


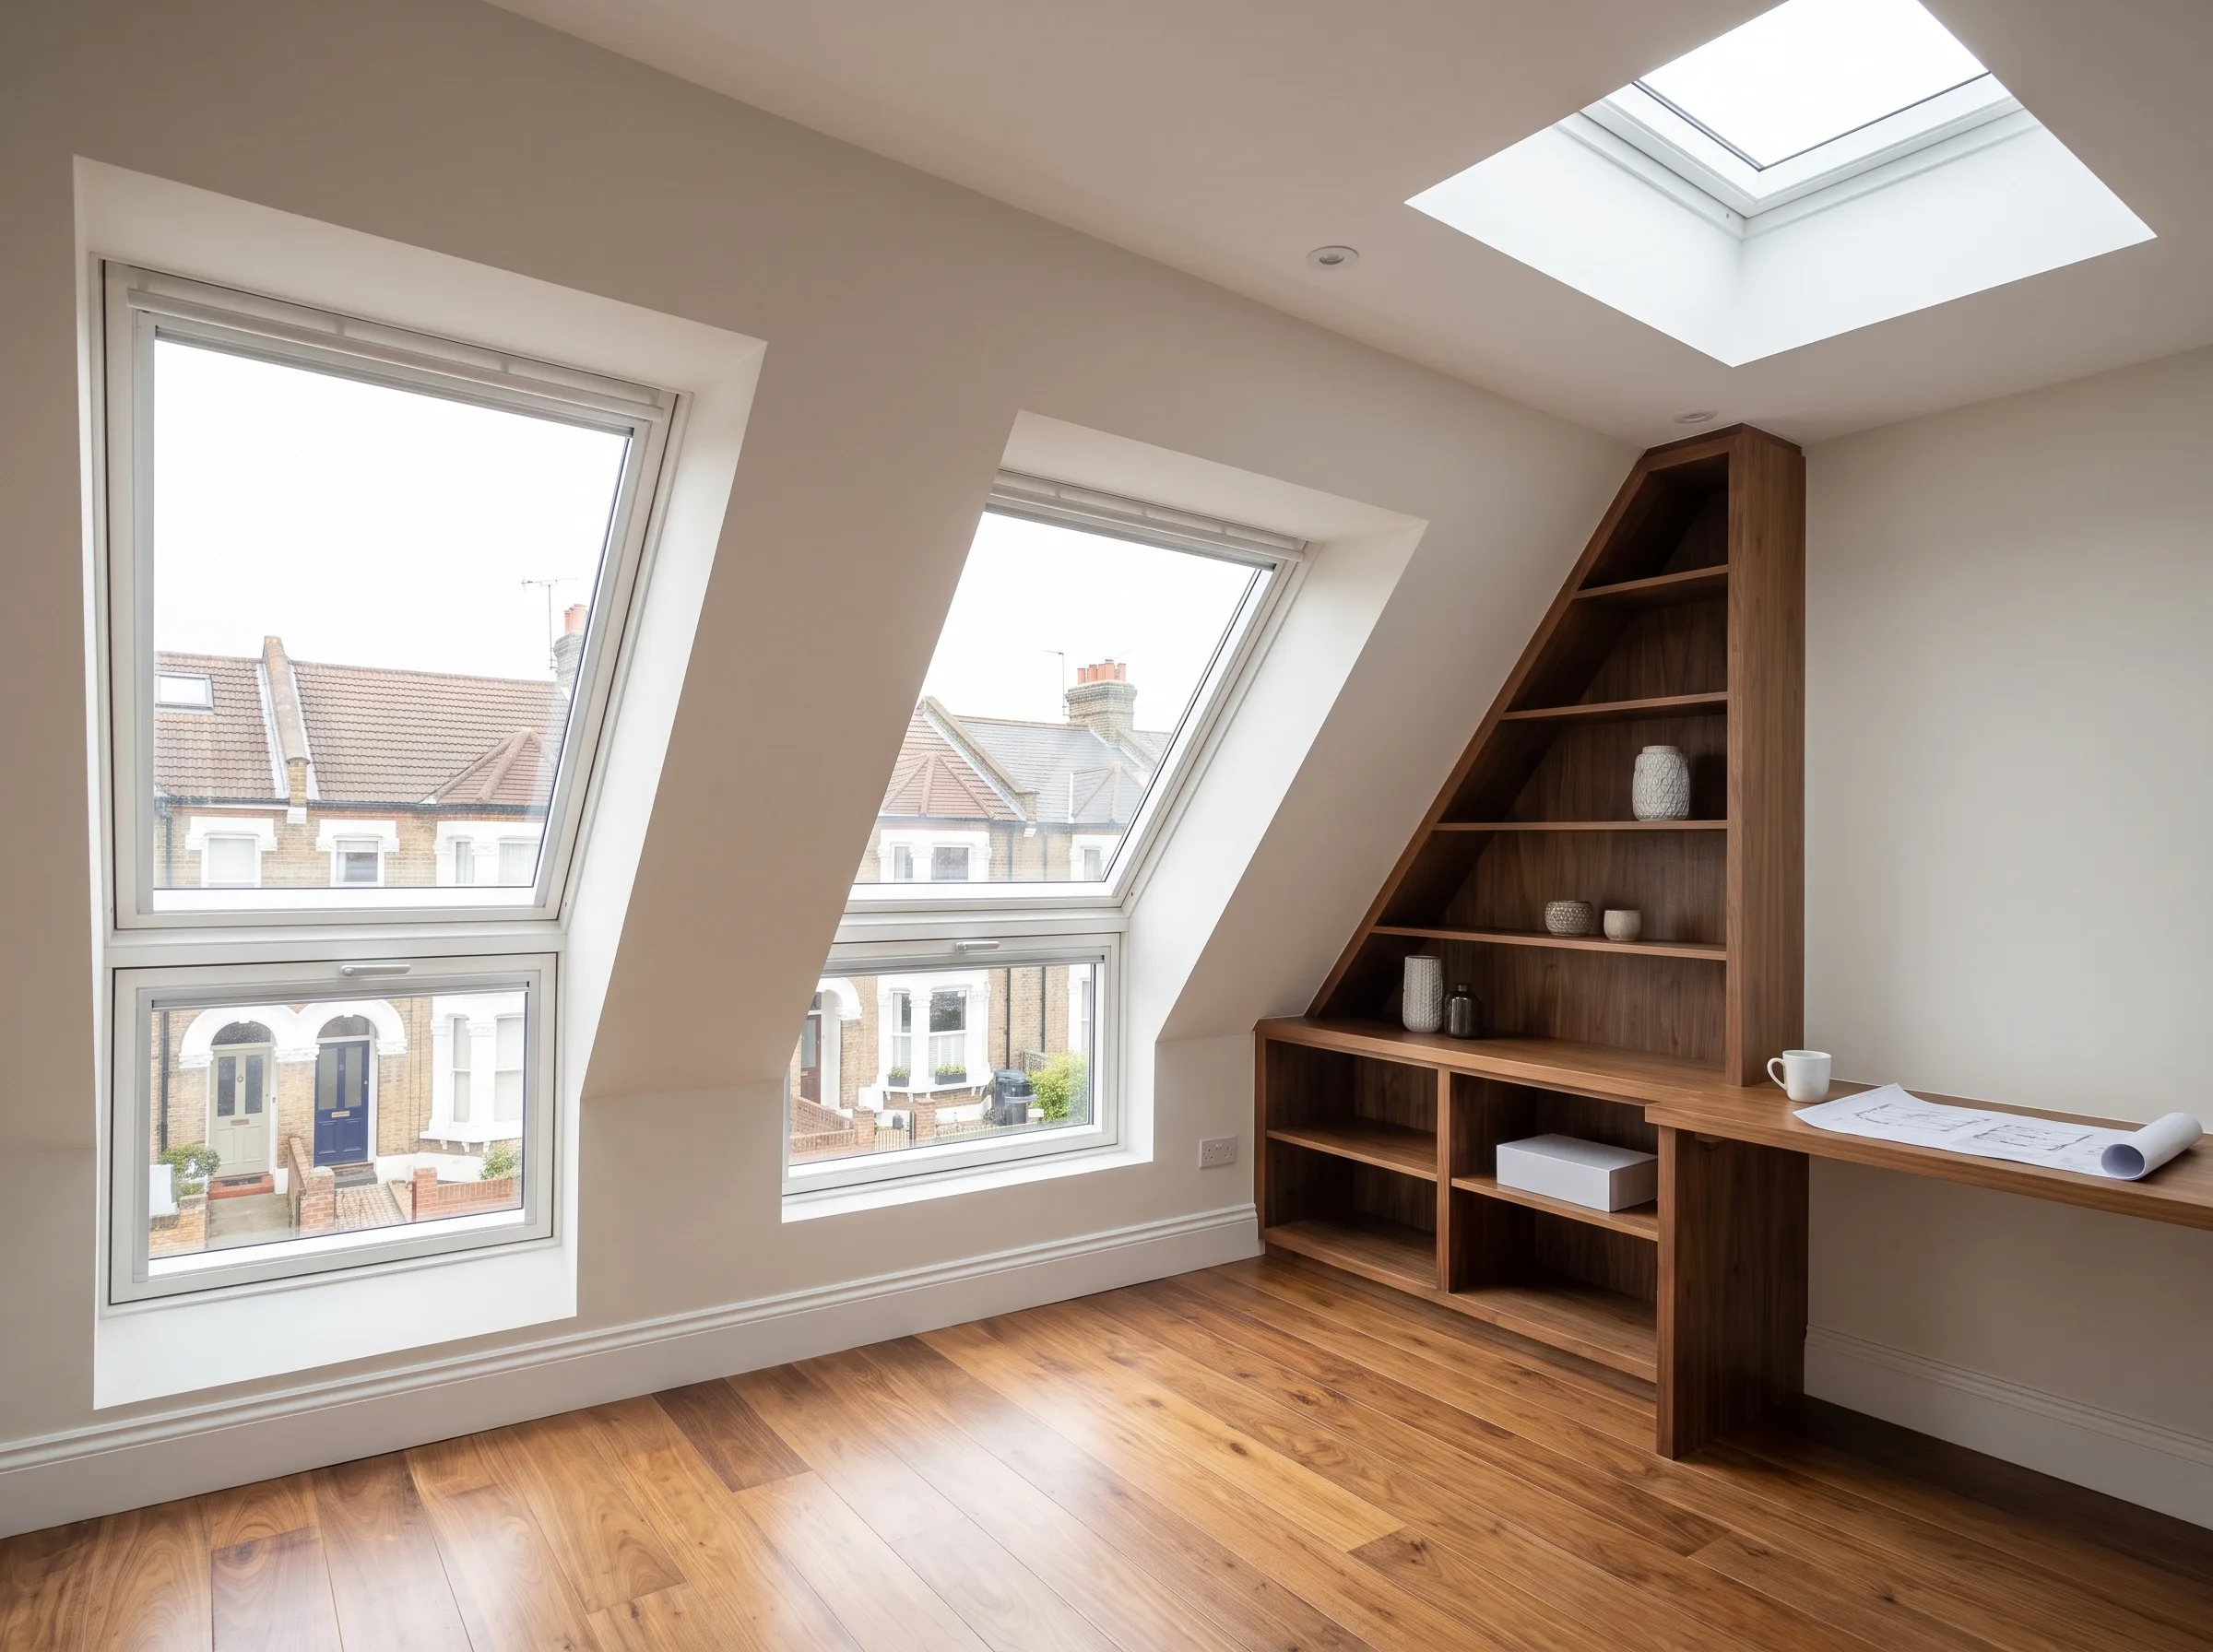
A loft conversion does not always need full planning permission, because many projects on houses fall under permitted development rights. However, that is only part of the story: building regulations approval is required in every case, and party wall rules may also apply. Below we explain how these pieces fit together and where to check the details for your own home.
Does a Loft Conversion Always Need Planning Permission?
For most houses in England, a loft conversion can proceed under permitted development, meaning a full planning application is not required. This applies when the work stays within set technical limits and the property is not on protected or restricted land. Even so, the rules depend heavily on your specific home, so it is wise to confirm your position with the local planning authority before starting.
Loft conversion planning permission becomes a separate consideration once your design steps outside those permitted development limits. It is also worth remembering that permission rules and building regulations are two different things, and satisfying one does not remove the need for the other.
What Falls Under Permitted Development for a Loft Conversion?
Permitted development allows roof enlargements up to certain volume limits. The additional roof space may reach a maximum of 40 cubic metres for terraced houses and 50 cubic metres for detached and semi-detached houses. Importantly, any earlier roof enlargements carried out by previous owners count towards this figure.
There are also design restrictions. You cannot raise the structure above the highest part of the existing roof, and dormers must not front a highway, so a front-facing dormer will usually need permission. Verandas, balconies and raised platforms are not permitted development, although a Juliet balcony that sits flush against the wall without an external platform is generally acceptable.
These allowances do not apply to flats, maisonettes, listed buildings, or designated land such as Conservation Areas, National Parks and Areas of Outstanding Natural Beauty. Properties affected by an Article 4 Direction are also excluded. If any of these apply to you, treat a planning application as the likely route and check with your council.
When a Full Planning Application Is Needed
You will typically need to apply for permission when your project exceeds the volume limits, adds a front dormer, or involves any balcony that projects outward. Homes on protected land or with removed permitted development rights also fall into this category. A hidden trap is an old dormer or previous extension that quietly uses up part of your allowance, which can invalidate the permitted development route.
Wildlife protection can also affect the process. If bats are found in the roof structure, specialist procedures must be followed before work continues, as these species are protected. When in doubt, an early conversation with the planning department saves time and avoids unwelcome surprises later.
When Do Party Wall Agreements Apply?
The Party Wall etc. Act places a duty on you to formally notify neighbours in advance when work affects a shared wall between properties. In a loft conversion this often happens when steel beams are cut into the party wall to support the new floor, or when a load-bearing wall is raised. Serving a Party Wall Notice gives your neighbour the chance to respond in writing.
If a neighbour does not consent to the notice, a formal dispute arises. This is resolved through a Party Wall Award, prepared either by an agreed surveyor or by independent surveyors acting for each side. Handling this correctly protects both parties and keeps the project on a sound legal footing.
What Building Regulations Approval Is Required?
Every conversion of a loft into a habitable room must have building regulations approval, regardless of whether it needed planning permission or used permitted development. These checks confirm the work is structurally sound and safe to live in. This is the non-negotiable technical layer that sits behind any loft project.
Inspectors examine a range of requirements, including:
- Structural strength of the new floor and roof (Part A)
- Fire safety and escape routes (Part B), often meaning fire doors, a protected escape route and mains-powered smoke and heat alarms
- Thermal insulation (Part L) and ventilation (Part F)
- The pitch and headroom of the new stairs (Part K)
There are two common routes to approval, and the right one depends on how detailed your plans are and how much certainty you want upfront.
| Approach | How it works | Best suited to |
|---|---|---|
| Building Notice | Work is inspected as it progresses, without full plans submitted in advance; there is a risk of changes being requested on site | Straightforward projects with an experienced contractor |
| Full Plans Application | Drawings and structural calculations are approved before work begins, giving greater certainty | More complex conversions and those wanting sign-off on details early |
Who Signs Off the Completed Loft Conversion?
Once the work is finished and passes its final inspection, the building control body issues a Completion Certificate. This confirms the loft conversion meets building regulations. The inspection is carried out either by Local Authority Building Control or by a Registered Building Control Approver acting as a private inspector.
This certificate is more than a formality. When you come to sell your home, solicitors and mortgage lenders will usually ask for it during the conveyancing process. Its presence gives buyers confidence that the room was built and signed off properly.
Why the Completion Certificate Matters Later
Missing paperwork can create problems long after the building work ends. Without a Completion Certificate, a future sale may stall, and you might be asked to arrange Building Regulation Indemnity Insurance or pursue a Regularisation Certificate to retrospectively approve the work. Both routes add complication that is easily avoided by getting the sign-off at the time.
Keeping your planning correspondence, party wall documents and building control certificate together in one place is a simple habit that pays off. It shows a clear, honest record of how the conversion was carried out.
Getting Your Loft Conversion Right from the Start
A successful loft conversion depends on understanding three separate strands: whether you need planning permission or can use permitted development, whether party wall rules apply, and how you gain building regulations approval and final sign-off. Because so much depends on your individual property, confirming the details with your local authority or a qualified professional is always the sensible first step. As a general contractor managing projects from planning through to completion, we can help you navigate these formalities and coordinate the work involved.
If you are considering converting your loft, our team offers a complete loft conversion service from planning to finish. Get in touch to discuss your home and request a free quote.
FAQ - Frequently asked questions
Can I start the loft conversion before building regulations are approved?
It is not advisable, because habitable loft conversions always require building regulations approval and a final inspection. Starting without the right route in place risks having to alter completed work. Speak to a building control body before any construction begins.
Does a rear dormer usually need planning permission?
A rear dormer often falls within permitted development if it stays inside the volume limits and does not raise the roof above its highest point. Front dormers that face a highway typically do need permission. Always confirm your specific situation with the local planning authority.
What happens if a previous owner already extended the roof?
Any earlier roof enlargement counts towards your permitted development volume allowance. This can unexpectedly push your new plans over the limit and remove the permitted development route. Checking the history of the property early helps you avoid this pitfall.
Is a party wall notice always required for a loft conversion?
Not always, but it is needed when the work affects a shared wall, such as inserting steel beams or raising a load-bearing party wall. If your neighbour does not consent, a formal Party Wall Award may be prepared by surveyors. A professional can advise whether your project triggers these duties.