




Maximised Natural Light
Bi-fold Doors open wide, allowing more daylight into your home and creating a brighter living space without structural compromises.


Transform your home’s style and function with expertly installed Bi-fold Doors Chipstead. We know how crucial it is to create spaces that feel open and inviting. Our team is dedicated to bringing natural light into your home while connecting indoor and outdoor living areas.
Bi-fold doors are perfect for homeowners who want to open up their living spaces and allow more light to flood in. These doors fold neatly to one side, forming a wide opening that links indoor and outdoor spaces effortlessly. We take precise measurements in Chipstead to ensure your Bi-fold Doors are optimally fitted, creating an inviting atmosphere without sacrificing your property’s integrity.
For homes that prioritize fresh air and easy access to gardens or patios, bi-fold doors offer a practical choice. With the ability to open large sections of your wall fully, they significantly improve airflow and facilitate movement between rooms and outdoor areas. We handle all necessary structural modifications for bi-fold doors, assuring secure and weatherproof installations that conform to UK standards.
Bi-fold doors do more than enhance aesthetics; they increase both usability and property value. The right installation strikes a balance between durability and low upkeep, using materials suitable for the local climate. We provide a complete service from planning to installation, ensuring your Bi-fold Doors in Chipstead last and perform efficiently while elevating your home’s functionality.
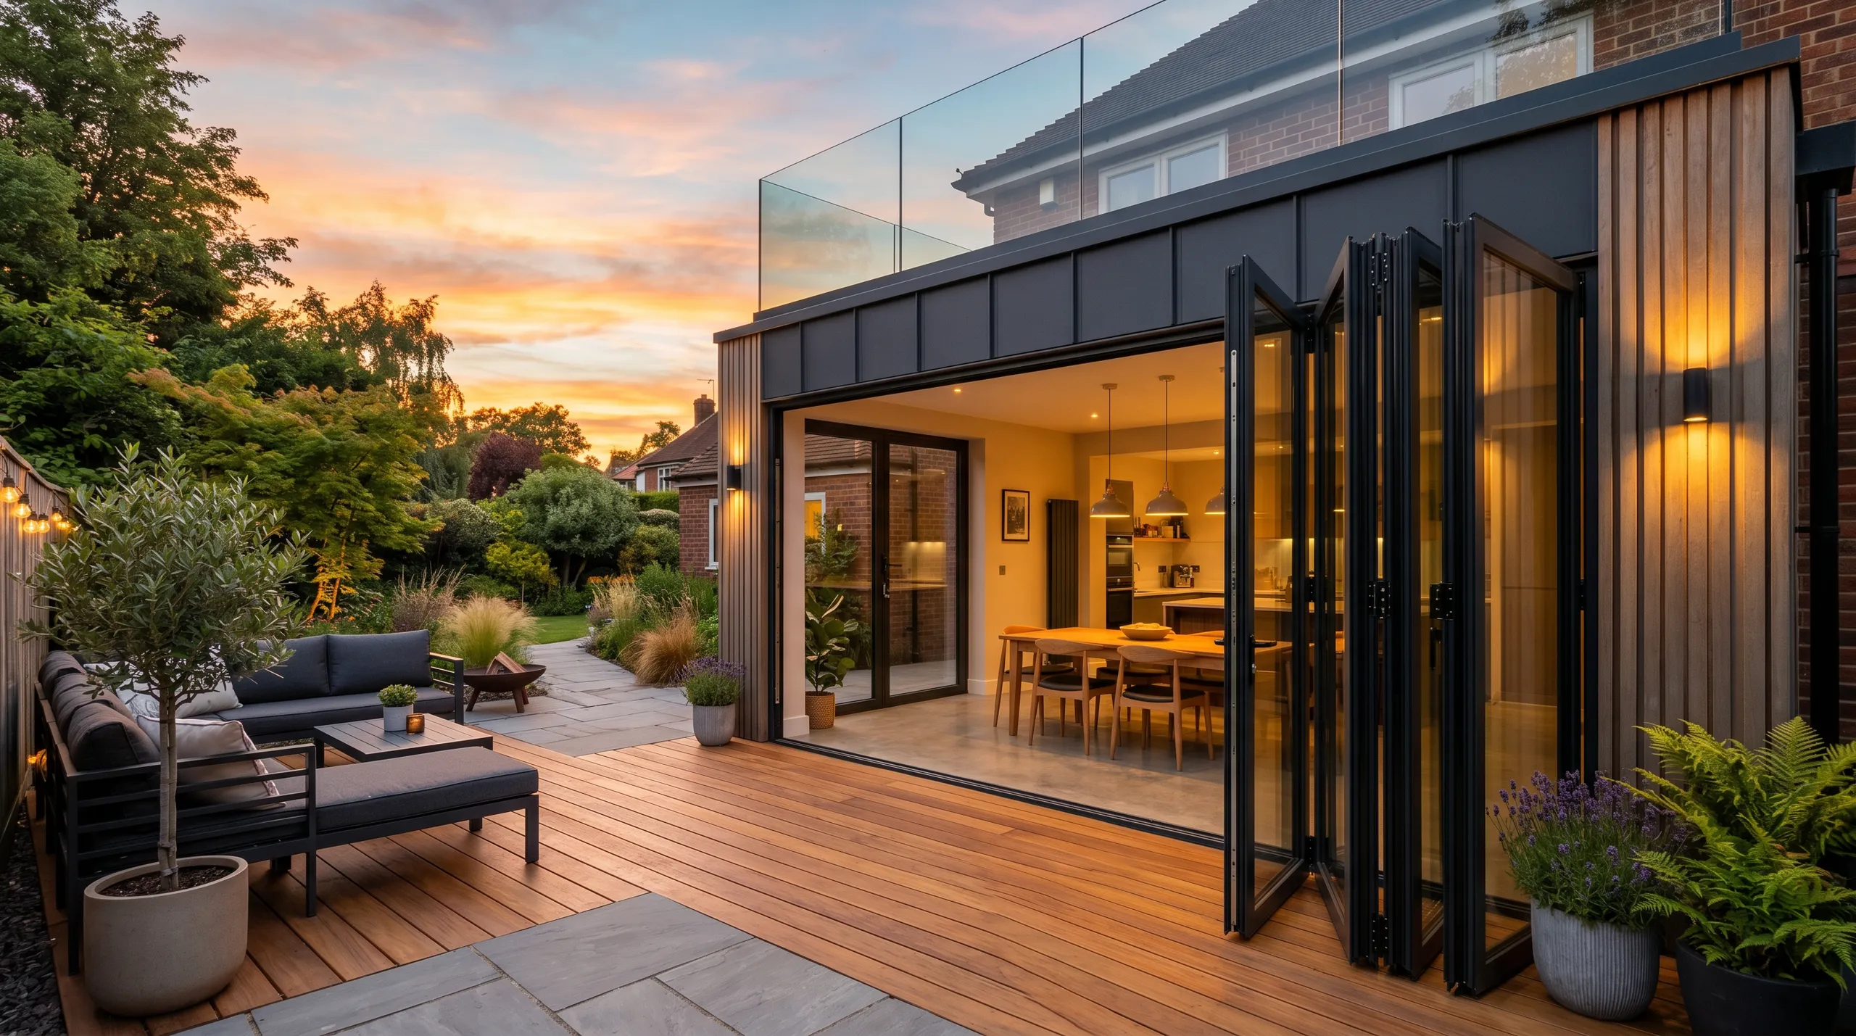
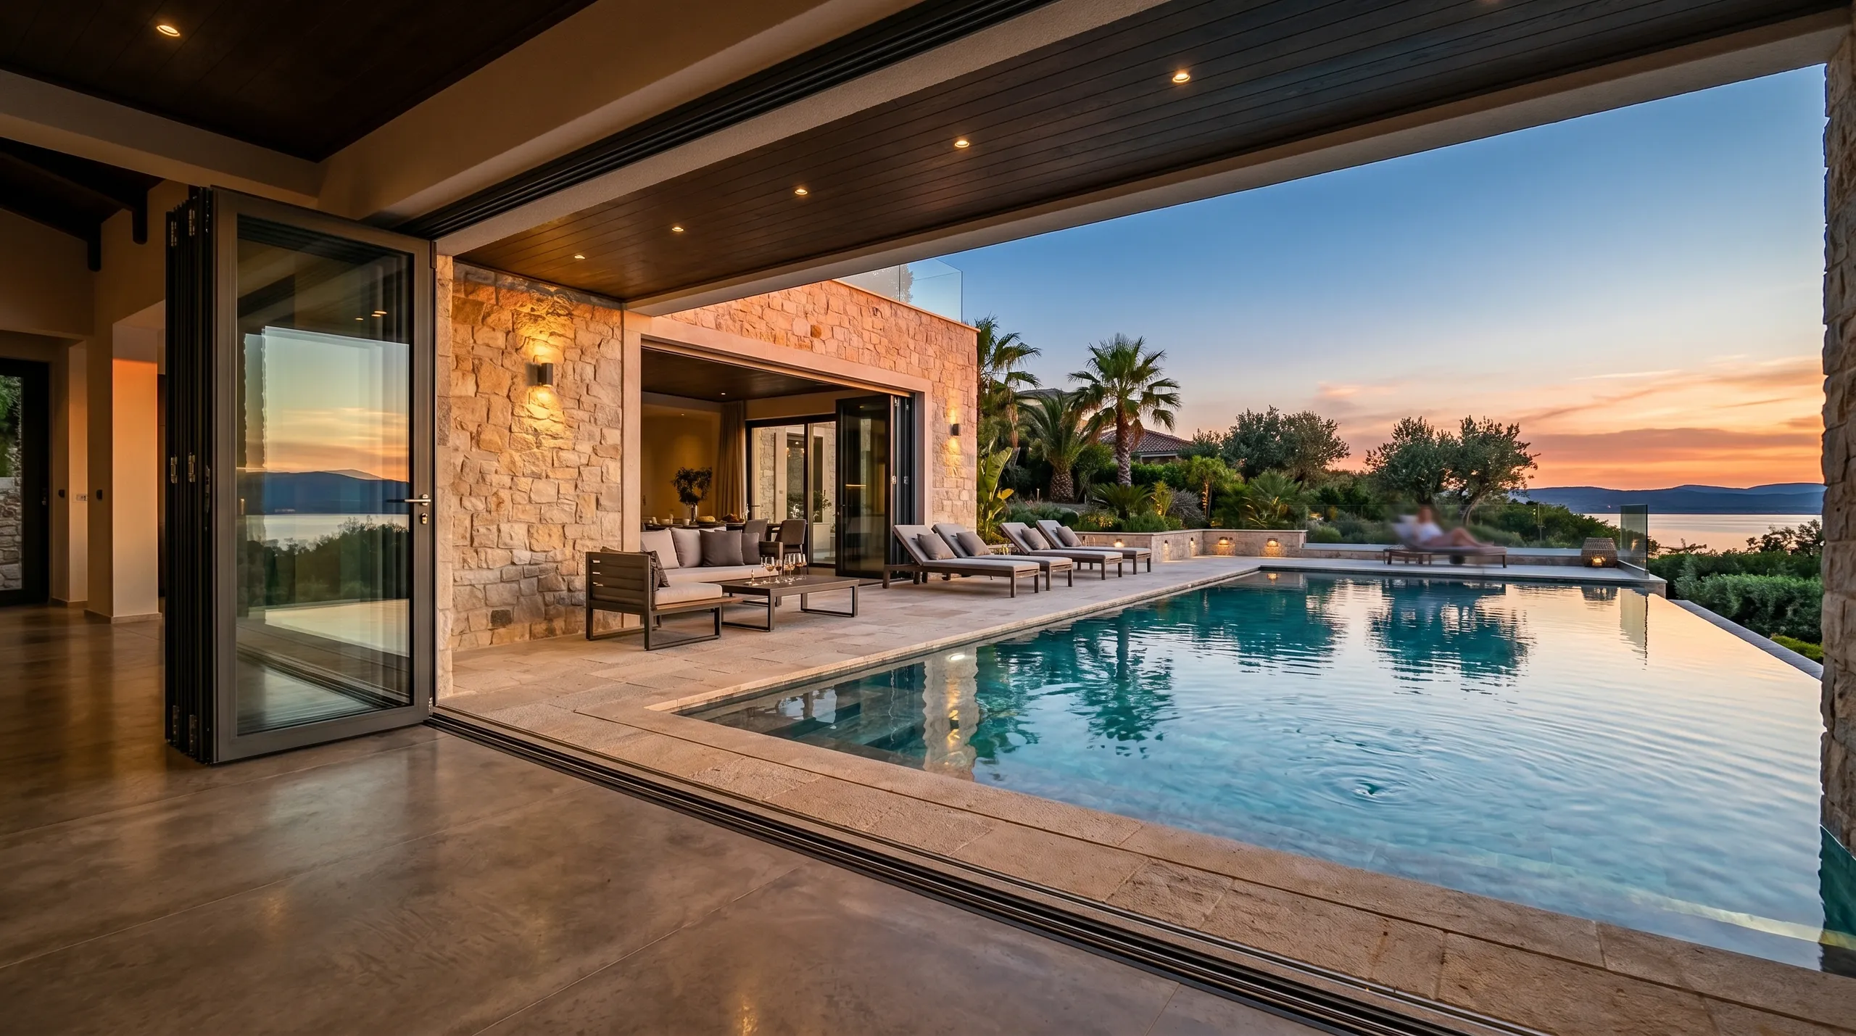
Our process starts with a thorough site survey and precise measurements to ensure the proper fit of your Bi-fold Doors. We assess all structural requirements based on the specific conditions of your Chipstead home and choose materials that withstand local weather, ensuring durability with minimal upkeep.
We oversee the complete installation of your bi-fold doors, including any essential structural adjustments, frame fittings, and sealing to guarantee insulation and security. Our team conducts every stage professionally, making sure the final product operates seamlessly and adheres to the highest quality standards while leaving your property tidy and functional.

Excellent work, prompt and responsive. Highly recommended. Jarek is a great guy.
GoogleJarek and his team are highly skilled and professional. Very high standard on their work. It’s been a pleasure working with them. I can highly recommend. Susanne
Checkatradeprofessional company with extensive experience to help, I recommend
CheckatradeBi-fold Doors open wide, allowing more daylight into your home and creating a brighter living space without structural compromises.
These doors fold back neatly, providing a smooth transition between interior rooms and outdoor areas, ideal for entertaining or everyday use.
We ensure Bi-fold Doors are measured and installed with exacting standards, fitting perfectly within existing openings or new structures.
We select materials like aluminum or uPVC that withstand UK weather conditions, ensuring your Bi-fold Doors remain functional and low-maintenance over time.
The wide openings created by Bi-fold Doors improve airflow throughout your home, contributing to better indoor air quality and comfort.
Our experienced team manages any necessary structural adjustments during installation, preserving your building’s stability and compliance with regulations.
Installing professionally fitted Bi-fold Doors adds practical appeal and modern style, enhancing your home’s market worth and usability.
From detailed quotations to clear contracts, we guarantee straightforward communication and timely delivery for every Bi-fold Doors project.
Contact us today and complete your renovation!
Free quoteGrit wrecks bearings. When leaves blow onto the patio, they settle into bottom channels where moving parts roll. If you do not vacuum out small pebbles regularly, the wheels grind hard against debris, causing stiff sliding and torn bottom seals across your Bi-fold Doors Chipstead home opening.
Use plain warm water. Strong chemical sprays strip factory coatings off metal handles and hinges, leaving dull grey spots after winter rainstorms. A soft rag cleans powder-coated profiles without scratching, keeping dirt from bonding with metal components whenever pollen coats the outside terrace glass panels during warm spring days.
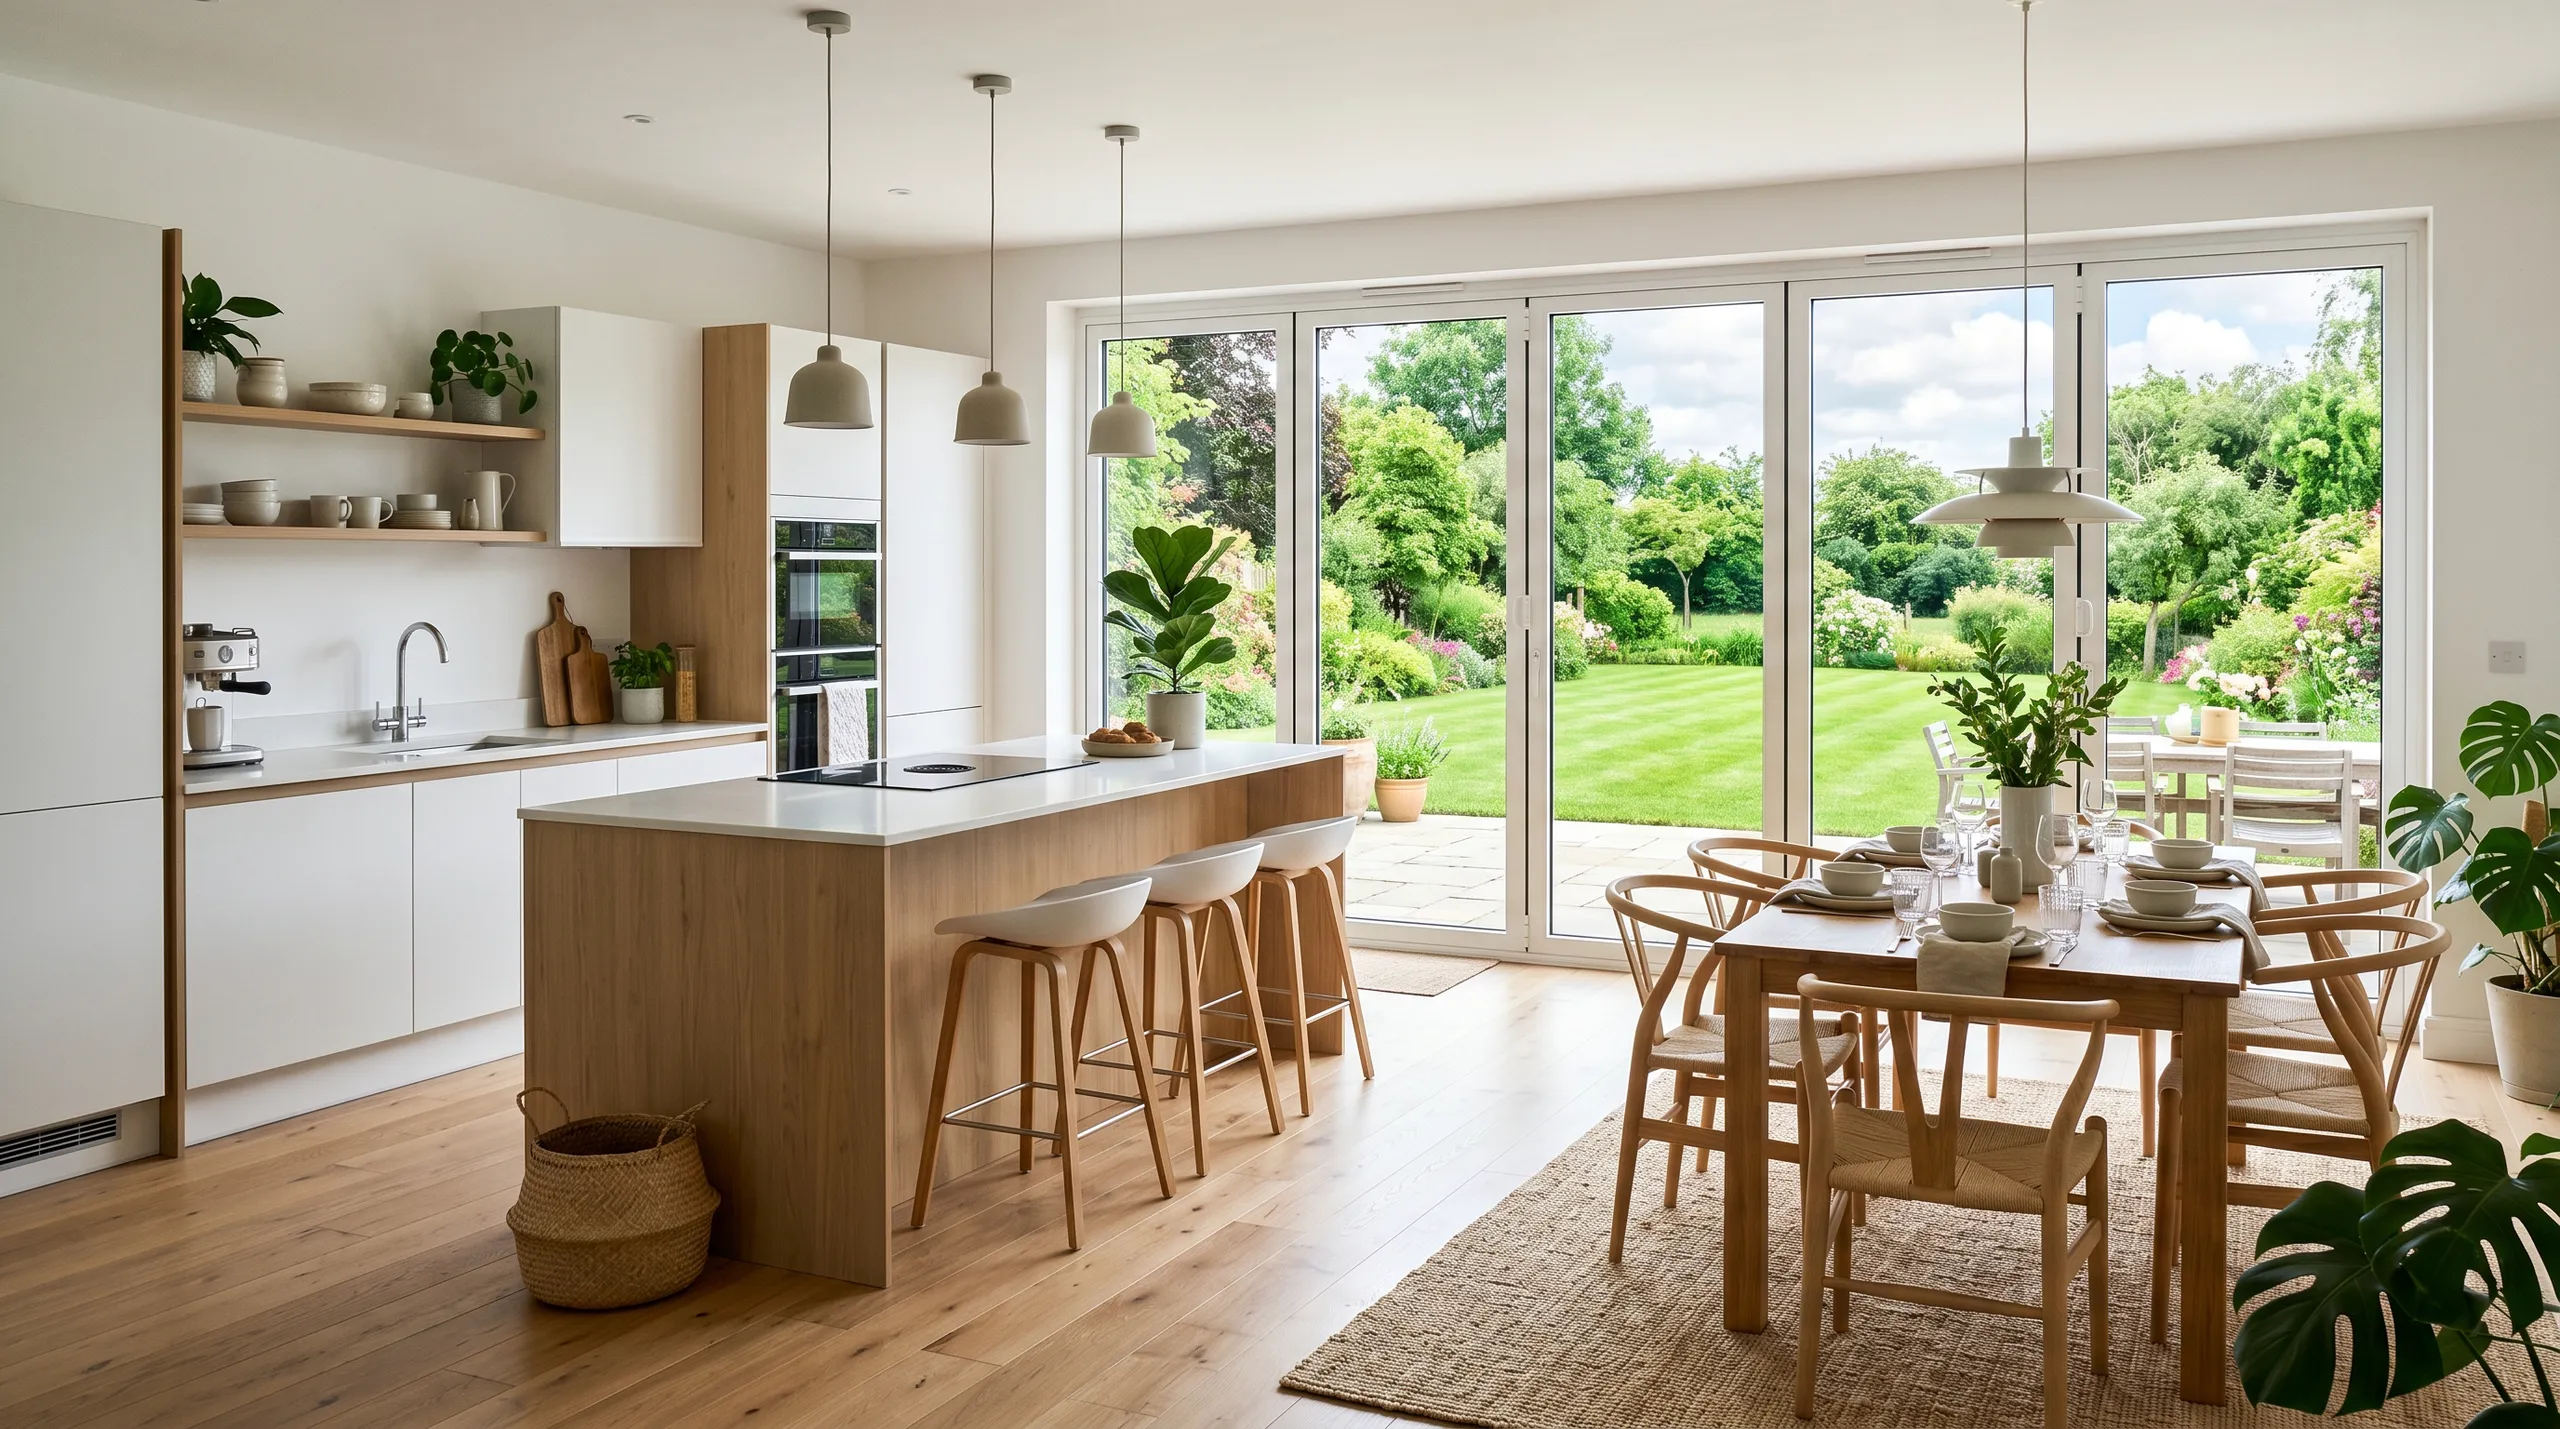
We assess your property to understand the requirements for Bi-fold Doors, taking precise measurements and checking structural conditions to plan an accurate installation.
Based on the survey, we provide a clear, itemised quote and a transparent contract outlining the scope of work for the Bi-fold Doors project to avoid surprises.
We organise all necessary permits and coordinate any structural modifications needed to accommodate the Bi-fold Doors, ensuring compliance with building regulations.
We source durable materials suited to UK weather, such as aluminum or uPVC, balancing strength and maintenance, and oversee the fabrication of the Bi-fold Doors to exact specifications.
Our team fits the Bi-fold Doors with attention to sealing, insulation, and security, completing final adjustments and quality checks to deliver a reliable, long-lasting result ready for use.
Slopes ruin alignments. Fitting bi-fold doors requires dead-flat internal screeds matching outdoor paving slabs, otherwise the bottom track sits twisted and catches every leaf corner. We check finished tile depths across whole widths because even slight floor rises jam running gears against structural heads during final adjustments on wet mortar.
Move garden furniture aside. Big glass panels need walking space through back gardens, especially when crews carry heavy double-glazed units past narrow masonry corners. We need direct paths from vans serving Bi-fold Doors Chipstead contracts, keeping flower beds and timber fence posts completely safe from accidental glass corner nudges.
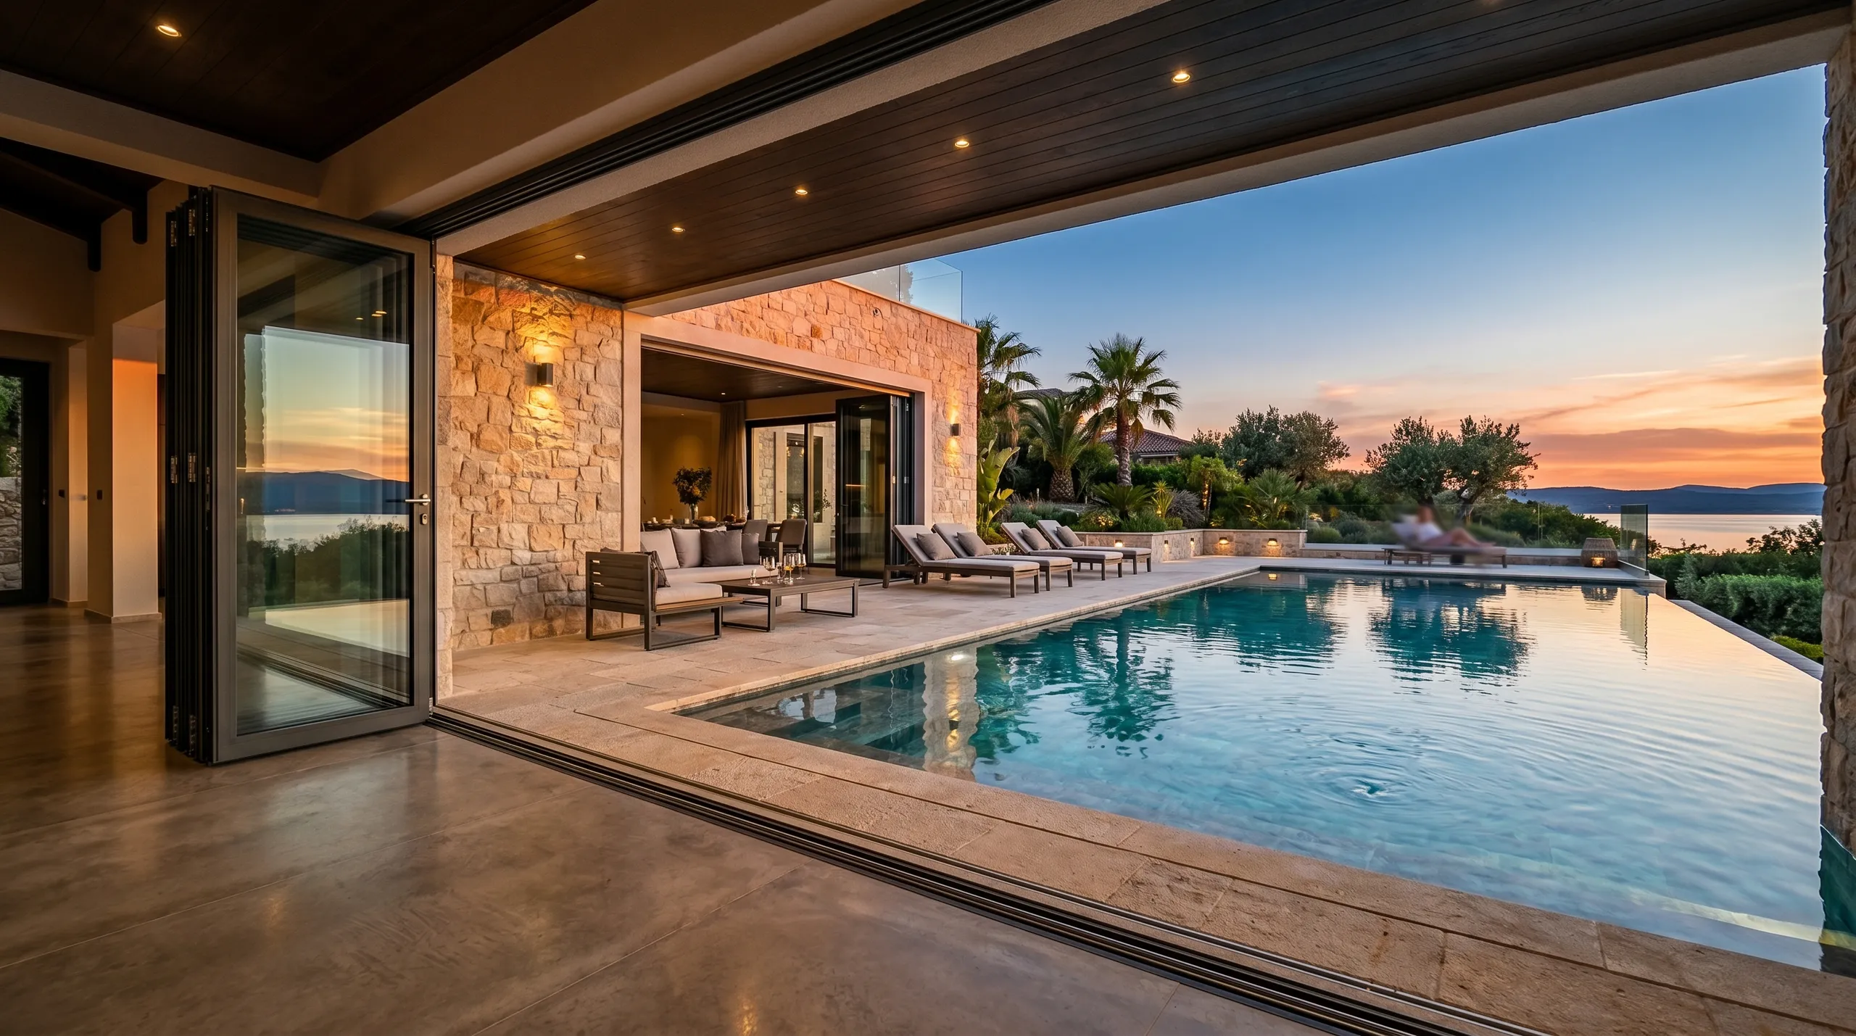
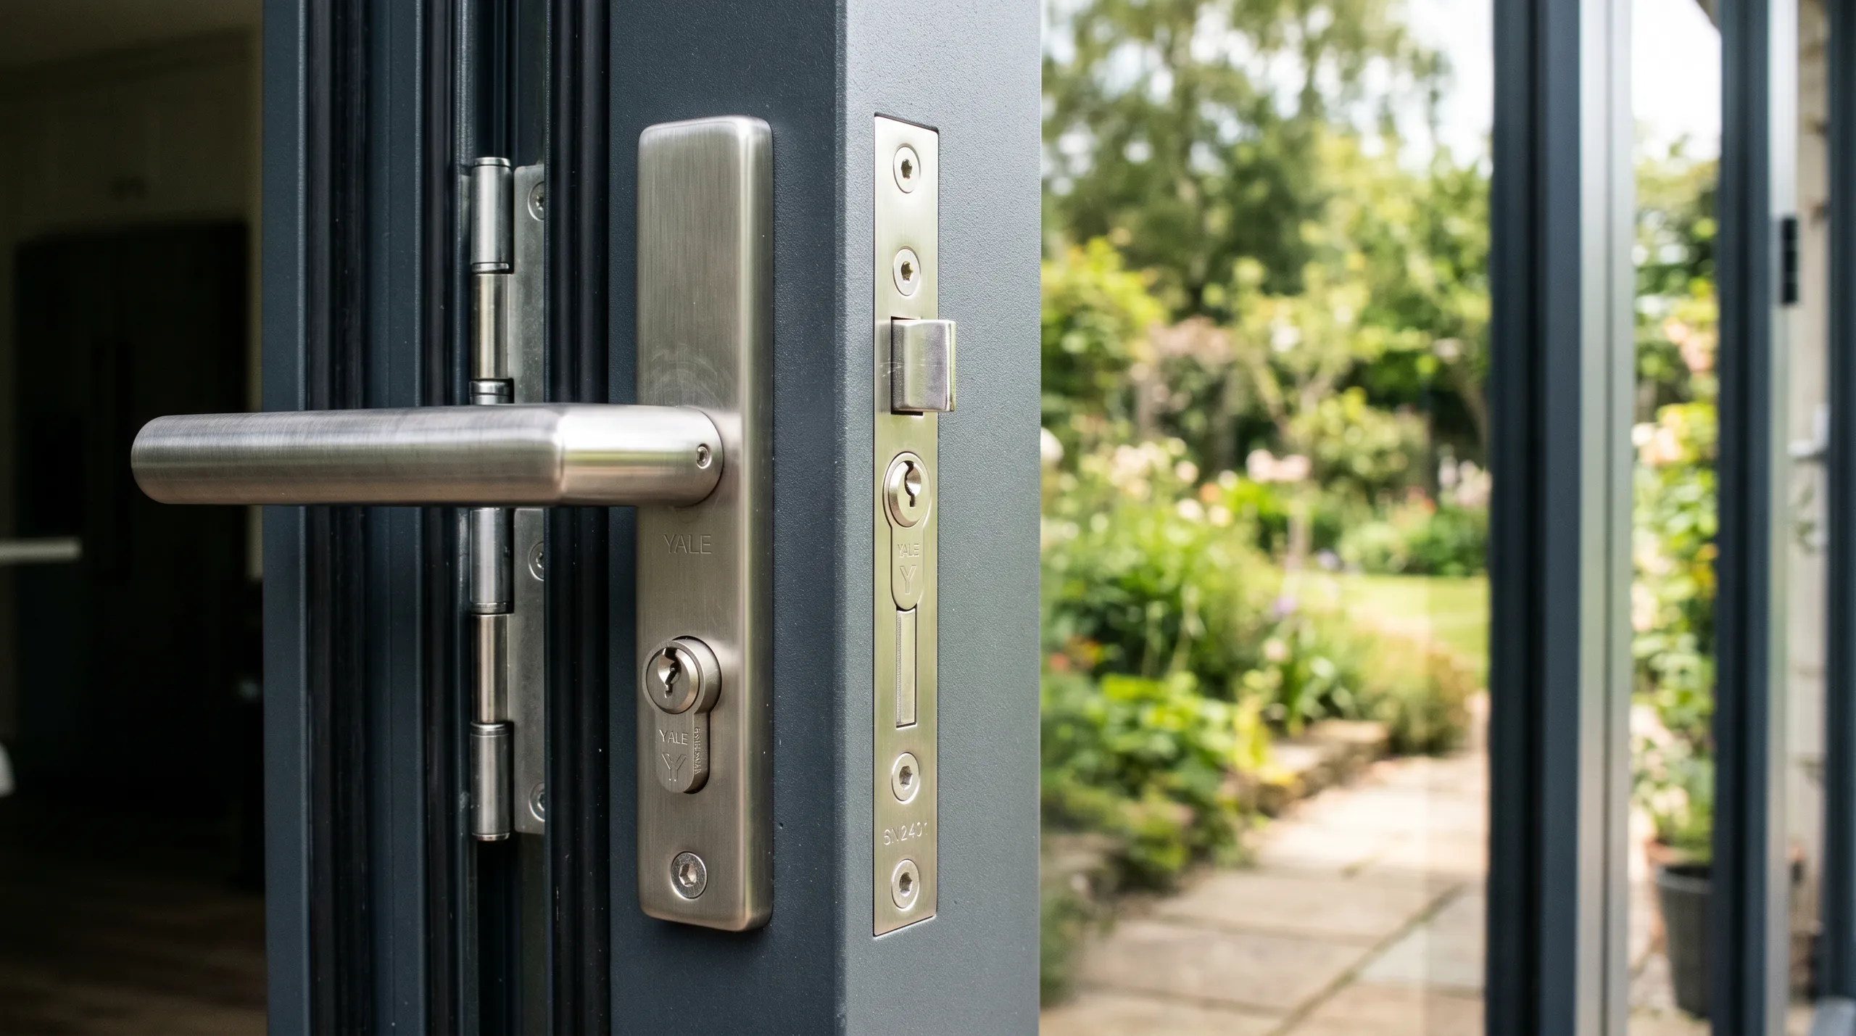
Dark frames heat fast. Hot afternoon sun makes long exterior aluminium bars stretch slightly, while freezing nights shrink the metal profile tightly against surrounding mortar beds. Because of this natural movement, we fit flexible perimeter packers that let bi-fold doors glide smoothly without binding against brickwork reveals during sudden summer heatwaves.
Wind drives rainwater sideways. When strong gusts hit large glass elevations, water collects against low bottom thresholds instead of rolling into standard garden soil beds. Proper external drainage channels and sub-sill trays guide runoff away, preventing pool leaks underneath Bi-fold Doors Chipstead flooring planks during heavy autumn squalls over exposed rear yards.
Cold air meets steam. Cooking dinner without extracting steam creates moisture trickles down cold glass edges, settling near lower runner tracks. Good trickle vents built inside upper framing heads vent stale damp air outside constantly, protecting interior plasterboard margins from dark mildew spots when household heating turns high throughout icy January.
Proven Expertise
We bring years of hands-on experience to every bi-fold doors installation. Our team manages every aspect from accurate measurements to fitting and sealing, ensuring each set of bi-fold doors integrates beautifully with your property. We understand the structural demands and work to maintain your building’s integrity throughout the project, resulting in a durable and functional outcome.
From initial planning to final installation, we take full responsibility for delivering bi-fold doors that meet your exact needs. Our process involves coordinating any structural adjustments and selecting materials suited to the local climate, focusing on strength and low maintenance. We provide clear contracts and transparent quotations, so you know what to expect every step of the way while ensuring a lasting finish.
We work in Chipstead and the surrounding areas. Get in touch via phone for a free estimate or to arrange a visit on site. Our team is ready to assist you.
approx. 15 milesDistance from our base · Hounslow
Call us+44 7510 063817Email usjareksmutek@gmail.comWe serve your areaChipstead and the surroundings
The Google map loads after you accept marketing cookies.

“From structural extensions to complete interior refurbishments, we deliver reliable construction solutions tailored to your home.“

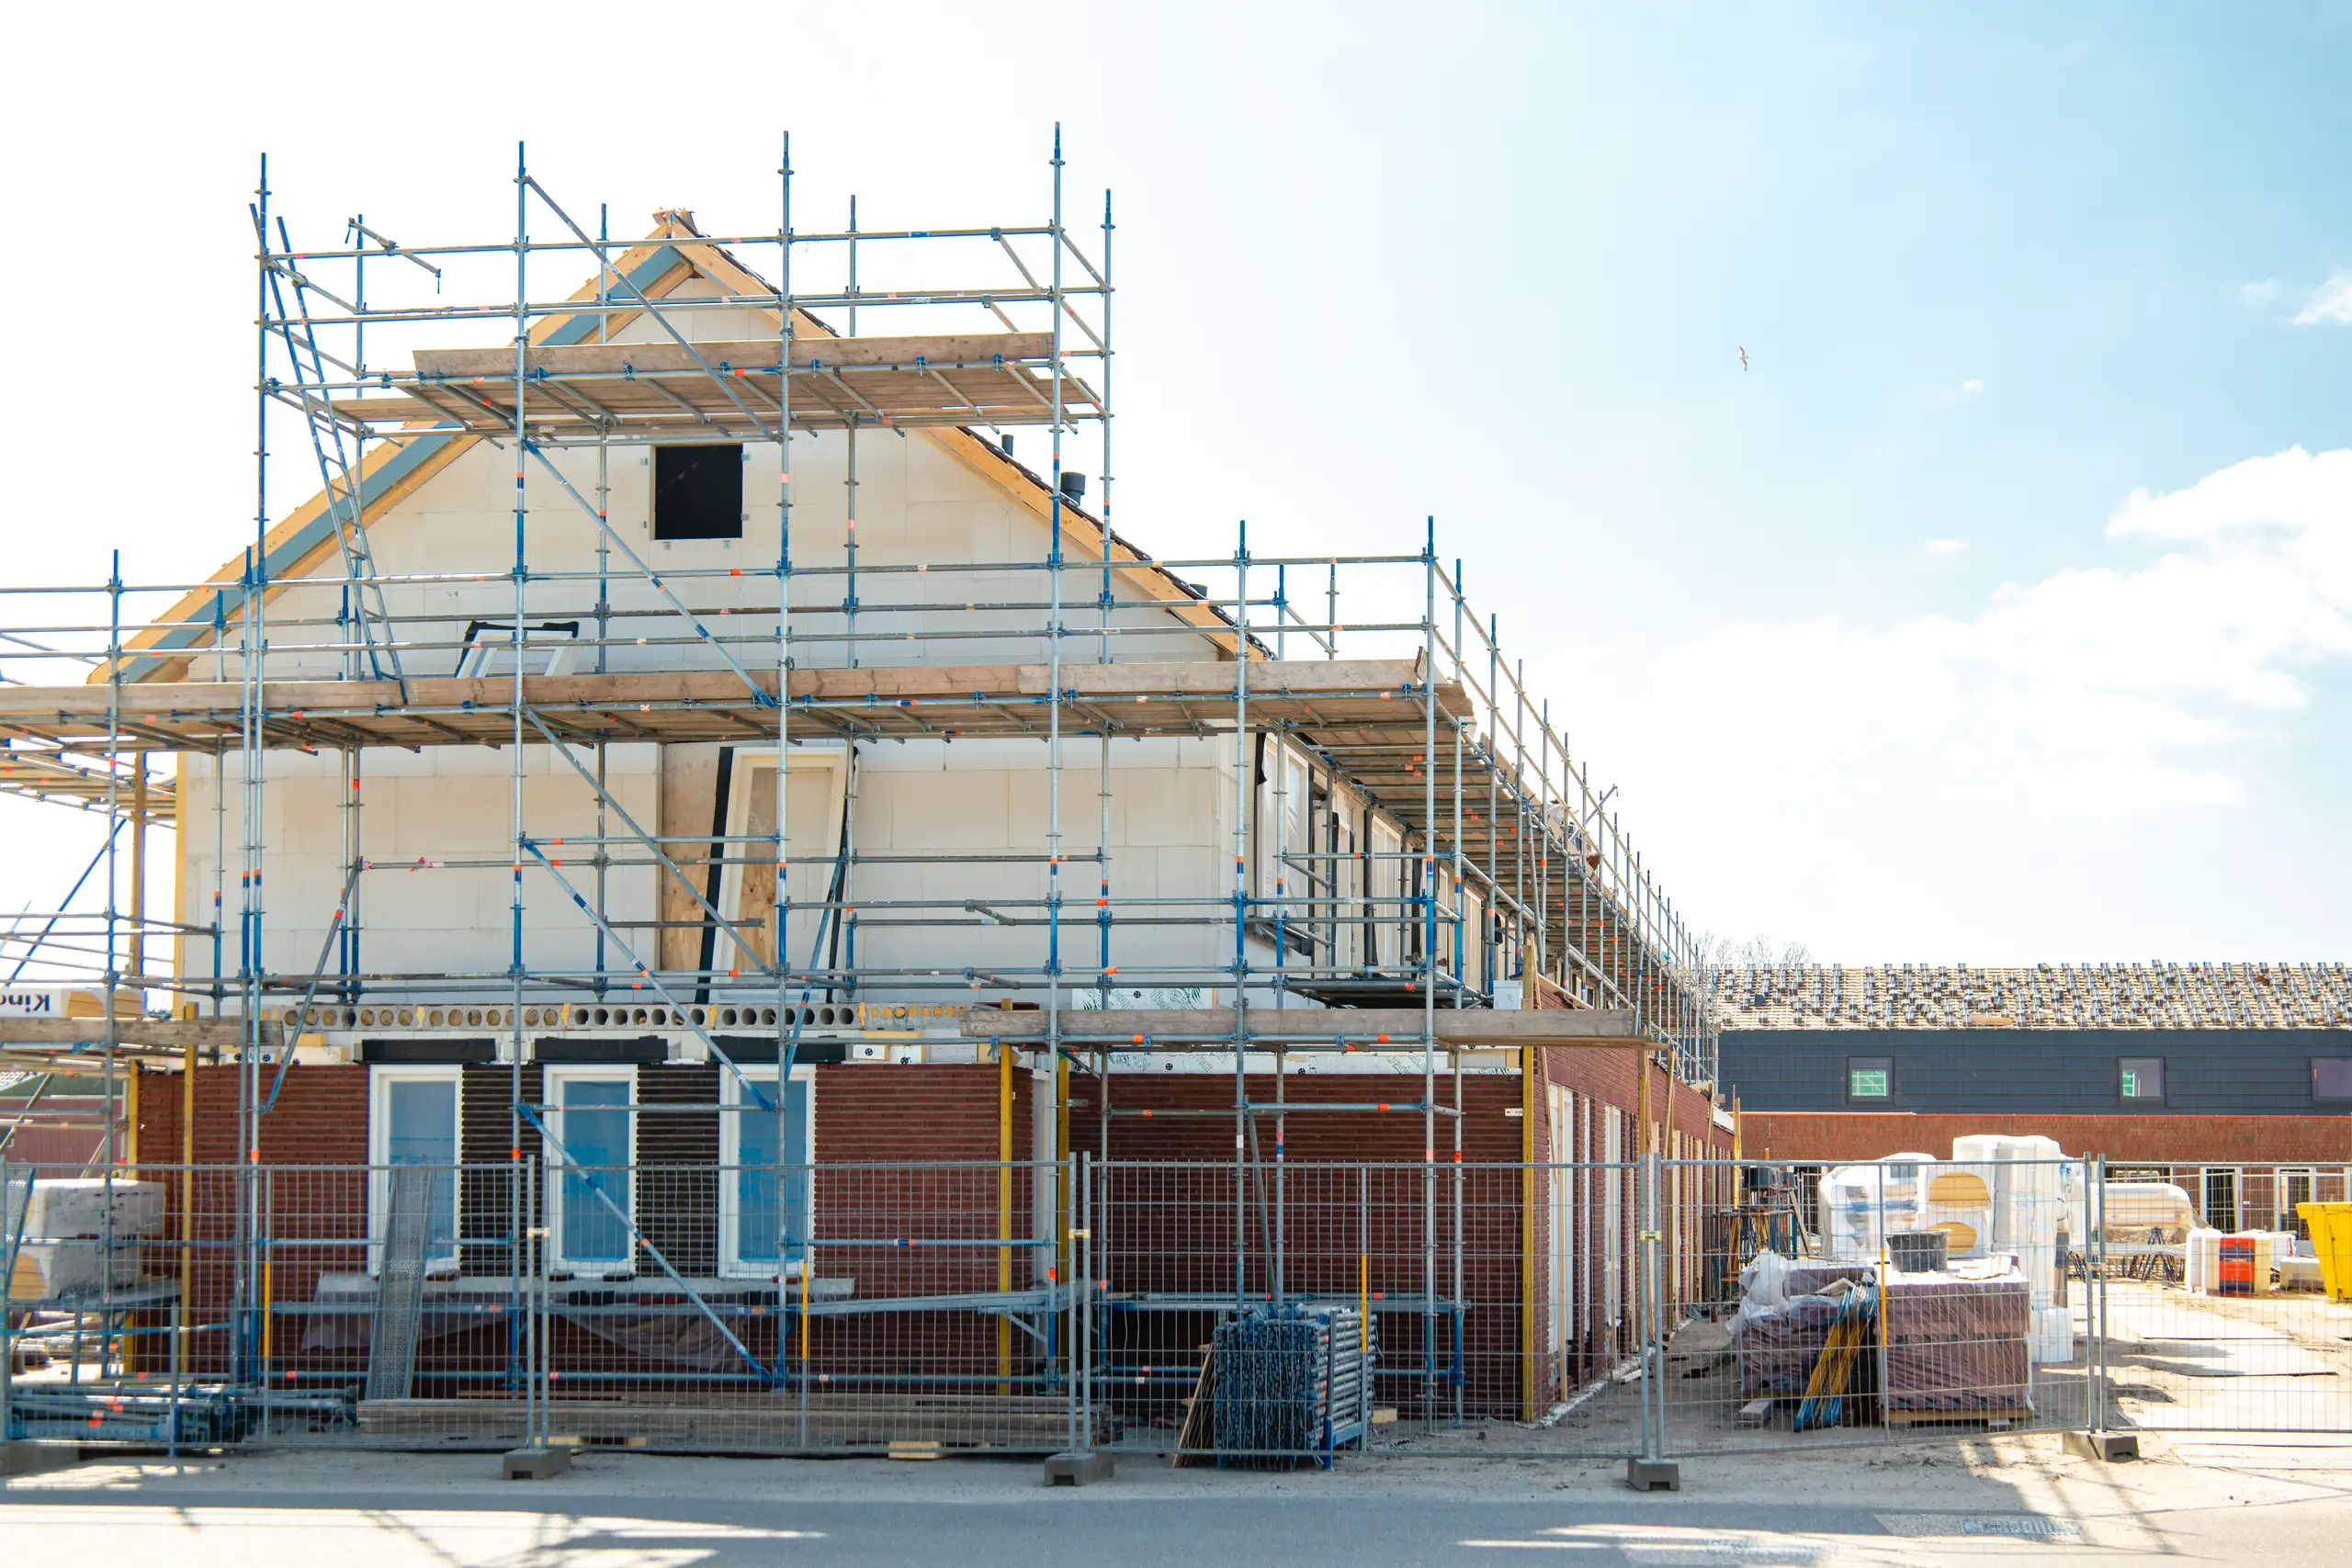
Expanding your home efficiently, a double storey extension provides valuable space through expert planning and construction.
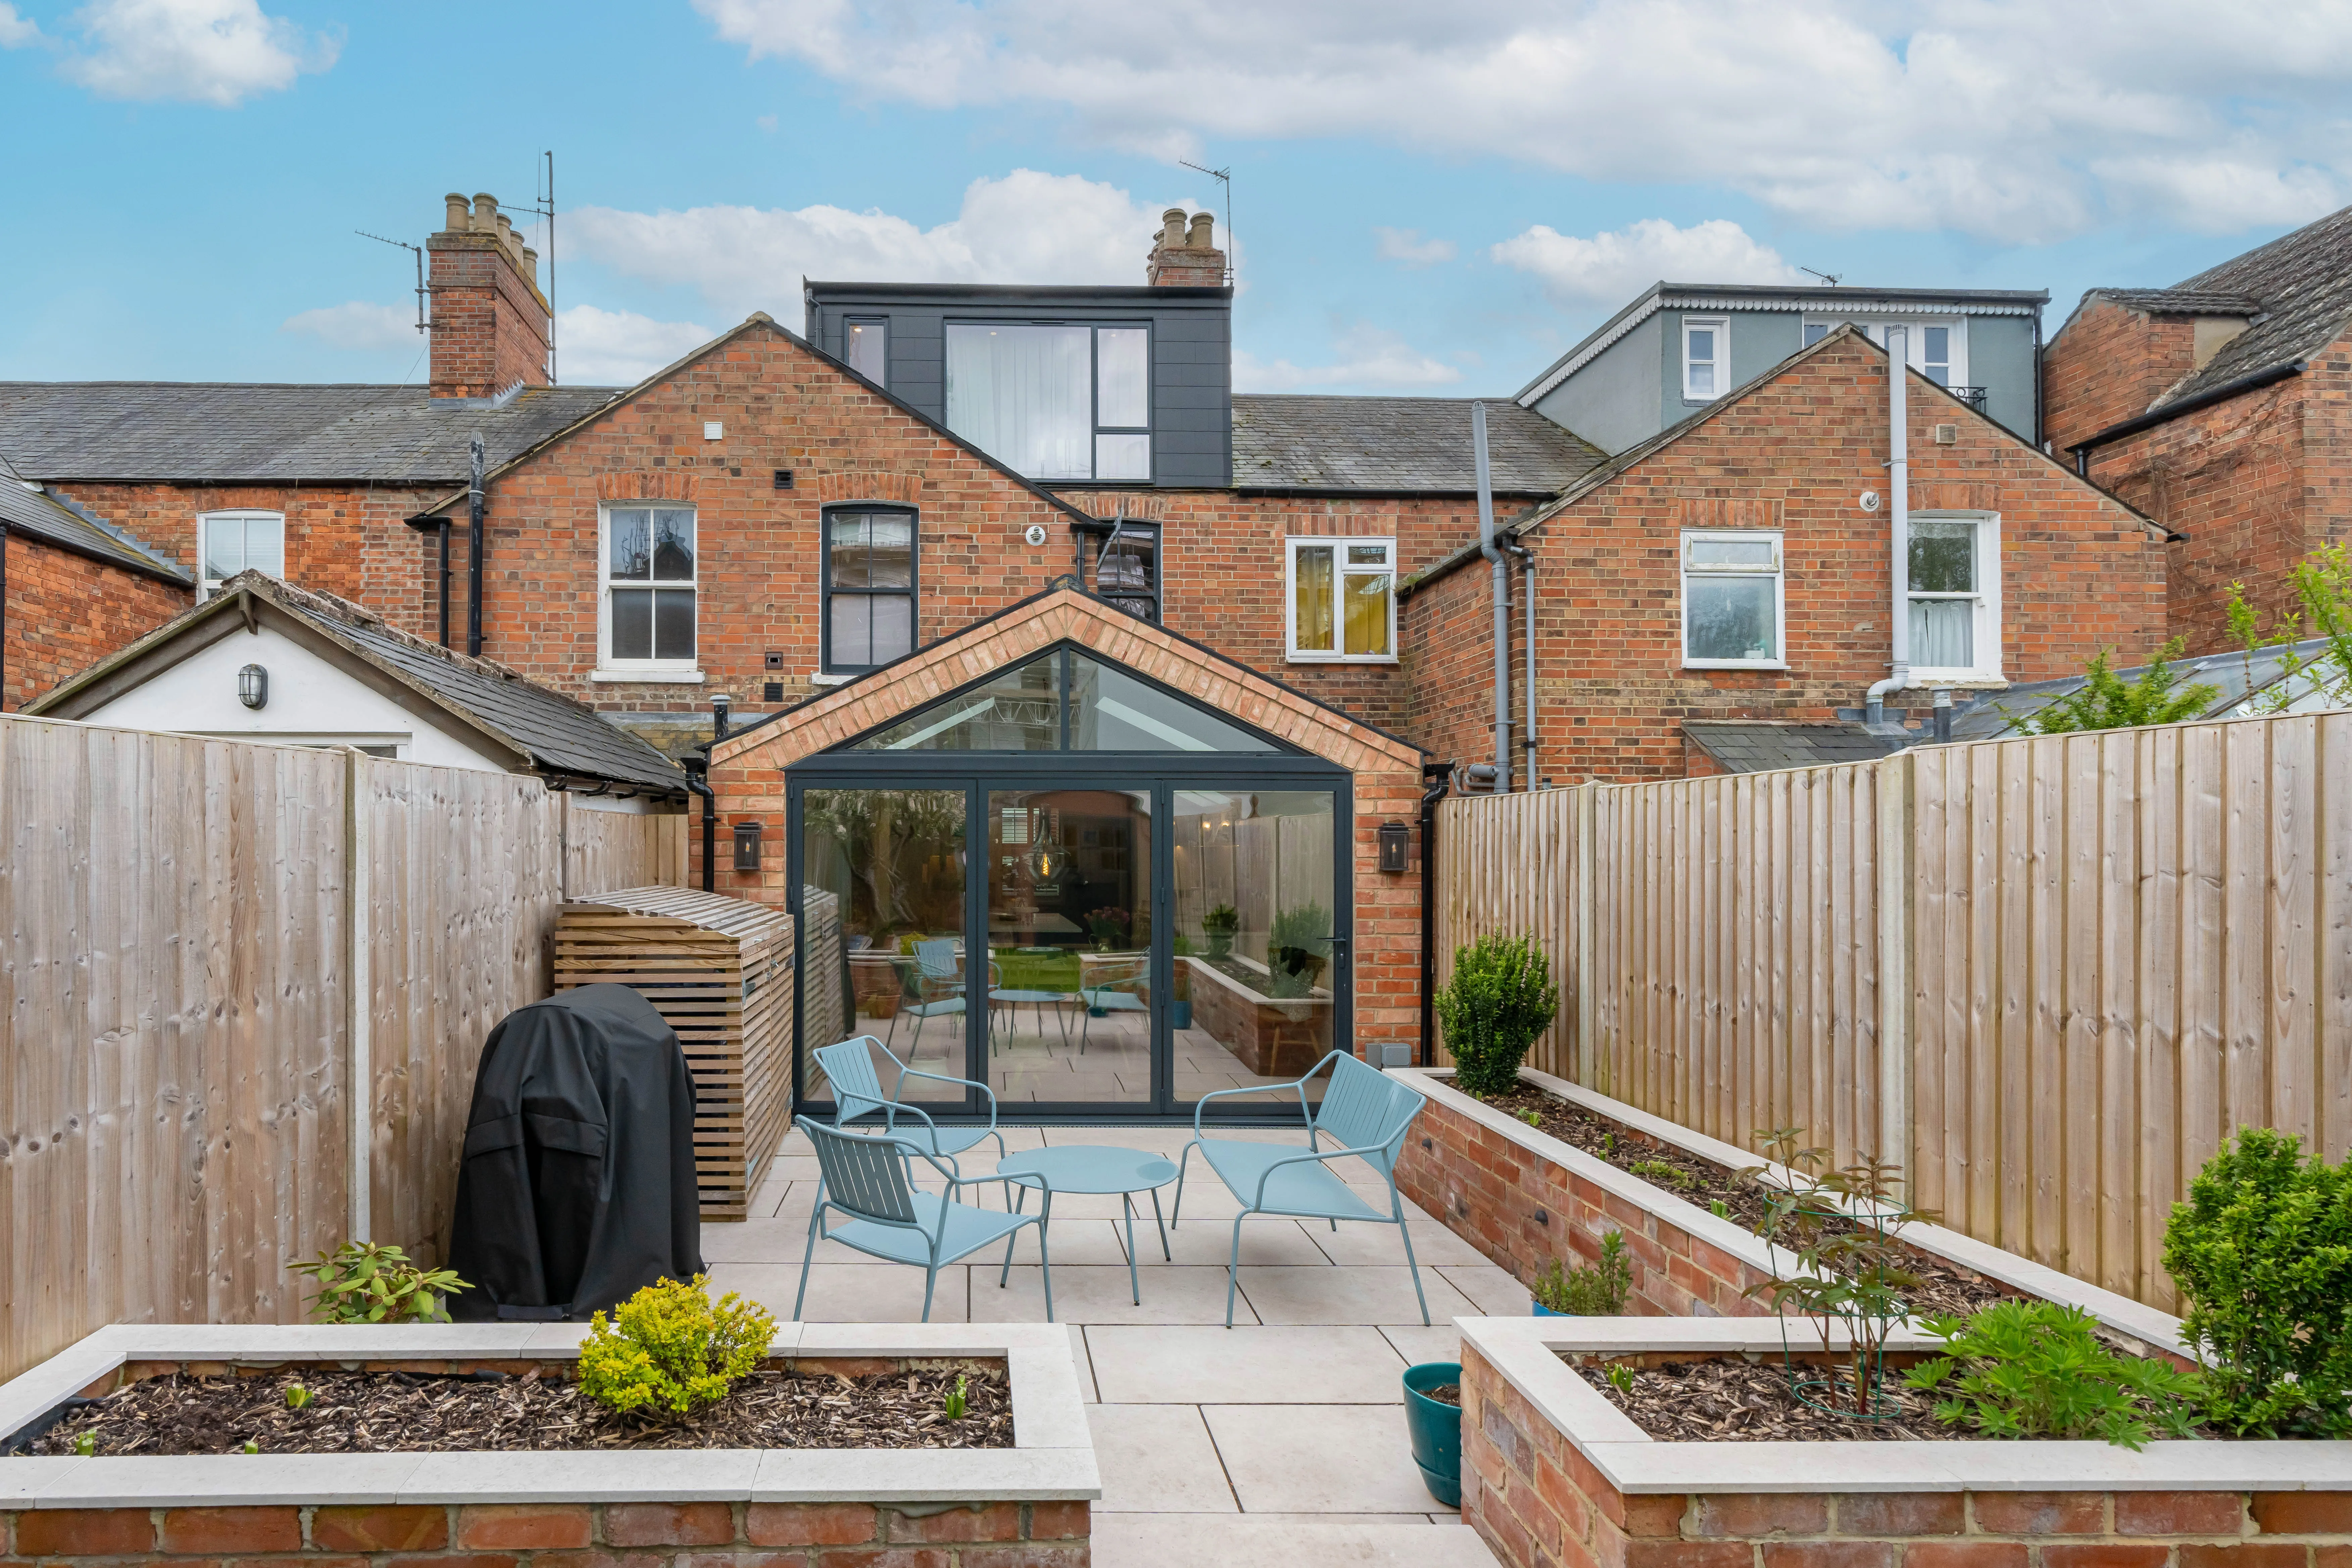
Maximise your property’s potential by adding a Roof Terrace that combines durability and functional outdoor space.
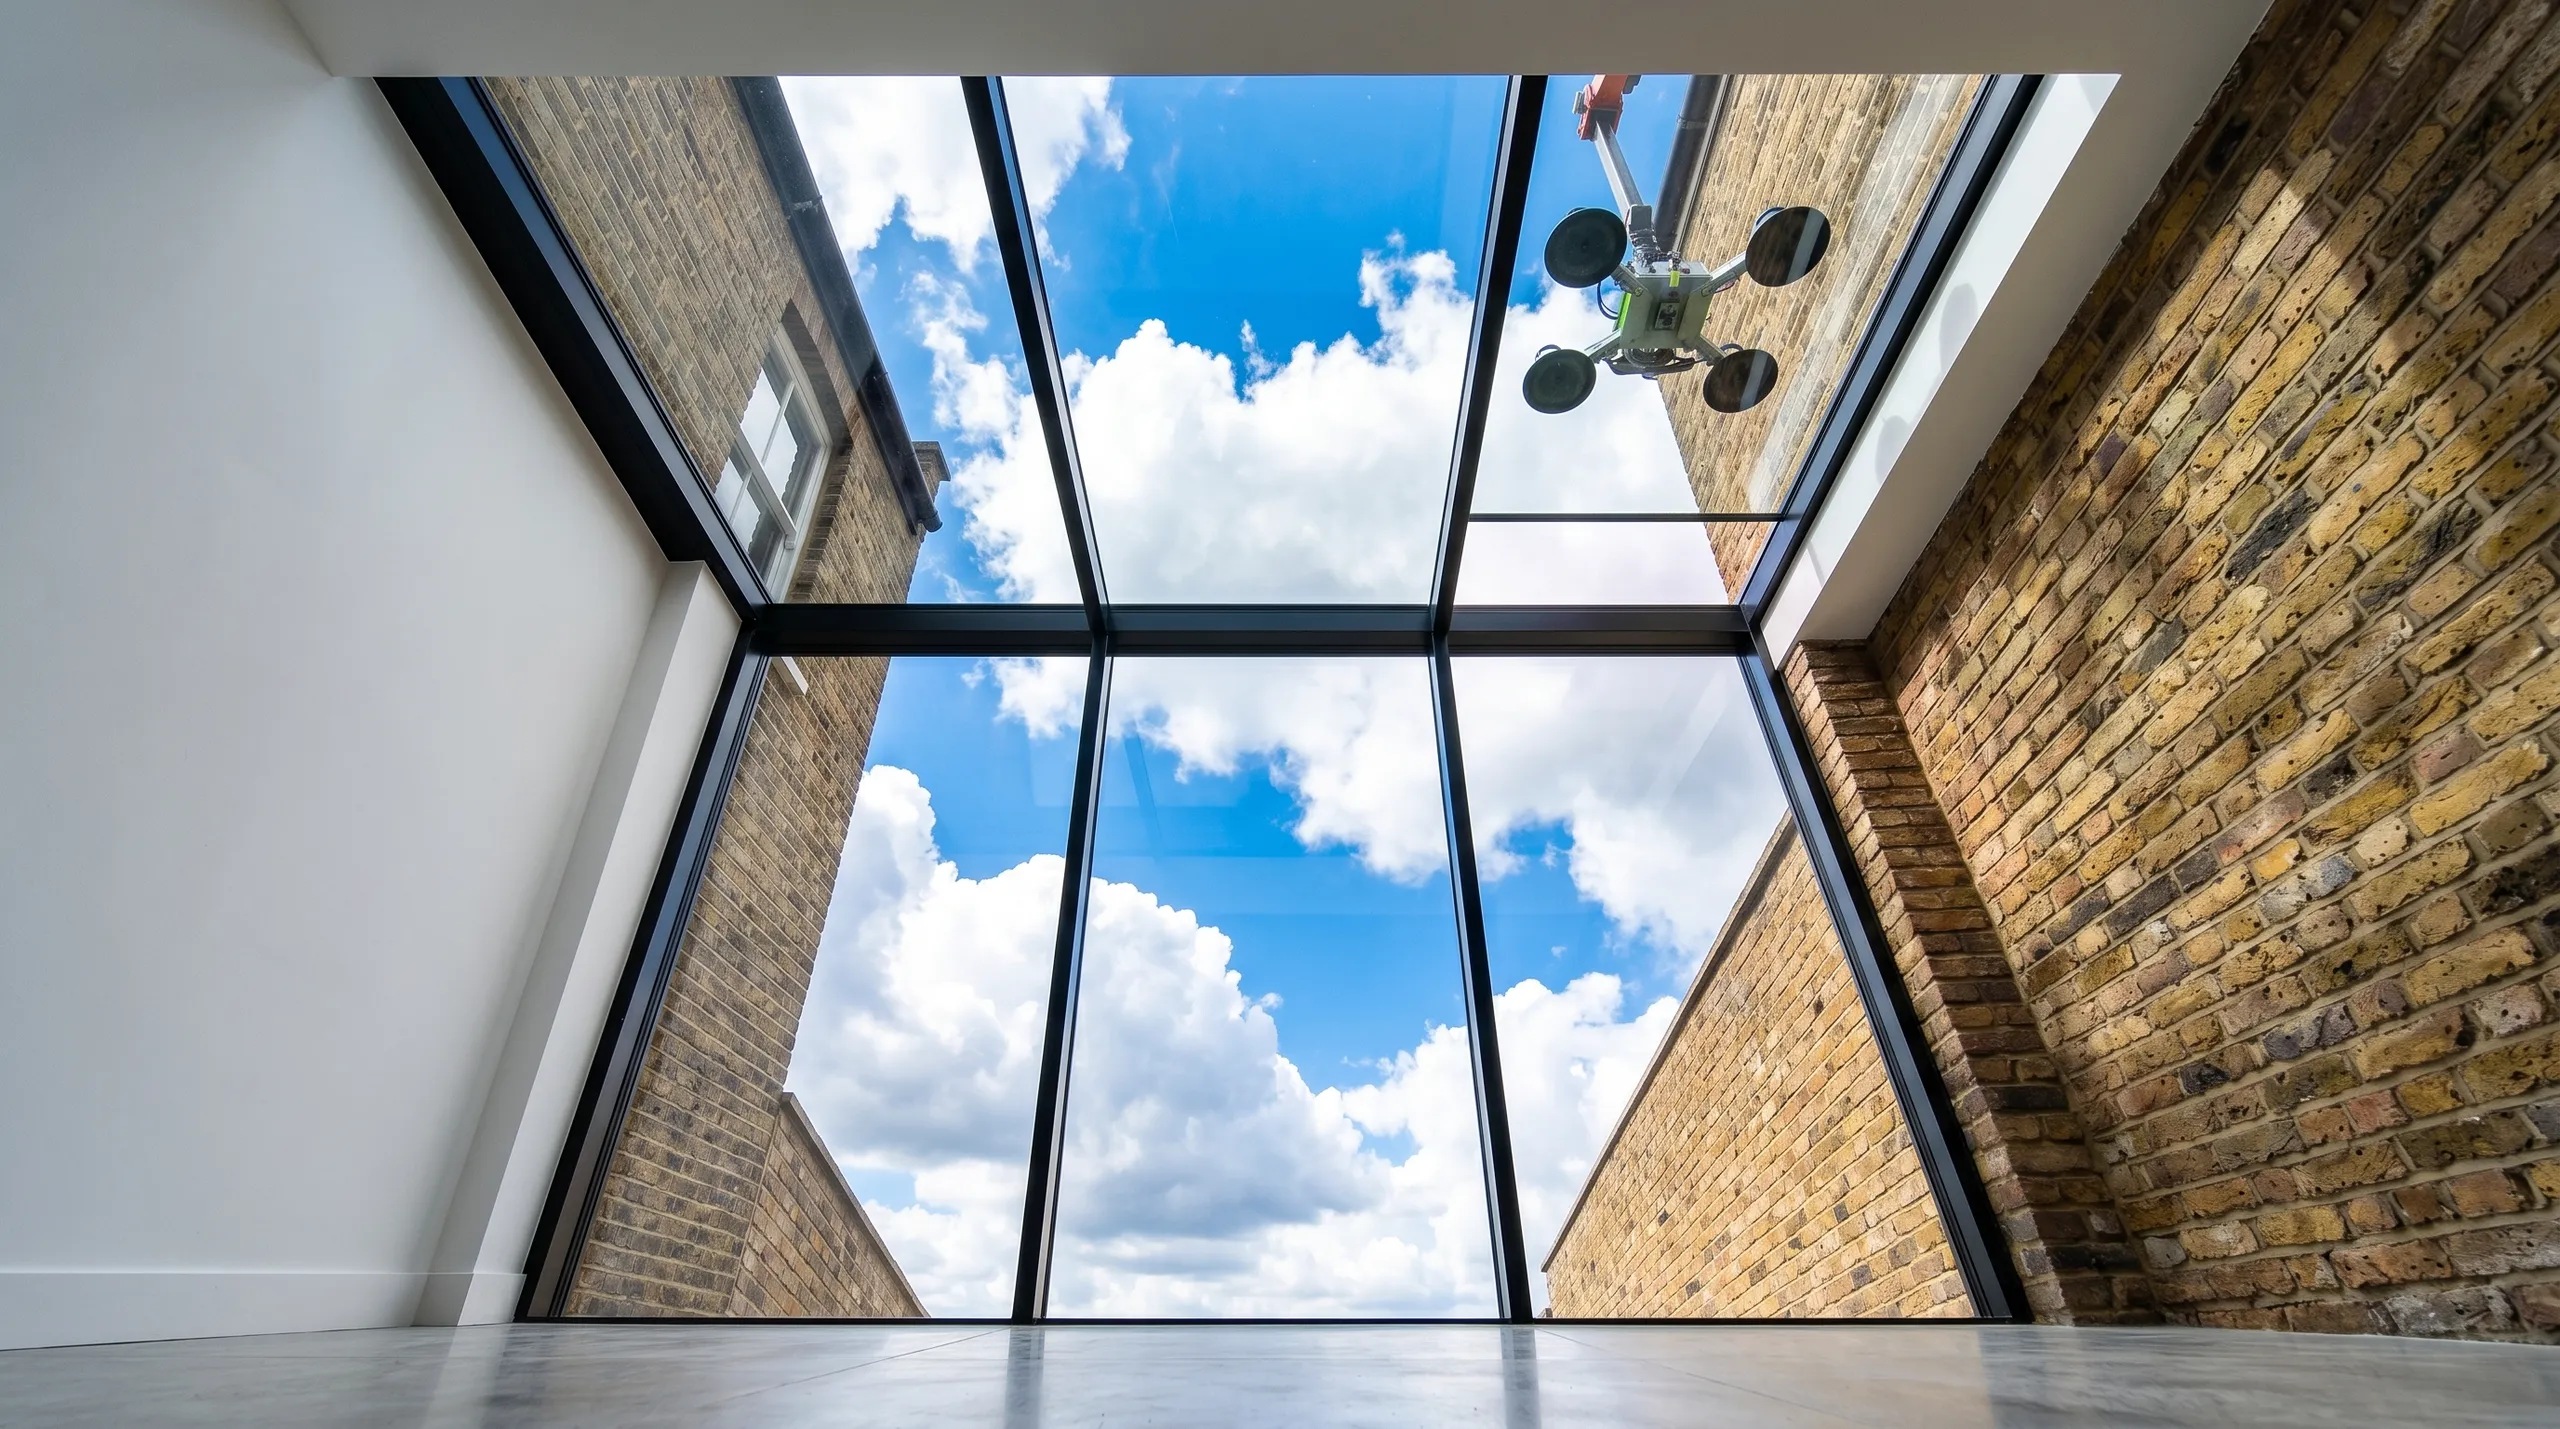
Expert teams deliver precise roof installation, combining efficiency and durability for lasting roof installation results.
Smutek Construction LTD, as a trusted General Contractor, delivers durable, on-time home refurbishment projects exceeding client expectations.
Aluminium keeps frames thin and holds large panes without bending, while timber gives natural grain texture inside traditional dining spaces. Timber needs regular varnishing against dampness, whereas metal frames only need occasional washing with water, making metal a practical pick for exposed rear gardens facing wind.
People often choose a flush bottom track without checking garden drainage levels first. If your outdoor stone patio sits level with indoor timber floorboards without a sunken drain slot, pooling rainwater blows beneath the lower weather seals straight into living rooms during heavy storms.
Most rear installations fall under permitted development, but replacing a full masonry wall with glass in a conservation pocket like parts of Chipstead might require written council consent. Altering structural openings also requires formal approval from building control inspectors to verify overhead steel beam support calculations.
Standard fitting covers removing old patio frames and setting the new glazed track assembly into existing structural brickwork openings. Rerouting central heating pipes, shifting wall radiators, laying interior skirting boards, and applying finish skim plaster to disturbed perimeter walls are separate builder tasks quoted independently on request.


