





Maximised Natural Light
Bi-fold Doors open wide, flooding your home with daylight and creating a brighter living environment without the need for structural changes.


Transform your home’s functionality and aesthetics with expertly installed Bi-fold Doors Harold Wood. We handle every detail of the installation process to ensure a perfect fit in your living space.
For those in Harold Wood, bi-fold doors are a fantastic choice for homeowners eager to enhance their living areas by inviting in more natural light. These doors conveniently fold to one side, creating a broad, unobstructed opening that merges your indoor and outdoor spaces. We measure and install bi-fold doors to fit existing structures precisely, ensuring a maximum flow of both light and space.
If easy access to your garden or patio matters for properties around Harold Wood, bi-fold doors offer an effective choice. They provide the ability to fully open large sections of your walls, improving ventilation and allowing seamless movement between rooms and outdoor areas. Our team is equipped to handle any structural adjustments needed during the installation, guaranteeing a secure and weatherproof result.
Bi-fold doors do more than just enhance appearance; they add usability and increase your property’s market value. A well-executed installation balances durability with ease of care, utilising materials suitable for the local climate. We offer a detailed service from initial planning to installation, delivering bi-fold doors that are not only visually appealing but also reliable and functional.
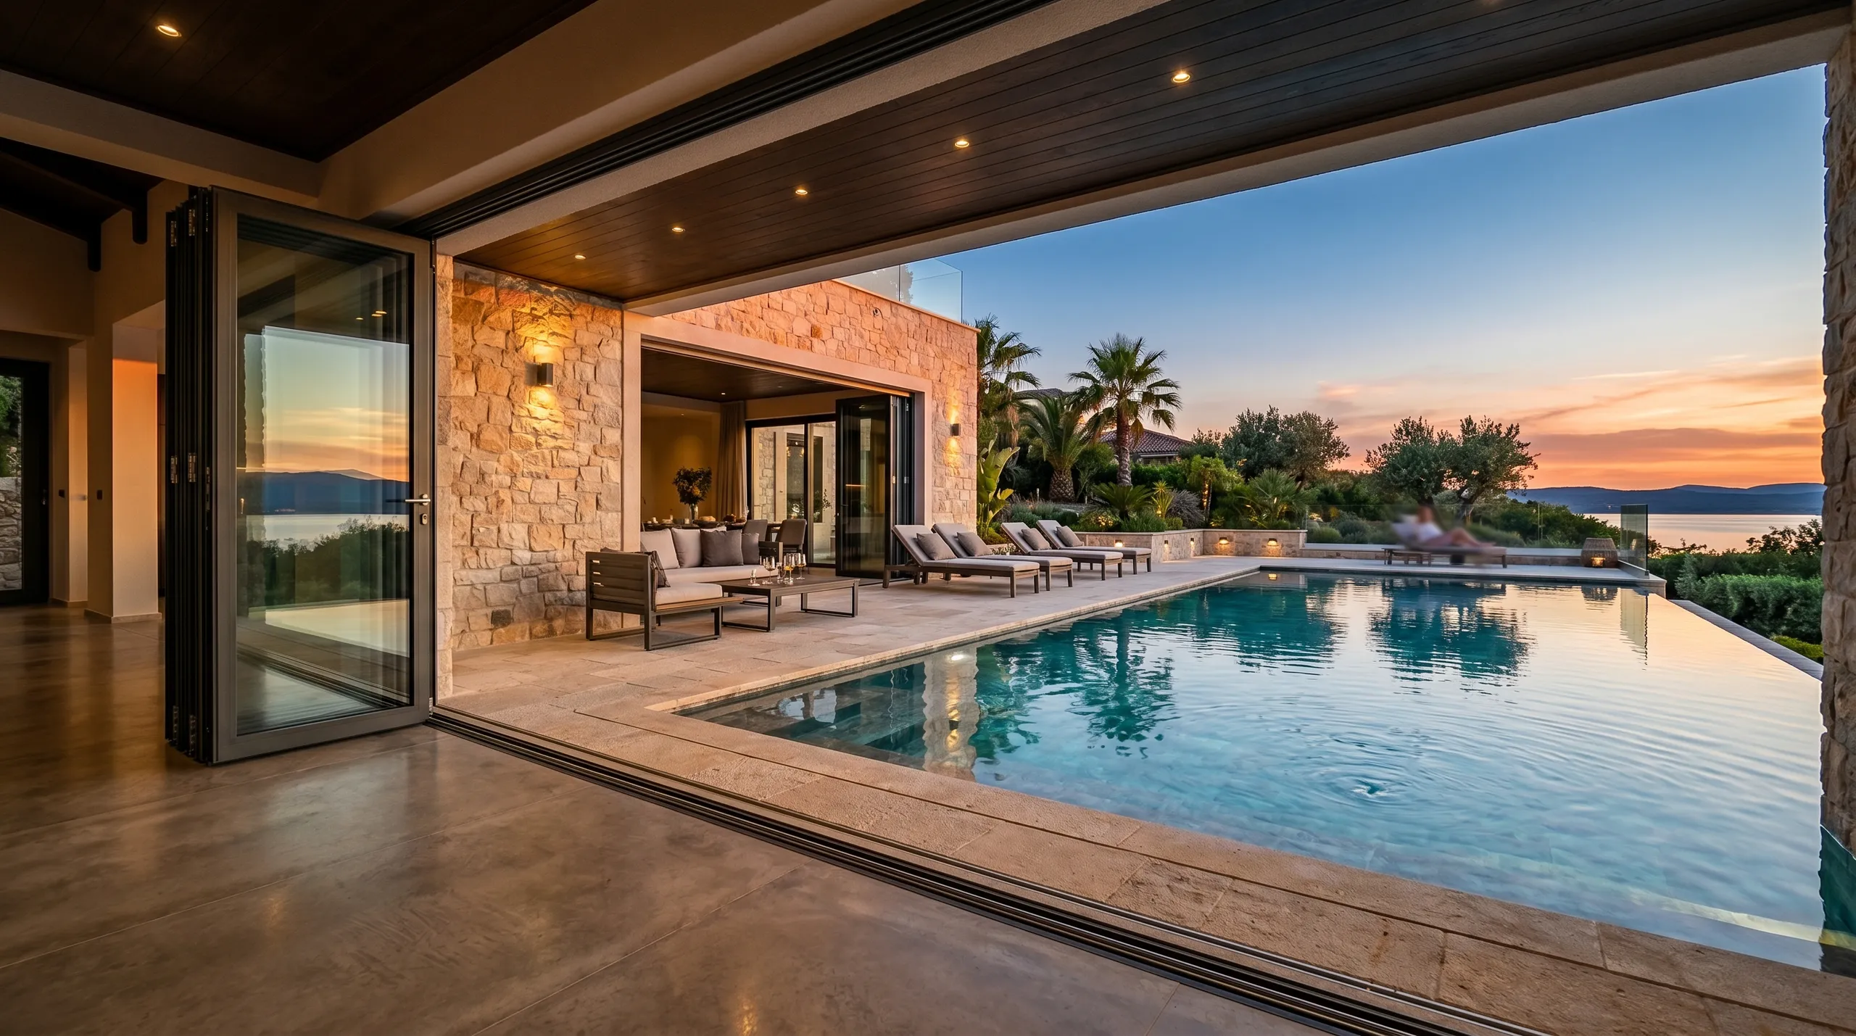
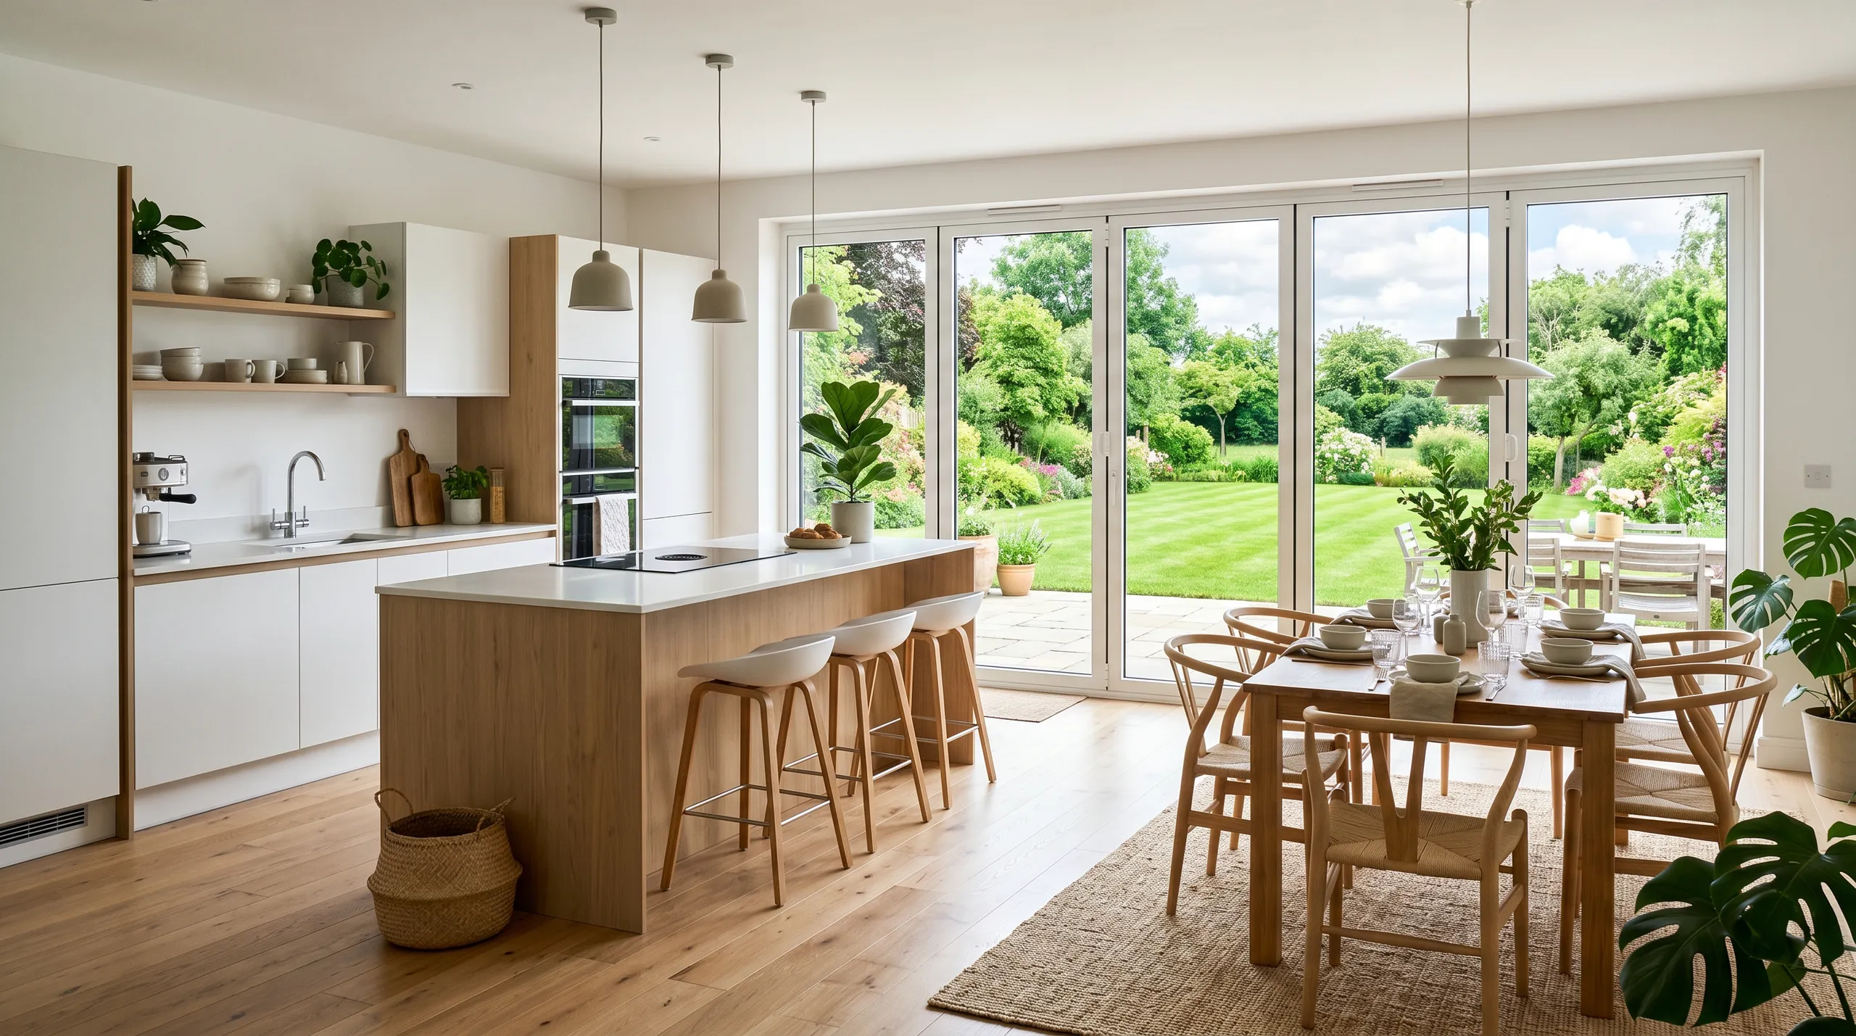
Grit destroys runner wheels quickly. When fitting bi-fold doors in Harold Wood, we warn owners about garden pebbles lodging inside bottom channels, because forced sliding over trapped gravel bends the guiding pins. Run a stiff brush along the base weekly. Check drainage slots before autumn storms.
Leaves rot against external seals. Wipe rubber strips with soapy water during spring cleaning to keep the perimeter soft, avoiding solvent sprays that dry out the compound. A stiff gasket lets cold drafts whistle past the latch. Lubricate metal hinges occasionally using light machine oil.
professional company with extensive experience to help, I recommend
Checkatrade
Very professional and honest company
GoogleWe have used this company on many past occasions and this time we had we had them install a new consumer unit and water softener. The price quoted was very reasonable and the jobs were carried out in a timely and professional manner. We would definitely use this company again.
CheckatradeBi-fold Doors open wide, flooding your home with daylight and creating a brighter living environment without the need for structural changes.
These doors fold back efficiently, allowing for an effortless transition between inside areas and outside, perfect for both gatherings and daily life.
We ensure that every Bi-fold Door is measured and installed to exacting standards, fitting seamlessly within the existing openings of your home.
Selecting materials like aluminum or uPVC helps withstand the varying UK weather, ensuring that your Bi-fold Doors maintain functionality and require minimal upkeep over time.
The expansive openings provided by Bi-fold Doors assist in improving airflow throughout your home, leading to better indoor air circulation and overall comfort.
Our skilled team handles any essential structural adjustments during installation, thus preserving the stability of your building and ensuring regulations are met.
Professionally fitted Bi-fold Doors give your property added practical appeal and contemporary style, ultimately enhancing its market value.
From clear quotations to straightforward contracts, we prioritise open communication and timely delivery for every Bi-fold Doors project.
Contact us today and complete your renovation!
Free quoteSubfloors dictate the final step. When selecting bi-fold doors in Harold Wood, homeowners often forget that underfloor heating pipes and thick kitchen tiles raise internal finishes, turning flush track intentions into clumsy trip hazards. Plan screed depths early. Builders must verify levels before plasterers arrive.
Old brickwork rarely sits square. A masonry aperture out of plumb forces the frame out of square, which causes folding sashes to jam against side jambs when heat expands the metal sections during midsummer afternoons. Diagonal cross-measurements reveal twists instantly. Structural steel supports must sit dead level.
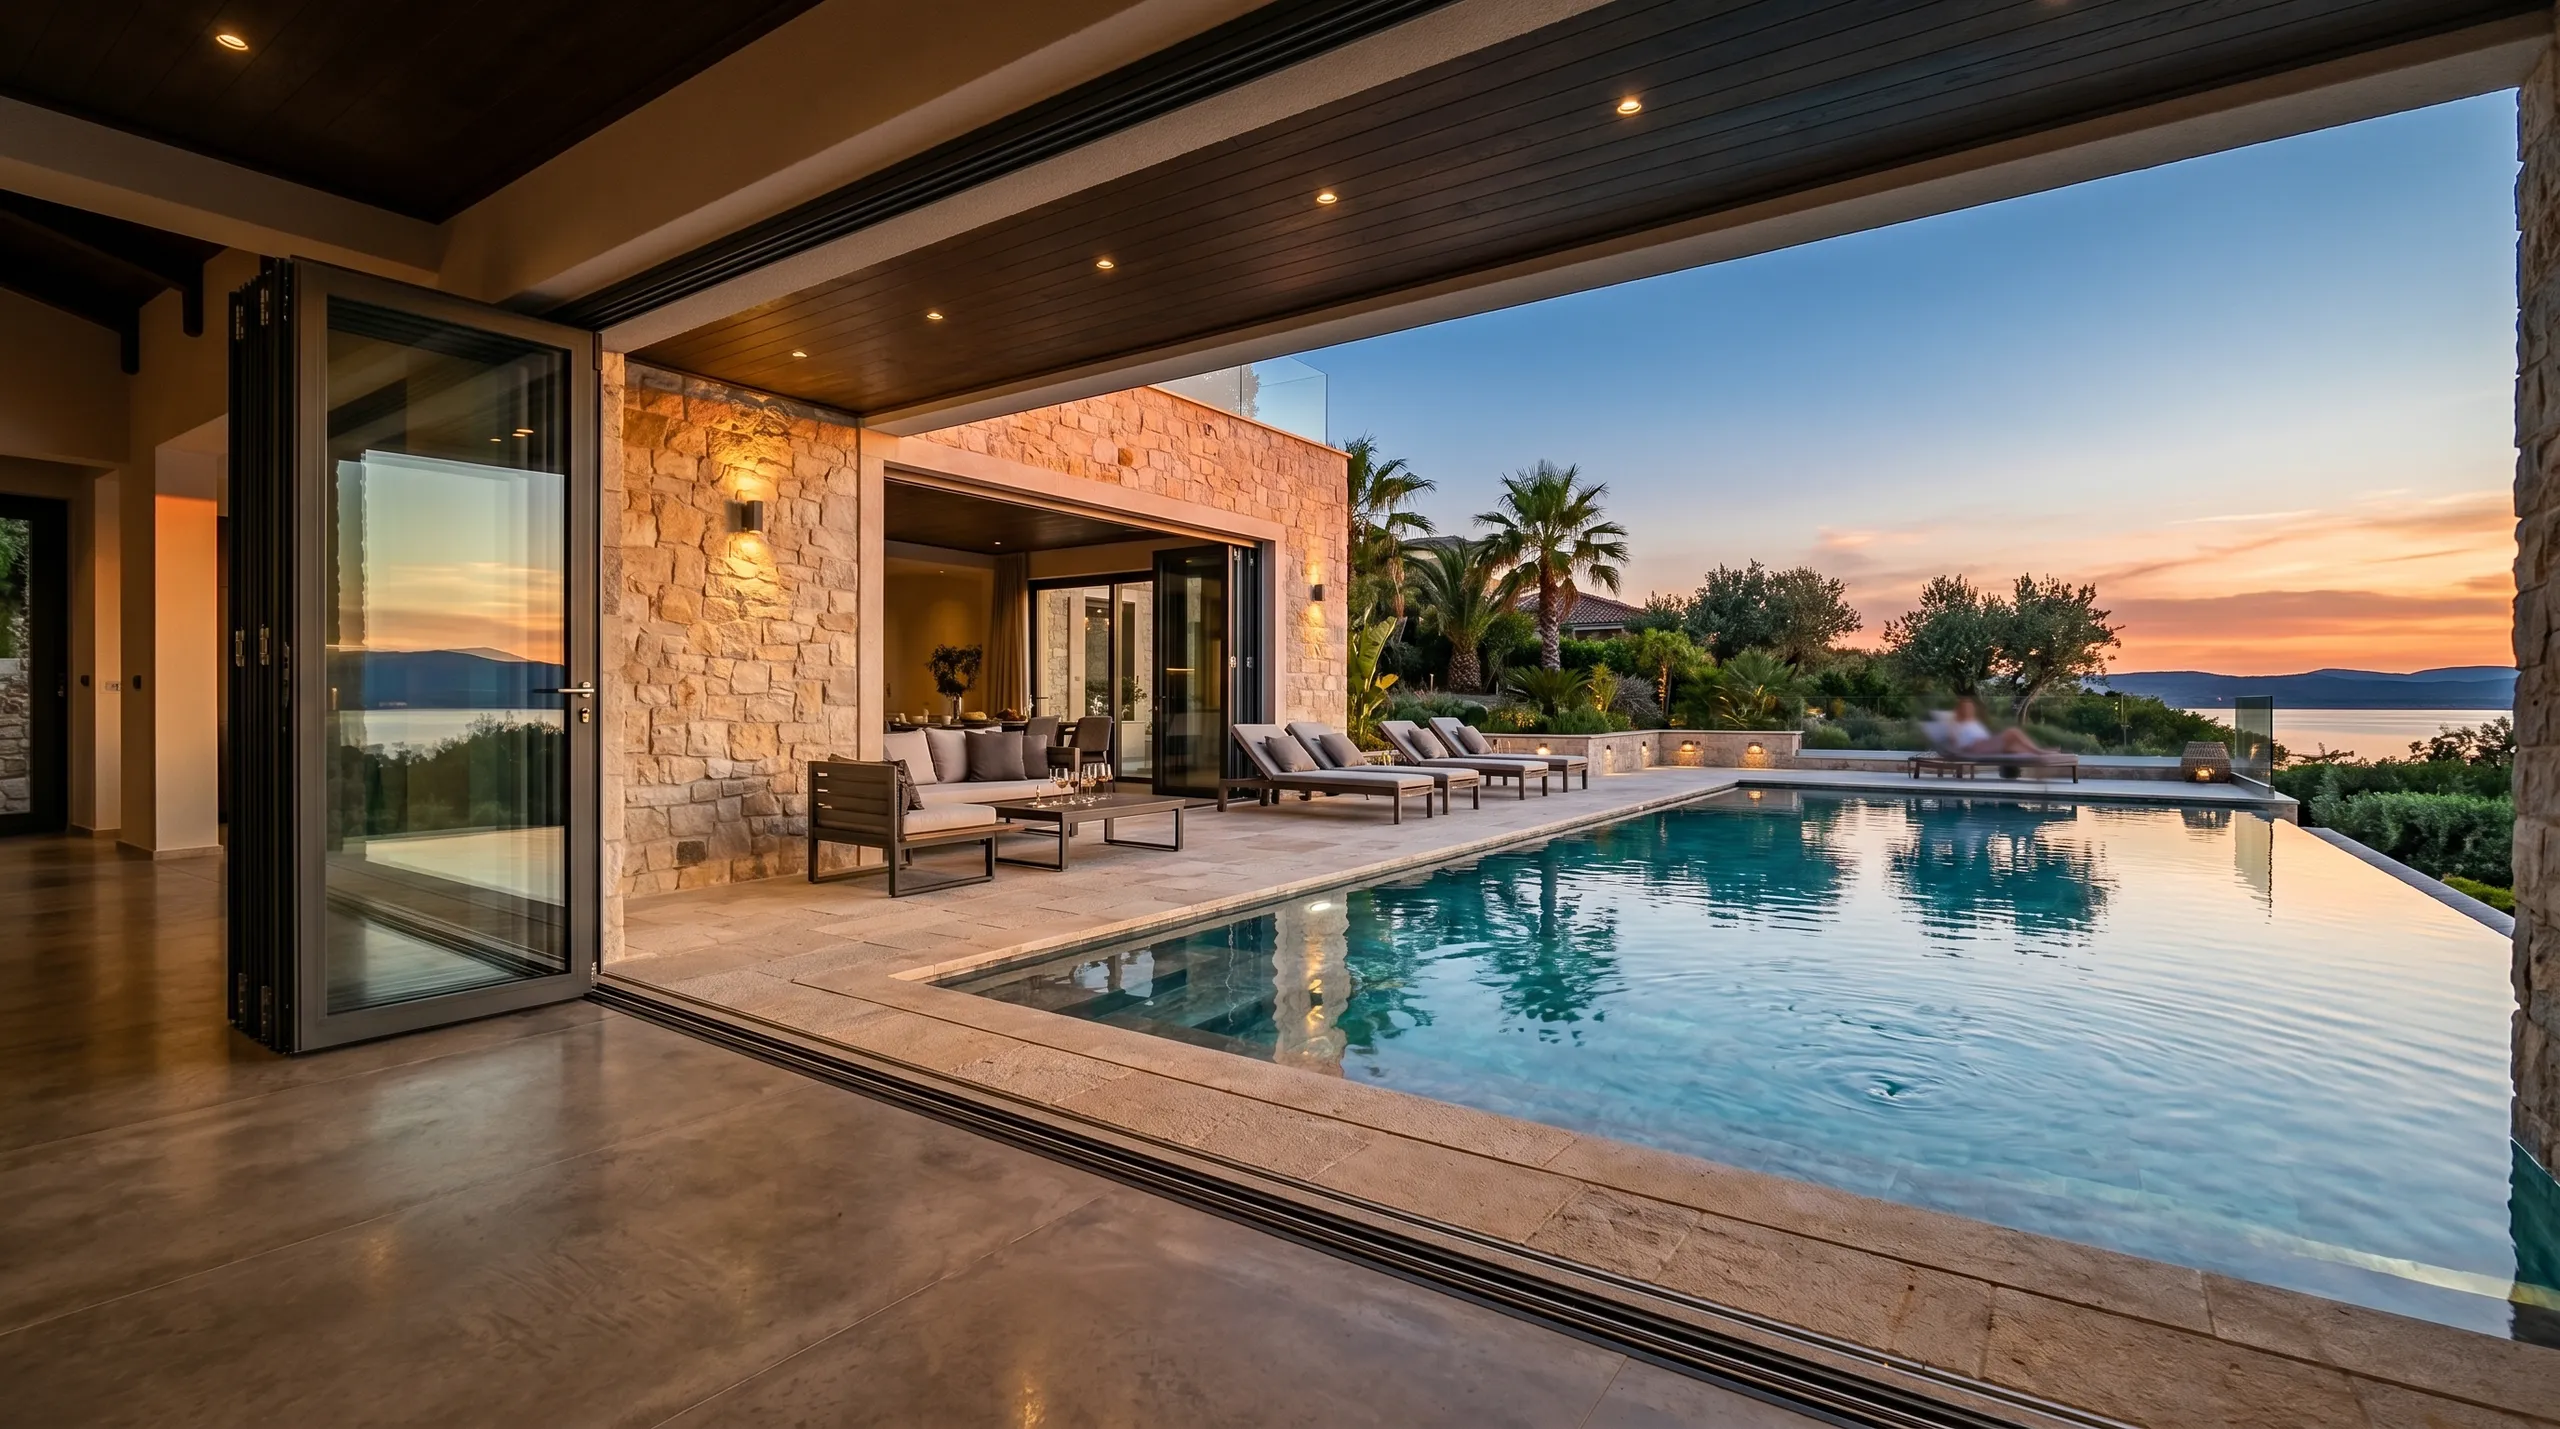
We visit your property and evaluate the requirements specific to Bi-fold Doors, taking precise measurements and examining structural conditions to ensure an accurate installation plan.
Upon completing the survey, we provide a clear, itemised quote along with a transparent contract detailing the scope of work for your Bi-fold Doors project to avoid any surprises.
We organise all required permits and manage any structural modifications necessary to accommodate the Bi-fold Doors, assuring compliance with building regulations.
Sourcing durable materials suitable for the UK's weather-from aluminum to uPVC-we balance strength with maintenance and oversee the accurate fabrication of your Bi-fold Doors.
Our team carefully installs the Bi-fold Doors, focusing on sealing, insulation, and security, completing final checks to ensure a dependable, long-lasting result ready for immediate use.
Subzero mornings test glazing seals. Installing bi-fold doors in Harold Wood requires careful checks on thermal breaks, because cheap frames transfer freezing outdoor temperatures straight onto interior metal, producing condensation pools across your floorboards. Ice along the external sill also blocks weep holes. Clear frosty slush before opening panels fully.
Direct sunshine expands dark frames. South-facing gardens trap immense heat, making dark powder-coated profiles swell slightly until the master handle feels stiff to turn against the lock keep. Slight adjustments at hinge blocks fix this drag. Leave expansion room inside structural side joints.
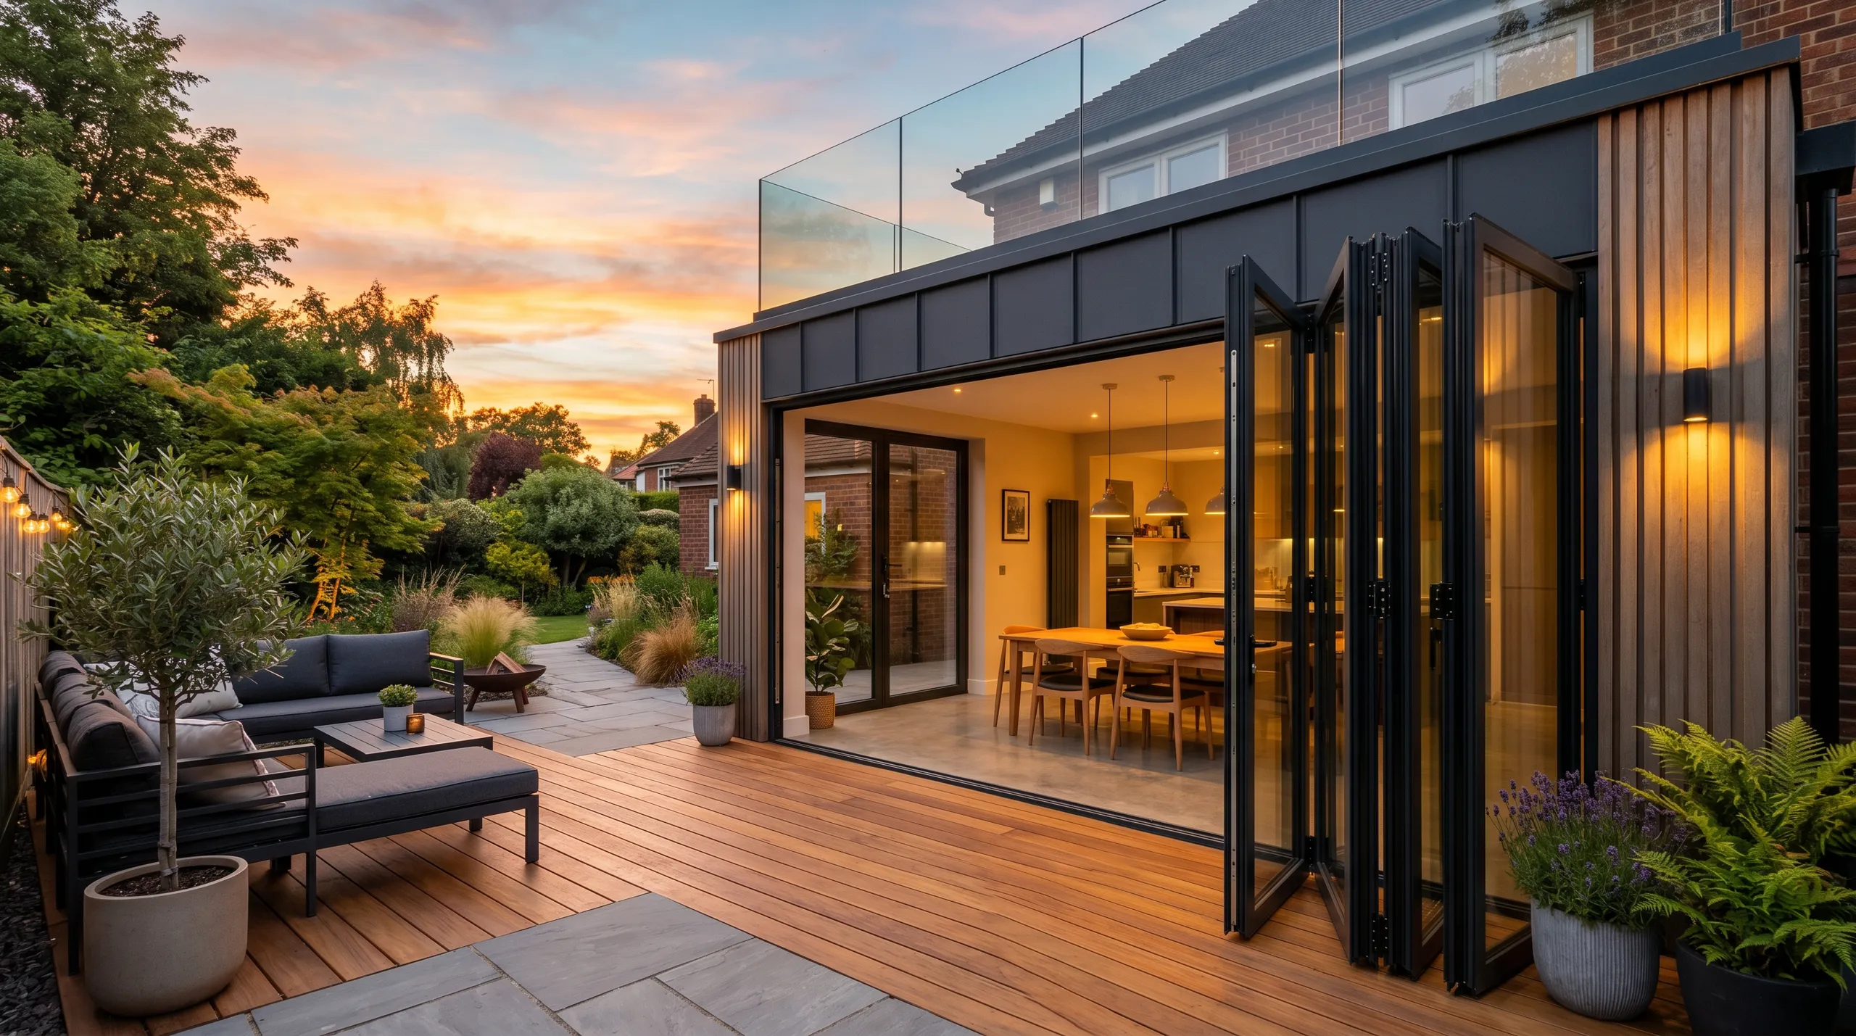
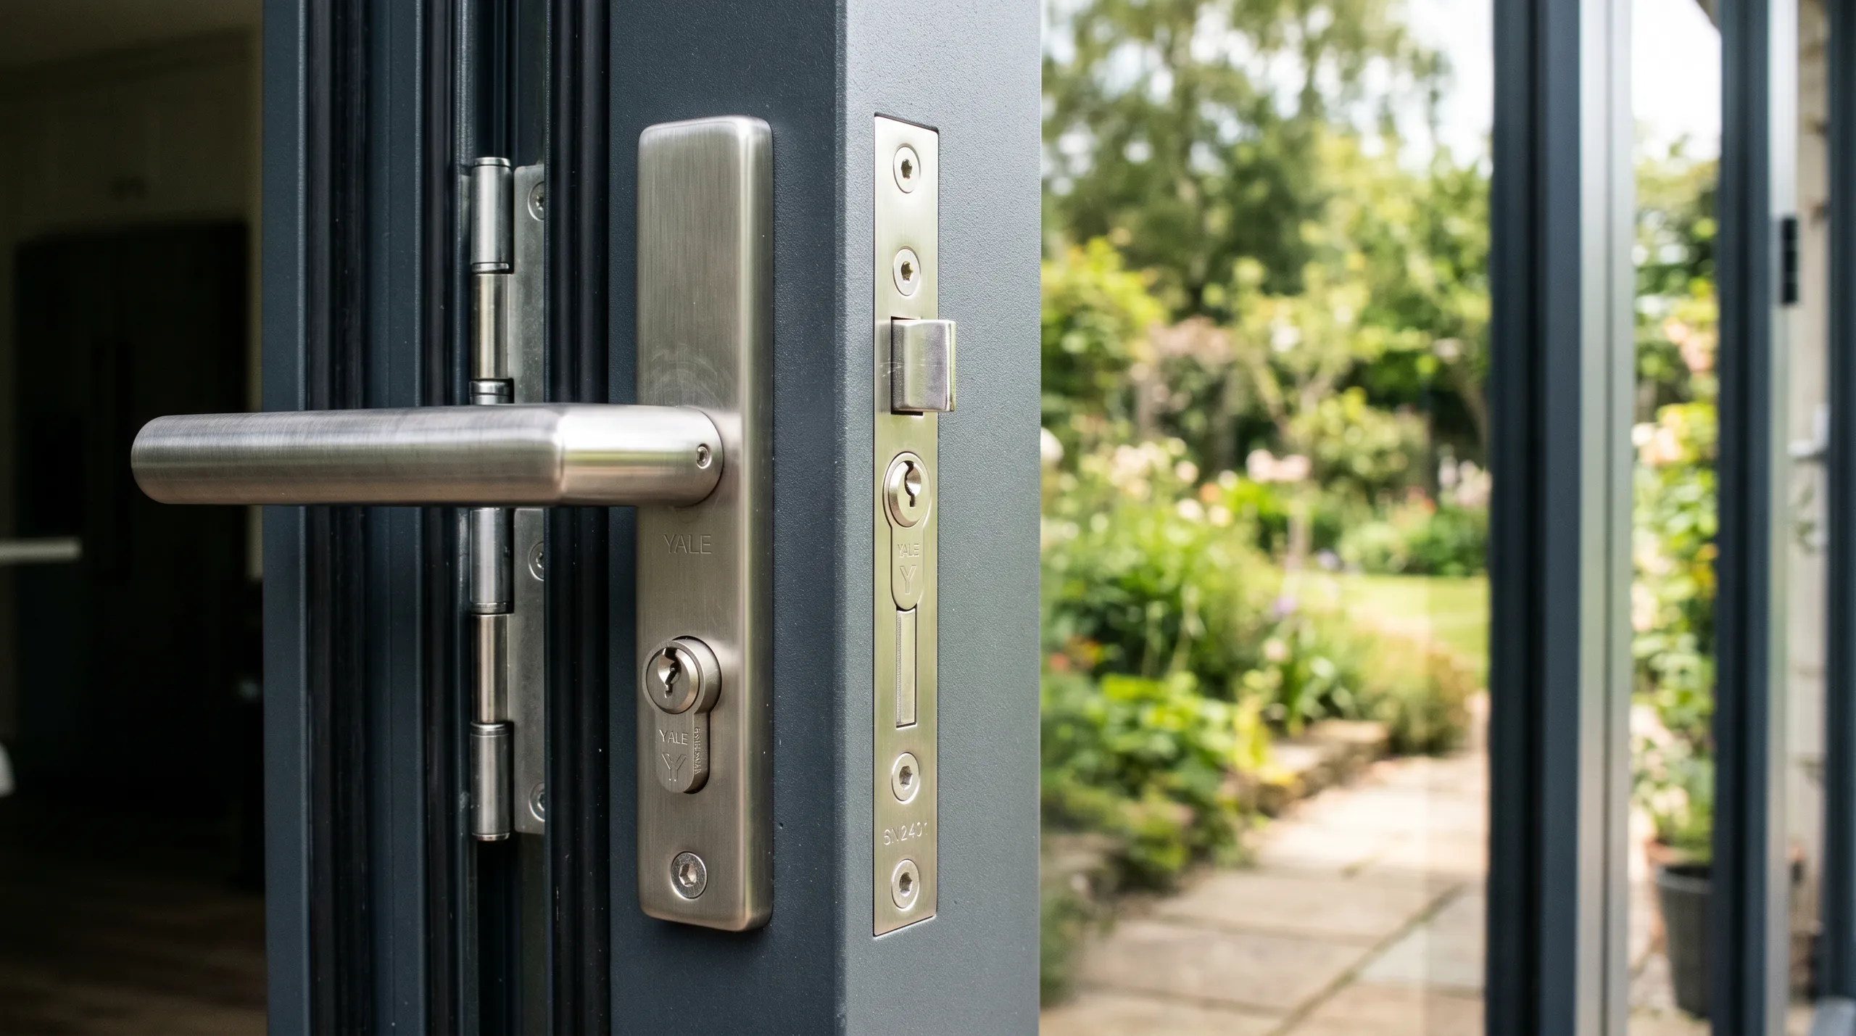
Since 2017, we have completed numerous installations of Bi-fold Doors as part of larger refurbishment and extension projects. Our oversight covers every stage, from initial measurements to final fitting, ensuring the Bi-fold Doors fit harmoniously with the existing structure. This method reduces delays and prevents surprises, delivering a finished product exactly as specified.
Working with materials suited for the UK climate, we choose between aluminum or uPVC for your Bi-fold Doors, striking a balance between durability and ease of maintenance. The installation includes necessary structural modifications, precise fitting, and secure sealing to maximise energy efficiency. Every Bi-fold Doors project reflects our diligence and dedication to lasting quality.
Clients receive detailed quotations along with clear contracts that outline the project scope for Bi-fold Doors installations. We maintain transparent communication throughout the entire process to keep timelines aligned and promptly address any issues. This straightforward method guarantees reliable installation, increasing usability and property value without hidden costs or delays.
Proven Expertise
Bringing years of hands-on experience to every Bi-fold Doors installation, we manage the entire process from precise measurements to fitting and sealing, assuring that each bi-fold door fits perfectly with your property. Our knowledgeable team understands the structural demands of installation and works diligently to maintain building integrity throughout the process. This practical strategy promises a durable and functional outcome without unexpected hiccups.
From planning through to installation, we take full responsibility for providing Bi-fold Doors tailored to your exact specifications. We manage any necessary structural alterations and choose materials that withstand the local climate for strength and minimal maintenance. Clear contracts and transparent quotes guide you, allowing for full visibility every step of the way. The end result is a reliable finish that elevates your living space and stands the test of time.
We operate in Harold Wood and nearby areas, offering reliable installations of Bi-fold Doors. Contact us for a free estimate; we're just a phone call away.
approx. 30 milesDistance from our base · Hounslow
Call us+44 7510 063817Email usjareksmutek@gmail.comWe serve your areaHarold Wood and the surroundings
The Google map loads after you accept marketing cookies.

“From structural extensions to complete interior refurbishments, we deliver reliable construction solutions tailored to your home.“

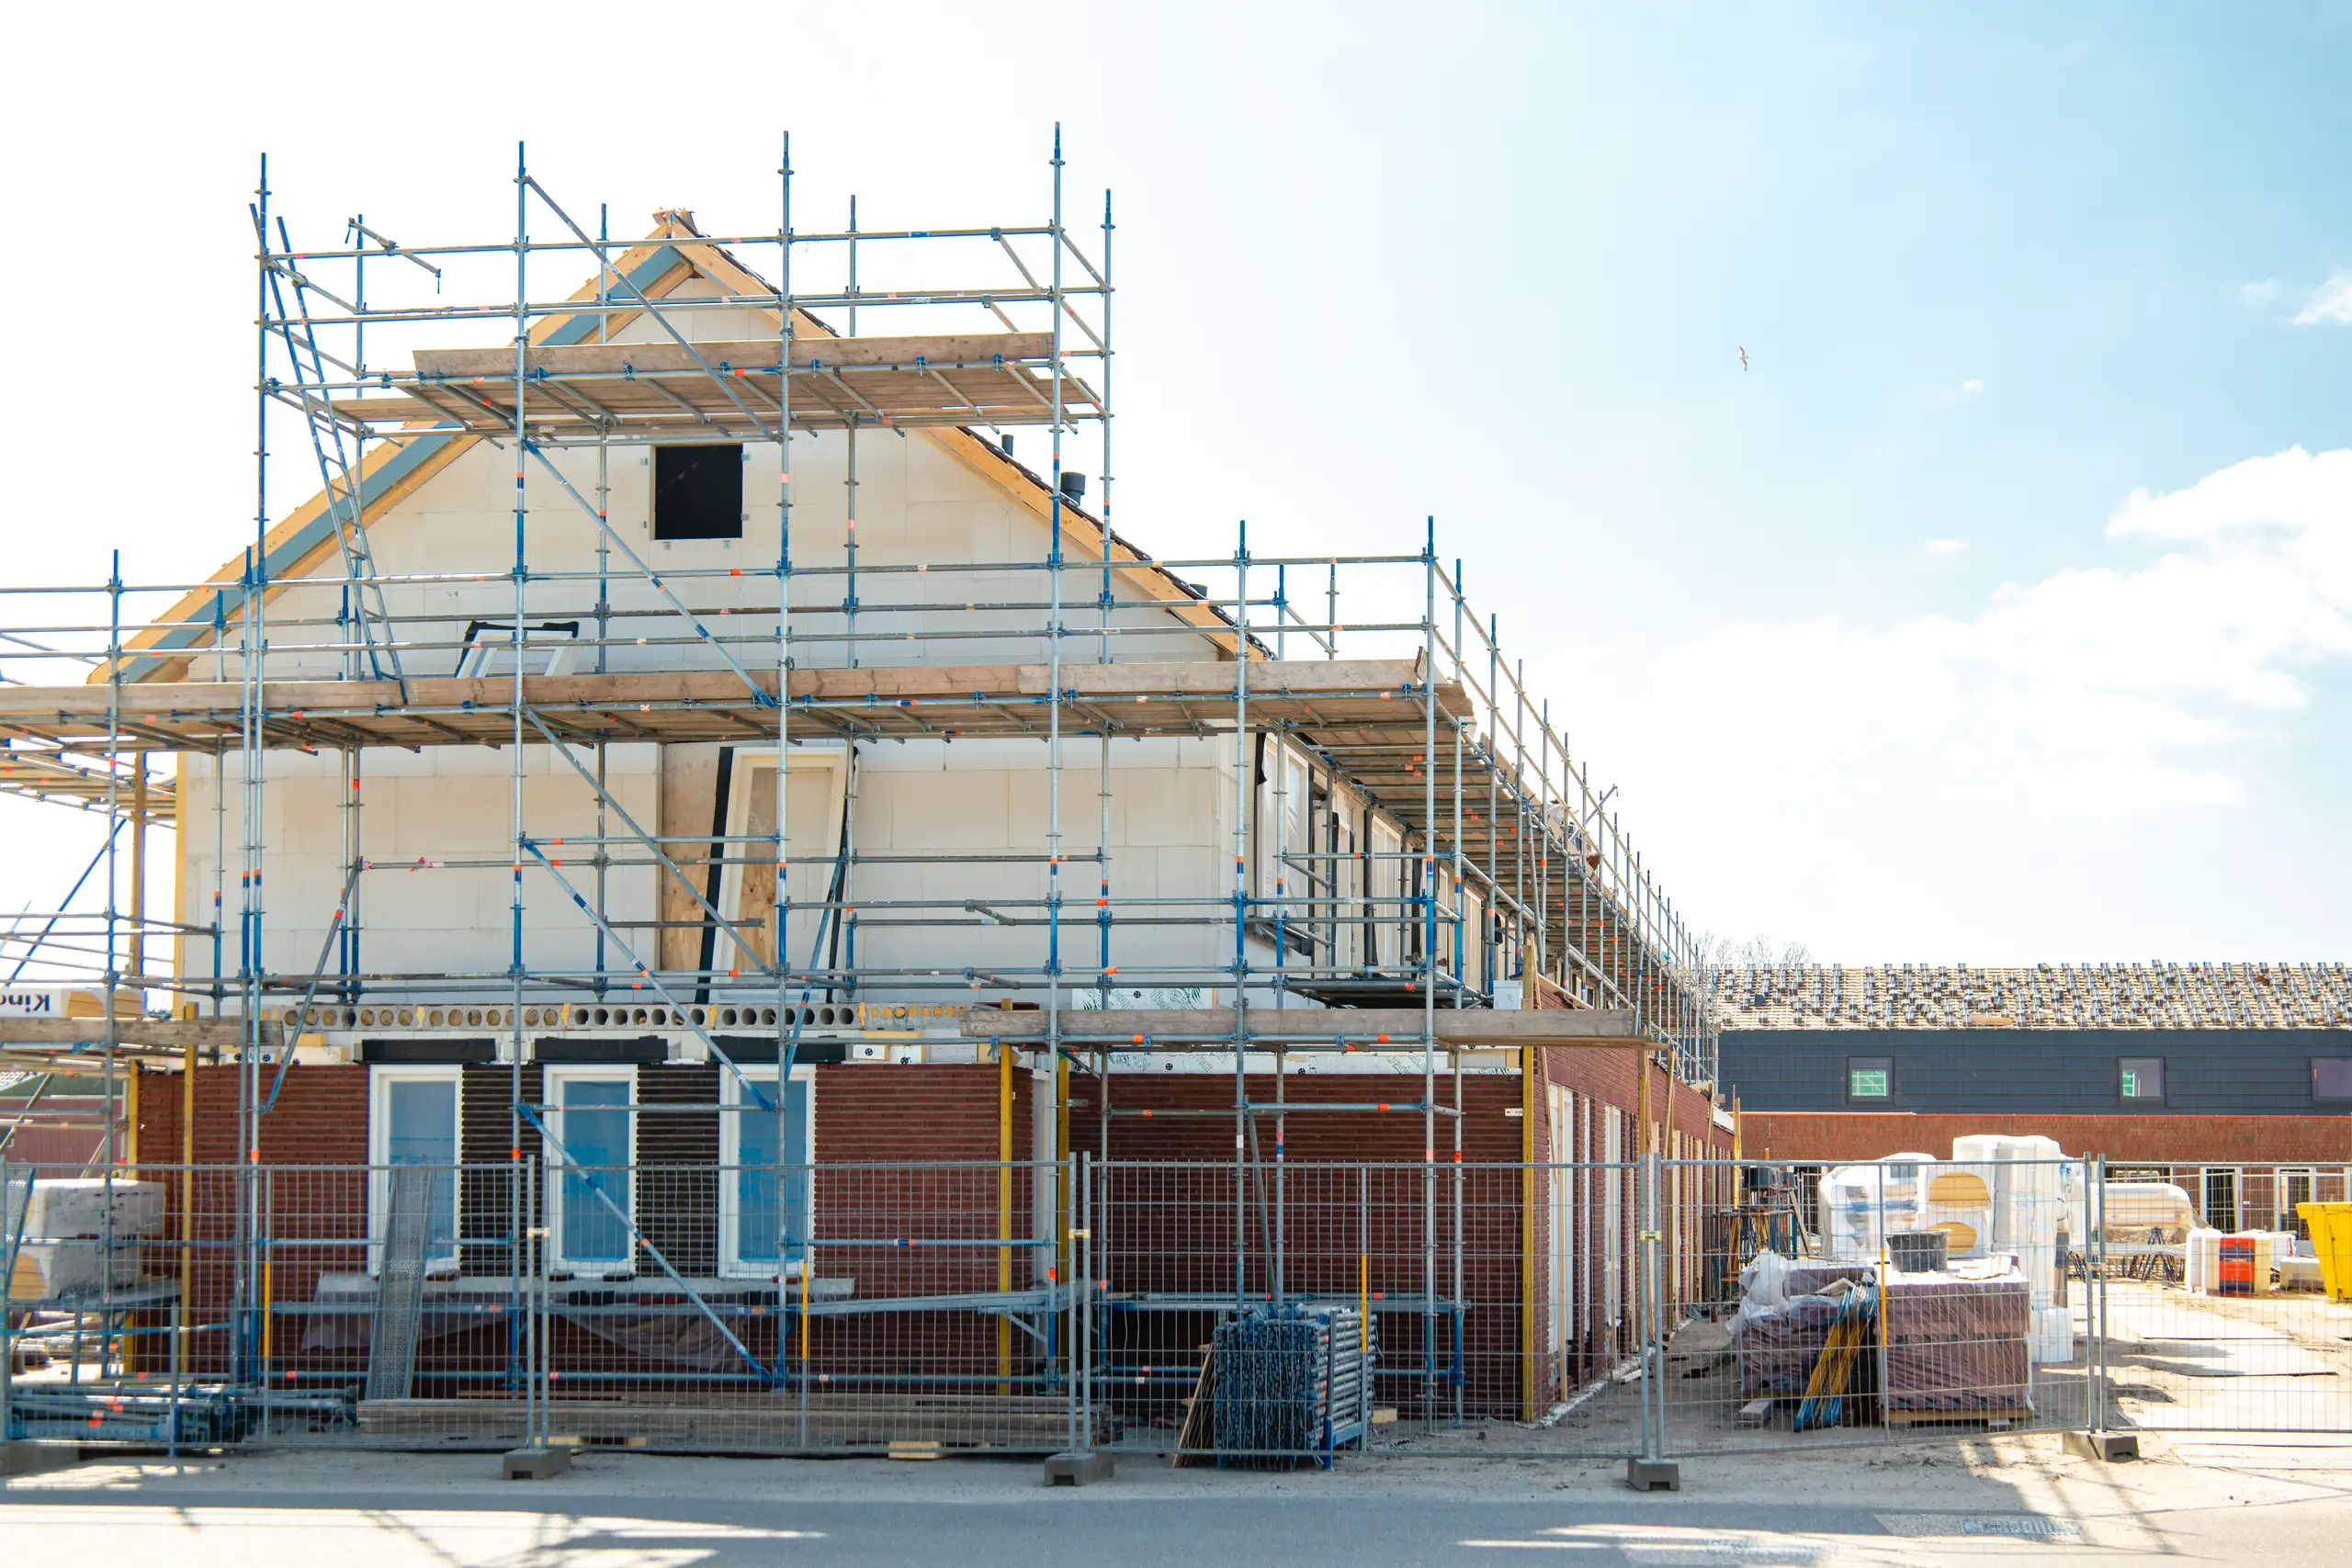
Expanding your home efficiently, a double storey extension provides valuable space through expert planning and construction.
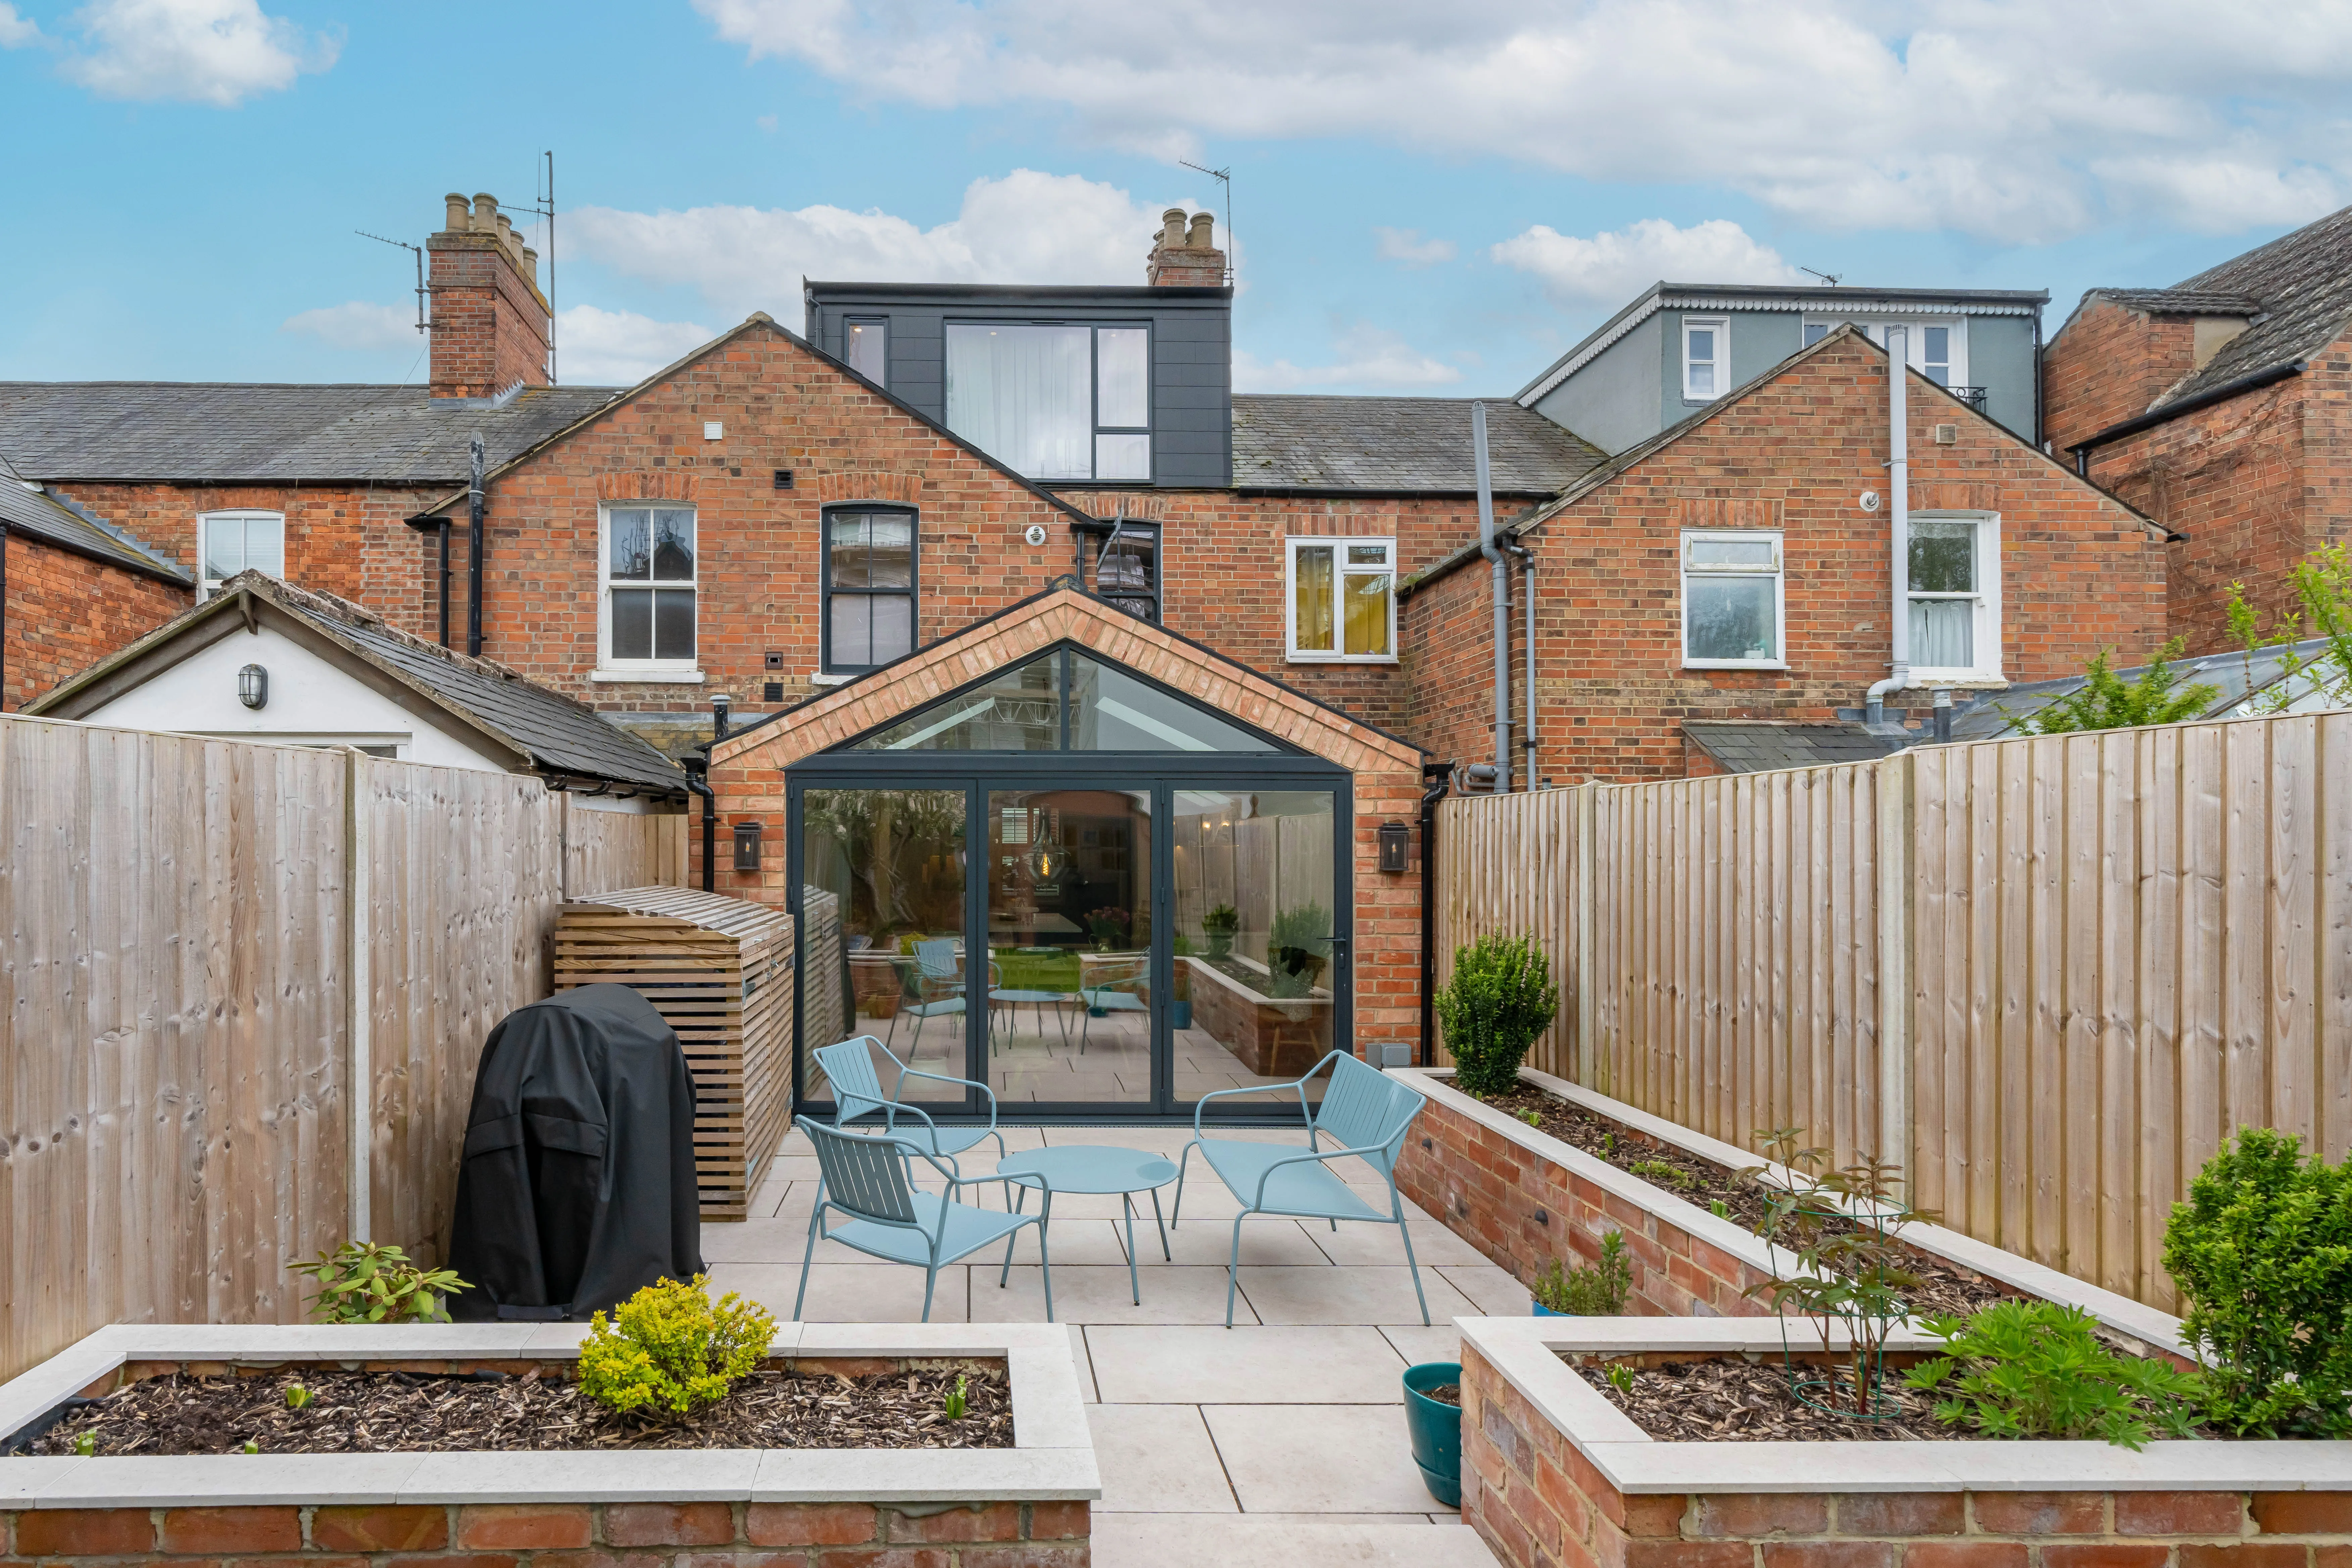
Maximise your property’s potential by adding a Roof Terrace that combines durability and functional outdoor space.
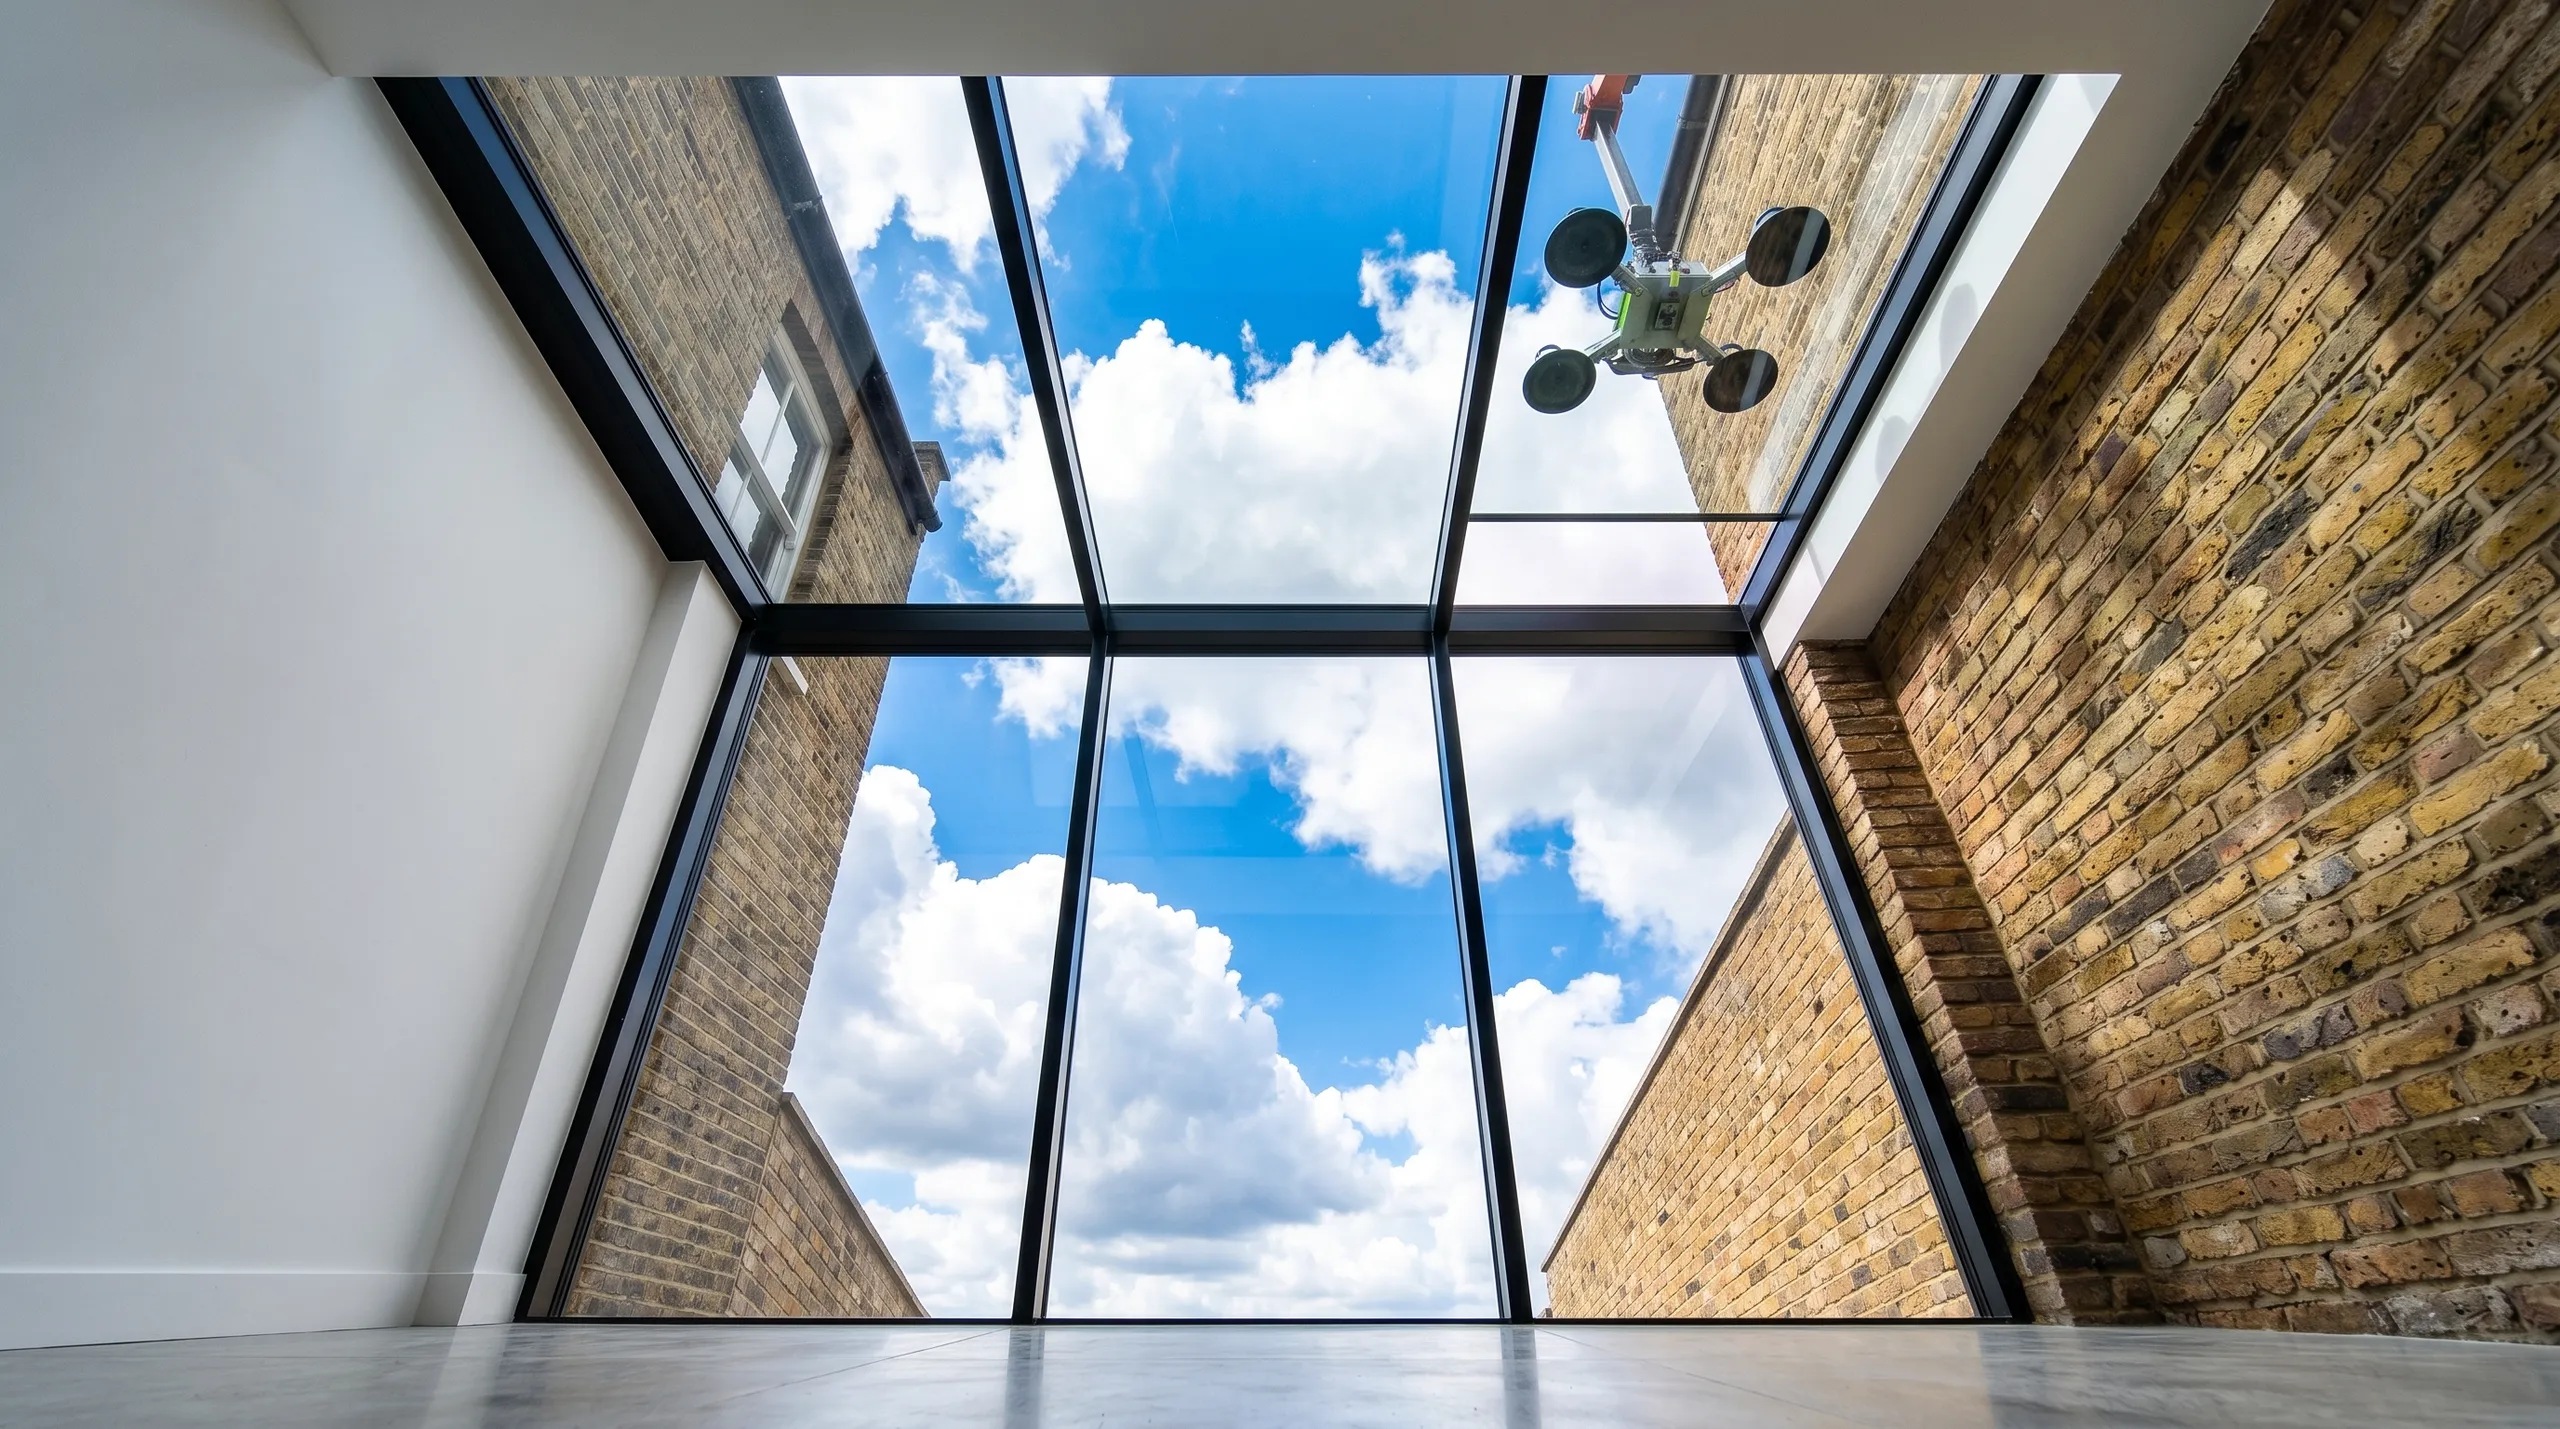
Expert teams deliver precise roof installation, combining efficiency and durability for lasting roof installation results.
Smutek Construction LTD, as a trusted General Contractor, delivers durable, on-time home refurbishment projects exceeding client expectations.
Replacing an existing opening rarely demands formal approval. Creating a wider knock-through alters structural walls, requiring building control sign-off on the supporting lintel calculations. Semi-detached properties in Harold Wood sharing an adjoining boundary might also involve party wall notices before any structural masonry work begins.
We visit to measure structural openings and inspect brickwork condition. Once components arrive from the factory, fitters strip out old frames, brace the lintel if necessary, fix new tracks square into masonry, hang individual panels, and seal outside gaps against rain penetration before testing locks.
Aluminium provides slimmer sightlines and resists weather without regular repainting. Timber offers traditional character for period homes, but wooden frames require routine re-staining to prevent moisture warping that stops panels gliding freely inside bottom runners during damp autumn months.
Ask how they handle drainage below flush thresholds and whether they pack structural fixings behind every hinge point. An experienced team discusses internal floor levels immediately, carries sample gaskets, and explains expansion tolerances for hot summer days without hesitating over brickwork depths.


