





Maximised Natural Light
Bi-fold Doors open wide, letting more sunlight into your home and creating a brighter living space without structural issues.


Transform the way you experience your home with expertly installed Bi-fold Doors Sidcup. We focus on enhancing the functionality and aesthetics of your living space.

We install Bi-fold Doors to enhance your home’s access and light for people in Sidcup and the surrounding area. This page explains how we execute our work, catering to all customer needs. For inquiries, feel free to call or write to us for advice and pricing.
Bi-fold doors serve homeowners eager to expand their living spaces while inviting more natural light inside. These doors neatly fold to one side, allowing a wide opening that connects indoor and outdoor areas beautifully. When we install bi-fold doors in Sidcup, we take precise measurements to ensure they fit existing structures, maximizing light and space without jeopardizing the building’s integrity.
For homes where airflow and easy access to gardens or patios are crucial, bi-fold doors offer a practical solution. They create large, open sections of the wall for better ventilation and smoother transitions between rooms and outdoor spaces. We expertly manage all structural adjustments needed for installing bi-fold doors, ensuring a secure fit that meets UK standards and withstands local weather conditions.
Bi-fold doors are not simply about good looks; they enhance usability and increase property value. The right setup balances durability with low upkeep, using materials appropriate for the weather in the area. We provide thorough service from planning to installation, ensuring your bi-fold doors last and perform effectively, adding both style and function to your home.
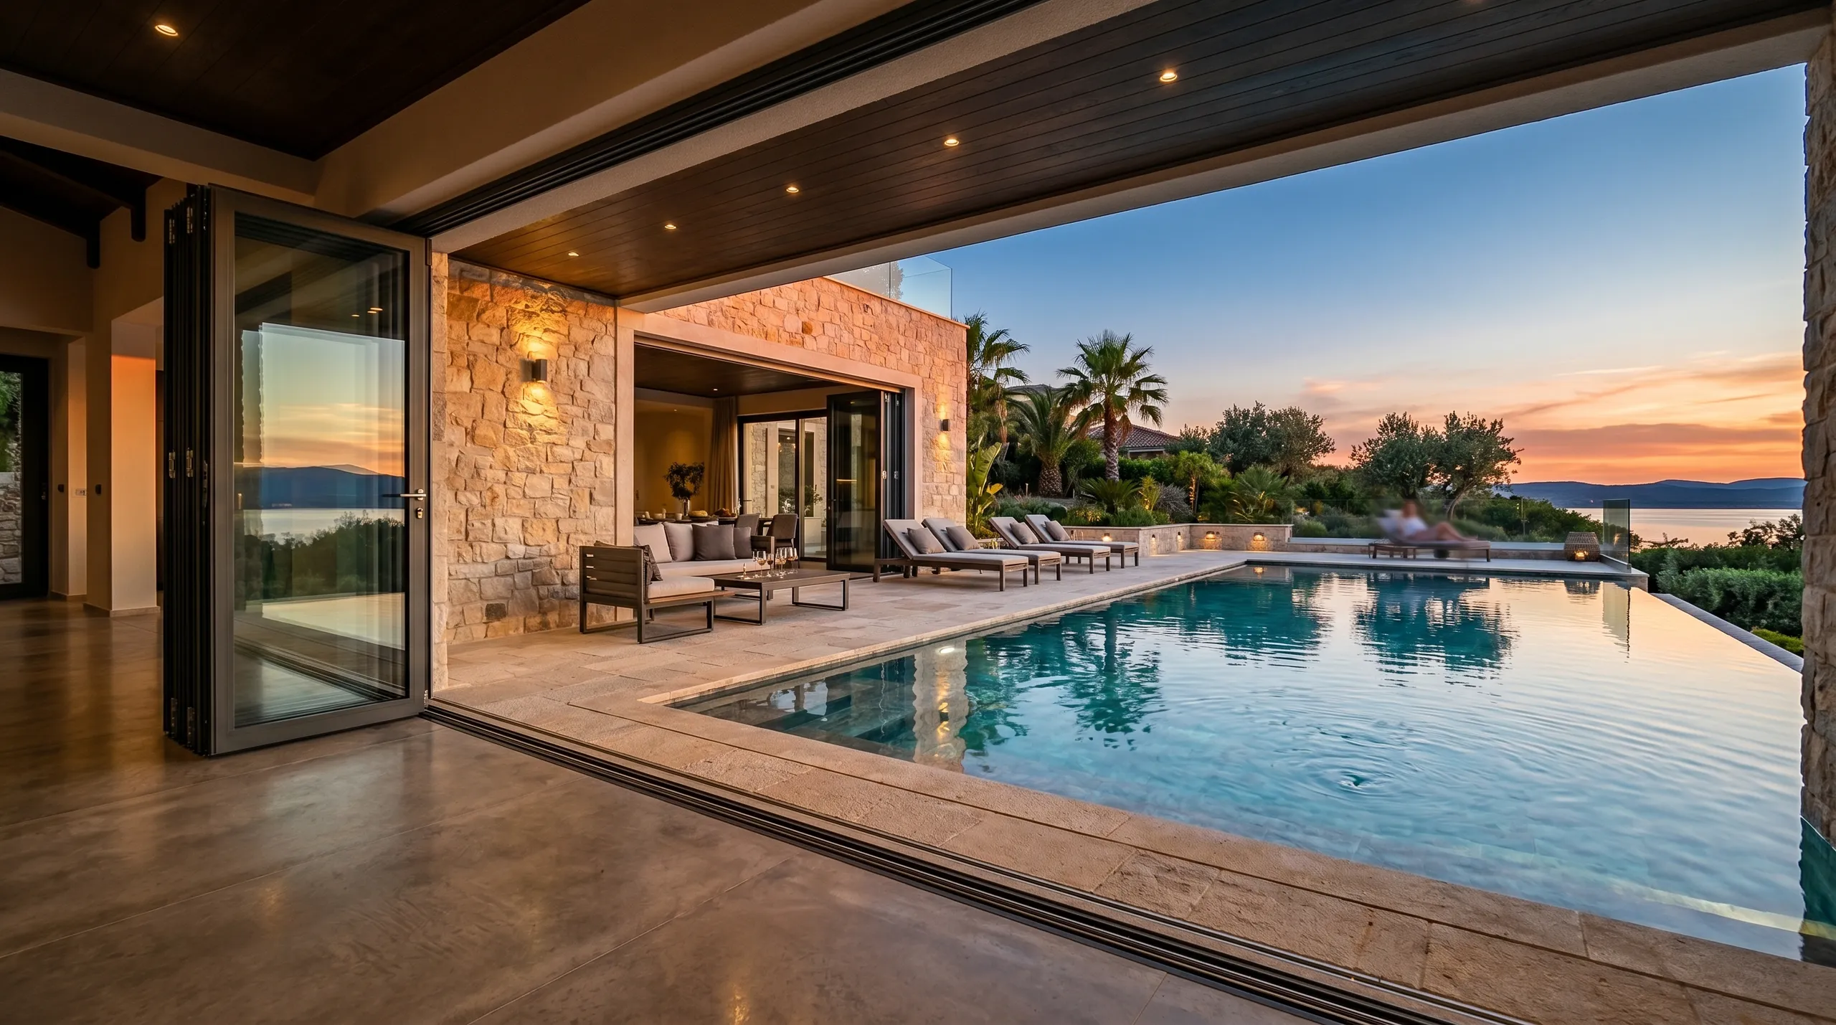
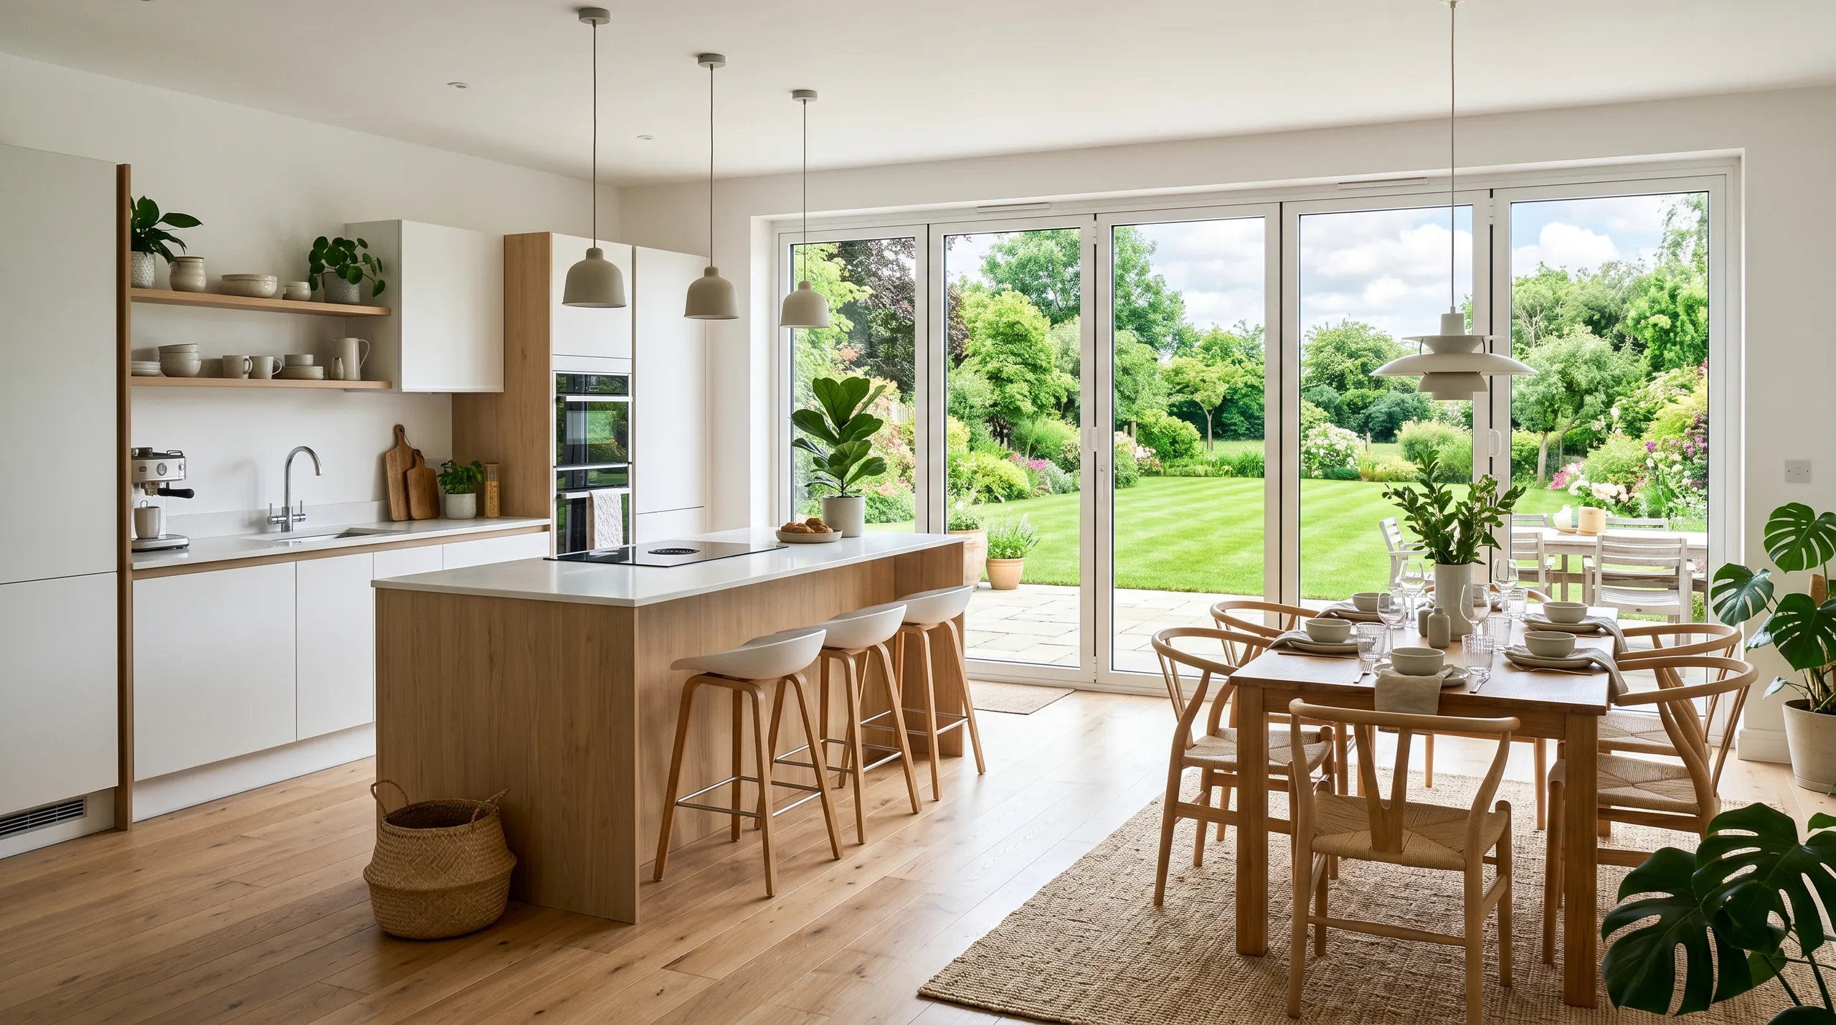
Dust travels fast indoors. When fitting bi-fold doors in Sidcup, we need the patio clear of garden furniture and indoor rugs rolled back away from masonry. That stops grit grinding under carpets during brickwork dismantling.
Plumbing often interferes with widening. If an old radiator sits on an external pier that needs knocking through, pipework must be drained and capped beforehand. Skipping this leaves wet floorboards right where heavy frames rest.
professional company with extensive experience to help, I recommend
Checkatrade
Very professional and honest company
GoogleI have no hesitation in highly recommending this company. Their professionalism, communication and positive problem solving approach is exceptional. My latest project, a complete bedroom refurbishment exceeded expectations in quality of execution and is beautiful. In future I will be happy to use this company for any home improvement.
CheckatradeBi-fold Doors open wide, letting more sunlight into your home and creating a brighter living space without structural issues.
These doors fold back neatly, providing a fluid transition between indoor rooms and outdoor areas, perfect for hosting guests or daily enjoyment.
We guarantee Bi-fold Doors are measured and fitted to exacting standards, ensuring they fit perfectly within existing or newly constructed openings.
Our choice of materials like aluminum or uPVC withstands UK weather conditions, ensuring your Bi-fold Doors remain functional and low-maintenance.
The wide openings created by Bi-fold Doors improve airflow throughout your home, ensuring better indoor air quality and comfort.
We manage necessary structural adjustments during the installation, ensuring your building’s stability while conforming to safety regulations.
Professional installation of Bi-fold Doors adds practical appeal and contemporary style, enhancing your home’s market value and functionality.
From detailed quotations to clear contracts, we ensure straightforward communication and timely delivery for every Bi-fold Doors project.
Contact us today and complete your renovation!
Free quoteInstalling Bi-fold Doors begins with a thorough site survey and accurate measurements to guarantee a perfect fit. We cover all structural assessments required, ensuring the openings meet the demands of the Bi-fold Doors while preserving the building's integrity. This level of preparation prevents delays and unexpected costs during installation.
The installation process for Bi-fold Doors involves meticulous fitting of frames, sealing, and insulation according to UK standards. We use high-quality materials that are both durable and low maintenance to ensure longevity. Every step aligns with a clear contract and timeline, providing transparency and reliable results that meet our clients' expectations.
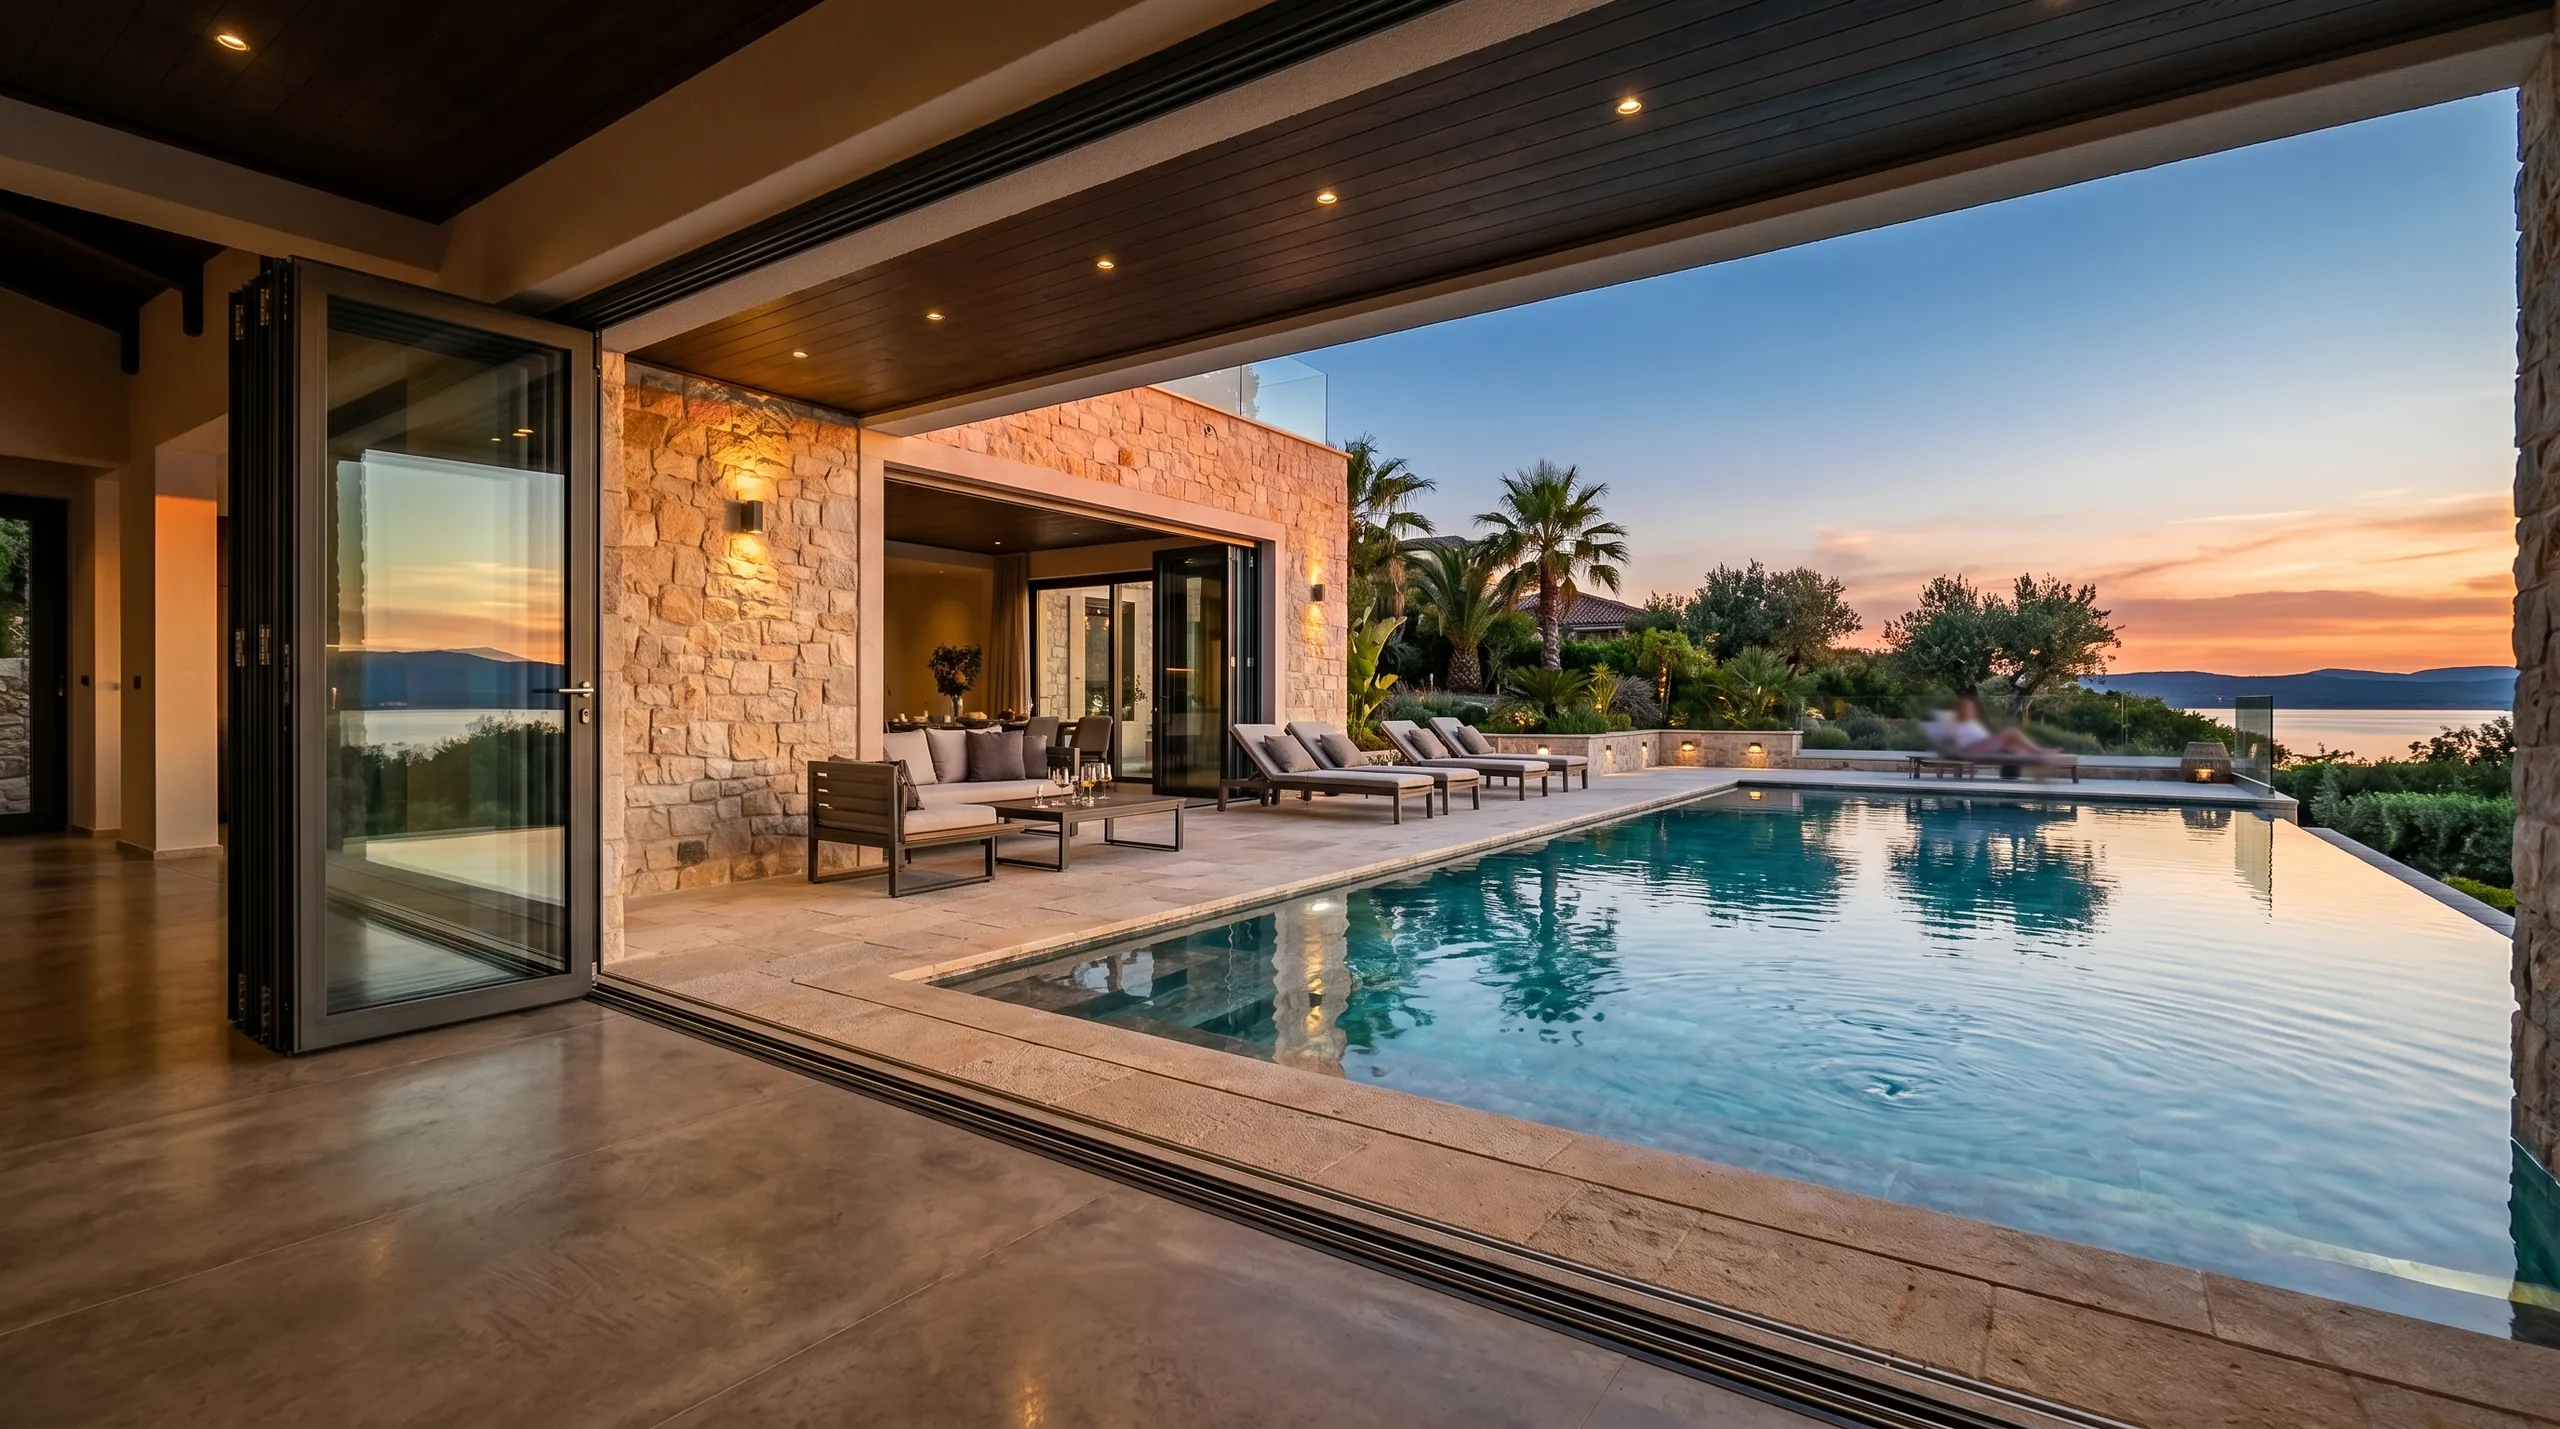
We evaluate your property to understand the requirements for Bi-fold Doors, taking accurate measurements while assessing structural conditions to plan for an effective installation.
Following the survey, we offer a clear, itemised quote and transparent contract detailing the work scope for the Bi-fold Doors project, helping to avoid unexpected surprises.
We manage all necessary permits and coordinate any structural modifications essential for accommodating the Bi-fold Doors, ensuring they conform with building regulations.
We select durable materials suited to UK weather, such as aluminum or uPVC, balancing strength and maintenance, and supervise the fabrication of the Bi-fold Doors to precise specifications.
Our team installs the Bi-fold Doors with careful attention to sealing, insulation, and security, making final adjustments and quality checks to produce a reliable, long-lasting outcome ready for use.
Leaves collect inside low thresholds. Running a stiff dry brush or vacuum nozzle along the metal track prevents grit from flattening the rollers when sliding panels sideways. Heavy buildup will chew through rubber seals over winter. Keep track channels free of gravel.
Stiff latches strain the gears. A squirt of light silicone spray inside hinge pins stops squeaking without attracting muddy sludge around bi-fold doors in Sidcup gardens. Thick grease actually traps dirt, so stick to dry sprays on multi-point shootbolts.
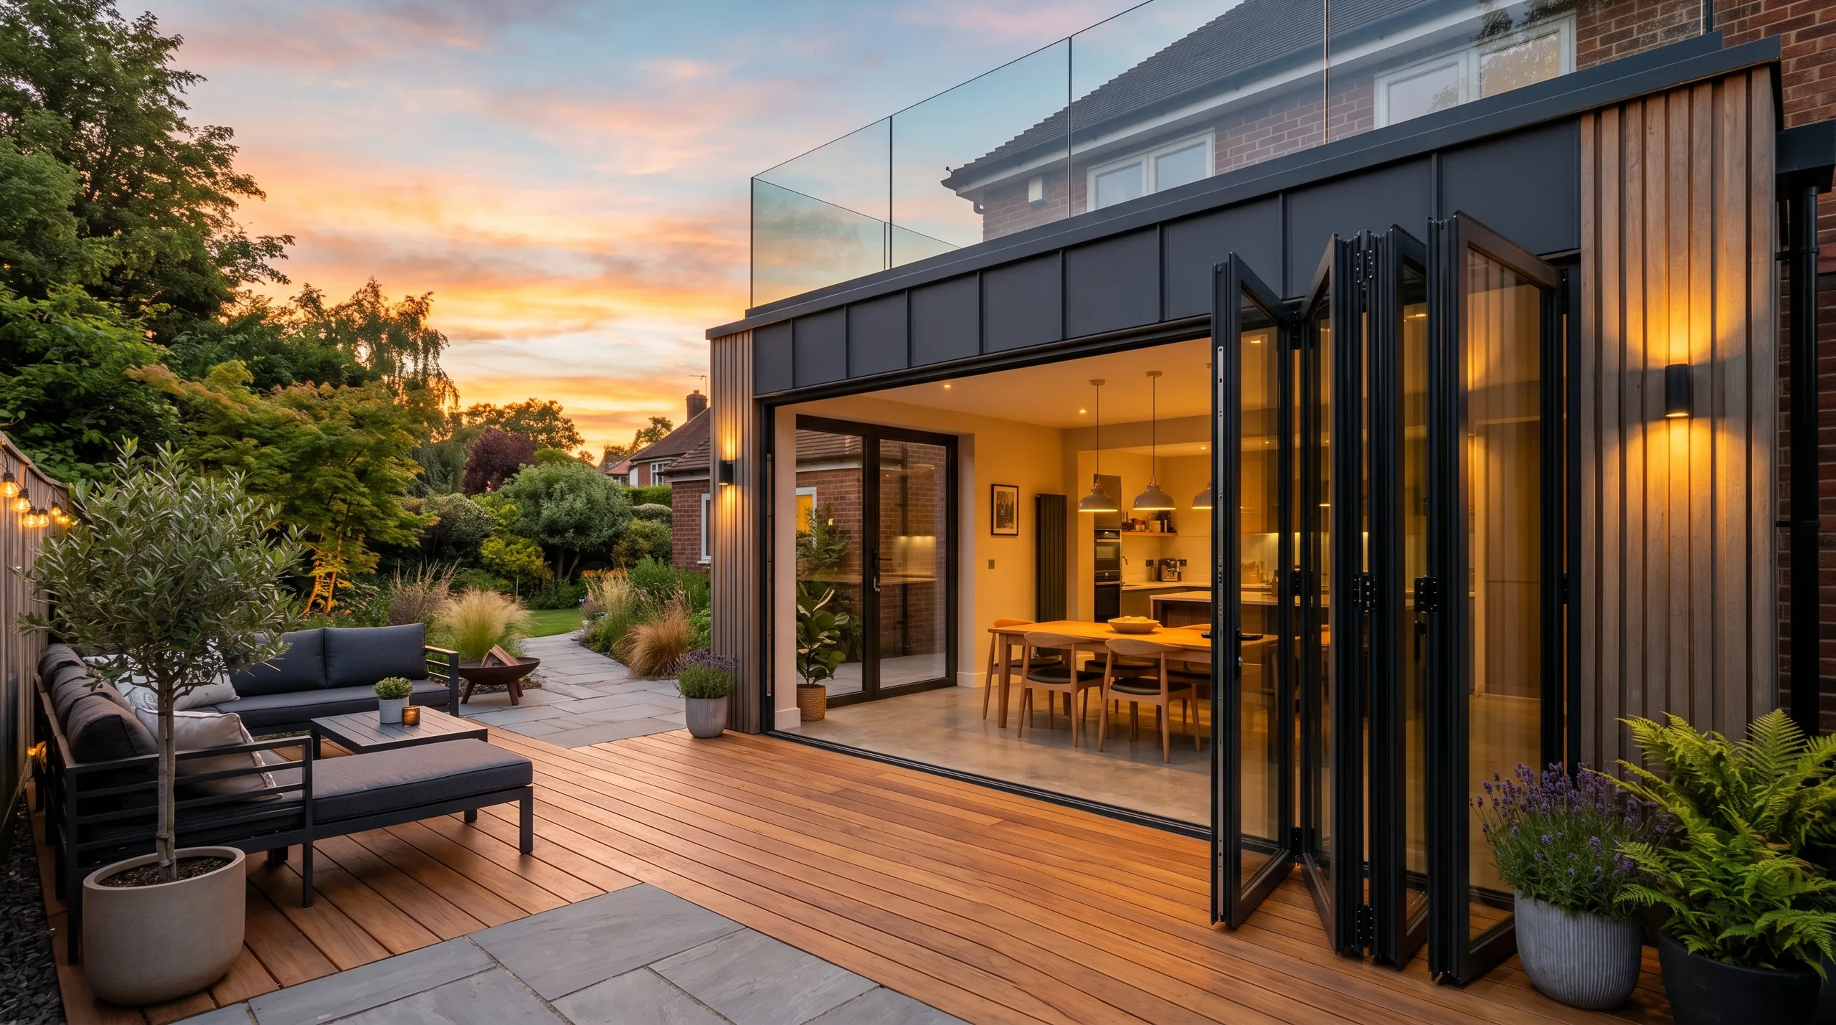
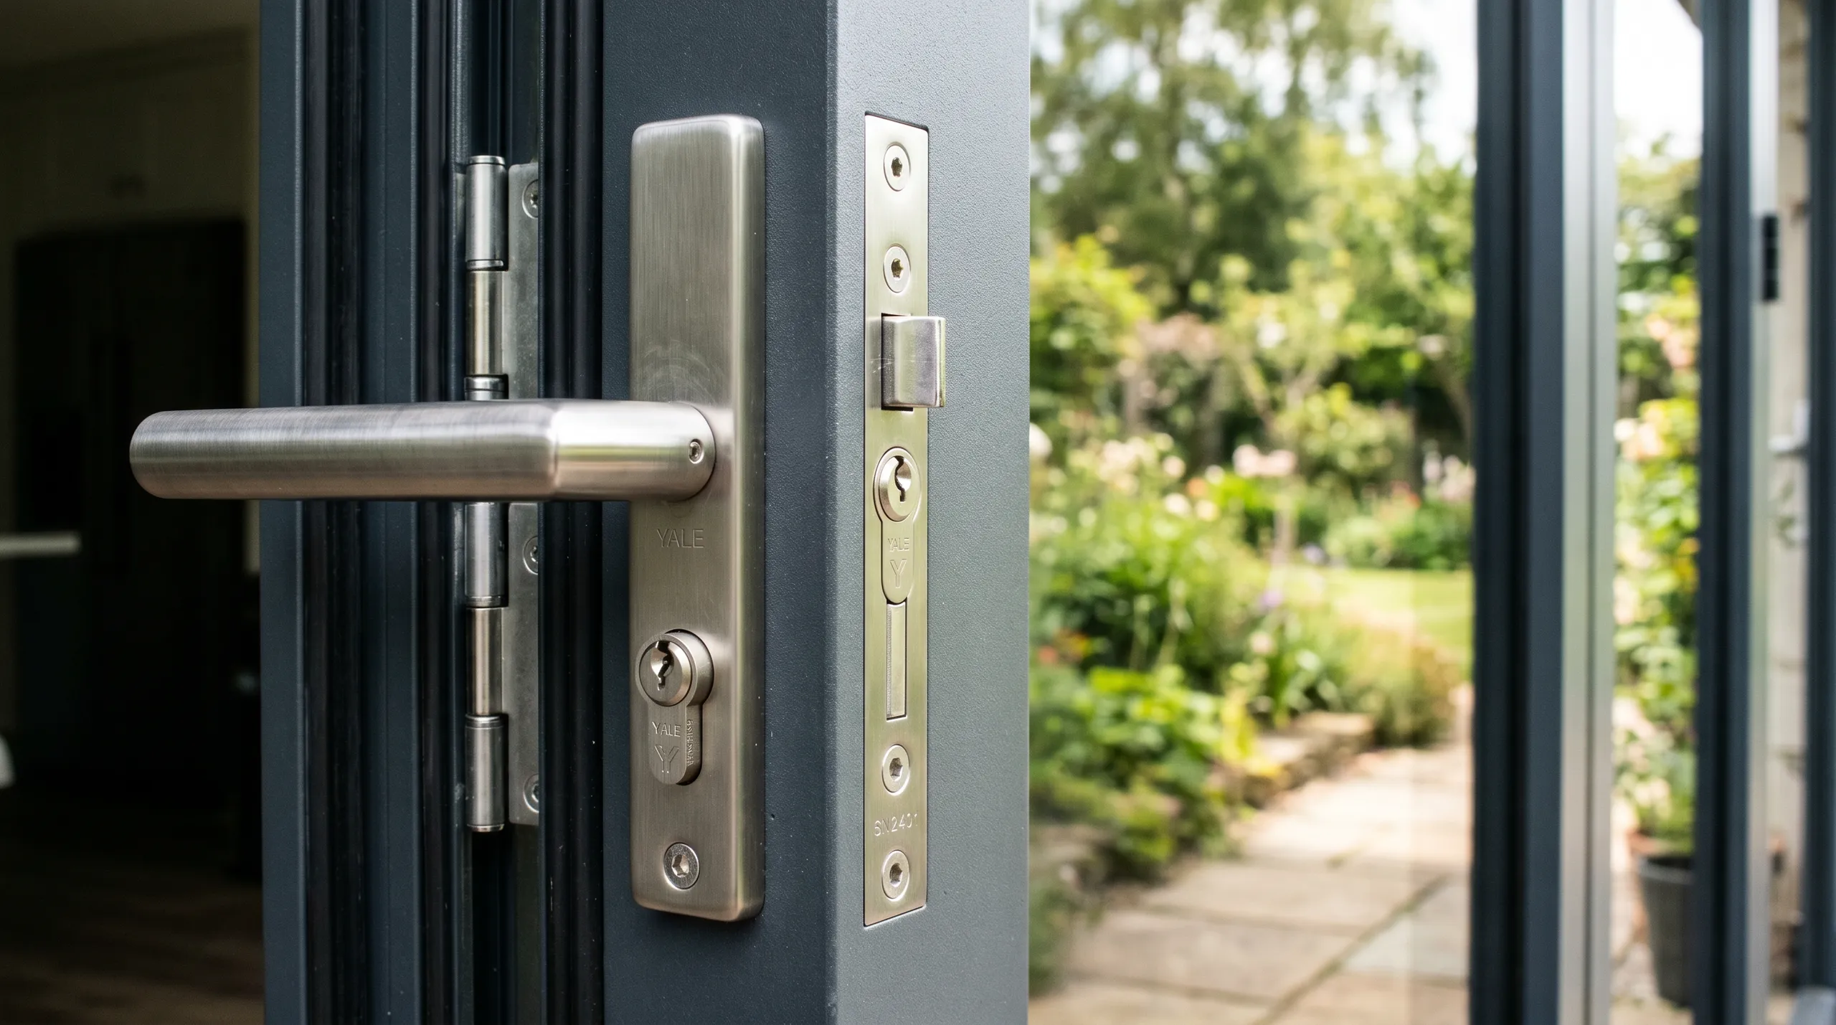
Sun heats up dark profiles quickly. When wide glass elevations catch direct afternoon heat on a south terrace, frames expand by tiny increments and can bind against jambs if the tolerance was set too tight. Correct alignment allows natural movement. Hinges need breathing room.
Gales test broad spans severely. Coastal gusts driving across open gardens rattle unsupported leaves unless magnetic catches grip the folded stack firmly against outside brickwork. Loose leaves swing abruptly in gusts, risking cracked double-glazed units against garden tap handles or low masonry corners.
Wet seasons flood shallow grooves. Setting bi-fold doors in Sidcup requires external drainage weep vents clear of patio flags, otherwise ponding storms push moisture back into timber joists. Sub-sills must always slope directly toward the lawn.
Proven Expertise
We bring years of hands-on experience to every bi-fold doors installation. Managing everything from accurate measurements to fitting and sealing, we ensure each set of bi-fold doors integrates well with your property. Our team grasps the structural demands involved and strives to maintain building integrity through each project, ultimately delivering a durable and functional result without surprises or delays.
From the initial planning phase to the final installation, we fully oversee the delivery of bi-fold doors tailored to your specifications. Coordinating all structural changes and selecting materials fit for local weather conditions aids in directing our focus on durability and upkeep. Clear contracts and transparent quotes are routine in our process, ensuring you know what to expect at every step, leading to a finish that enhances your living space and withstands the test of time.
In Sidcup, we work locally and can visit your site for a consultation. Give us a call for a free estimate and to discuss your project details. We proudly serve the surrounding areas.
approx. 25 milesDistance from our base · Hounslow
Call us+44 7510 063817Email usjareksmutek@gmail.comWe serve your areaSidcup and the surroundings
The Google map loads after you accept marketing cookies.

“From structural extensions to complete interior refurbishments, we deliver reliable construction solutions tailored to your home.“


Expanding your home efficiently, a double storey extension provides valuable space through expert planning and construction.

Maximise your property’s potential by adding a Roof Terrace that combines durability and functional outdoor space.

Expert teams deliver precise roof installation, combining efficiency and durability for lasting roof installation results.
Smutek Construction LTD, as a trusted General Contractor, delivers durable, on-time home refurbishment projects exceeding client expectations.
Call us directly to look at the alignment. Frames settle naturally as buildings shift through wet seasons, so we return to adjust roller heights and realign hinge positions on the main opening leaf.
We begin by measuring the masonry aperture, ordering structural glass sets, propping outer brickwork, lifting out existing casements, anchoring the sub-frame, and finally clipping glazed leaves into guide tracks before bedding perimeter sealant.
Ordering wide leaves without checking indoor stacking clearance is the most frequent blunder. When four panels fold inwards against a dining area, they easily clip nearby pendant lights or block access toward kitchen cupboards.
Metal holds narrow sightlines without twisting in damp weather, which suits wider openings. Timber provides warmth indoors but requires regular staining, especially in garden plots where harsh sunlight and rain hit lower base rails.


