




Precise Installation
We ensure each set of French doors fits perfectly, maintaining structural stability and smooth operation without gaps or misalignment.


We enhance your home’s natural light and accessibility with expertly installed French Doors in Woking. Our team provides skilled installations that elevate both the aesthetics and functionality of your living spaces.
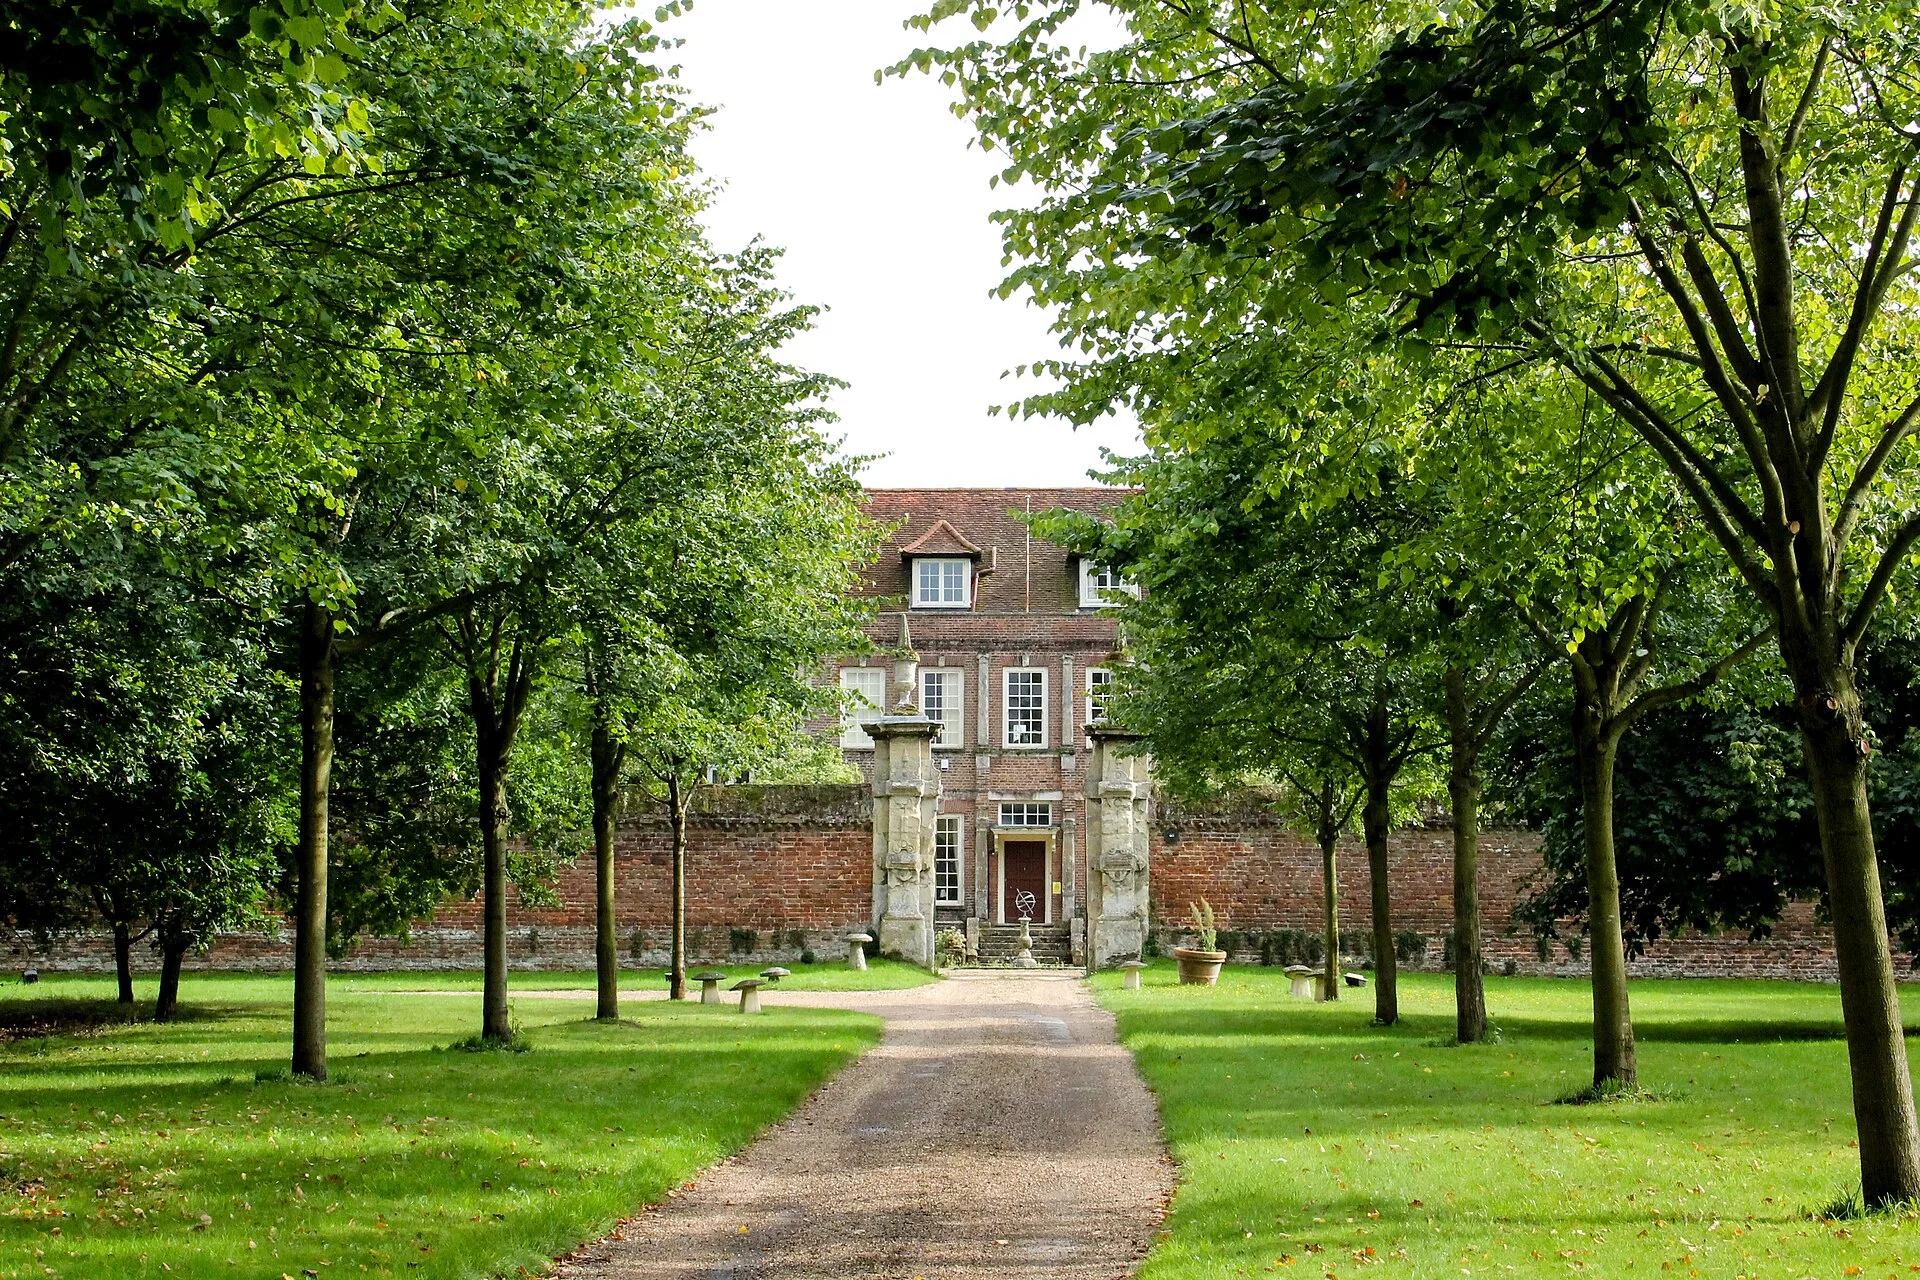
We install French Doors to enhance light and access in your home, serving the needs of locals in Woking and the surrounding areas. This page outlines our approach, client interactions, and services available. For questions, reach out for advice and an estimate.
Adding French doors is an excellent method to increase natural light in your home while facilitating easy access to your garden or patio. Our installations in Woking ensure precise fitting and lasting durability, enhancing your space’s appeal. With extensive experience, we make sure that each pair of French doors maximizes light without sacrificing security or insulation.
The installation of French doors mandates precise measurements and careful preparation of the opening, upholding the building's structural integrity. We manage everything from the initial site survey to the completed installation, ensuring the French doors fit correctly and operate smoothly. This thorough process eliminates common problems like drafts or misalignment, providing a lasting fix.
Our service for French doors encompasses everything from planning to securing the necessary permissions, along with finishing work. We take care of all technical and regulatory details, so customers receive a clear quotation and can expect timely completion to high standards. This meticulous handling ensures that the French doors comply with building regulations and integrate seamlessly into your home renovation or extension.


Dust travels fast. We advise rolling back the sitting room rug and shifting bulky sofas toward the hallway before fitting French doors in Woking to avoid airborne masonry grit. Masonry saws kick up fine lime dust that settles across soft fabrics, so masking tape and plastic drop sheets protect your belongings.
Side gates matter greatly. When carrying heavy double glazed panels through narrow side returns from the van, trailing rose brambles or loose garden paving stones can trip the crew up instantly. Clearing flowerpots and garden hoses off the garden patio creates a safe route from the driveway.

Jarek and team led on a complete renovation of our Victorian terraced property, including a ground floor extension and loft conversion. They did a wonderful, top-notch job. The pictures speak for itself!
Google
Excellent work, prompt and responsive. Highly recommended. Jarek is a great guy.
Googleprofessional company with extensive experience to help, I recommend
CheckatradeWe ensure each set of French doors fits perfectly, maintaining structural stability and smooth operation without gaps or misalignment.
French doors we install in Woking let in more daylight, improving the ambiance of your spaces without compromising security or insulation.
We select top-grade timber, uPVC, or aluminum options suitable for your property, ensuring they endure the UK weather conditions.
From the initial survey to the final fitting, we oversee all stages, including planning and permissions, to ensure your French doors are delivered on time and within the agreed scope.
Our French doors are equipped with quality seals and hardware, guaranteeing effective weather resistance and security that meets building regulations.
You will get detailed and clear estimates upfront, eliminating any surprises during the installation process of your French doors.
Since 2017, we have applied practical expertise to large-scale refurbishments, ensuring reliable workmanship on every French doors project.
Contact us today and complete your renovation!
Free quoteGrit accumulates inside tracks. During autumn months, damp sycamore leaves blow against the low threshold, creating blockages in concealed weep vents and pushing rainwater back toward your indoor timber skirting boards. Homeowners investing in French doors in Woking should clear bottom sill chambers with a dry paintbrush after heavy autumn downpours.
Timber expands during wet spells. When prolonged winter downpours saturate the outer brickwork, frames absorb ambient moisture, occasionally causing top corners to catch slightly against the striker plate until hinges receive a tiny turn with an Allen key. Summer sun will reverse the movement, shrinking timber stiles back to their baseline width.

We perform a meticulous site survey to evaluate the existing structure and obtain precise measurements, ensuring the French doors fit flawlessly and align with structural needs.
Our team manages all necessary documentation and acquires any essential permissions to ensure the installation aligns with UK building regulations and project specifications.
We carefully prepare the opening, reinforcing the structure where necessary to support the new French doors and create a stable, secure foundation for installation.
We accurately fit the door frame and install the French doors with suitable seals and hardware, confirming smooth operation and efficient weatherproofing.
After installation, we conduct a thorough quality check to ensure everything functions correctly and looks good before handing over the French doors, ready for your use.
Plumbing demands careful attention. Many older reception rooms have long central heating copper pipes running along the skirting board, right beneath the window opening that you plan to knock through. If those water pipes sit too high, they block inward-swinging leaves completely, which is why choosing French doors in Woking often means draining the heating system to re-route hot water circuits deeper into floor voids before frames go in.
Step heights cause stumbles. A new stone patio outside rarely matches the height of an indoor engineered oak floor, meaning subfloors often need packing with screed to stop cold air penetrating the gap. You might find deep voids under old floorboards that require damp-proof membranes before timber thresholds can sit entirely level across the span.

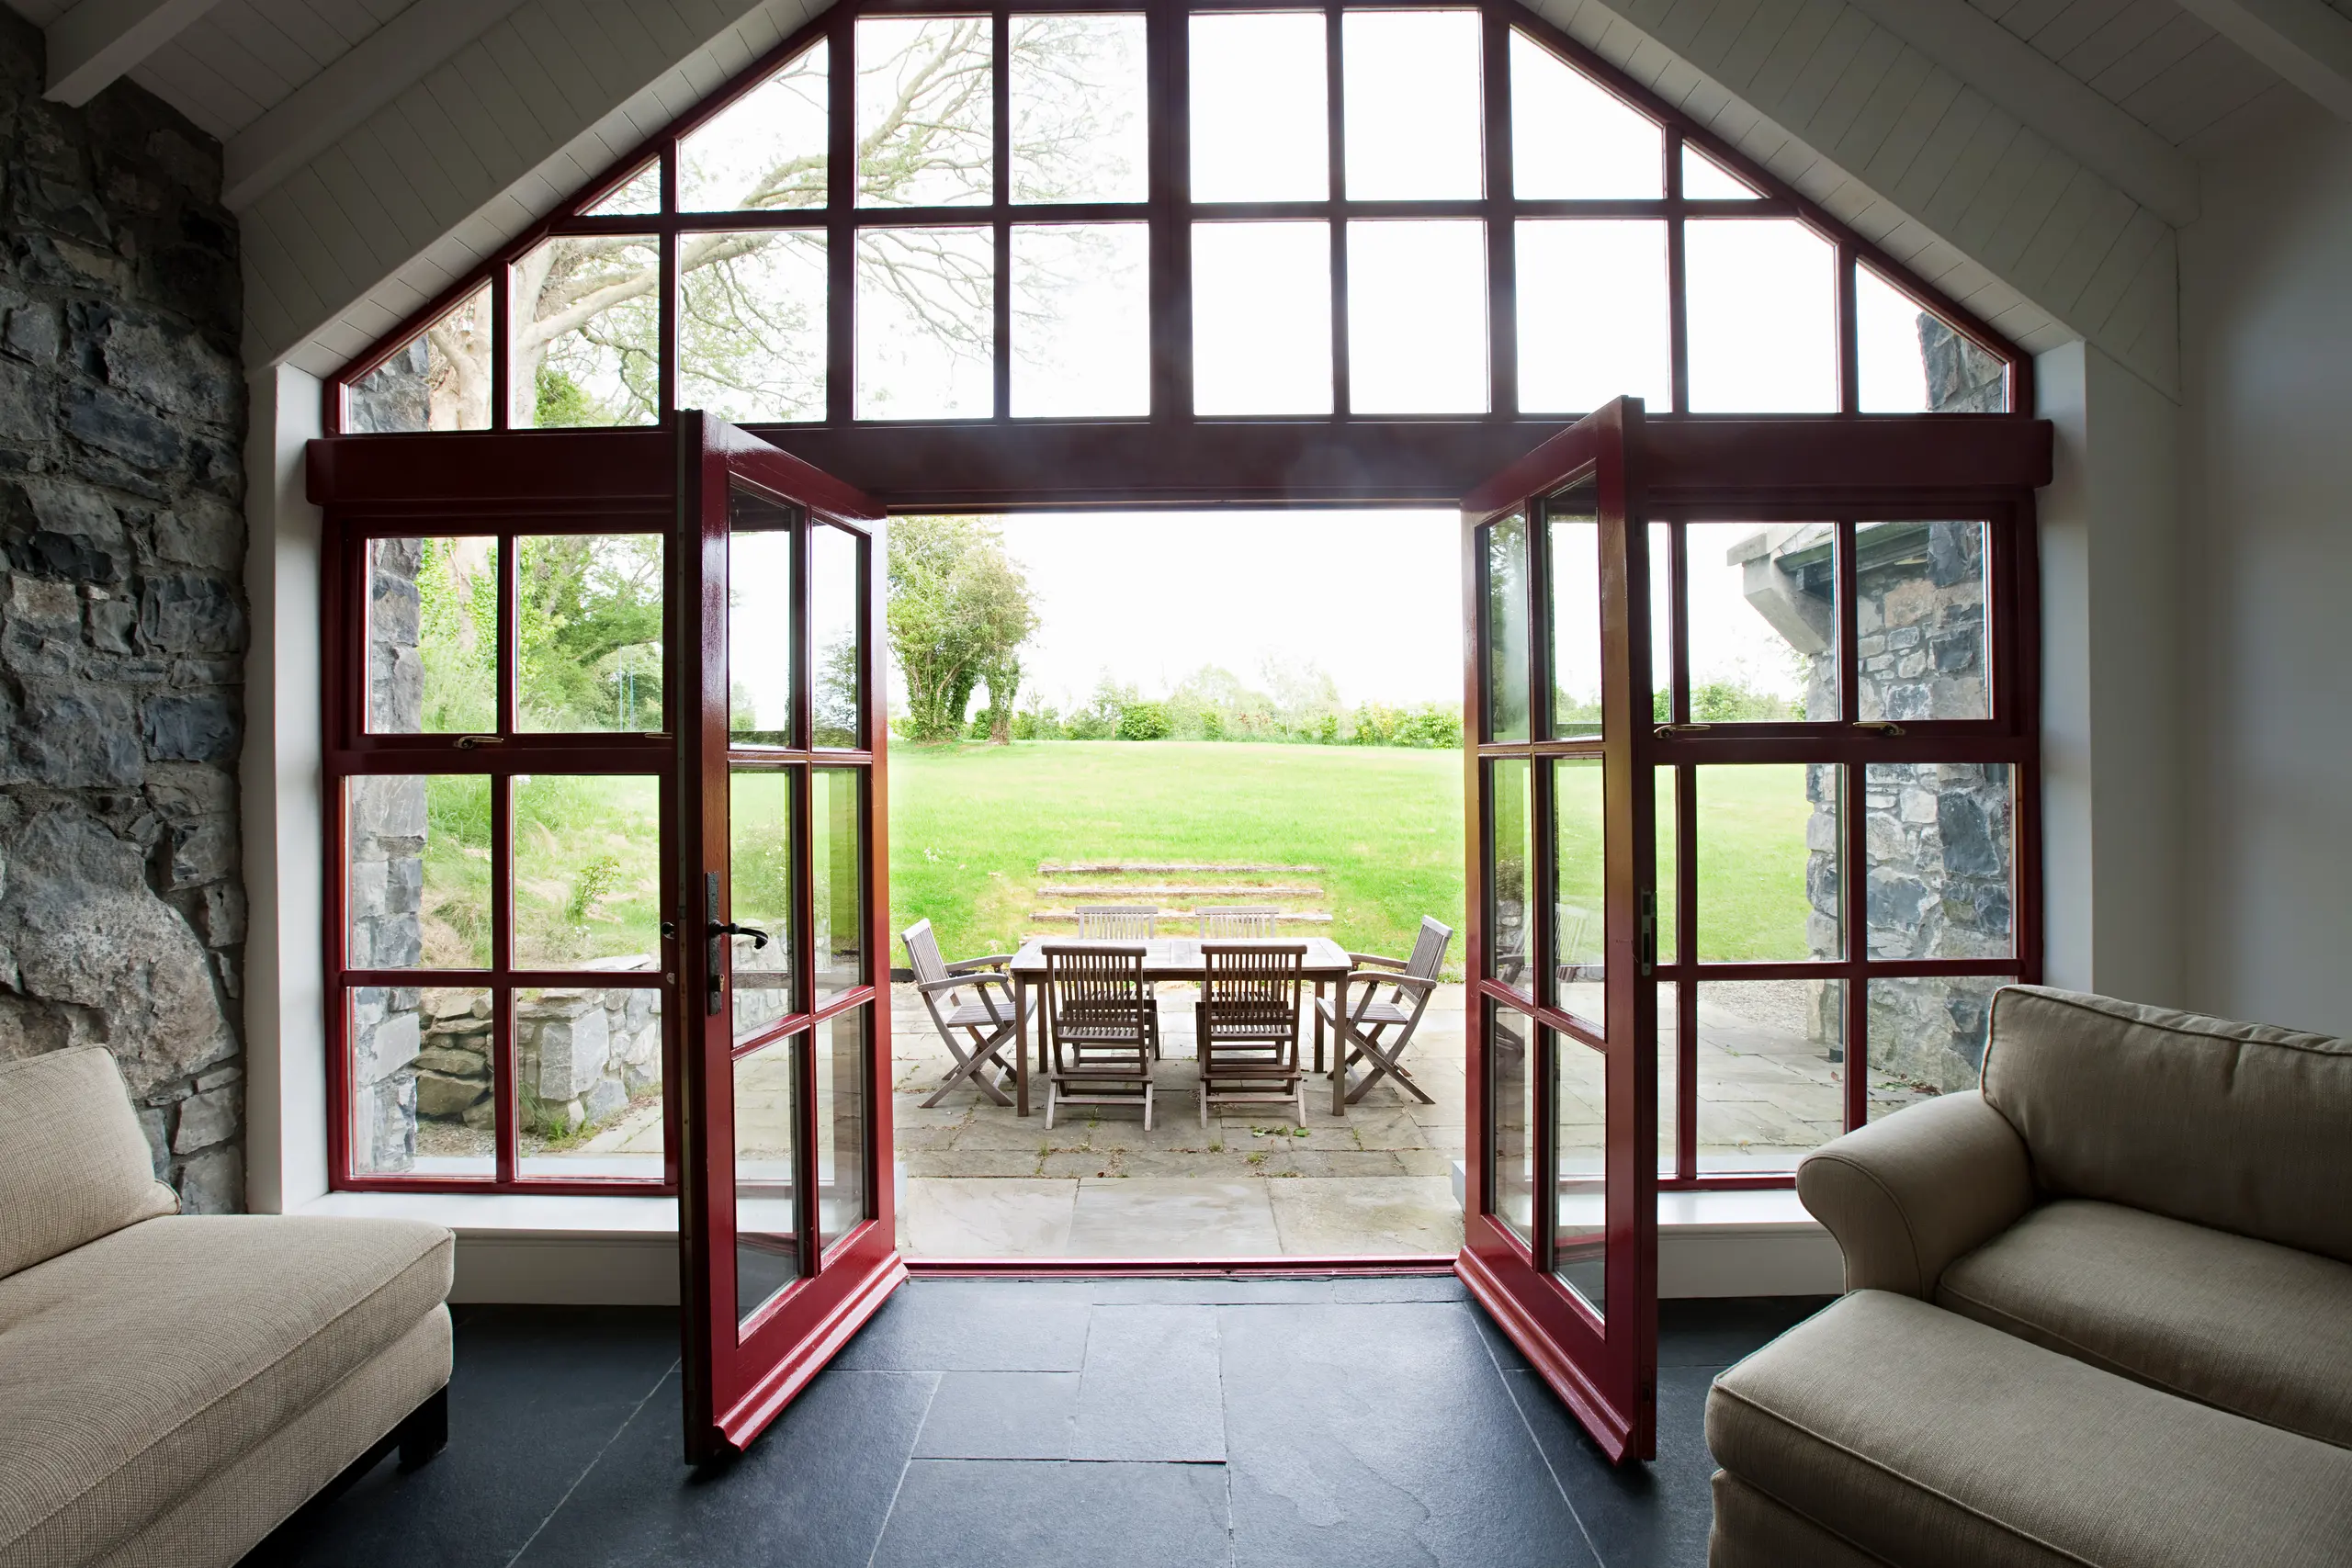
We begin every French doors installation with a detailed site survey and accurate measurements. This guarantees that the new French doors fit properly within the existing structure or newly created openings. Planning includes obtaining necessary permissions and prepping the site to comply with all UK building regulations, laying a solid foundation for a durable and functional installation.
The installation encompasses securely fitting the door frame, installing the French doors with appropriate seals, hardware, and weatherproofing. Attention to detail ensures smooth operation and airtight performance, critical for energy efficiency and security. Our hands-on approach assures that every aspect is executed to uphold structural integrity and long-lasting performance.
Throughout the French doors project, we maintain transparent quotations and clear communication to keep clients informed. Seasoned project managers supervise each phase, ensuring timelines are respected and workmanship meets high standards. This straightforward management style leads to dependable results and a finished product that fulfills the client's quality and functionality expectations.
Proven Expertise
We bring years of hands-on experience to every French Doors installation. Handling everything from precise measurements to installation, we ensure the doors align perfectly with your structure. Our focus is on durability and compliance with UK building standards, so your French Doors not only enhance appearance but also perform reliably.
Managing all aspects related to French Doors, we obtain necessary permissions and oversee the final installation. Our team prepares the opening, fits the frame securely, and installs the doors with care to ensure smooth operation and effective weatherproofing. Working with us means open communication and adherence to timelines throughout your French Doors project.
We operate in Woking and the nearby area, offering free estimates and prompt service. Contact us by phone or online to discuss your needs and schedule an on-site visit.
approx. 15 milesDistance from our base · Hounslow
Call us+44 7510 063817Email usjareksmutek@gmail.comWe serve your areaWoking and the surroundings
The Google map loads after you accept marketing cookies.

“From structural extensions to complete interior refurbishments, we deliver reliable construction solutions tailored to your home.“

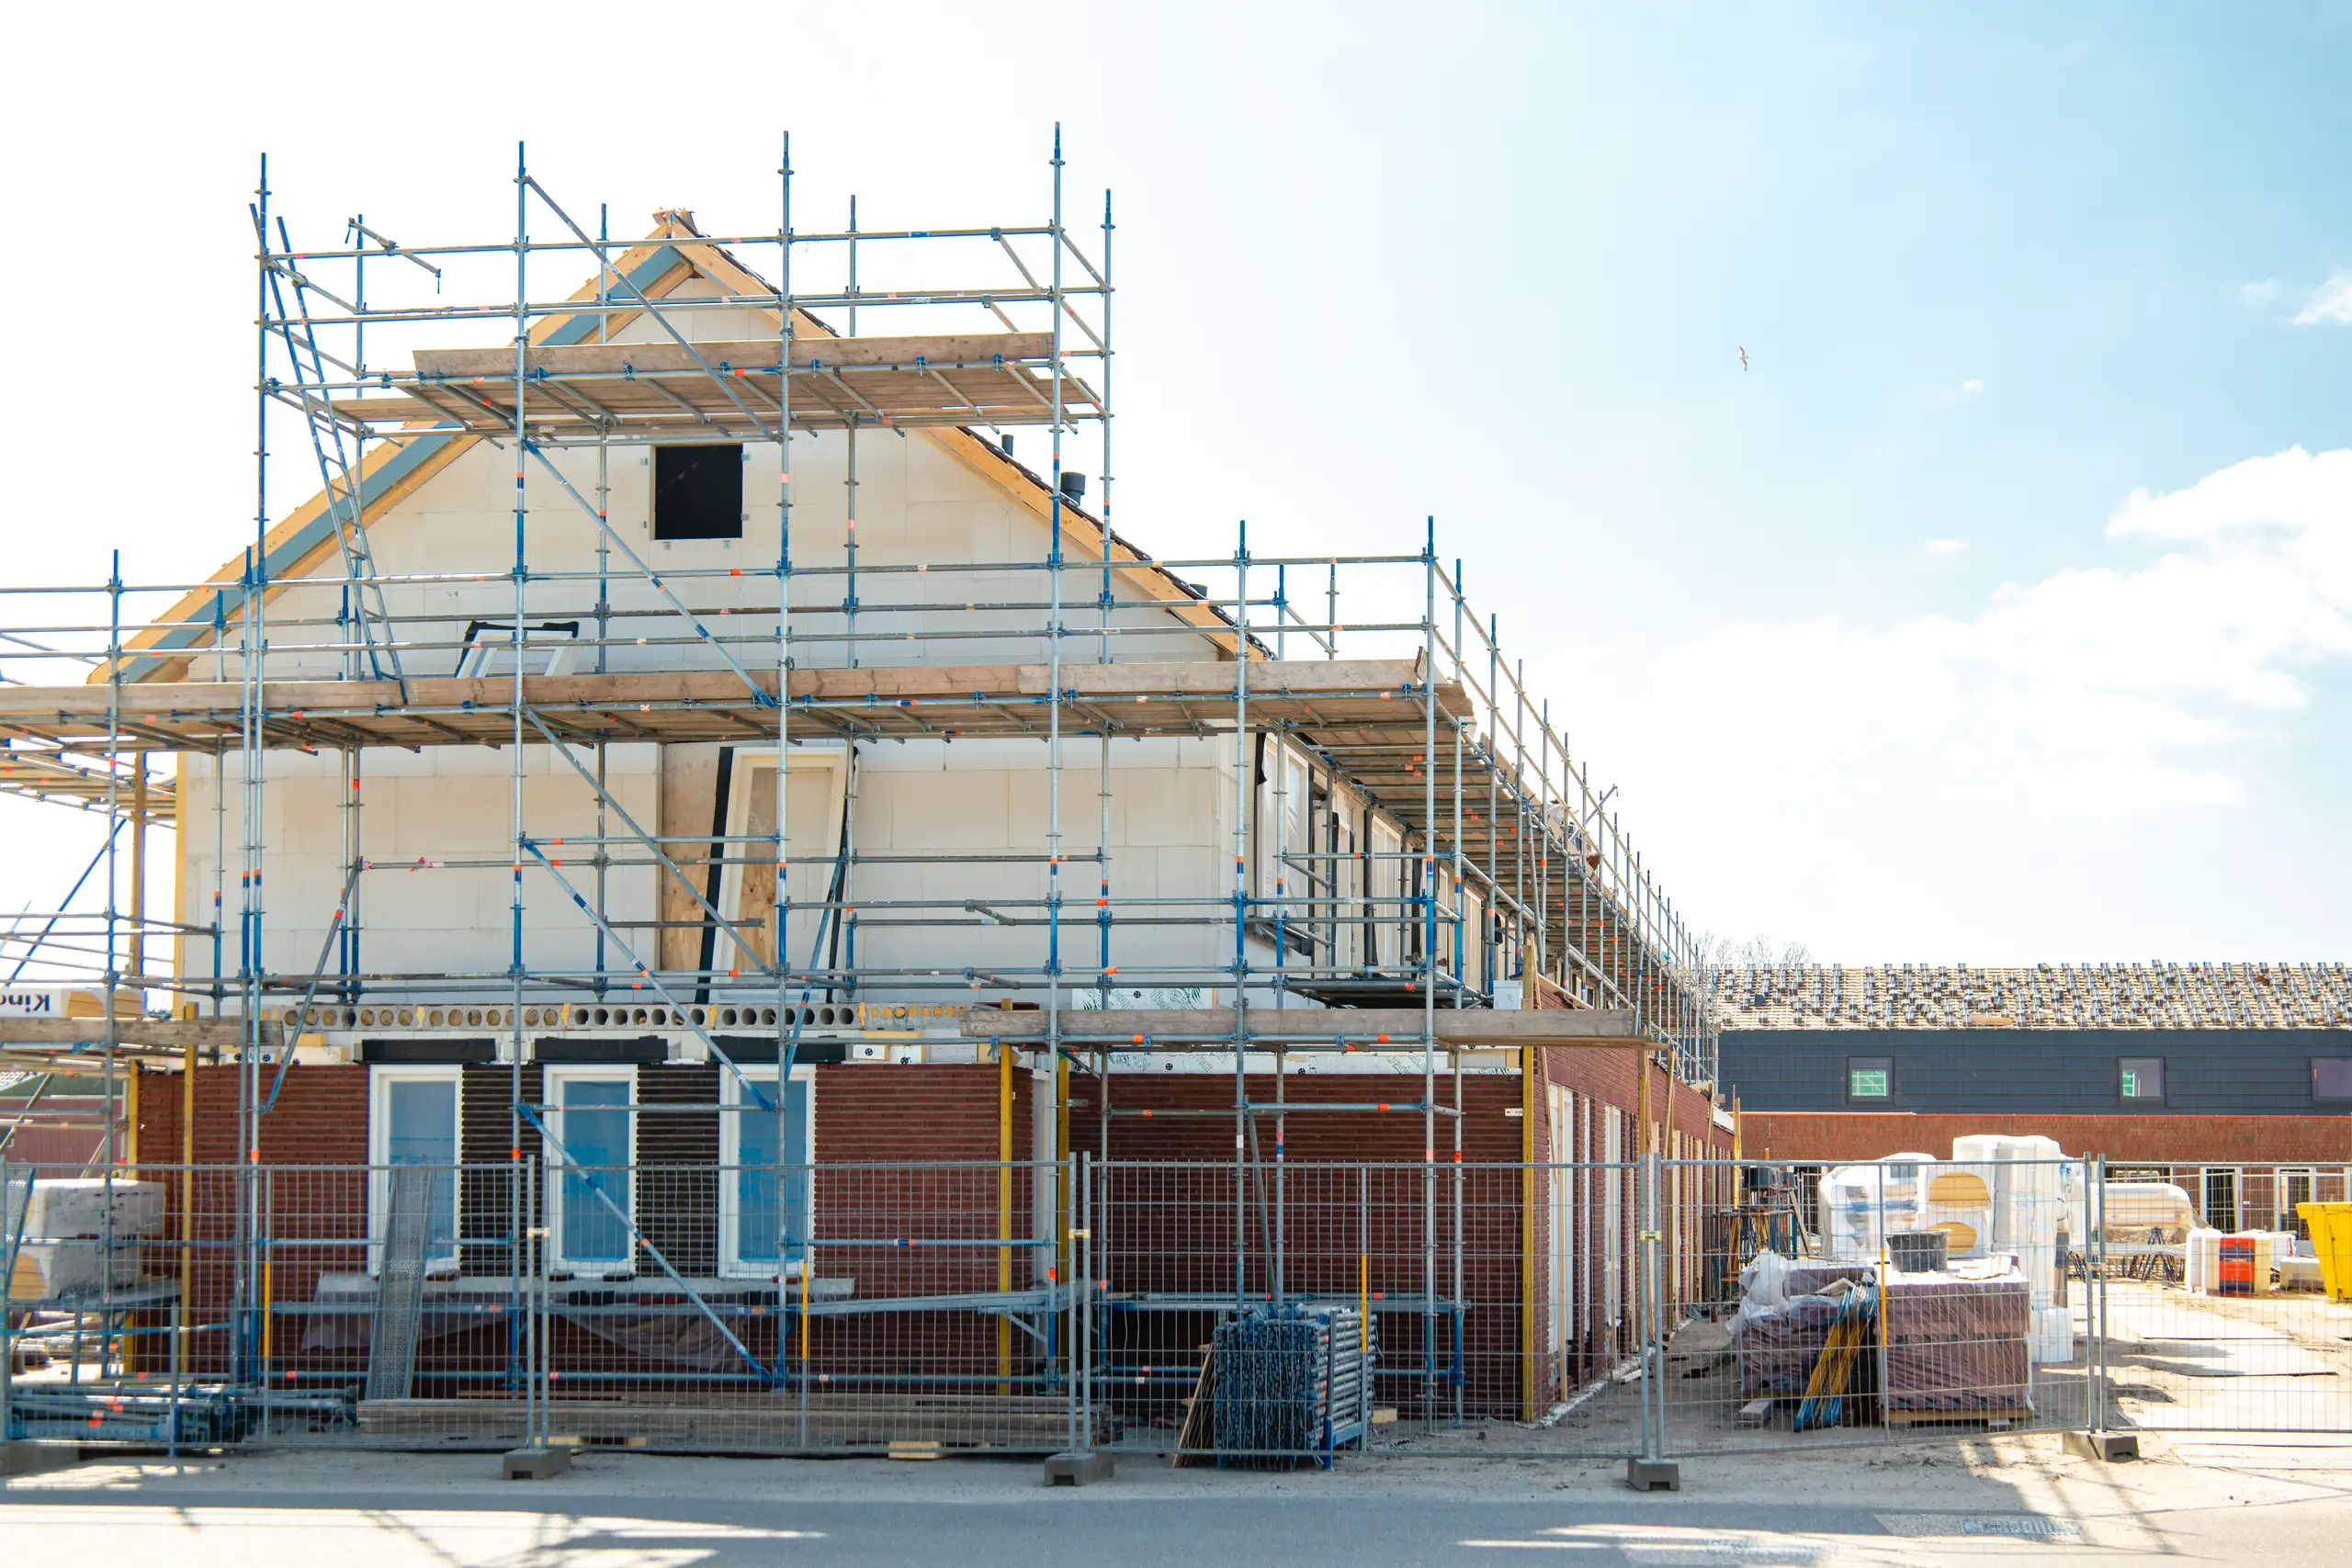
Expanding your home efficiently, a double storey extension provides valuable space through expert planning and construction.
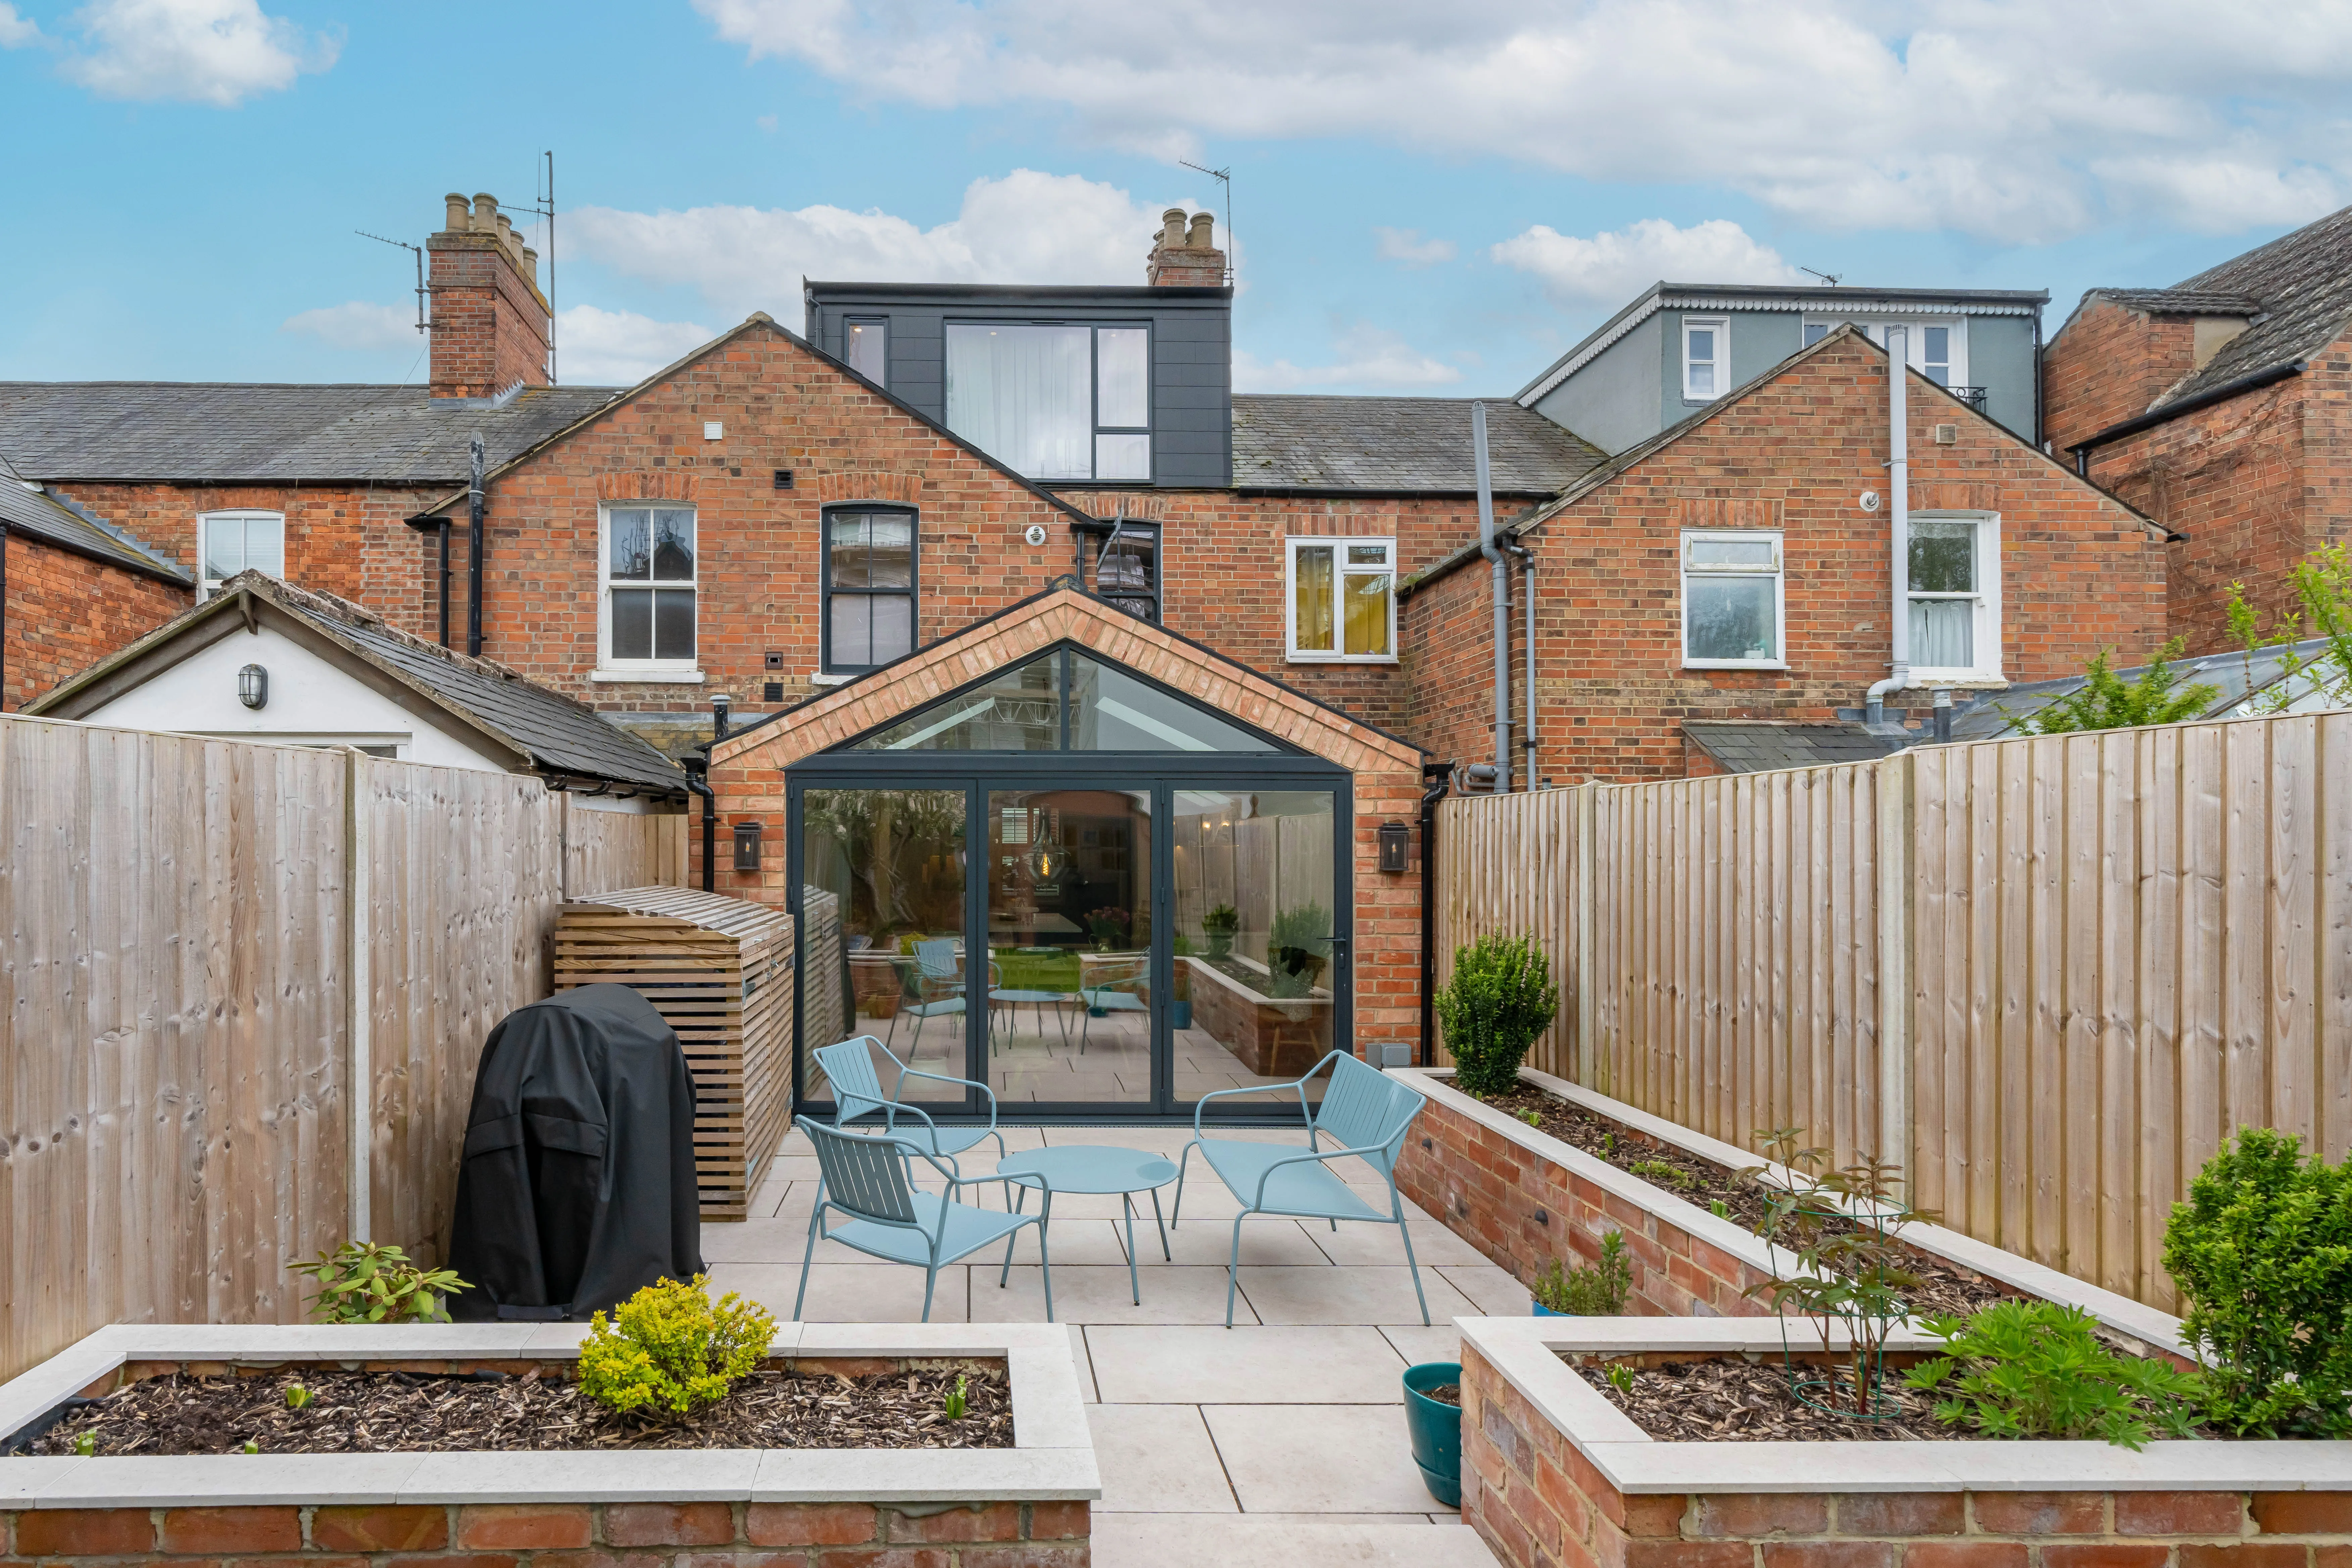
Maximise your property’s potential by adding a Roof Terrace that combines durability and functional outdoor space.
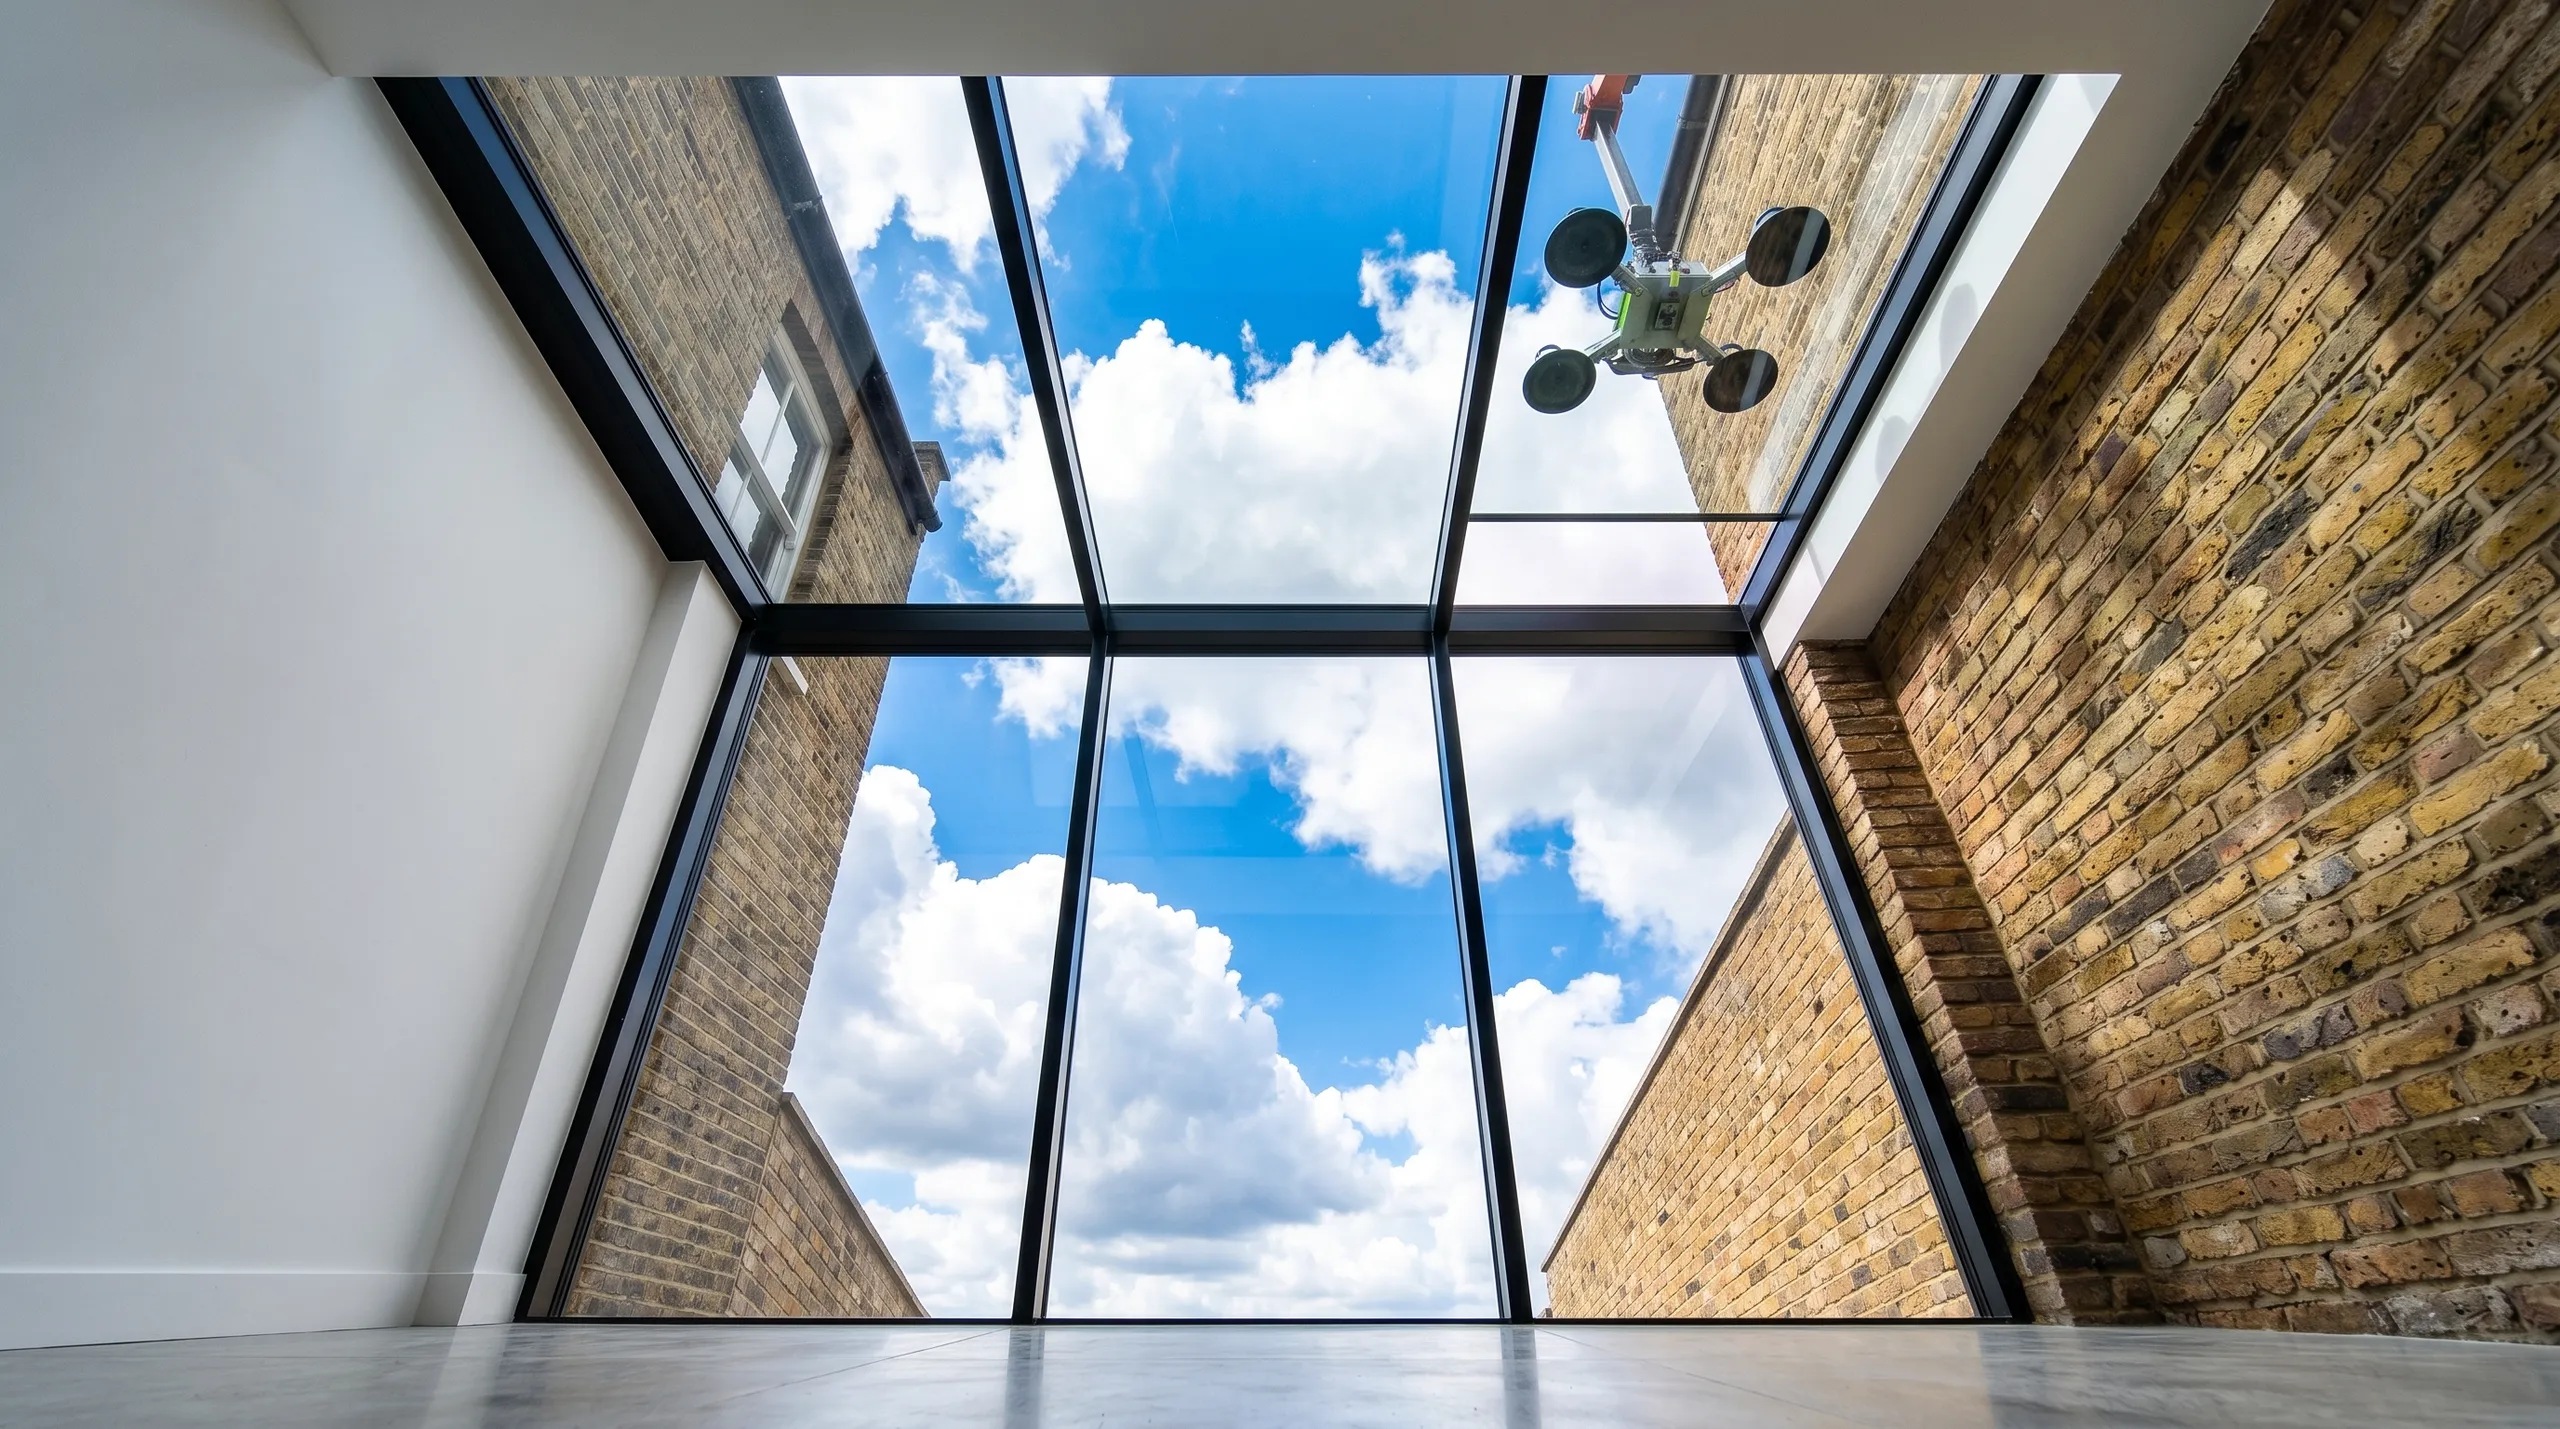
Expert teams deliver precise roof installation, combining efficiency and durability for lasting roof installation results.
Smutek Construction LTD, as a trusted General Contractor, delivers durable, on-time home refurbishment projects exceeding client expectations.
Sudden downpours can delay the knock-through stage because leaving a wide cavity exposed lets rainwater soak internal plaster. Once the outer frame is anchored and expanding foam seals the perimeter gaps, bad weather will not halt indoor adjustments or trim work.
New frames often settle as surrounding mortar dries out. An installer returns to turn the lateral adjusters on each hinge with a hex key, lifting the sash slightly so the lock bolts slide smoothly into their keeps without dragging on the threshold.
The total cost changes if an opening needs a heavy steel lintel inserted into crumbling brickwork rather than sliding into an existing structural cavity. Extra expenses also arise when plumbing lines or double electrical sockets inside Woking walls must be diverted elsewhere first.
The fitter measures structural masonry openings and checks floor levels before ordering factory units. Once the frame arrives on site, old timber frames get removed, lintels get secured, and new frames are wedged plumb before glass units are clipped into place.


