




Clear Project Planning
Every house extension starts with detailed measurements and a transparent quote, ensuring you know exactly what to expect from the outset. This method avoids surprises and keeps your project on track.


Adding functional living areas with us ensures that every house extension in Abbey Road is tailored to fit your specific needs precisely.
Homeowners facing space constraints often consider a house extension in Abbey Road as a practical answer. We handle projects that expand your functional living areas without the need to relocate, preserving your current location while enhancing usable space to your requirements.
An extension necessitates structural modifications that must comply with the existing building’s integrity and design. Our experience comes into play as we navigate these complexities, handling everything from the initial planning stages to final construction. Our expertise guarantees that your house extension is completed on schedule and fulfills all local regulations.
Selecting a house extension over relocating reduces expenses and minimizes disruption. We provide transparent quotations and clear contracts, giving you control over the project's scope and budget. This practical choice enhances property value, keeping the process straightforward and reliable.
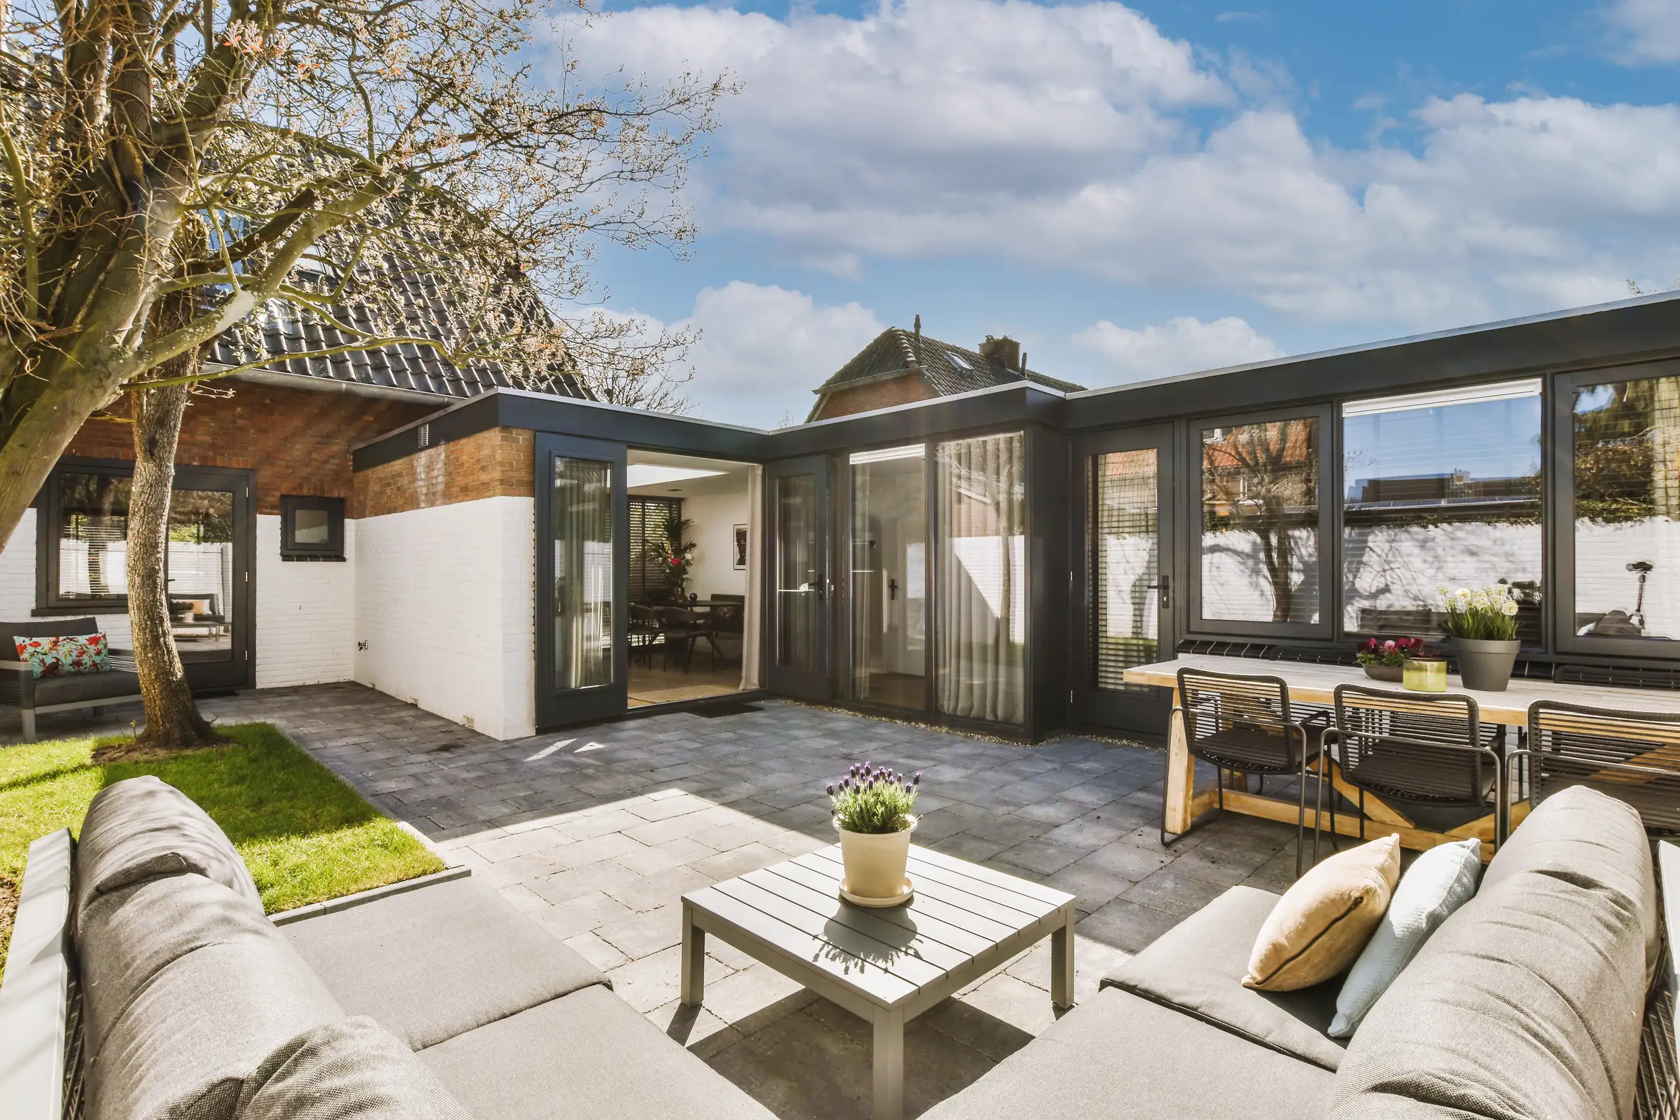
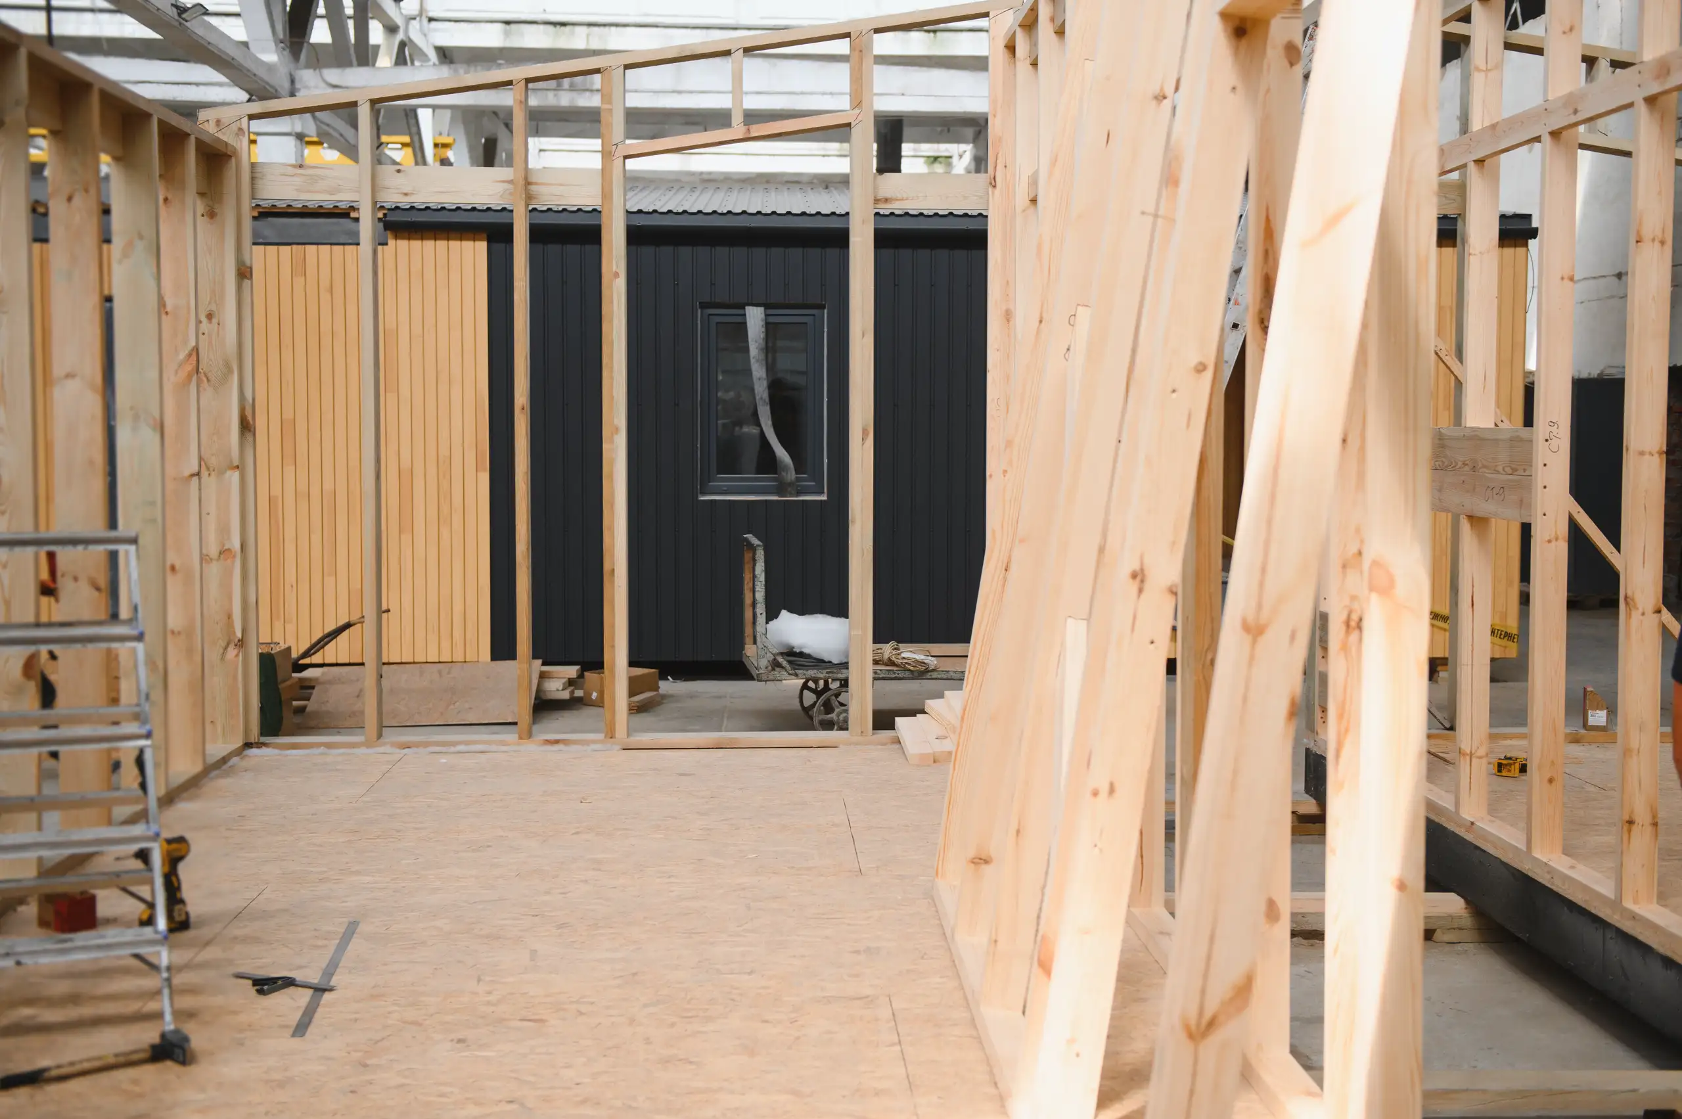
Heavy wheelbarrows need clear paths. When starting a house extension in Abbey Road, you must strip away trellis panels and shift potted shrubs from the side alley so crews can wheel mortar tubs through without gouging your brickwork. Narrow passages easily choke on garden tools. We frequently see side gates stripped clean off their hinges just to squeeze mini excavators through.
Dust travels through floorboards quickly. Before the house extension starts, roll up prized rugs, tape hardboard sheets across vulnerable parquet halls, and seal internal doorways with heavy polythene sheeting. Wet boots drag grit indoors during damp weeks. That loose subsoil will quickly scuff untreated oak if you neglect hardboard protection on main walking routes.

Jarek and team led on a complete renovation of our Victorian terraced property, including a ground floor extension and loft conversion. They did a wonderful, top-notch job. The pictures speak for itself!
Google
Very professional and honest company
GoogleWe have used this company on many past occasions and this time we had we had them install a new consumer unit and water softener. The price quoted was very reasonable and the jobs were carried out in a timely and professional manner. We would definitely use this company again.
CheckatradeEvery house extension starts with detailed measurements and a transparent quote, ensuring you know exactly what to expect from the outset. This method avoids surprises and keeps your project on track.
The design of your house extension will match the existing structure, maintaining architectural consistency and structural integrity. This guarantees a solid and lasting result without makeshift fixes.
We oversee all stages, from planning permissions to final finishes. With a single point of contact managing your house extension, we minimize hassle and coordination issues.
Bringing experience in large-scale projects, we deliver reliable, high-quality construction. The execution of your house extension ensures durability and functionality for years to come.
Extending your home avoids the complications and costs associated with moving while providing additional living space tailored to your unique needs. This practical option adds value to your property without unnecessary complications.
If required, your house extension can feature installations like heat pumps, including support for certification and grants. This commitment keeps your new space energy-efficient and compliant with current standards.
Throughout the house extension process, you’ll receive updates and honest advice, keeping you informed and confident as your project unfolds, avoiding misunderstandings or delays.
Contact us today and complete your renovation!
Free quoteOld clay soil stacks crack easily. Digging close to back footings often exposes cast iron inspection chambers or shared gully traps that clash with the new outer skin of your house extension in Abbey Road. Groundworkers will reroute these underground feeds using plastic couplers. Missing an inspection hatch under wet concrete creates terrible blockages later when fat accumulates.
Radiators require sufficient water pressure. Running new copper loops off an undersized combi boiler into your house extension leaves radiators lukewarm whenever someone turns on a tap upstairs. You must check that internal pump capacity early. Plumbers often swap old manifold valves before screeding over underfloor heating coils.
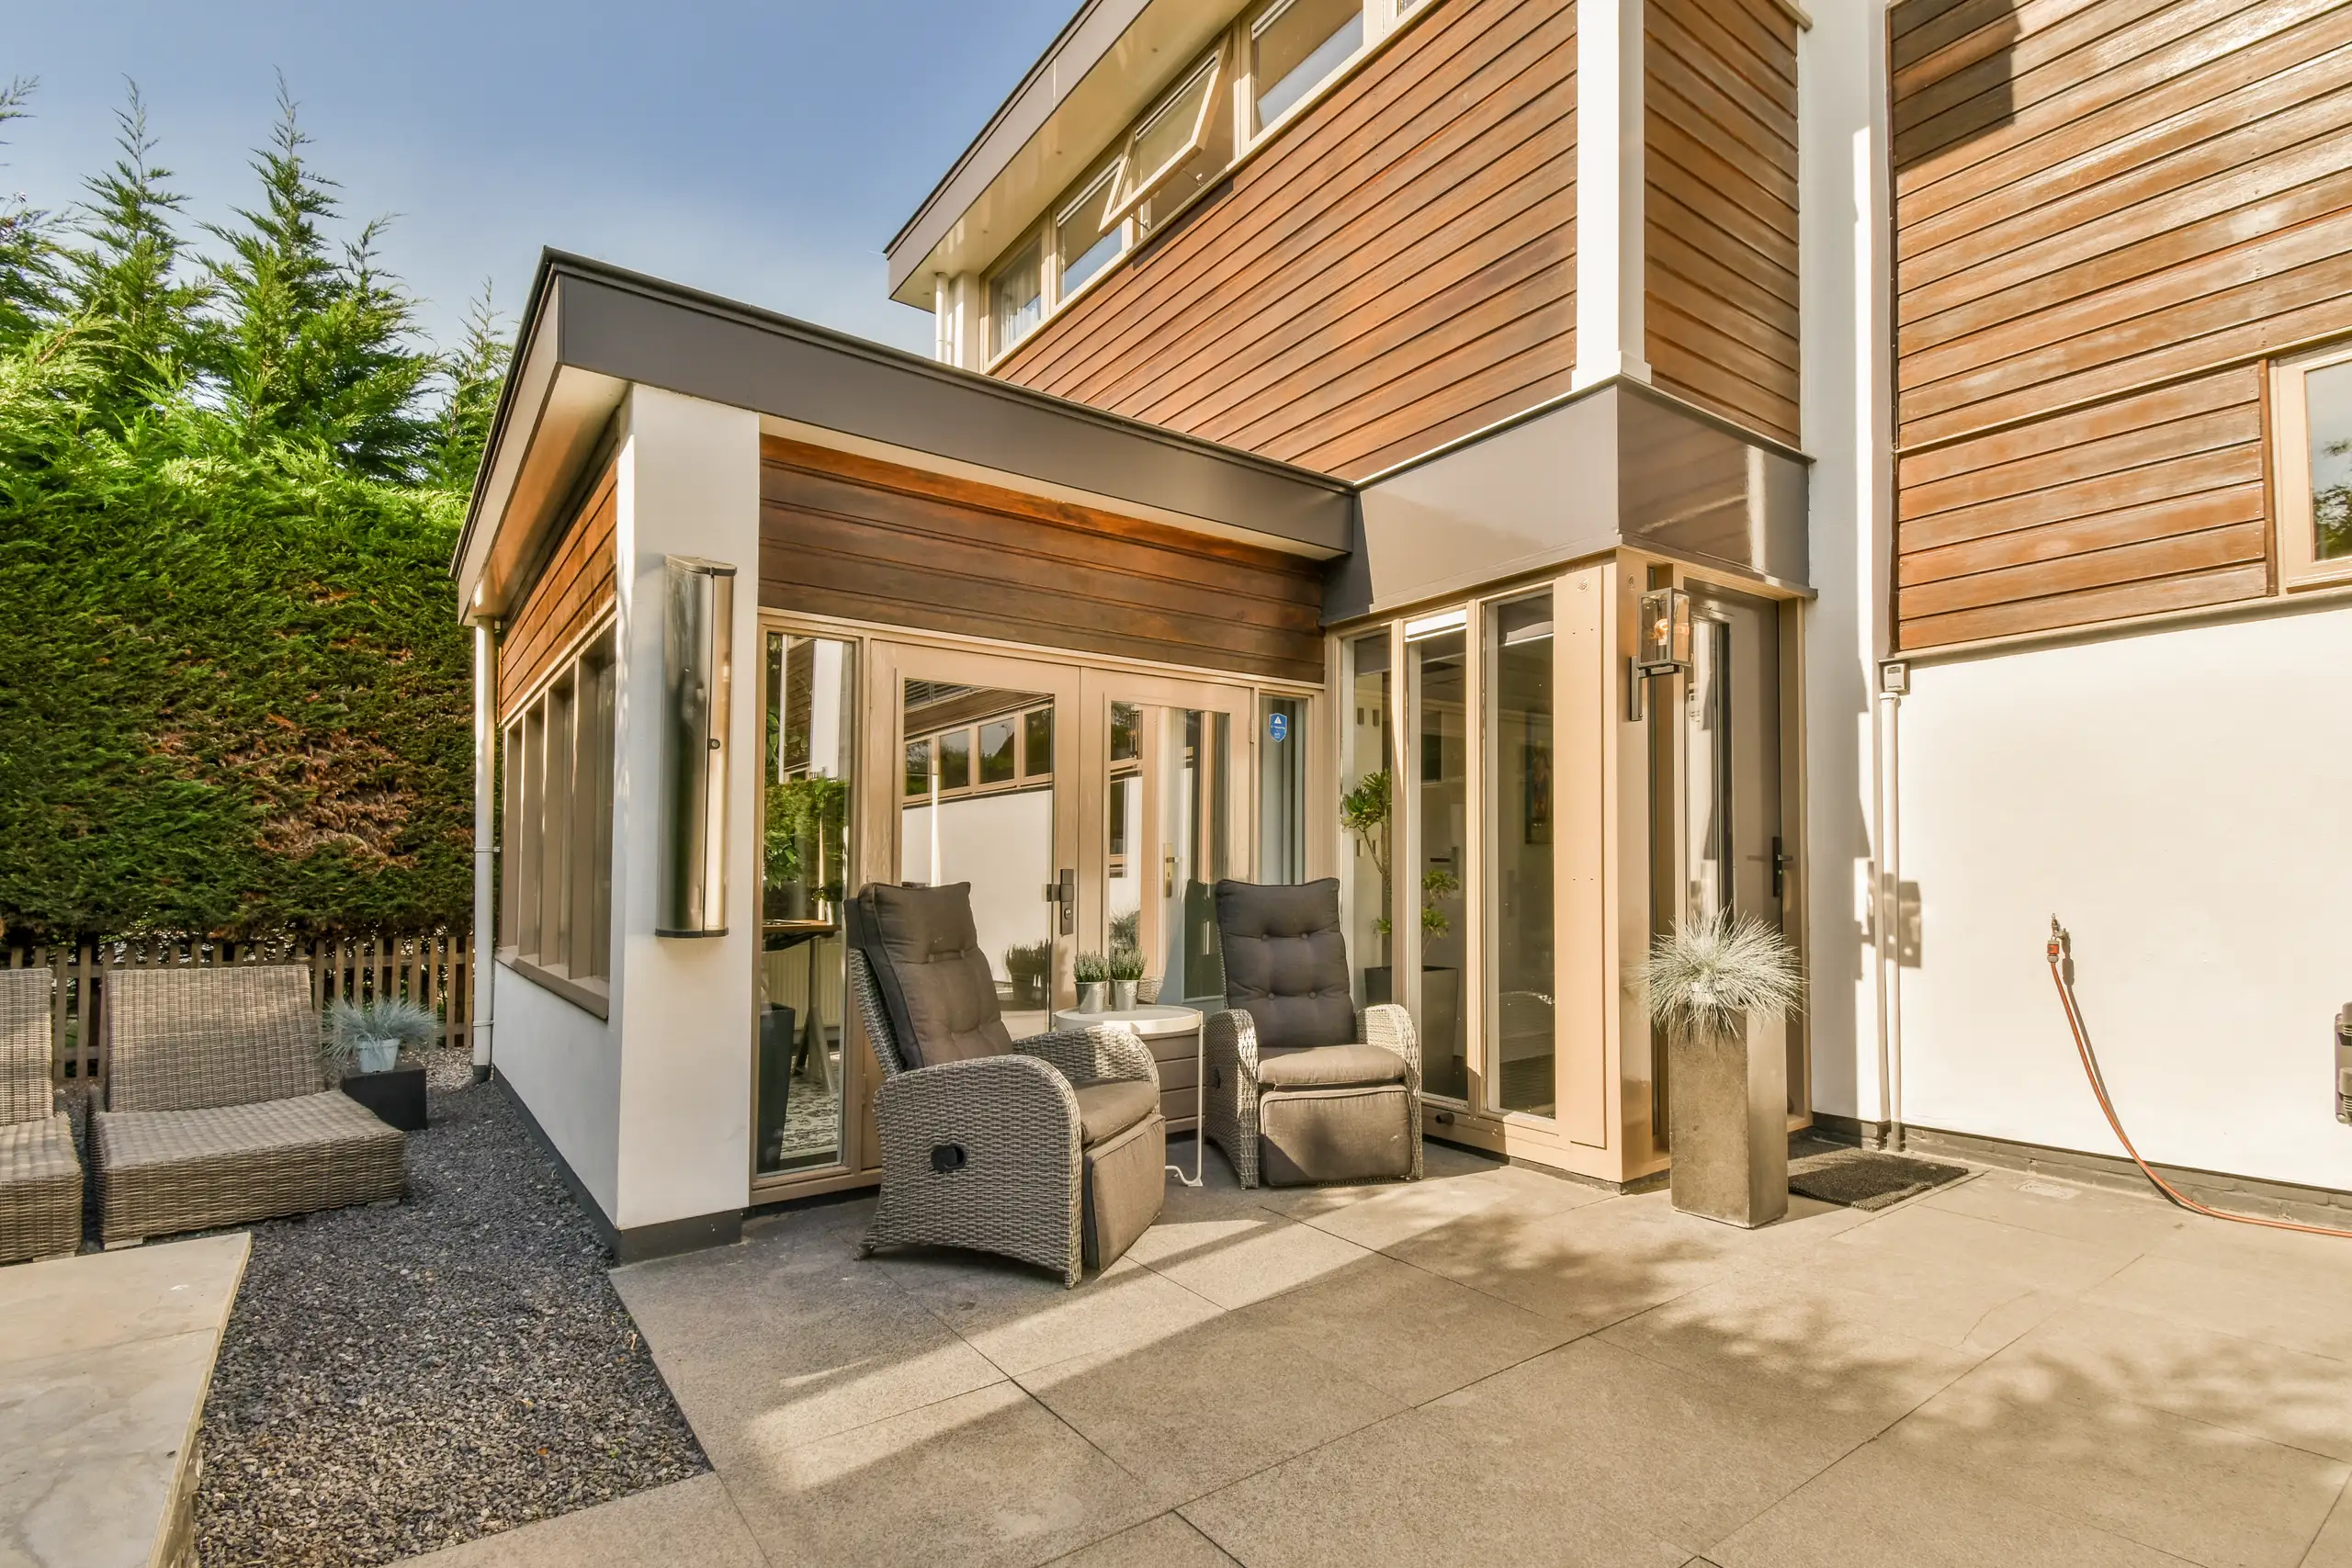
We kick off every house extension project with a thorough site survey and accurate measurements to understand the existing structure and clearly outline the project's scope.
Following our assessment, we prepare a transparent, itemized quotation and a detailed contract that outlines timelines, costs, and the complete scope of the house extension work.
We handle all necessary planning applications and ensure compliance with Abbey Road’s building regulations before commencing construction on your house extension.
Our team manages the structural work and coordinates with specialists as necessary, ensuring that the house extension integrates seamlessly with your existing building.
We complete every interior and exterior finish to professional standards, conduct a final inspection, and hand over the finished house extension promptly as agreed.
We ensure every house extension is built to endure, incorporating new structures harmoniously with the existing building. This process involves detailed site assessments and precise measurements to uphold architectural consistency and safety. With adept project management, each house extension conforms to local building regulations, delivering solid and lasting outcomes.
A house extension from us includes transparent quotations and a clearly defined contract outlining scope and timelines. We manage all stages, from planning through to finishing, reducing disruption for homeowners. This efficient approach adds valuable living space while avoiding the costs and hassles of moving.
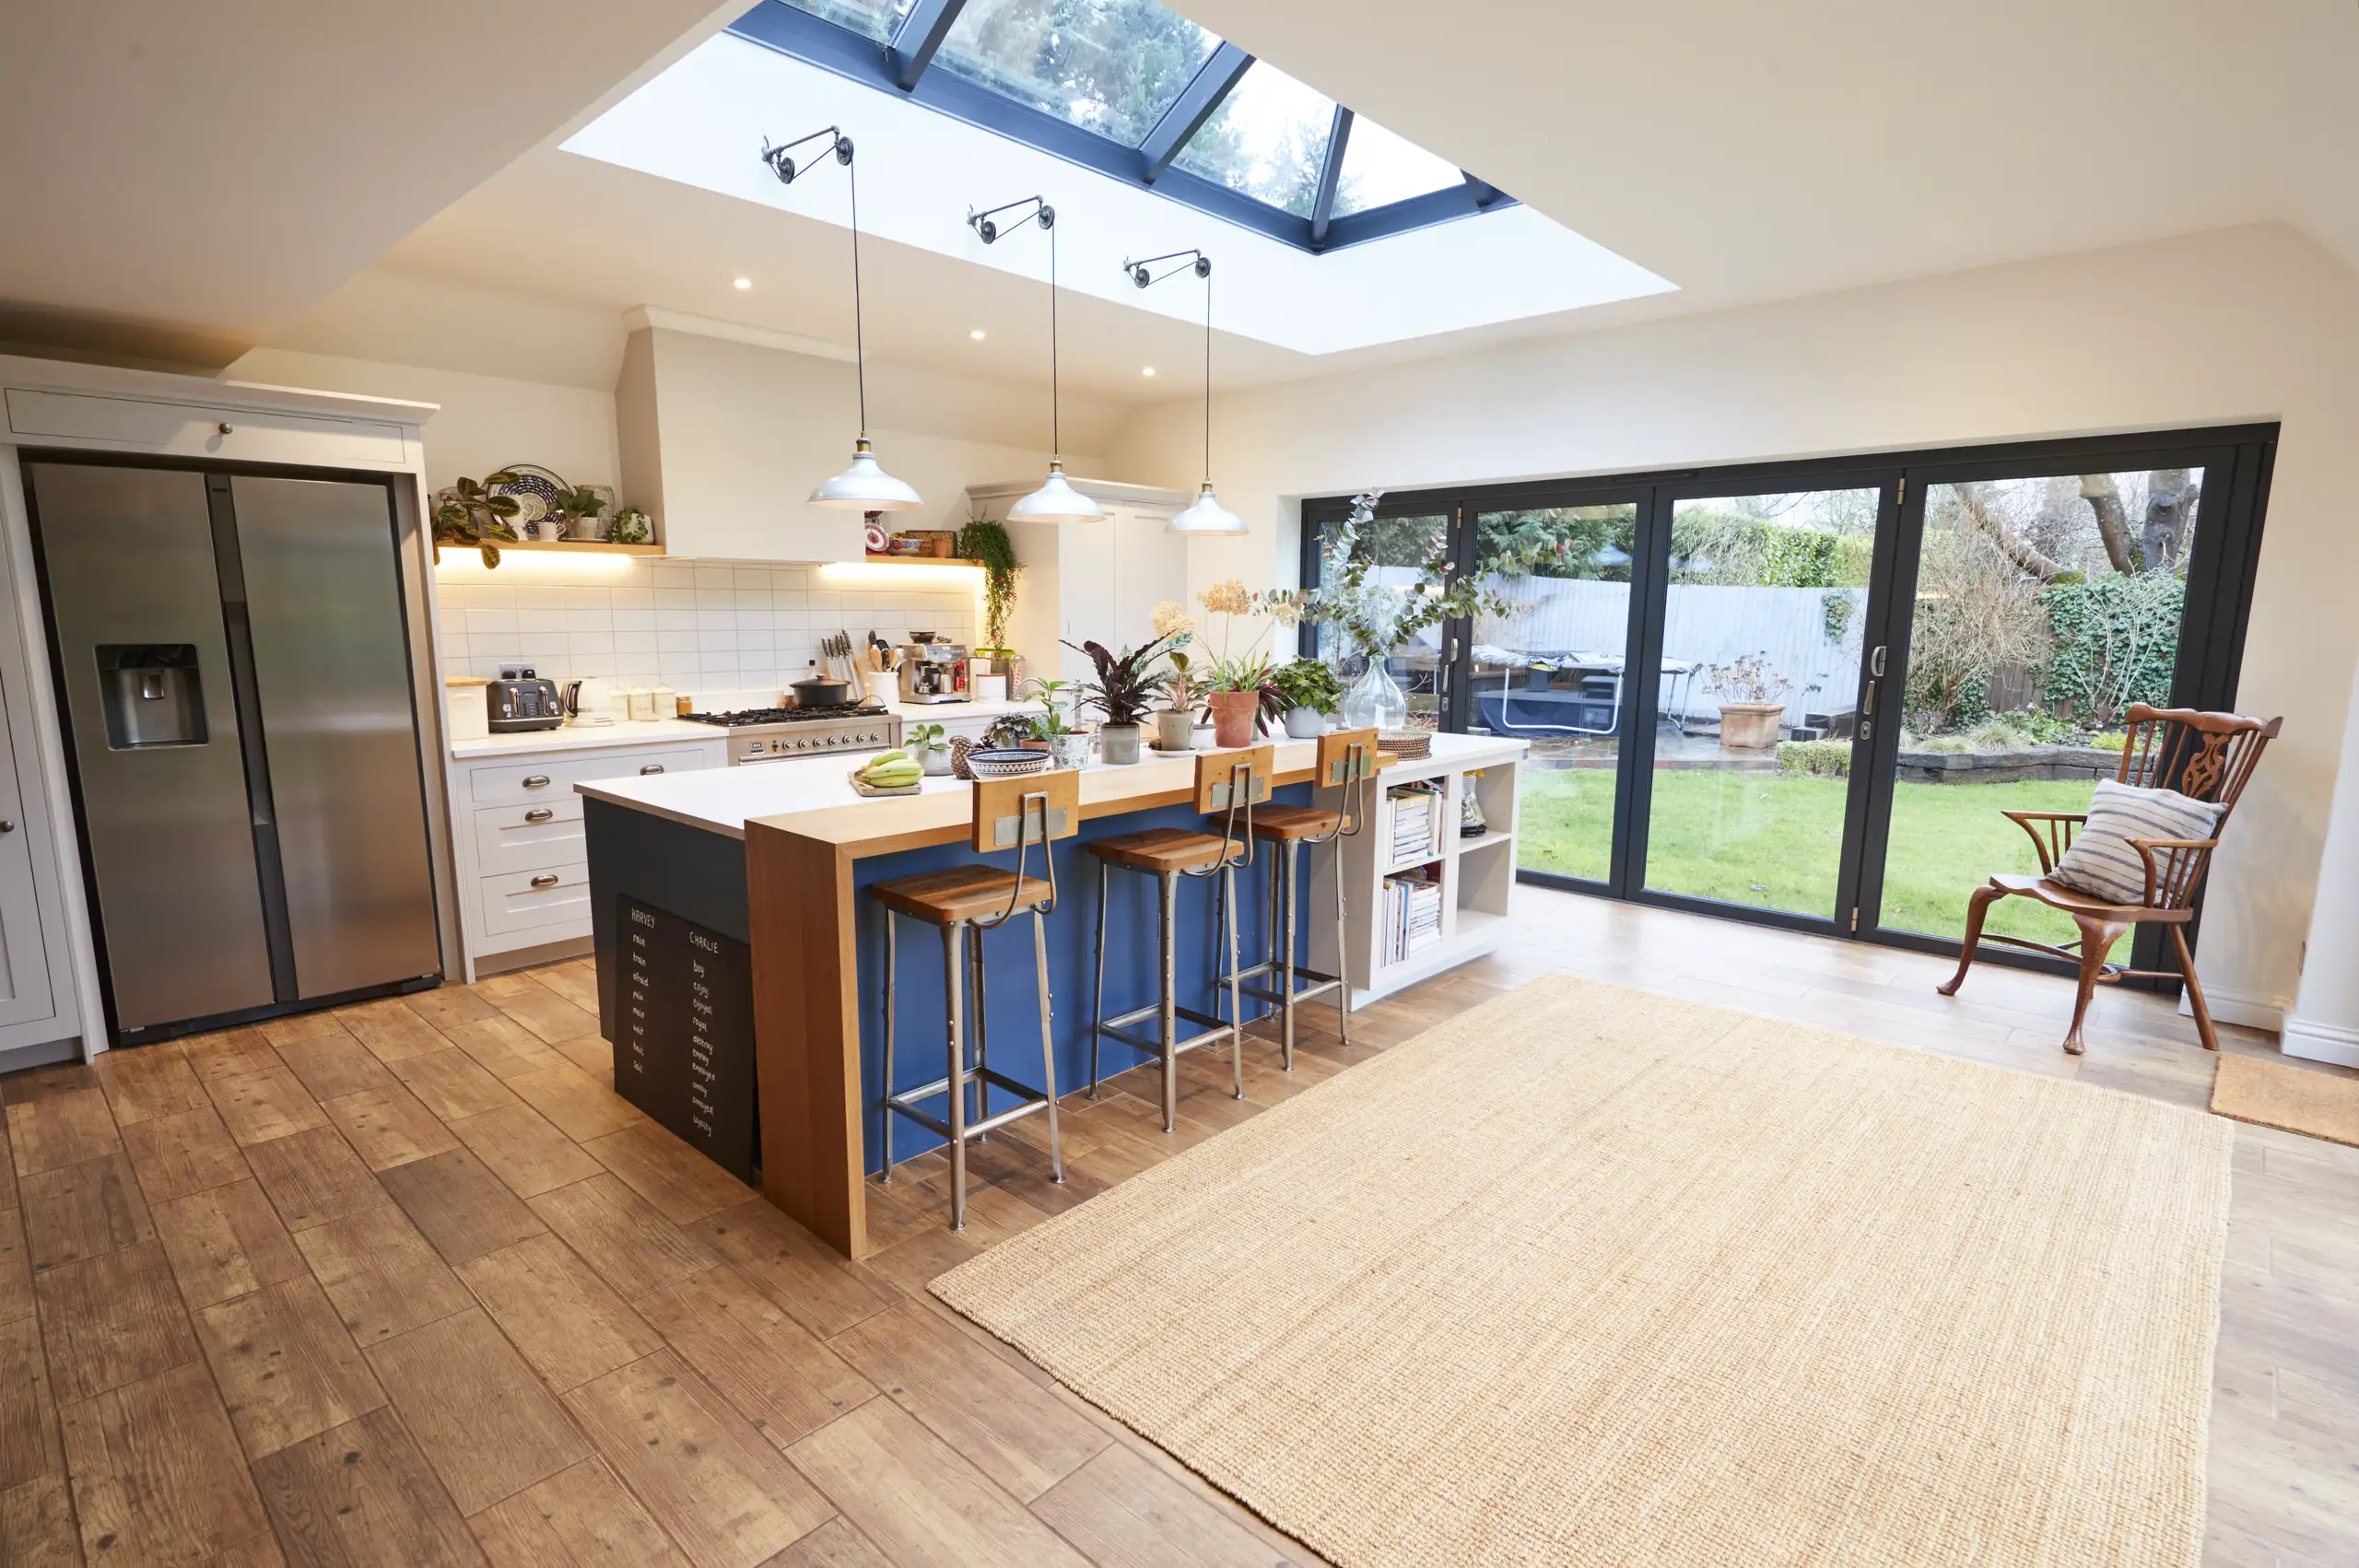
Rain stops timber installation. Sudden downpours during a house extension in Abbey Road mean rolling heavy plastic sheets over exposed joists and tying sandbags along parapets so water runs clear into gutters instead of soaking ceiling plaster downstairs. Wet rafters warp quickly if left unprotected. Damp insulation mats lose heat retention completely.
Cold mortar will crumble. Ground frost prevents our builders from pouring trench concrete because frozen water crystals expand inside wet mixes, leaving footings weak and brittle. We cover open foundation trenches with thermal quilts when winter conditions threaten site safety.
Dry bricks suck water out. During hot spells, laying porous clay blocks requires constantly wetting down bricks with a hose so adhesive mortar sets slowly without shrinking prematurely and showing hairline gaps along the joints. Premature drying weakens masonry walls. Wetting bricks preserves long-term bond strength.
Proven Expertise
We bring years of practical experience to each house extension project. From the initial site assessment to the completion of the build, we handle every step with precision and care, ensuring your house extension integrates structurally and aesthetically with the current property.
Managing a house extension involves coordinating various trades and adhering to regulations. We take care of planning permissions, structural work, and finishing touches while ensuring you are updated along the way. This service covers everything necessary to complete the house extension on time and as planned.
We work in Abbey Road and the surrounding areas. Get in touch by phone or request a free estimate online. We can visit your home and discuss your house extension project.
approx. 10 milesDistance from our base · Hounslow
Call us+44 7510 063817Email usjareksmutek@gmail.comWe serve your areaAbbey Road and the surroundings
The Google map loads after you accept marketing cookies.

“From structural extensions to complete interior refurbishments, we deliver reliable construction solutions tailored to your home.“


Expanding your home efficiently, a double storey extension provides valuable space through expert planning and construction.

Maximise your property’s potential by adding a Roof Terrace that combines durability and functional outdoor space.

Expert teams deliver precise roof installation, combining efficiency and durability for lasting roof installation results.
Smutek Construction LTD, as a trusted General Contractor, delivers durable, on-time home refurbishment projects exceeding client expectations.
Site supervisors walk through the rooms alongside you to mark scratches, sticking doors, or minor trim defects. The fitting team comes back to adjust ironmongery, reseal wet silicone edges, and tighten loose fixtures before final sign-off.
Shared boundaries require formal written notifications to owners living next door. Digging deep footings or inserting steel beams inside party walls triggers paperwork demands in Abbey Road. Building begins only after neighbours accept surveyor notices or agree on work hours.
Unexpected underground obstructions cause brief pauses. Discovering unregistered drainage pipes, ancient tree roots, or unstable sandy ground forces tradespeople to wait until engineers revise foundation depth calculations and safety inspectors inspect the trench.
Clay tiles match existing upper elevations and shed water rapidly into perimeter gutters. Modern flat roofs suit shallow height limits under first-floor window sills, utilising rubber sheeting that prevents pooling water from penetrating joins without requiring high ridge heights.


