




Clear Project Planning
Each house extension begins with meticulous measurements and a clear quote, so you understand what to expect from the very start. This approach removes uncertainties and helps the project remain aligned with your goals.


Adding functional living areas with us guarantees that each house extension in Ashford meets your specific requirements.
Homeowners facing space constraints in Ashford often seek a house extension as a practical solution. We manage house extension projects that create functional living areas without necessitating a move. This strategy allows you to stay in your beloved home while enhancing usable space tailored to your lifestyle.
A house extension involves structural adjustments that must complement the existing building's integrity and aesthetics. Our team brings valuable experience in navigating these complexities, from initial planning and obtaining permissions to executing the final construction phase. Your house extension in Ashford will be completed punctually and in compliance with both local and national regulations.
Opting for a house extension instead of relocating minimizes expenses and disruption. We offer transparent quotations and concise contracts, empowering you to control the project's scope and budget. This pragmatic choice increases property value while keeping the process both manageable and dependable.
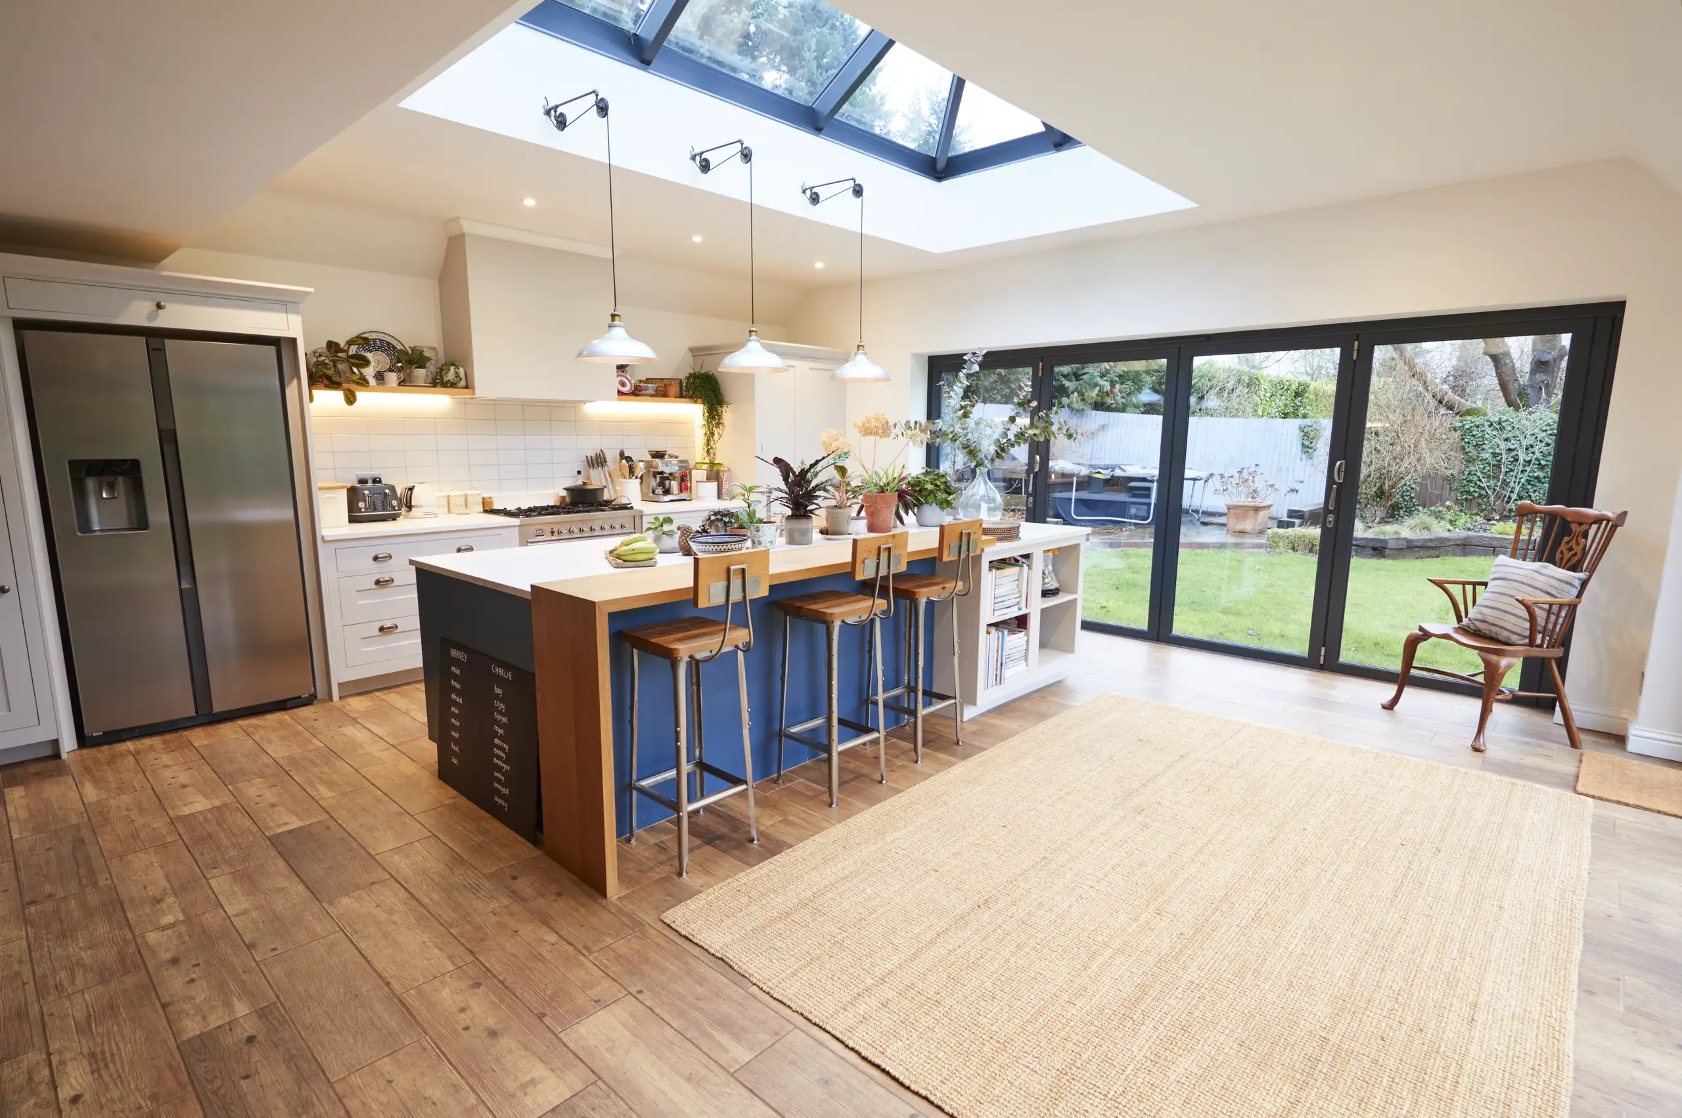
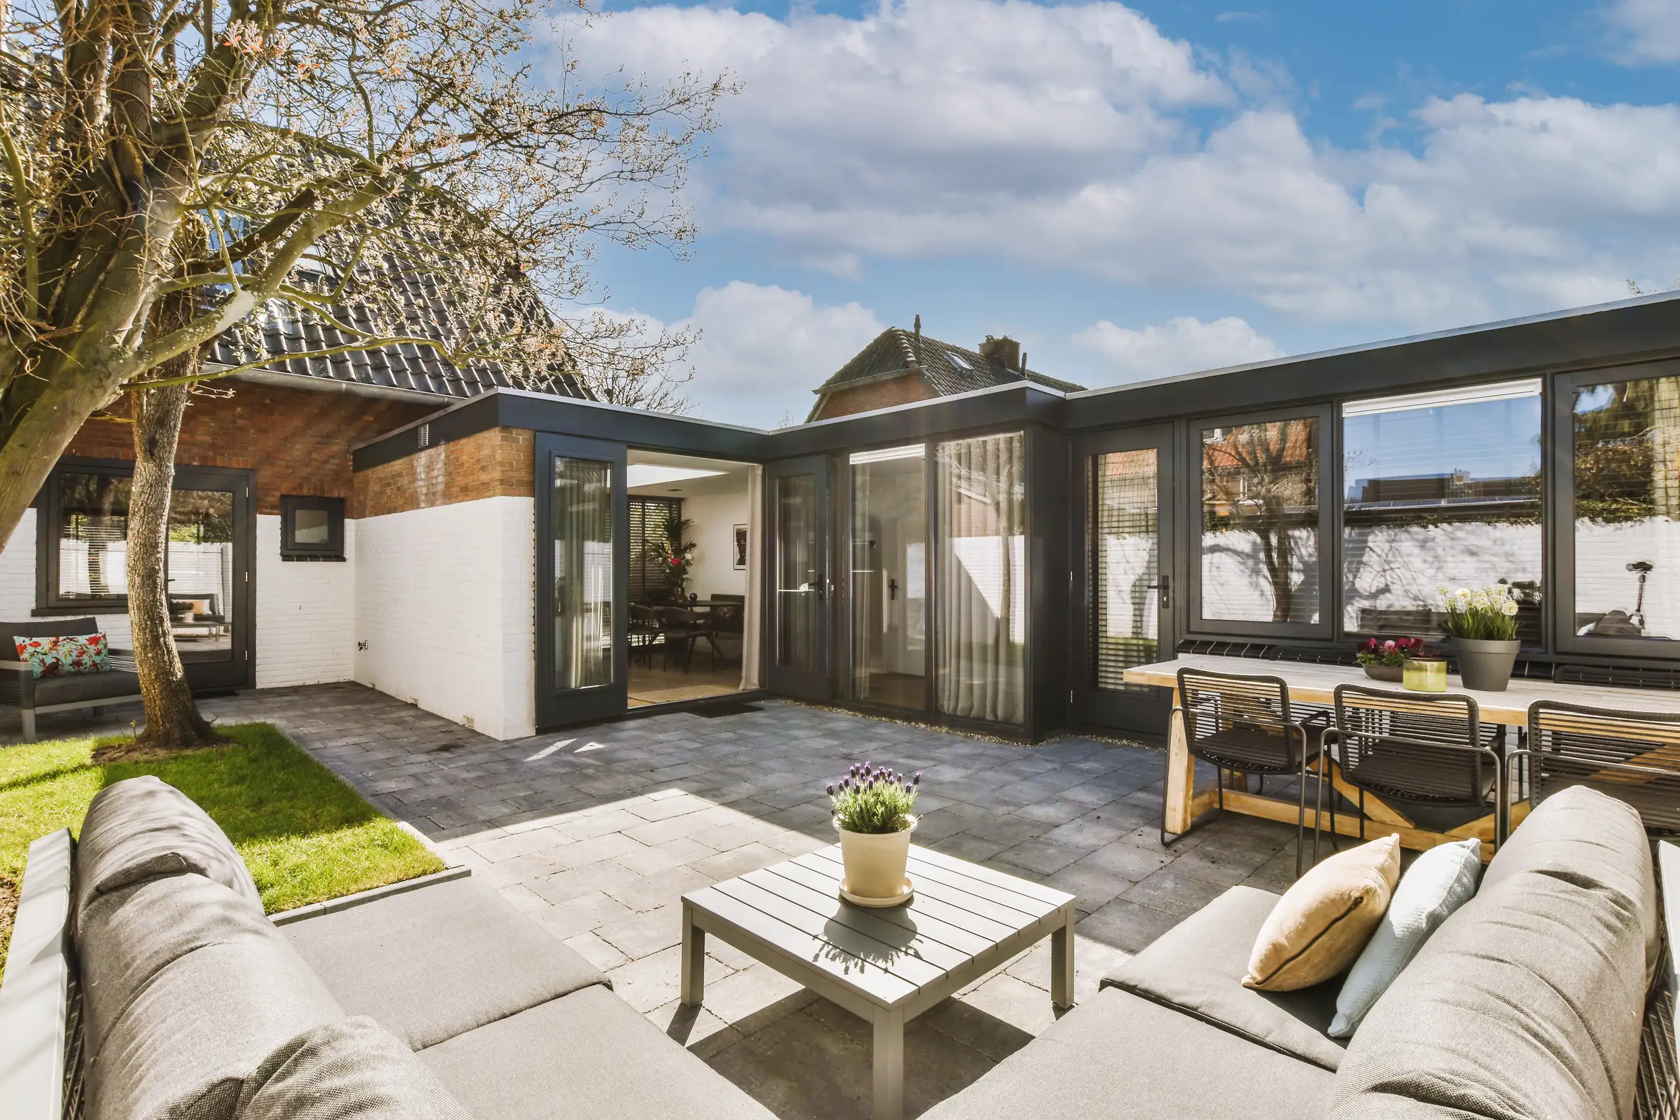
Driveways get blocked quickly. Delivering timber or bricks for your house extension in Ashford demands wide garden gates and clear side alleys, because wheelbarrows cannot squeeze past parked family cars or stacked patio furniture without scratching panels. We look at boundary hedges before digging trenches. You keep your side passage clear of wheelie bins.
Fine mortar dust penetrates everywhere. When knocking through a brick boundary, interior carpets need heavy adhesive polythene film taped firmly against skirting boards to stop gritty grit destroying fabric pile. You move family pictures off adjoining party walls. Heavy vibrating breakers loosen picture hooks easily.
Jarek and his team are highly skilled and professional. Very high standard on their work. It’s been a pleasure working with them. I can highly recommend. Susanne
Checkatradeprofessional company with extensive experience to help, I recommend
Checkatradeprofessional company with extensive experience to help, I recommend
CheckatradeEach house extension begins with meticulous measurements and a clear quote, so you understand what to expect from the very start. This approach removes uncertainties and helps the project remain aligned with your goals.
The house extension is carefully designed and constructed to harmonize with the existing structure, maintaining architectural consistency and structural soundness. This bespoke approach guarantees a durable result, avoiding makeshift solutions.
We oversee all stages, from acquiring planning permissions to completing final finishes. You will have a dedicated point of contact for the entire house extension process, minimizing hassle and coordination challenges.
With extensive experience in large-scale projects, our company delivers reliable, high-caliber construction. Your house extension benefits from expert execution, ensuring durability and utility for many years.
Extending your home avoids the expenses and upheaval of moving while providing added living space tailored to your needs. This practical step enriches your property’s value and usability without unnecessary complications.
When required, your house extension can include installations like heat pumps, with full support for certification and grants. This commitment ensures your new space is energy-efficient and meets contemporary standards.
Throughout the house extension journey, you will receive consistent updates and straightforward advice. This keeps you in the loop and assures you of your project's progress, helping avoid misunderstandings or setbacks.
Contact us today and complete your renovation!
Free quoteA house extension from us is crafted to tackle genuine space challenges by adding functional areas that suit your requirements. We begin with precise measurements and a clear strategy to ensure the new addition fits gracefully with your existing home. Each house extension is built with comfort and usability in mind, maintaining structural integrity and architectural character.
Managing a house extension demands clear communication and strict adherence to timelines and budgets. We take care of all processes, from acquiring planning permission to overseeing construction and final details, ensuring a smooth project flow. Our experience with large-scale projects helps us deliver dependable outcomes, keeping you apprised and involved throughout the process.
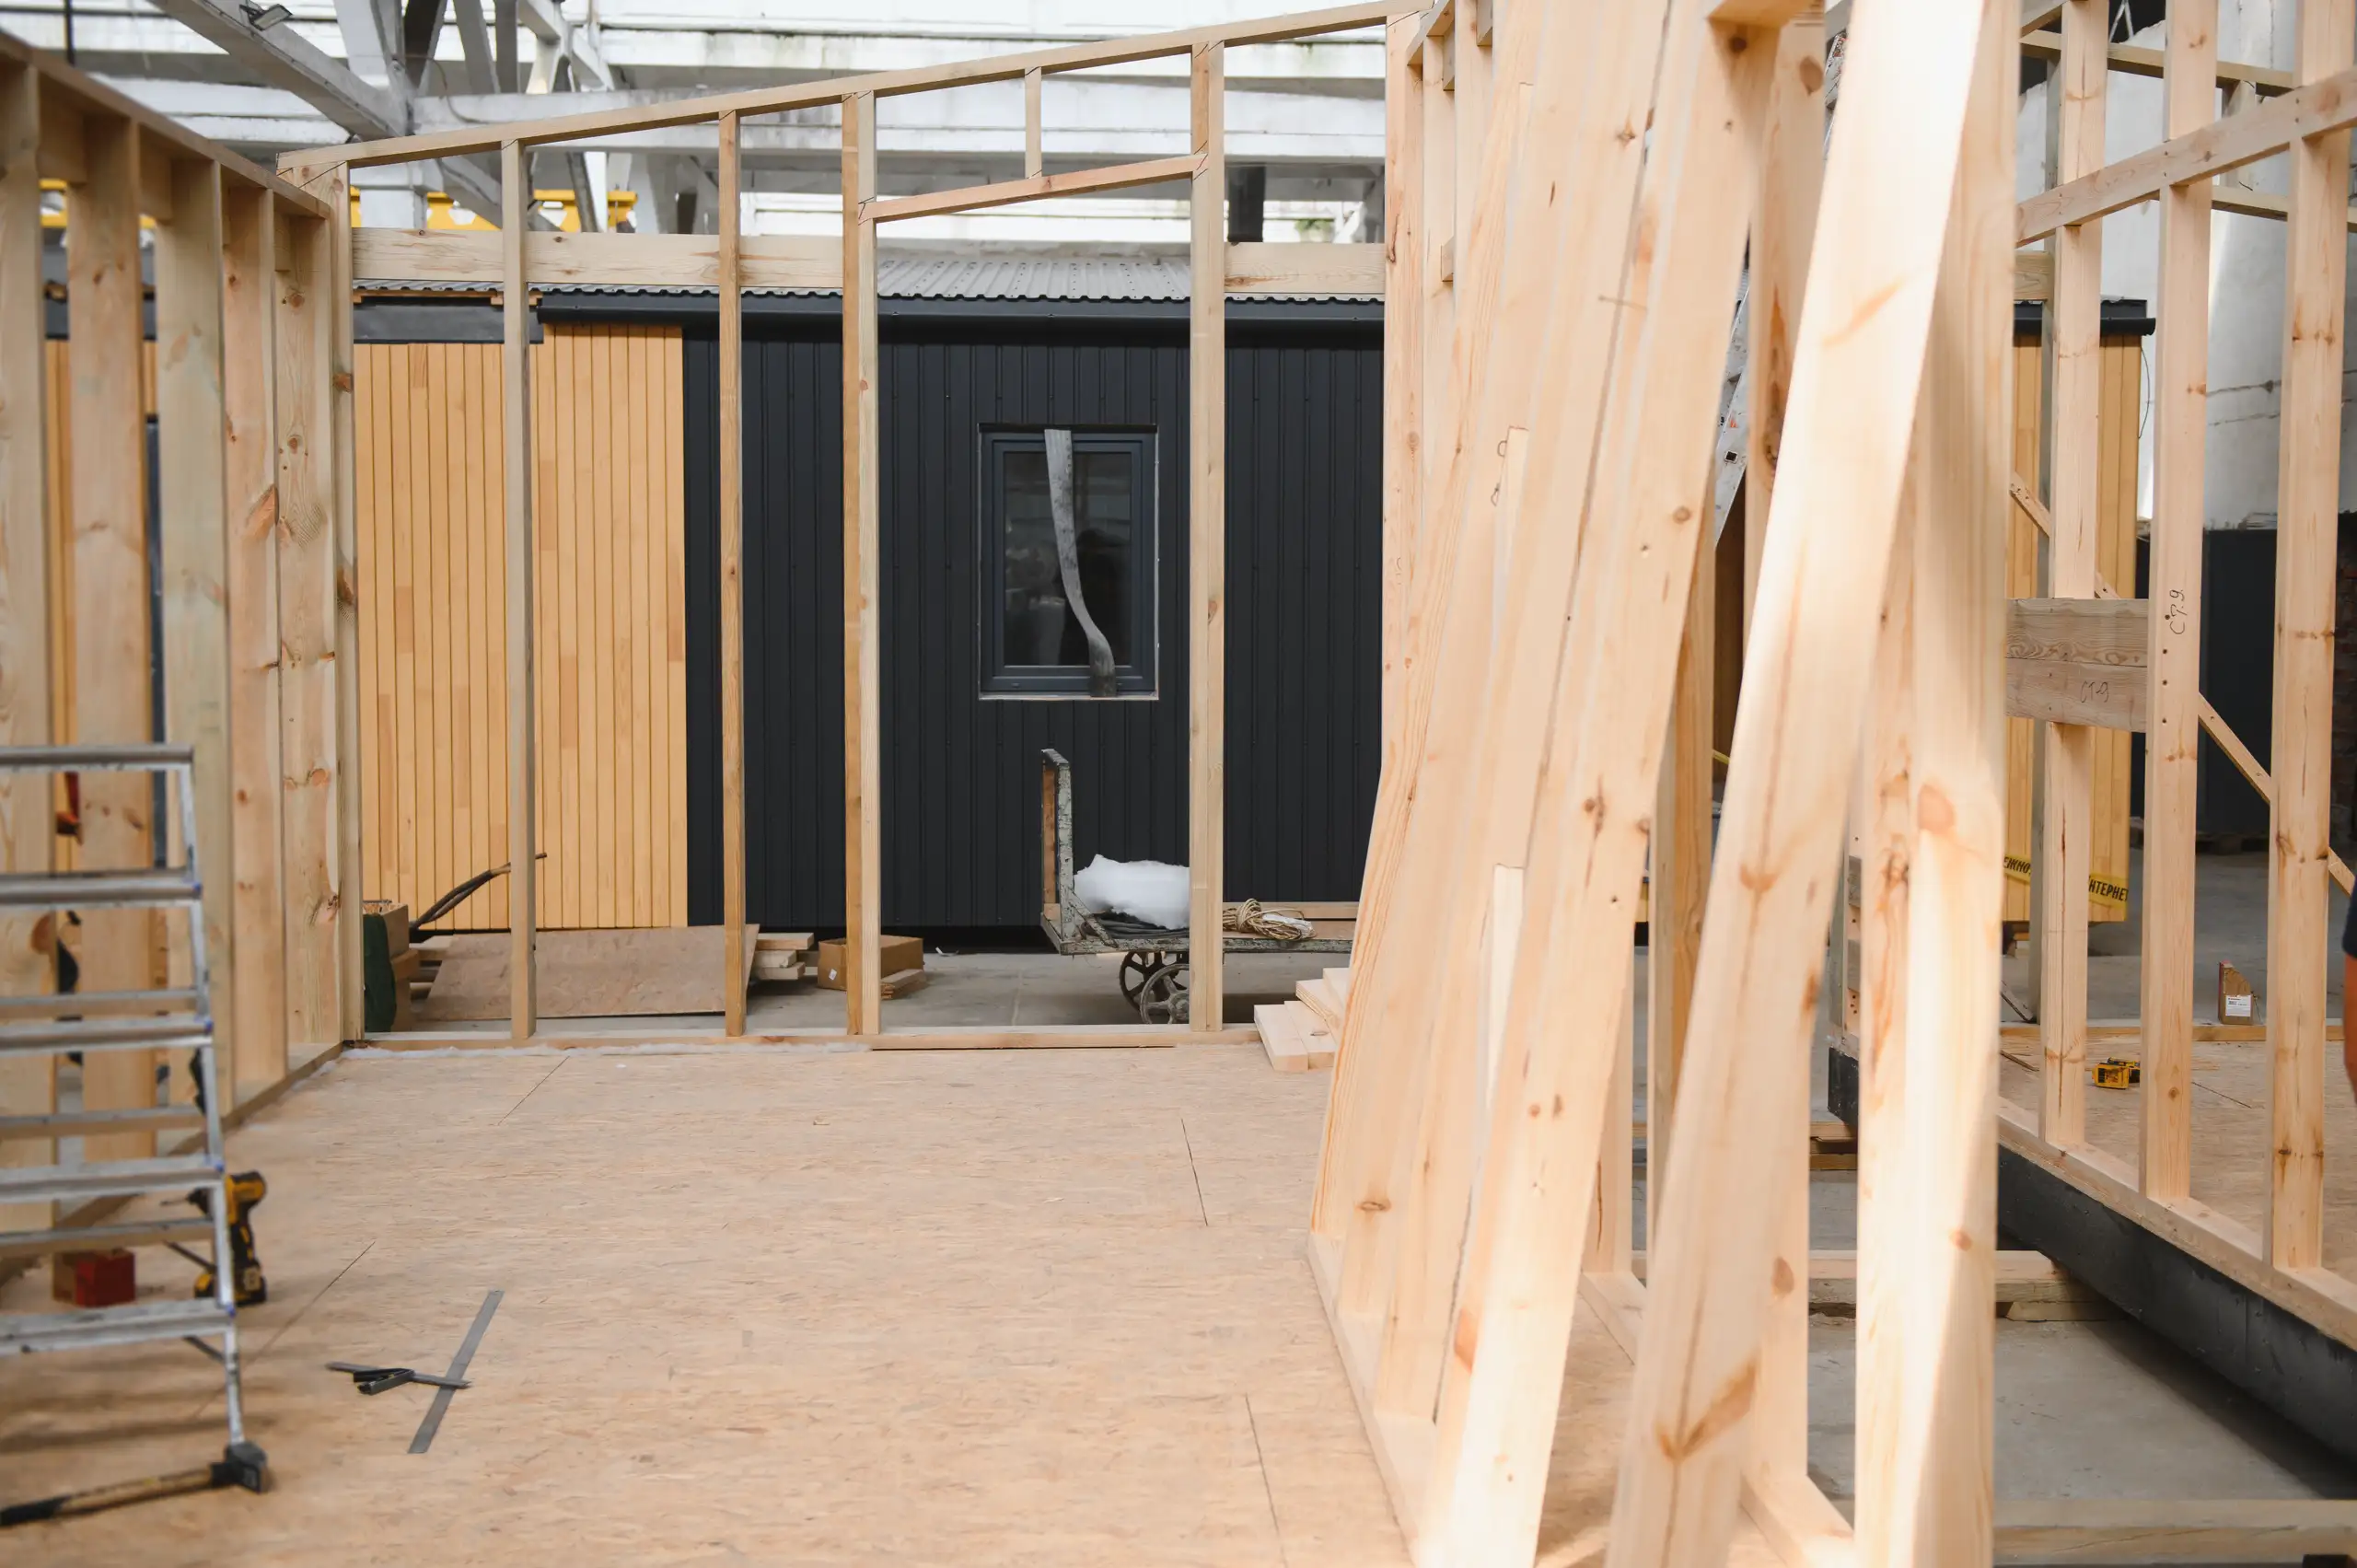
We kick off every house extension project with a comprehensive site survey and accurate measurements to grasp the existing structure and clearly outline the project's scope.
Following the assessment, we provide a transparent, itemized quotation and a contract that specifies timelines, expenses, and the full extent of the house extension work.
We manage all required planning applications and confirm adherence to local building regulations before initiating construction on the house extension.
Our team oversees the structural work while coordinating with specialists as necessary, assuring that the house extension integrates fluently with the current building.
We complete all interior and exterior finishes to high standards, conduct a thorough final inspection, and hand over the completed house extension as scheduled.
Rain fills freshly excavated clay ditches. When building your house extension in Ashford during wet autumns, standing water must be pumped away before wet ready-mix fills the trenches, otherwise soft ground weakens the footing bed. Trenches stay covered with tarpaulins. Frost ruins uncured mortar on exposed brick courses.
Uncovered roof timbers invite sudden downpours. Leaving ceiling joists open to morning drizzle warps floorboards, so thick weighted sheets must shield bare rafters until final felt goes on. Wind gusts tear loose plastic sheeting. Ropes prevent leaks into your downstairs kitchen.
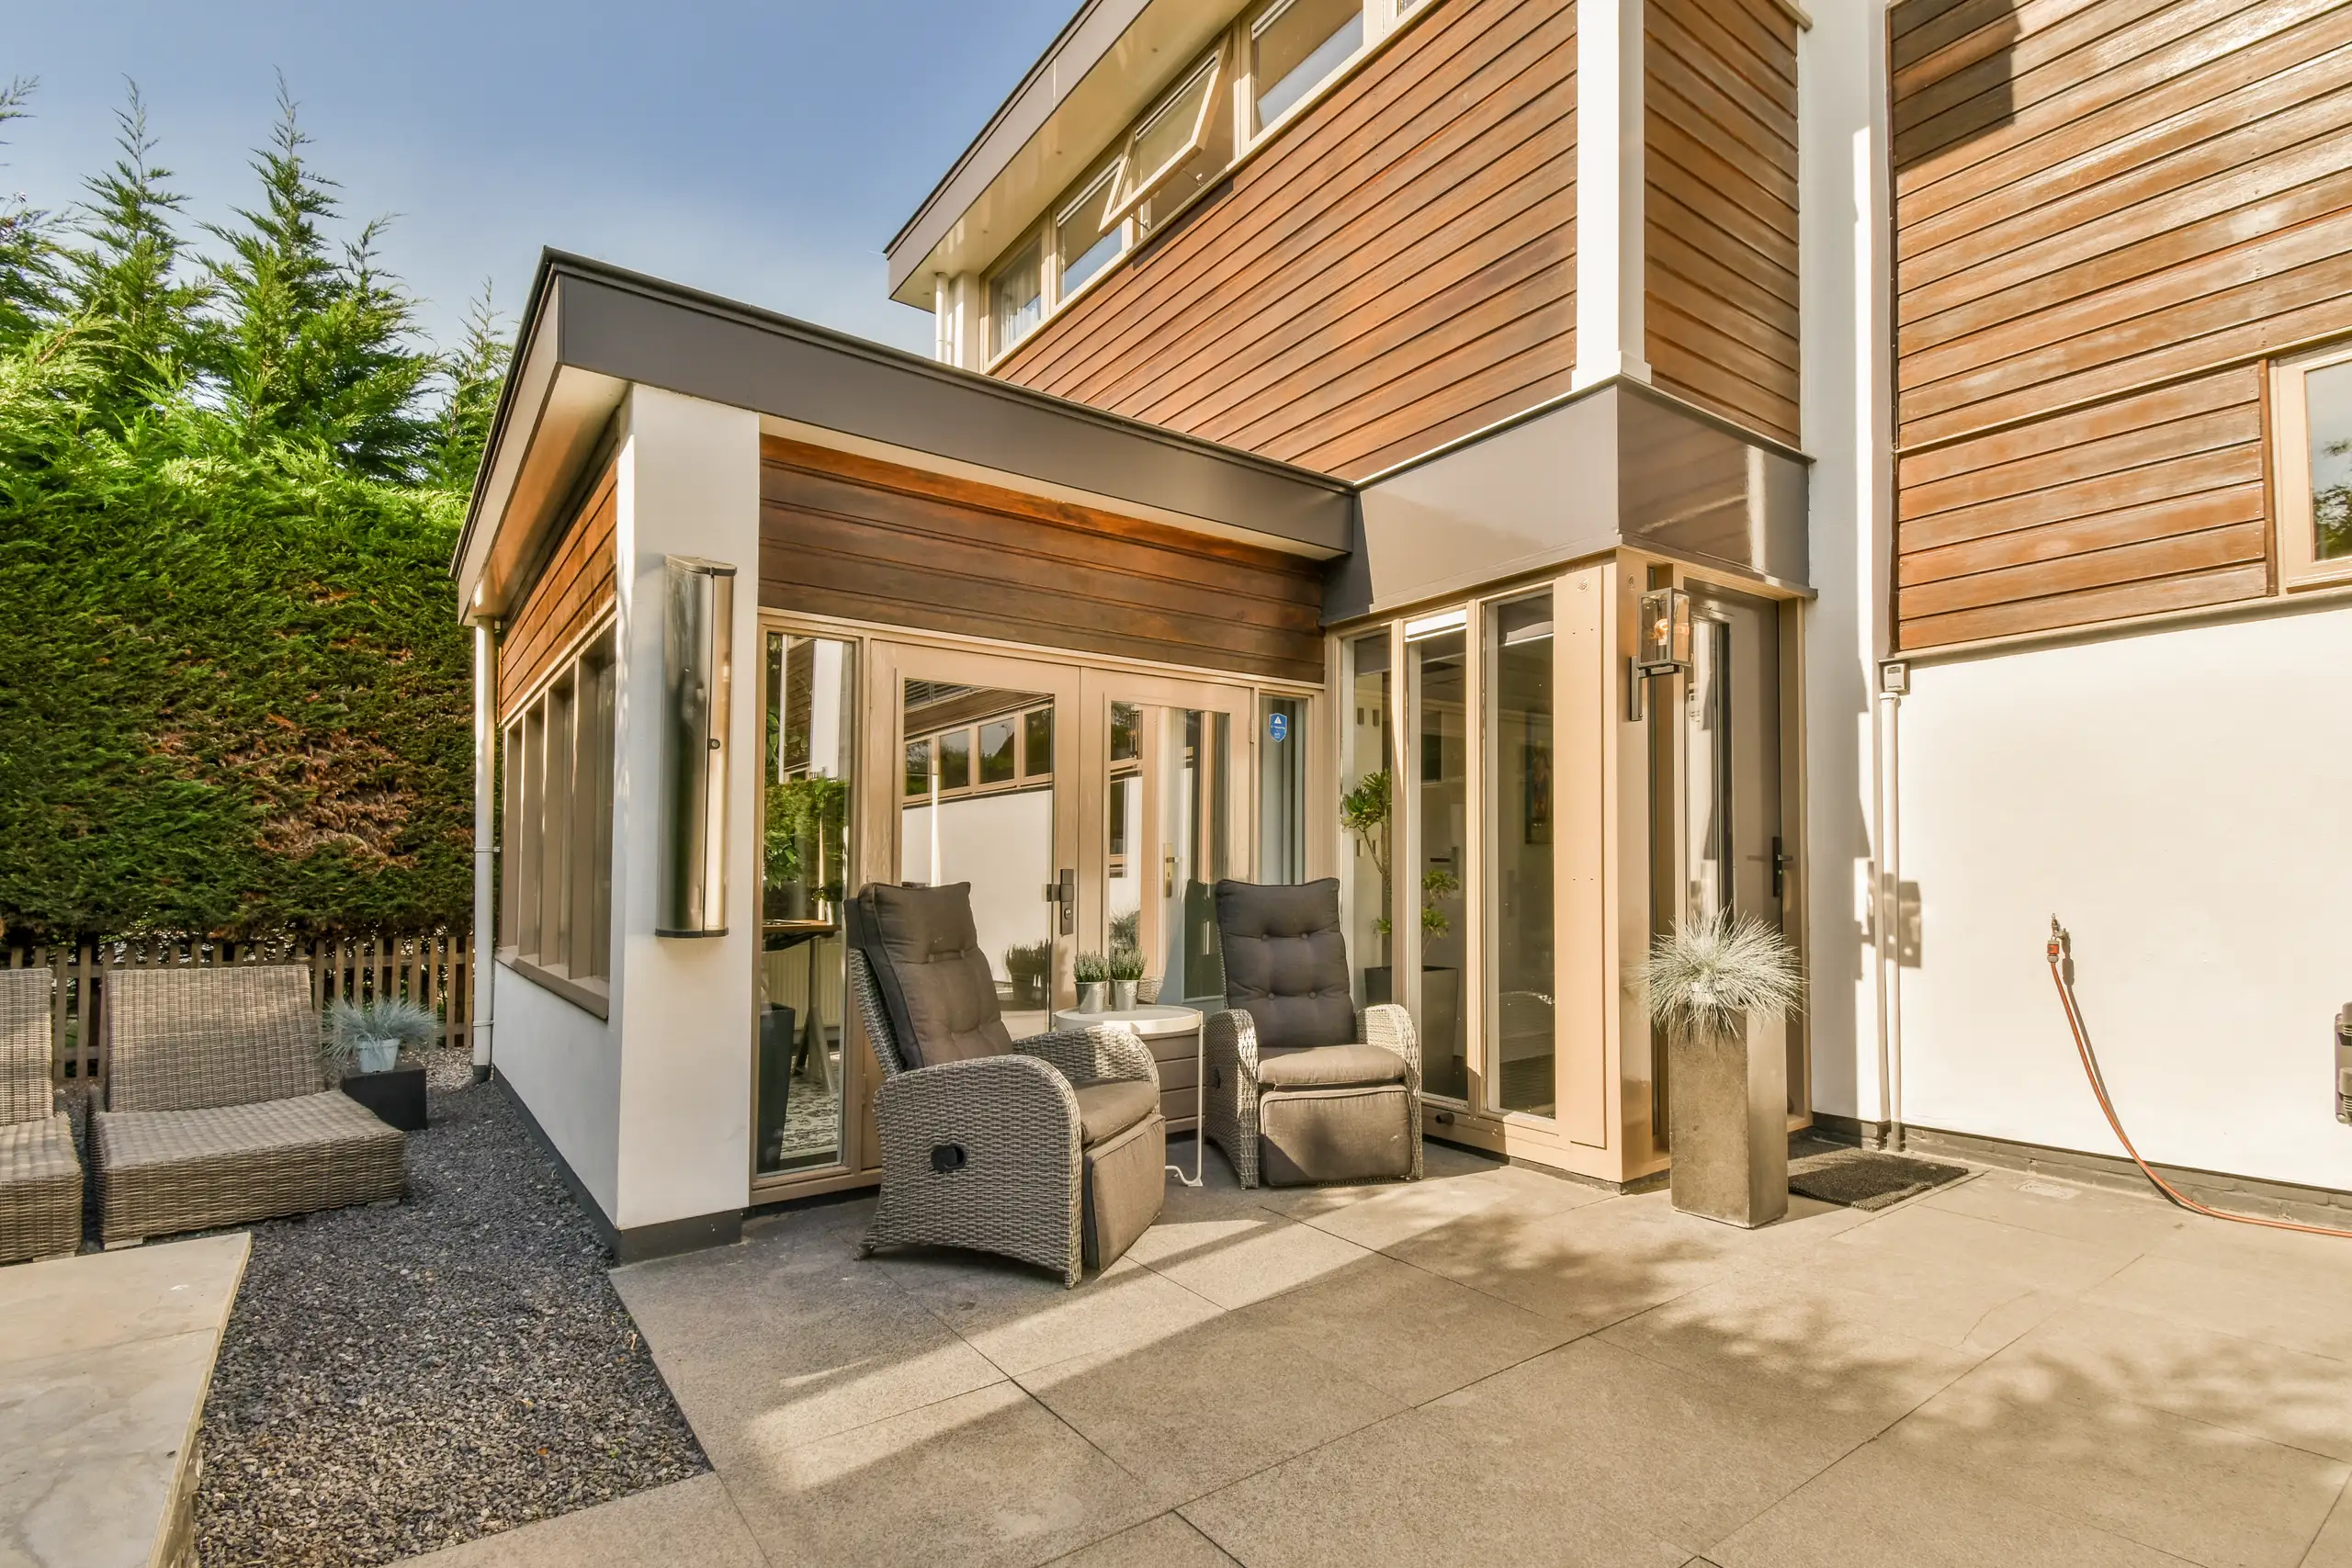
Old fuse boxes frequently trip. Adding bright spotlights or underfloor heating cables alongside a house extension in Ashford requires checking main consumer units, because ancient wiring cannot handle heavy kitchen induction loads without blowing older main supply switches. Copper feeds need rerouting. Power cuts happen during changeovers.
Sewer pipes run under extensions. Rerouting foul soil stacks through exterior ground requires deep inspection chambers, preventing nasty toilet smells from drifting back into your new utility room. Slope angles matter immensely. Waste water must flow freely into town sewer networks.
Small combi units often fail under extra pressure. Running extra radiator circuits into wide open-plan dining rooms leaves family bedrooms chilly when existing gas boilers lack pump power to push hot water through lengthy pipe runs. Radiators demand balancing. Cold corners show up quickly without sufficient pressure valves.
Proven Expertise
We bring years of practical experience to every house extension project. Beginning with thorough site assessment and culminating in the final build, we manage each step with precision and care. Our approach guarantees that your house extension in Ashford harmonizes structurally and visually with your property, assuring quality and durability throughout.
Managing a house extension necessitates coordination across various trades and compliance with regulations. We handle planning permissions, structural work, and finishing touches while keeping you updated. This all-encompassing service includes everything necessary to complete the house extension on schedule and within the agreed parameters.
We operate in Ashford and its surroundings. Feel free to reach out via phone or website for a visit and free estimate.
< 10 milesDistance from our base · Hounslow
Call us+44 7510 063817Email usjareksmutek@gmail.comWe serve your areaAshford and the surroundings
The Google map loads after you accept marketing cookies.

“From structural extensions to complete interior refurbishments, we deliver reliable construction solutions tailored to your home.“


Expanding your home efficiently, a double storey extension provides valuable space through expert planning and construction.

Maximise your property’s potential by adding a Roof Terrace that combines durability and functional outdoor space.

Expert teams deliver precise roof installation, combining efficiency and durability for lasting roof installation results.
Smutek Construction LTD, as a trusted General Contractor, delivers durable, on-time home refurbishment projects exceeding client expectations.
Hidden underground pipes or buried concrete slabs frequently halt digging. If unmapped clay sewers cross right beneath your proposed footprint, we pause trench excavation immediately to notify water authorities, adjusting pipe depths before building inspectors arrive to sign off foundation trenches.
Foundations come first, followed immediately by cavity masonry, timber roof structures, and weatherproof exterior tiles. Once the envelope is dry, carpenters run internal stud partitions while electricians lay cables inside walls before plasterers apply skim coats.
Freezing temperatures stop wet mortar from setting properly, so bricklayers halt during severe frosts. Subcontractors simply switch into internal timber framing, dry lining, or kitchen fitting until outside temperatures rise safely above freezing levels again.
Yes, moving garden sheds, clearing shrubs, and lifting patio slabs away from the building boundary prevents accidental damage from mini diggers. Clearing safe perimeter space allows bricklayers to erect stable scaffolding safely around exterior walls.


