




Clear Project Planning
Every house extension begins with thorough measurements and a comprehensive quote, ensuring you're fully aware of the expectations from the start. This proactive approach mitigates surprises and keeps your project on schedule.


Building functional living spaces with us ensures that every house extension in Barnes meets your specific requirements.
Homeowners in Barnes often find that a house extension can effectively address their space limitations. We manage house extension projects that create additional functional areas without requiring relocation. This keeps you in your chosen neighborhood while enhancing your available space to fit your lifestyle perfectly.
A house extension entails significant structural alterations that must align with your home's existing design and integrity. Our team possesses the experience necessary to navigate these complexities, from the initial planning stages to securing permissions and overseeing the final build. This ensures that your house extension is completed efficiently and complies with all local regulations.
Opting for a house extension instead of moving can lead to substantial savings and lessen daily disruptions. We offer transparent quotes and straightforward contracts, empowering clients in Barnes to take control of their project scope and budget. This sensible option not only enhances property value but also streamlines your journey.
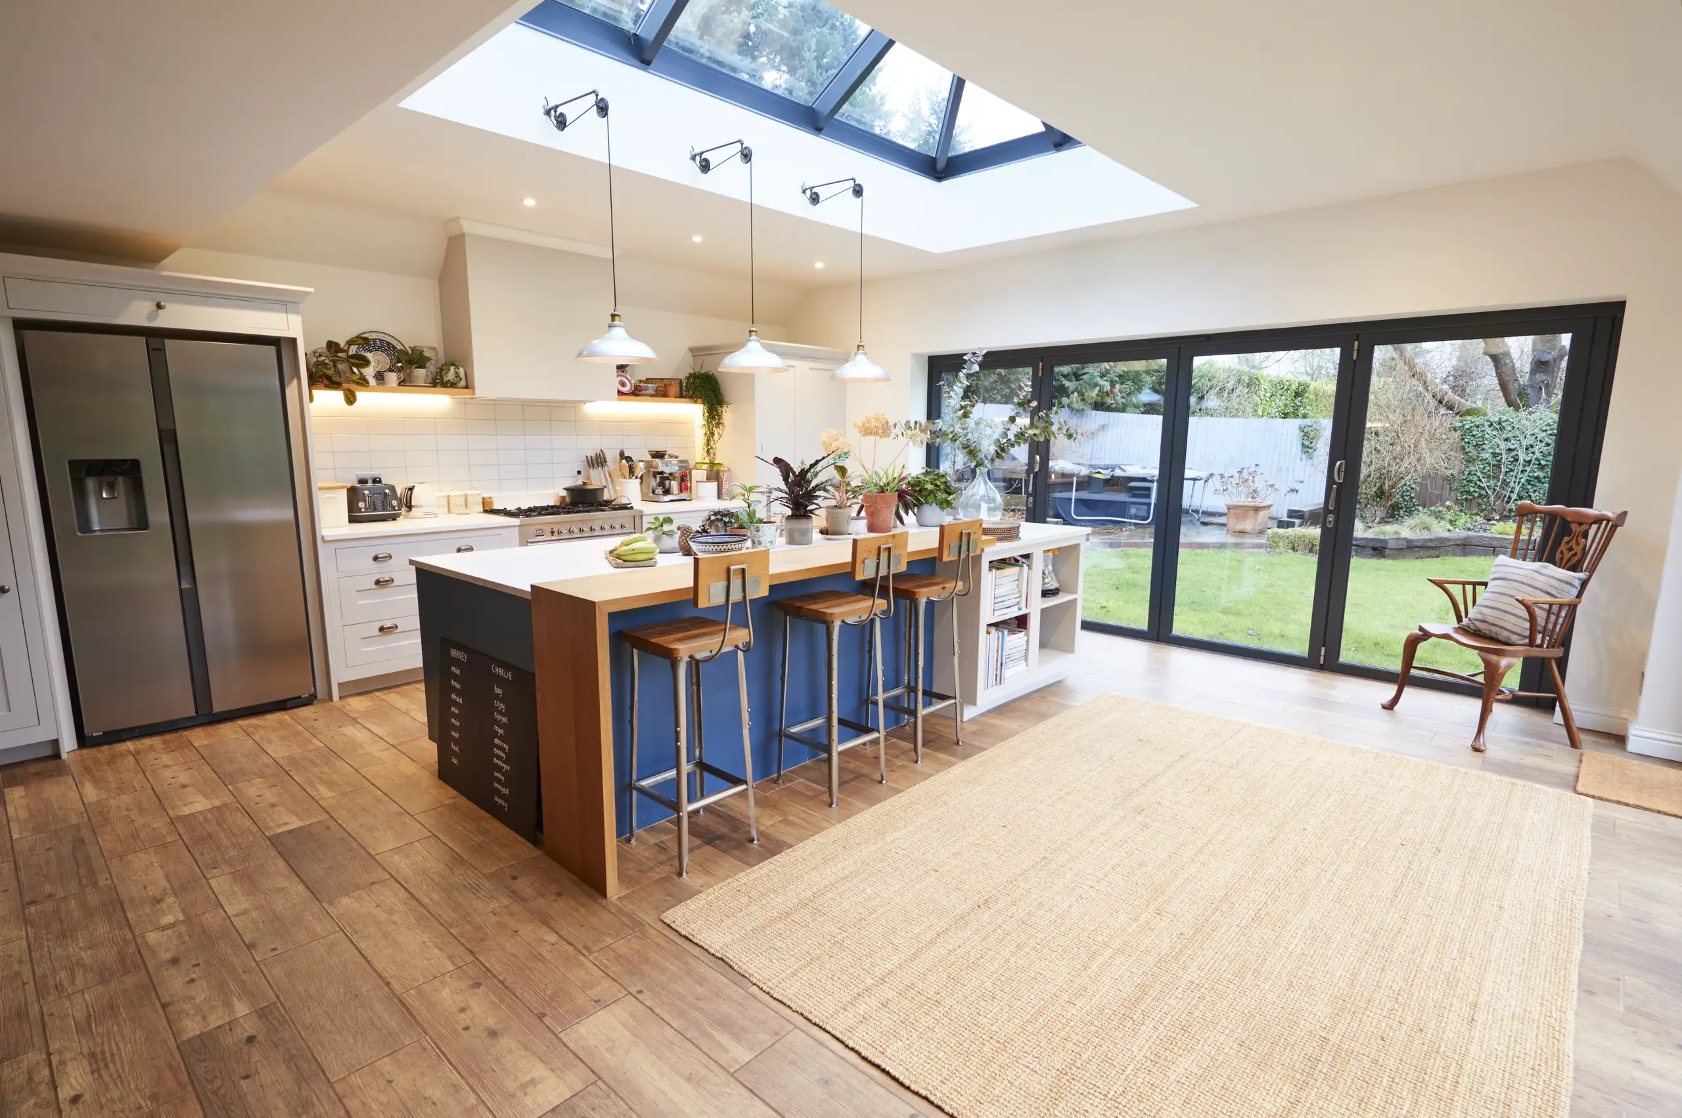
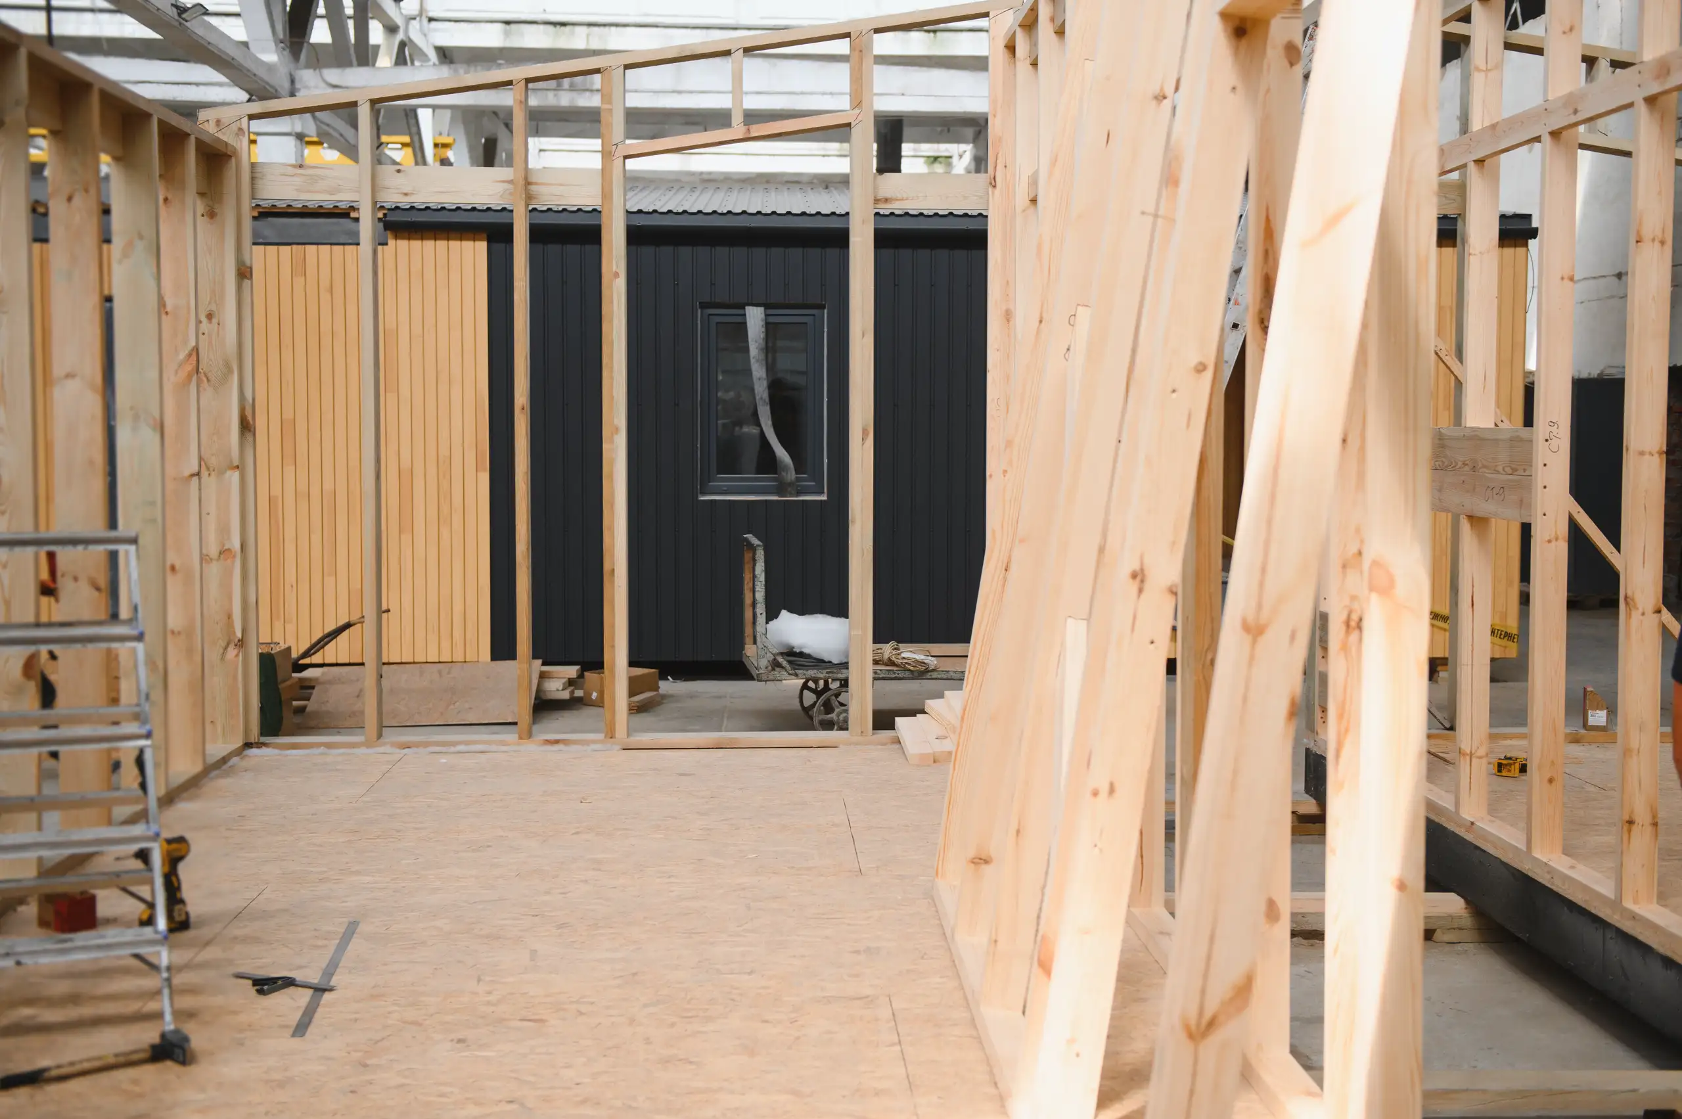
Ground tells the real story. When embarking on a house extension in Barnes, we often uncover clay soil mixed with Victorian brick rubble and disused lead water pipes resting right where the new foundation footing must rest. You avoid sinkholes later by digging trial pits before any heavy plant machinery rolls over your turf.
Roots spread deep and wide. An older hawthorn hedge on the boundary line drinks moisture continuously, so altering the ground levels around its root base without protective timber barriers can destabilise the soil under adjacent stone pathways. We isolate the digging zone with wooden ground boards, preserving garden balance and fence stability.
We have used this company on many past occasions and this time we had we had them install a new consumer unit and water softener. The price quoted was very reasonable and the jobs were carried out in a timely and professional manner. We would definitely use this company again.
Checkatradeprofessional company with extensive experience to help, I recommend
CheckatradeI have no hesitation in highly recommending this company. Their professionalism, communication and positive problem solving approach is exceptional. My latest project, a complete bedroom refurbishment exceeded expectations in quality of execution and is beautiful. In future I will be happy to use this company for any home improvement.
CheckatradeEvery house extension begins with thorough measurements and a comprehensive quote, ensuring you're fully aware of the expectations from the start. This proactive approach mitigates surprises and keeps your project on schedule.
Each house extension is meticulously designed and constructed to blend with the existing structure, maintaining both architectural coherence and structural strength. This guarantees a durable and aesthetically pleasing enhancement to your home.
We oversee every aspect of your project, from acquiring planning permissions to executing the final touches. You benefit from a single point of contact managing your house extension, minimizing complications and coordination headaches.
Our experience in managing large-scale projects translates into dependable, high-caliber construction. Each house extension is executed with professionalism, ensuring it remains functional and resilient for years to come.
Extending your home allows you to sidestep the expenses and disruptions associated with moving, all while adding extra living space that meets your unique preferences. This practical effort not only raises the value of your property but also enhances usability without unnecessary complications.
If needed, your house extension can incorporate modern installations like heat pumps, complete with support for necessary certifications and rebates. This guarantees that your new living space is energy-efficient and compliant with current standards.
Throughout the process of your house extension, we provide clear updates and honest guidance. This keeps you well-informed and confident in your project's progress, preventing misunderstandings or delays.
Contact us today and complete your renovation!
Free quoteDust travels on damp boots. During autumn rains on a house extension in Barnes, persistent damp tracked across polished floorboards ruins timber finishes, so heavy adhesive films and temporary hardboard walkways must run directly from the back door to the skip. Clean floors prevent arguments. We tape zip doors across interior corridors to trap drifting plaster grit.
Sudden downpours create immediate hazards. If ceiling rafters stay exposed while joining new timber rafters into your older roof structure, rainwater quickly pools over old plaster lath ceilings, leaving brown stains in bedrooms below. Heavy weighted tarpaulins battened tight against the brick skin stop unexpected leaks until the final tiles settle.
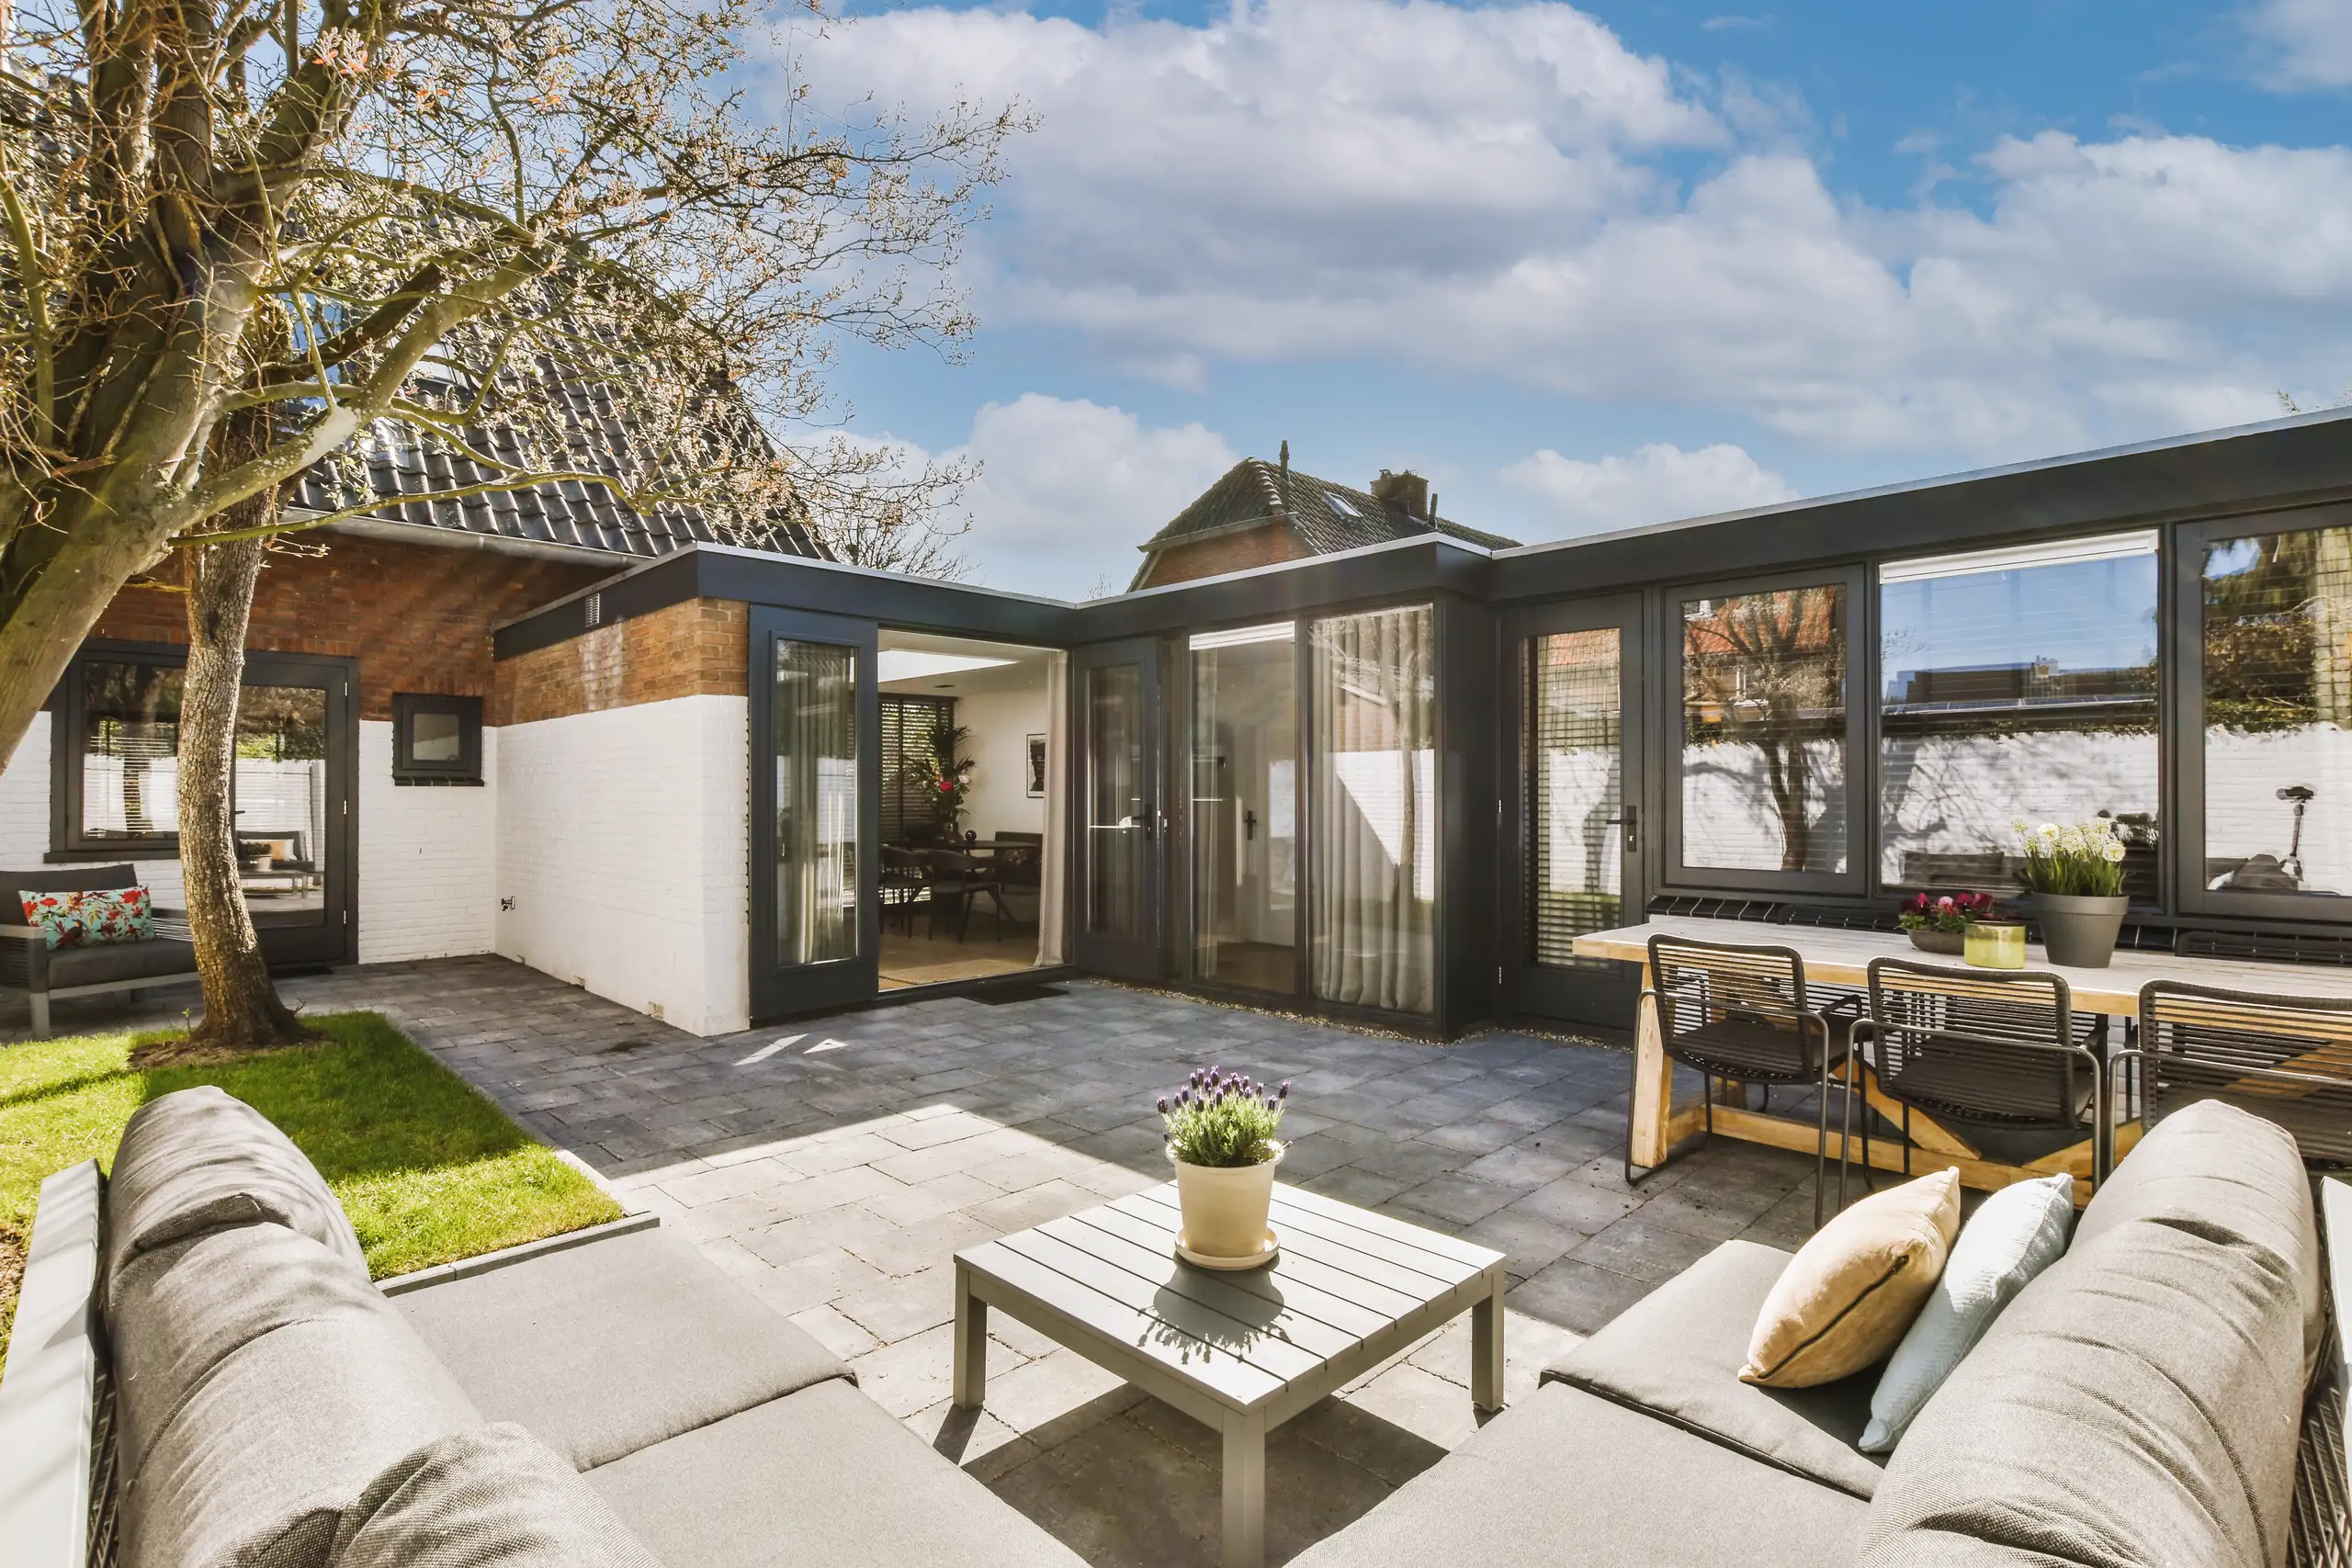
We start every house extension project in Barnes with an extensive site assessment and accurate measurements to grasp the existing structure and clearly define the project's scope.
Following our initial assessment, we produce a detailed, itemized quotation along with a contract that delineates timelines, costs, and the full extent of the house extension work.
We manage all required planning applications and double-check compliance with local building norms before we commence construction on the house extension.
Our crew oversees the structural work and coordinates with specialists as necessary, ensuring that the house extension integrates flawlessly with your current setup.
We finalize all interior and exterior finishes to professional standards, conduct a thorough inspection, and hand over the completed house extension promptly as per our agreement.
We guarantee that each house extension we undertake is designed to withstand the test of time, seamlessly integrating new elements with the existing structure. The process involves extensive site evaluations and meticulous measurements to ensure architectural consistency and safety. With careful project management, every house extension complies with local codes while delivering solid, lasting results.
A house extension from our team comes with straightforward quotes and a clearly defined contract that outlines scope and timelines. We expertly manage all phases, from planning through to finishing, minimizing disruptions for homeowners. This pragmatic approach efficiently adds valuable living space without the costs and inconveniences associated with relocating.
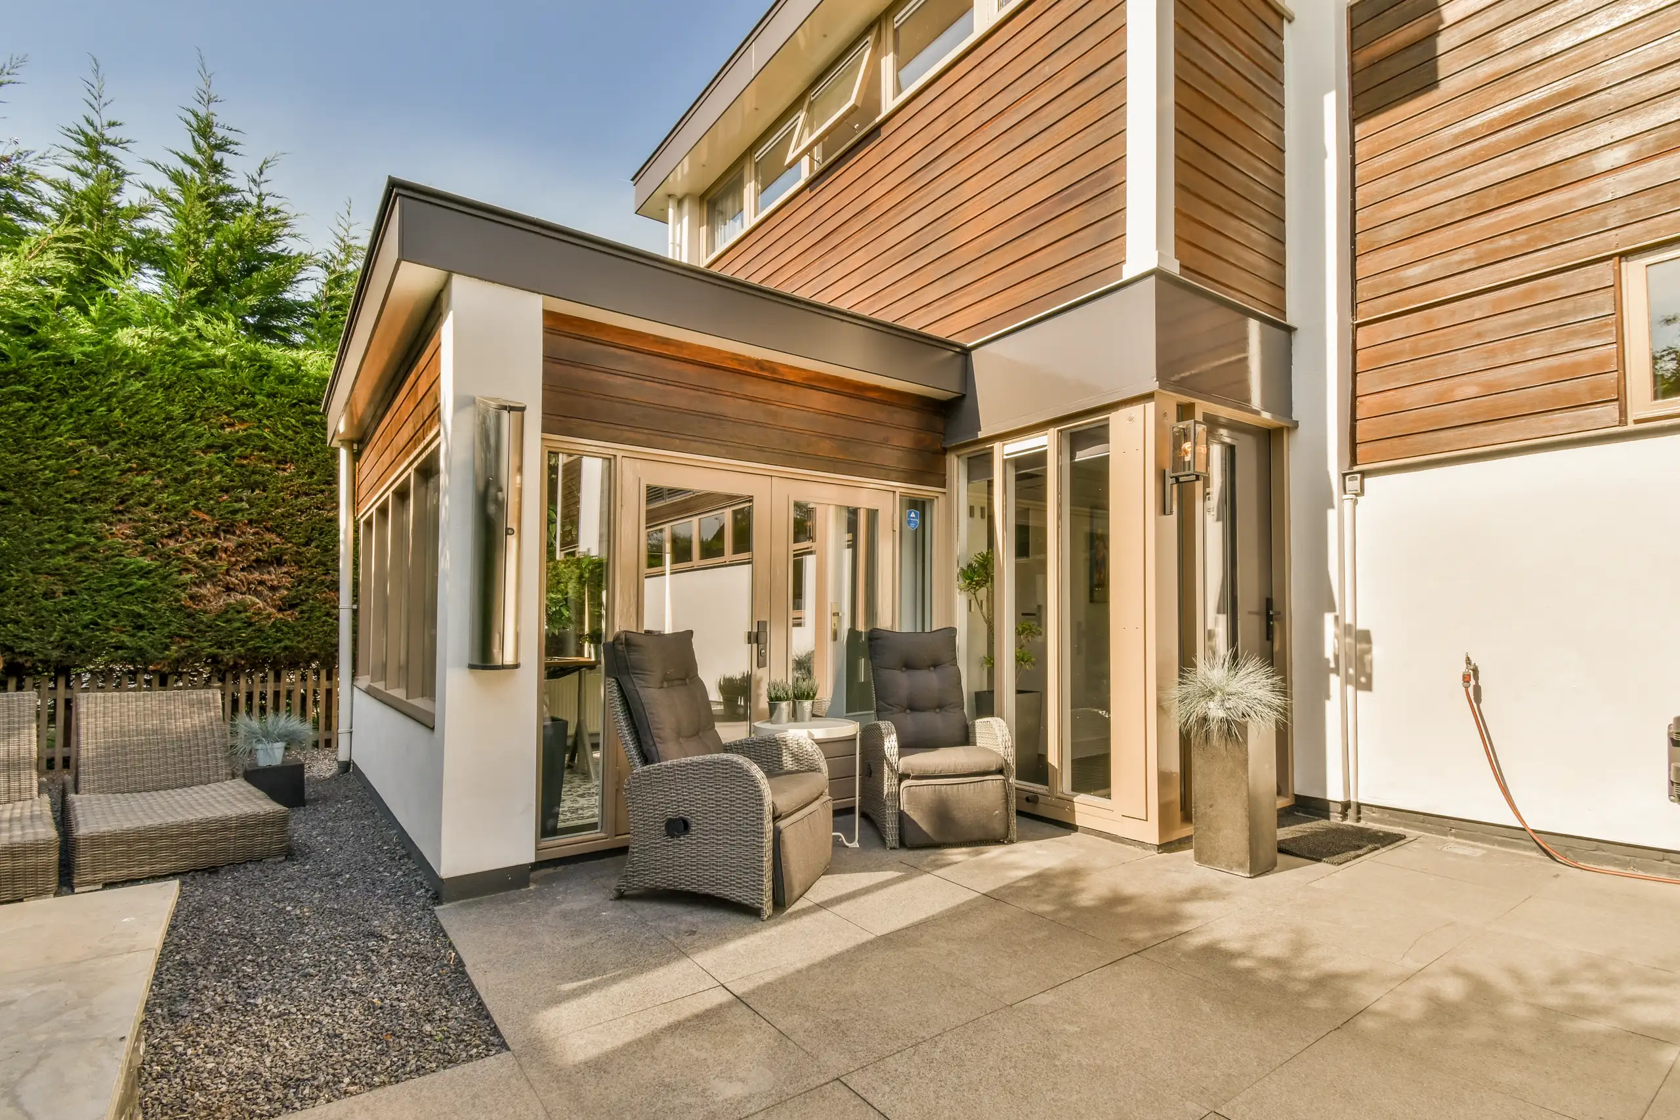
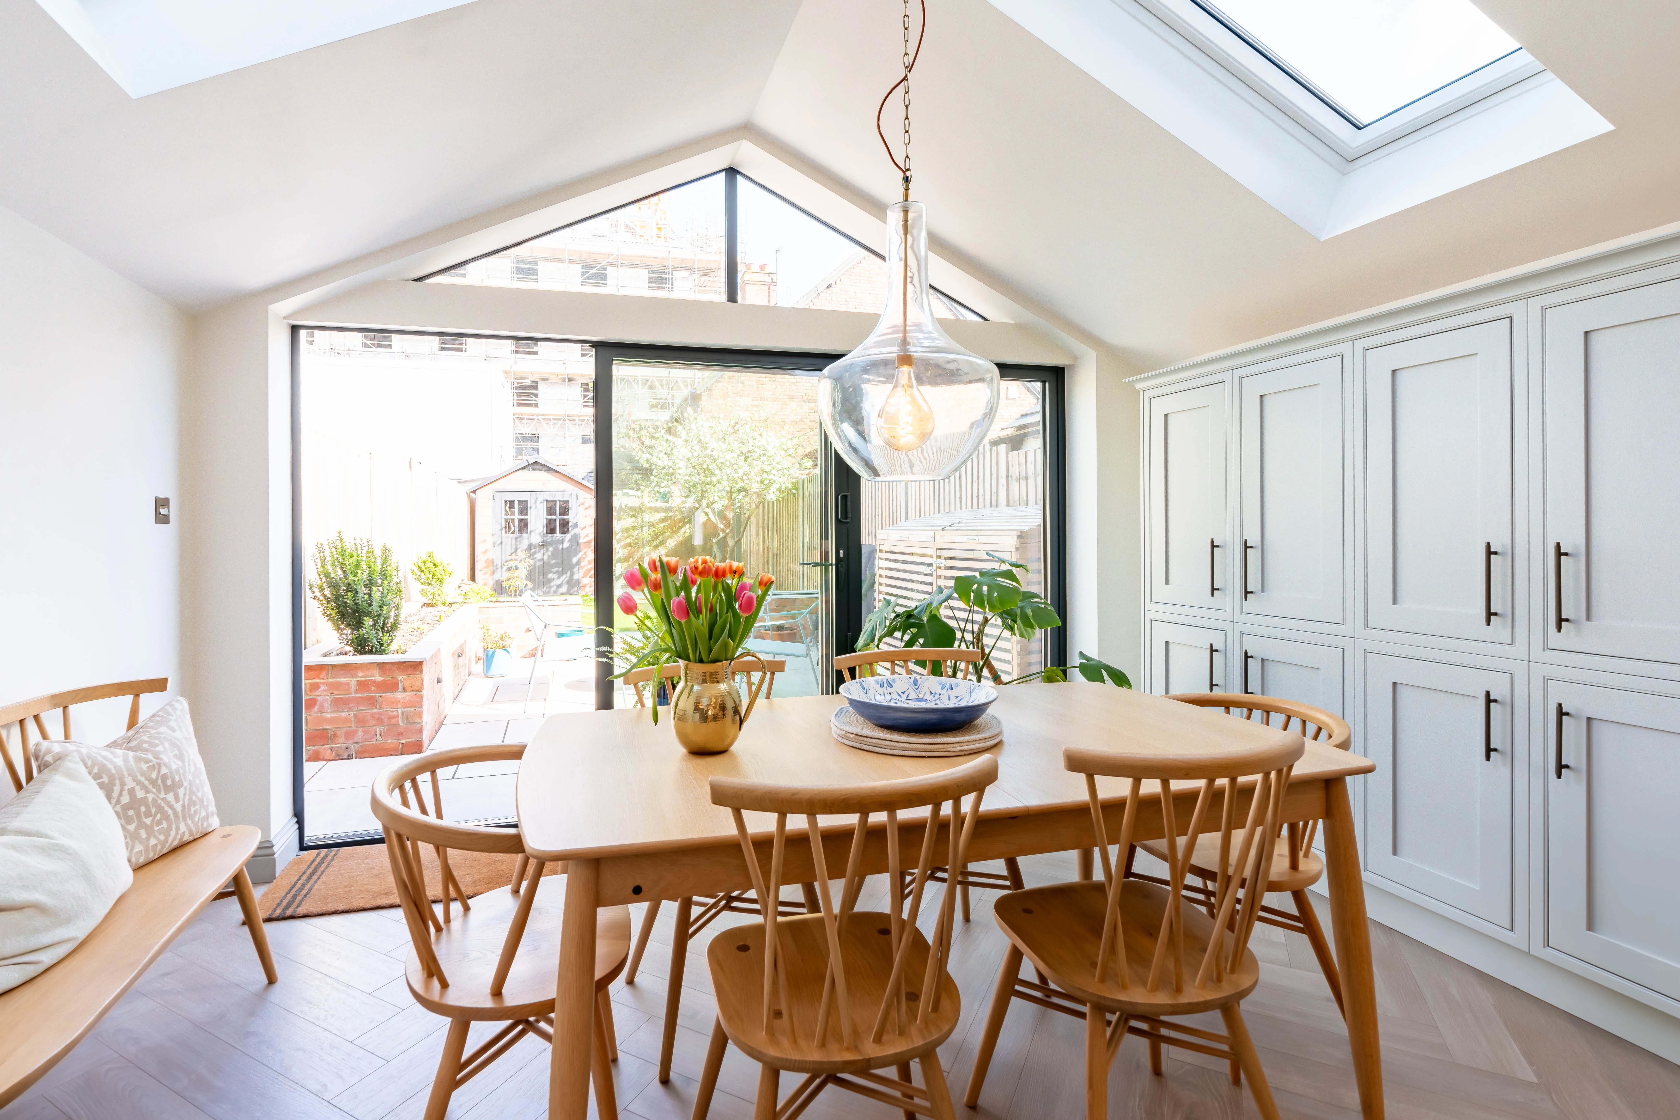
Radiators consume system pressure fast. An extra radiator run off an undersized combi boiler often leaves showers running cold upstairs, which is why planning a house extension in Barnes requires checking existing circulation pump capacities before laying underfloor pipe coils. Water needs sufficient flow.
Gravity directs domestic wastewater flow. Tying a brand new utility sink into the nearest soil stack sounds straightforward, but insufficient fall along underground greywater pipes leads to grease build-up and smelly kitchen gully traps. We test water flow angles.
Cookers draw serious electrical current. When kitchen appliances, induction hobs, and multiple garden wall sconces arrive together, an old consumer unit with loose rewirable fuses simply trips out during Sunday roasts. Upgrading to split-load boards before plastering keeps all heavy circuits safely balanced across every single domestic appliance.
Proven Expertise
With years of practical experience, we tackle every house extension project with meticulous attention. From the initial assessment to the final construction phase, our team manages each detail with precision. This careful approach ensures that the house extension is structurally sound and visually harmonious with your property.
Building a house extension necessitates careful coordination between various trades and strict compliance with local regulations. We take responsibility for the planning permissions, structural elements, and finishing details while keeping you updated at every step. This thorough service encompasses everything required to bring your house extension to completion on time and within budget.
We operate in Barnes and surrounding areas, providing top-notch house extension services. Reach out for a free estimate, or we can visit your site to discuss your needs in detail.
< 10 milesDistance from our base · Hounslow
Call us+44 7510 063817Email usjareksmutek@gmail.comWe serve your areaBarnes and the surroundings
The Google map loads after you accept marketing cookies.

“From structural extensions to complete interior refurbishments, we deliver reliable construction solutions tailored to your home.“


Expanding your home efficiently, a double storey extension provides valuable space through expert planning and construction.

Maximise your property’s potential by adding a Roof Terrace that combines durability and functional outdoor space.

Expert teams deliver precise roof installation, combining efficiency and durability for lasting roof installation results.
Smutek Construction LTD, as a trusted General Contractor, delivers durable, on-time home refurbishment projects exceeding client expectations.
We return to inspect any hair cracks once timber settles through heating seasons. Plaster dries at varying rates, because moisture leaves fresh masonry gradually, so simple snagging visits resolve natural shrinkage line touch-ups.
Ask to see their ongoing work rather than finished photographs. A skilled builder welcomes you onto an active site to show clean brick joints, tidy scaffolding boards, and organised timber stacks.
Ordering custom aluminium glazing units too late halts entire schedules. External openings must remain sealed against wind before internal drylining can start, so choosing window designs early avoids idle weeks waiting for deliveries in Barnes.
Groundworkers dig footings first, followed immediately by bricklayers raising blockwork up to roof level. Once carpenters seal the roof and weather seals go in, electricians run initial cabling before plasterers cover the bare walls.


