




Clear Project Planning
Every house extension starts with precise measurements and a clear quote, ensuring you know exactly what to expect from the beginning. This method avoids surprises and keeps the project on course.


We care about adding functional living spaces with a house extension in Brentford to meet your specific requirements perfectly.

We build tailored house extensions in Brentford for homeowners looking to enhance their living spaces. Find out how we work, who we help, and the services we offer below. If you have questions, call or write, and we’ll provide advice and an accurate quote.
Homeowners in Brentford dealing with space limitations often choose a house extension as a practical choice. We manage projects that enhance your living areas without necessitating a move. This way, you retain your location while improving usable space tailored specifically for you.
A house extension involves significant structural modifications that must align with the existing building's integrity. We posses the expertise needed to navigate these complexities, managing everything from planning and permits to the final construction. Our experience guarantees the house extension is finished on schedule and complies with all local regulations.
Opting for a house extension rather than relocating minimizes both costs and disruptions. We offer transparent quotes and clearly defined contracts, giving you full control over the project's scope and financials. This practical choice also boosts your property's value while the process remains straightforward and reliable.
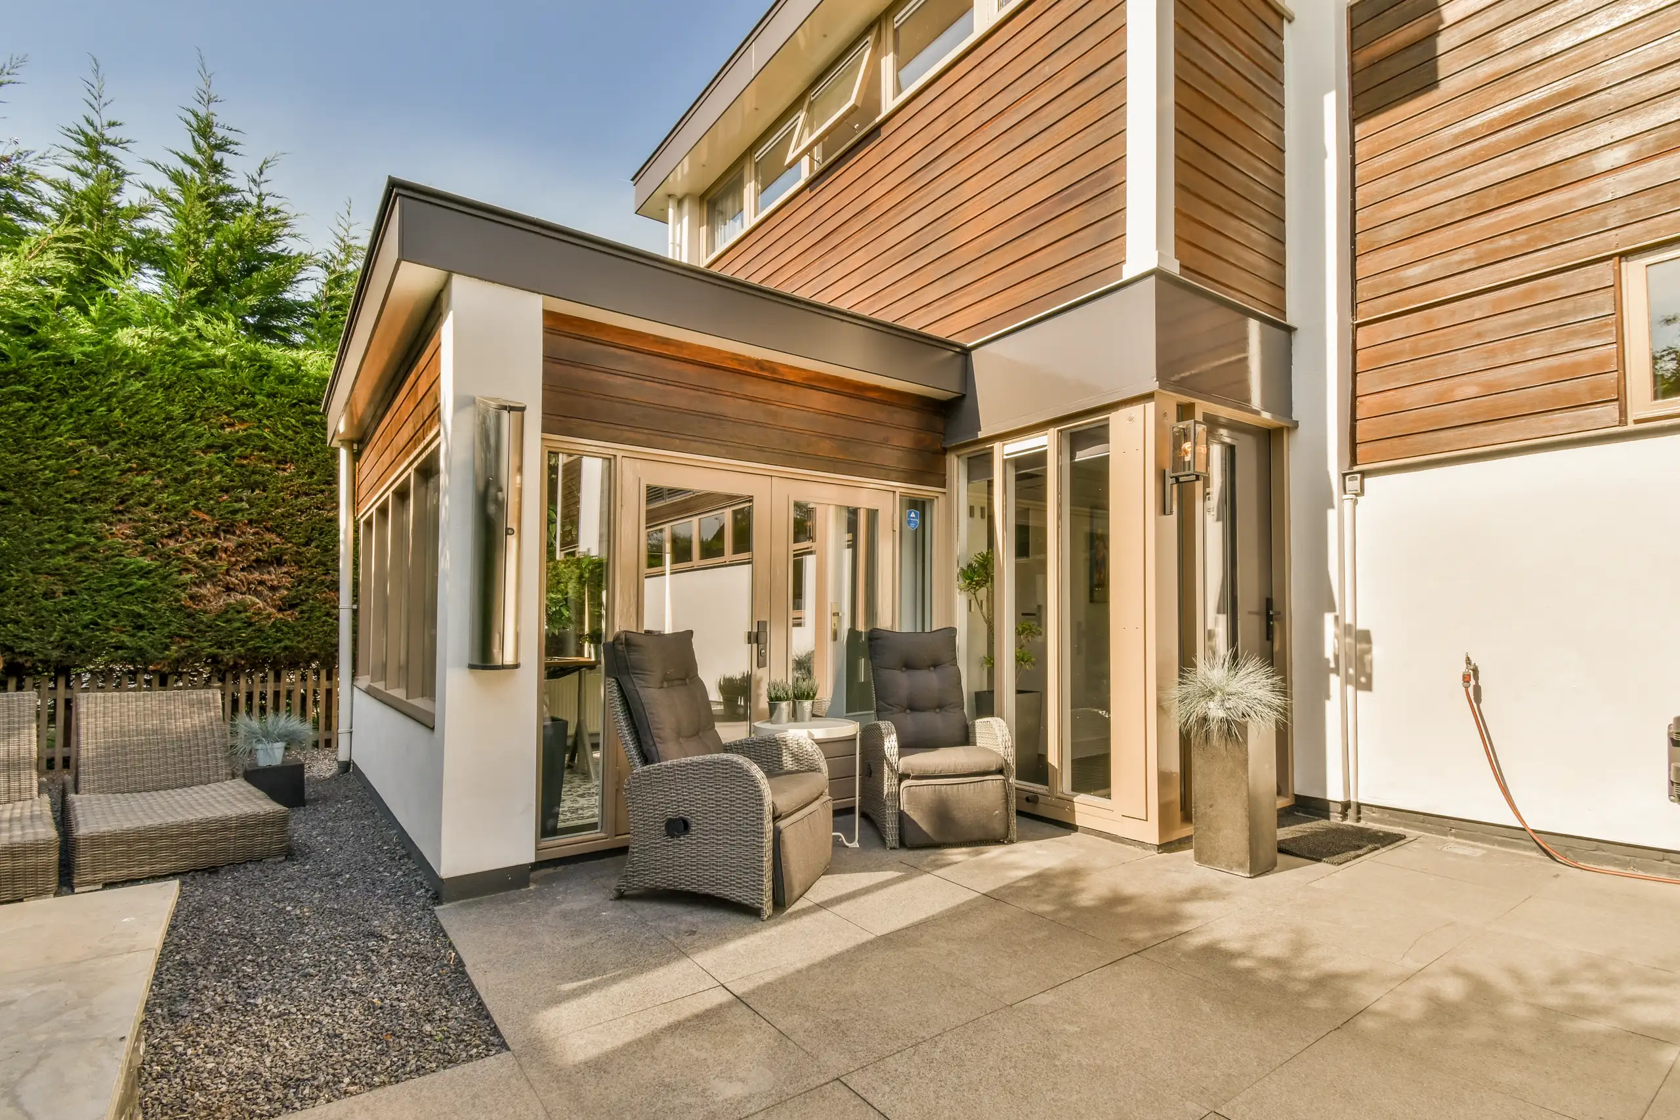
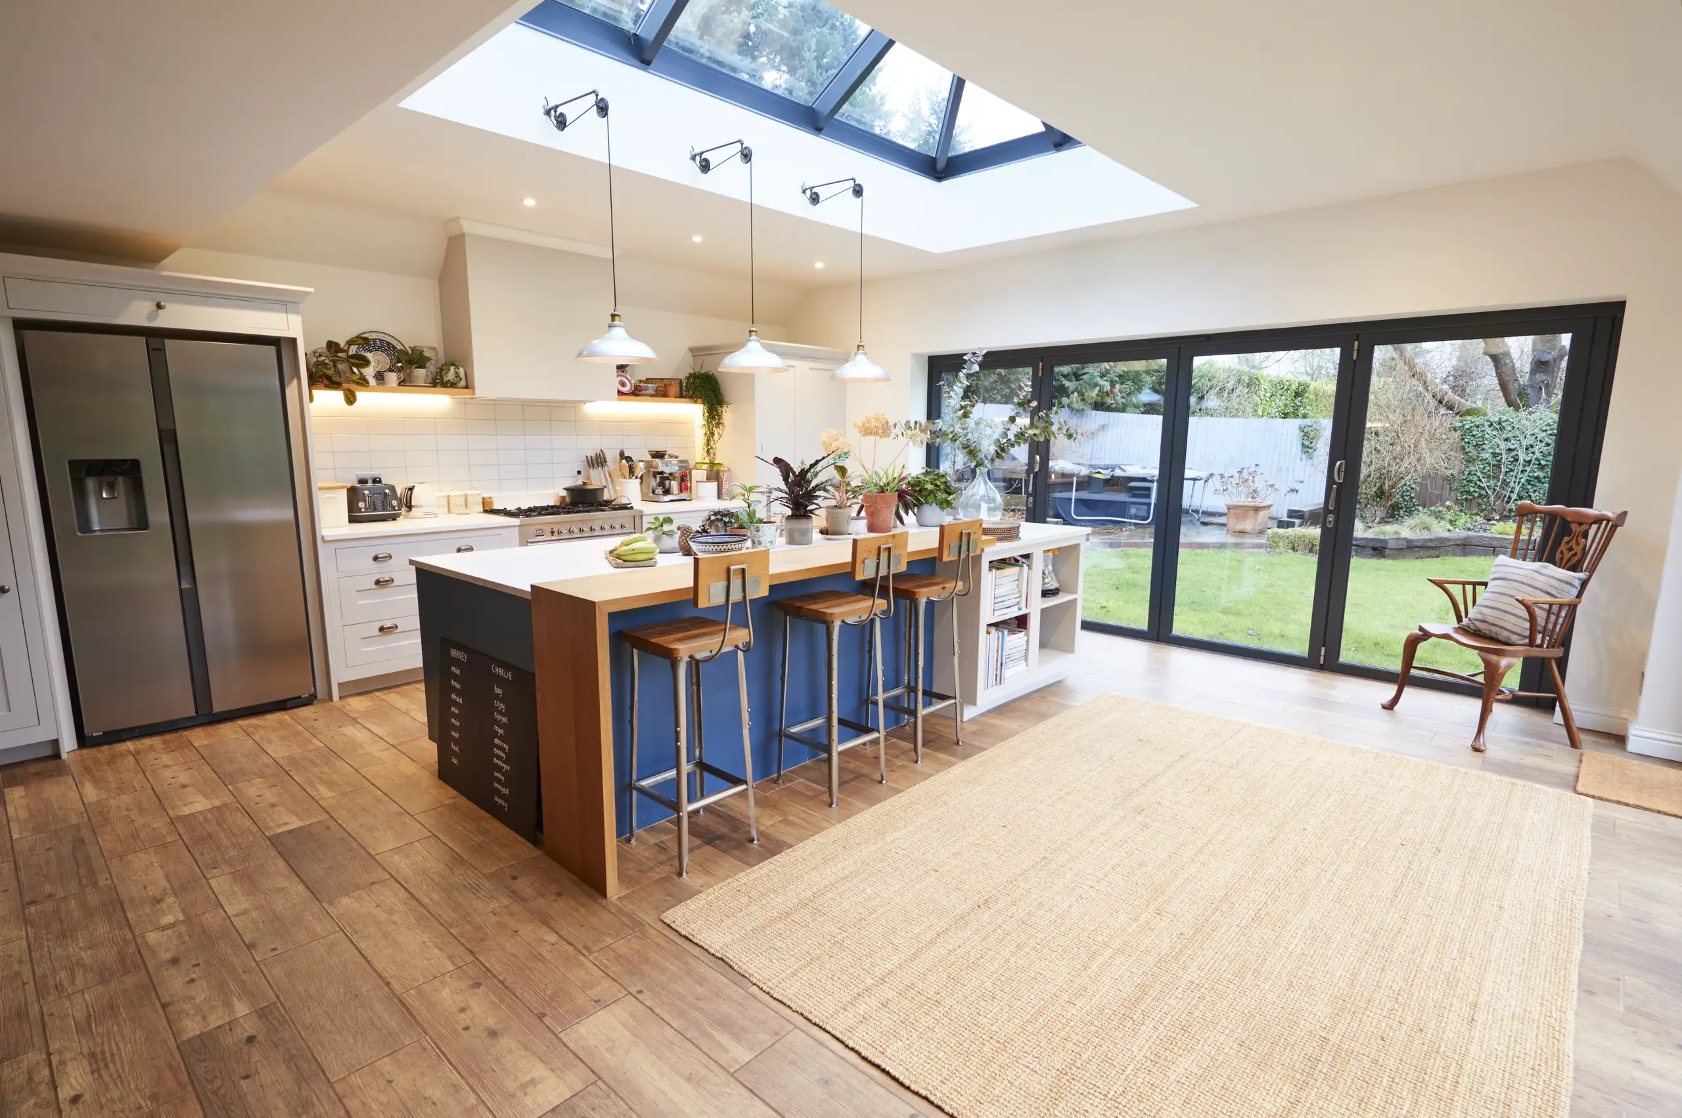
Site access causes immediate delays. When planning your house extension in Brentford, you need to strip away fragile boundary fencing, prune overhanging apple branches, and relocate outdoor potted shrubs entirely. Dirt lorries require unhindered paths straight from the street kerb down your side gate, so garden patio flags do not crack under muddy wheelbarrows.
Hidden ground pipes cause trouble. You must check whether your foul inspection manhole runs across the proposed rear footprint, as rerouting clay soil pipes underneath concrete footings demands digging deep trenches near foundation edges. Plastic inspection chambers usually get swapped out before any wet concrete arrives on the property driveway.
I have no hesitation in highly recommending this company. Their professionalism, communication and positive problem solving approach is exceptional. My latest project, a complete bedroom refurbishment exceeded expectations in quality of execution and is beautiful. In future I will be happy to use this company for any home improvement.
CheckatradeWe have used this company on many past occasions and this time we had we had them install a new consumer unit and water softener. The price quoted was very reasonable and the jobs were carried out in a timely and professional manner. We would definitely use this company again.
CheckatradeVery professional company, reasonable prices and excellent work and workmanship. Never any complaints with the works completed. Highly recommend
CheckatradeEvery house extension starts with precise measurements and a clear quote, ensuring you know exactly what to expect from the beginning. This method avoids surprises and keeps the project on course.
Our house extension is designed and constructed to align with the existing structure, maintaining architectural harmony and integrity. This approach assures a solid and lasting result without patchwork fixes.
We cover all stages, from securing planning permissions to completing final touches. You have a single point of communication overseeing the entire house extension, reducing hassle and coordination problems.
With significant experience in extensive projects, our team delivers consistent, high-quality construction. Each house extension benefits from professional execution, providing durability and functionality for years.
Extending your home circumvents the expense and disruption of moving while offering additional living space suited to your needs. This practical approach enhances property value and improves usability without unnecessary complications.
When necessary, our house extension includes installations like heat pumps, complete with support for certification and grants. This makes sure your new space is energy-efficient and meets current standards.
During the house extension journey, you receive clear updates and straightforward advice. This keeps you informed and confident about project progress, avoiding misunderstandings or delays.
Contact us today and complete your renovation!
Free quoteRainfall strikes without warning. If your house extension Brentford build starts during late autumn storms, heavy blue tarpaulins must get battened securely across raw timber ceiling joists to stop rainwater from soaking through the ceiling plaster into the original family sitting room below. Wet ceiling laths quickly sag under puddles.
Freezing mornings halt wet mortar. Bricklayers cannot lay external masonry blocks during frosty spells, meaning sand aggregates must remain shielded under thick insulating quilts to keep moisture from turning into brittle ice crystals within fresh joints.
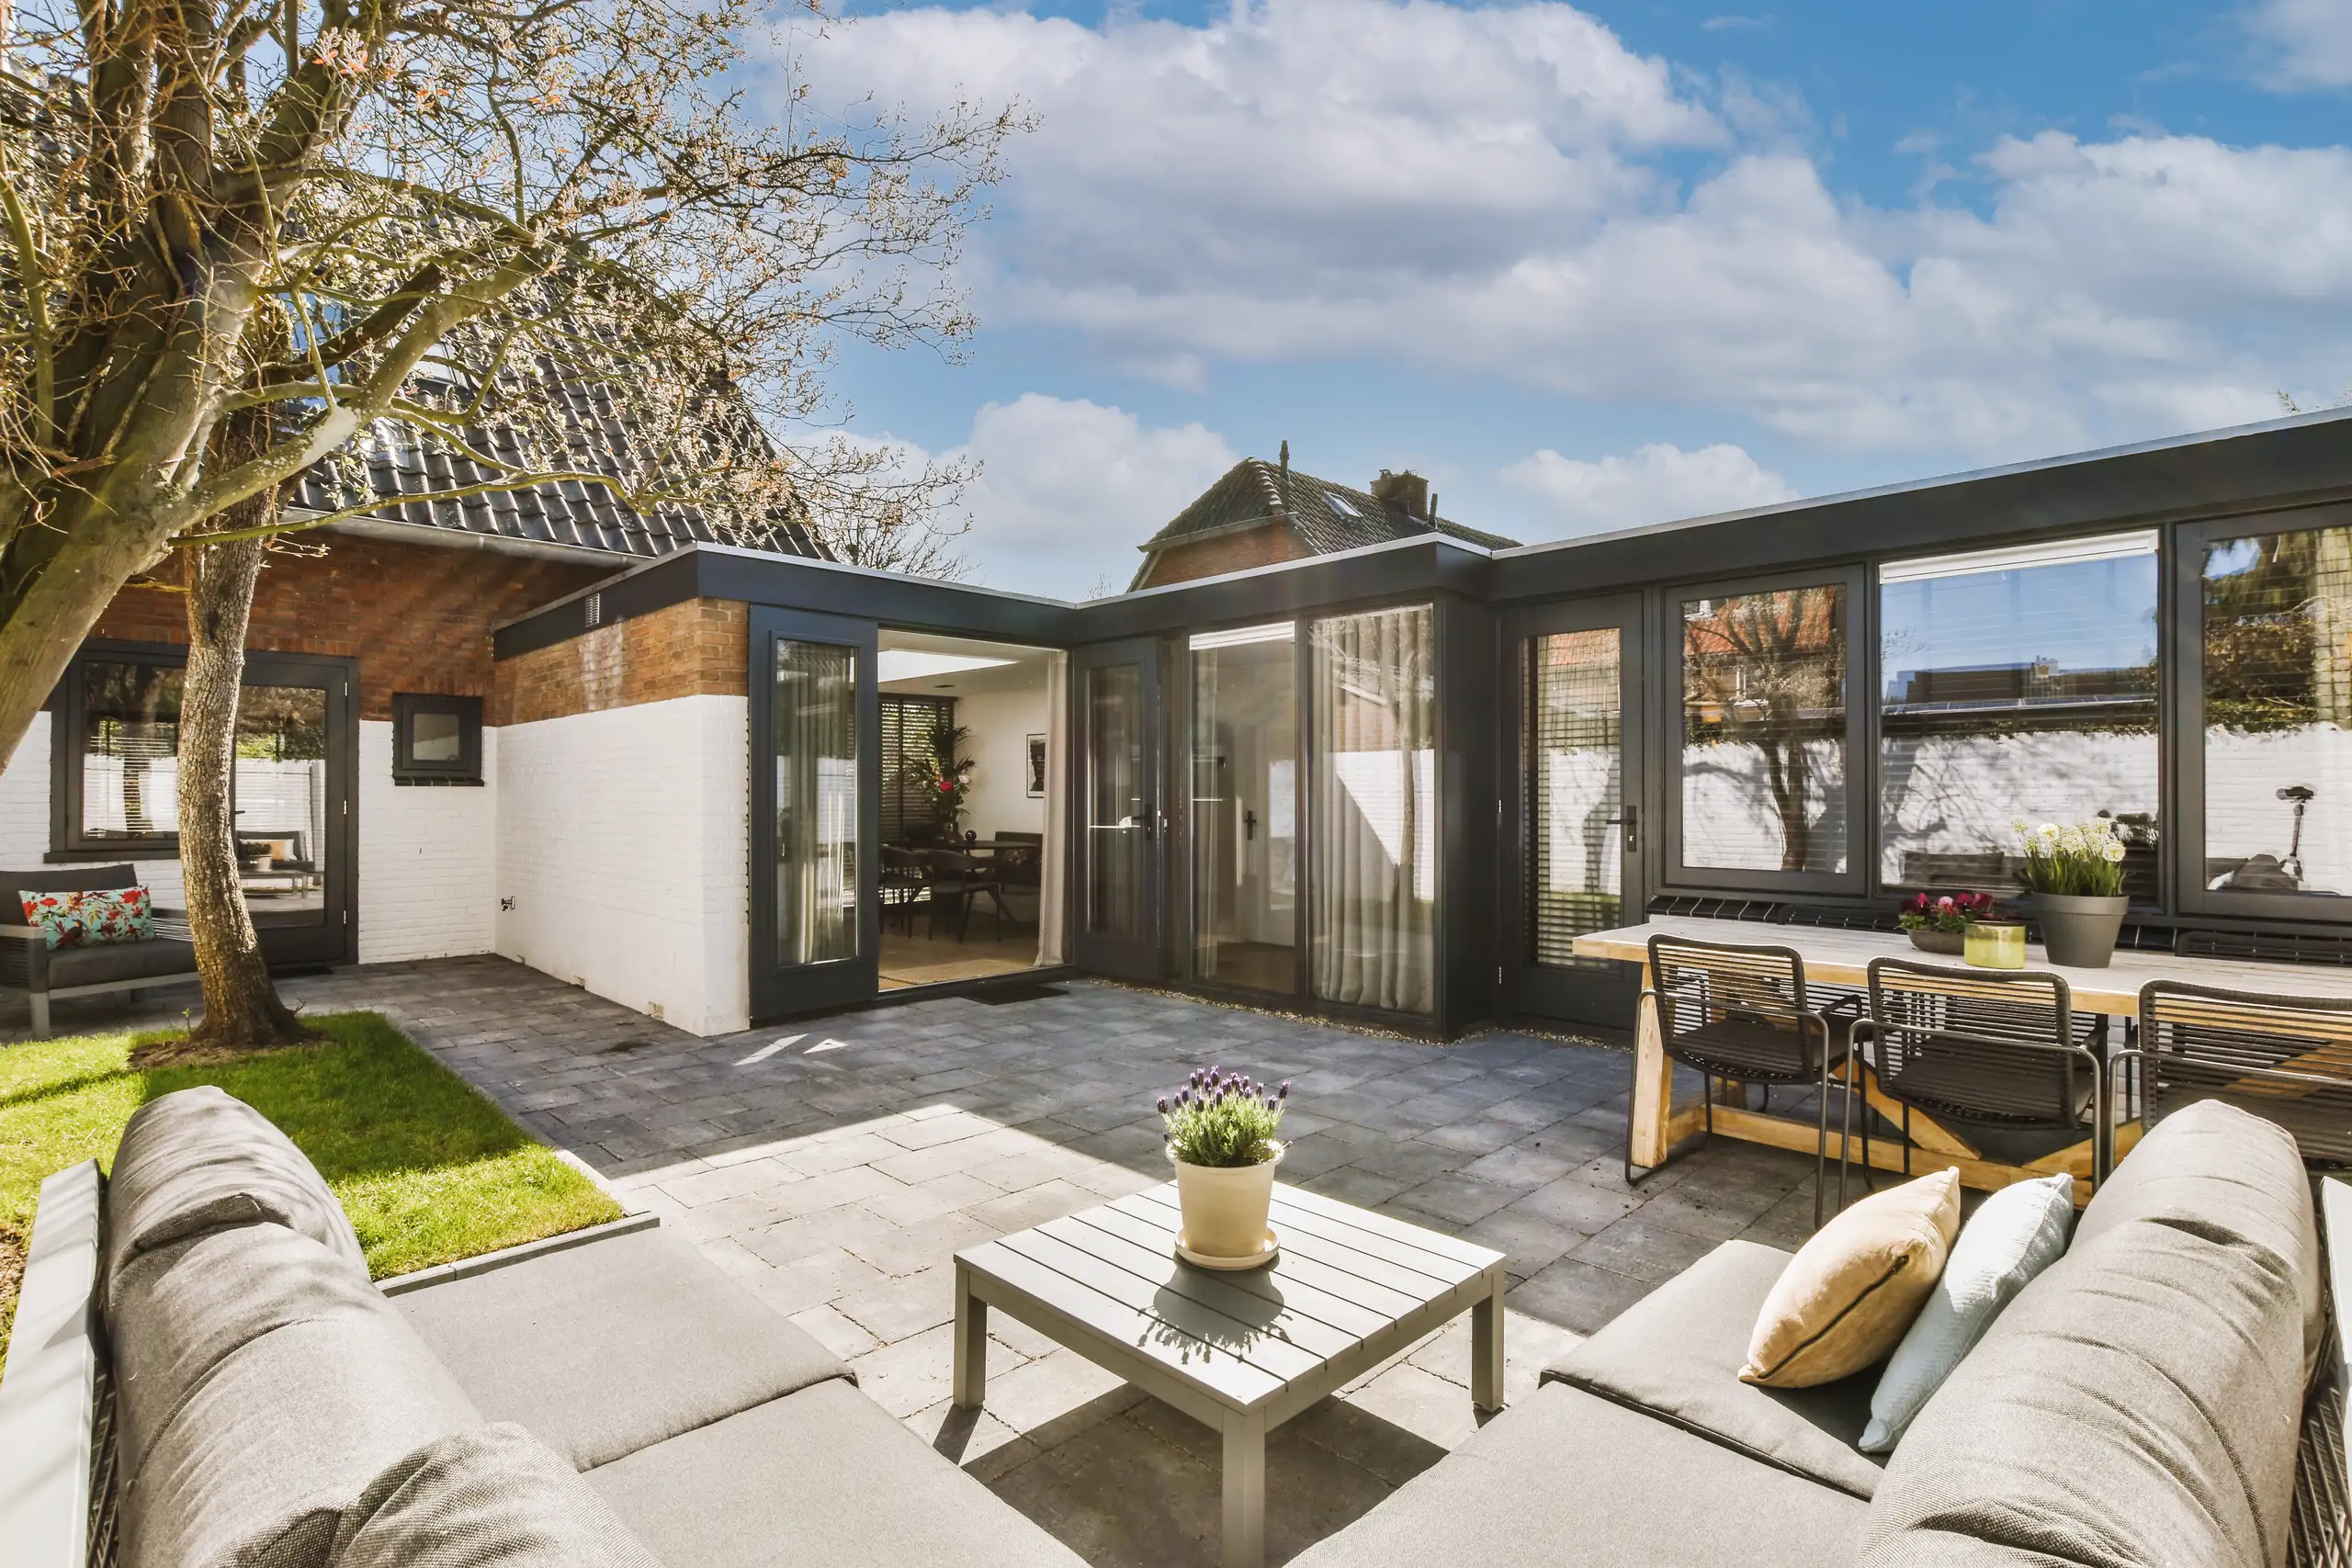
Our house extension projects always begin with a thorough site survey and accurate measurements to understand the current structure and clearly define the project scope.
Following the assessment, we deliver a transparent, itemized quote along with a contract featuring timelines, costs, and included work for your house extension.
We manage all necessary planning applications to ensure compliance with local building regulations before starting the construction of the house extension.
Our team oversees the structural work and coordinates with specialists as required, ensuring that the house extension integrates smoothly with the existing building.
We finalize all interior and exterior finishes to professional standards, conduct an exhaustive inspection, and deliver the complete house extension on schedule and as specified.
Dead leaves choke flat roofs. Following a completed house extension in Brentford, climb a sturdy ladder twice annually to scrape out wet organic debris clogging the lead box drainage outlets, otherwise pooling water backs up underneath aluminium bi-fold doors. Sludgy gutters rust hidden metal flashing brackets.
Fresh joints settle over seasons. Tiny gaps often show where modern thermal blocks touch the old brickwork exterior, which means you should press exterior waterproof mastic into joint seams before winter frosts expand shallow fissures.
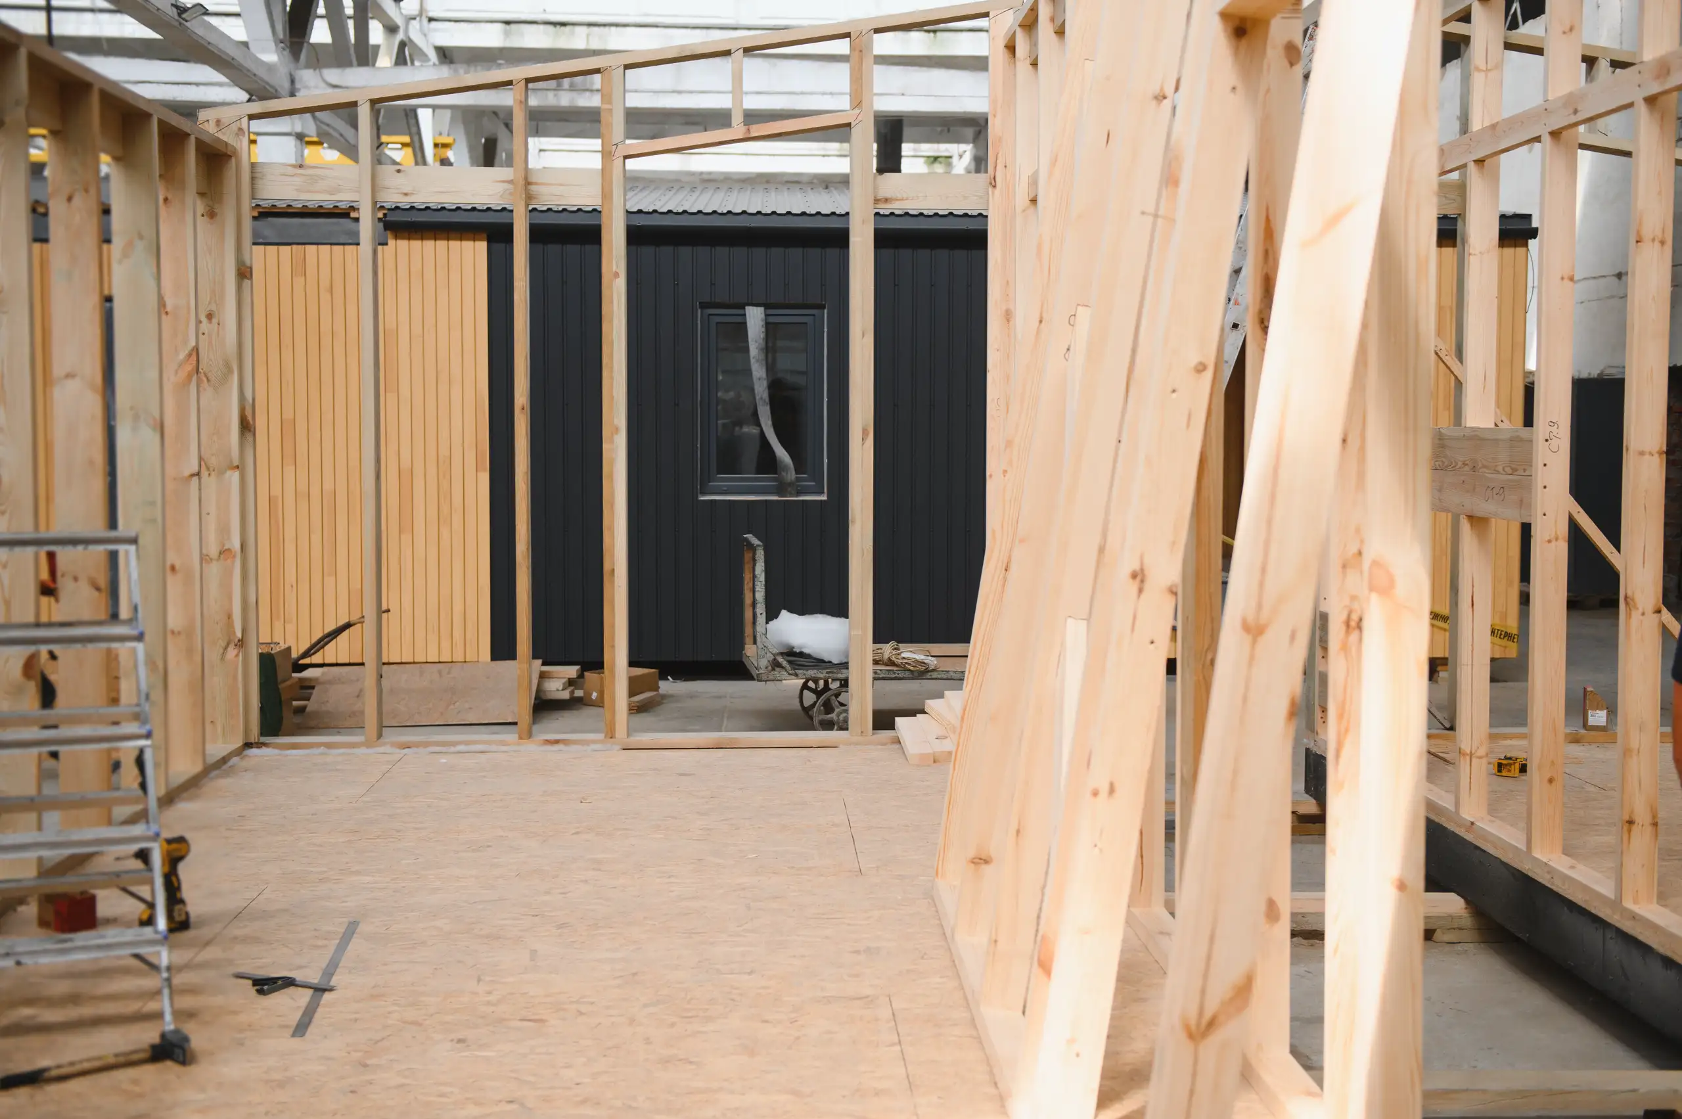
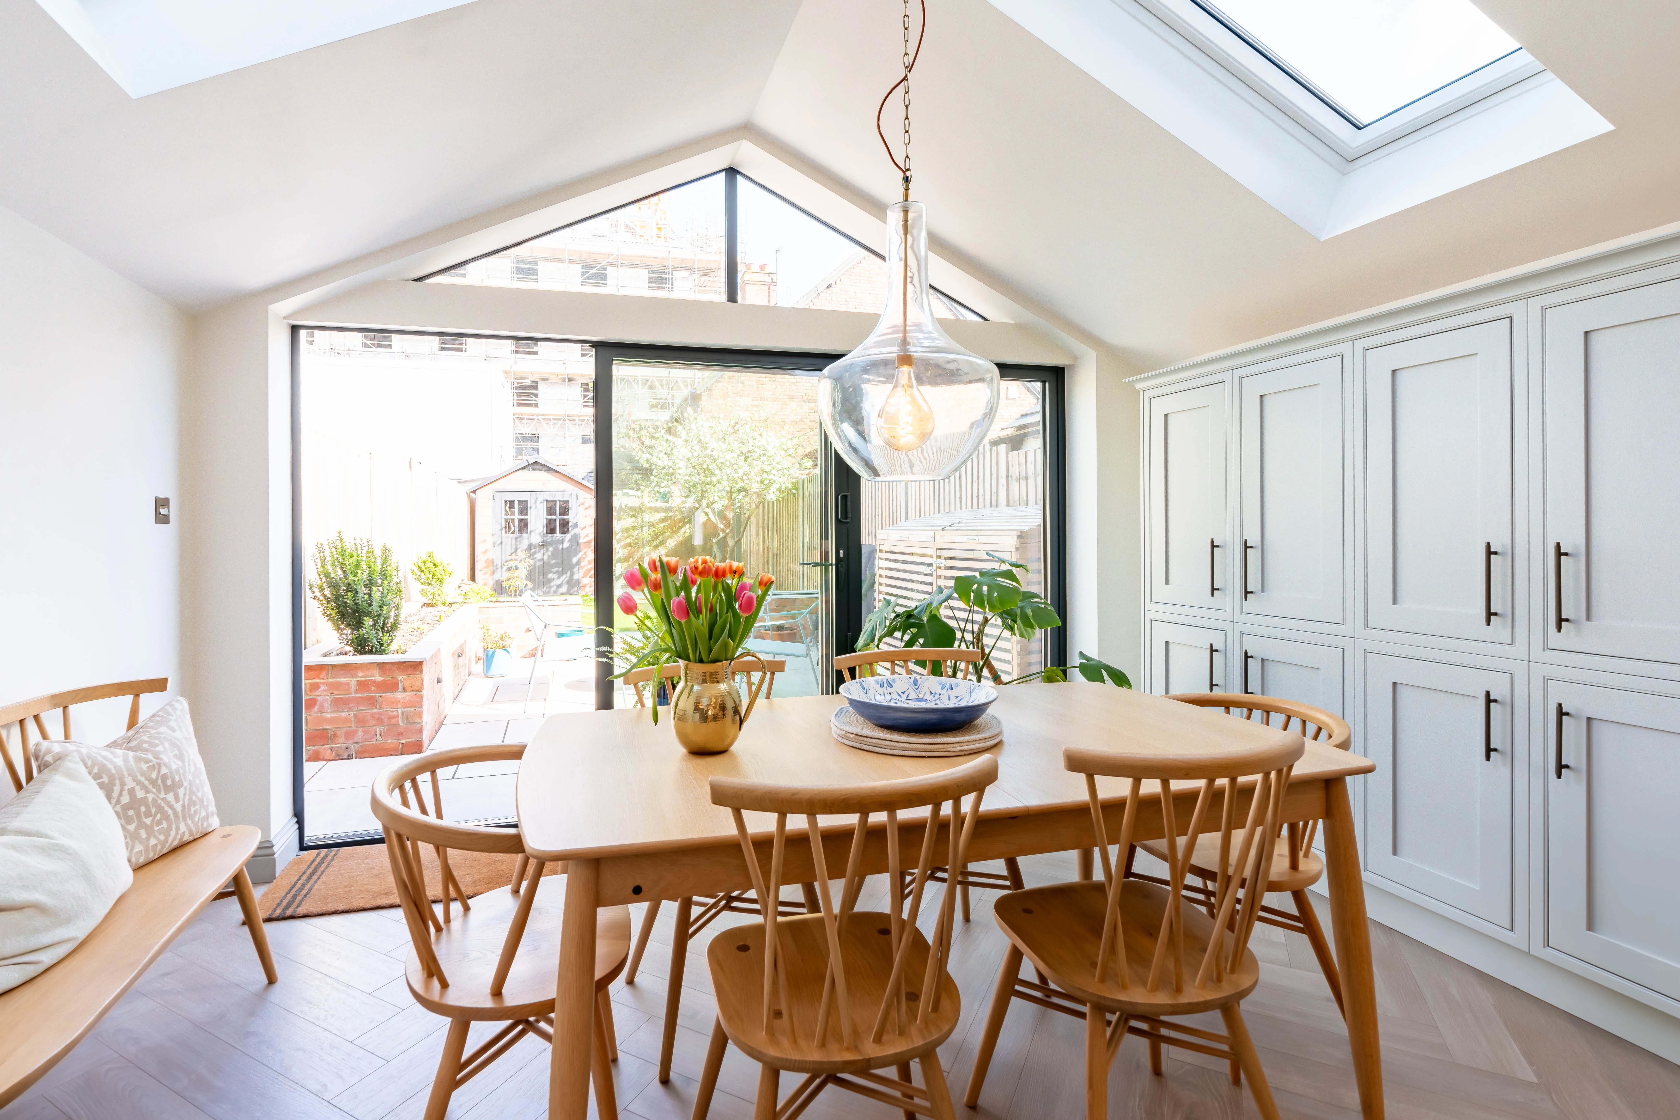
We manage each house extension project from initial planning to final completion. The process starts with precise measurements and a detailed quotation, followed by obtaining all required permits. This straightforward method ensures that the house extension is delivered on schedule and within the agreed parameters, avoiding unexpected issues.
Each house extension demands precise structural work that fits perfectly with the existing structure. Our team applies proven construction practices to maintain aesthetic and long-term durability, ensuring every house extension is executed meticulously for stability and compliance.
We oversee all details of your house extension, including specialist services like heat pump installations with MCS certification. This integrated approach simplifies the homeowner’s experience and guarantees professional standards for every component. Clear communication and transparent contracts keep you informed and in control from start to finish.
Proven Expertise
We bring years of hands-on experience to each house extension project. From the initial site assessment to the final construction, our team handles every detail with precision. Our approach ensures that the house extension integrates structurally and visually to maintain quality and durability throughout.
Managing a house extension involves coordinating multiple trades and adhering to regulations. We take care of planning permissions, structural construction, and finishing touches while keeping you updated. This thorough service encompasses everything necessary to finish the house extension punctually and within the agreed framework.
Contact in Brentford: We work locally and are ready to assist you with house extensions in Brentford and nearby areas. Call us for a free estimate or to schedule a site visit.
< 10 milesDistance from our base · Hounslow
Call us+44 7510 063817Email usjareksmutek@gmail.comWe serve your areaBrentford and the surroundings
The Google map loads after you accept marketing cookies.

“From structural extensions to complete interior refurbishments, we deliver reliable construction solutions tailored to your home.“


Expanding your home efficiently, a double storey extension provides valuable space through expert planning and construction.

Maximise your property’s potential by adding a Roof Terrace that combines durability and functional outdoor space.

Expert teams deliver precise roof installation, combining efficiency and durability for lasting roof installation results.
Smutek Construction LTD, as a trusted General Contractor, delivers durable, on-time home refurbishment projects exceeding client expectations.
Ground excavation quotes rarely include utility company connection fees for moving gas meters off exterior walls. Kitchen supplier cabinet installation and garden turf replacement are also billed separately by individual sub-contractors, because those jobs fall outside structural masonry shells.
Clear out base cupboards, disconnect freestanding appliances, and set up a temporary microwave cooking station inside a spare bedroom. You must also relocate hanging wall pictures and glass ornaments from adjacent rooms, because vibration from foundation drilling rattles interior walls.
Rough layouts yield vague estimates that inevitably shift as construction begins. For a precise quotation on a house extension in Brentford, hand over structural engineer calculations showing steel beam spans, padstone placements, and soil trench depths.
Homeowners often keep an undersized heating unit that cannot handle new floor radiators. Adding large expanses of exterior glass brings rapid heat loss on chilly evenings, meaning water pumps must push hotter water across larger pipeline distances.


