




Clear Project Planning
Every house extension begins with meticulous measurements and a detailed quote, ensuring you have a clear understanding of what to expect from the start. This method avoids unexpected issues and keeps the project on schedule.


We specialize in expanding living spaces with house extensions in Harlow, ensuring that each project meets your specific requirements perfectly.
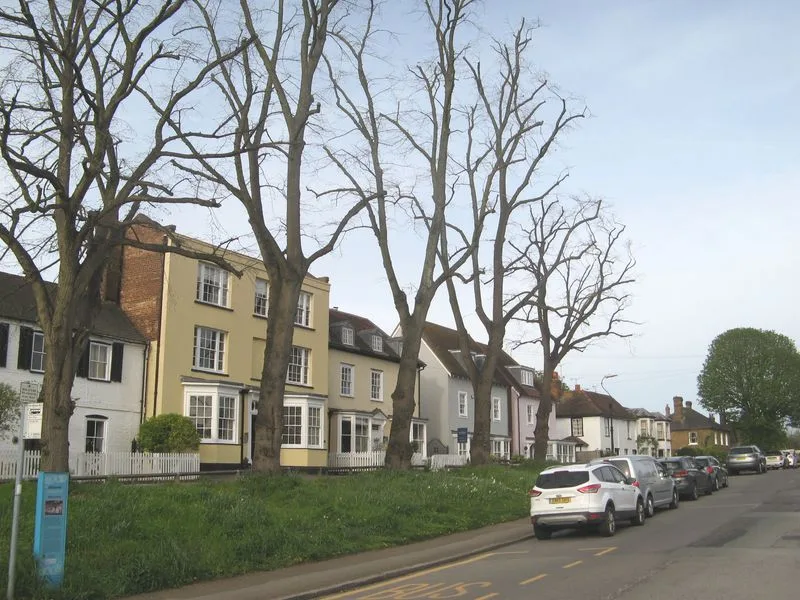
We build house extensions to enhance living space, specifically for homes in Harlow and the surrounds. This page outlines our process and what clients can expect when working with us. If you have questions, feel free to reach out.
Homeowners in Harlow facing space limitations often consider a house extension as a practical option. Our team tackles house extension projects that enhance living areas without the need to move, allowing you to stay in a location you love while improving the usability of your home.
A house extension entails structural modifications that must align with the existing building's design and integrity. We expertly navigate these complexities, from the initial planning and securing permissions to the final construction phase, ensuring the house extension is completed punctually and adheres to all regulations.
Opting for a house extension instead of relocating can cut down costs and minimize disruptions. We offer transparent quotes and straightforward contracts, providing you control over the project’s scope and budget. This effective option boosts the value of your property while keeping everything simple and reliable.
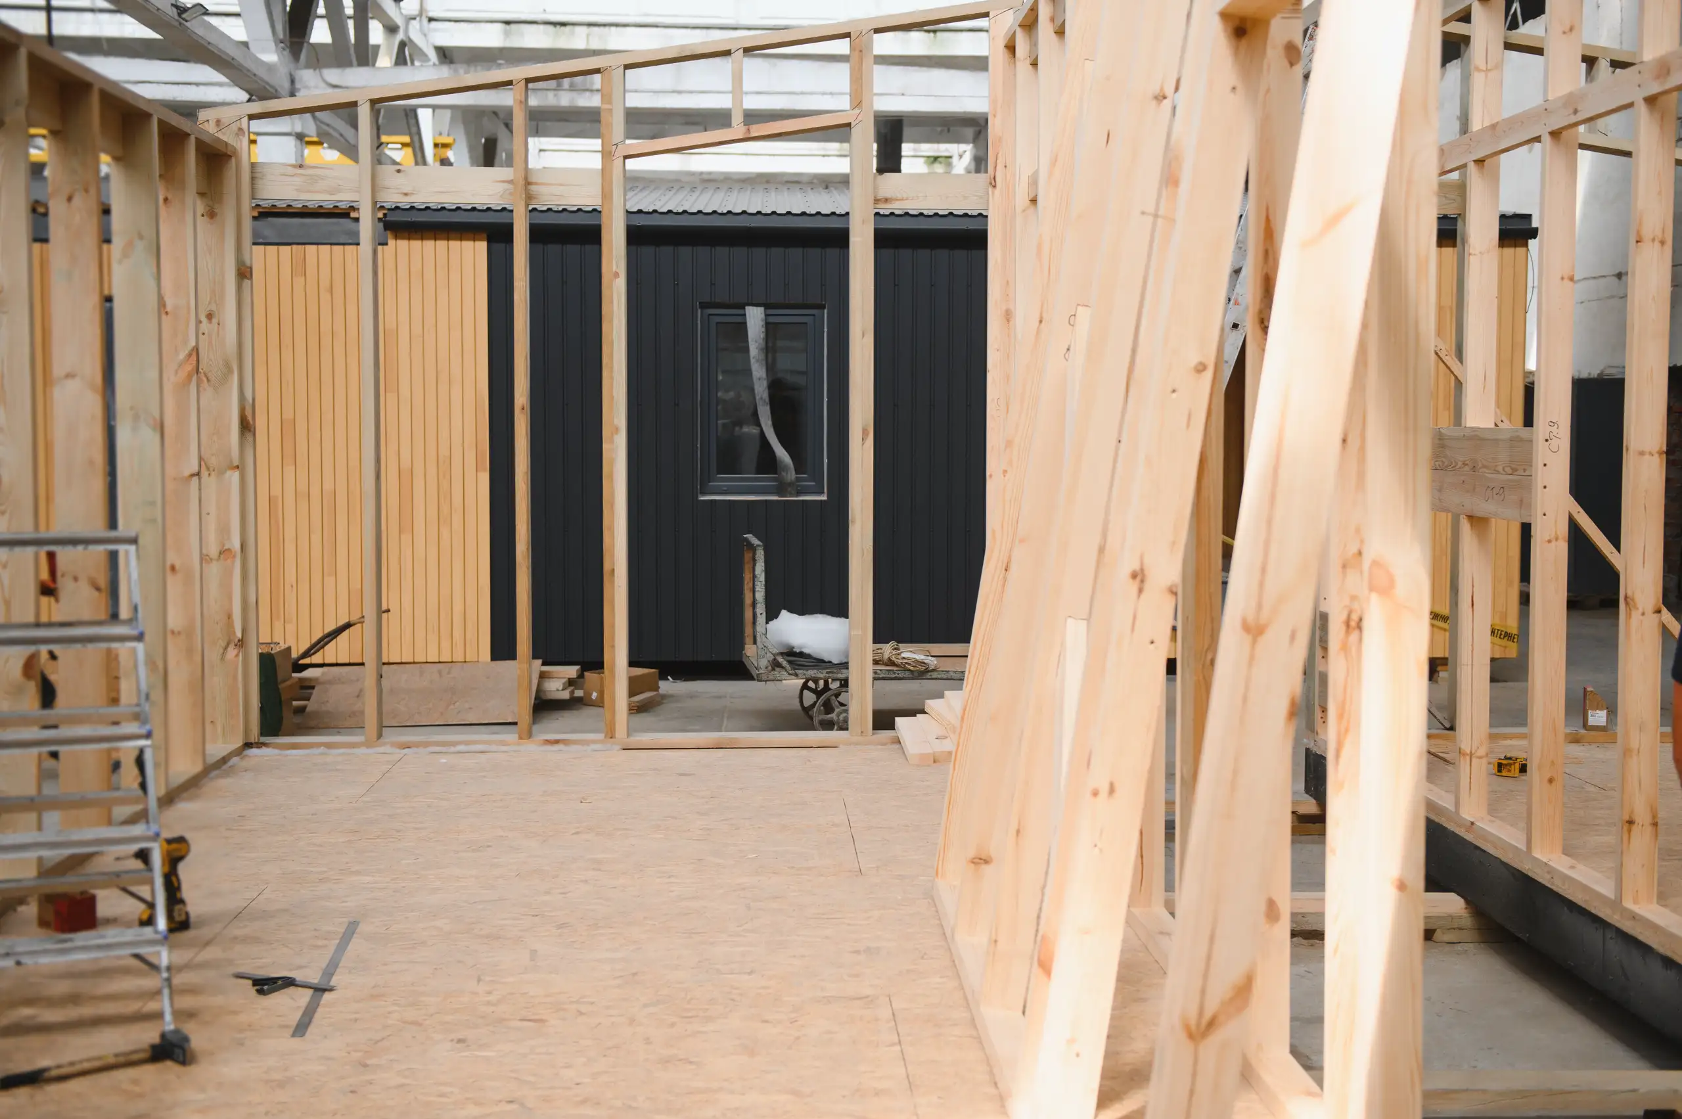
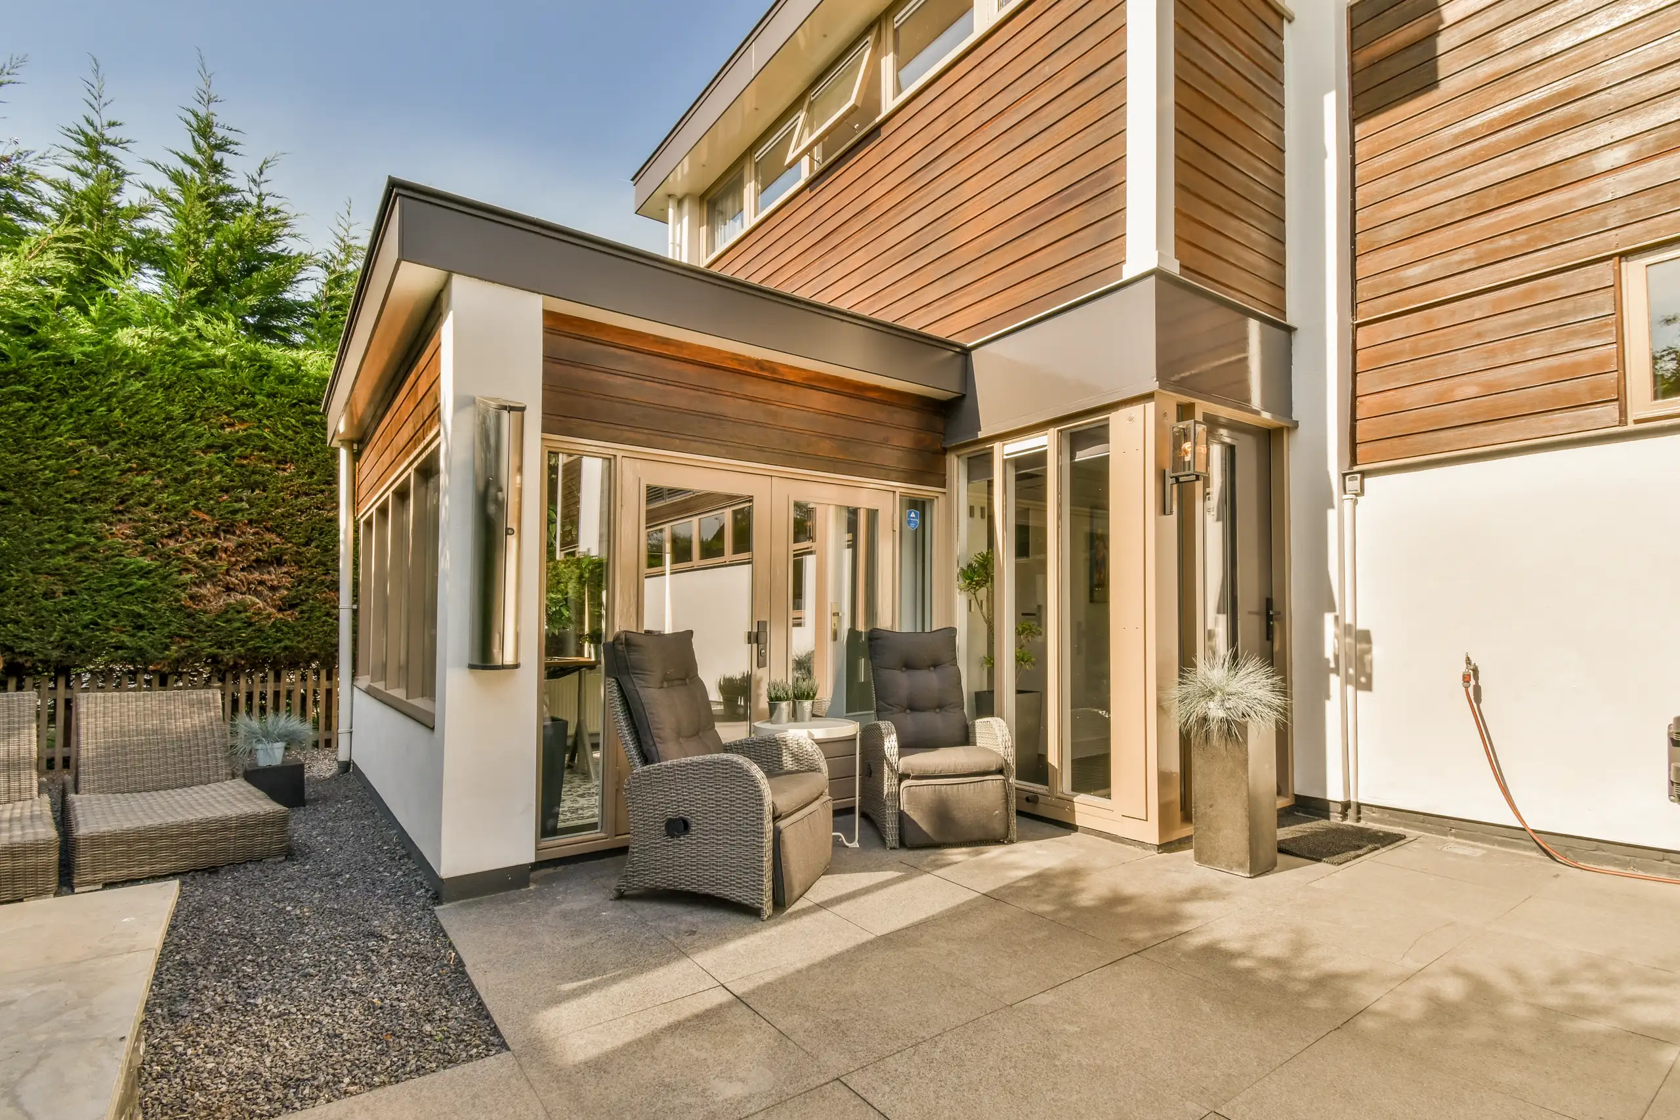
Side gates cause bottlenecks. When you hire our crew for a house extension in Harlow, trucks bring pallets of blockwork, gravel sacks, timber joists, and cement bags straight to the garden through narrow side alleys where children leave garden toys. Move outdoor furniture into storage beforehand. Then, crews wheel heavy barrows without knocking garden walls or scraping exterior pebble dash finish.
Dust gets everywhere fast. We tape down corrugated plastic protection over floorboards before sledgehammers start breaking out external brick cavities, which prevents gritty aggregate from ruining expensive parquet hallways during rainy mornings. Cover all nearby kitchen units with dust sheets. Remove wall pictures early.

Very professional and honest company
Google
Jarek and team led on a complete renovation of our Victorian terraced property, including a ground floor extension and loft conversion. They did a wonderful, top-notch job. The pictures speak for itself!
Googleprofessional company with extensive experience to help, I recommend
CheckatradeEvery house extension begins with meticulous measurements and a detailed quote, ensuring you have a clear understanding of what to expect from the start. This method avoids unexpected issues and keeps the project on schedule.
The house extension is crafted to align with the existing home, preserving architectural consistency and structural integrity. This commitment guarantees a durable and cohesive result without patchwork solutions.
We oversee every stage, from securing planning permissions to completing the final finishes. You have a single contact for the entire house extension, which minimizes hassle and coordination challenges.
With a proven track record in large-scale projects, we provide reliable and high-quality construction. The house extension will benefit from our professional execution, ensuring it lasts and functions well for the years ahead.
Extending your home avoids the expenses and hassle associated with moving while offering additional living space tailored to your needs. This practical improvement enhances your property's value and usability without unnecessary challenges.
If needed, the house extension can incorporate installations such as heat pumps, with our full support for certifications and grants. This approach makes your new area energy-efficient and compliant with current standards.
Throughout the process of your house extension, we provide clear updates and honest guidance. This keeps you informed and assured about your project's progress, preventing any misunderstandings or delays.
Contact us today and complete your renovation!
Free quoteWe design house extensions to directly address real space challenges by adding areas that suit your lifestyle. Our process starts with accurate measurements and a comprehensive plan to ensure the new space blends seamlessly with your existing home. Each house extension aims to enhance comfort and usability while maintaining structural integrity and architectural appeal.
Overseeing a house extension necessitates effective communication and strict adherence to timelines and budgets. Our team manages every aspect, from the planning phase to construction and final touches, ensuring a smooth operation. With our experience in extensive projects, we deliver reliable outcomes, keeping you updated and in control every step of the way.
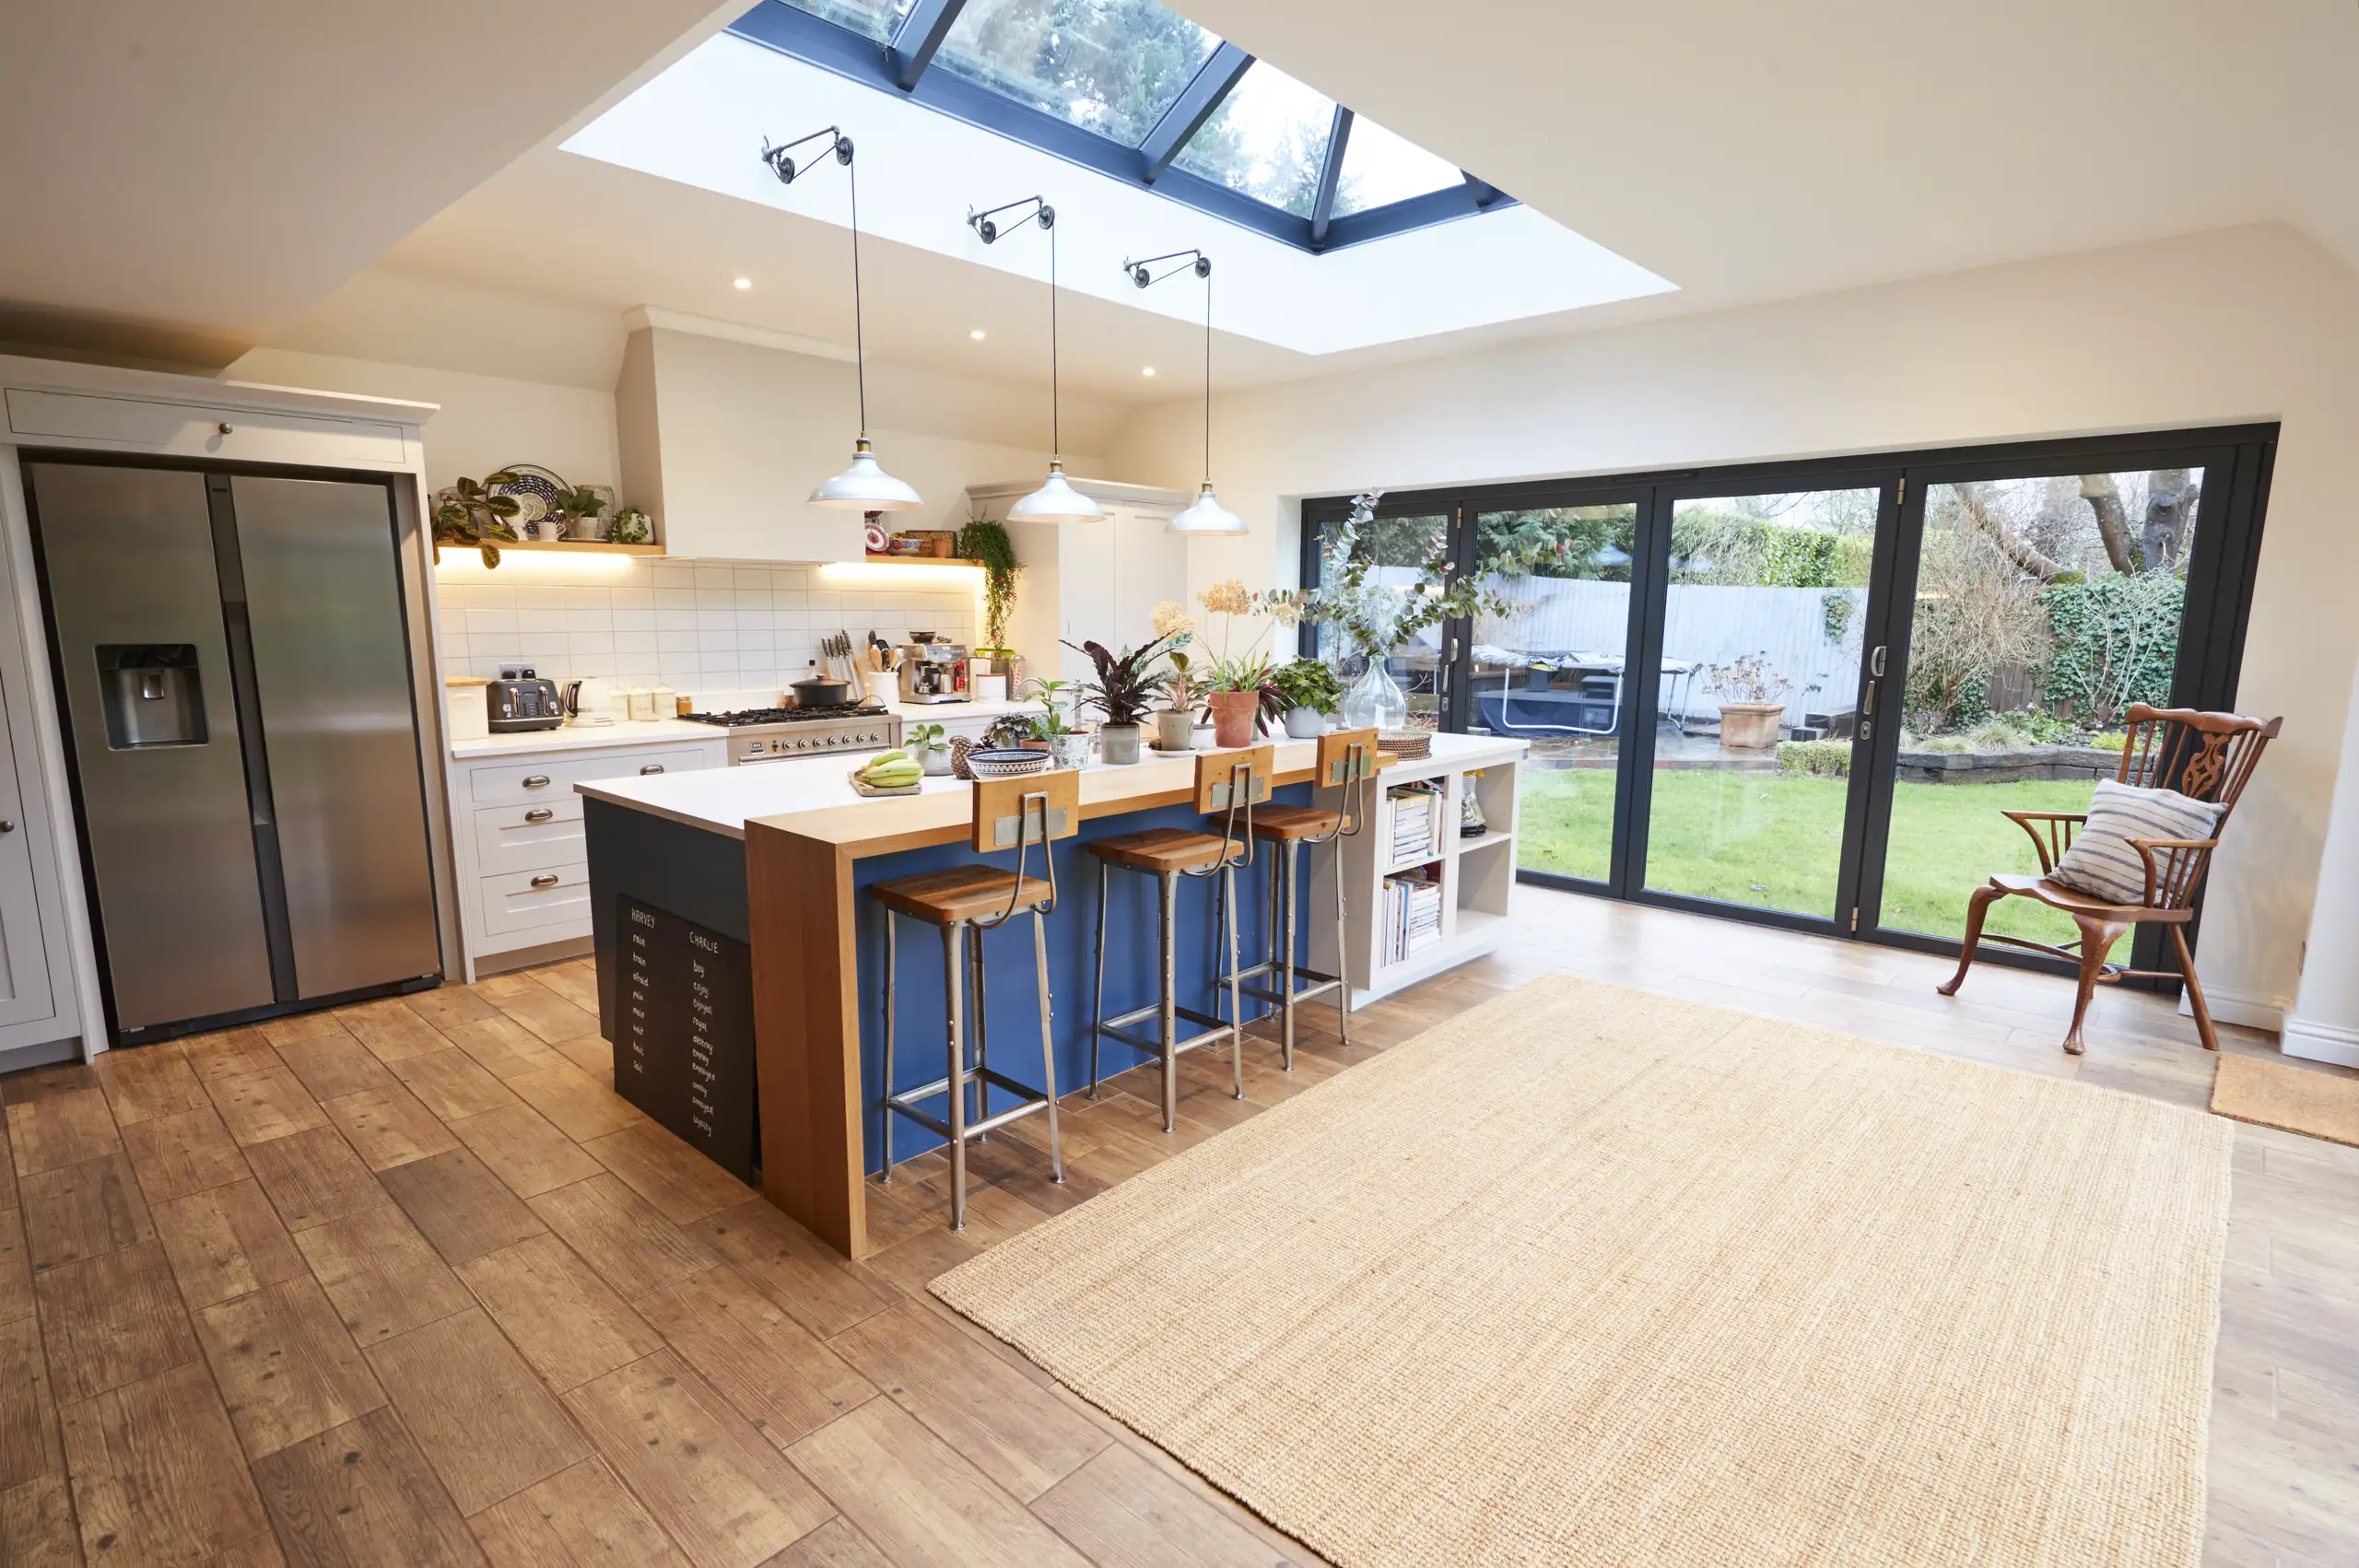
We commence every house extension project with a detailed site assessment and accurate measurements to grasp the existing structure and clearly define the scope.
Following the assessment, we provide a clear and itemized quotation alongside a contract detailing timelines, costs, and the comprehensive scope of the house extension work.
Our team handles all necessary planning applications and ensures compliance with local regulations before we begin the construction of your house extension.
We manage the structural work and coordinate with specialists as needed, making sure the house extension integrates naturally with the existing home.
We finalize all interior and exterior finishes to professional standards, perform a thorough inspection, and deliver the completed house extension on time and as specified.
Groundworkers frequently discover uncharted clay sewer pipes running directly across back lawns. For any house extension in Harlow, old manholes beneath kitchen footprints require rerouting before pouring foundations, because soil pipes cannot stay trapped under solid screed floors without accessible inspection chambers nearby. Cast iron stacks leak when shaken.
Older fuse boxes trip out. Additional induction cookers, underfloor heating mats, multiple double sockets, and garden lights draw immense electrical currents that outdated domestic systems cannot take without melting switchgear. An electrician replaces main tails beforehand. This stops sudden blackouts completely.
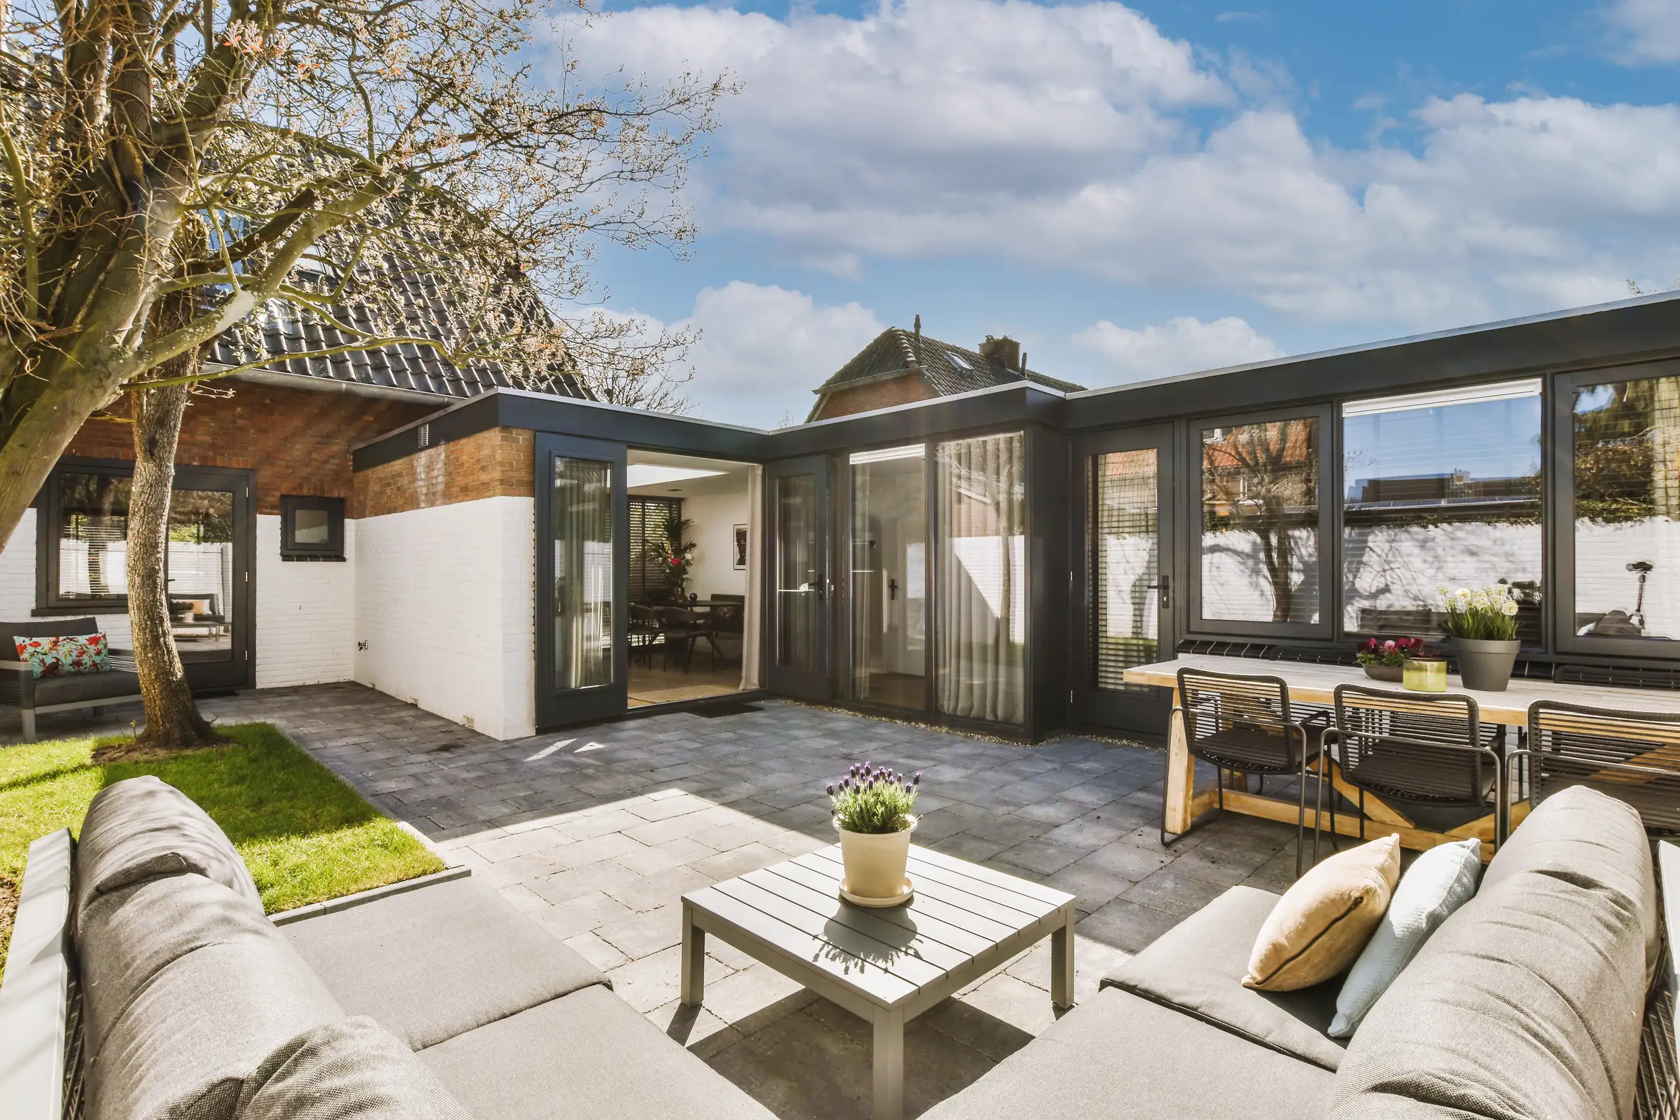
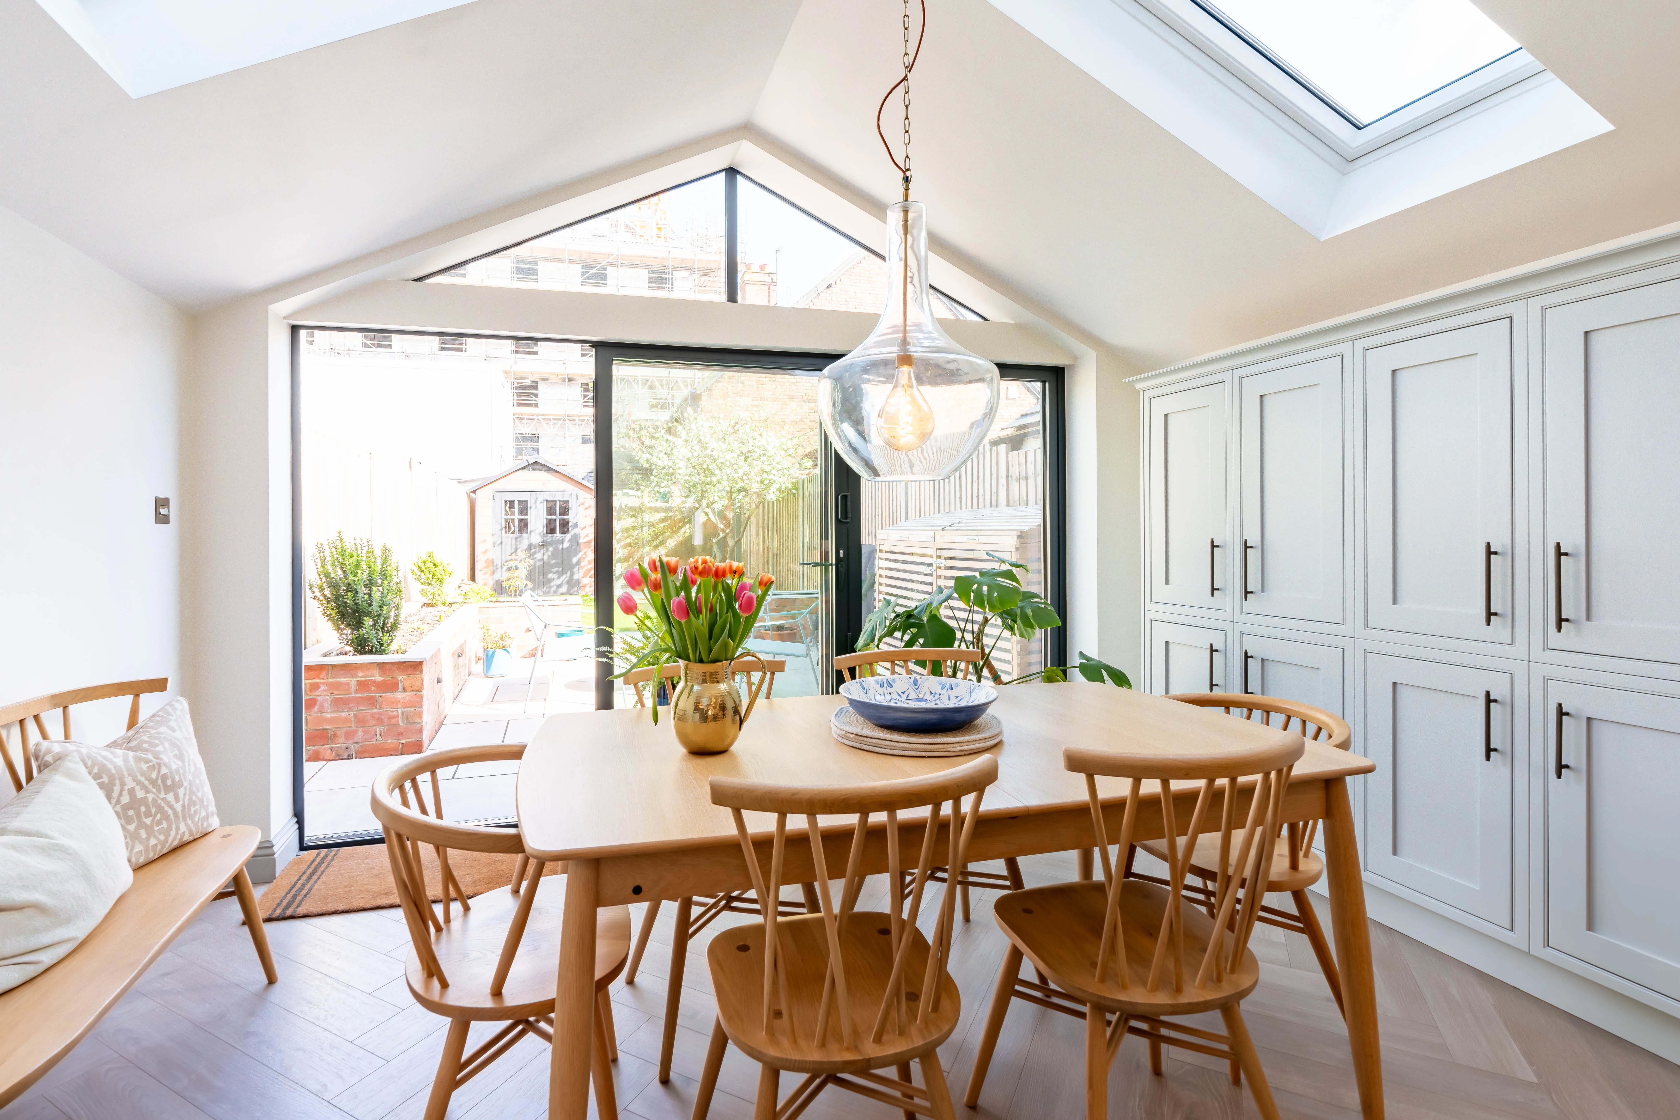
Clay soil turns into soup during winter. Rain quickly fills fresh trench excavations, forcing builders to pump out filthy standing water before pouring trench footing concrete, while digging deep footings for a house extension in Harlow across damp suburban back gardens. Frozen ground cracks blades. Tarpaulins cover exposed earth overnight.
Sun dries mortar too fast. Bricklayers must wet bricks with hoses so cement does not crumble into brittle dust inside external brick skins during midday heatwaves. Scaffolding boards warp under direct sun. Shade nets help workers lay masonry evenly.
Wind threatens unsecured roof structures. When carpenters erect timber rafters before felt layers cover bare roof structures, sudden autumn storms soak ceiling plasterboard inside adjoining bedrooms unless heavy weighted canvas tarpaulins get tied securely around chimney stacks. Saturated insulation loses performance instantly. Water finds every loose timber seam.
Proven Expertise
We bring years of hands-on experience to every house extension project we undertake. From initial assessment to final build, we handle each step with care and precision. This ensures that your house extension fits cohesively with the existing property, maintaining quality and durability at every stage.
Managing a house extension involves coordinating various trades while adhering to regulations. We handle planning permissions, structural work, and finishing details, ensuring you stay informed throughout the process. Our thorough approach covers everything needed to complete the house extension on time and within the agreed limits.
Contact in Harlow: We work locally and offer house extension services throughout Harlow and nearby areas. Reach out for a free estimate or to schedule a site visit.
approx. 35 milesDistance from our base · Hounslow
Call us+44 7510 063817Email usjareksmutek@gmail.comWe serve your areaHarlow and the surroundings
The Google map loads after you accept marketing cookies.

“From structural extensions to complete interior refurbishments, we deliver reliable construction solutions tailored to your home.“


Expanding your home efficiently, a double storey extension provides valuable space through expert planning and construction.

Maximise your property’s potential by adding a Roof Terrace that combines durability and functional outdoor space.

Expert teams deliver precise roof installation, combining efficiency and durability for lasting roof installation results.
Smutek Construction LTD, as a trusted General Contractor, delivers durable, on-time home refurbishment projects exceeding client expectations.
Ask to visit an unfinished property where they are currently working. A decent builder shows you tidy mortar stacks, clean skips, neat brick coursing, and protected doorways without hesitating, while evasive contractors make excuses about clients being away on holiday.
Buried Victorian pipes, uncharted electrical mains, and stubborn ground frost stop works instantly. When workers uncover unmapped drain runs during groundwork in Harlow, digging halts completely until inspectors examine soil stability and approve alternate pipe diversions around fresh concrete footings.
Soil consistency changes drastically between nearby plots. If your next-door neighbour has firm chalk while your lawn sits on wet shifting clay, your trenches require significantly deeper excavation, extra concrete pours, steel reinforcement cages, and additional skips to clear spoil safely.
Foundations come first after digging trenches down to firm subsoil. Then bricklayers take external cavity walls up to roof height, carpenters fit structural roof timbers, roofers lay tiles, steel beams go into knock-through openings, and dryliners finish with wet plaster coats.


