




Clear Project Planning
Every house extension begins with precise measurements and a detailed quote, ensuring you know exactly what to expect from the start. This method eliminates surprises and keeps the project on schedule.


We add functional living areas with our house extensions to fit your needs precisely. Our work in Horsham is focused on enhancing your home with tailored solutions that elevate your comfort.
We build house extensions to enhance your home, providing practical solutions in Horsham and the surrounding area. Below, you will find our approach, process details, and what clients can expect. For any inquiries, please call or write, and we will assist.
Homeowners in Horsham facing space constraints often seek a house extension as a viable solution. We handle house extension projects that create additional living areas, allowing you to remain at your current address while boosting usable space designed to meet your requirements.
A house extension entails structural modifications that need to align with your home's integrity and design. We bring our experience to manage these complexities, from initial planning and permissions to the final construction phase. Each house extension is delivered on schedule and adheres to all regulatory standards.
Opting for a house extension instead of moving saves money and minimizes disruption. We provide clear quotations and transparent contracts, empowering clients to control project scope and budget. This straightforward approach increases your property value while maintaining a reliable and efficient process.
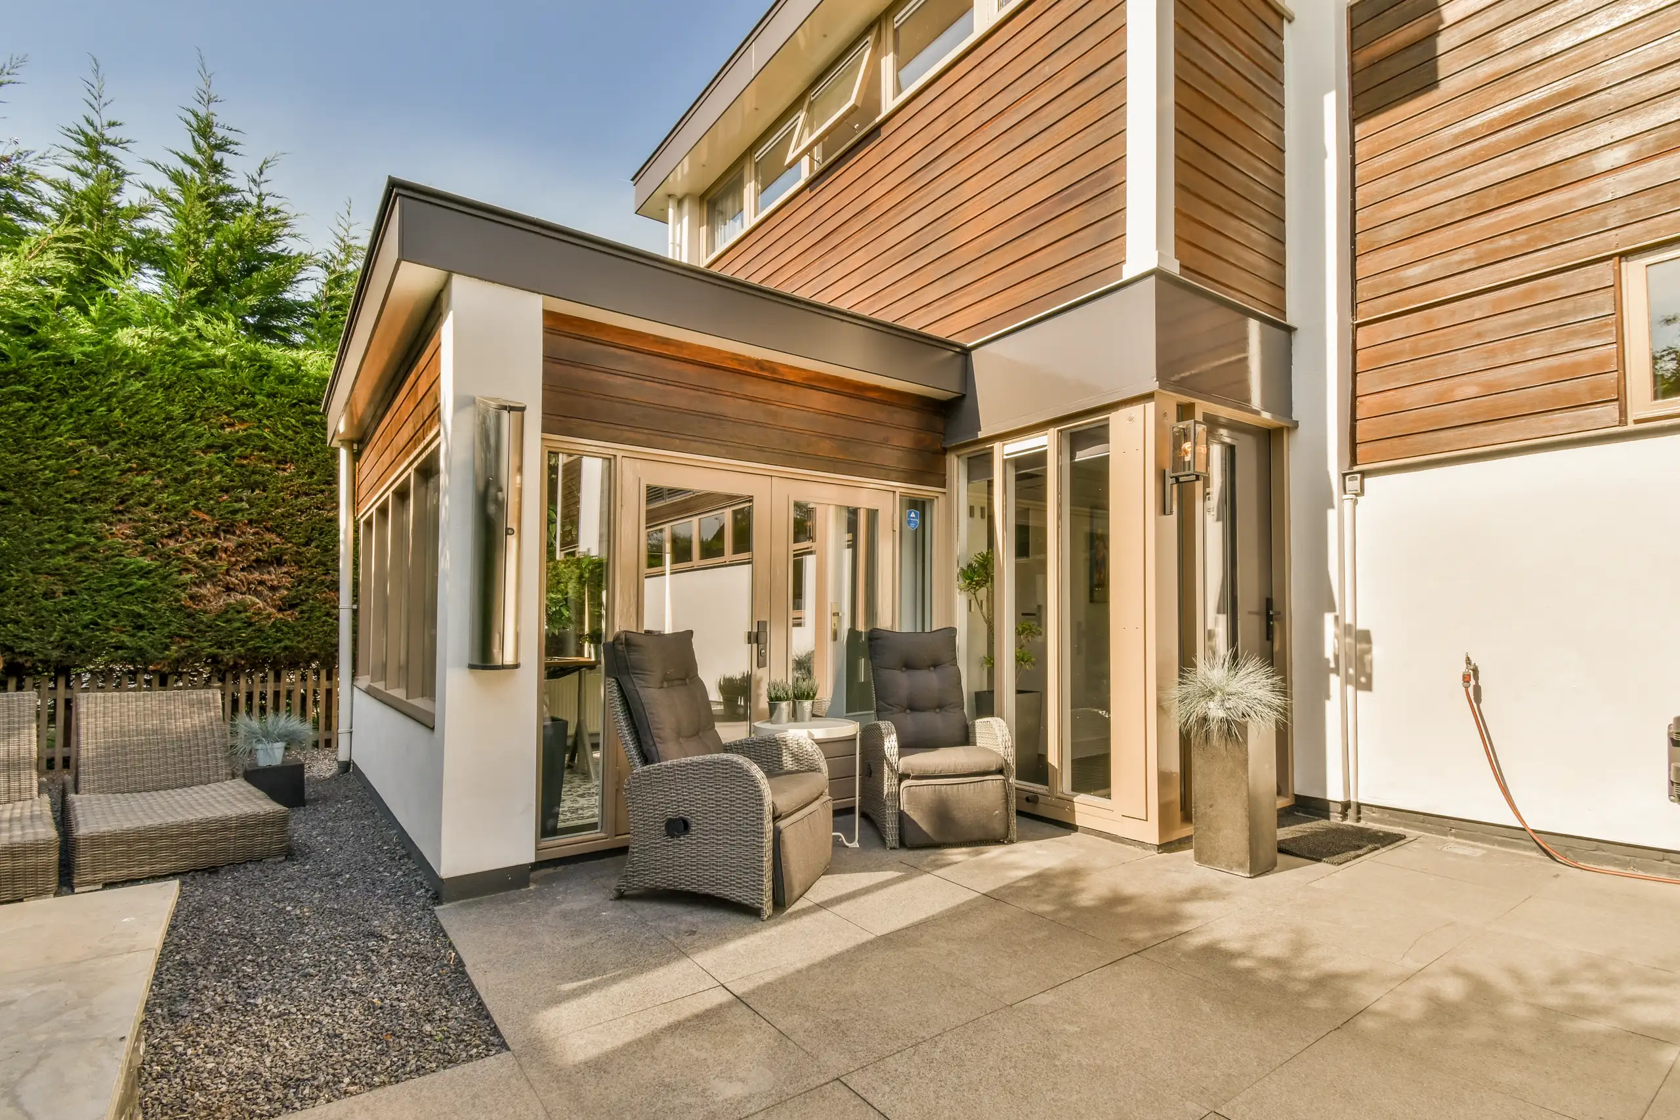
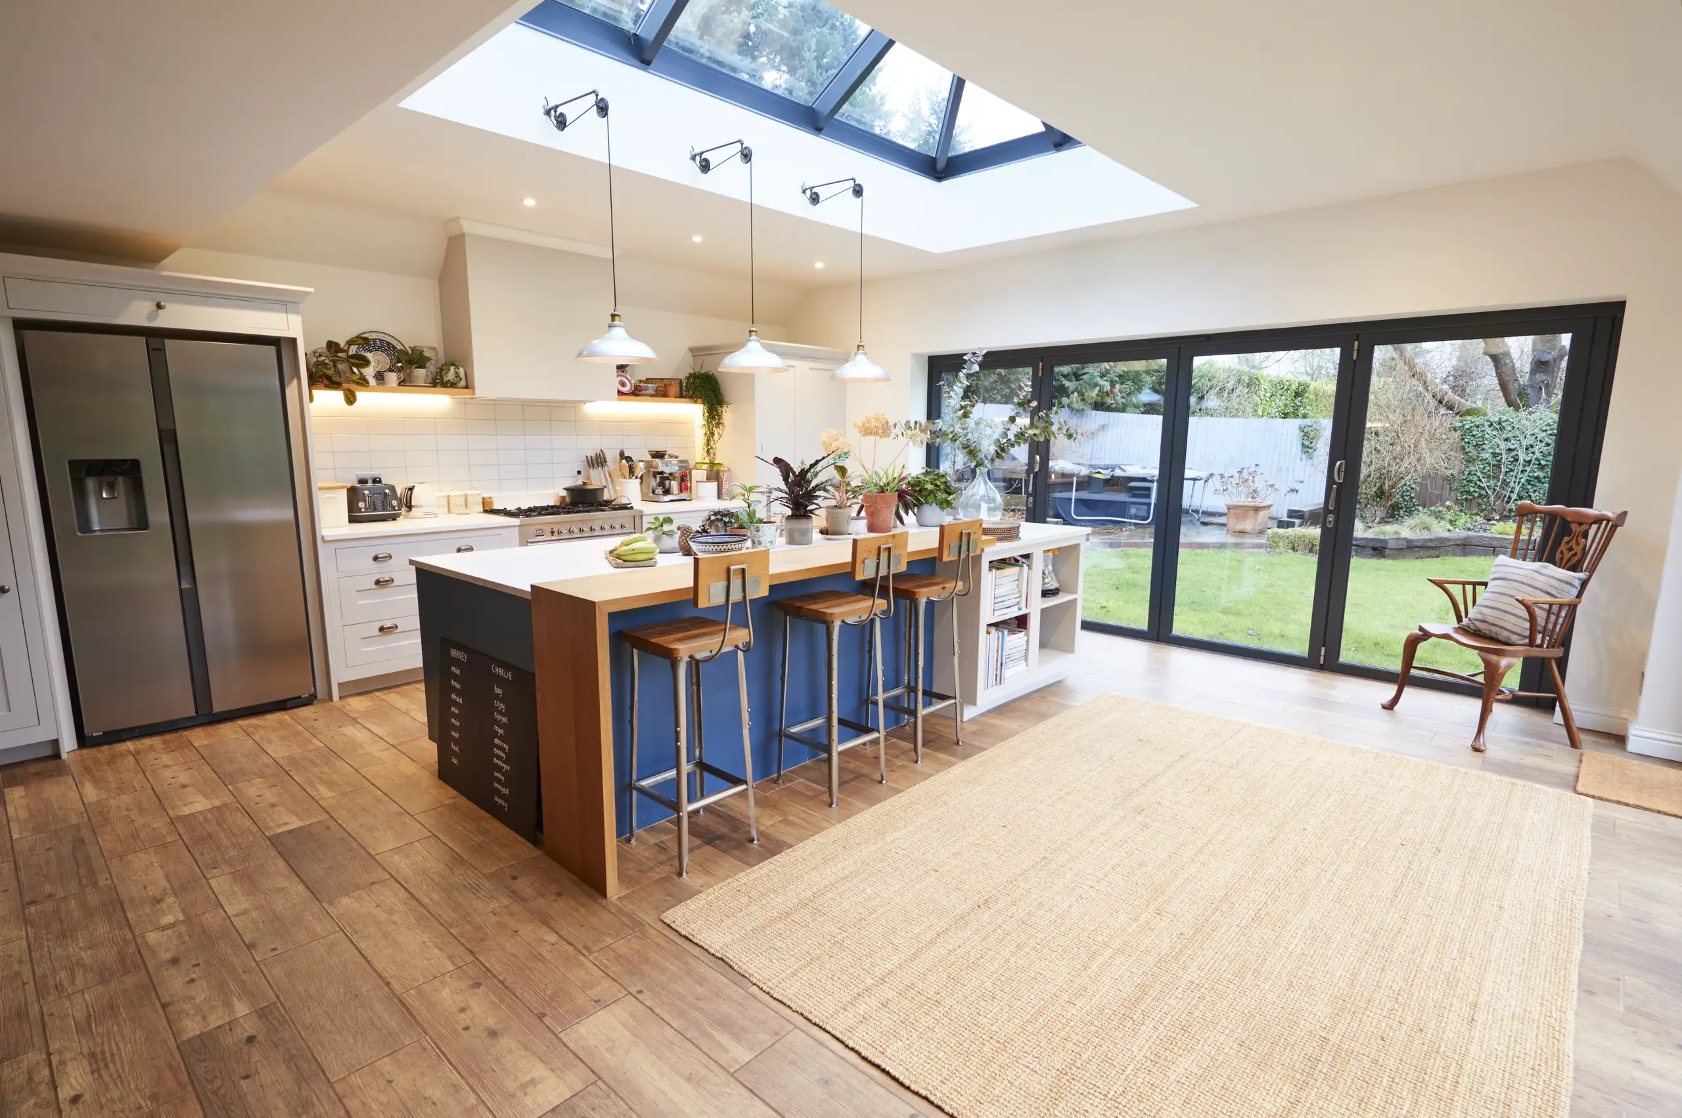
Dust penetrates everywhere. We seal interior doors with heavy zippered plastic sheets, tape floorboards securely and isolate working passages before starting work on a house extension in Horsham. Grit travels through hallway carpets rapidly if boots track debris indoors daily. Temporary ply screens keep plaster dust away from your kitchen surfaces, protecting family routines without constant sweeping.
Pipes hide behind old drywall. Before sledgehammers strike partition masonry, we mark buried heating copper and water conduits across adjoining walls to prevent sudden indoor floods. Shutoff valves need clear labeling in the garage beforehand. Mud gets contained outdoors, sparing finished floor surfaces from damp gravel footprints during brick delivery hours.

Excellent work, prompt and responsive. Highly recommended. Jarek is a great guy.
Googleprofessional company with extensive experience to help, I recommend
CheckatradeWe have used this company on many past occasions and this time we had we had them install a new consumer unit and water softener. The price quoted was very reasonable and the jobs were carried out in a timely and professional manner. We would definitely use this company again.
CheckatradeEvery house extension begins with precise measurements and a detailed quote, ensuring you know exactly what to expect from the start. This method eliminates surprises and keeps the project on schedule.
The house extension is crafted to blend with the existing structure, preserving architectural harmony and ensuring structural integrity. This approach guarantees a solid and enduring result without unsightly patchwork.
We manage all phases, from obtaining planning permissions to executing the final finishes. You benefit from having a single point of contact who oversees the entire house extension project, minimizing hassle and coordination issues.
With extensive experience in sizable projects, we deliver trustworthy, high-quality construction. The house extension is a product of professional execution, ensuring durability and functionality for years to come.
Extending your home prevents the costs and disruptions of relocating while providing additional living space tailored to your needs. This practical option enhances value and optimizes your property's usability without unnecessary complications.
When necessary, our house extension can include installations such as heat pumps, with full support for certifications and grants. This guarantees your new space is energy-efficient and meets current standards.
Throughout the house extension project, you receive straightforward updates and honest advice. This keeps you in the loop and confident about your project’s progress, avoiding misunderstandings or delays.
Contact us today and complete your renovation!
Free quoteWe design house extensions to resolve genuine space issues by adding functional areas that suit your needs. We start with accurate measurements and a detailed plan, ensuring that the new space integrates well with your home. Each house extension improves comfort and usability, without sacrificing structural integrity or architectural consistency.
Managing a house extension requires efficient communication and strict adherence to timelines and budgets. We oversee all phases, from planning permission through to construction and finishing touches, guaranteeing the project flows smoothly. With our experience in large-scale assignments, we ensure reliable results, keeping you informed and in control during the entire process.
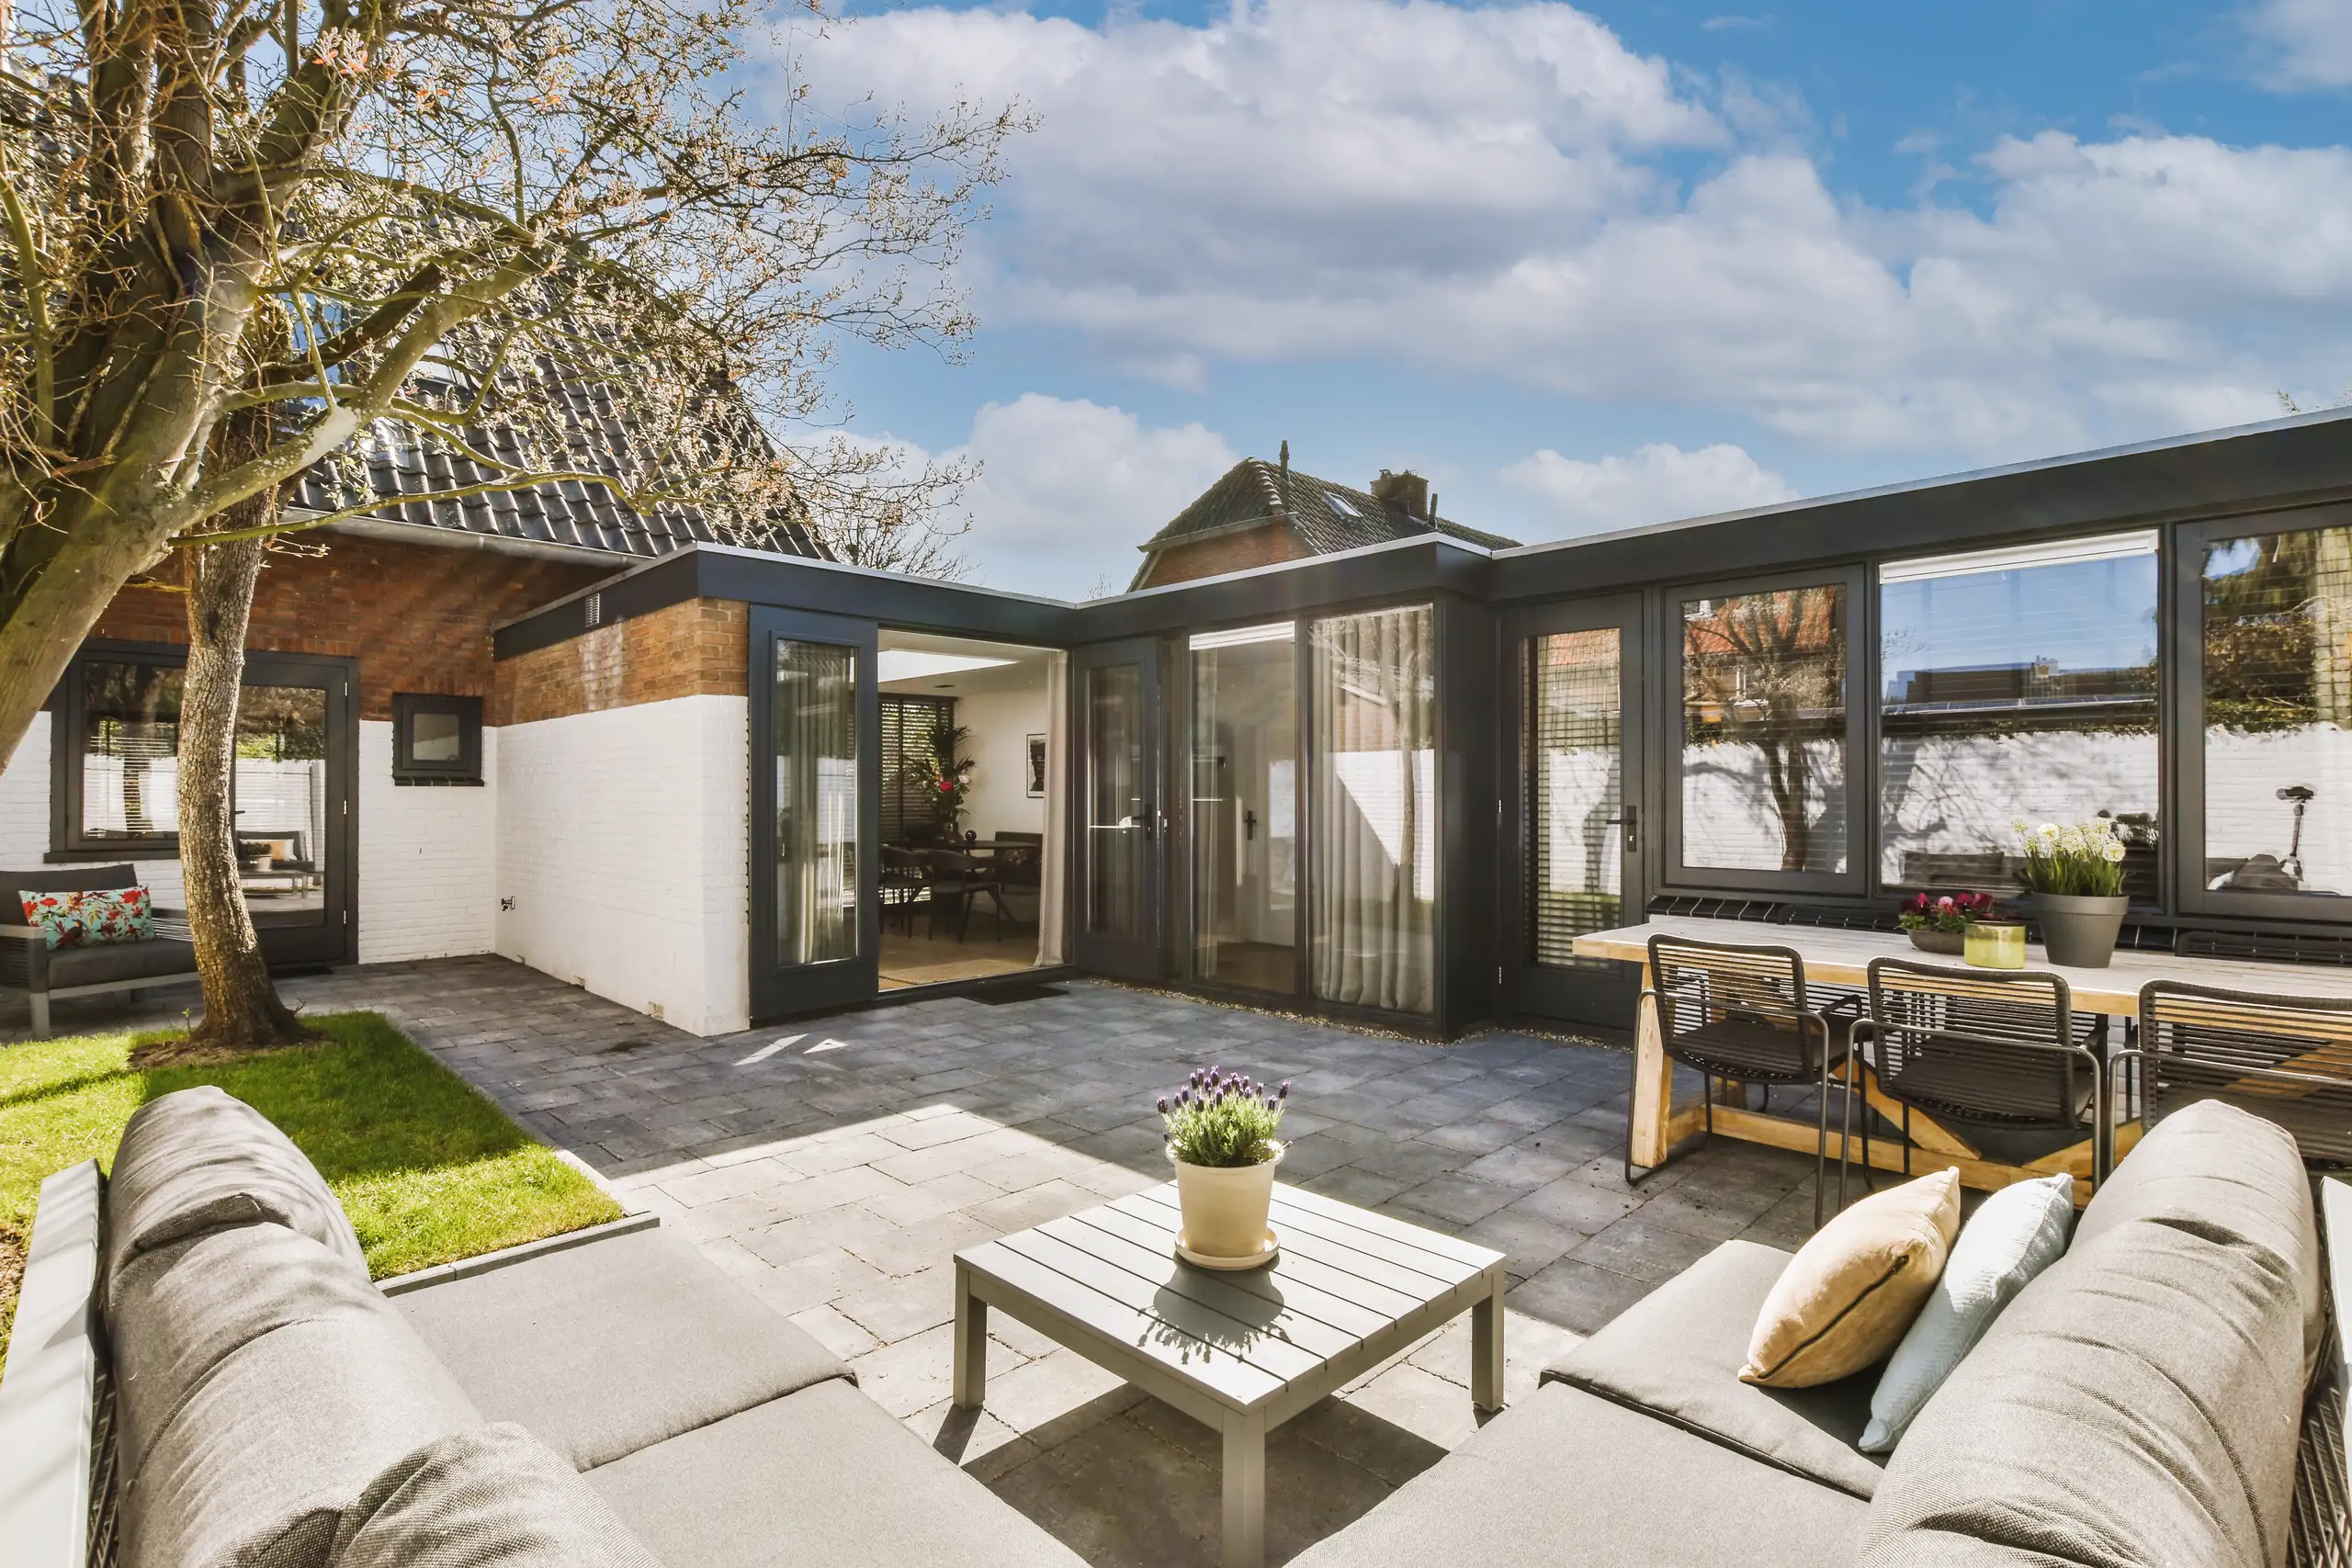
We commence every house extension project with a thorough site survey and precise measurements to understand the existing structure and define the project's scope clearly.
Following the assessment, we prepare a clear, itemized quotation and a contract that details timelines, costs, and the full extent of the house extension work.
We handle all necessary planning applications and ensure alignment with local building regulations before we commence construction on the house extension.
Our team coordinates structural work and liaises with specialists as needed, ensuring that the house extension integrates well with the existing building.
We complete all interior and exterior finishes according to professional standards, conduct a final inspection, and hand over the finished house extension on time and as promised.
Wet clay shifts quickly. Groundwater collects in dug footings during prolonged rainfall, demanding submersible pumps and gravel blinding coats before freshly poured concrete meets saturated subsoil trenches. We schedule heavy excavation early so concrete hardens safely. A muddy garden trench demands sturdy wooden boarding along every walkway.
Heat pulls moisture out. Rapid evaporation dries fresh mortar too quickly on sunny afternoons, weakening bond lines between blocks unless we wet brick stacks down regularly. Managing house extensions in Horsham under blazing sun requires tarpaulins shielding mortar beds from direct sunshine. Damp hessian sheets keep masonry cool.
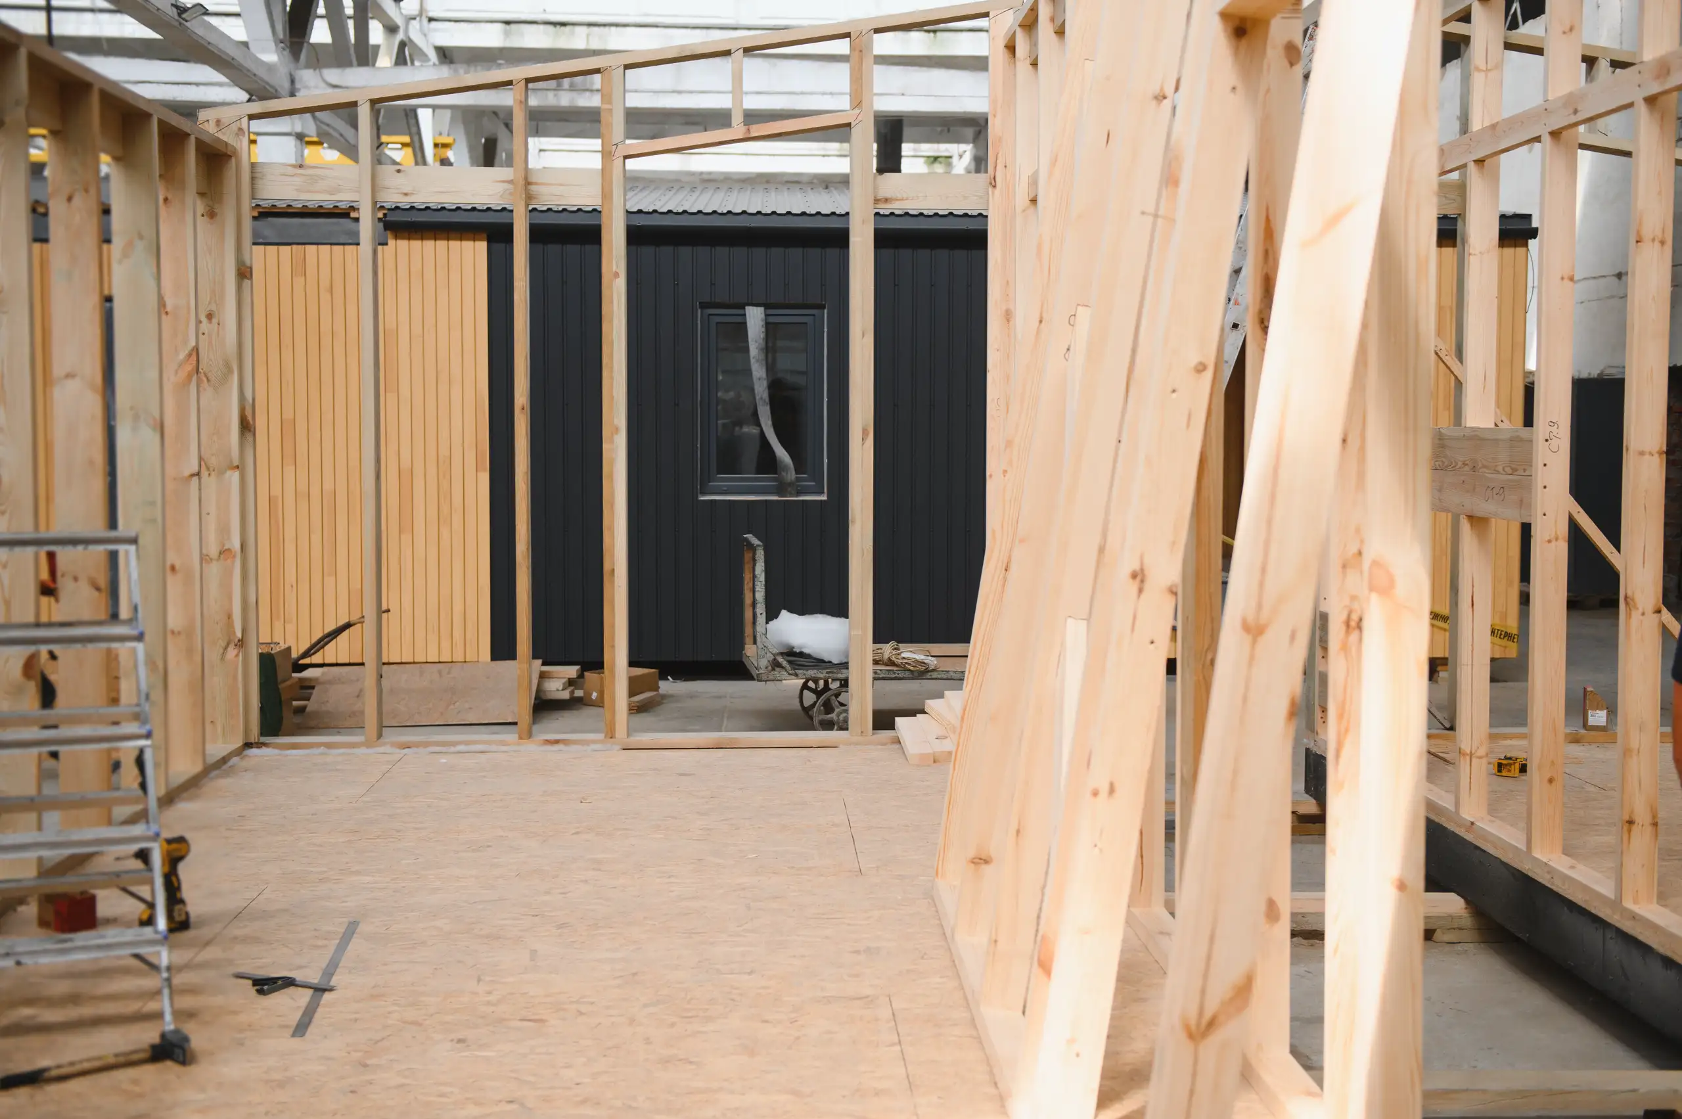
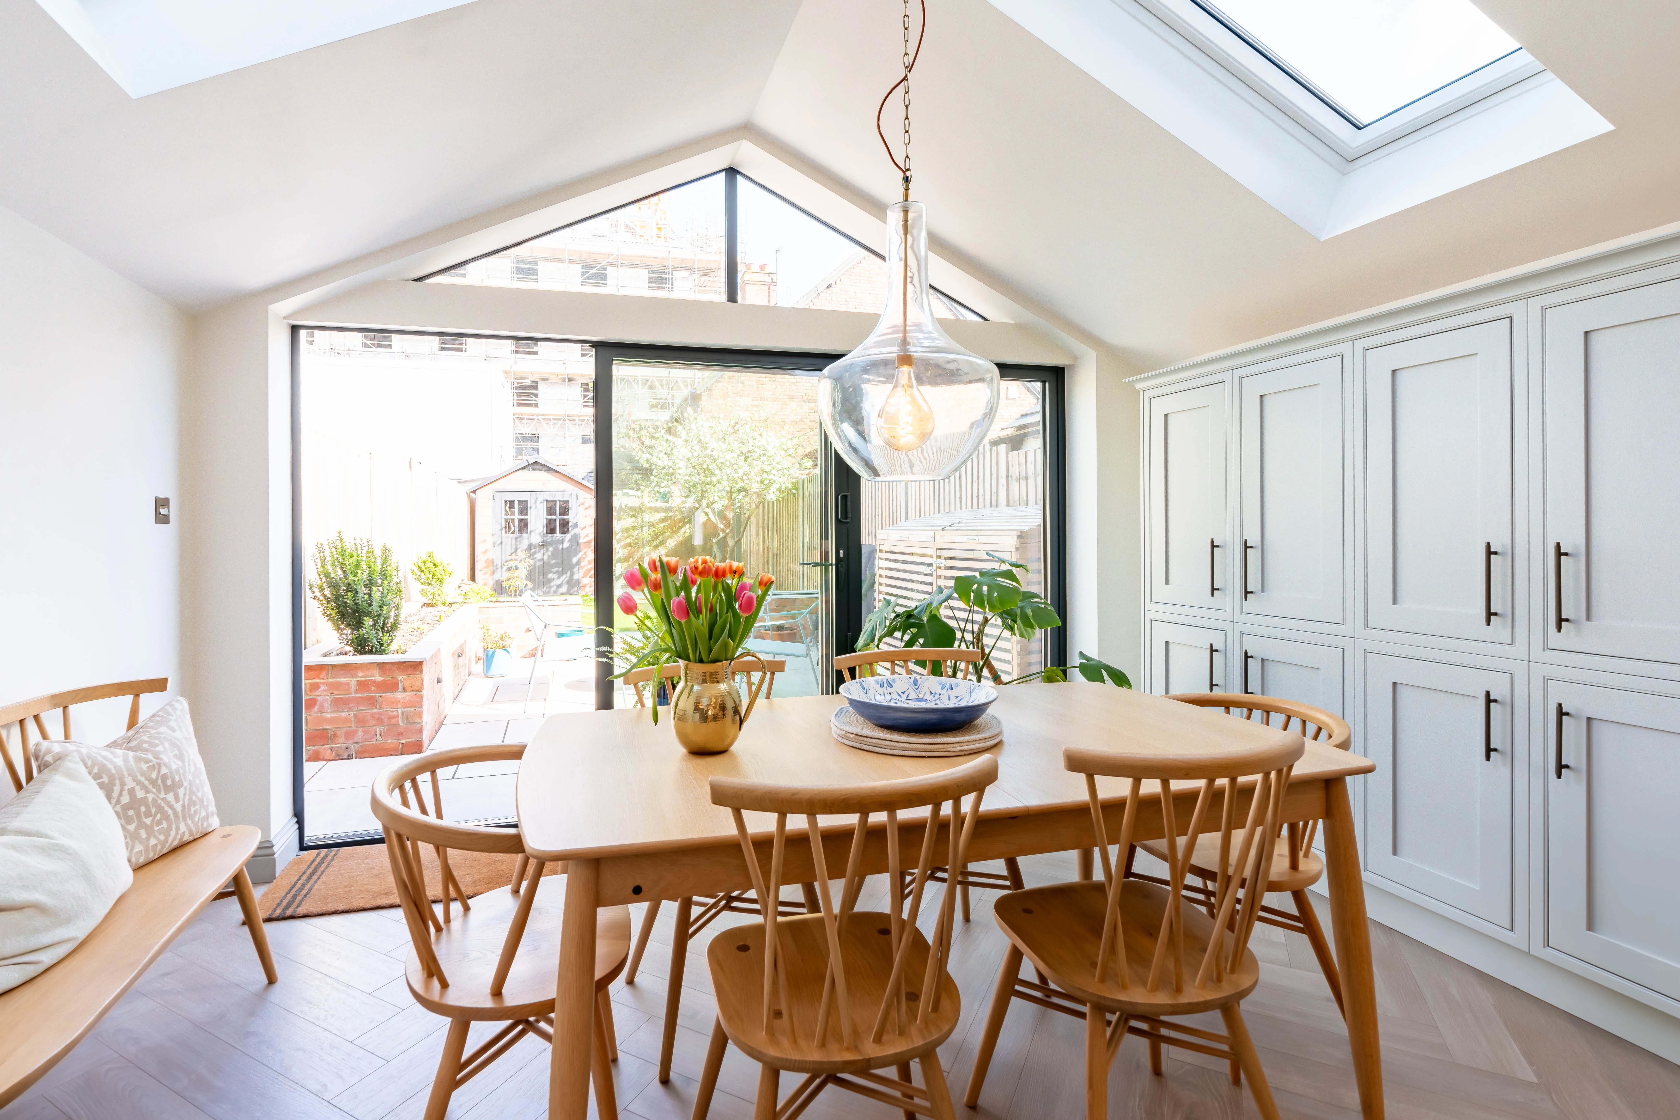
Boilers possess finite flow. An added utility room with underfloor heating draws extra volume from aging system pumps, causing distant bedroom radiators upstairs to turn lukewarm. We check boiler water capacity before laying pipes. Older combi units often struggle when two showers run at breakfast.
Gravity directs household waste. New sink drains require sufficient downward tilt towards external manholes, especially when extending past existing garden gullies. House extensions in Horsham must tie neatly into existing soil stacks without messy pipe bends that trap food remnants.
Taps lose their force. Connecting additional hot outlets across longer distances reduces mains volume, leaving garden hoses dripping while someone washes dishes in the scullery sink. We inspect your incoming cold water pipe inside the pantry cabinet before running fresh feeds into new annex spaces. Unchecked pressure creates sputtering kitchen taps.
Proven Expertise
We bring years of practical experience to each house extension project. From the initial site assessment to the final build, we manage every step with precision and care. Our approach guarantees that the house extension consistently integrates structurally and visually with your existing property, maintaining durability and quality throughout.
Managing a house extension involves coordination across various trades and adhering to regulations. We take care of planning permissions, structural work, and finishing touches while keeping you in the loop. This thorough service covers everything required to complete the house extension on time and within the agreed parameters.
Contact in Horsham: We operate locally for house extensions, including in Bewbush and Broadfield. Reach out by phone or request a free estimate for your project.
approx. 35 milesDistance from our base · Hounslow
Call us+44 7510 063817Email usjareksmutek@gmail.comWe serve your areaHorsham and the surroundings
The Google map loads after you accept marketing cookies.

“From structural extensions to complete interior refurbishments, we deliver reliable construction solutions tailored to your home.“


Expanding your home efficiently, a double storey extension provides valuable space through expert planning and construction.

Maximise your property’s potential by adding a Roof Terrace that combines durability and functional outdoor space.

Expert teams deliver precise roof installation, combining efficiency and durability for lasting roof installation results.
Smutek Construction LTD, as a trusted General Contractor, delivers durable, on-time home refurbishment projects exceeding client expectations.
Move patio furniture, pot plants and children toys away from side gates. Clear a wide path from the street kerb to your rear lawn so wheelbarrows move freely. Trim low branches touching fence panels, because delivery drivers need unimpeded room to drop heavy timber pallets safely without scraping brickwork.
Foundations, wall structures and dry plastering form standard shells. Decorating walls with emulsion paint, installing finish floor tiles, fitting kitchen cupboards and purchasing lighting fixtures usually sit outside primary structural quotes. Upgrading an undersized central heating boiler to heat extra space also gets priced as a separate domestic plumbing job.
Show us your existing fuse board, boiler model and marked drainage manholes during the visit. Knowing your preferred exterior brick finish and window frame materials helps prevent cost revisions later. Clear photographs of garden access paths between neighboring walls allow us to calculate disposal skip arrangements without guesswork.
Severe frost stops bricklayers from laying mortar, while waterlogged trenches delay concrete pouring after heavy cloudbursts in Horsham. Unmapped drain pipes buried under old patios also halt digging until surveyors inspect them. When adverse weather strikes, crews sheet over exposed structures with waterproof covers until ground conditions turn dry.


