




Clear Project Planning
Every house extension starts with precise measurements and a transparent quote, making sure you know exactly what to expect right from the start. This approach helps to eliminate surprises and keeps everything on track.


With us, adding functional living spaces in Little Bookham means every house extension is tailored to meet your specific needs.
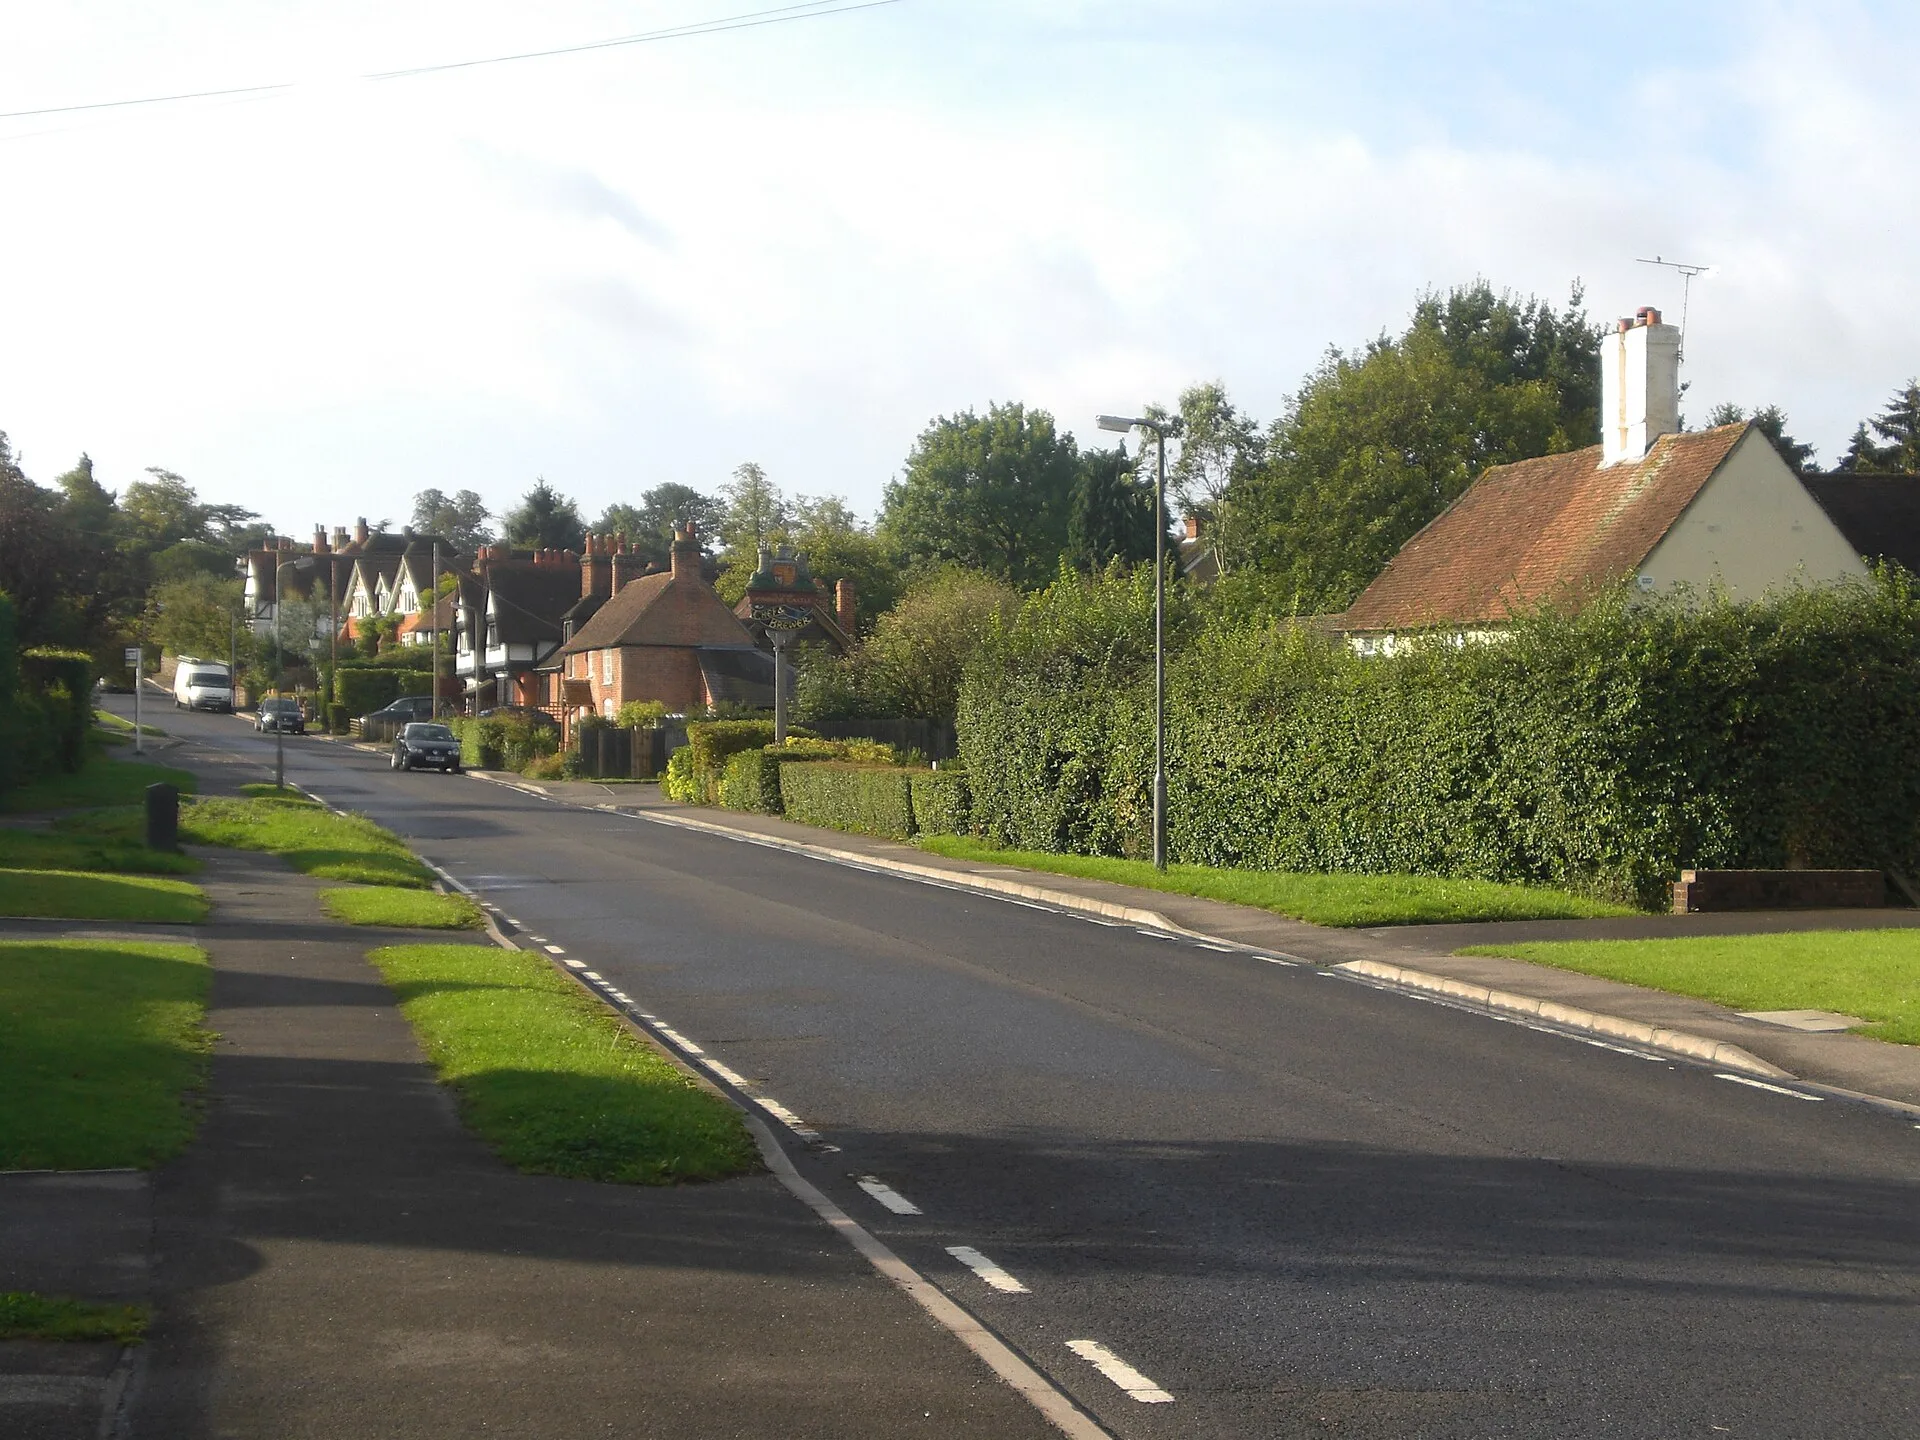
We build house extensions to enhance your living space, helping families in Little Bookham and the surrounding areas enjoy their homes even more. Below, we discuss our process and the benefits of our services for your needs. For any queries, feel free to reach out to us, and we’ll be glad to assist.
When homeowners in Little Bookham encounter space limitations, they often see a house extension as a practical solution. We tackle house extension projects that create additional living areas, allowing you to stay put while enhancing your property's usable space to fit your lifestyle.
A house extension involves careful structural adjustments that must fit with the integrity and style of the existing building. Our team possesses the necessary experience to handle these complexities, guiding you from the initial planning stages right through to construction. This knowledge ensures that your house extension is finished on time and meets all required standards.
Opting for a house extension instead of moving is a decision that minimizes expenses and disruptions. Our quotes are transparent, removing uncertainties and giving clients clear control of their budget and project scope. This practical choice elevates property value while keeping the process simple and manageable.
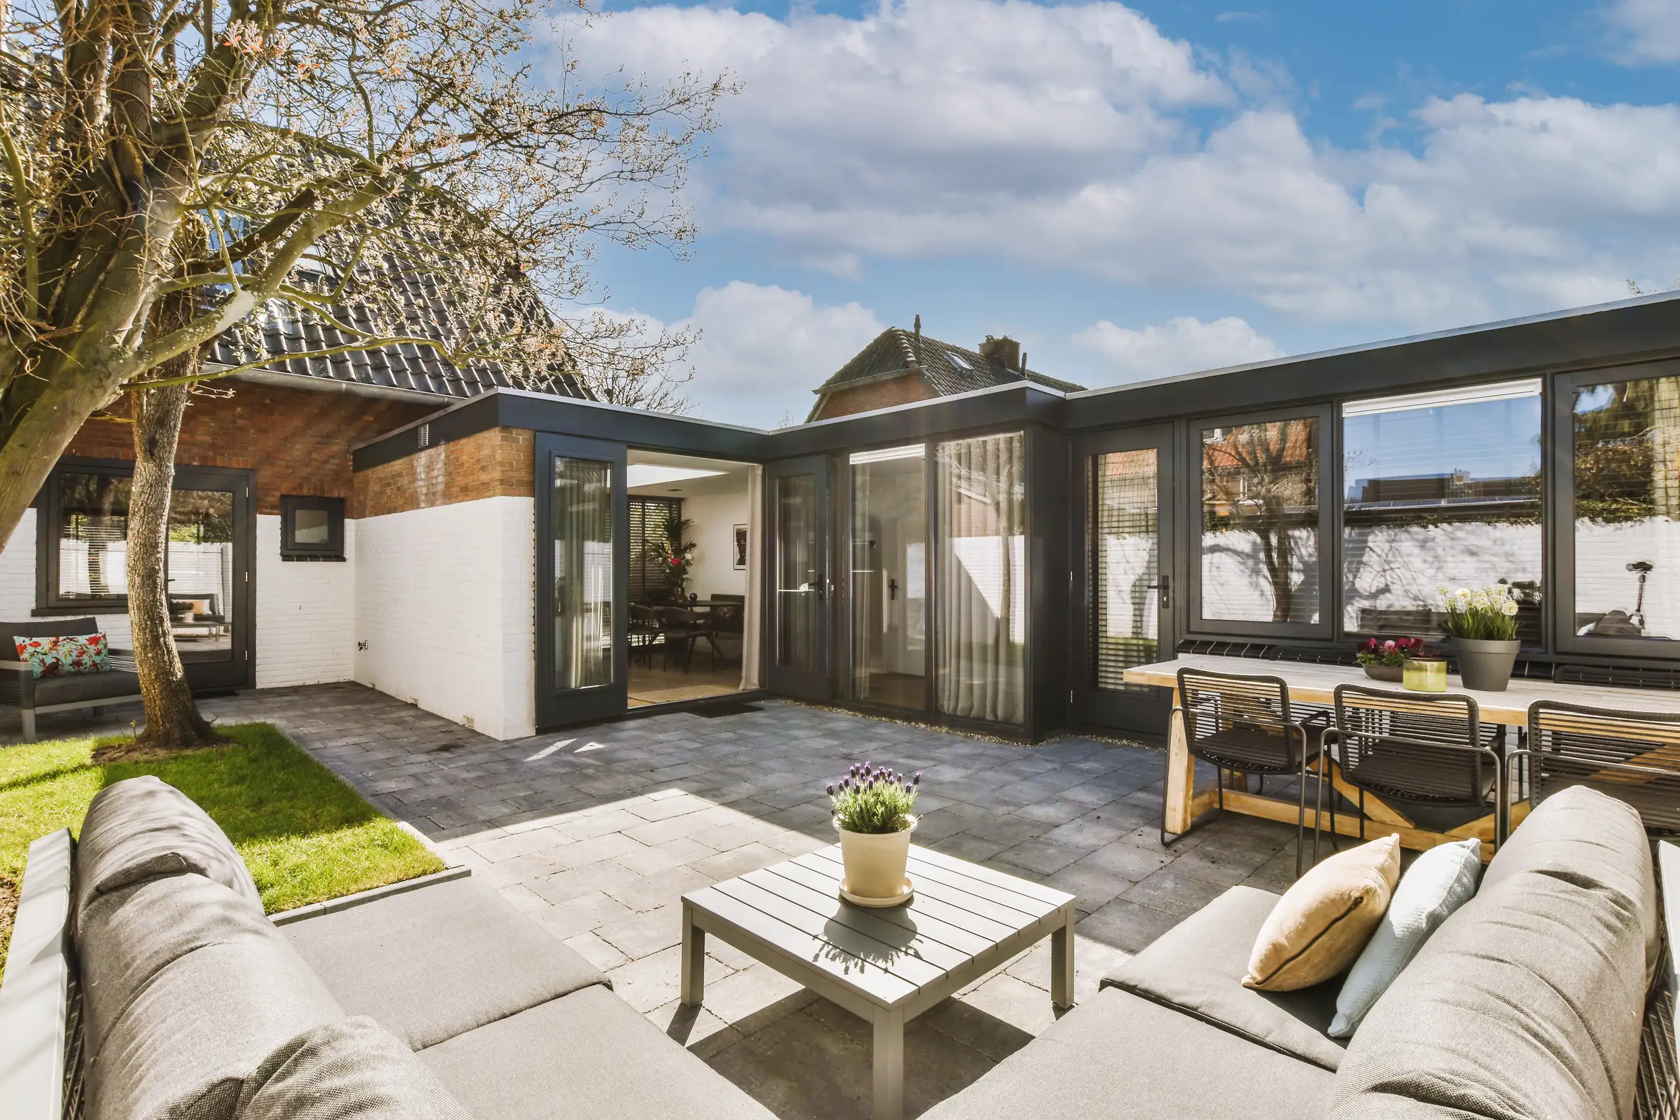
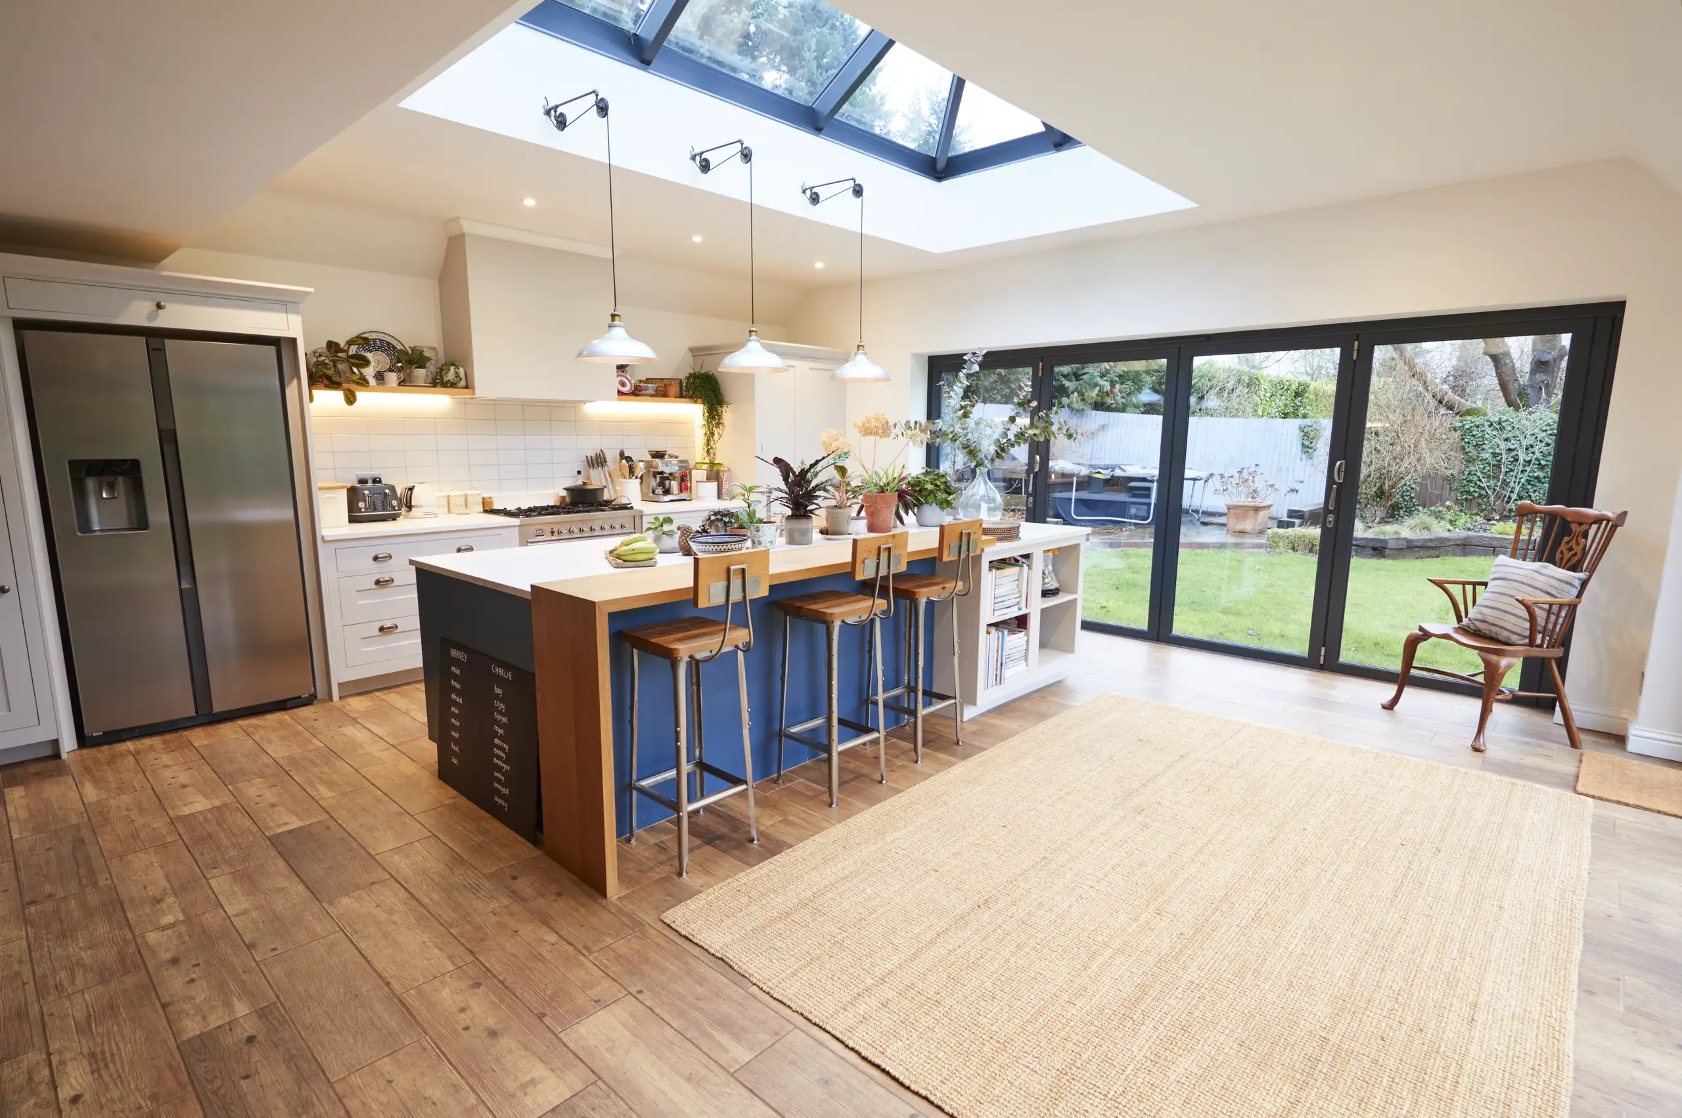
We build house extensions starting with an in-depth site assessment and accurate measurements, vital for ensuring everything fits perfectly. Our detailed, itemized quotations outline exactly what to expect, allowing you to stay informed every step of the way. From obtaining necessary permissions to executing structural changes and finishes, we oversee every phase of the house extension to comply with all building regulations and meet your expectations.
A house extension requires careful integration with the existing structure to maintain both aesthetic continuity and structural strength. We coordinate with external experts when needed, including installations of heat pumps with full guidance on certification. Our commitment to quality means that your house extension is completed on schedule, showcasing superior workmanship in every detail.
professional company with extensive experience to help, I recommend
CheckatradeI have no hesitation in highly recommending this company. Their professionalism, communication and positive problem solving approach is exceptional. My latest project, a complete bedroom refurbishment exceeded expectations in quality of execution and is beautiful. In future I will be happy to use this company for any home improvement.
Checkatradeprofessional company with extensive experience to help, I recommend
CheckatradeEvery house extension starts with precise measurements and a transparent quote, making sure you know exactly what to expect right from the start. This approach helps to eliminate surprises and keeps everything on track.
Your house extension will be designed and constructed to blend with the existing architecture, ensuring both durability and aesthetic consistency. This guarantees a lasting and reliable result, avoiding any patchwork fixes.
We manage all aspects, from obtaining planning permissions through to the final touches. You interact with one point of contact throughout your house extension, minimizing hassle and coordination problems.
Our considerable experience in large-scale projects results in consistently reliable, high-quality construction. Each house extension benefits from expert execution, ensuring lasting durability and practicality.
By extending your home, you avoid the costs and disruptions associated with moving while gaining valuable extra living space tailored to your needs. This practical choice increases property value and enhances your living experience without unnecessary complications.
As required, the house extension can include modern installations like heat pumps, complete with necessary certification support. This helps ensure your new space is energy-efficient and compliant with current regulations.
Throughout the house extension process, we provide frequent updates and honest guidance. This keeps you well-informed and confident about your project’s progress, avoiding misunderstandings or delays.
Contact us today and complete your renovation!
Free quoteNarrow side paths cause headaches. Wheelbarrows need clear soil corridors without loose paving slabs or overgrown hedges snapping mirrors off compact diggers during early groundworks. When handling a house extension in Little Bookham, we examine how skips land on the drive so delivery lorries do not crack fragile brick edges while dropping heavy ballast bags.
Tree roots run deep. Vibrations from trench rammers shake mature roots near boundary fences, so covering topsoil with timber boards spreads plant machinery weight evenly. You save garden greenery from fuel oil spills, and you prevent awkward disputes over snapped privet stems with the family next door before mortar mixers even arrive on site.

We commence each house extension with a comprehensive site survey along with precise measurements to better understand the current structure and delineate the project scope.
Following our assessment, we develop a clear, itemized quotation and contract defining the timelines, costs, and full scope of the house extension work.
Our team manages all essential planning applications and guarantees compliance with local building regulations prior to starting the house extension construction.
We oversee the structural construction while collaborating with specialists as necessary, ensuring the house extension merges flawlessly with the current building.
Our crew executes all interior and exterior finishes to professional standards, handling a final inspection before handing over your completed house extension precisely on schedule.
Main fuse boxes often fail modern loads. Thick cooker cables running into fresh open-plan kitchens quickly trip older fuse boards that rely on wire strands instead of modern breakers. During each house extension in Little Bookham, we look straight behind the electric meter under your stairs before ordering new underfloor heating mats.
Waste pipes demand slope. Adding an extra utility sink or ground-floor toilet means routing plastic pipework through original floor joists without ruining their strength. Grey water backs up into shower trays whenever someone taps into existing foul soil stacks without matching the drop to the external inspection chamber.
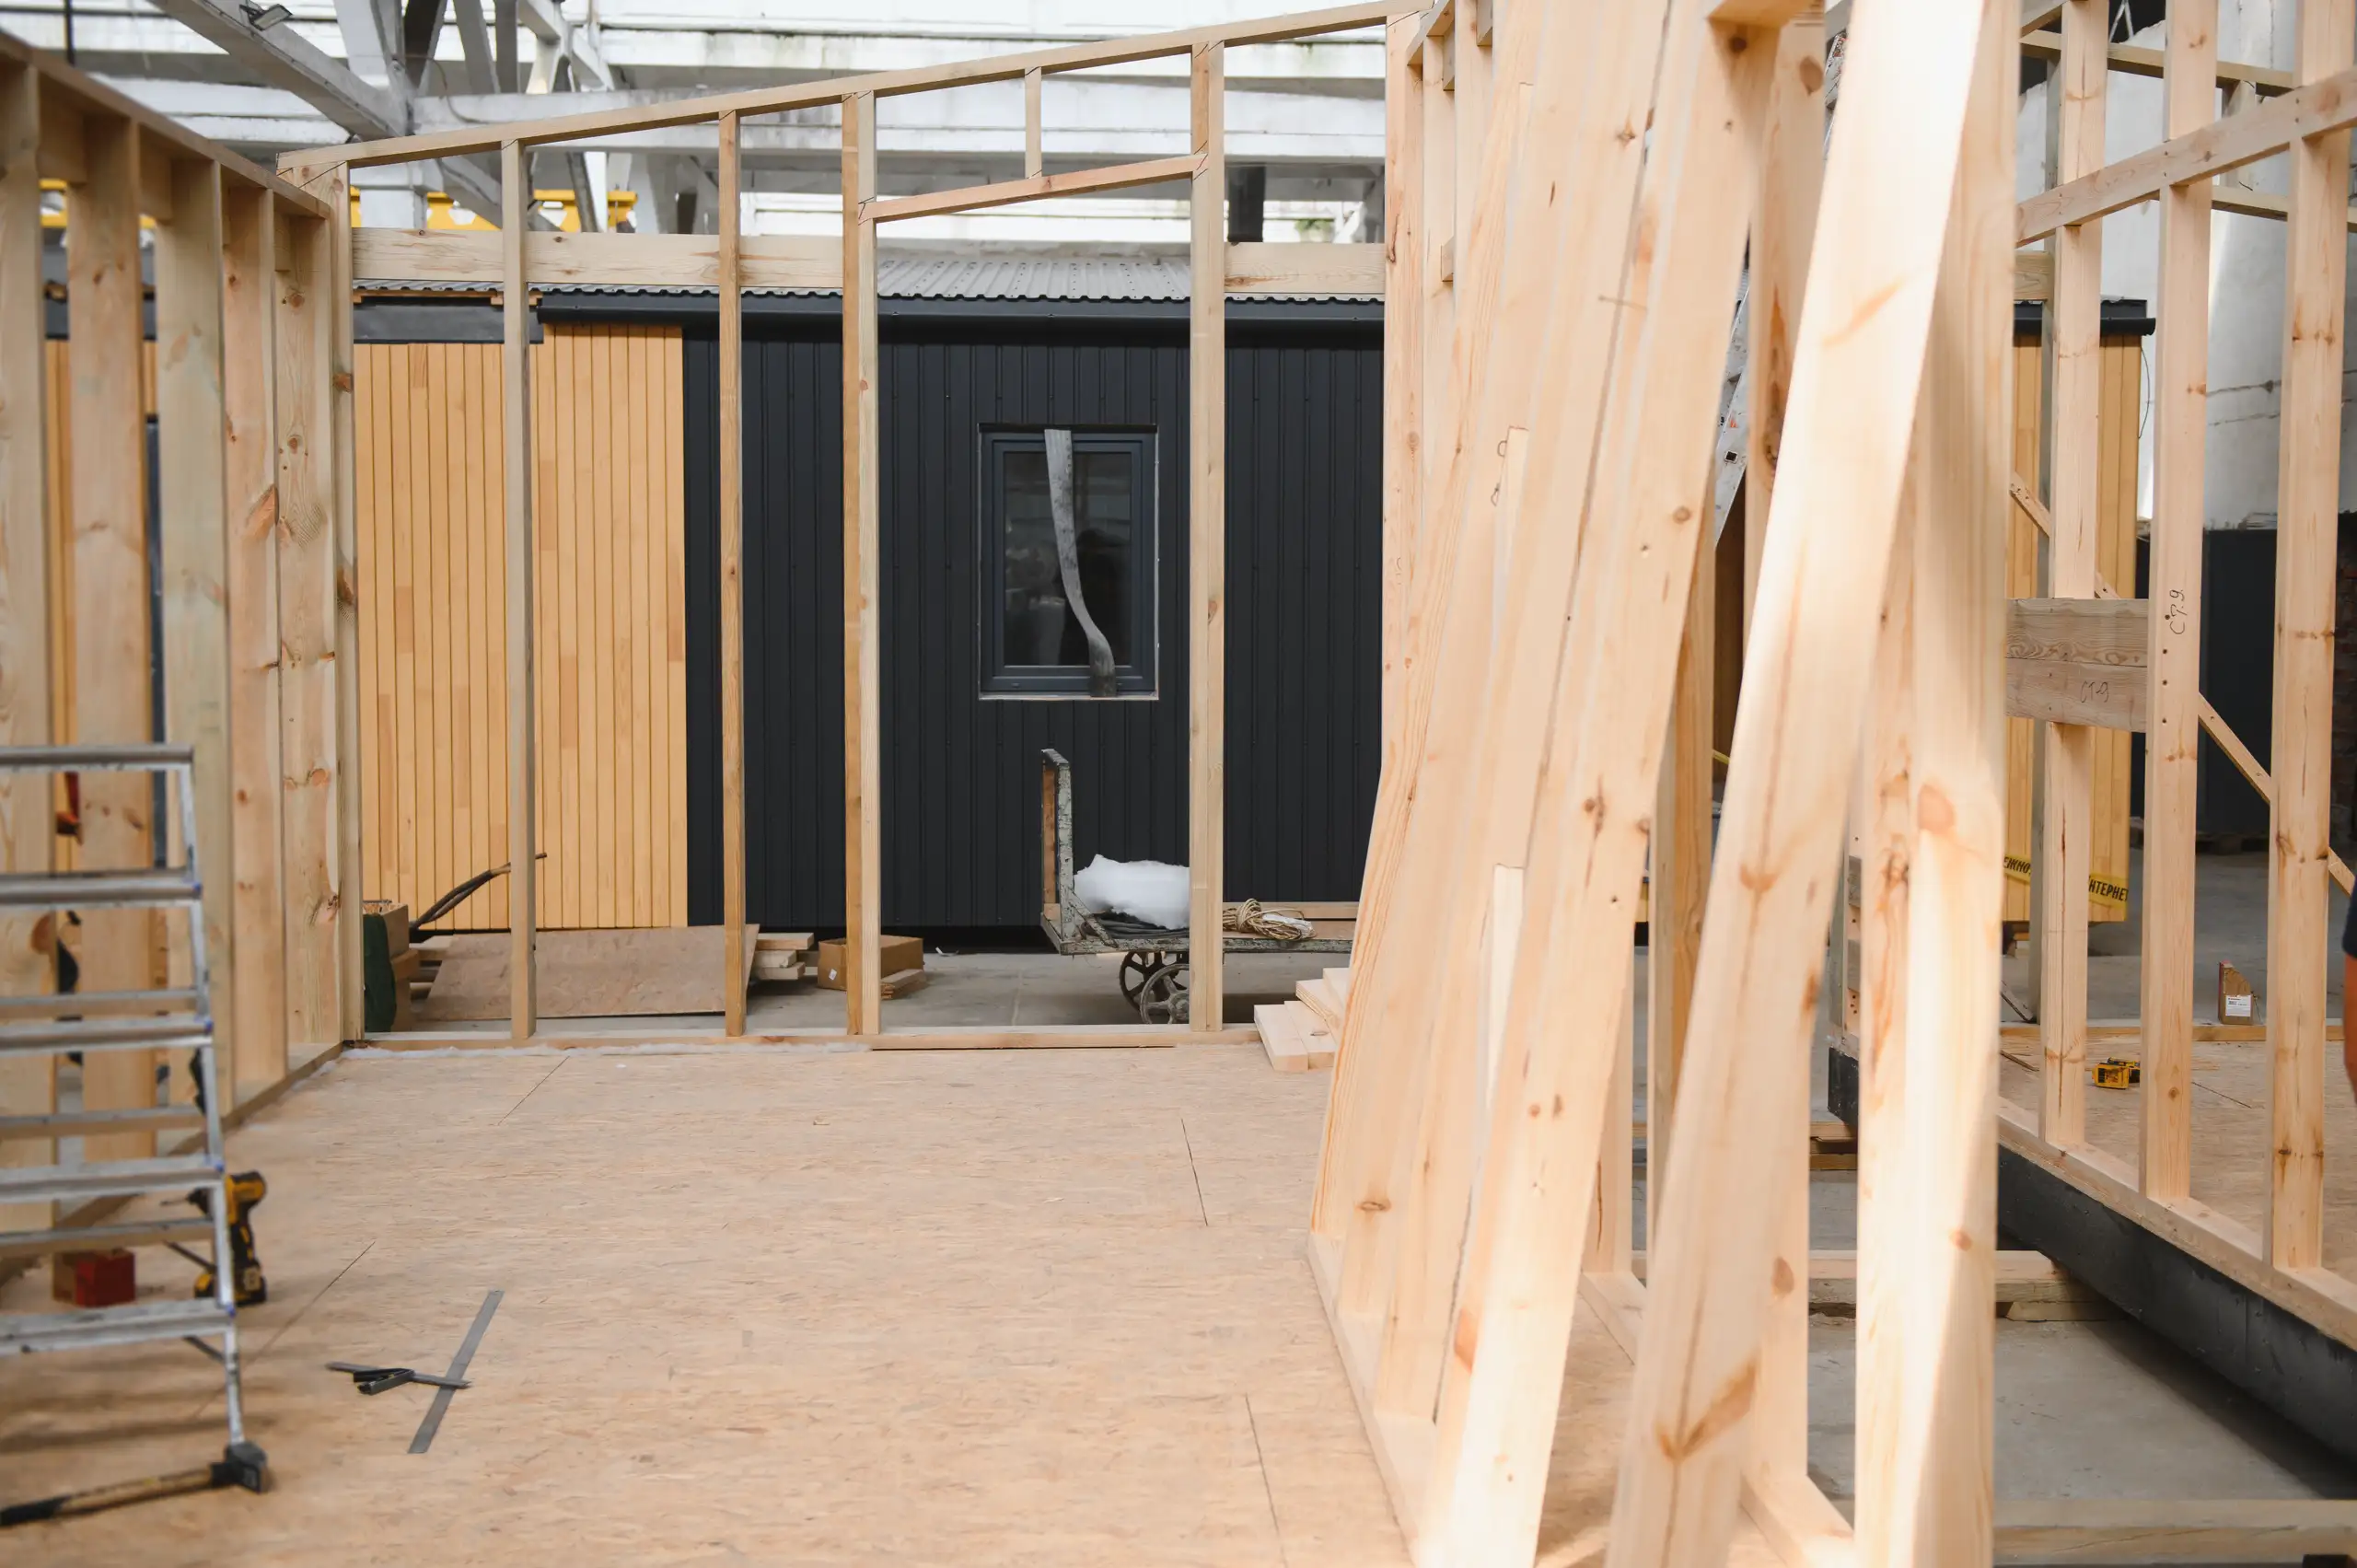
Frost ruins wet cement. We cover newly laid block courses with thick insulated blankets, because sudden overnight drops make fresh mortar crumble between the bricks like dry sand. For any house extension in Little Bookham, tracking damp mornings keeps the brickwork true when frost warnings threaten outside work.
Sun parches new concrete. Fresh trench pours dry too rapidly on warm afternoons, forming hairline shrinkage cracks across foundation bases unless damp hessian stops evaporation. Water spray controls the curing speed before steel reinforcement cages get buried underneath.
Rain strikes unexpectedly. Stripping back eaves to marry new rafters to old timber structures exposes upstairs bedroom ceilings below, which means heavy tarpaulins must stay clamped with batten screws. Driving drizzle finds tiny pinpricks in felt membranes unless tie ropes remain tight against chimney brickwork.
Proven Expertise
We bring extensive hands-on experience to every house extension project in Little Bookham. From the first site assessment to the final build, our team approaches each step with precision. This ensures that the house extension is structurally and visually integrated into your existing property while preserving quality throughout.
Managing a house extension involves coordinating various trades and adhering to regulations. We handle all aspects from planning permissions to the finishing details while keeping you informed about progress. This thorough approach covers everything you need for your house extension to be completed on time, efficiently, and within the agreed scope.
We operate in Little Bookham and nearby areas, providing reliable house extension services. Contact us by phone for a free estimate or to schedule a visit on site.
approx. 15 milesDistance from our base · Hounslow
Call us+44 7510 063817Email usjareksmutek@gmail.comWe serve your areaLittle Bookham and the surroundings
The Google map loads after you accept marketing cookies.

“From structural extensions to complete interior refurbishments, we deliver reliable construction solutions tailored to your home.“


Expanding your home efficiently, a double storey extension provides valuable space through expert planning and construction.

Maximise your property’s potential by adding a Roof Terrace that combines durability and functional outdoor space.

Expert teams deliver precise roof installation, combining efficiency and durability for lasting roof installation results.
Smutek Construction LTD, as a trusted General Contractor, delivers durable, on-time home refurbishment projects exceeding client expectations.
Our carpenters return to ease binding timber doors and fill timber shrinkage gaps, because new timber members lose moisture and shift slightly after your central heating runs continuously through the first winter.
A reliable builder invites you onto a working site to show cleanliness, tool storage, and how raw blockwork looks before plasterboard covers it, rather than just pointing at glossy photo portfolios.
Groundworkers arrive first with excavators to dig footings, followed by drainage teams laying clay or plastic pipes, then bricklayers start on footing courses before carpenters frame the roof structure overhead.
Bring clear architectural sketches, structural calculations, and a marked list showing where you want radiators and wall sockets, because vague layout ideas force builders into guessing materials, causing inaccurate estimates.


