





Thorough Project Planning
Every house extension begins with meticulous measurements and a transparent quote, ensuring you are fully informed from the outset. This careful planning prevents unexpected surprises and helps keep the project on track.


We specialize in adding functional living areas, ensuring every house extension Notting Hill residents need is precisely tailored to meet their requirements.
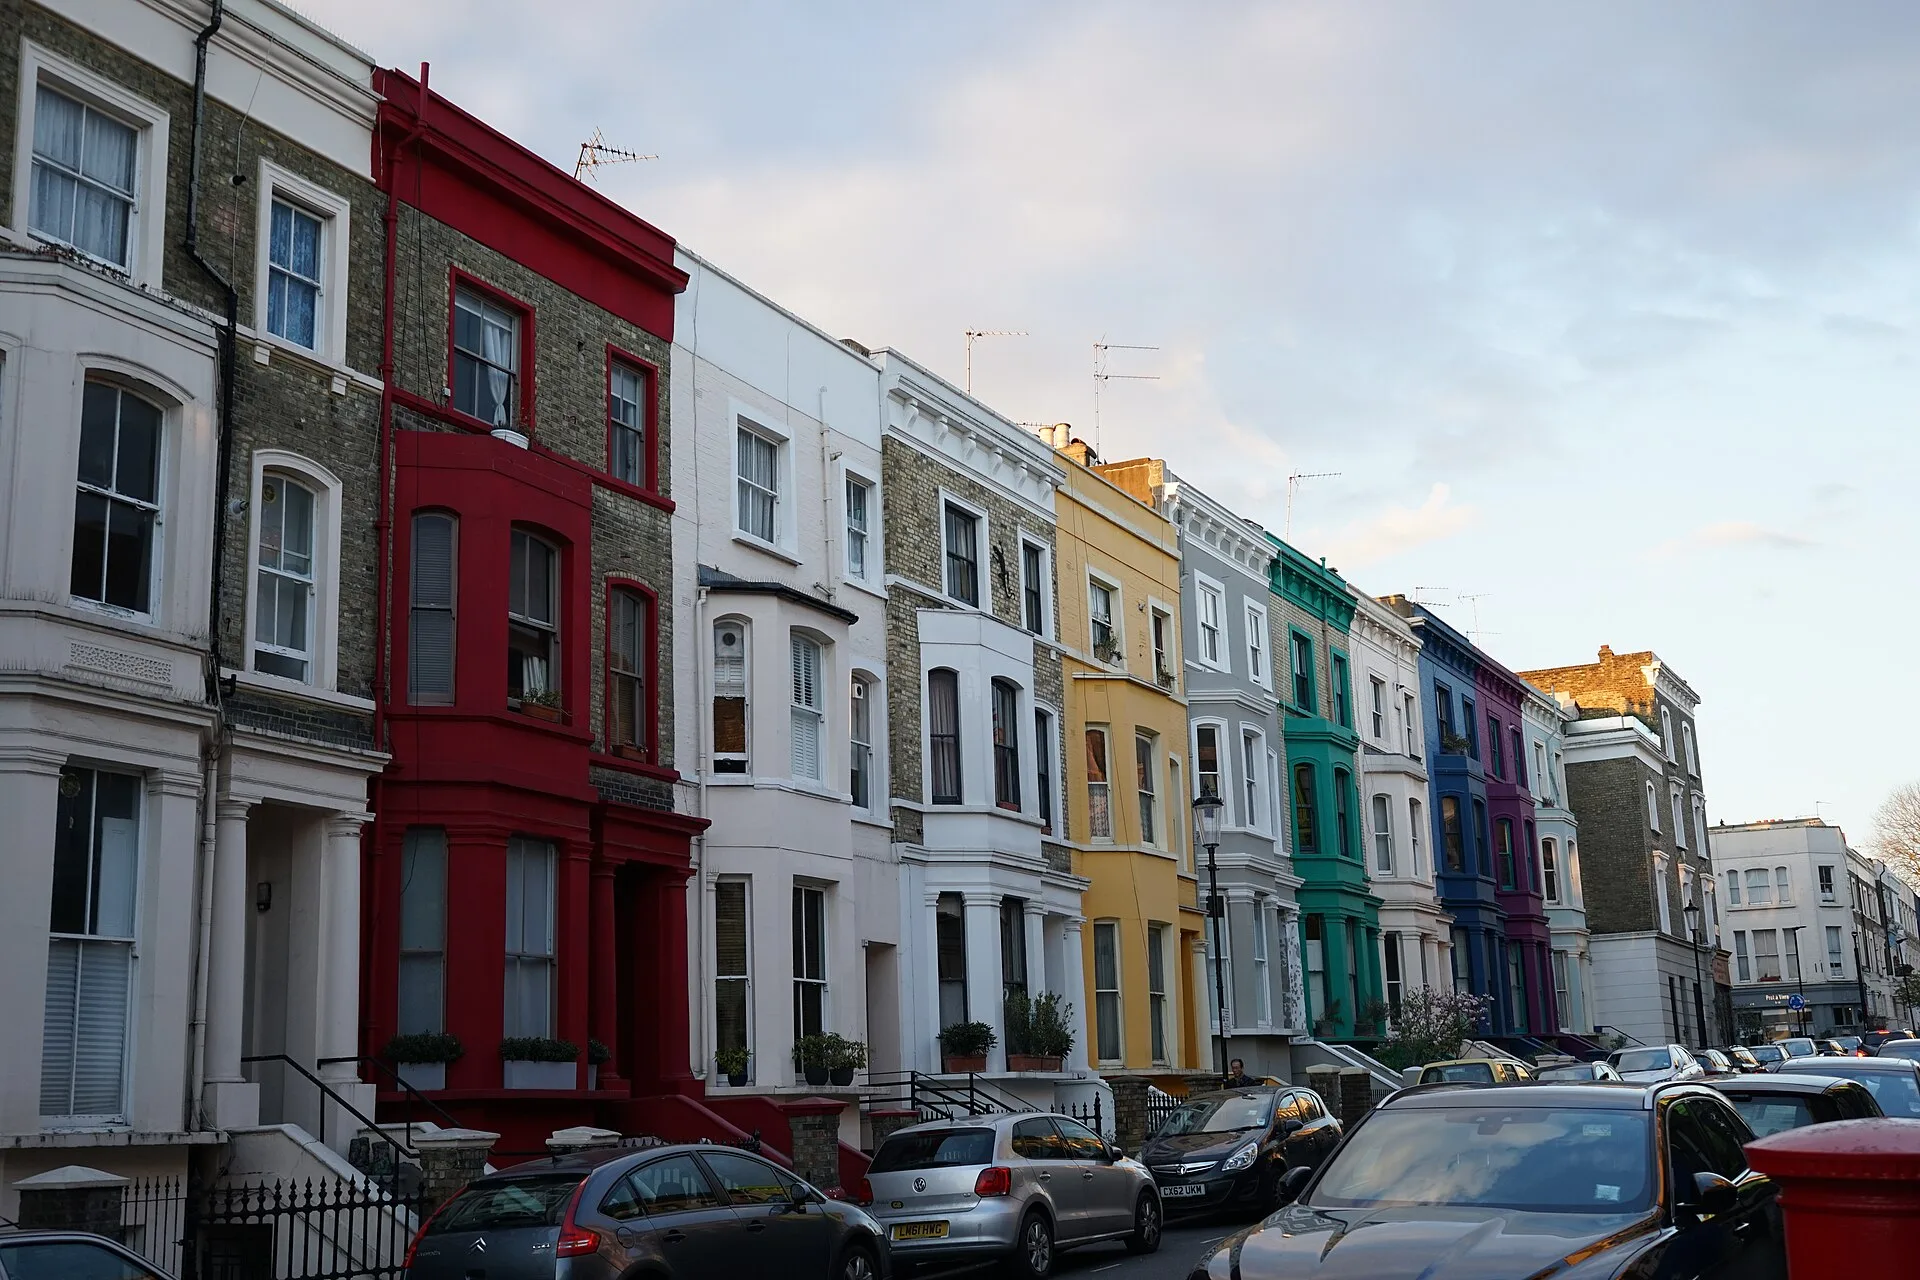
We build house extensions to enhance your home, ensuring it's suitable for families in Notting Hill and nearby areas. This page outlines our process and what customers can expect when working with us. Call or write for advice and pricing.
Homeowners in Notting Hill often face the challenge of limited space, prompting them to consider a house extension as a viable option. We manage house extension projects that expand usable areas without requiring a move. By doing this, we maintain your current home while effectively increasing your available space.
Implementing a house extension demands careful adjustments that must align with the existing structure's integrity and design. We possess the expertise to navigate these complexities, handling everything from initial planning and permits to the final construction. Our knowledge guarantees that the house extension will be completed on schedule and adhere to all regulatory standards.
Opting for a house extension instead of moving helps minimize costs and disruptions. We provide clear quotations and straightforward contracts, allowing clients to maintain control over both budget and project scope. This practical choice enhances your property's value while simplifying the entire process.
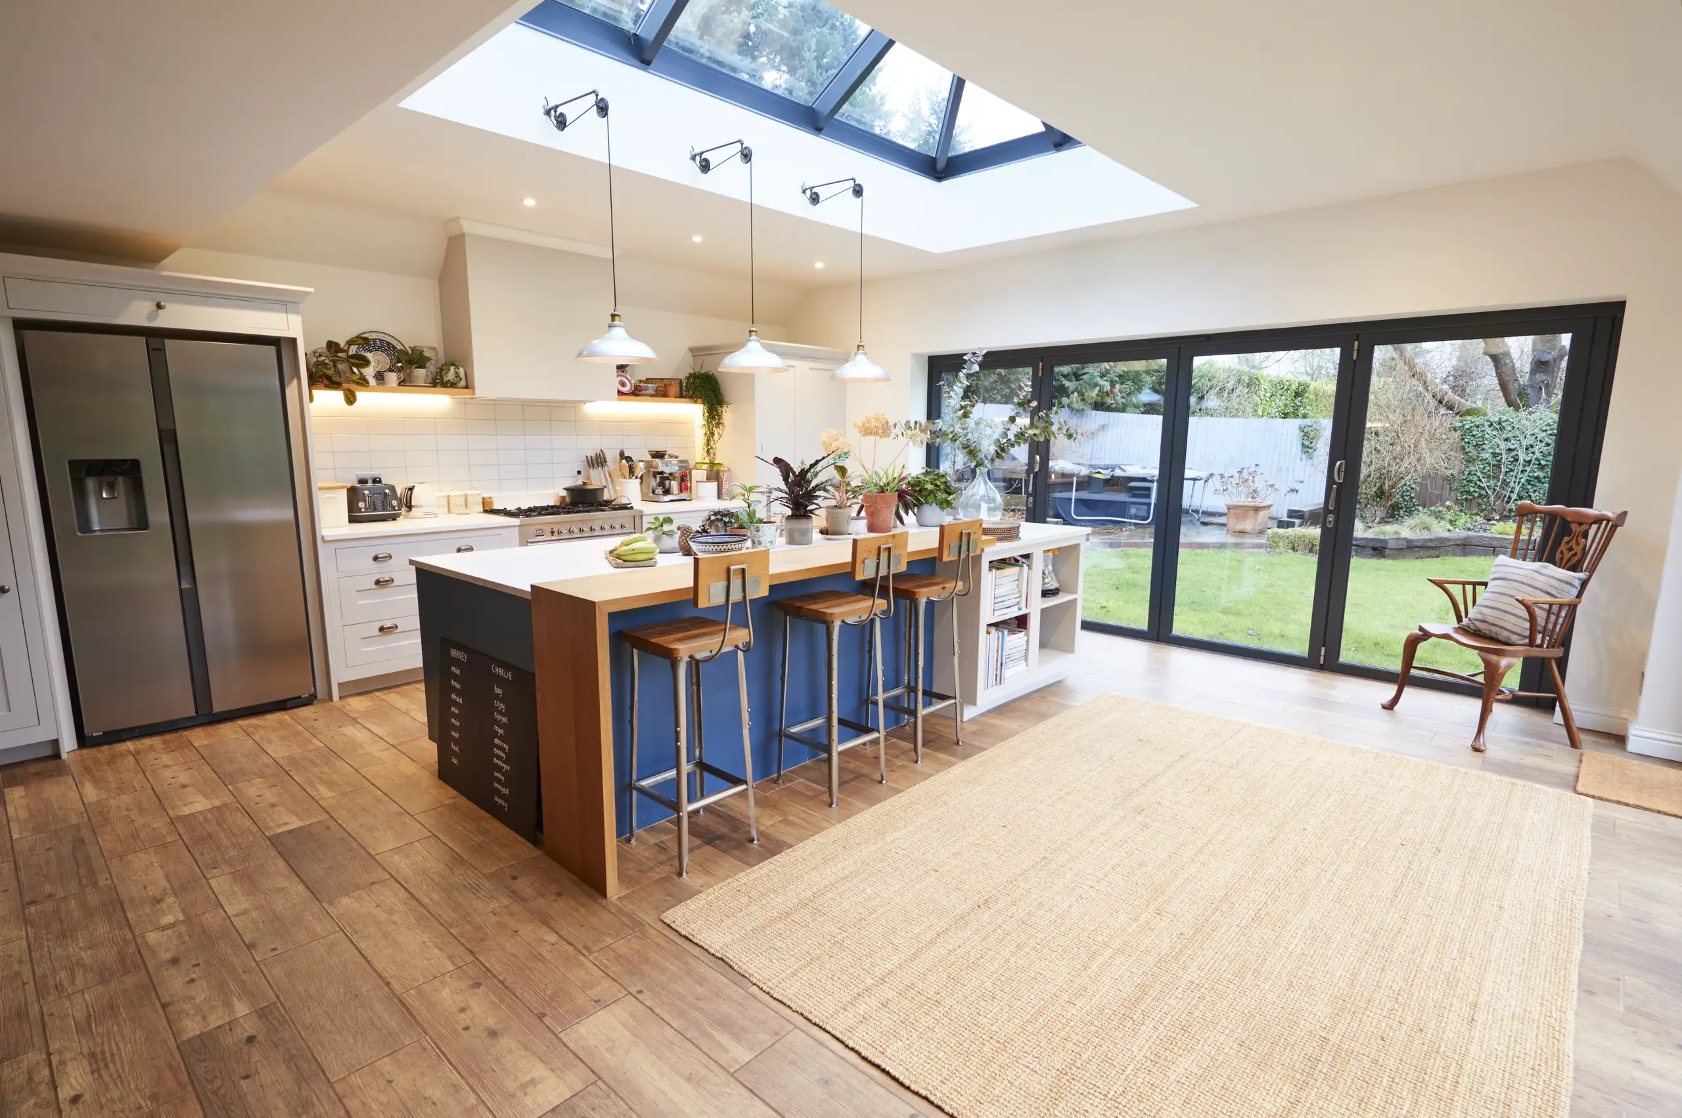
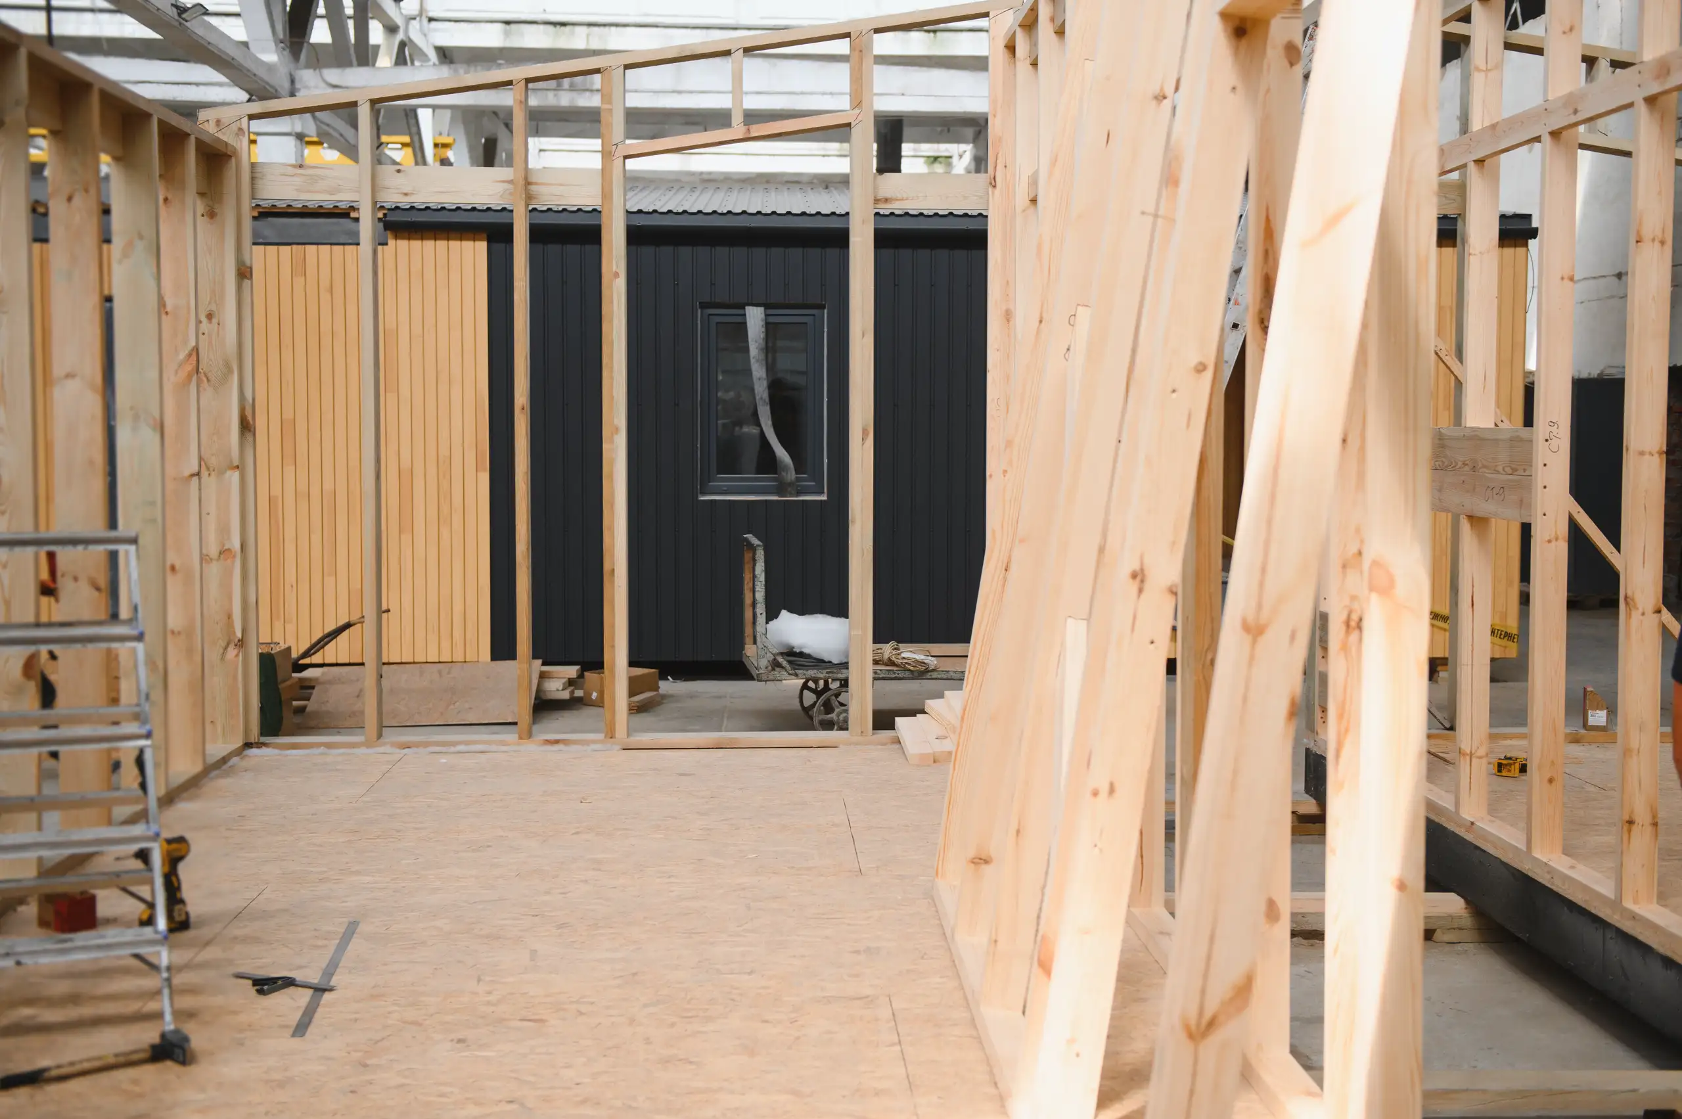
We bring wheelbarrows through your hallway. Because dust travels across timber boards whenever doors swing open, you should roll up runner rugs and move antique console tables into sealed bedrooms upstairs. A proper house extension in Notting Hill demands unhindered pathways from the front door straight to the rear garden, avoiding scrapes against your skirting boards.
Heavy boots crush garden borders quickly. Before scaffolders arrive to unload steel beams near your lawn, tie back climbing roses and dig up delicate perennial bulbs into temporary pots. You need a dedicated patch of turf covered with heavy plywood where sandbags, mixer drums, timber stacks and mortar buckets can sit securely.
professional company with extensive experience to help, I recommend
Checkatrade
Excellent work, prompt and responsive. Highly recommended. Jarek is a great guy.
Google
Very professional and honest company
GoogleEvery house extension begins with meticulous measurements and a transparent quote, ensuring you are fully informed from the outset. This careful planning prevents unexpected surprises and helps keep the project on track.
The house extension is crafted to match the existing structure, promoting architectural consistency and maintaining structural integrity. This commitment guarantees durable results without making patchwork fixes.
We oversee all phases, from obtaining planning permissions to final touches. You enjoy a single point of contact managing the entire house extension, simplifying communications and reducing stress.
With years of experience in extensive projects, our team delivers consistent, high-quality construction. The house extension benefits from our professional execution, ensuring lasting durability and functionality.
A house extension saves you the hassle and expense of relocation while providing additional living area customized to your specifications. This practical choice not only adds value to your home but also enhances its usability without unnecessary complications.
If necessary, the house extension can incorporate installations like heat pumps, complete with support for securing certifications and grants. This approach ensures your new space is energy-efficient and compliant with current standards.
Throughout the house extension journey, you will receive regular updates and straightforward advice. This keeps you informed and relaxed about your project's progress while avoiding potential misunderstandings or delays.
Contact us today and complete your renovation!
Free quoteWe construct house extensions that effectively tackle real space issues by adding functional areas customized for your lifestyle. Beginning with precise measurements and a detailed layout, we ensure the new space aligns well with your existing home. Each house extension enhances comfort and usability without sacrificing structural integrity or architectural charm.
Oversight of a house extension demands clear communication as well as strict adherence to both schedules and budgets. We handle each stage, from obtaining planning permission to overseeing construction and finishing details, to guarantee a smooth project flow. Our experience with large-scale setups allows us to deliver reliable results while keeping you well-informed and in control.
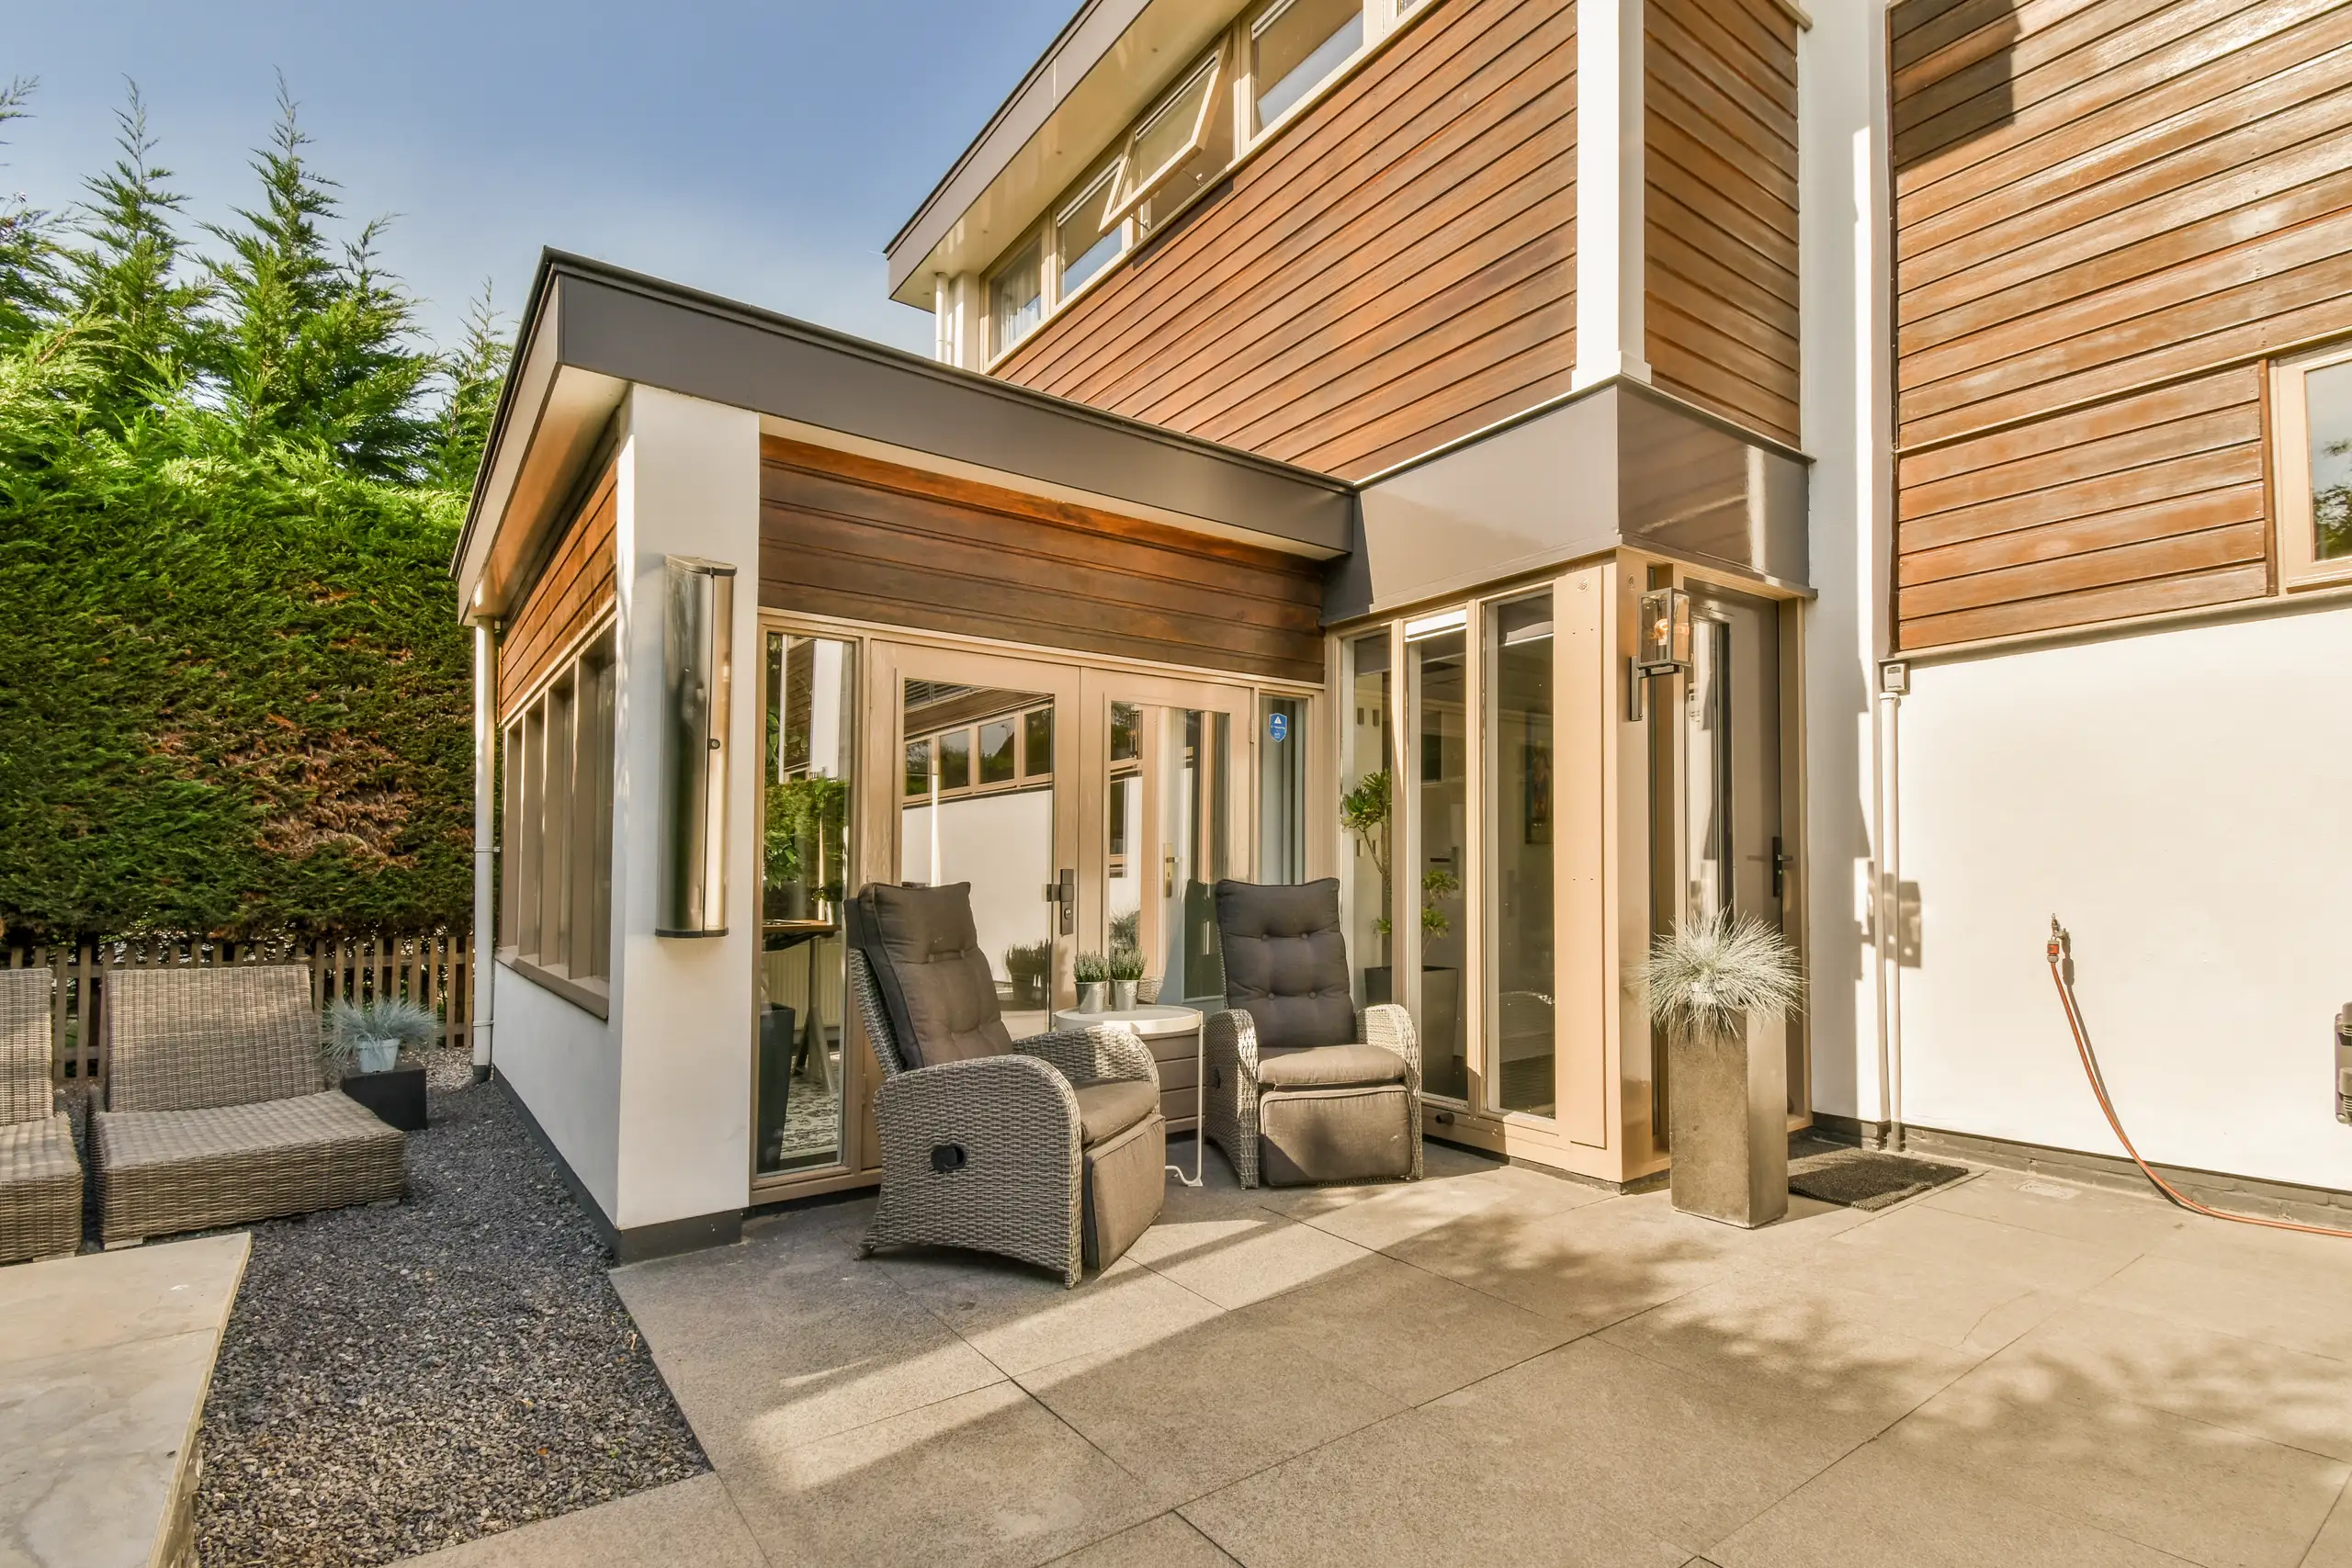
We initiate every house extension project by performing a comprehensive site survey and precise measurements, allowing us to assess the existing structure and outline the scope clearly.
Following the evaluation, we create a clear, itemized estimate and an agreement detailing timelines, costs, and the full extent of the work involved in the house extension.
We manage all necessary planning applications to ensure compliance with local building regulations before commencing construction on the house extension.
Our team handles the structural work while coordinating with specialists as necessary, ensuring the house extension integrates flawlessly with the existing residence.
We complete all interior and exterior finishes to professional standards, conduct a final inspection, and deliver the finished house extension on schedule as promised.
Autumn storms expose open joints. When we strip back old brickwork to create large spans, sudden drops in outside temperature can cool the adjacent sitting room within an hour. Carrying out a house extension in Notting Hill means fitting heavy insulated plastic curtains over openings to keep damp winds away from plaster.
Summer sunshine dries wet screed rapidly. During bright spells, wet concrete loses moisture before curing completely, which causes hairline cracks around underfloor heating pipes unless someone sprays clean water across the grey slab and covers everything with polythene sheets. Heat also makes sealant tacky, complicating external pointing work beside hot brickwork.
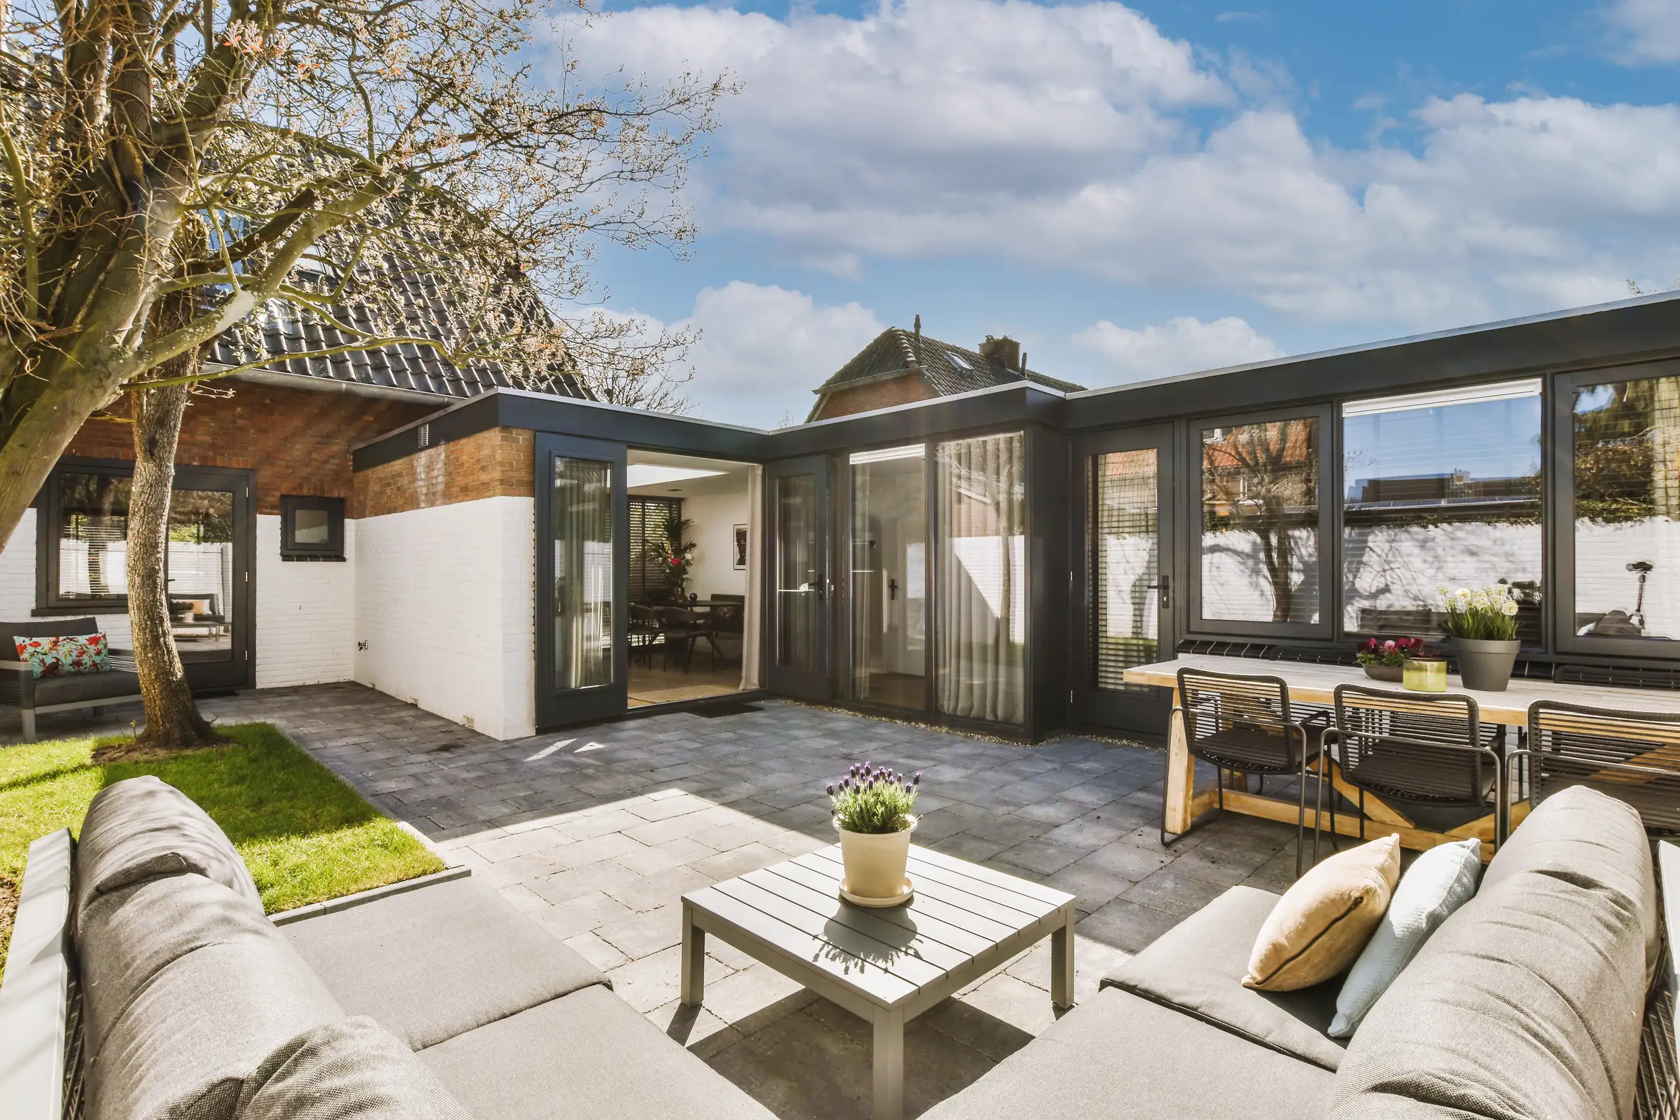
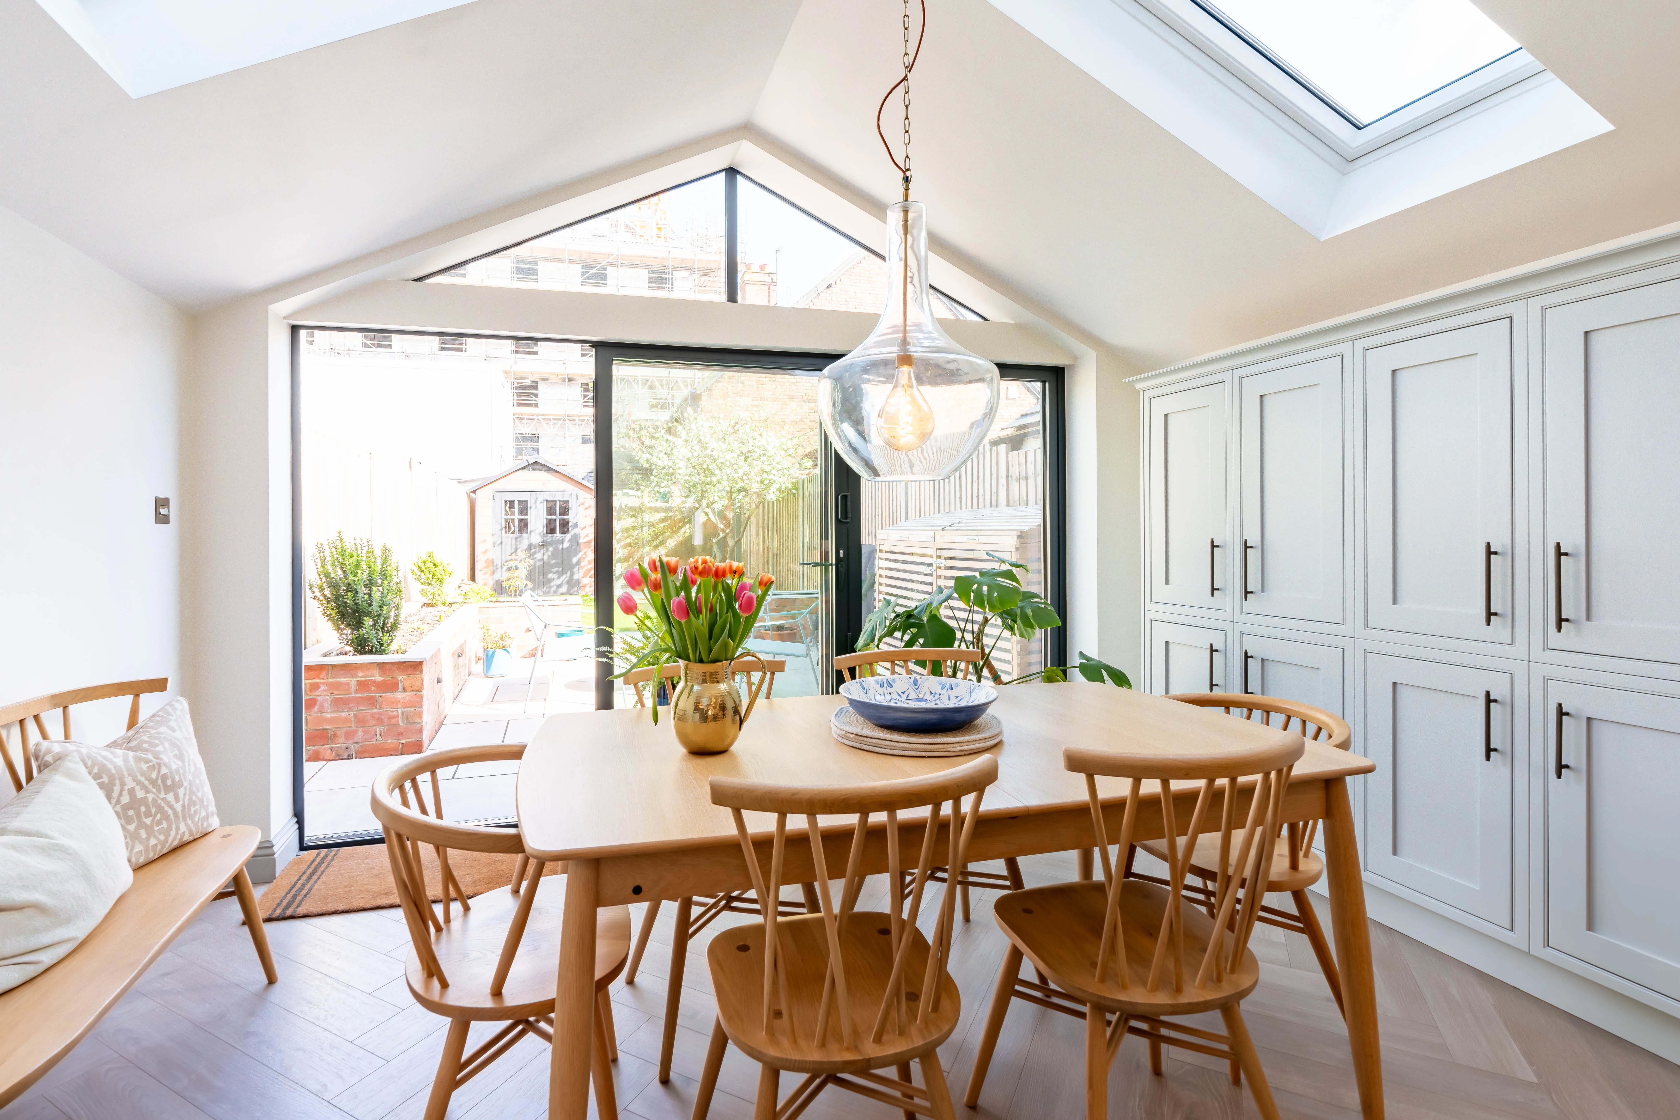
Leaves clog shallow box gutters. Trees shed twigs that collect where a house extension in Notting Hill meets an original parapet wall, causing puddles after autumn downpours. You must scoop out damp moss by hand twice a year, or hidden lead flashing channels overflow directly into ceiling joists.
Grit jams sliding tracks easily. Heavy aluminium patio frames drag on tiny stone chips blown in from the terrace patio stones. Vacuum the bottom aluminium runner weekly, wipe rubber draught seals with warm soapy water and apply silicone spray directly along lock mechanisms every spring.
Tiny hairline fractures appear naturally. As new timber rafters dry out during your first winter with heating switched on, slight surface fissures trace along ceiling corners. Wait through a full cycle of wet weather before repainting, then apply flexible acrylic caulk into the seam instead of rigid dry filler.
Established Experience
We bring years of hands-on expertise to every house extension in Notting Hill. From the initial site evaluation to the final build, our team manages each step with precision and diligence. We ensure that the house extension harmonizes structurally and aesthetically with your existing property, maintaining quality and durability throughout.
Coordinating a house extension necessitates collaboration across various trades and adherence to regulations. We handle planning permissions, structural tasks, and finishing touches while keeping you in the loop. Our all-inclusive service encompasses everything required to conclude the house extension on schedule and with agreed-upon specifications.
We provide house extension services in Notting Hill and the surrounding area. Contact us by phone for a free estimate or to arrange a site visit. We're about 15 km from Hounslow.
approx. 10 milesDistance from our base · Hounslow
Call us+44 7510 063817Email usjareksmutek@gmail.comWe serve your areaNotting Hill and the surroundings
The Google map loads after you accept marketing cookies.

“From structural extensions to complete interior refurbishments, we deliver reliable construction solutions tailored to your home.“


Expanding your home efficiently, a double storey extension provides valuable space through expert planning and construction.

Maximise your property’s potential by adding a Roof Terrace that combines durability and functional outdoor space.

Expert teams deliver precise roof installation, combining efficiency and durability for lasting roof installation results.
Smutek Construction LTD, as a trusted General Contractor, delivers durable, on-time home refurbishment projects exceeding client expectations.
Ground excavation quotes rarely cover moving hidden underground sewer pipes or rerouting main gas meters. Those extra jobs depend on what utility surveyors find once shovels dig beneath old foundations, because regional supply boards handle public network connections on separate terms.
A pitched roof uses slate tiles that shed rainwater fast, lasting decades longer than mineral felt. Flat roofs cost less to frame across tight boundary lines and allow large skylights overhead, though they require regular leaf sweeping to prevent pooling water above bedroom ceilings.
Many people order expensive bespoke kitchen islands before the concrete floor slab even cures. When structural brick piers end up thicker than initial sketches suggested, custom cabinets clash with water feed positions and electricians must chop out finished plaster to relocate sockets.
Bring along basic floor sketches showing where your current drain gullies sit and photograph your fuse box cupboard. Clear photos of the garden boundary fences help builders assess scaffolding clearance quickly during your preliminary conversation, making initial budget conversations far more realistic.


