




Clear Project Planning
We initiate every house extension with meticulous measurements and a detailed quote, so you know exactly what to expect right from the start. This strategy prevents surprises and keeps the project on track.


We create functional living spaces with every house extension in Old Windsor, ensuring that it suits your specific needs perfectly.
Homeowners facing limitations in their living space often resort to a house extension as a practical option. We embark on house extension projects in Old Windsor, adding functional areas without requiring you to relocate. This method allows you to stay in your beloved home while increasing usable space designed for your requirements.
A house extension requires careful structural modifications to ensure alignment with the existing building's design and integrity. We possess the expertise to manage these complexities throughout the entire process, from initial permits to final construction. Our experience guarantees that the house extension meets regulatory standards and is completed promptly.
Opting for a house extension rather than moving saves both money and inconvenience. We provide clear quotes and straightforward contracts, allowing you to maintain control over your budget and project scope. This effective choice increases property value while keeping things simple.
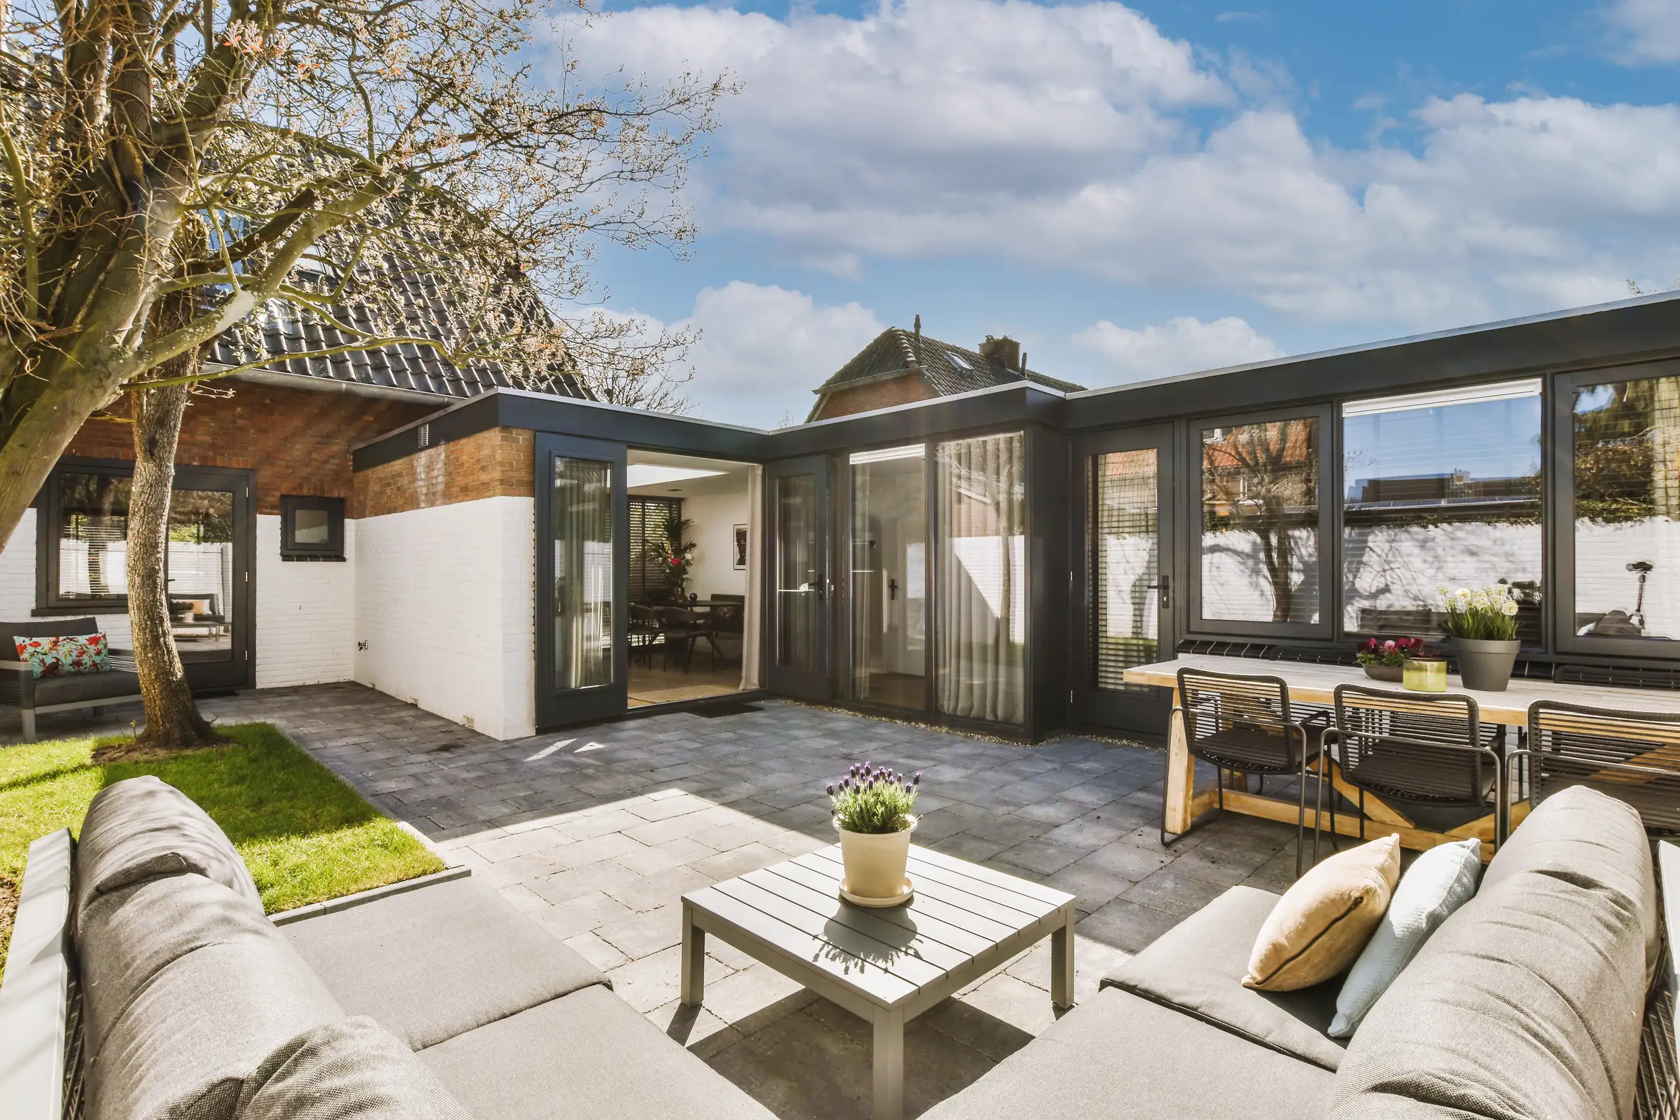
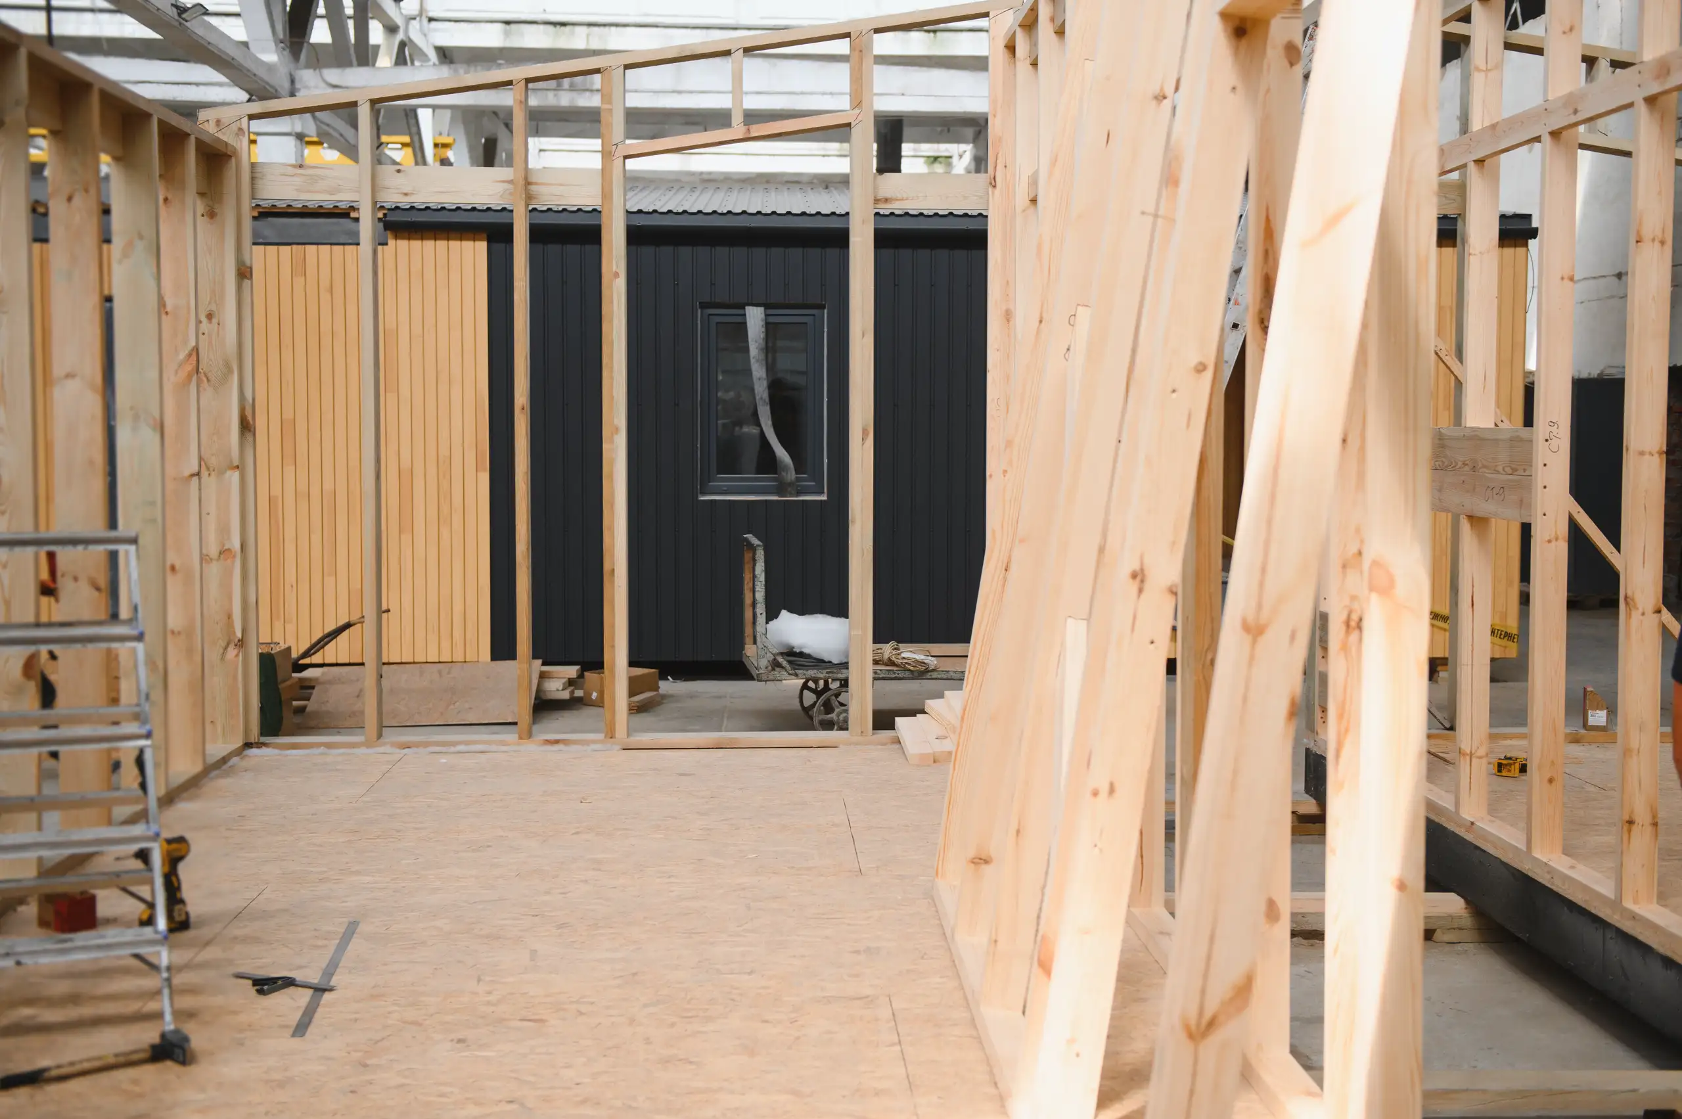
Narrow side paths cause major hold-ups. We need clear routes from the driveway straight through to the back garden, so moving potted plants, wheelbarrows, and loose timber before the digger turns up prevents accidental damage. When preparing for a house extension in Old Windsor, homeowners often overlook external drain covers that heavy plant machinery must carefully drive over without crushing underground clay pipes.
Dust travels through keyholes. You should seal internal doors with taped plastic sheeting and pack away glassware from adjoining sideboards, because knocking through load-bearing brick walls sends vibrations right across suspended floorboards. Setting up a temporary kitchen with a kettle, microwave, and small fridge in another room keeps your daily routine manageable.
Jarek and his team are highly skilled and professional. Very high standard on their work. It’s been a pleasure working with them. I can highly recommend. Susanne
CheckatradeI have no hesitation in highly recommending this company. Their professionalism, communication and positive problem solving approach is exceptional. My latest project, a complete bedroom refurbishment exceeded expectations in quality of execution and is beautiful. In future I will be happy to use this company for any home improvement.
CheckatradeWe have used this company on many past occasions and this time we had we had them install a new consumer unit and water softener. The price quoted was very reasonable and the jobs were carried out in a timely and professional manner. We would definitely use this company again.
CheckatradeWe initiate every house extension with meticulous measurements and a detailed quote, so you know exactly what to expect right from the start. This strategy prevents surprises and keeps the project on track.
The design of your house extension matches the existing structure, preserving architectural consistency and ensuring solid construction. This results in a lasting addition that avoids patchwork solutions.
We oversee every aspect of the project, from securing planning permission to final touches. With a single point of contact throughout your house extension, we minimize hassle and reduce coordination problems.
Bringing extensive experience in sizeable projects, we deliver dependable construction. The house extension benefits from our professional execution, resulting in durability and functionality that lasts for years.
Adding onto your home avoids the costs of relocating while providing the extra space you need. This practical option enhances usability and increases the value of your property, all without unnecessary complications.
If required, your house extension can incorporate features like heat pumps, with our full support for certifications and grants. This makes sure your new space is energy-efficient and meets current standards.
During your house extension, we provide straightforward updates and honest advice. This keeps you informed and confident about the progress of your project, preventing misunderstandings or delays.
Contact us today and complete your renovation!
Free quoteTrench footings turn to slurry quickly. Heavy rainfall forces us to pump standing groundwater out before pouring wet readymix concrete into the foundations, otherwise the mix weakens and compromises footings. Delivering a house extension in Old Windsor during wet months means keeping large rolls of heavy tarpaulin tied down over exposed ceiling joists to protect ceiling plaster.
Mortar dries out too fast. On hot afternoons, brickies must wet down dry facing bricks with a hose, preventing the porous clay blocks from sucking moisture straight out of fresh cement bed joints. We also keep roof rafters covered until breathable membranes and tiles get nailed down against sudden summer thunderstorms.
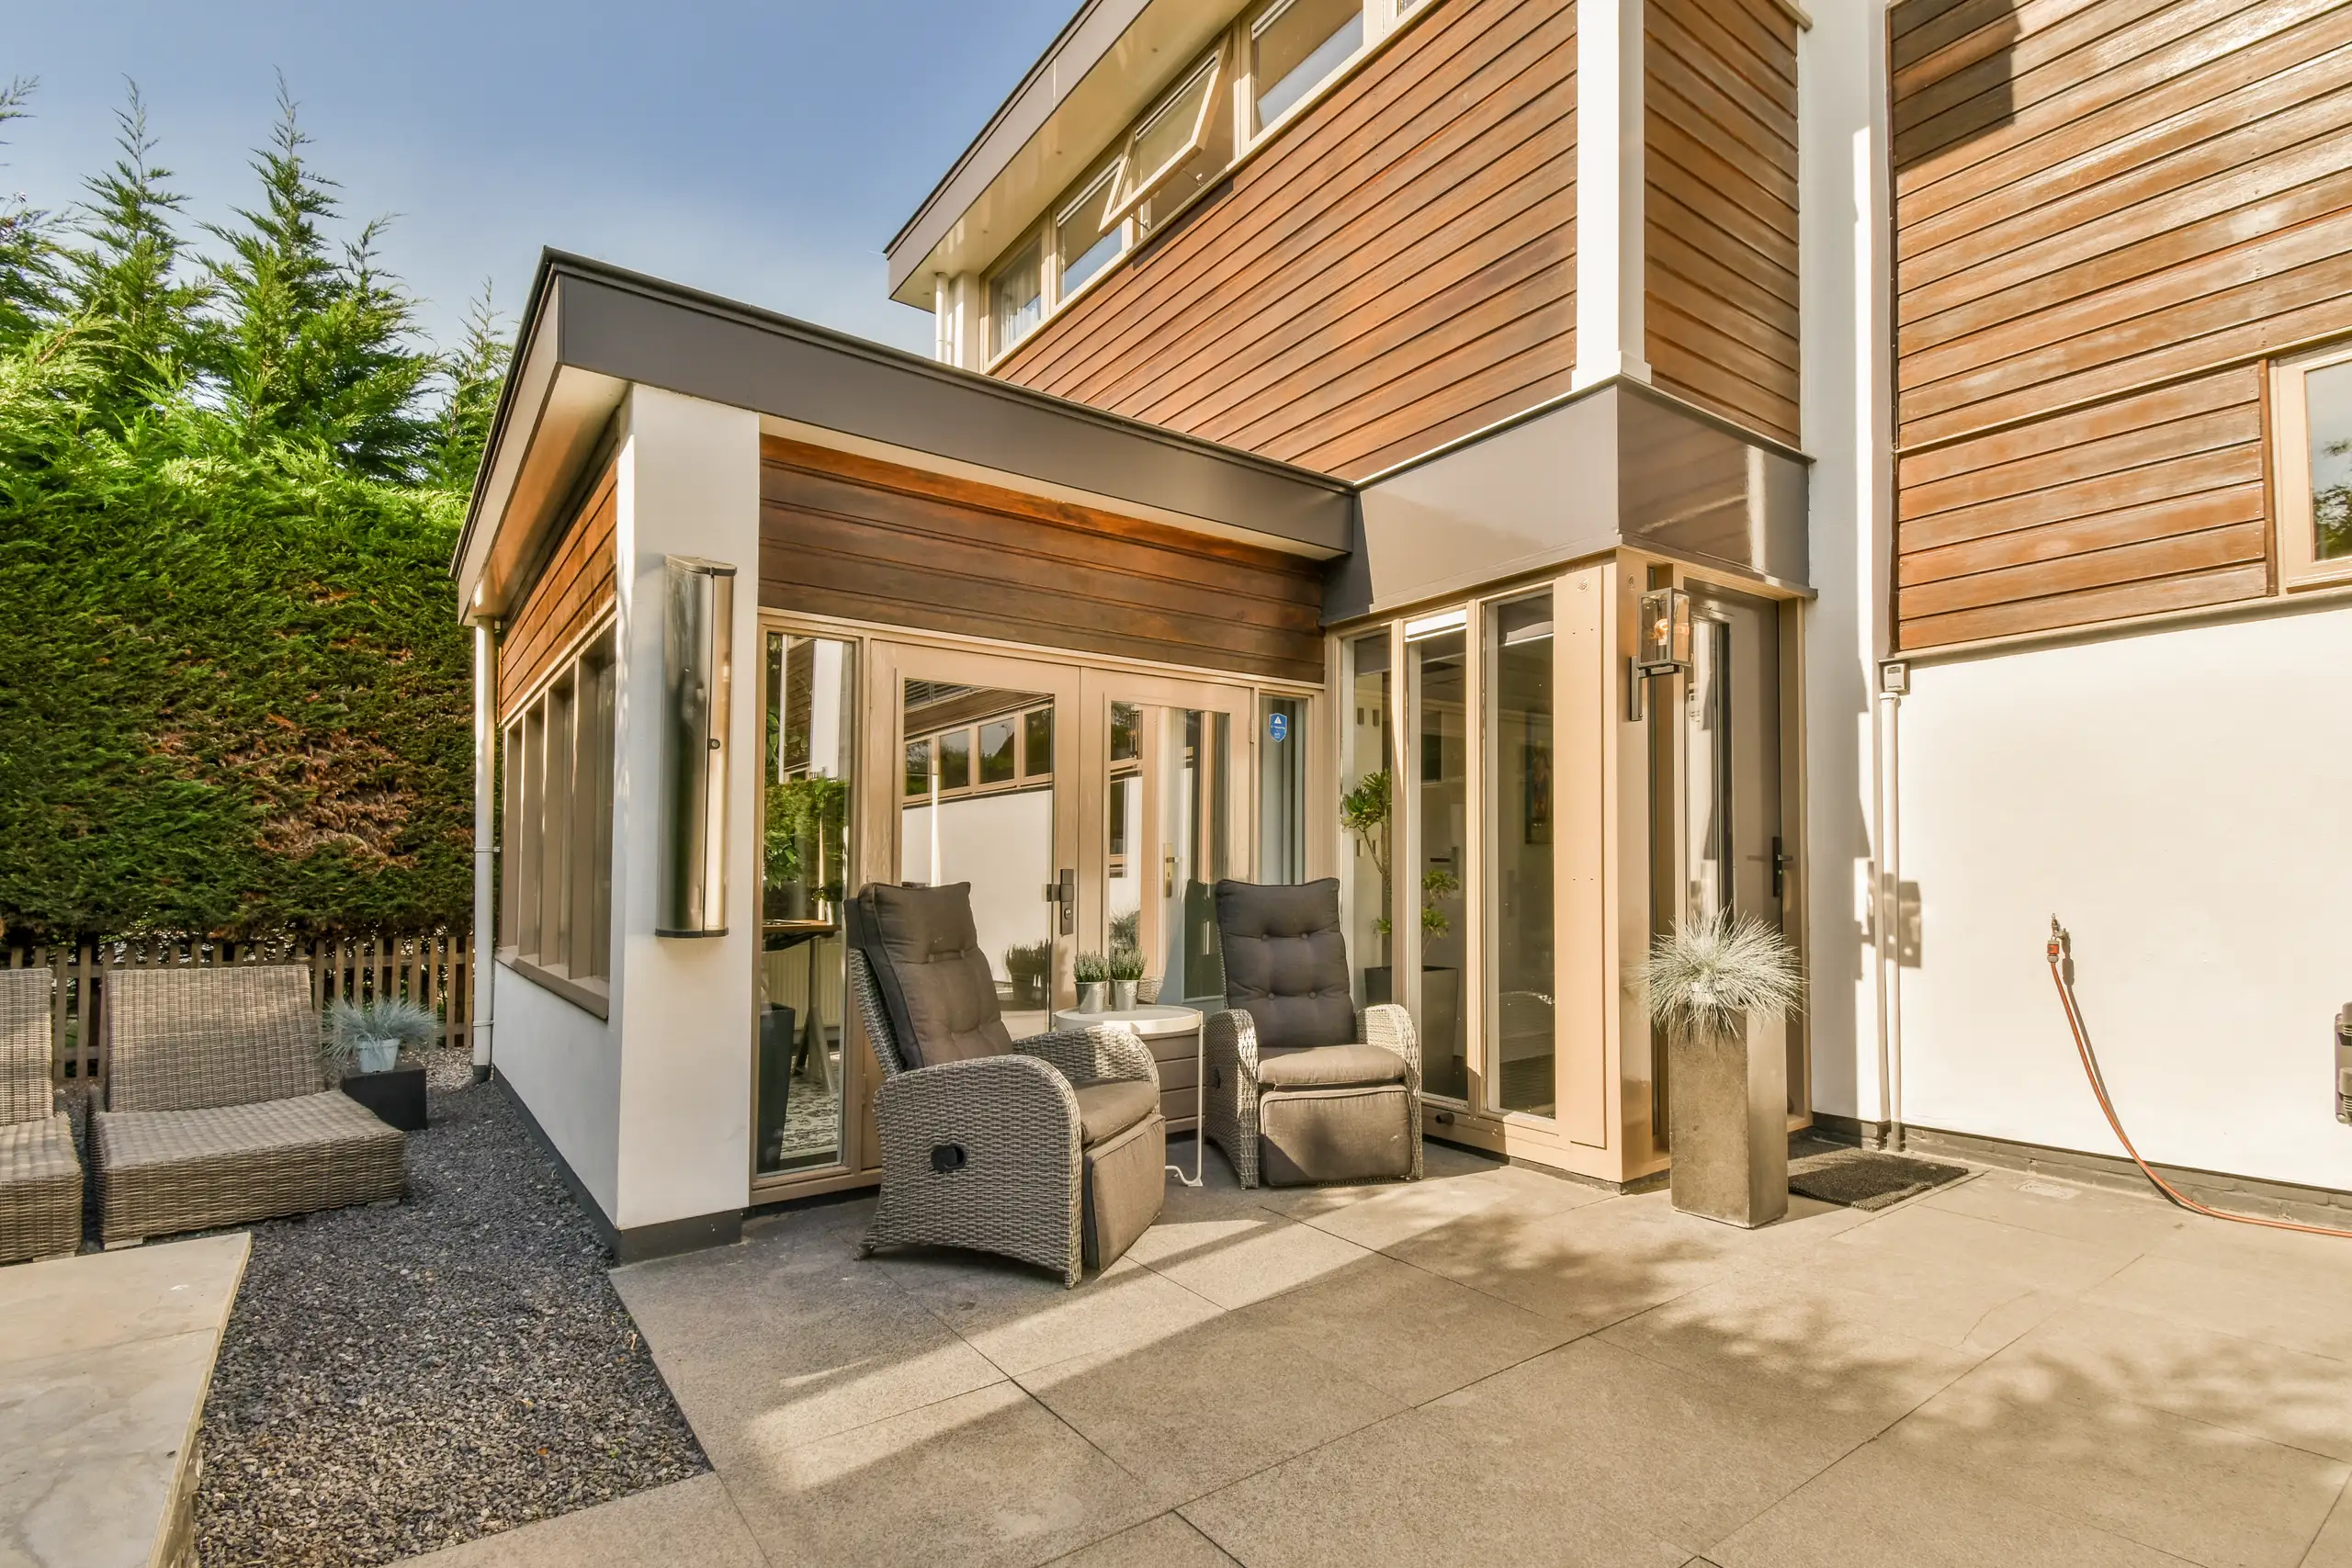
We kick off every house extension project with a detailed site survey and accurate measurements to understand the existing structure and clearly define the project scope.
Following the assessment, we generate a clear, itemized quotation and a contract that specifies timelines, costs, and the complete house extension work.
We manage all the required planning applications and ensure that we are in line with local building regulations before starting the construction of your house extension.
Our team oversees the structural work and coordinates with experts as necessary, guaranteeing your house extension is well-integrated with the existing building.
We attend to all interior and exterior finishing touches to a professional standard, conduct a final walkthrough, and deliver the completed house extension on schedule as promised.
We ensure that each house extension in Old Windsor is built for longevity, seamlessly blending new structures with the existing building. Our thorough site evaluations and precise measurements uphold architectural consistency and safety standards. With adept project management, each extension fulfills local regulations and quality benchmarks, yielding solid, lasting results.
A house extension from us comes with transparent pricing and a straightforward contract detailing scope and timelines. We manage every phase, from planning and approvals to construction and finishing touches, minimizing disruption to your life. This hands-on approach efficiently provides you with additional living space, saving both the costs and hassle of moving.
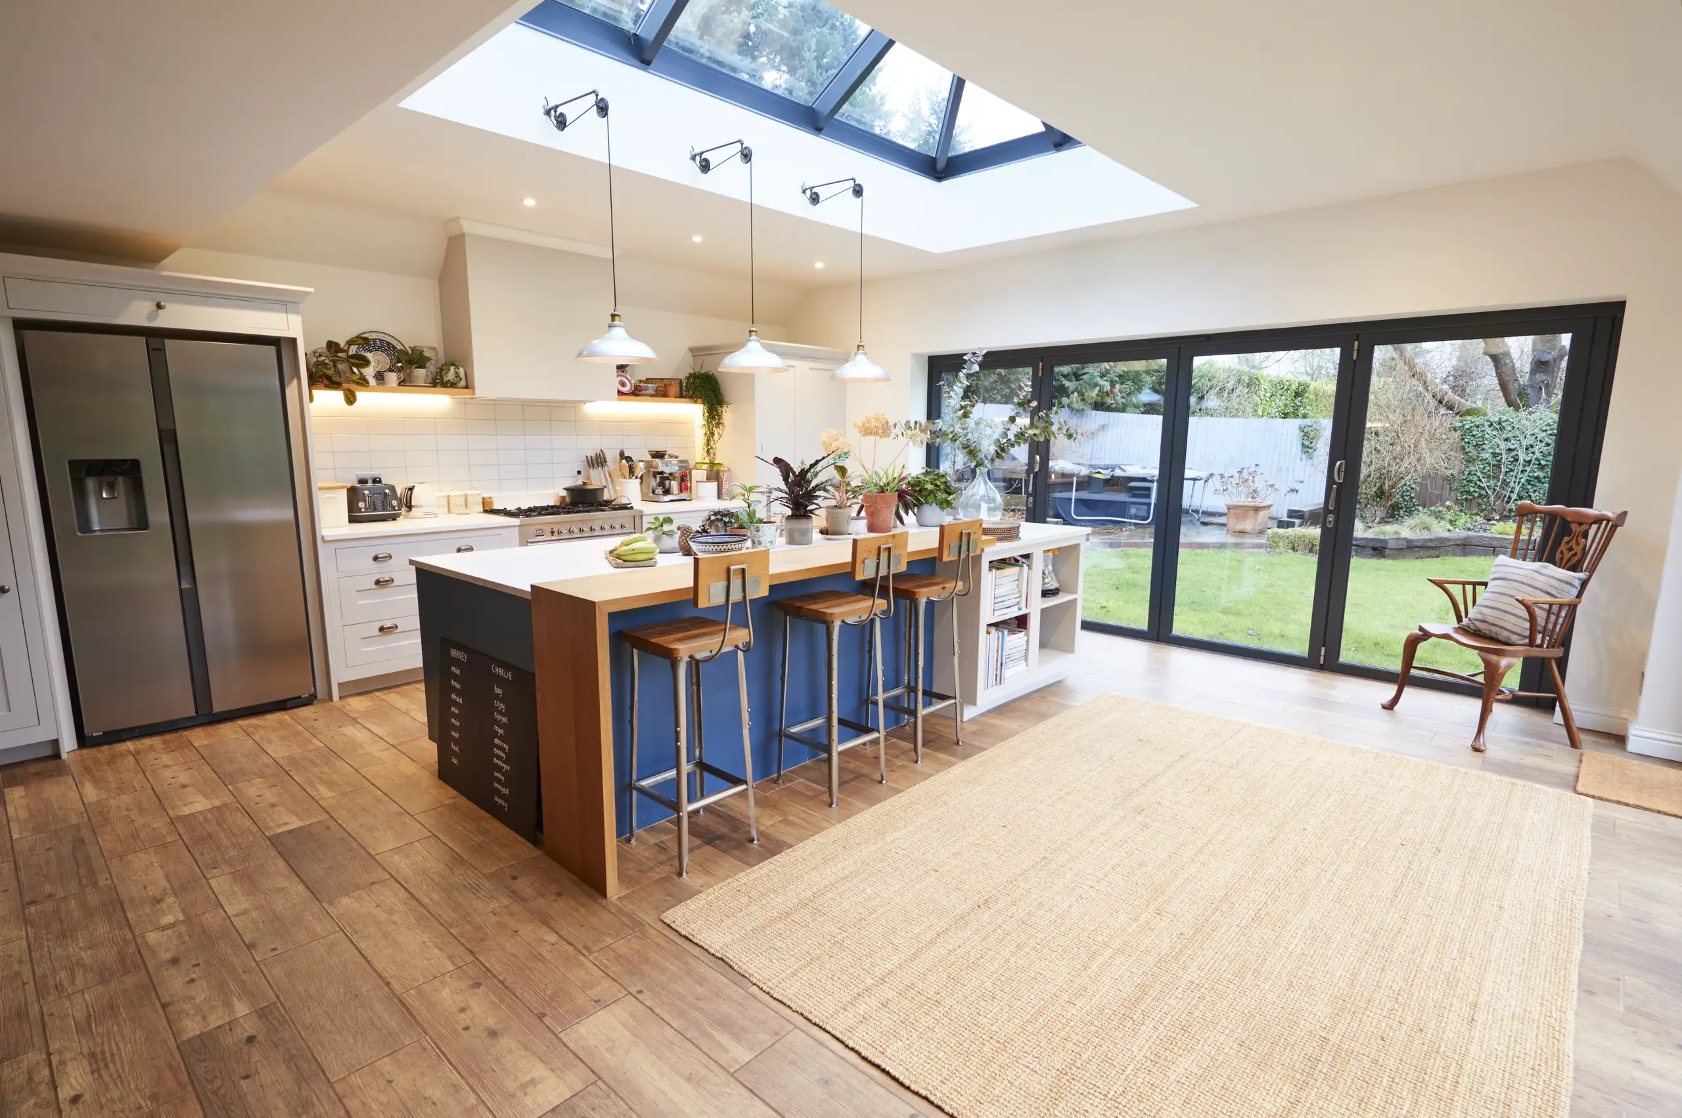
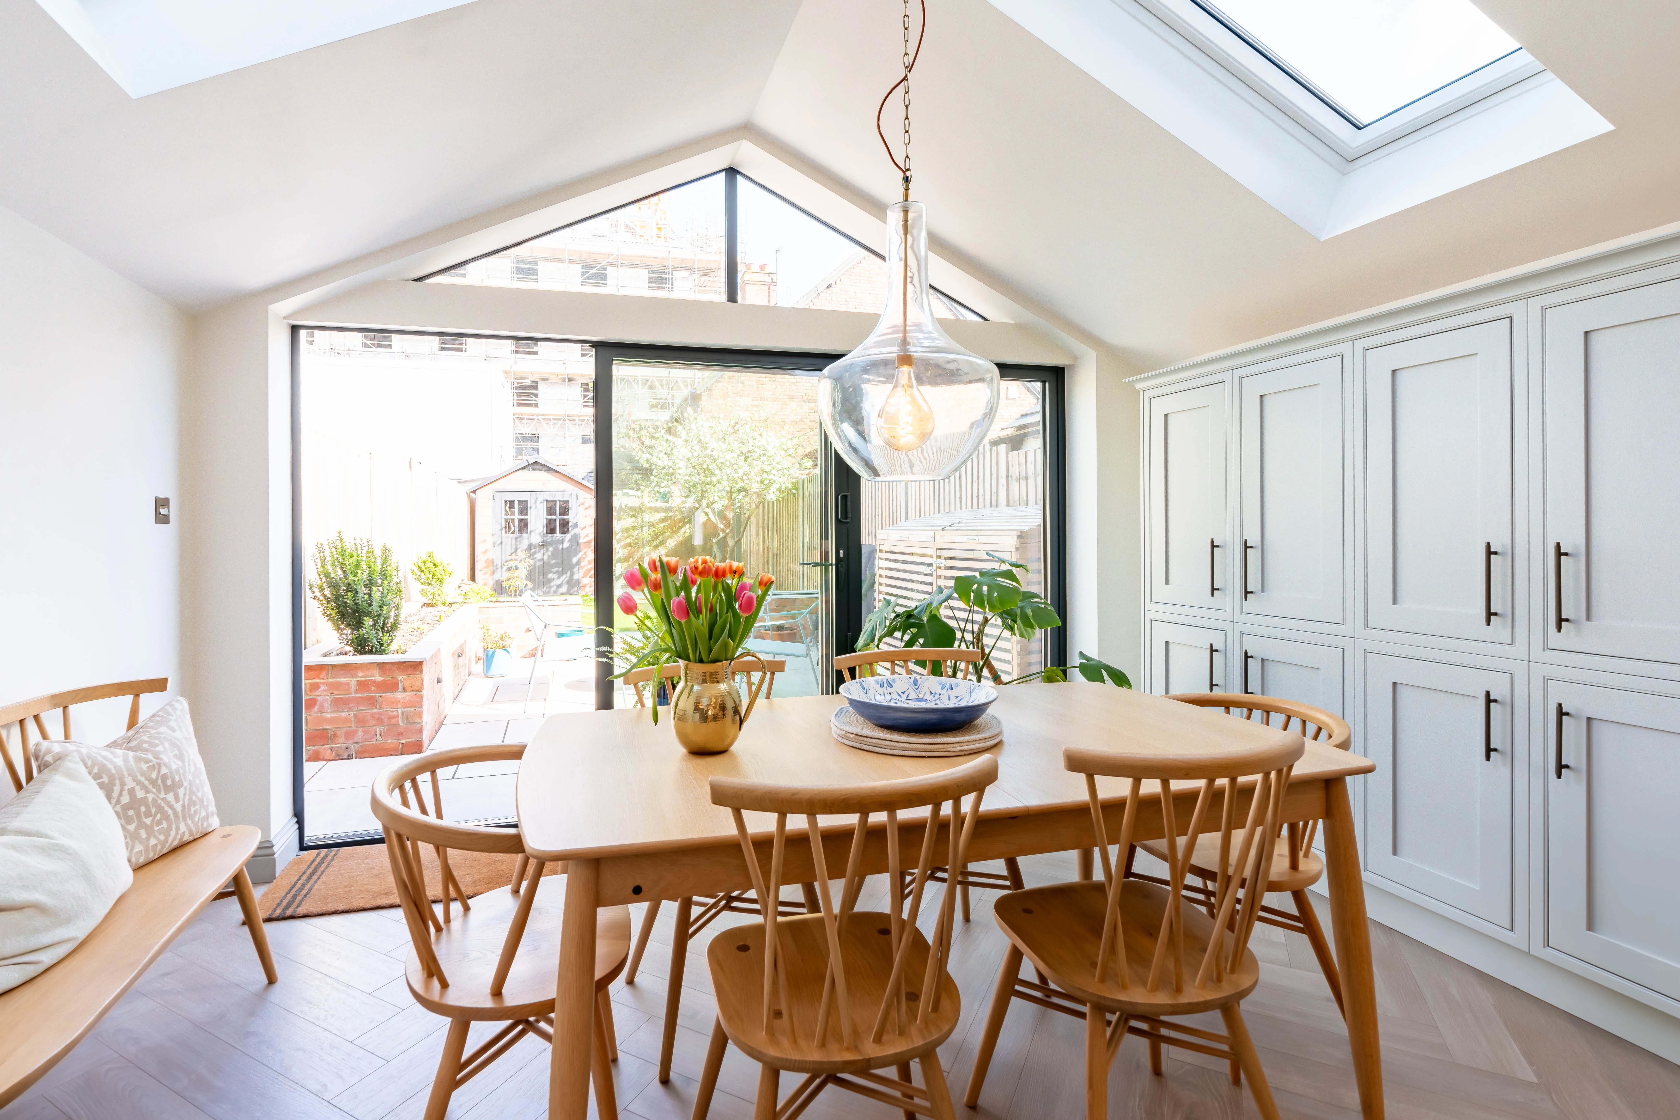
Old combi units often struggle. Adding three new radiators and an en-suite shower can drop system water pressure, which means replacing an aging appliance or fitting a secondary pump. Planning a house extension in Old Windsor requires tracing copper supply runs early, especially when pipes hide under parquet hallway floors.
Floor build-up alters threshold levels. Running warm-water pipe loops directly across rigid foil-backed insulation creates comfortable heat without eating up wall space for furniture. Mixing valves and dedicated manifold cabinets tuck neatly beneath staircases or inside utility cupboards, connecting smoothly into existing pipework.
Gravity dictates waste pipe routes. Running waste runs from a new ground-floor sink out to an existing inspection chamber requires a steady downward gradient through the garden, avoiding sluggish flow. When outside ground levels sit higher than expected, shallow gullies need careful positioning away from external patio doors.
Proven Expertise
We bring years of practical experience to every house extension project. Starting from the site evaluation to the final construction, we handle each step with precision and care. This approach guarantees that the house extension is structurally sound and visually cohesive with your current property, maintaining quality and longevity throughout.
Managing a house extension involves coordination across various trades alongside adherence to regulations. We take care of planning, structural developments, and finishing touches while keeping you updated. Our complete service encompasses everything required to complete the house extension timely and within the agreed parameters.
We operate in Old Windsor and surrounding areas, offering reliable house extension services tailored to your needs. Contact us by phone for a free estimate or a site visit.
approx. 10 milesDistance from our base · Hounslow
Call us+44 7510 063817Email usjareksmutek@gmail.comWe serve your areaOld Windsor and the surroundings
The Google map loads after you accept marketing cookies.

“From structural extensions to complete interior refurbishments, we deliver reliable construction solutions tailored to your home.“


Expanding your home efficiently, a double storey extension provides valuable space through expert planning and construction.

Maximise your property’s potential by adding a Roof Terrace that combines durability and functional outdoor space.

Expert teams deliver precise roof installation, combining efficiency and durability for lasting roof installation results.
Smutek Construction LTD, as a trusted General Contractor, delivers durable, on-time home refurbishment projects exceeding client expectations.
Ordering custom kitchen cabinets or aluminium bi-fold doors before bricklayers finish the actual structural openings causes trouble. Minor site adjustments change rough wall dimensions by an inch or two, meaning pre-ordered units might not slide into the finished reveals without expensive joinery alterations later on.
Uncharted soakaways, buried tree roots, or forgotten garden foundations often emerge when digging trenches. When this happens, work on footings pauses while a structural engineer inspects the exposed ground. They decide whether concrete trenches must be dug deeper to find solid load-bearing clay.
Digging foundations near a boundary or cutting steel beams directly into a shared party wall requires formal written notices. In places like Old Windsor, getting neighbouring owners to sign consent forms early prevents sudden legal disputes from freezing on-site work right as the groundworks team arrives.
Final decorative painting, laying finished hardwood flooring, supplying light fittings, and garden landscaping after heavy machinery leaves are normally excluded. Unless specifically written into your initial project schedule, utility company fees for moving gas meters or incoming electrical cables are billed directly to you.


