




Clear Project Planning
Each house extension project begins with detailed measurements and a clear quote, so you understand what to expect right from the start. This method avoids unexpected surprises and keeps the project on schedule.


We add functional living spaces with a house extension Romford homeowners truly appreciate, ensuring that each project meets your specific needs.

We build house extensions that enhance your home, creating extra space for families in Romford and the surrounding area. This page outlines our work process and client expectations. Have questions? Call or write for expert advice and an estimate.
Homeowners in need of more space often look towards a house extension situated in Romford as a practical choice. We manage house extension projects that provide usable living areas without necessitating a move, allowing you to enjoy your location while enhancing your space to fit your lifestyle.
A house extension requires thoughtful structural modifications that must harmonize with the current building's integrity and style. Our team is equipped with the experience to tackle these challenges in Romford, overseeing everything from initial plans to final construction. This expertise guarantees that your house extension will be completed promptly and will comply with all regulations.
Opting for a house extension over relocating not only minimizes expenses but also reduces upheaval. We offer transparent estimates and straightforward agreements in Romford, allowing clients to maintain control over project scope and financial planning. This practical option enhances your property’s market value while streamlining the entire process.
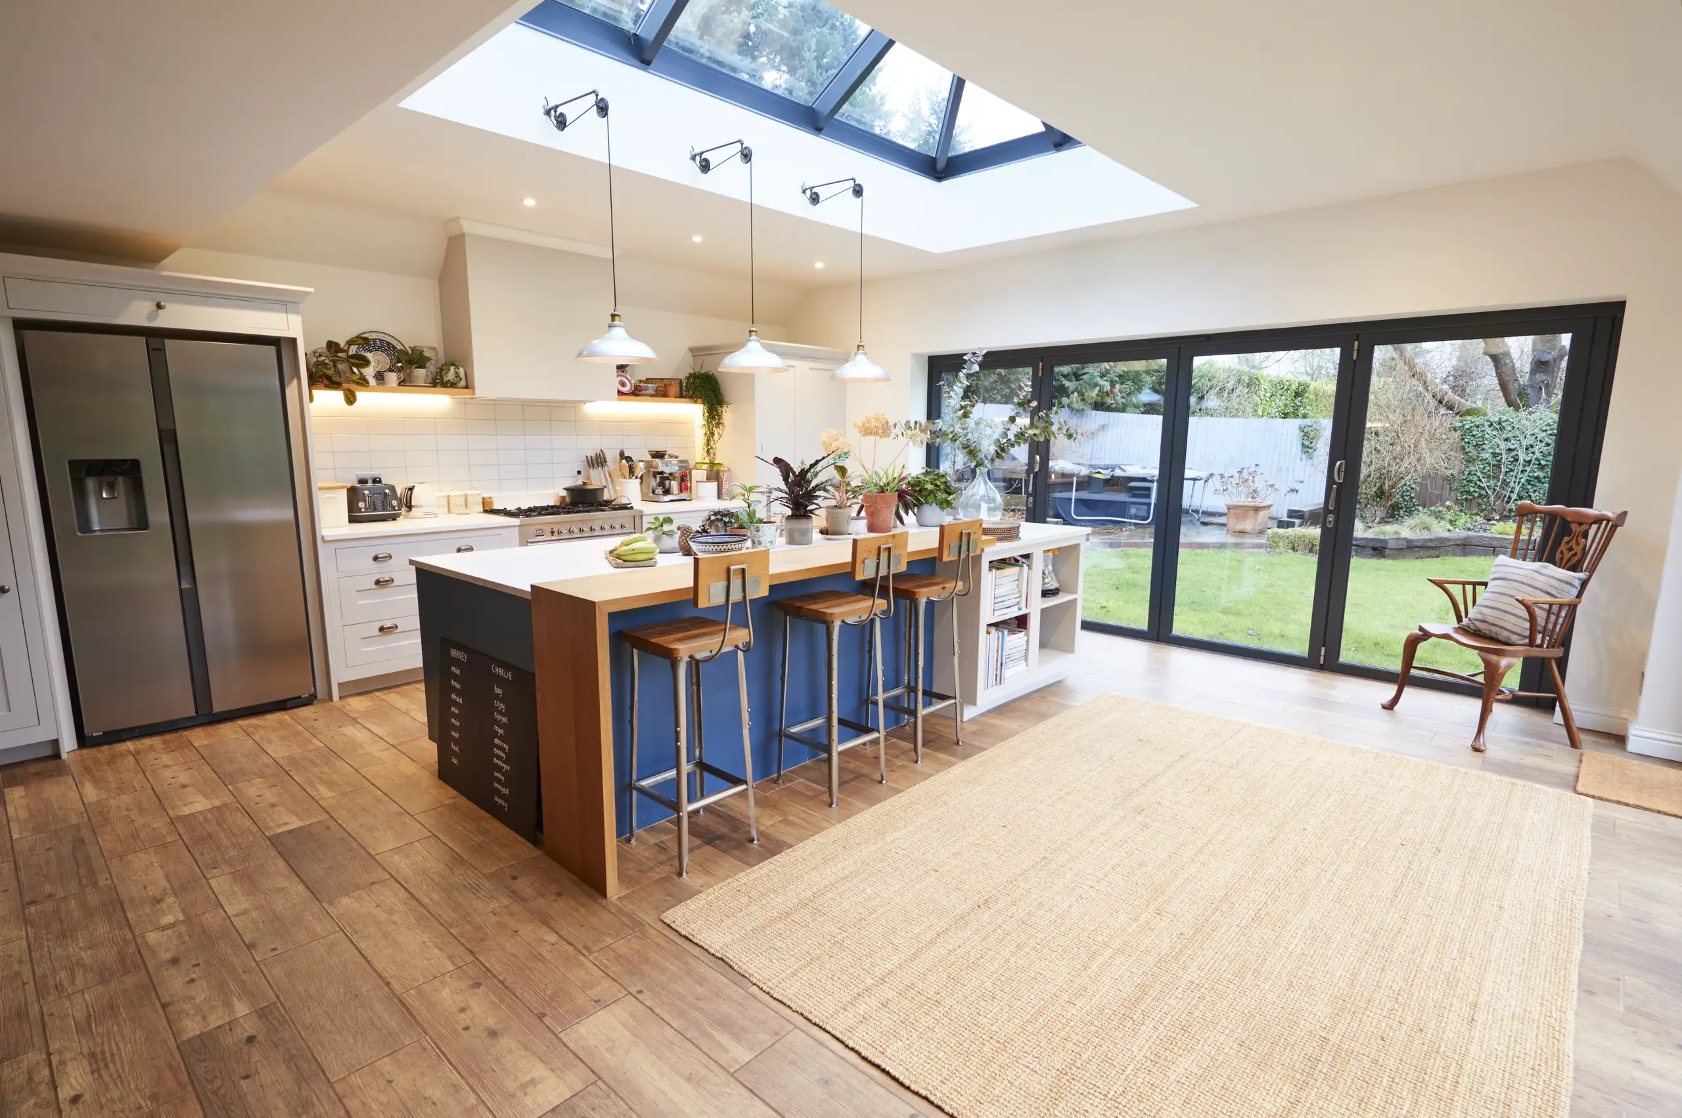
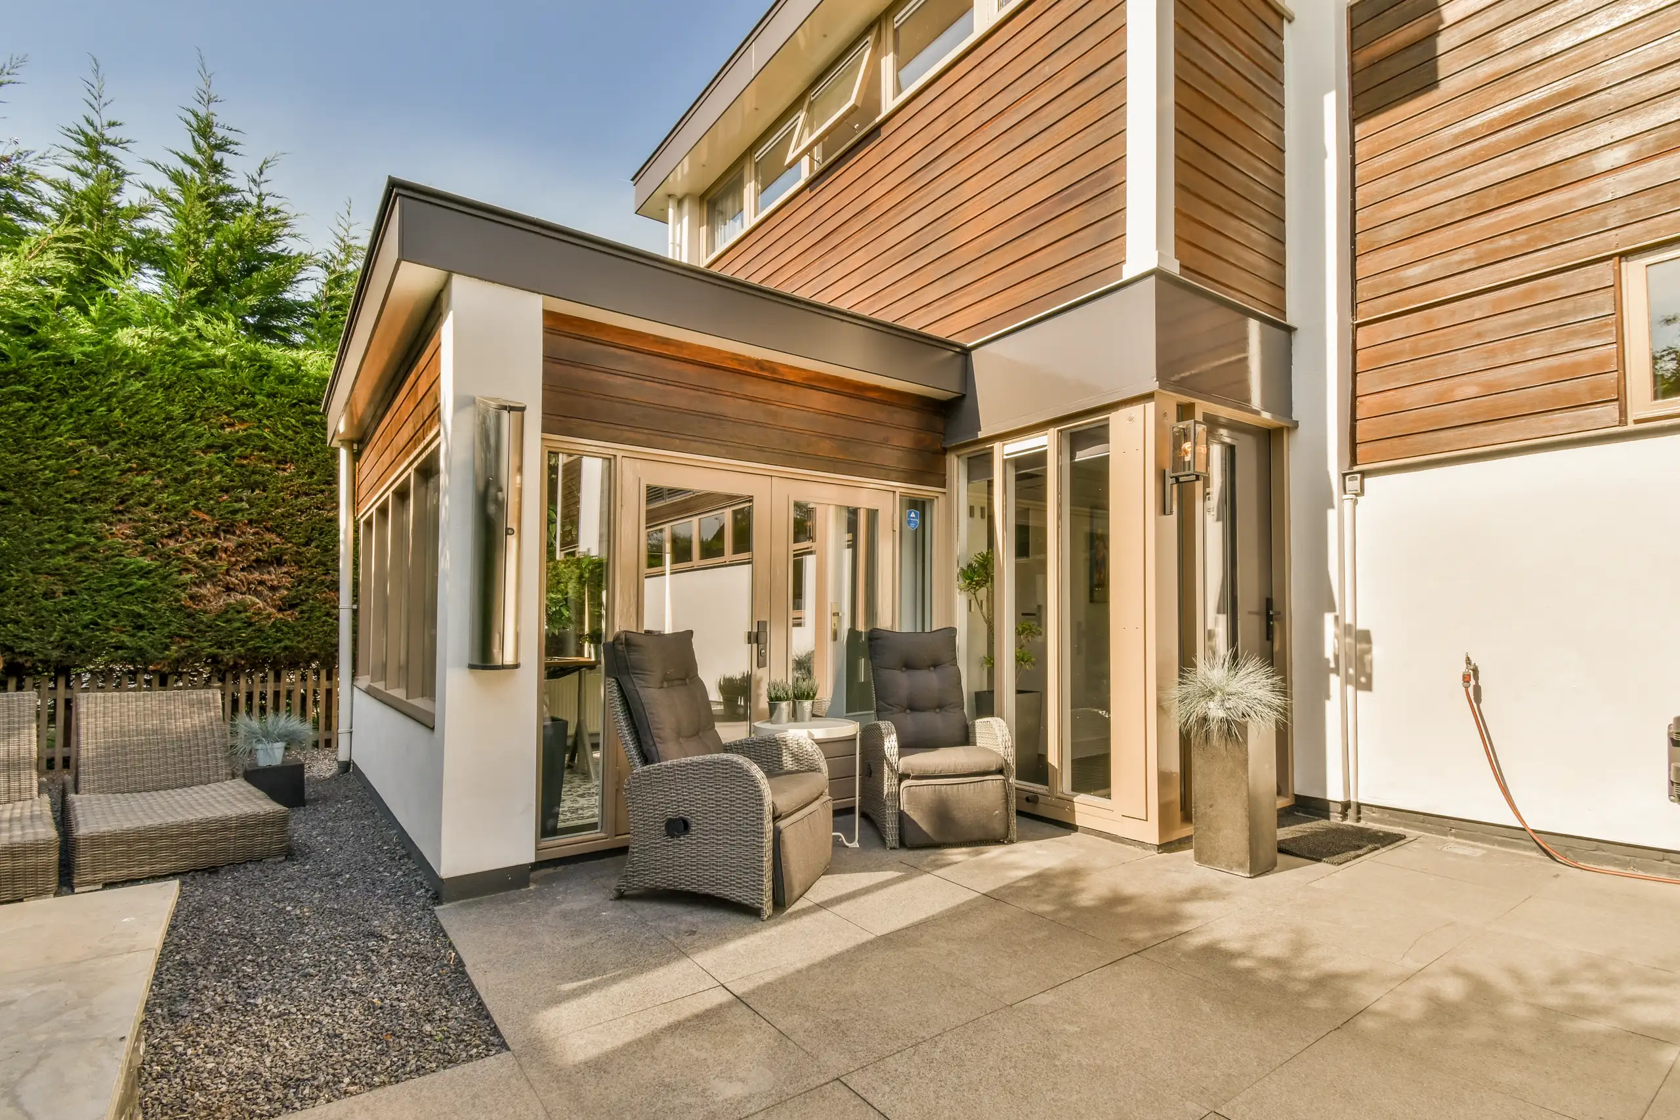
Access matters immensely. When planning a house extension in Romford, you need clear side passages so our team can wheel barrows of wet muck without scraping your brickwork or crushing your flowerbeds. Clear any garden timber beforehand. Moving vulnerable fence panels aside avoids awkward neighbour chats later, especially when excavators start turning close to shared garden lines.
Dust travels through keyholes. We tape heavy polythene over doorways, but packing away curtains and delicate kitchen gadgets spares you endless vacuuming later. Seal vents near the work boundary. You will appreciate stacking daily cookware in a spare bedroom before the internal knock-through begins and airborne plaster settles over everything.
professional company with extensive experience to help, I recommend
CheckatradeI have no hesitation in highly recommending this company. Their professionalism, communication and positive problem solving approach is exceptional. My latest project, a complete bedroom refurbishment exceeded expectations in quality of execution and is beautiful. In future I will be happy to use this company for any home improvement.
CheckatradeJarek and his team are highly skilled and professional. Very high standard on their work. It’s been a pleasure working with them. I can highly recommend. Susanne
CheckatradeEach house extension project begins with detailed measurements and a clear quote, so you understand what to expect right from the start. This method avoids unexpected surprises and keeps the project on schedule.
The house extension will be designed to complement the existing structure, ensuring architectural continuity and structural robustness. This leads to a strong and lasting outcome without patchy repairs.
We take care of every phase of the project, from obtaining planning permissions to final touches. You benefit from a single point of contact who oversees the entire house extension, eliminating stress and coordination challenges.
With extensive experience in large projects, we guarantee reliable and quality construction. The house extension will be executed professionally, ensuring longevity and practicality for years.
Extending your home negates the need to move while providing additional living space tailored to your preferences. This practical choice boosts property value and enhances usability without any unnecessary hassle.
If required, your house extension can incorporate installations like heat pumps, supported with certification and grants. This guarantees that your new area meets energy efficiency standards.
Throughout the house extension journey, you will receive consistent updates and straightforward advice. This keeps you informed and confident about your project's advancement, preventing any misunderstandings or delays.
Contact us today and complete your renovation!
Free quoteSoggy clay complicates foundations. Carrying out a house extension in Romford during prolonged autumn rain means trench pumps must run constantly to stop sides from collapsing inward before concrete pours begin. Ground dries unevenly. Subsoil needs careful inspection because wet soil shrinks away in dry summers, moving foundations that lack proper footing depth.
Frost ruins fresh brickwork. We watch nighttime temperatures closely, covering exposed walls with thermal hessian blankets so mortar cures instead of turning crumbly under freezing snaps. Brick layers stop during heavy frost. Trying to rush wet joins in freezing temperatures leads to damp patches inside the brand-new cavity walls later.
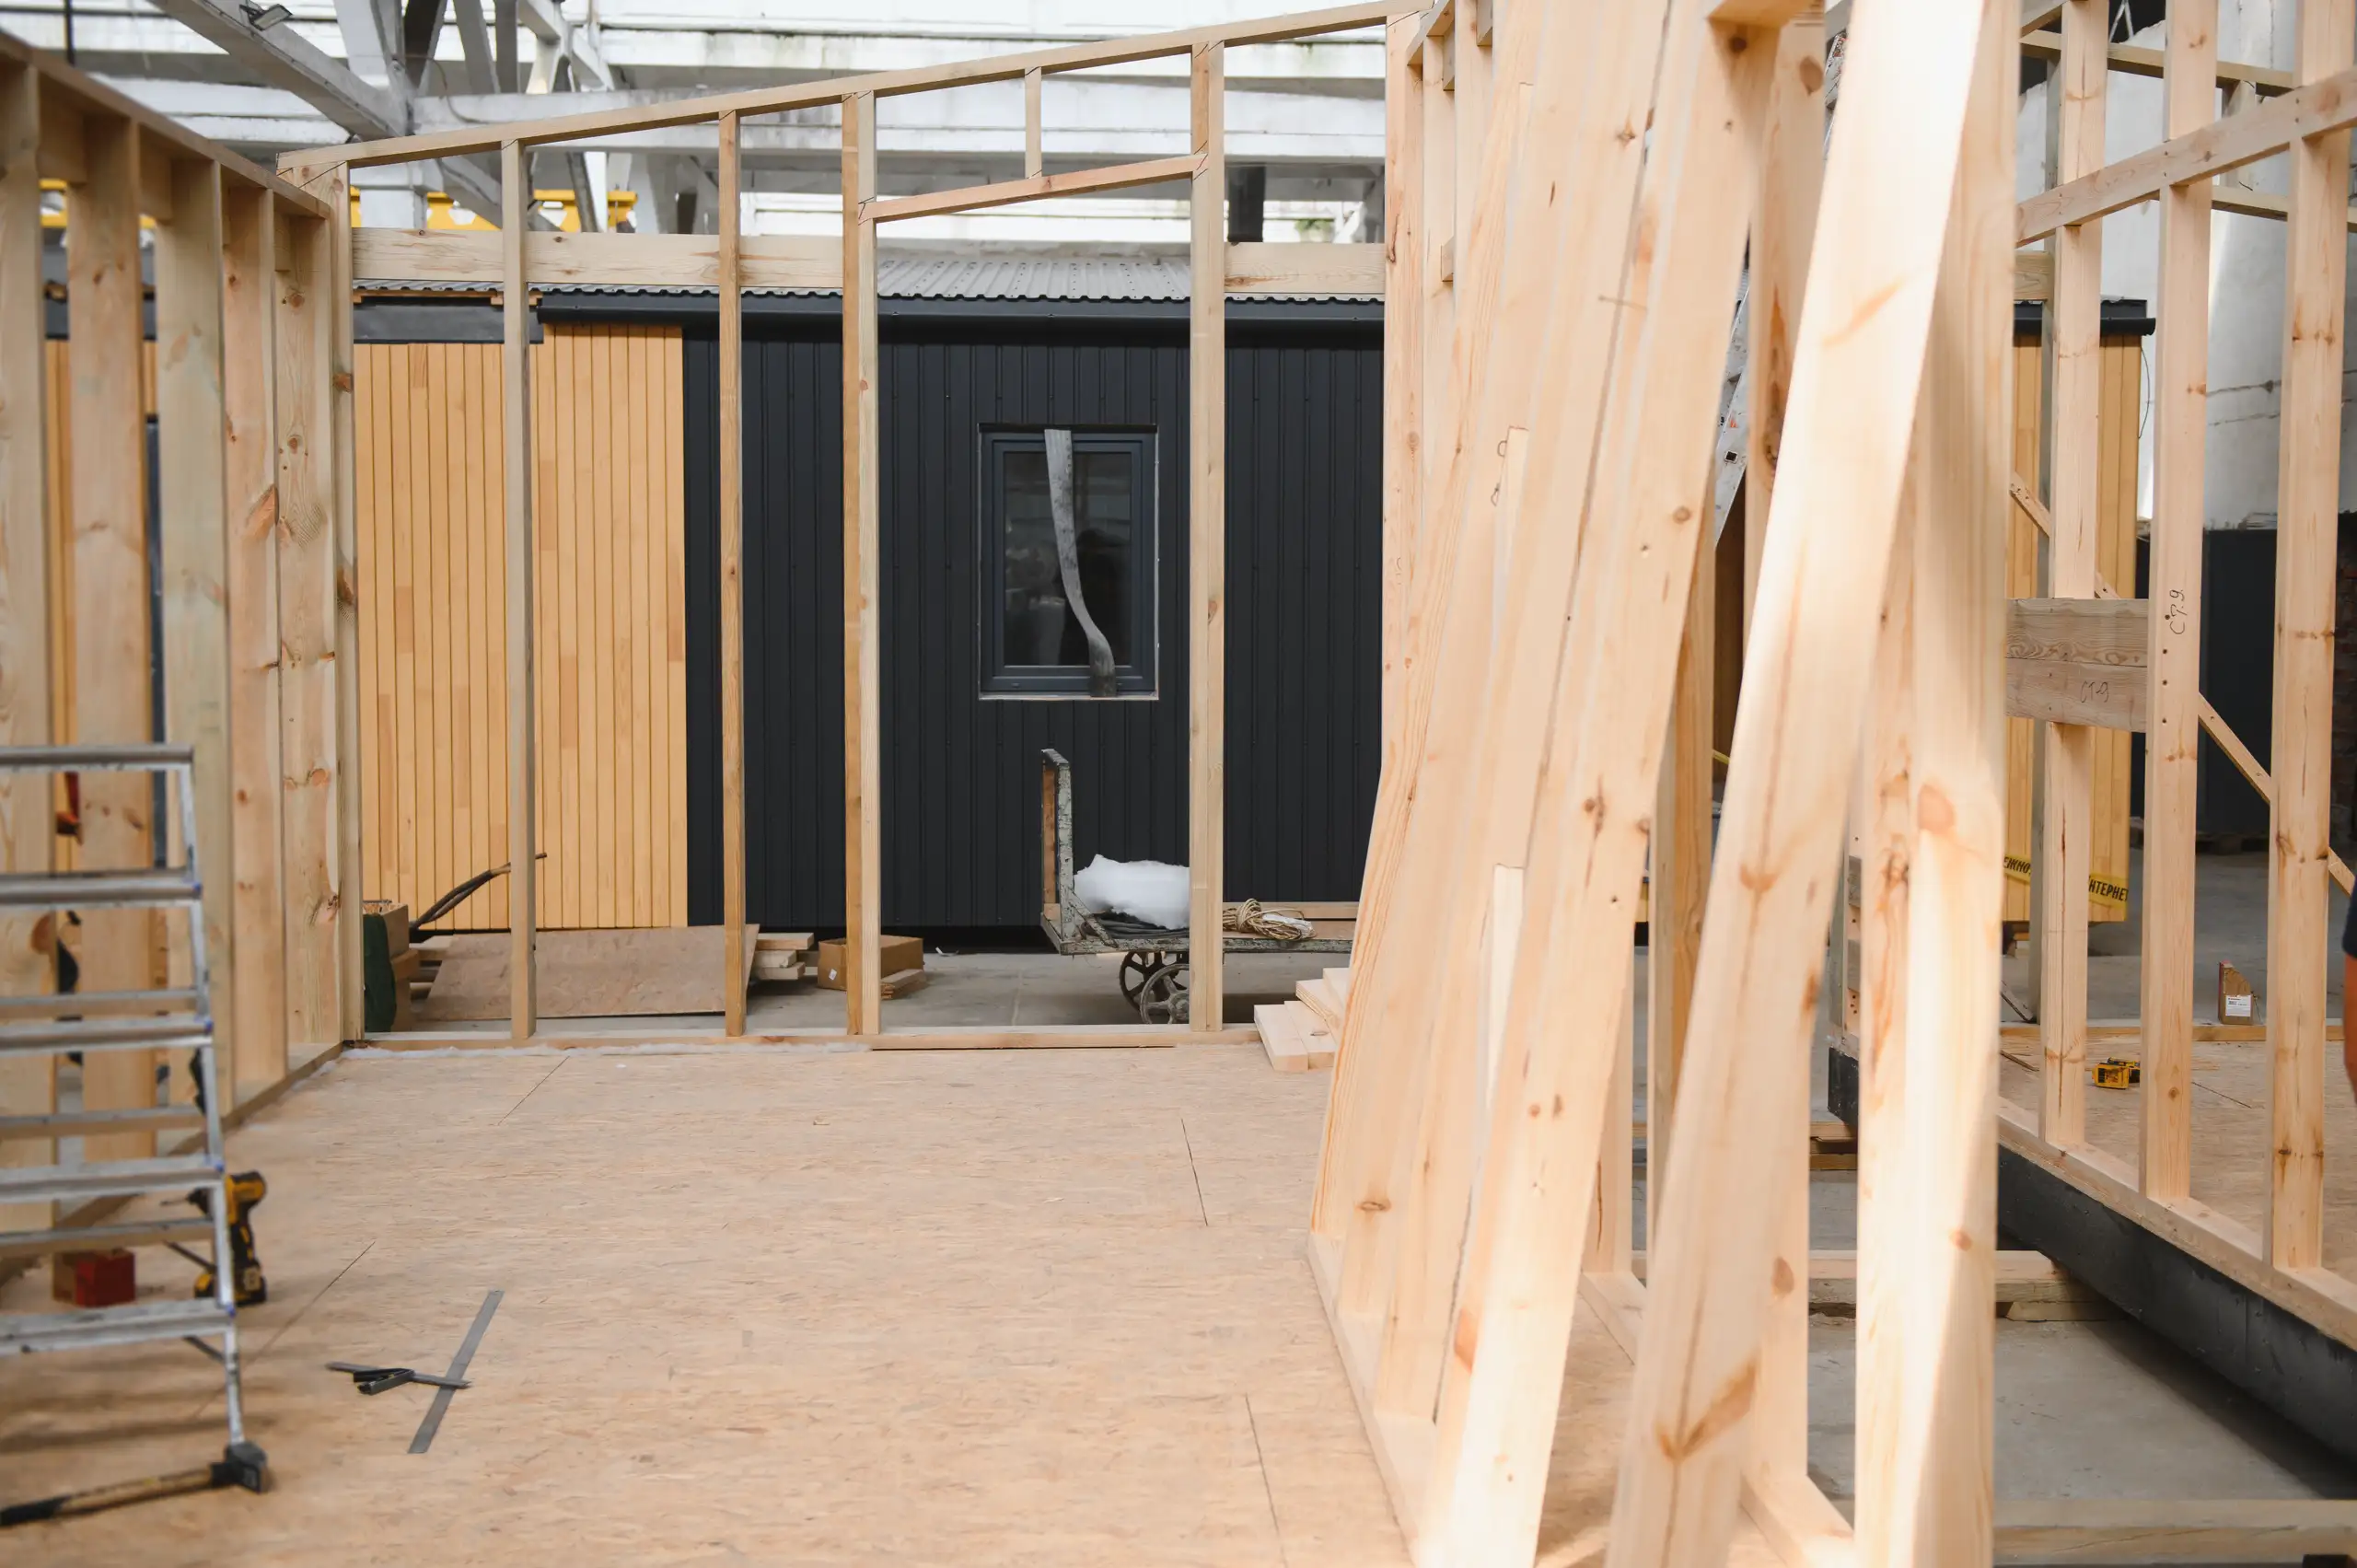
We kick off every house extension project with a detailed site survey and precise measurements to comprehend the current structure and clearly outline the project scope.
Following the assessment, we produce a clear, itemized quote and a contract that details timelines, expenses, and the full scope of the house extension work.
We manage all the necessary planning applications and guarantee compliance with local Romford building regulations prior to commencing construction on the house extension.
Our team supervises the structural work and coordinates with specialists as required, making sure the house extension integrates flawlessly with the existing premises.
All interior and exterior finishes will be completed to high professional standards, followed by a final inspection before we hand over the finished house extension on schedule, as promised.
We guarantee that every house extension is built to endure, integrating new frameworks with the existing structures in Romford. The procedure involves thorough assessments and precise measurements to uphold architectural cohesion and structural integrity. With adept project management, each house extension adheres to local regulations, delivering robust and enduring outcomes.
A house extension from us comes with clear estimates and simplified contracts detailing scope and timelines. We address every aspect, from securing permissions to construction and finishing, minimizing disruption for homeowners. This practical method effectively adds valuable living space, avoiding the expenses and inconveniences of relocation.
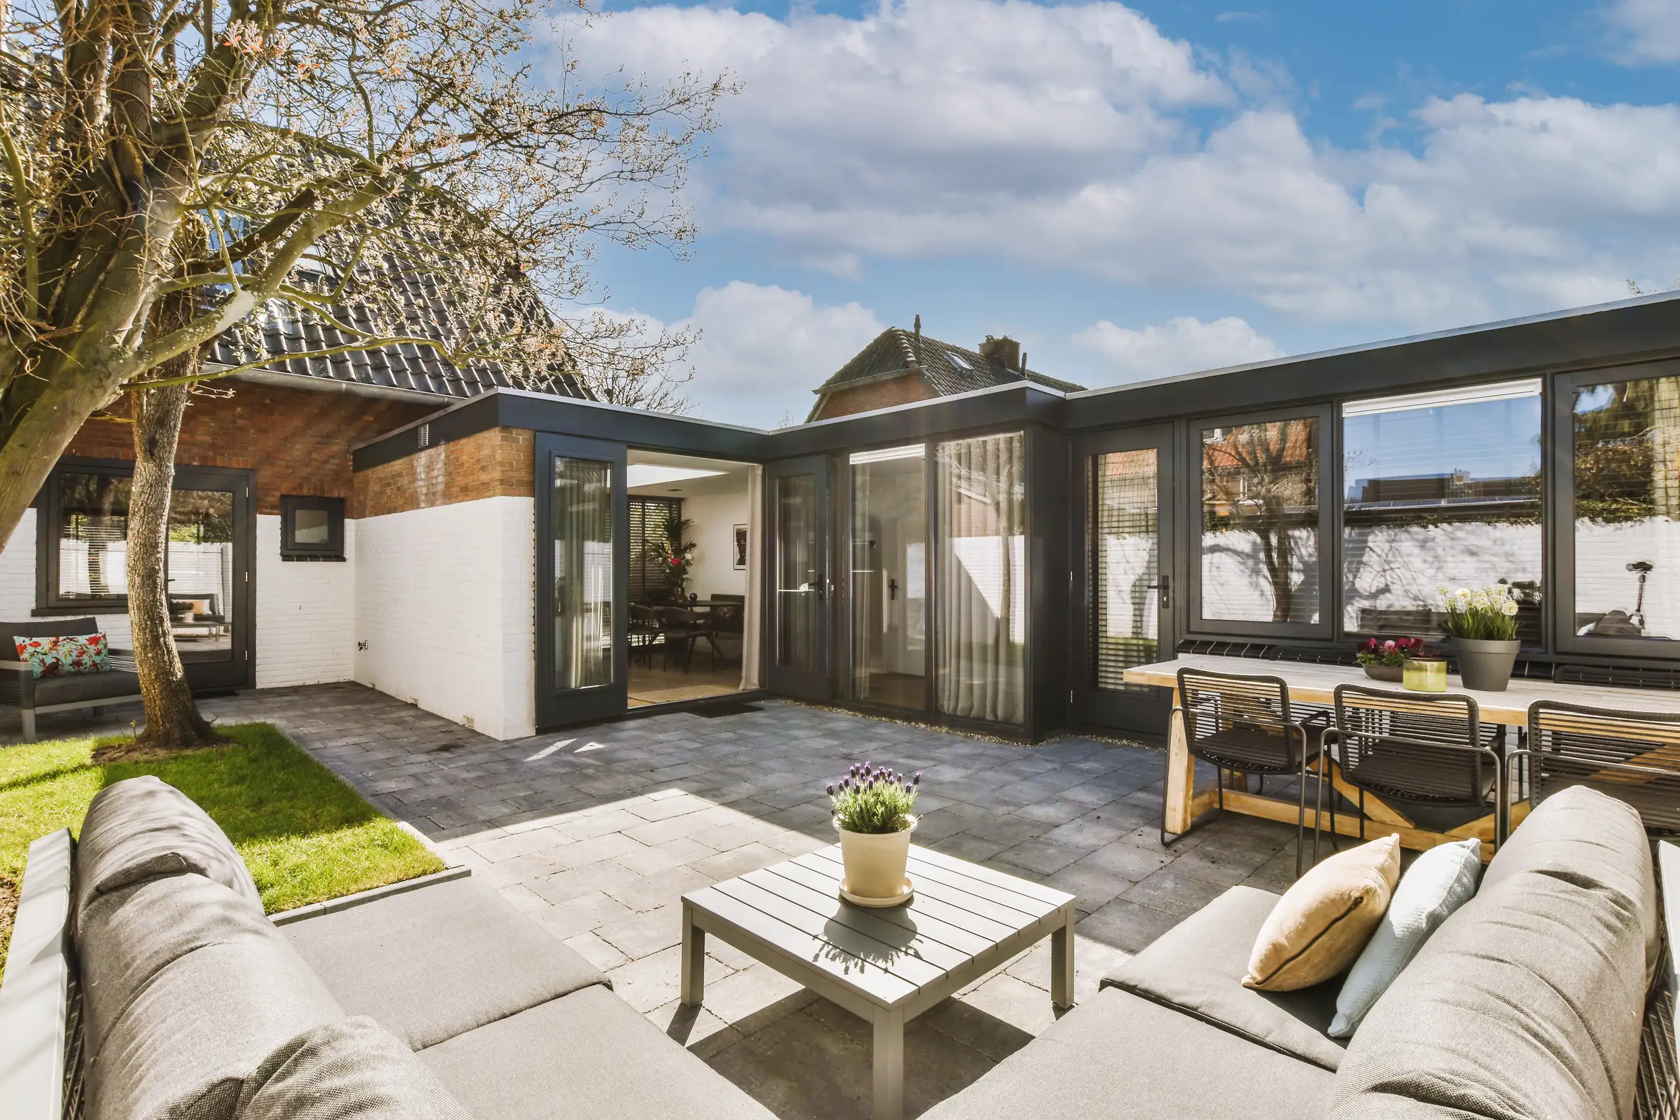
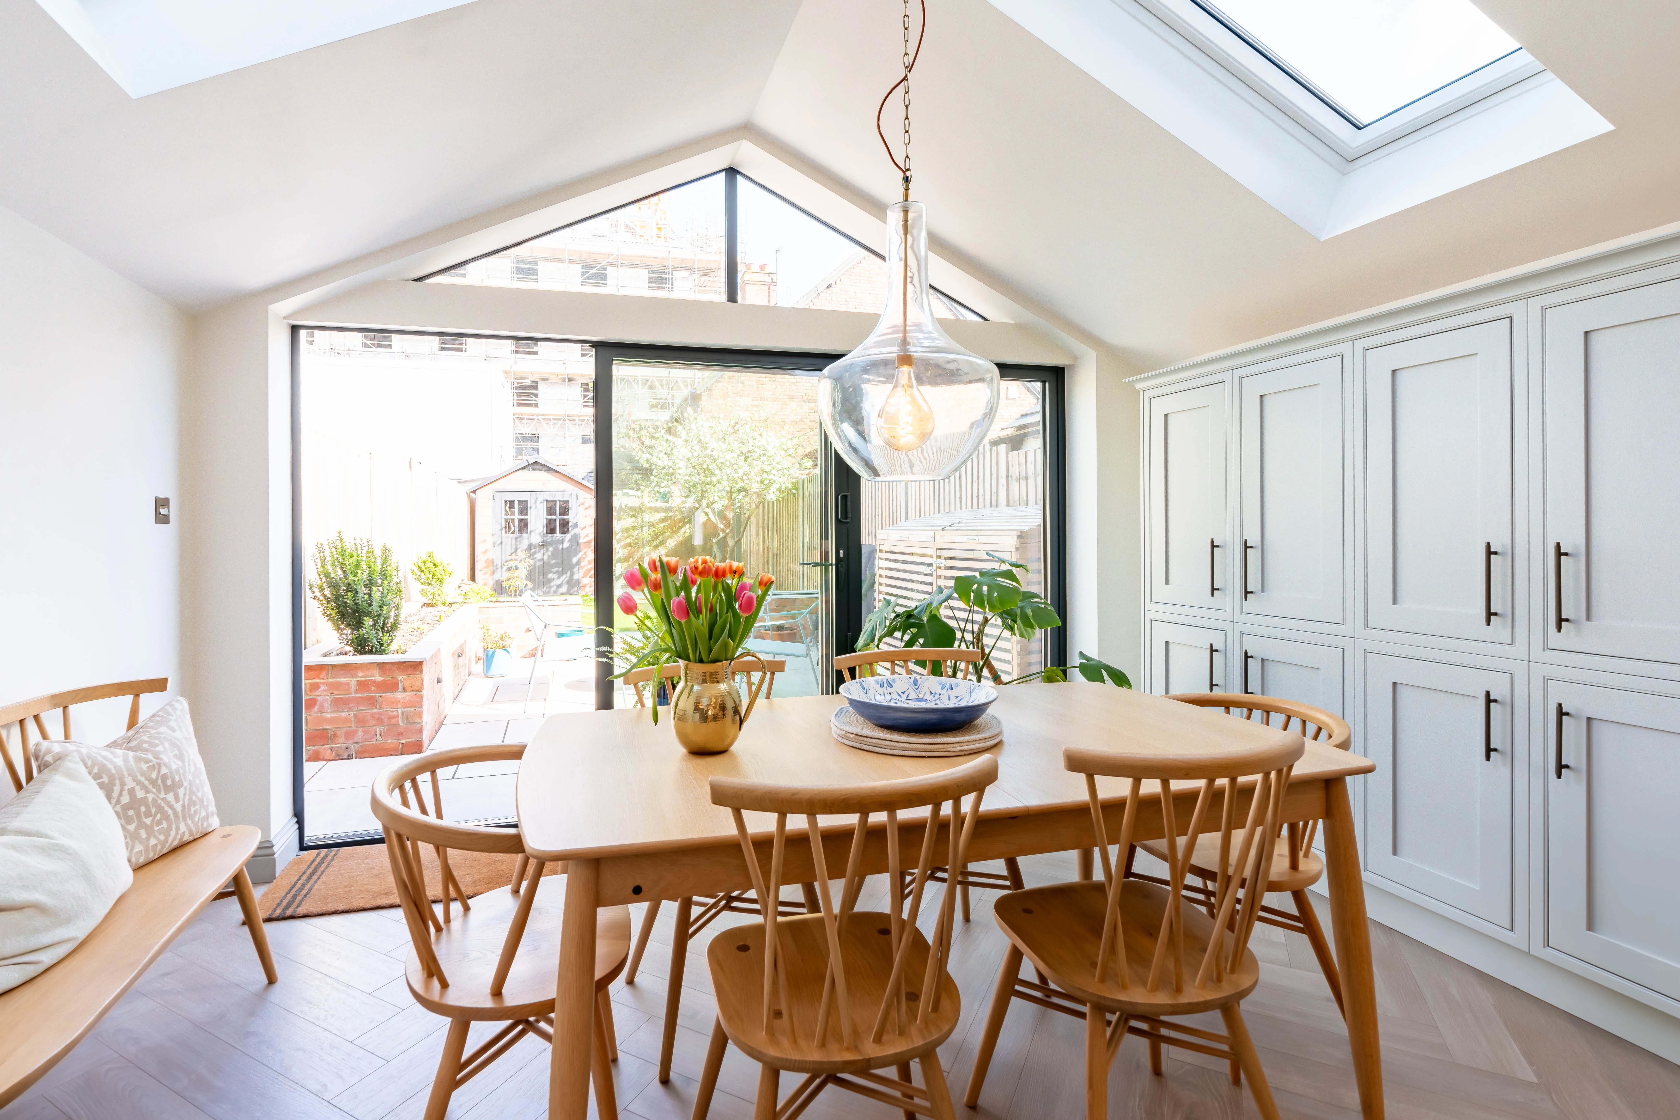
Old heaters often struggle. Your current setup might heat present rooms nicely, but hooking extra radiators into a house extension in Romford can drop water pressure across upstairs showers. Pressure gauges drop fast. Checking cylinder capacity early prevents the irritation of lukewarm baths once new radiator valves open.
Waste needs sufficient gradient. Tying a utility sink into older soil pipes requires adequate drop, or grey water sits stagnant beneath floor joists. Pipe levels matter. We frequently dig inspection chambers lower to ensure kitchen waste runs away freely toward the mains without backing up.
Fuse boards need space. Adding electric underfloor heating loops alongside multiple kitchen circuits means your incoming main supply might need a secondary distribution board installed. Sparks need clean feeds. We trace existing cables under hallway floors early, preventing nasty surprises when cutting into walls to route heavy cooker cables.
Proven Expertise
We bring years of practical experience to each house extension project we undertake in Romford. From the initial evaluation to the final construction, we handle every step with attention to detail. This approach ensures that the house extension merges structurally and aesthetically with the existing property, ensuring quality and durability throughout.
Overseeing a house extension demands coordination among various trades and adherence to regulations. We manage everything from planning permissions and structural alterations to finishings while keeping you informed. This comprehensive service encompasses everything necessary to finish the house extension on schedule and within the agreed parameters.
In Romford, we offer dedicated house extension services tailored to your needs. Contact us via phone or request a free estimate, and experience our expertise serving not only Romford but also nearby areas.
approx. 30 milesDistance from our base · Hounslow
Call us+44 7510 063817Email usjareksmutek@gmail.comWe serve your areaRomford and the surroundings
The Google map loads after you accept marketing cookies.

“From structural extensions to complete interior refurbishments, we deliver reliable construction solutions tailored to your home.“


Expanding your home efficiently, a double storey extension provides valuable space through expert planning and construction.

Maximise your property’s potential by adding a Roof Terrace that combines durability and functional outdoor space.

Expert teams deliver precise roof installation, combining efficiency and durability for lasting roof installation results.
Smutek Construction LTD, as a trusted General Contractor, delivers durable, on-time home refurbishment projects exceeding client expectations.
Persistent downpours delay foundation digs because saturated trenches can cave in before concrete wagons arrive. Once the roof timbers and waterproof felt cover the building, interior jobs like plumbing runs or plasterboarding continue uninterrupted, regardless of freezing winds or light showers outside.
Subsoil conditions change significantly within short distances, requiring deeper strip footings or engineered pads on unstable clay. Buried pipework, access restrictions for machinery, and the load capacity of existing electrical consumer units also alter overall outlay between seemingly identical houses.
Groundworkers excavate footings and pour base concrete first, followed by bricklayers raising external cavities up to plate level. Carpenters fit roof joists before roofers tile, allowing internal trades to tackle wiring and studwork, concluding with plasterers, carpenters hanging doors, and final utility tests.
Unmapped sewer runs running across your boundary halt trenching until diverted, while discovering ancient shallow brick footings beneath party walls requires sudden structural revisions. When hidden problems emerge, tools pause on that section while revised engineer drawings address the physical obstacle safely.


