





Clear Project Planning
Every house extension starts with accurate measurements and a transparent quote, ensuring you understand precisely what to expect. This approach eliminates surprises and helps keep your project on track.


Adding functional living areas with us ensures every house extension Sonning Common meets your needs precisely.
Homeowners dealing with limited space often opt for a house extension as a practical solution. We manage house extension projects that create usable living areas without forcing you to relocate. This keeps you in your current location while effectively increasing your usable space, designed specifically for your needs.
A house extension involves important structural changes that must align with the integrity and design of your existing home. We bring experience in handling these complexities, guiding you from initial planning and permissions through to the construction phase. Our expertise guarantees the house extension is finished on schedule and complies with all regulations.
Opting for a house extension rather than relocating minimizes costs and confusion. We provide clear quotations and straightforward contracts, giving you control over your project’s scope and budget. This practical choice not only enhances your property value but also simplifies the entire process.
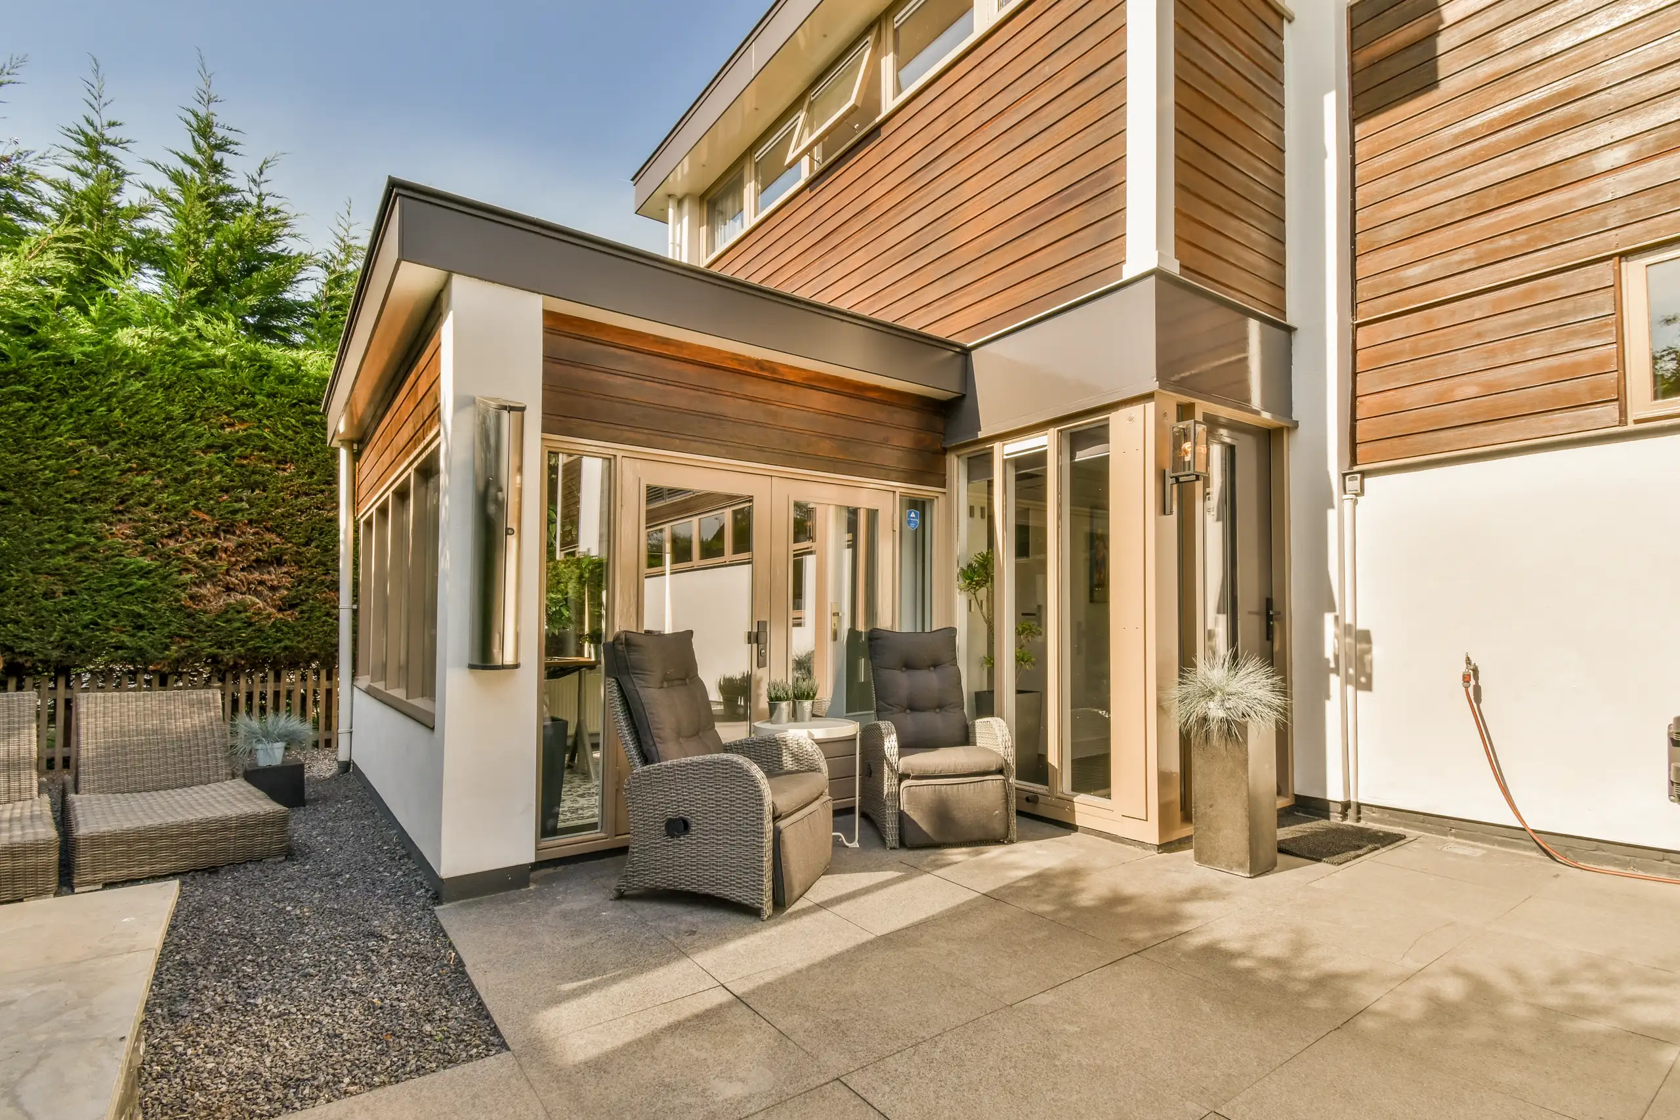
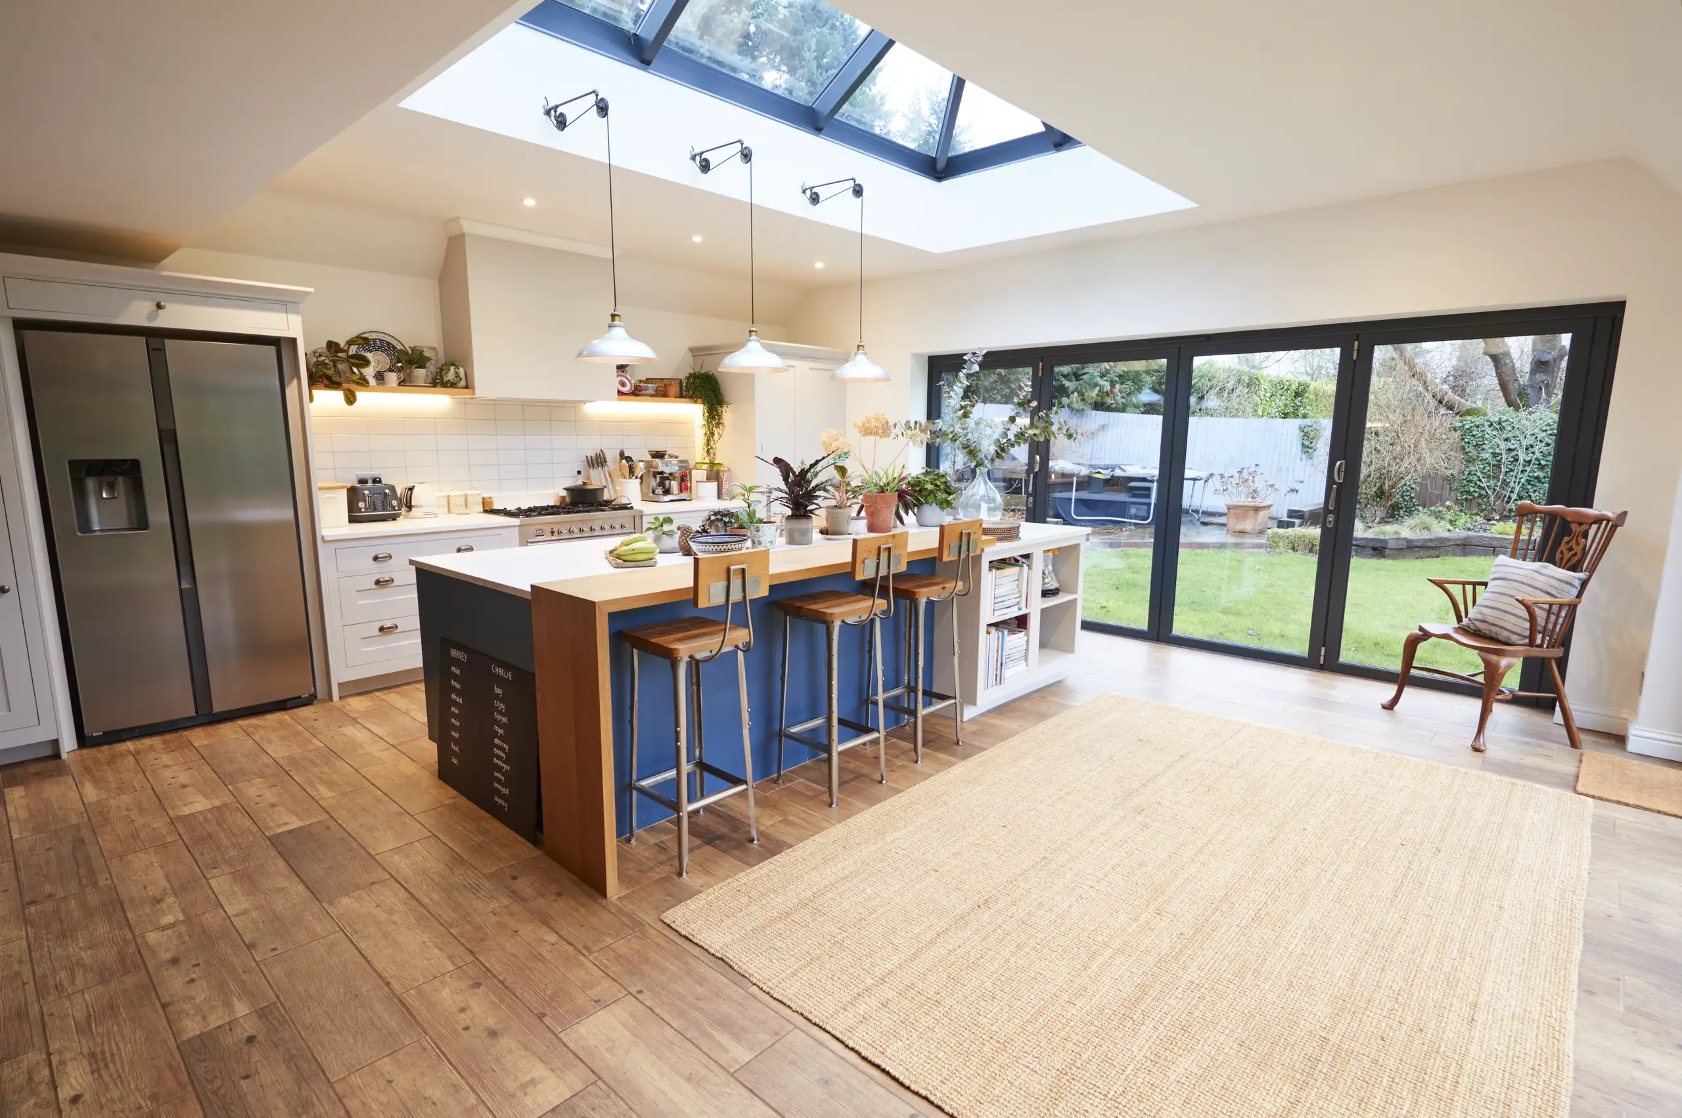
A house extension with us begins with a thorough site inspection and accurate measurements to ensure precision. We present a detailed, itemized quotation and a clear contract defining the entire scope of work and timeline. From securing necessary permissions to structural work and finishing touches, every stage of the house extension is managed to align with building regulations and your expectations.
The house extension includes integrating new construction with your existing structure seamlessly, maintaining architectural consistency and structural health. We manage coordination with specialists when necessary, including support for heat pump installations with full MCS certification. Our experience guarantees the house extension is delivered timely while ensuring quality workmanship adheres to agreed terms.
Very professional company, reasonable prices and excellent work and workmanship. Never any complaints with the works completed. Highly recommend
Checkatradeprofessional company with extensive experience to help, I recommend
Checkatrade
Excellent work, prompt and responsive. Highly recommended. Jarek is a great guy.
GoogleEvery house extension starts with accurate measurements and a transparent quote, ensuring you understand precisely what to expect. This approach eliminates surprises and helps keep your project on track.
The house extension design is crafted to align with your current structure, maintaining architectural consistency and structural integrity. This guarantees a solid, durable outcome without hasty fixes.
We manage all phases of your project, from obtaining planning permissions to final touches. You have a single point of contact overseeing everything, alleviating hassle and coordination problems.
With extensive experience in significant projects, we deliver reliable construction. The house extension stands to benefit from professional execution, ensuring durability and functionality for years.
Expanding your home circumvents the expenses and turmoil of moving while providing additional living space tailored to your preferences. This approach adds value and enhances your property’s functionality without undue complications.
When necessary, the house extension can feature installations like heat pumps, complete with certification and grant support. This keeps your new space energy-efficient and compliant with current standards.
Throughout the house extension process, you will receive consistent updates and honest advice. This keeps you informed and confident in your project’s progress, preventing misunderstandings or delays.
Contact us today and complete your renovation!
Free quoteWe check every hidden obstacle. When starting a house extension in Sonning Common, homeowners often forget the garden hose tap or the old soakaway pipe buried beneath the lawn. Moving patio slabs, taking down rotten fence panels, and marking the main drain run with chalk will save hours of delay once heavy machinery arrives.
Dust travels everywhere very quickly. Laying heavy plastic sheeting across the hallway carpet and taping door seals prevents cement powder from settling on your furniture when builders haul bricks through your corridor. A simple zip screen over the kitchen entrance keeps the mess contained to the rear garden.
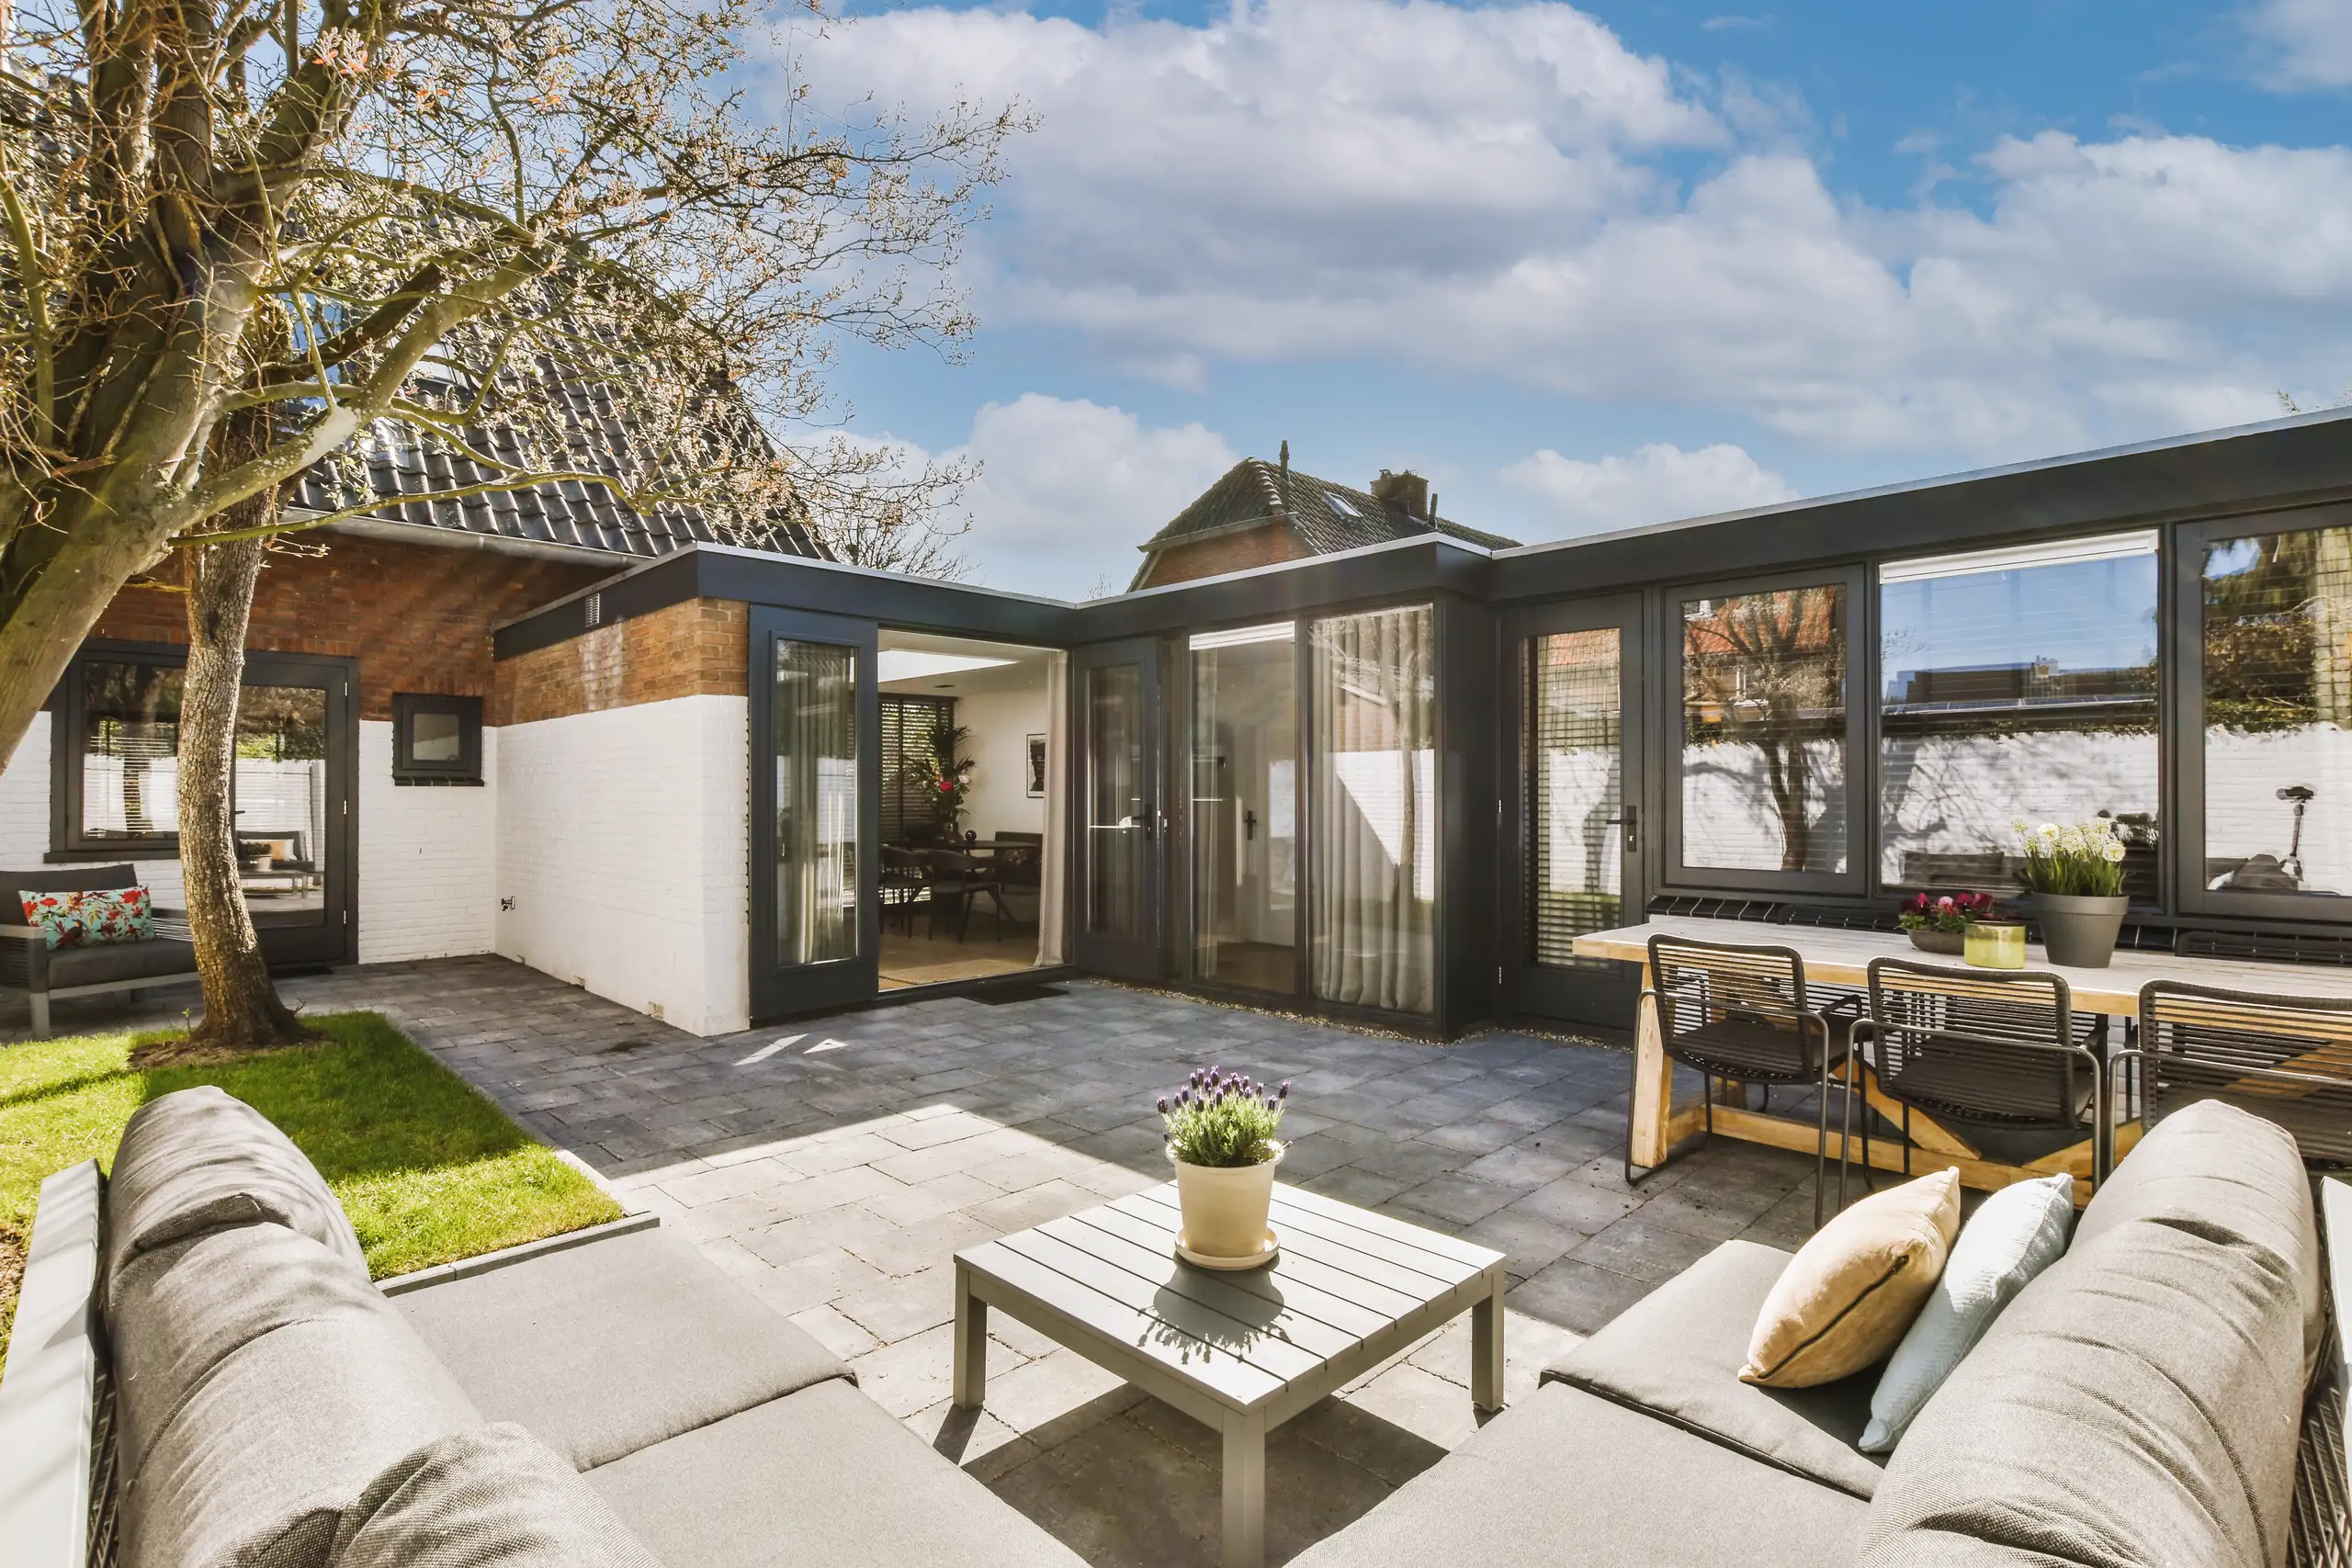
We commence every house extension project with a detailed site survey and exact measurements to comprehend the existing structure and clarify the scope.
Following the assessment, we prepare a clear, itemized quotation along with a contract that outlines timelines, costs, and the comprehensive scope of the house extension work.
We manage all essential planning applications and guarantee compliance with local building regulations prior to starting the house extension construction.
Our crew oversees the structural work and coordinates with specialists as necessary, ensuring the house extension integrates smoothly with the current building.
We finalize all interior and exterior finishes to high standards, conduct a final inspection, and hand over the completed house extension punctually and as promised.
Check the boiler first. Adding extra floor space means adding copper pipes and wall radiators, which will test an older heating unit severely. For any house extension in Sonning Common, checking water pressure gauges in the airing cupboard confirms if the current system can push hot water into fresh external spaces.
Wet systems require careful routing. Running flexible water pipes through thick floor screed demands a separate manifold box tucked inside an under-stairs cupboard, keeping zones distinct so your new rear lounge stays warm without cooking your hallway. Cold spots usually show up when trades rush pipe spacing during the wet pour.
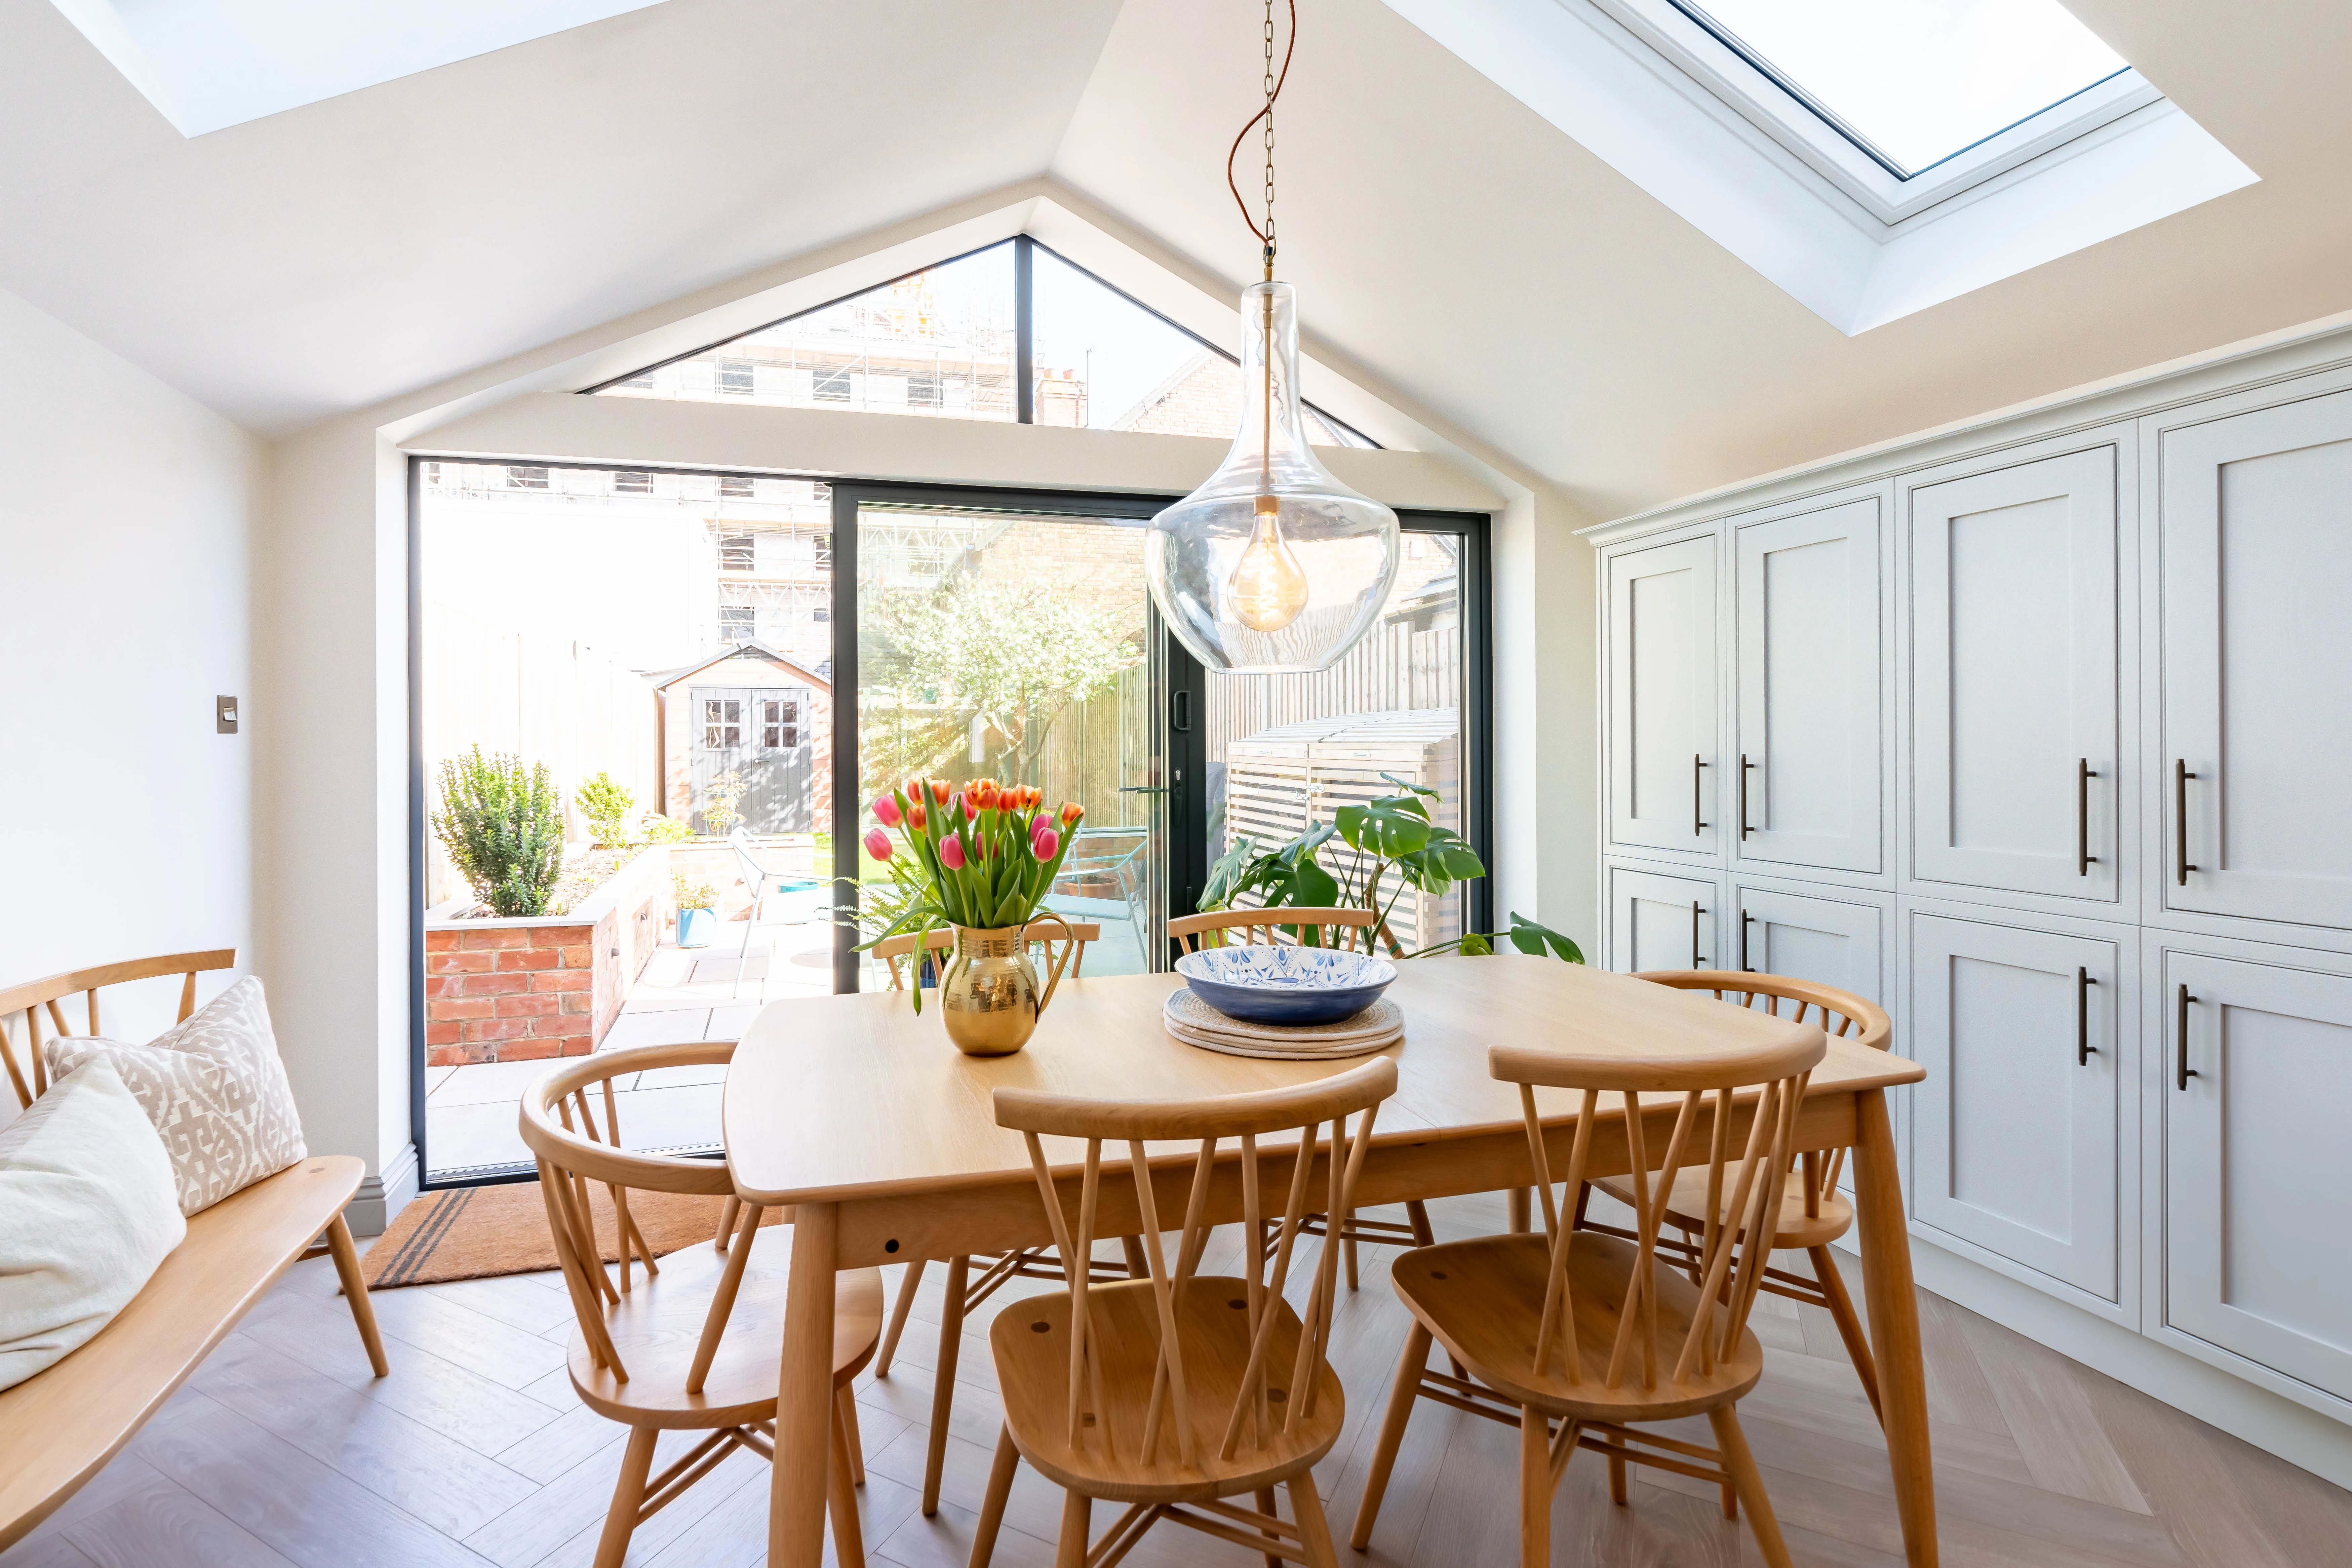
Leaves clog shallow valleys. Flat roof joins collect dead moss from older roof tiles above, especially during autumn storms when downpipes get blocked and spill grey wash over fresh brickwork. Regular clearing of parapet outlets keeps plasterboard dry underneath your new ceiling rafters.
Fine hairline cracks appear naturally. Fresh timber framing dries out over the warm summer months, pulling slightly at corner beads and skimming compound. Filling those minor gaps with flexible decorators caulk before rolling on your emulsion paint stops them reopening.
Rubber perishes over time. The large rubber gaskets around sliding bifold doors need an occasional wipe with silicone spray so they remain supple against driving rain. Completing a house extension in Sonning Common brings comfort, provided external mastic joints around aluminium sills are inspected twice a year for shrinkage.
Proven Expertise
We bring years of hands-on experience to each house extension project. From the first site assessment to the final build, our team handles every step with precision. This ensures your house extension integrates both structurally and visually with your existing property, upholding quality and durability every step of the way.
Managing a house extension requires coordination between various trades and adherence to regulations. We take care of planning permissions, structural work, and finishing details while keeping you informed. This extensive service covers all aspects required to complete your house extension on schedule and within the scope agreed.
In Sonning Common, we work closely with local clients, offering free estimates and on-site consultations. Our team is just 50 km from your area, ready to assist you.
approx. 30 milesDistance from our base · Hounslow
Call us+44 7510 063817Email usjareksmutek@gmail.comWe serve your areaSonning Common and the surroundings
The Google map loads after you accept marketing cookies.

“From structural extensions to complete interior refurbishments, we deliver reliable construction solutions tailored to your home.“


Expanding your home efficiently, a double storey extension provides valuable space through expert planning and construction.

Maximise your property’s potential by adding a Roof Terrace that combines durability and functional outdoor space.

Expert teams deliver precise roof installation, combining efficiency and durability for lasting roof installation results.
Smutek Construction LTD, as a trusted General Contractor, delivers durable, on-time home refurbishment projects exceeding client expectations.
Ask to see recent sites in nearby areas like Henley on Thames, check how they protect exposed brickwork during downpours, and ask who manages day-to-day trades on site. Clear answers about dust screens, skip placement, and daily site clean-ups prove practical experience.
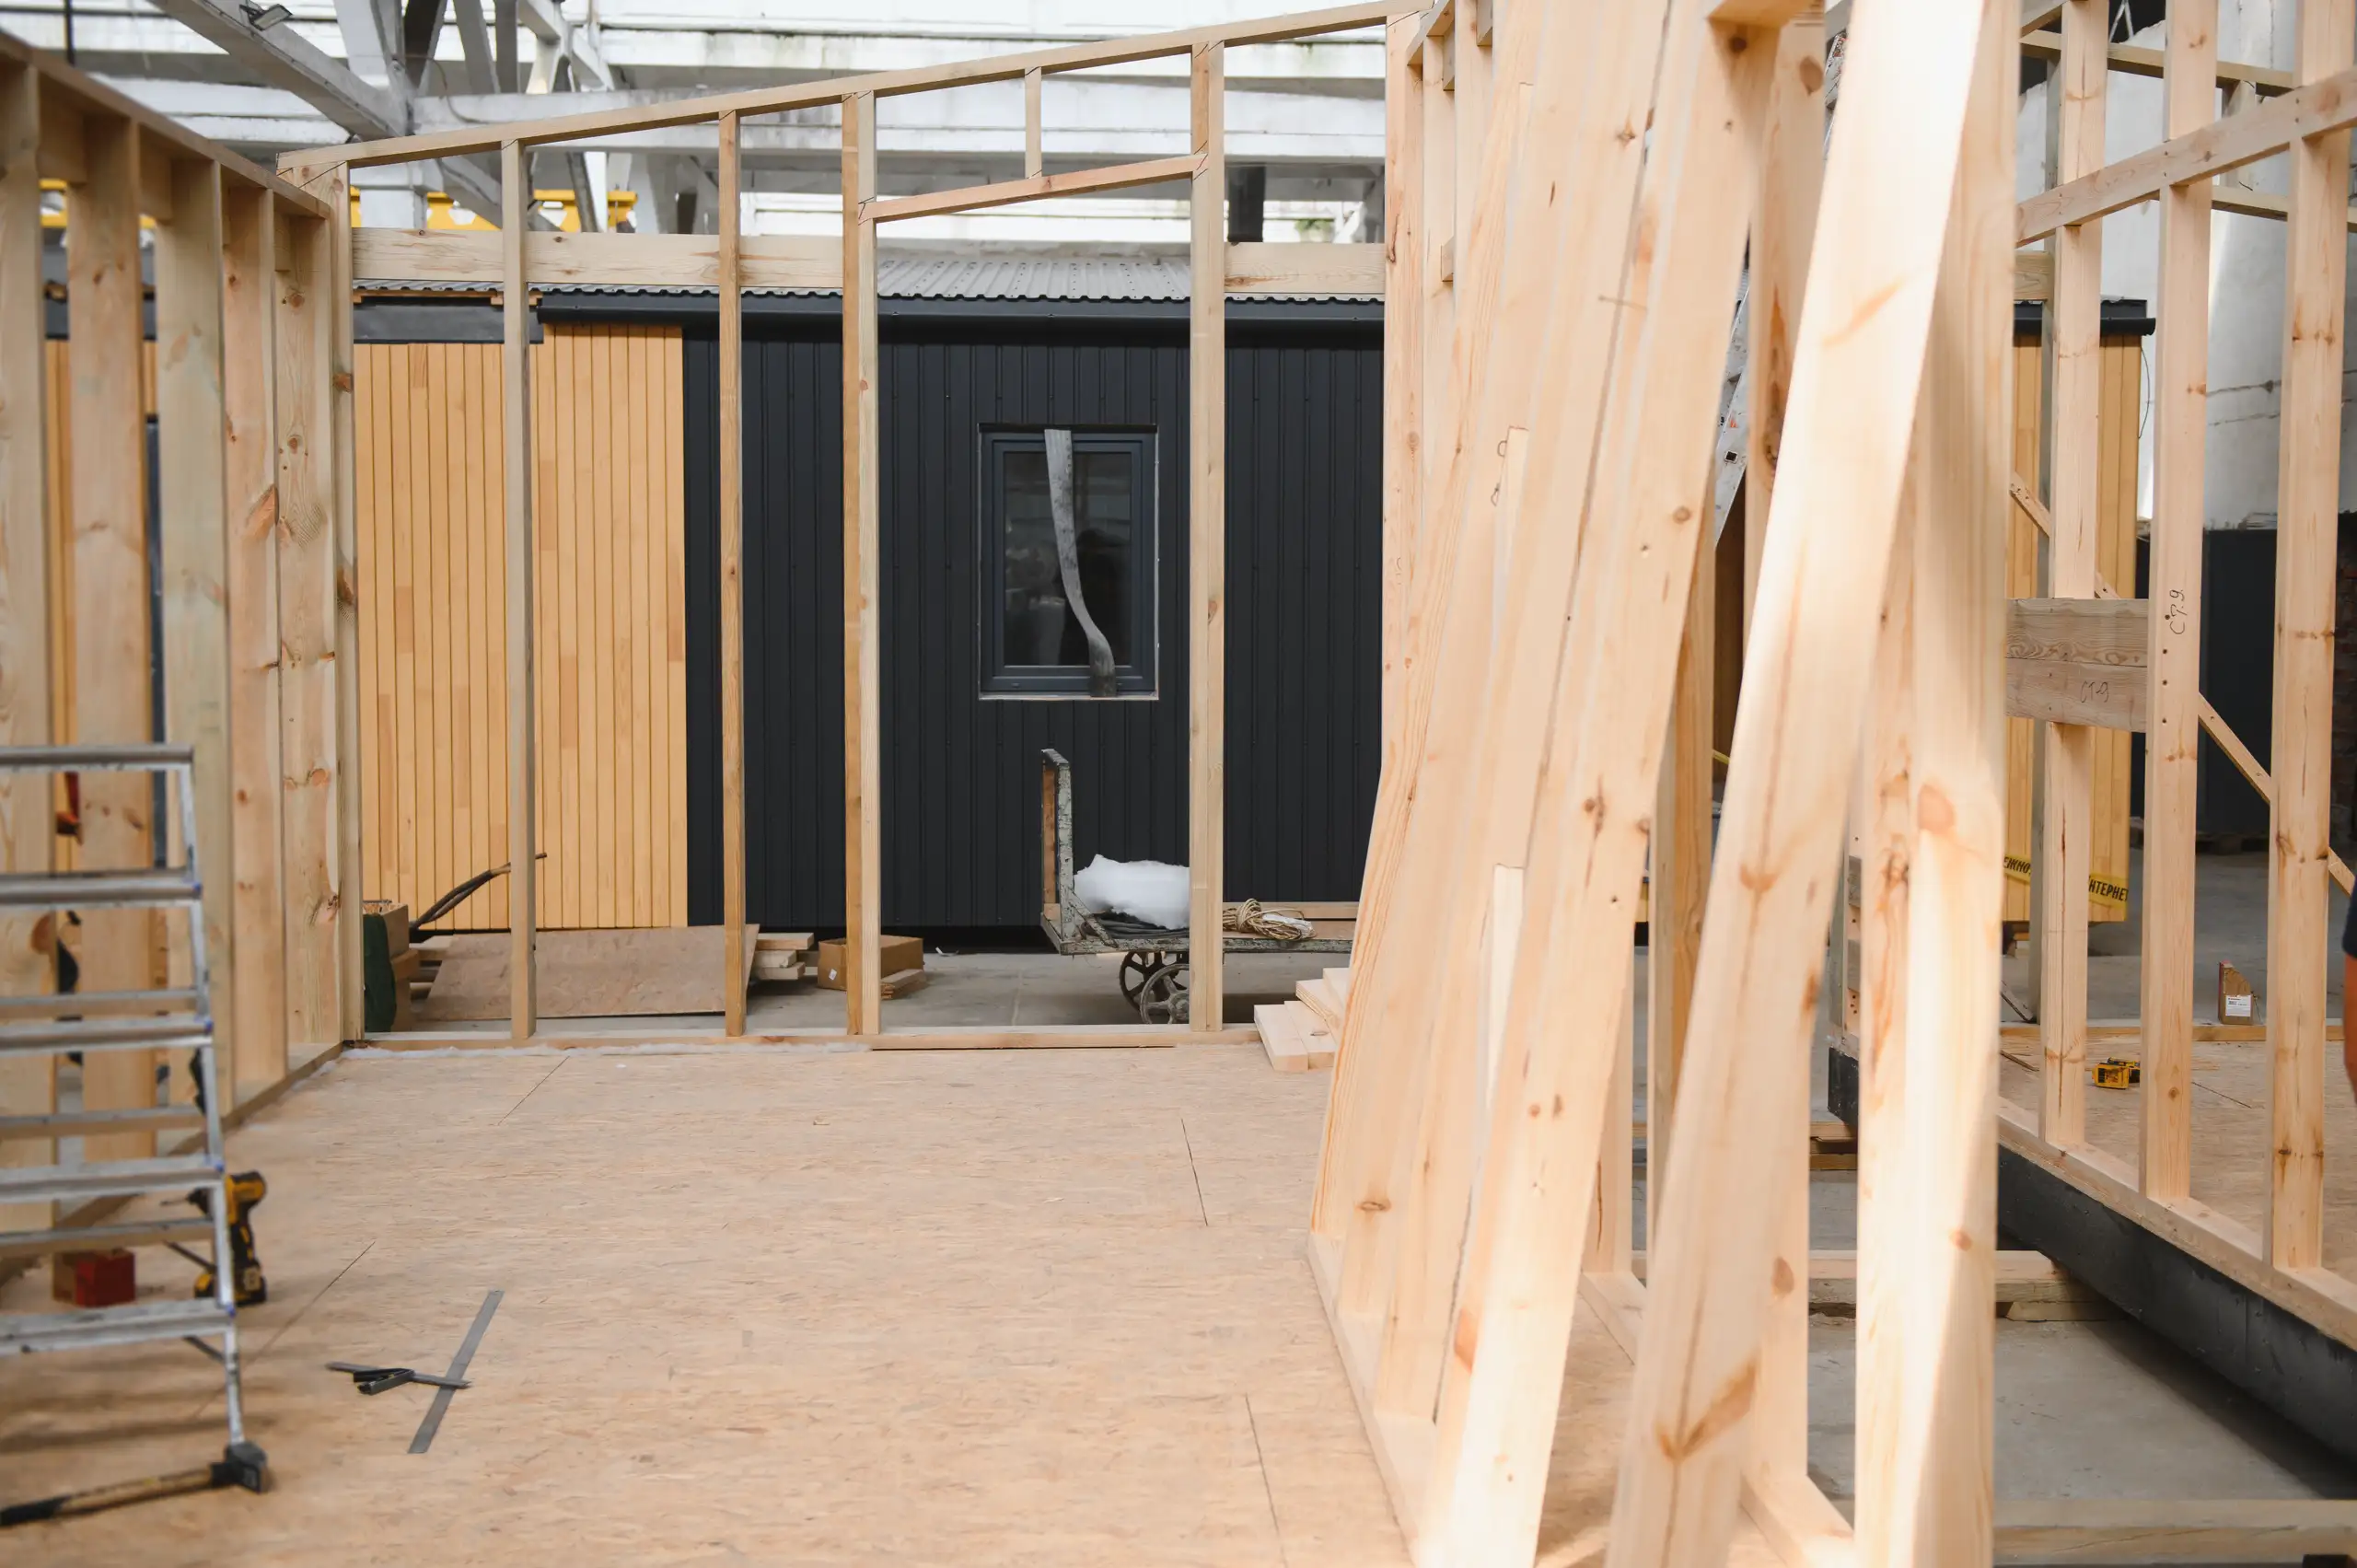
The team strips ground topsoil, pours concrete footings, and builds blockwork up to damp course level. Roof timbers go on before knocking through into the original building, keeping weather out while electricians run cables through bare stud walls.
Freezing conditions stop mortar and concrete pours, because water inside the wet mix freezes and weakens the structure. Wet weeks require plastic tarpaulins over exposed blockwork, but internal tasks like first-fix wiring continue normally under a watertight roof.
Pitched roofs use clay tiles that match older properties and throw rainwater off instantly, but require deeper structural supports. Flat rubber roofs install faster and allow large roof lanterns, though they require clear drainage gutters to prevent standing water puddles.


