





Clear Project Planning
Each house extension begins with detailed measurements and a clear quote, so you know what to expect. This transparency helps prevent surprises and keeps the project on schedule.


We specialize in providing house extensions that enhance your living space in Woking. Each extension is crafted to fit your specific requirements, ensuring that your home meets your needs.
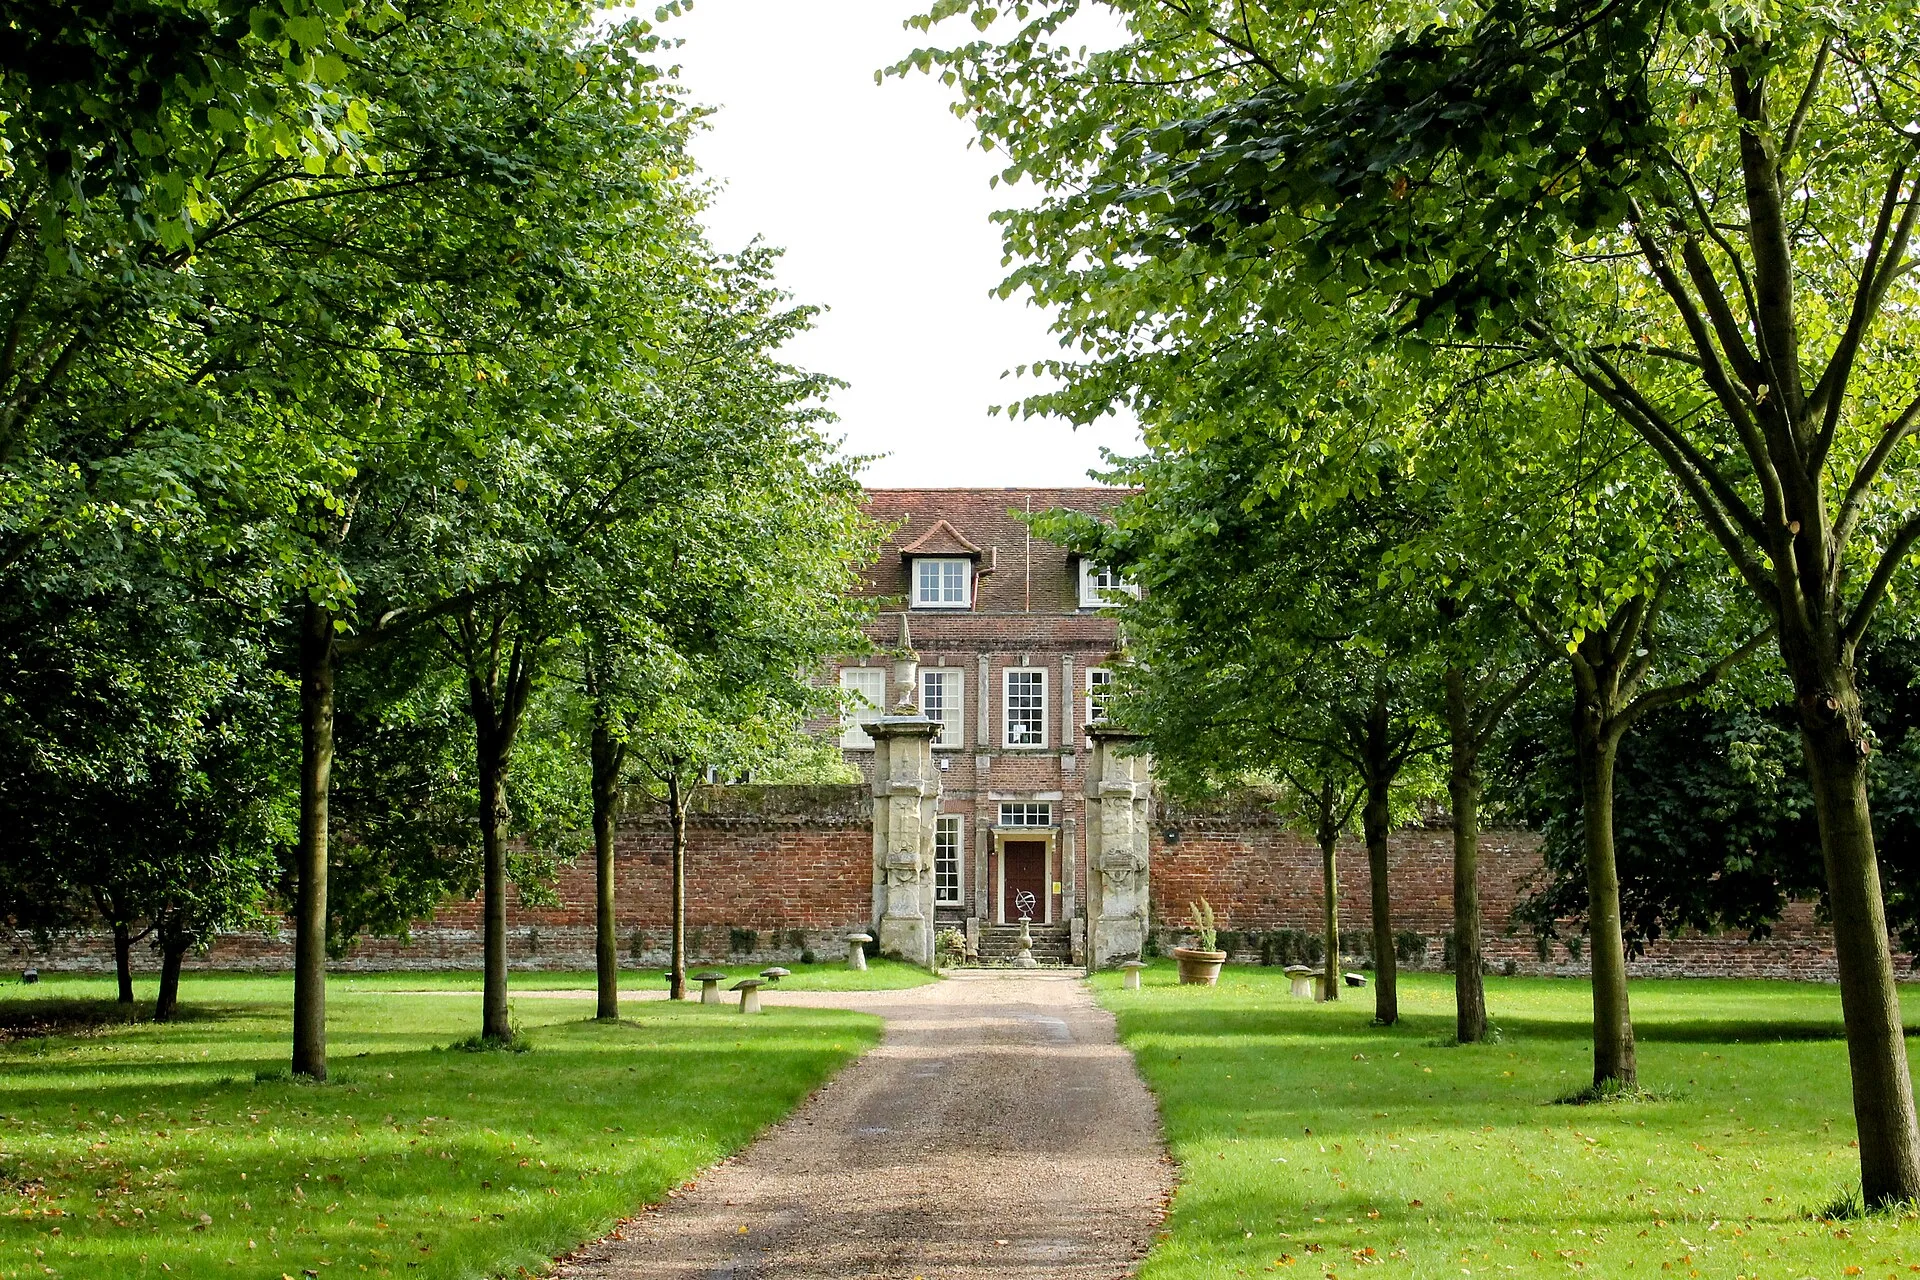
We build house extensions designed to enhance your living space, tailored for individuals in Woking and nearby locations. Below, discover how we work, who we serve, and the solutions we provide. For expert advice or estimates, just get in touch.
Many homeowners facing space limitations consider a house extension in Woking as a viable option. This practical choice allows you to maintain your cherished location while effectively increasing usable space tailored for your lifestyle.
A house extension involves key structural modifications that must complement the current building’s design. Our experienced team efficiently manages these aspects-from securing planning permissions to executing the final build-ensuring a smooth process that adheres to all regulations.
Opting for a house extension rather than moving significantly reduces stress and expense. We offer upfront and clear quotations, letting you maintain control over your project scope and budget. This effective approach to enhancing your property’s value is both straightforward and reliable.
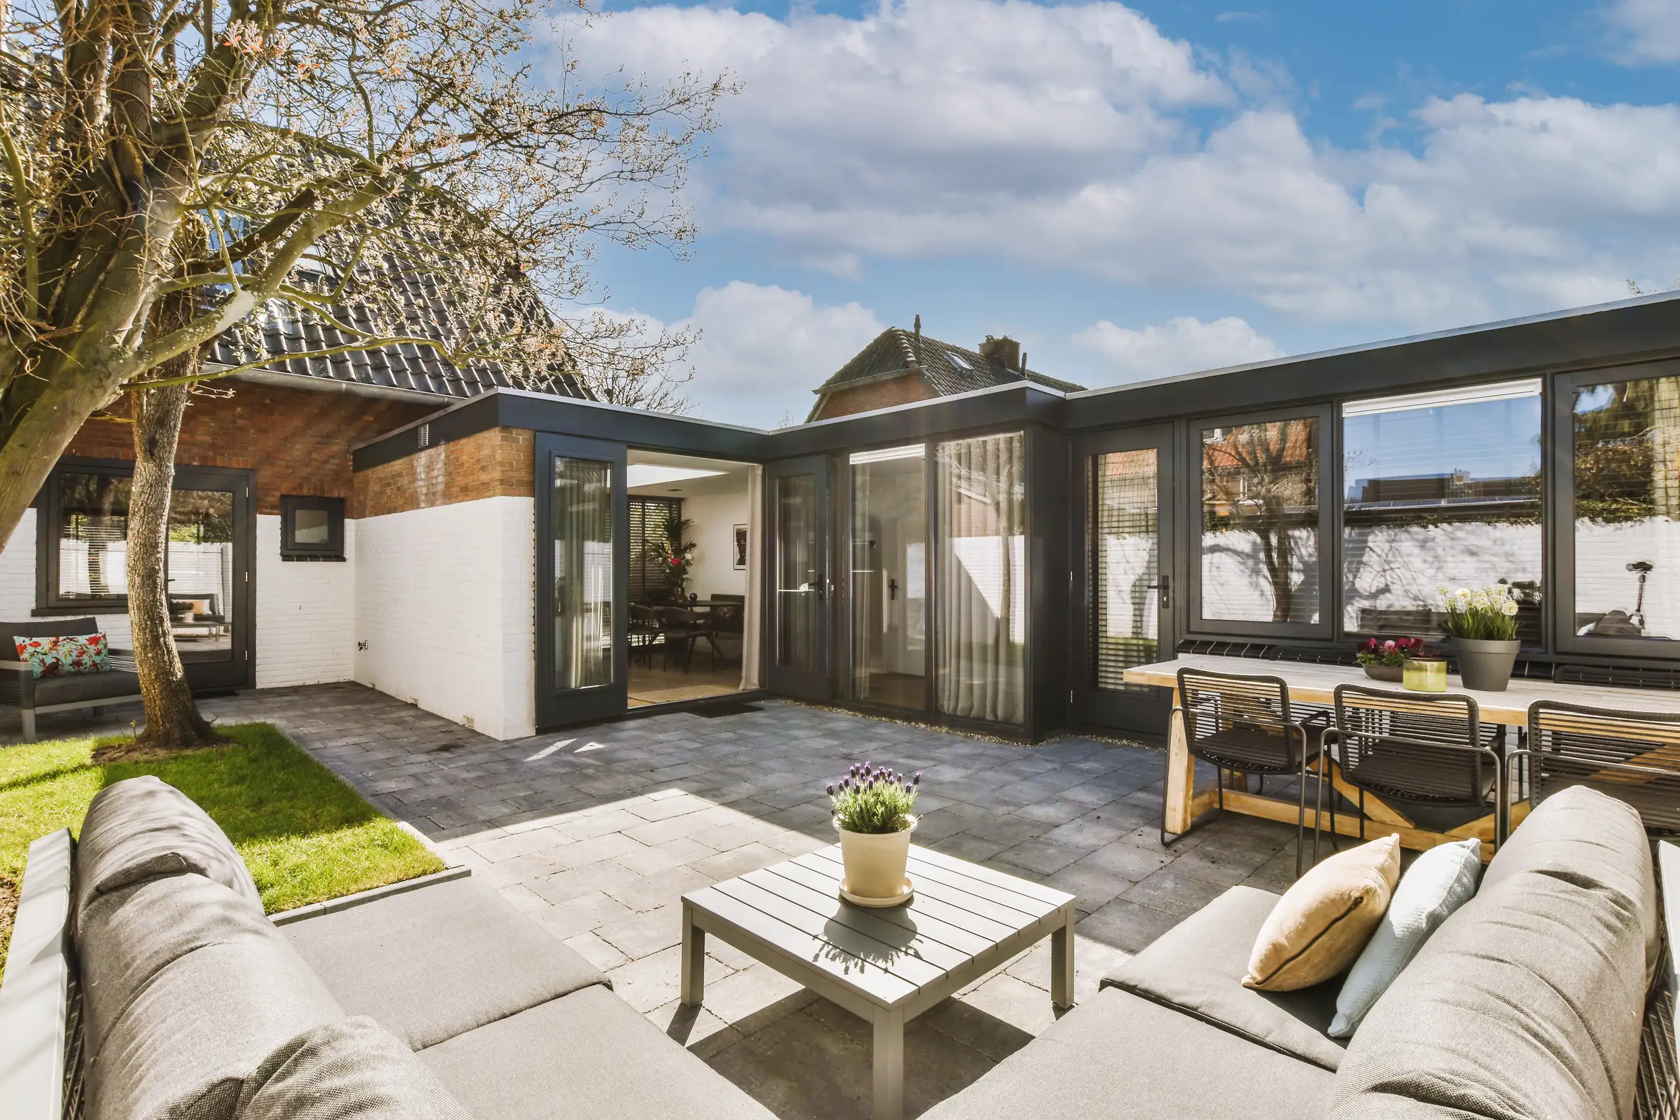
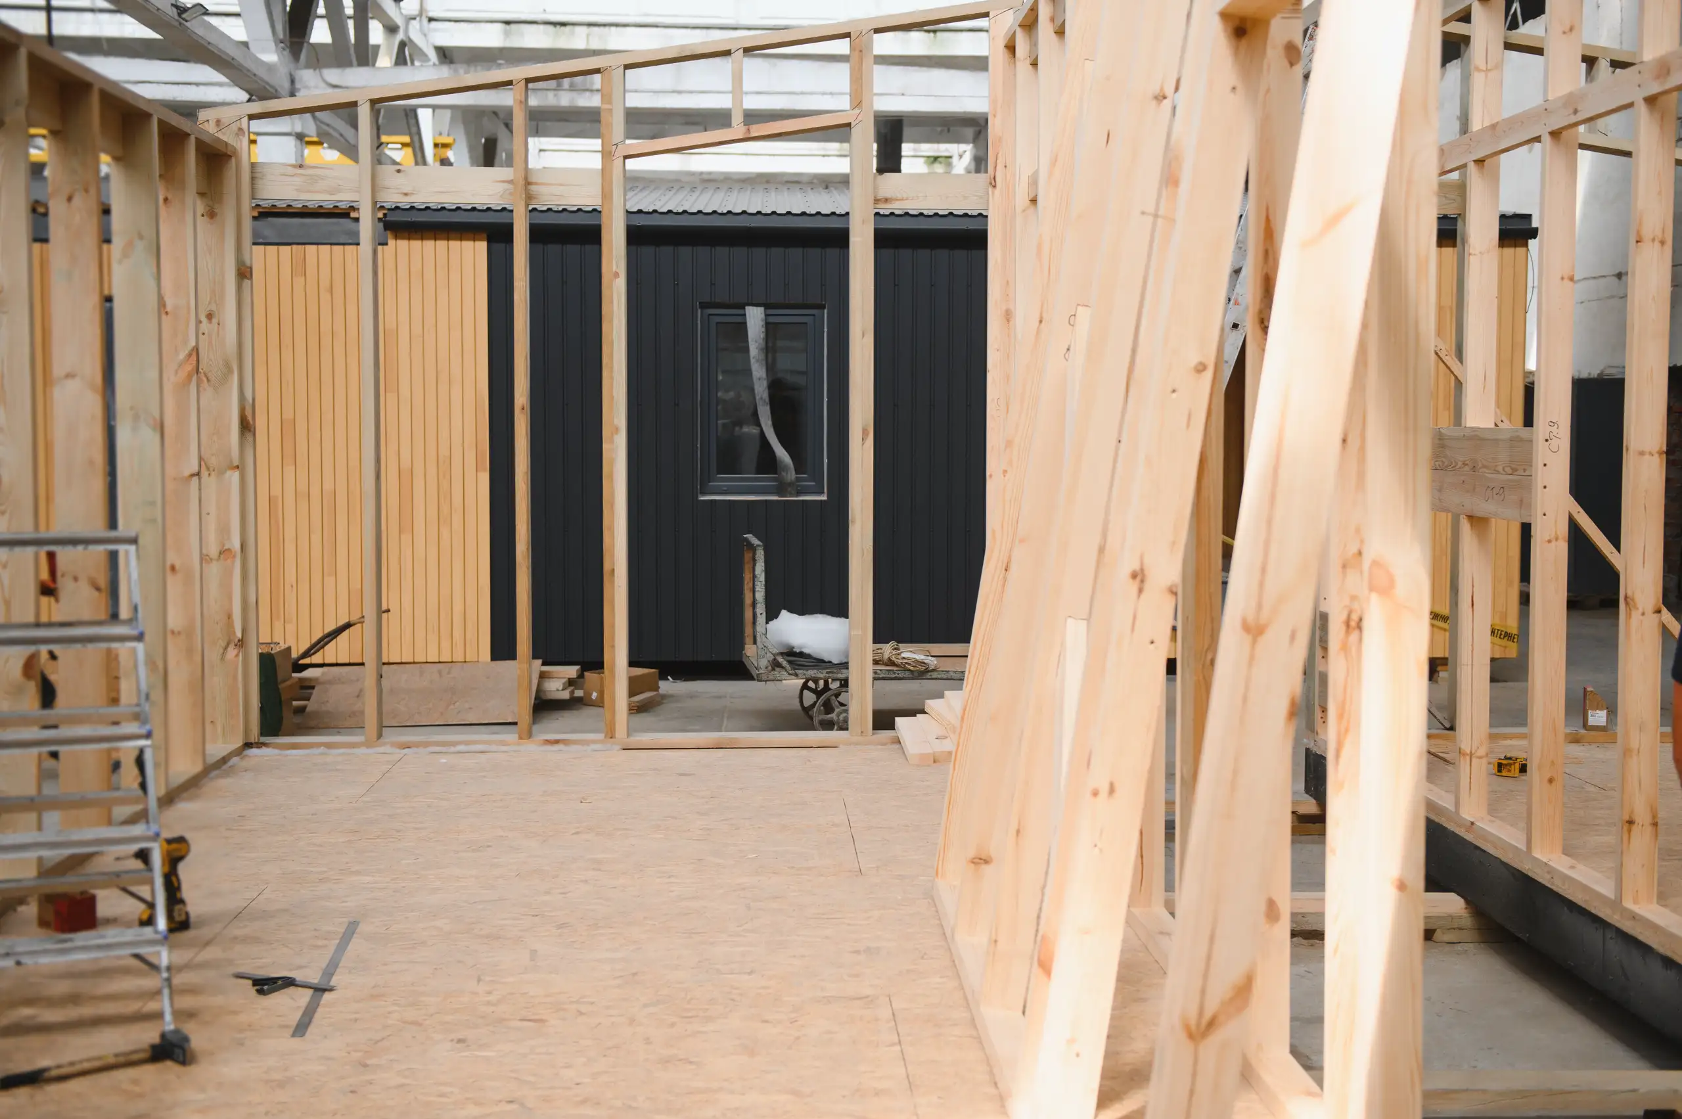
A house extension project begins with a detailed site assessment and accurate measurements to ensure everything is precise. We provide an itemized quotation and a transparent contract outlining the complete scope of work and timeline. Every stage, from obtaining permissions to construction, is coordinated to comply with building regulations and your specific expectations.
Integrating new structures with the existing property is central to the house extension process. We pay attention to maintaining architectural consistency while ensuring structural integrity. When required, we coordinate with specialists, including those for heat pump installations certified to meet MCS standards. Our team's expertise ensures timely delivery and quality craftsmanship.
Jarek and his team are highly skilled and professional. Very high standard on their work. It’s been a pleasure working with them. I can highly recommend. Susanne
Checkatrade
Excellent work, prompt and responsive. Highly recommended. Jarek is a great guy.
Googleprofessional company with extensive experience to help, I recommend
CheckatradeEach house extension begins with detailed measurements and a clear quote, so you know what to expect. This transparency helps prevent surprises and keeps the project on schedule.
The design of the house extension matches the existing structure, preserving both architectural harmony and structural durability. This guarantees a lasting outcome without inadequate solutions.
We handle every aspect, from planning applications to the finishing touches. You benefit from a single point of contact throughout your house extension, minimizing hassle and coordination challenges.
Our extensive experience allows us to deliver dependable construction. Every house extension is executed with professionalism, ensuring durability and practicality across its lifespan.
By extending rather than relocating, you avoid the upheaval and costs associated with moving. This practical approach adds much-needed living space, increasing your property's value and usability.
When required, your house extension can include energy-efficient installations like heat pumps, with full support for necessary certifications and grants. This keeps your new area up to date with energy standards.
You can expect clear updates and honest communication throughout the house extension. This keeps you well-informed about your project’s progress, reducing the chances of misunderstandings or delays.
Contact us today and complete your renovation!
Free quoteLorries need room. You must clear wheelbarrow paths through narrow side gates, shift garden pots, and protect delicate driveway brickwork before deliveries land. When executing a house extension in Woking, muddy side passages quickly choke with soil skips, timber stacks, and pallets of blockwork that block garden gates entirely unless you establish distinct boundaries early.
Dust crawls everywhere. Strip paintings from adjacent walls, seal doorway cracks with masking tape, and cover carpets with heavy-duty adhesive film. Knocking through existing brickwork sends fine mortar grit deep into pantry cupboards, so boxing up kitchen appliances prevents abrasive debris from ruining internal fans and drawer bearings.
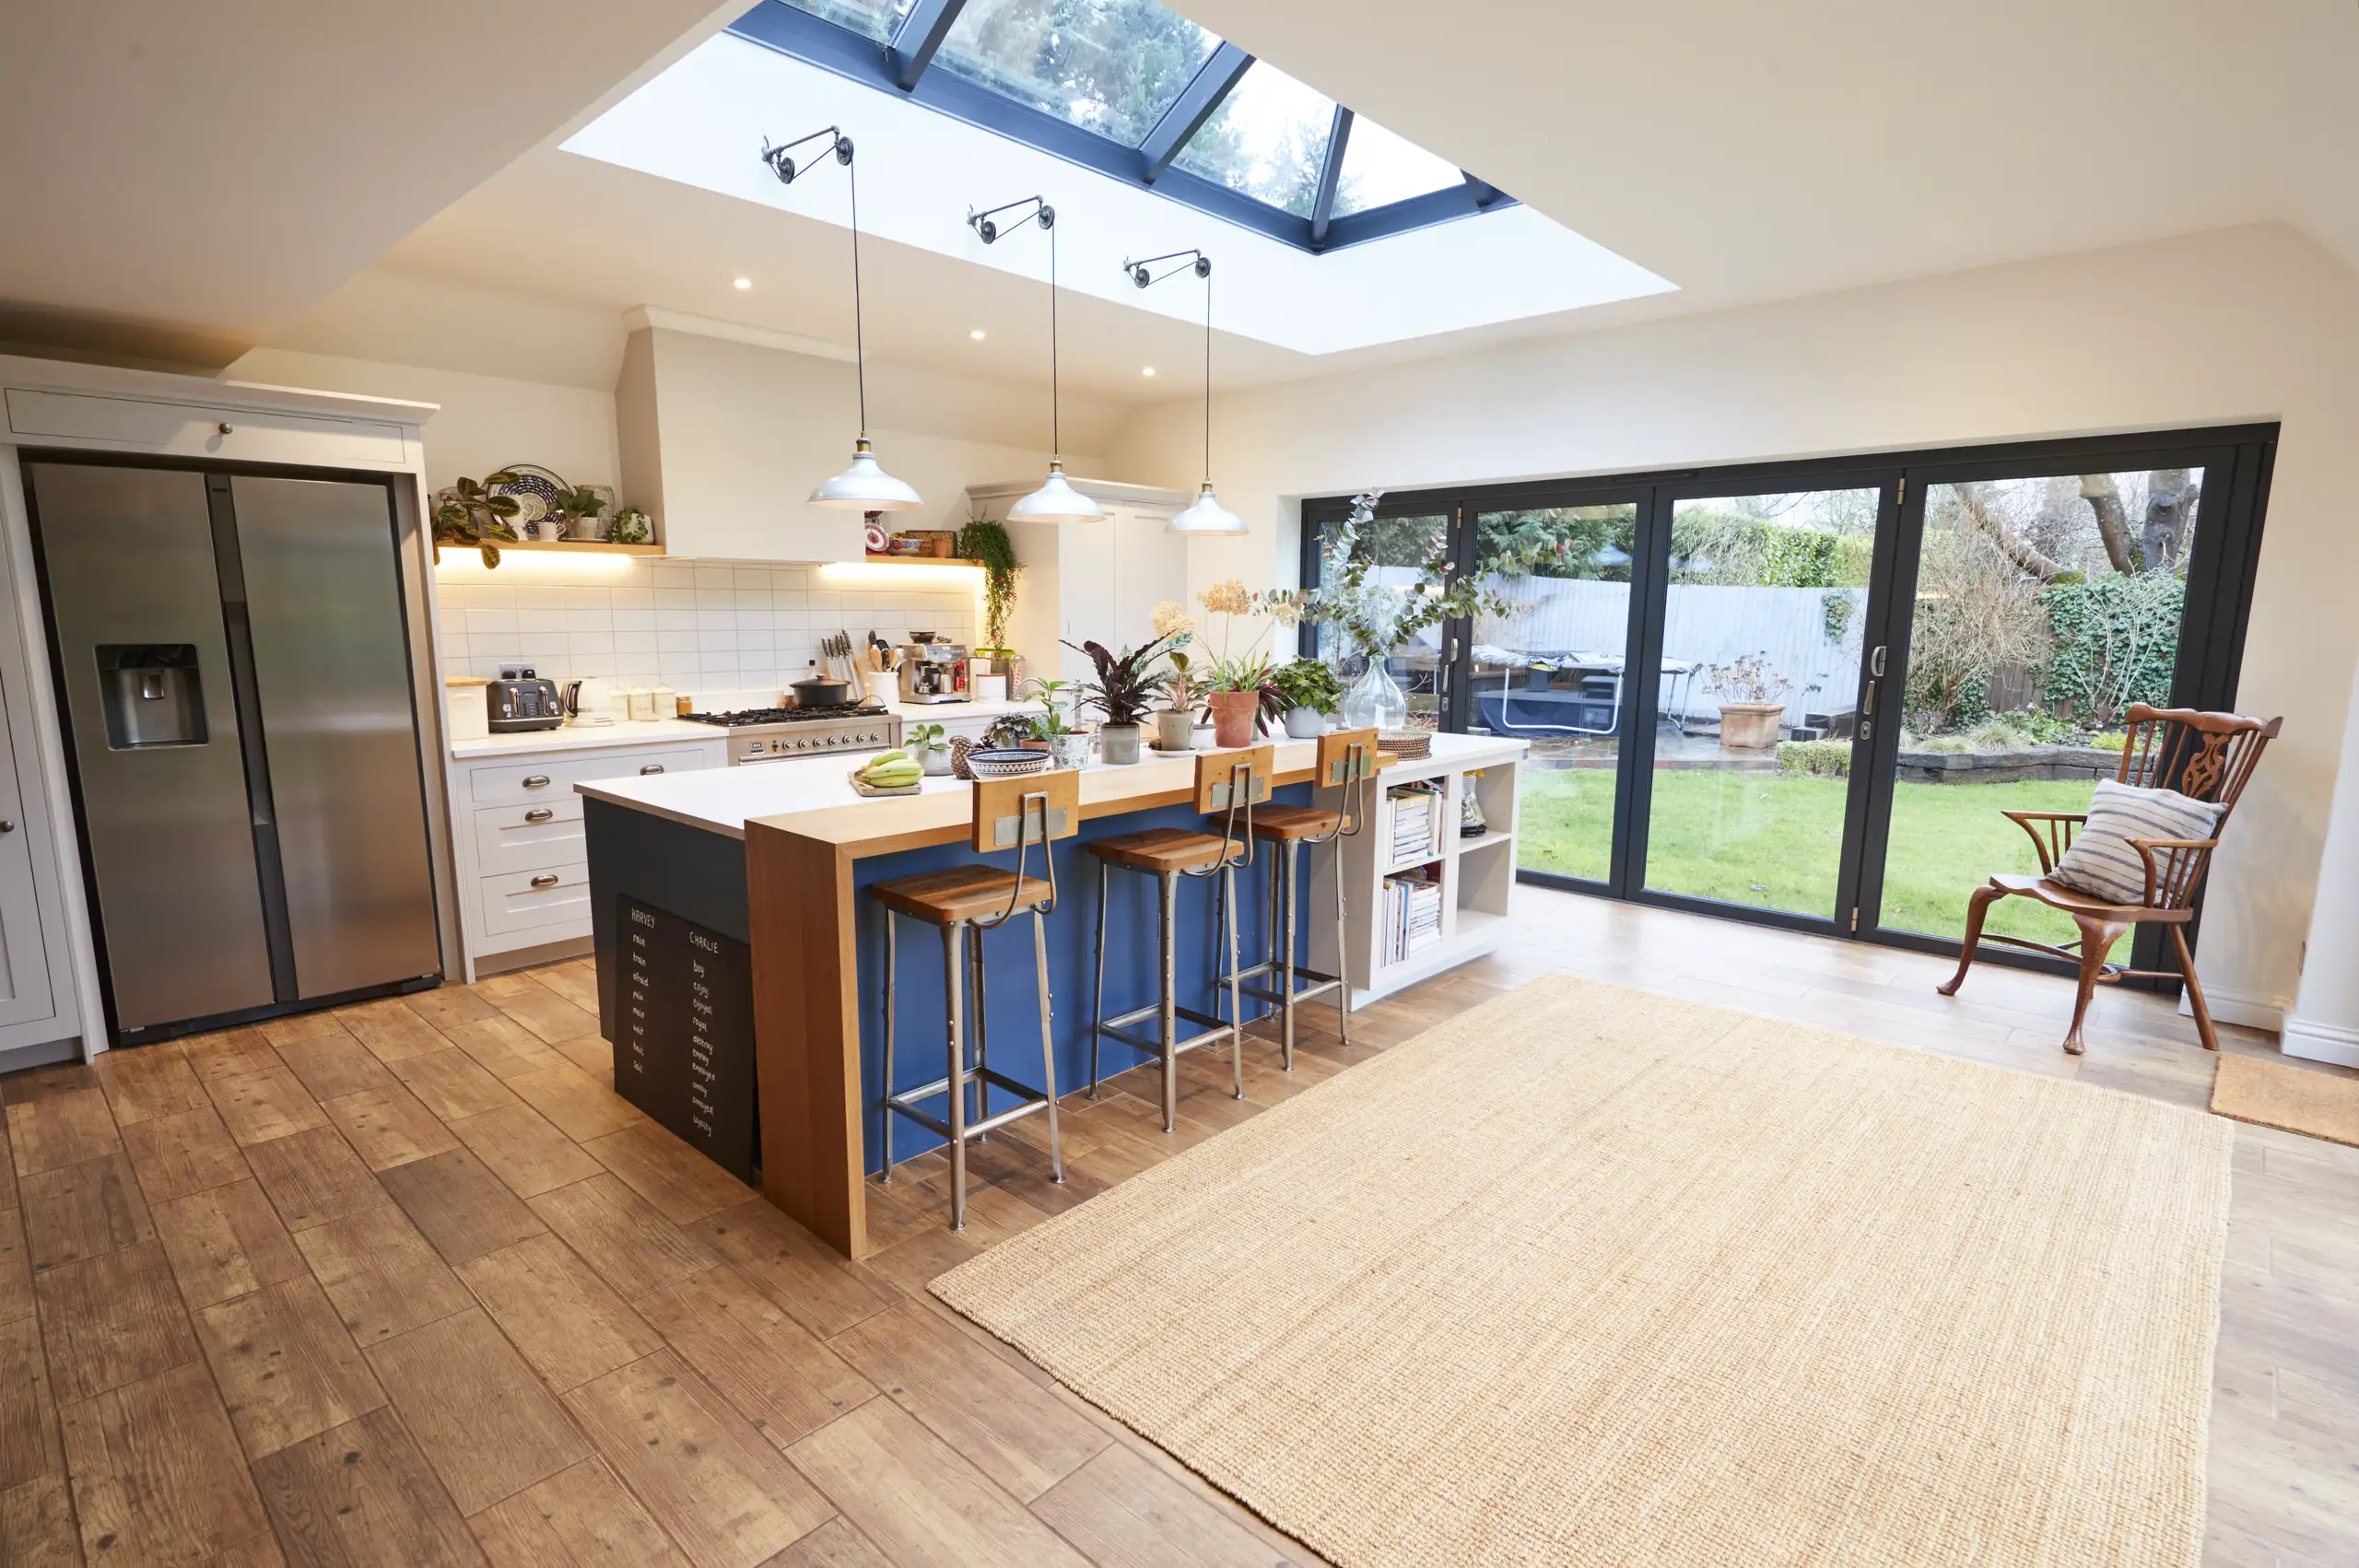
We initiate every house extension with a thorough site survey and precise measurements, pinpointing the existing structure to distinctly define the project scope.
After our assessment, we create a clear, itemized quotation and a contract detailing timelines, costs, and the full scope of the house extension work.
We're responsible for all needed planning applications, ensuring full compliance with local regulations before any construction begins on your house extension.
Our skilled team manages all structural work while ensuring the house extension blends seamlessly with the existing property, coordinating with specialists as required.
We complete both interior and exterior finishes to professional standards, perform a final inspection, and hand over your completed house extension promptly as per agreement.
Pipes demand balance. Tying radiators into an ageing combi boiler often leaves distant bedroom circuits cold, especially when long subfloor pipe runs shed heat across uninsulated crawl spaces. An expanding house extension in Woking requires balancing internal valves and replacing outdated copper runs to preserve shower flow when someone runs kitchen taps.
Manholes lurk under turf. An unmapped soil pipe running directly beneath the new foundation line requires moving the entire inspection chamber outside the footprint. Fitting airtight, screw-down double seal covers inside a kitchen floor avoids foul sewer odours, but rerouting clay pipework through exterior gullies prevents costly blockages.
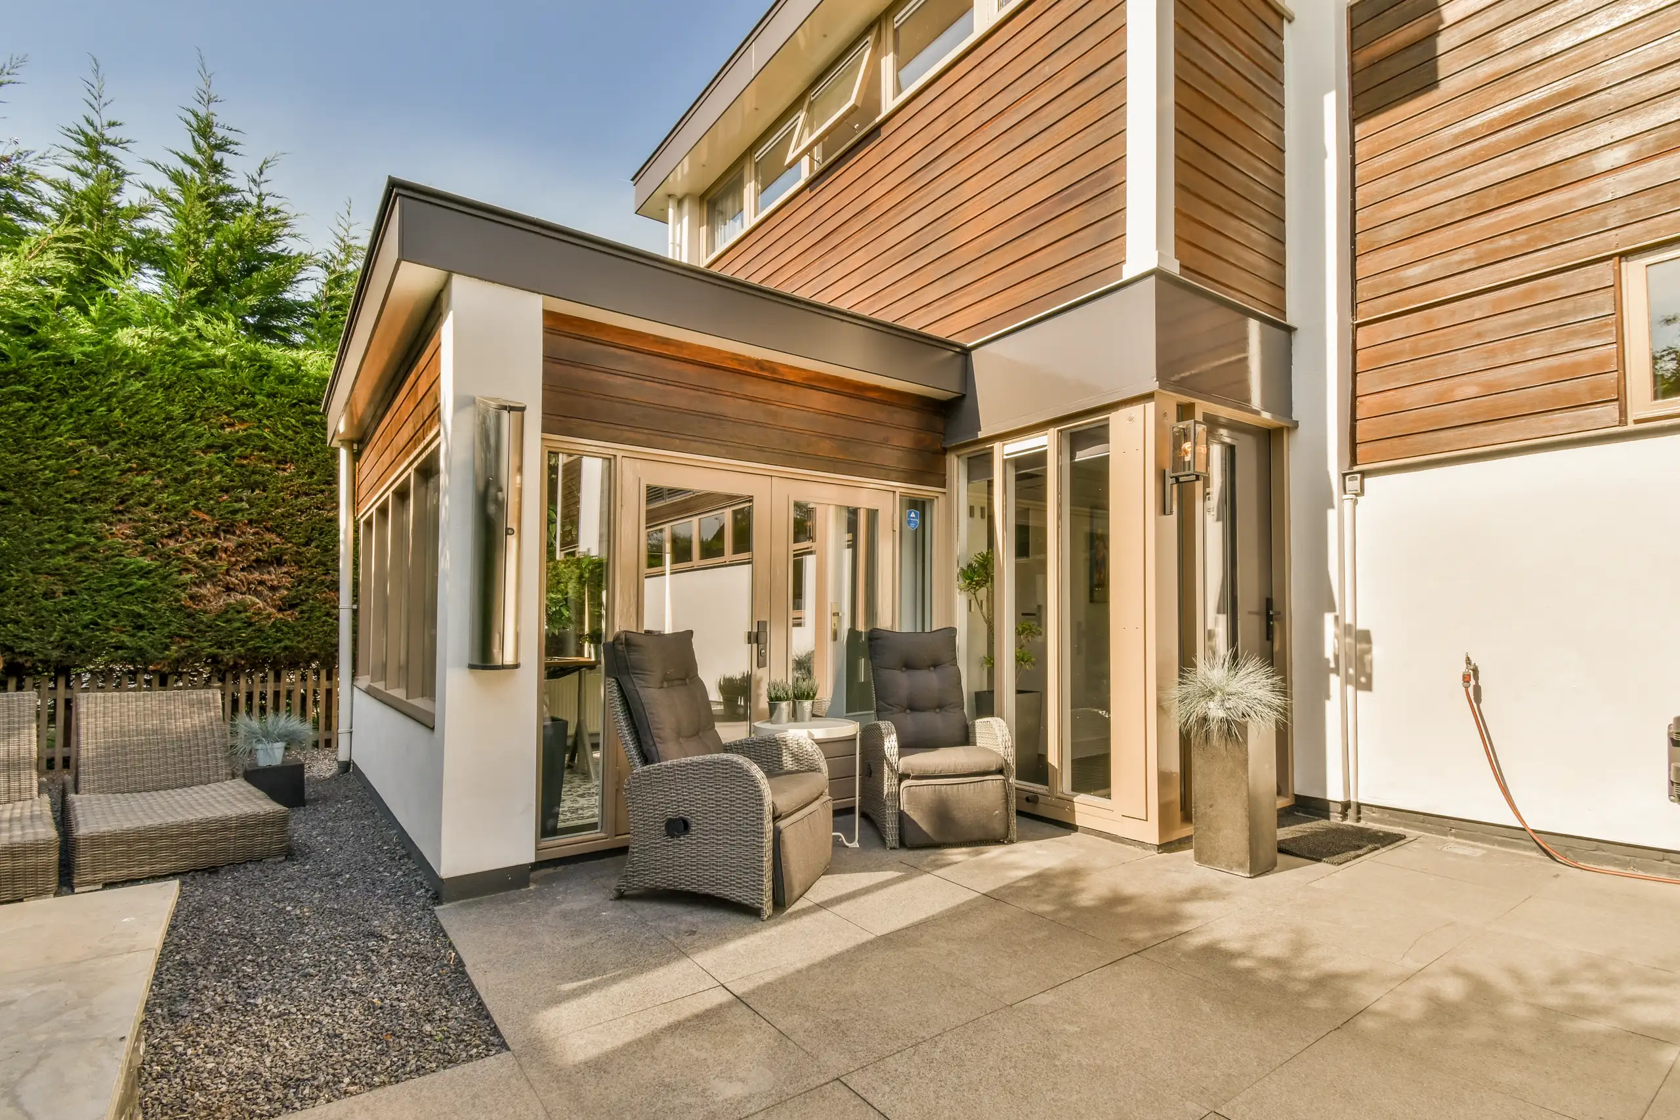
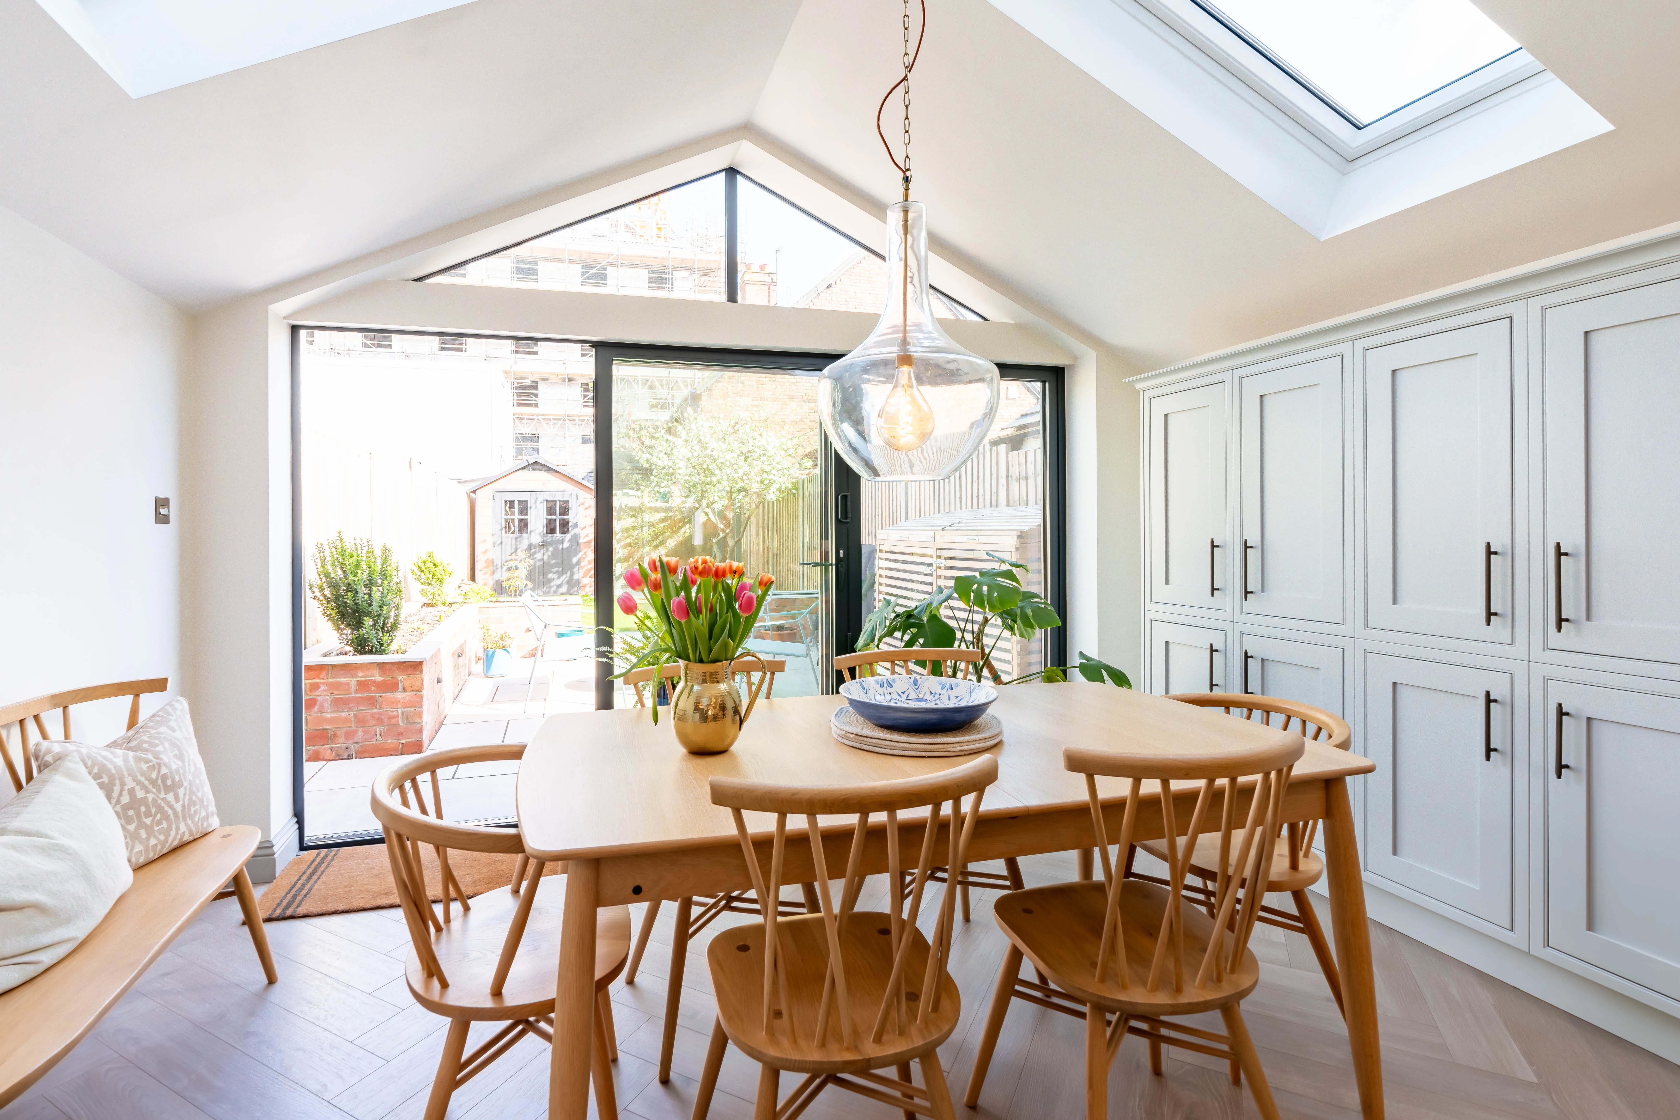
Leaves rot quickly. Pine needles and decomposing moss collect where old roof slopes meet new flat membranes, blocking lead drainage channels during heavy downpours. Regular ladder checks prevent back-pooling water from soaking under felt joins and rotting timber rafters hidden behind finished plasterboard ceilings across your house extension in Woking.
Grit destroys seals. Stepping stones kick sharp garden pebbles directly into bottom aluminium running channels, causing heavy glass doors to grind and drag awkwardly. Vacuuming brass runners weekly prevents distorted carrier wheels and stops chilly autumn drafts from whistling through rubber bottom gaskets.
Timber shrinks naturally. Tiny cracks appear along dry-lined ceiling joints as freshly laid joists acclimate to indoor radiator heat. Rushing to fill these hairline fractures with standard hard filler leads to recurring splits; scraping out gaps and applying flexible decorator caulk maintains clean lines without cracking surrounding paint.
Proven Expertise
We bring years of hands-on experience to every house extension project in Woking. From site assessment to the final build, we handle each step with precision and commitment to quality, ensuring a cohesive fit with your existing property.
Overseeing a house extension involves coordinating various trades while adhering to regulations. We handle everything from planning permissions to finishing touches, keeping you well-informed throughout the process for a smooth experience.
We operate locally in Woking and its surrounding areas, offering a free estimate for your house extension. Reach us by phone or arrange a site visit for a thorough discussion.
approx. 15 milesDistance from our base · Hounslow
Call us+44 7510 063817Email usjareksmutek@gmail.comWe serve your areaWoking and the surroundings
The Google map loads after you accept marketing cookies.

“From structural extensions to complete interior refurbishments, we deliver reliable construction solutions tailored to your home.“


Expanding your home efficiently, a double storey extension provides valuable space through expert planning and construction.

Maximise your property’s potential by adding a Roof Terrace that combines durability and functional outdoor space.

Expert teams deliver precise roof installation, combining efficiency and durability for lasting roof installation results.
Smutek Construction LTD, as a trusted General Contractor, delivers durable, on-time home refurbishment projects exceeding client expectations.
Discovering unmapped public sewers, tangled buried cables, or cracked clay drains below ground level halts digging immediately. Concrete pours must pause while drainage layouts get redesigned, avoiding structural damage or burst pipes before heavy footing trenches fill.
Excavation and foundation work start first, followed by masonry walls, structural steels, and roof capping. Once water tight, electricians run cables through studwork before plasterers skim walls, leaving second-fix joinery, flooring, and paintwork for the end stages.
Freezing conditions prevent mortar from curing, so bricklayers cover fresh walls with insulated burlap sheets or delay laying until temperatures rise. Wet weather similarly delays flat roof adhesive applications, meaning outdoor schedules shift around heavy rain to protect raw joists.
Ground conditions dictate cost variance. Hand-digging near tree roots, installing custom steel beams for open floor plans, or rerouting mains gas pipes pushes expenses higher than identical builds in Woking using standard strip foundations and simple roof rafters.


