




Space Maximisation
A loft conversion adds valuable additional living space without expanding the building's footprint, making efficient use of your existing property.


Maximise your home's potential with our expert loft conversion service, delivering practical space solutions tailored for Brixton residents.
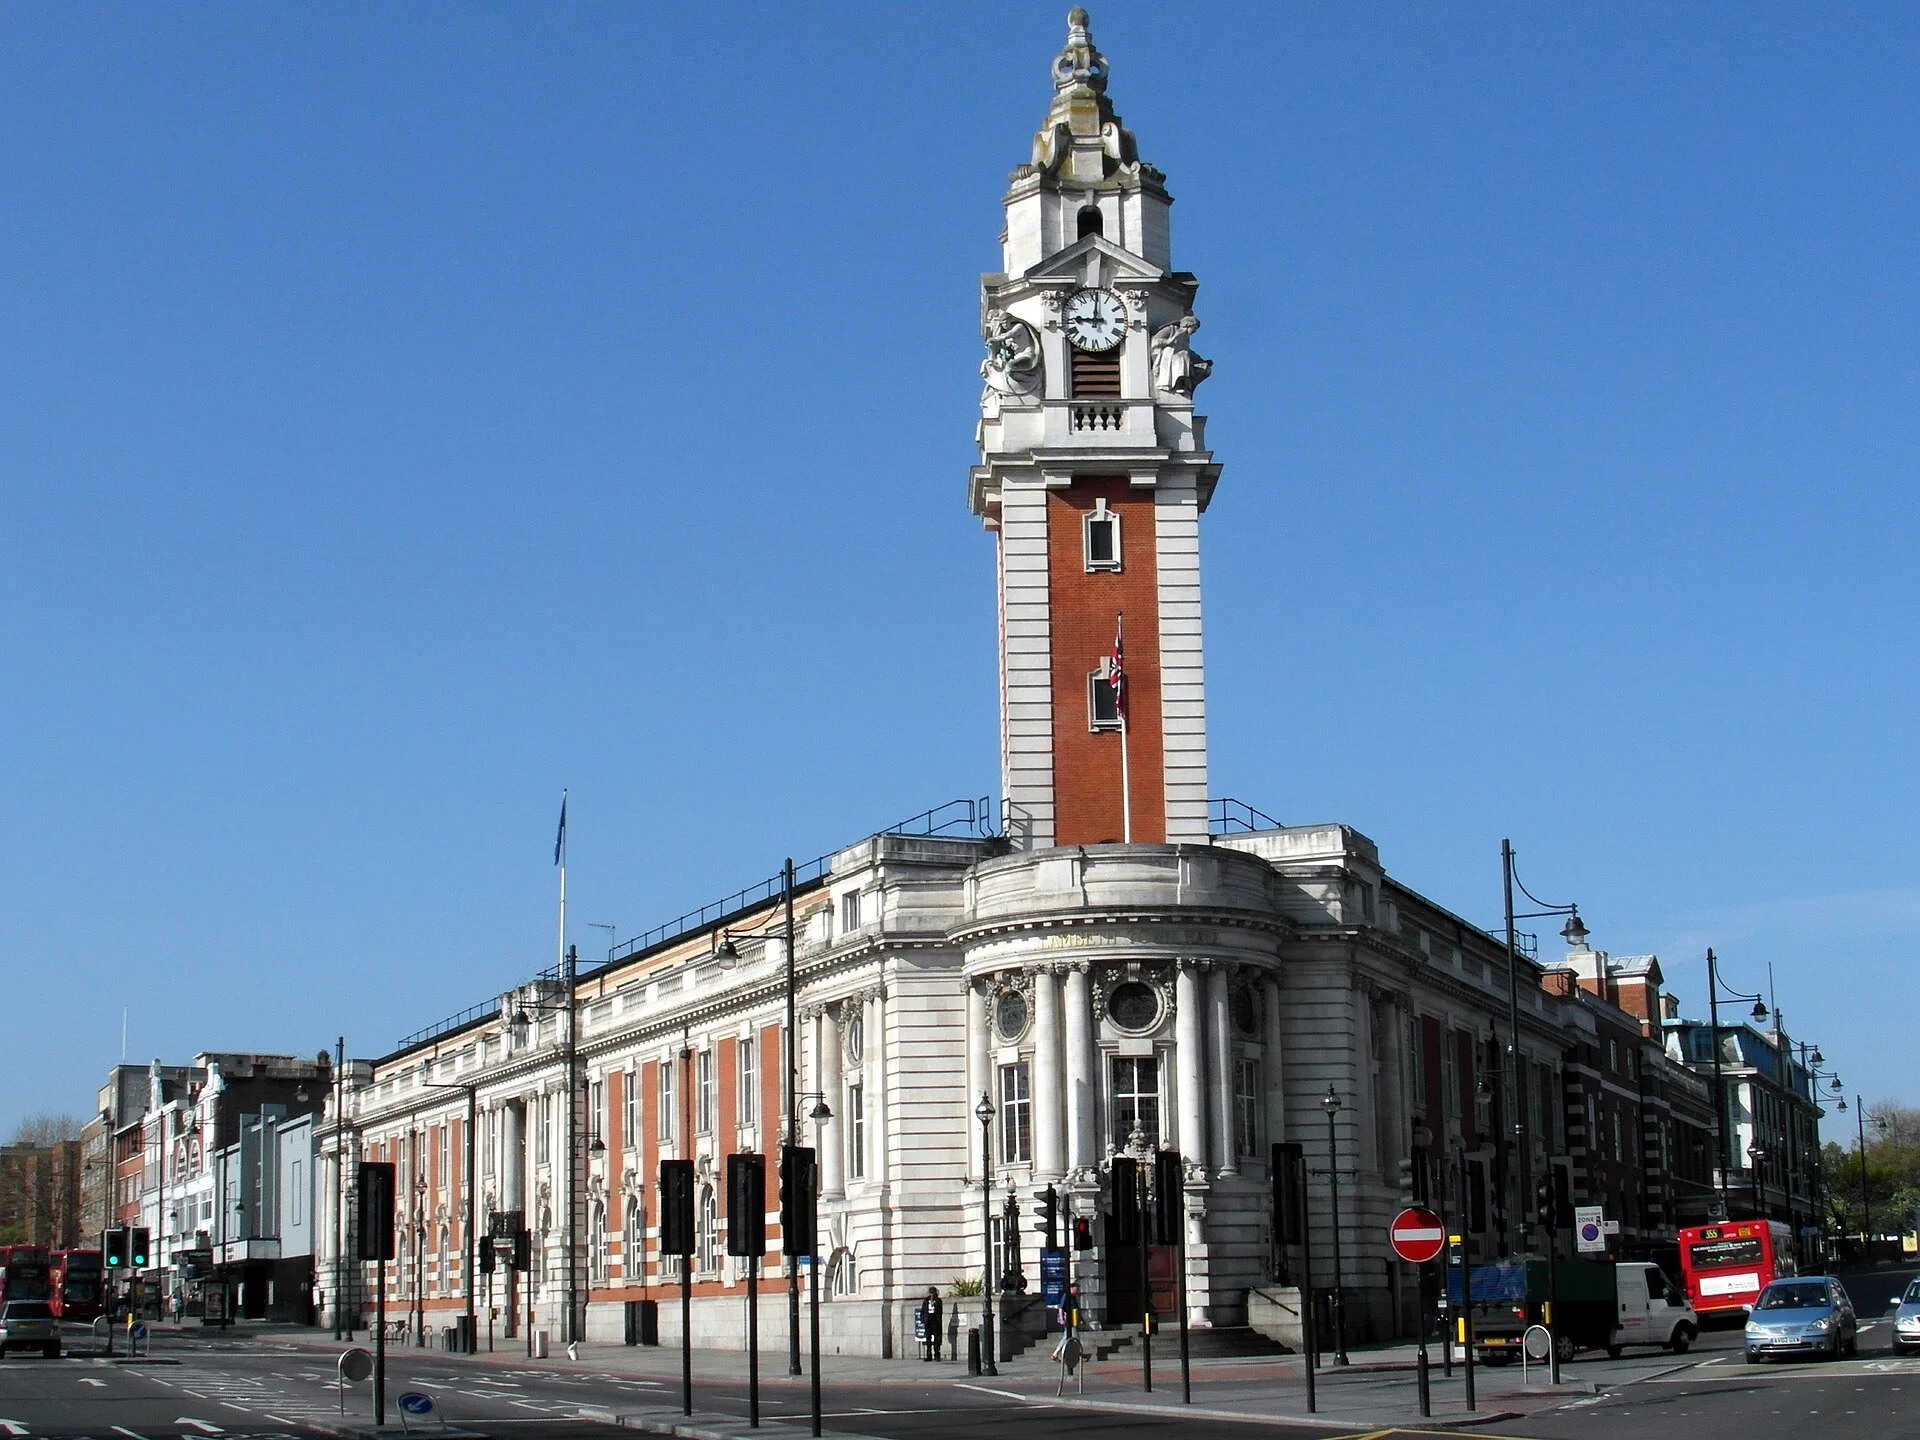
We build loft conversions for homes in Brixton and nearby areas. This page explains what to expect, how we operate, and the types of projects we handle. For any questions, simply call or write, and we will gladly assist you.
A loft conversion is perfect for homeowners in Brixton seeking more usable living space without extending their property's footprint. It transforms underused attic areas into practical rooms such as bedrooms, offices, or playrooms. We specialise in loft conversions that optimise existing structures, delivering quality workmanship that stands the test of time.
When you compare moving or building traditional extensions, a loft conversion presents a more affordable way to enhance property value and functionality. Our team oversees every stage of the loft conversion process, ensuring efficient material usage and adherence to building regulations. This careful approach minimises unexpected costs and project delays.
Loft conversions are ideal for properties in areas where outdoor space is limited, which is typical in London and its nearby suburbs. Our experience with complex projects enables us to tackle any structural and regulatory challenges involved in loft conversions. The outcome is extra living space that doesn't disrupt the existing home layout or garden.
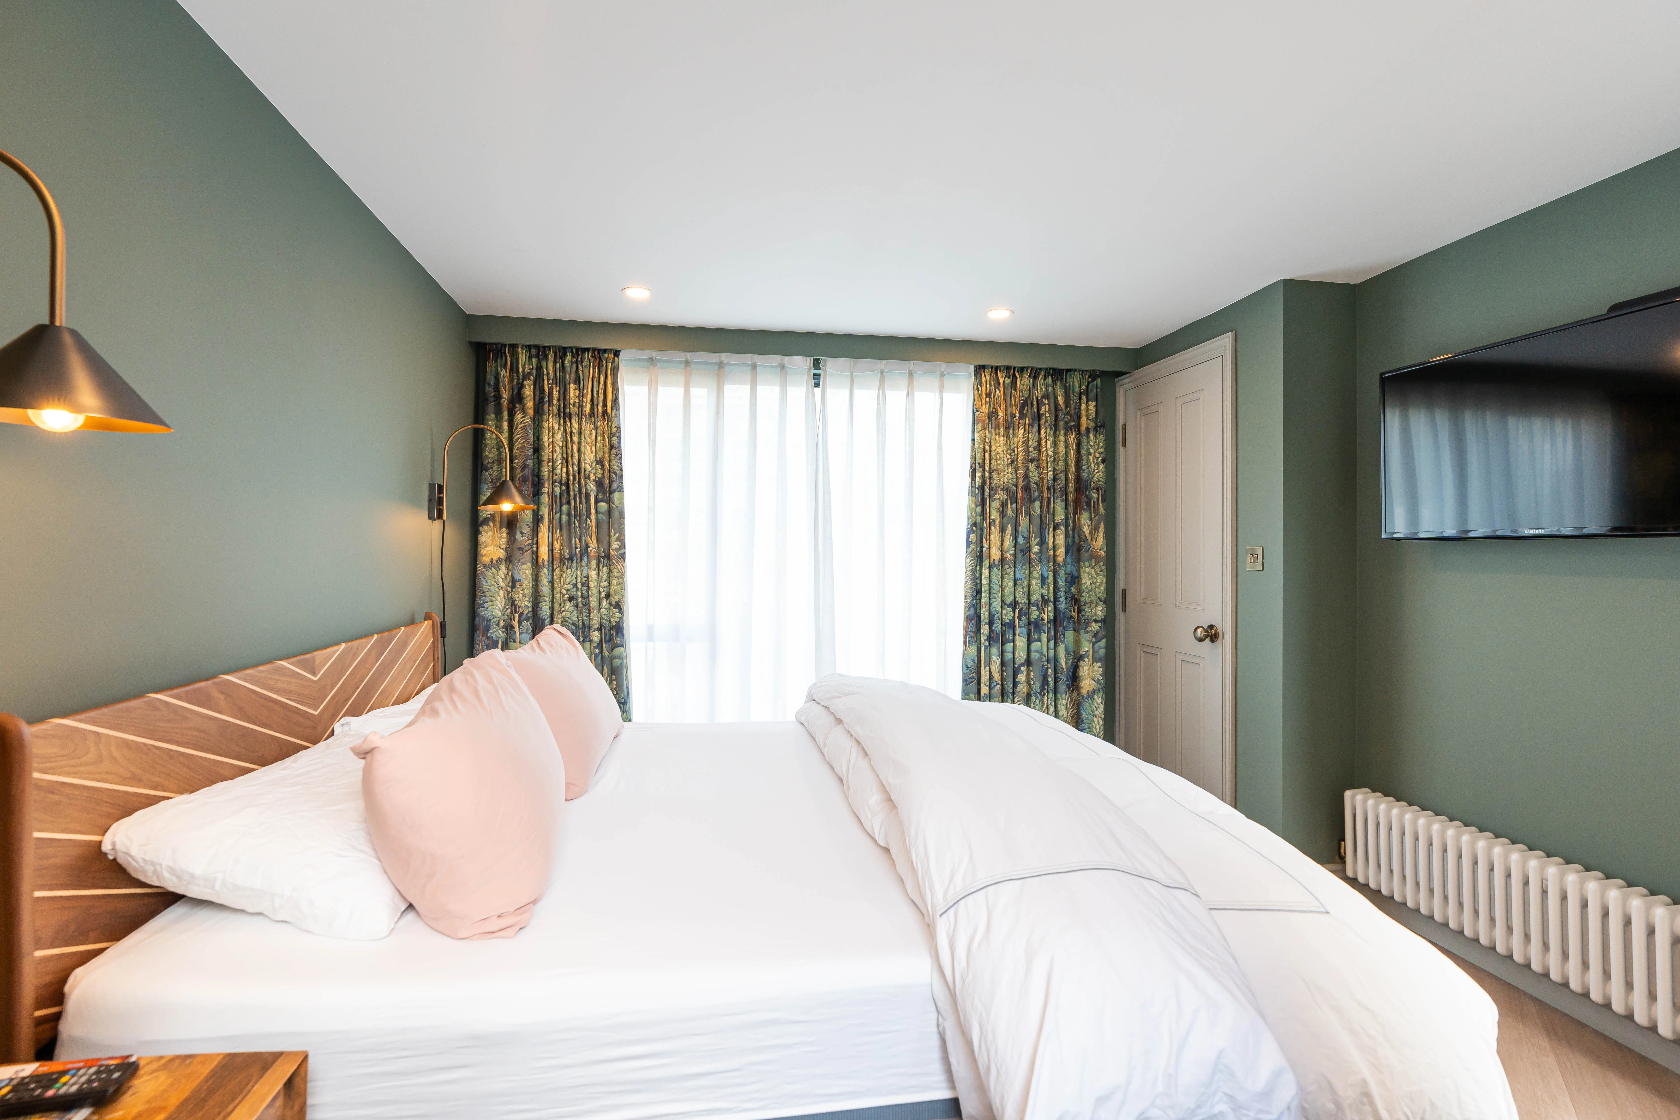
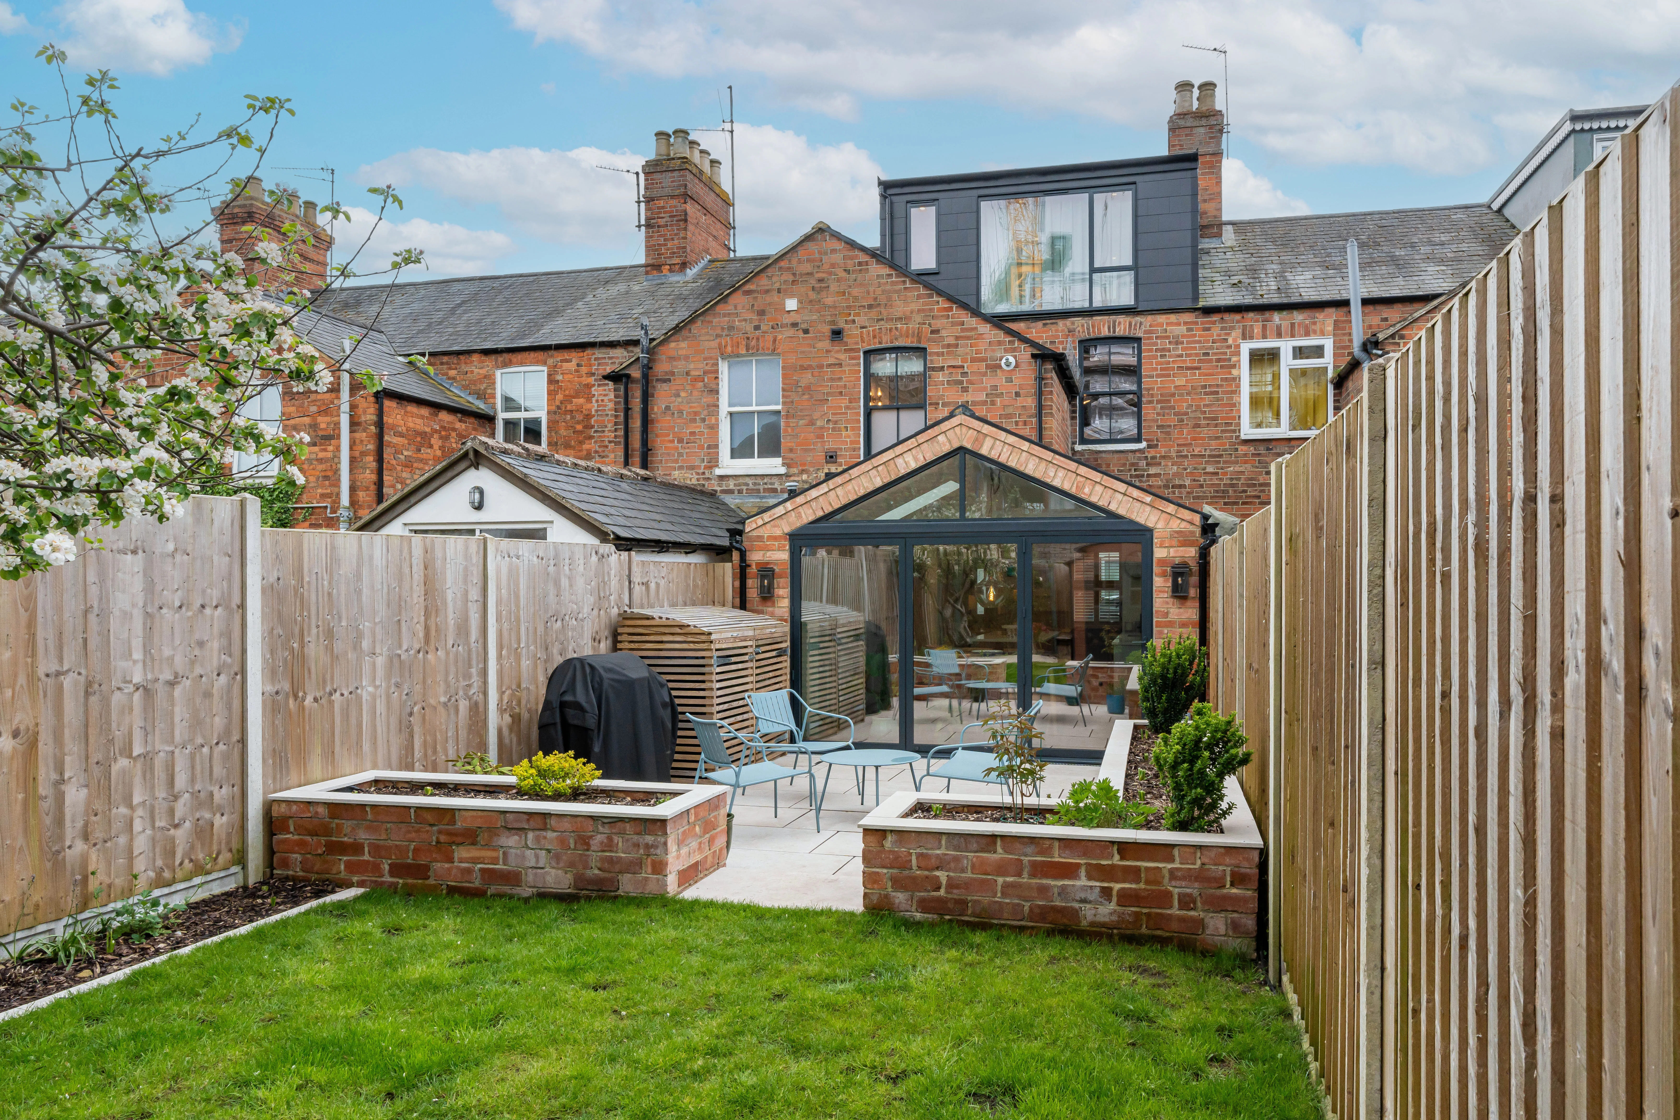
Old water tanks, forgotten suitcases and loose floorboards must go before our crew steps through your door. You should empty every single box down to bare rafters. Because dust spreads quickly during structural work, sealing bedroom doors beneath the ceiling opening with heavy polythene plastic keeps plaster particles away from your carpets.
Scaffolding towers outside alter normal entry paths around the building. We lay hardboard sheets over pine stairs so heavy work boots carrying timber joists do not scratch your existing varnish. Organising a proper loft conversion in Brixton requires sorting out clear hallway passage down to the main pavement so heavy joists move freely.
professional company with extensive experience to help, I recommend
CheckatradeI have no hesitation in highly recommending this company. Their professionalism, communication and positive problem solving approach is exceptional. My latest project, a complete bedroom refurbishment exceeded expectations in quality of execution and is beautiful. In future I will be happy to use this company for any home improvement.
CheckatradeWe have used this company on many past occasions and this time we had we had them install a new consumer unit and water softener. The price quoted was very reasonable and the jobs were carried out in a timely and professional manner. We would definitely use this company again.
CheckatradeA loft conversion adds valuable additional living space without expanding the building's footprint, making efficient use of your existing property.
Properly executed loft conversions usually enhance the market value of homes, reflecting the added functional area and improved layout.
We oversee every aspect of the loft conversion, from structural assessments to final details, ensuring smooth progress and quality control.
All loft conversions comply with current building regulations, including fire safety and ventilation standards, guaranteeing a safe and legal living environment.
Detailed quotations and clear contracts outline the scope and budget upfront, eliminating unexpected expenses during your loft conversion process.
Each loft conversion is tailored to meet clients' needs, whether you're looking for a bedroom, office, or playroom, merging effective construction with functional layouts.
With years of experience on demanding projects, we deliver strong, durable results that endure everyday use.
A loft conversion creates space without the upheaval of moving or building extensions, making it a practical option for homeowners who want to stay put.
Contact us today and complete your renovation!
Free quoteStandard gravity systems with header tanks tucked under rafters create major headaches once new showers arrive upstairs. Replacing cold tanks with unvented cylinders in the basement prevents weak water dribbles in upper ensuites. When tackling a loft conversion in Brixton, checking main pipe pressure at your outside garden tap tells us whether you need booster pumps before plumbers connect new copper pipework beneath the fresh subfloor.
Older distribution boards frequently lack free fuse switches for extra rings. A qualified electrician must inspect your ground floor cabinet to see if the main breaker can feed new upstairs circuits safely. Running thick grey cables through tight service ducts alongside soil pipes takes careful planning before plasterers board over the joists.
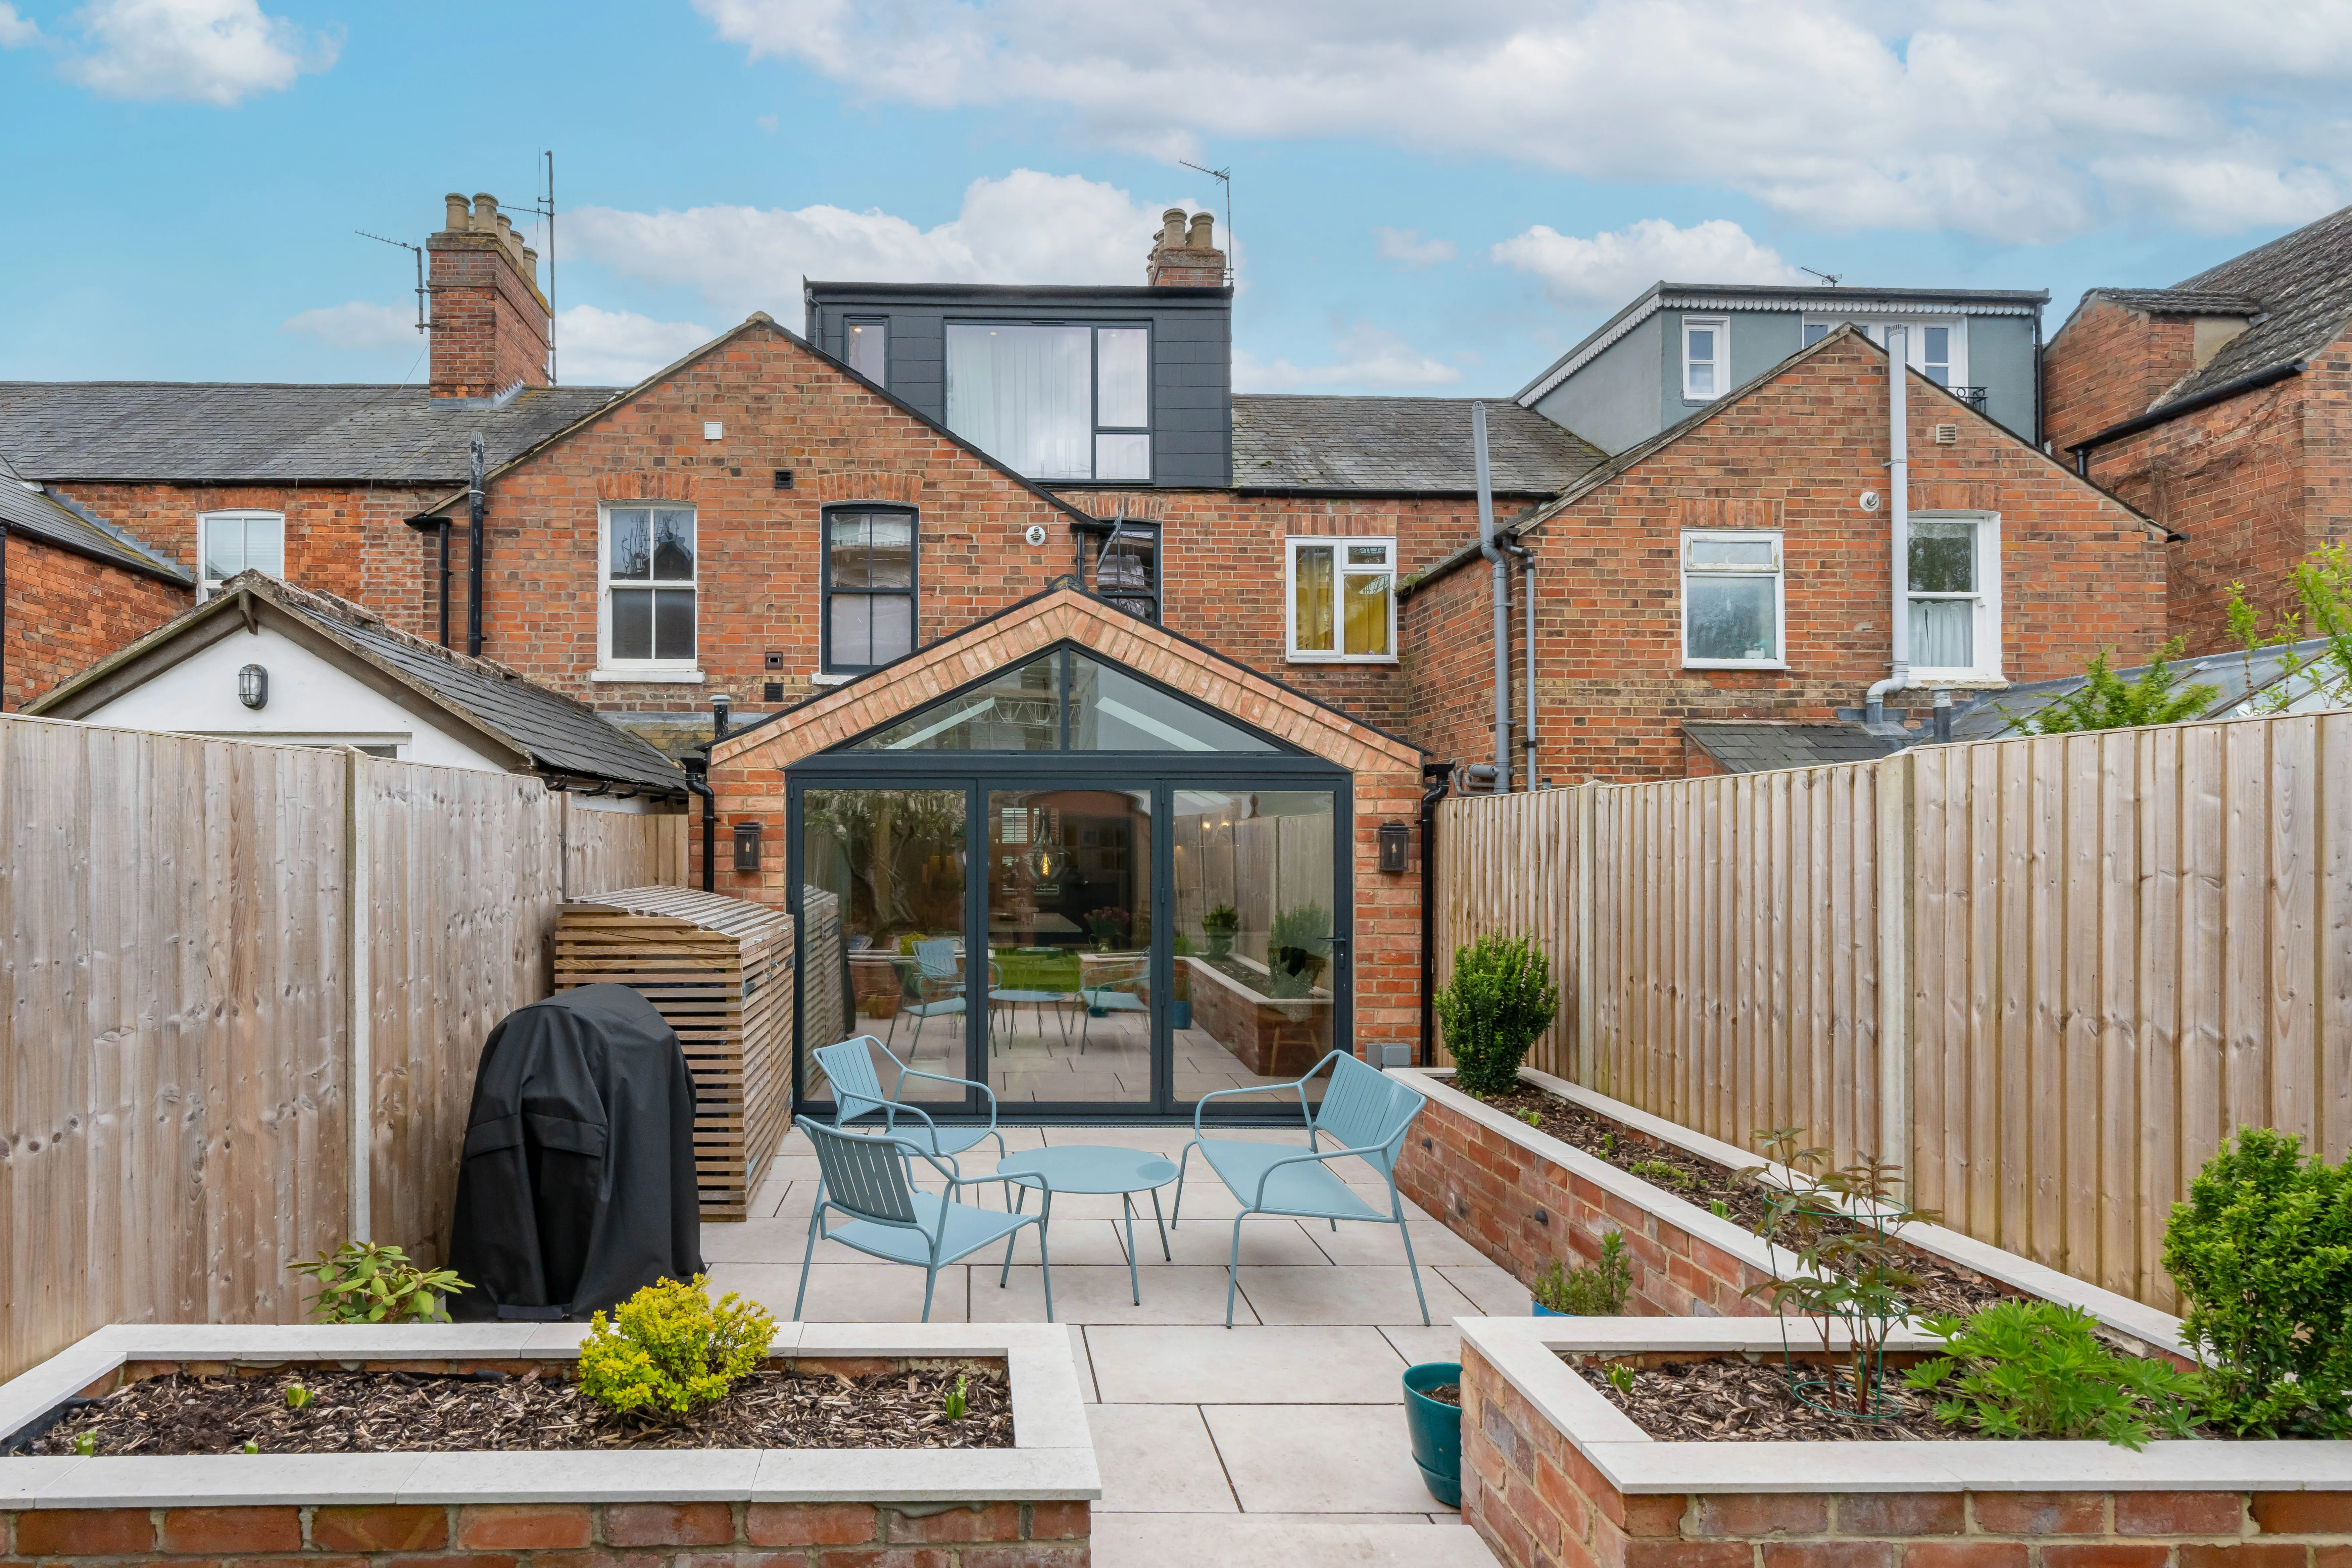
We assess the loft space to examine its structure and dimensions, confirming its suitability for conversion and identifying any necessary reinforcements.
We prepare detailed plans and handle all required permissions, including building regulations and planning applications, ensuring compliance with legal standards.
We reinforce or install floor joists and make necessary structural modifications to support the new living space, prioritising safety and durability throughout the conversion.
We fit insulation, windows or dormers for natural light, along with essential systems such as plumbing and electrical wiring, readying the loft for comfortable use.
We complete internal finishes like plastering, flooring, and carpentry, delivering a ready-to-use loft conversion with attention to detail and quality craftsmanship.
Rooms under bare slate turn into ovens by July without planned airflow channels. Rigid foam boards pressed tight against breathable roof membranes stop heat radiating downward into your home office desk. Planning a loft conversion in Brixton requires creating cross-ventilation eaves along the guttering line so summer air moves freely instead of baking your plasterboard.
Cold wind whistles through external brick gaps if vapour barriers tear during plastering. We tape every joint with foil strips behind double wall linings. Thin timber frames without dense insulation between stud pockets let winter chill settle along skirting boards, freezing hidden heating pipes near the wall eaves.
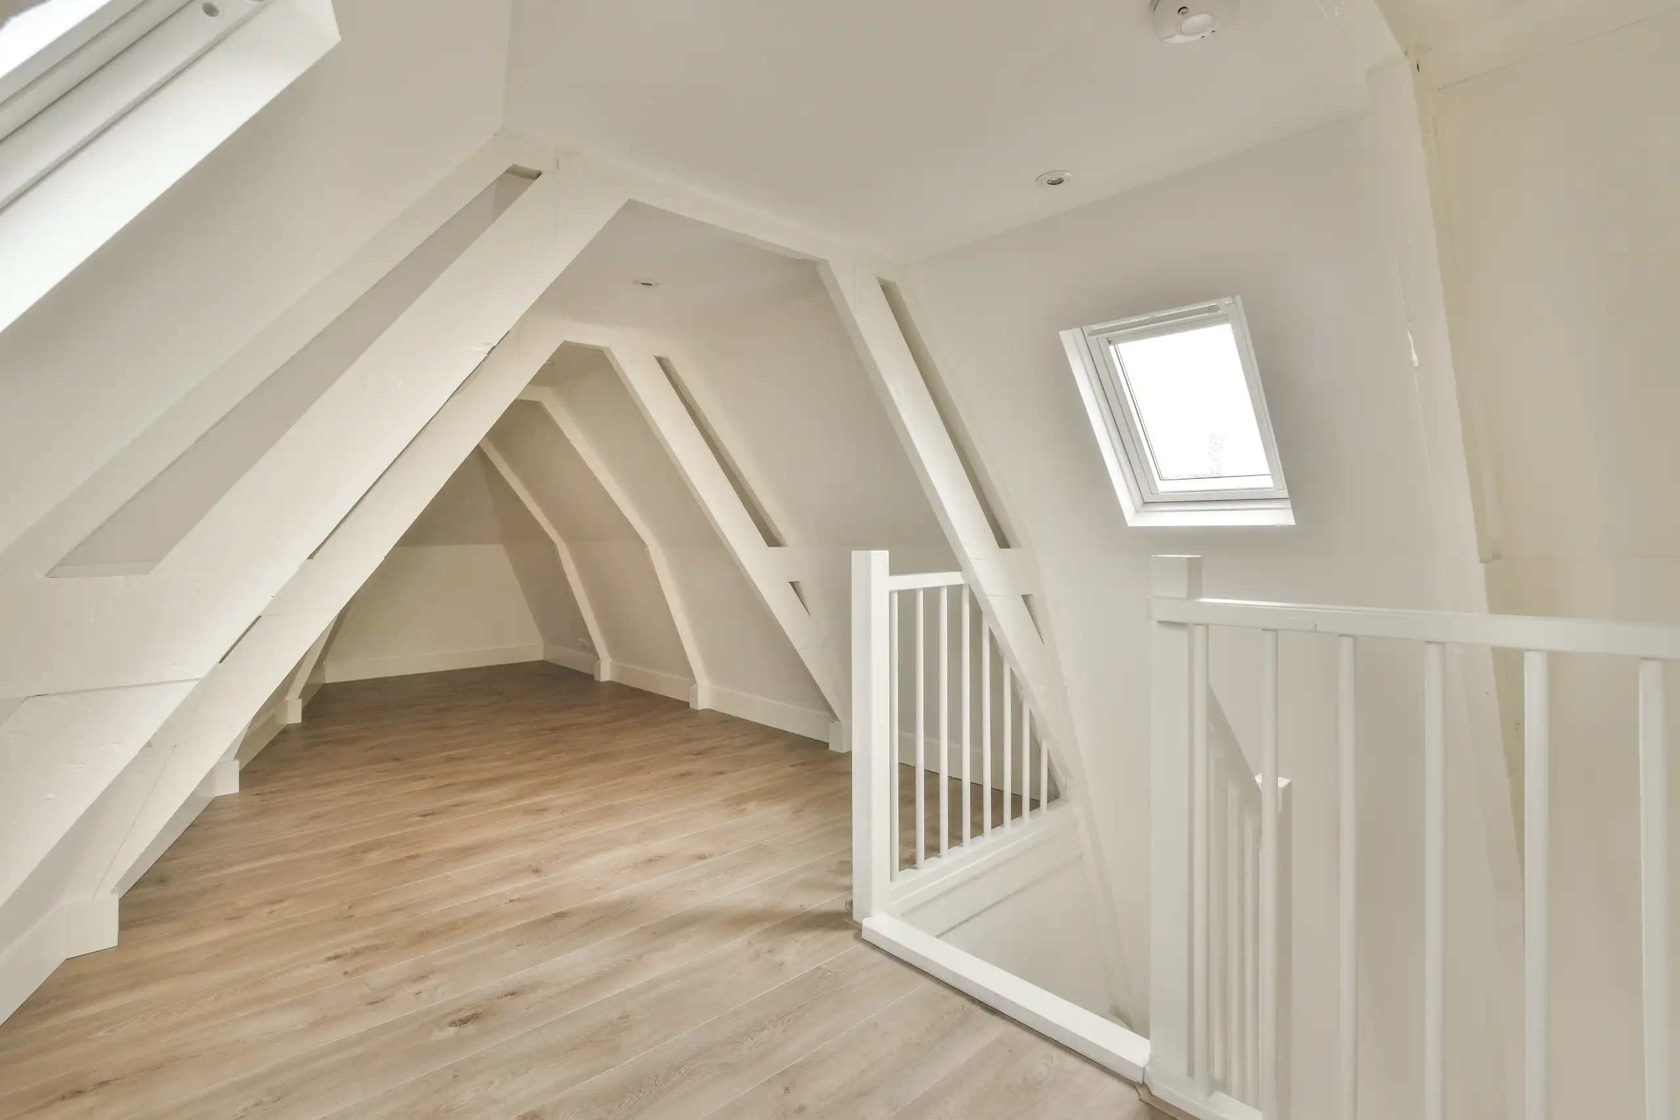
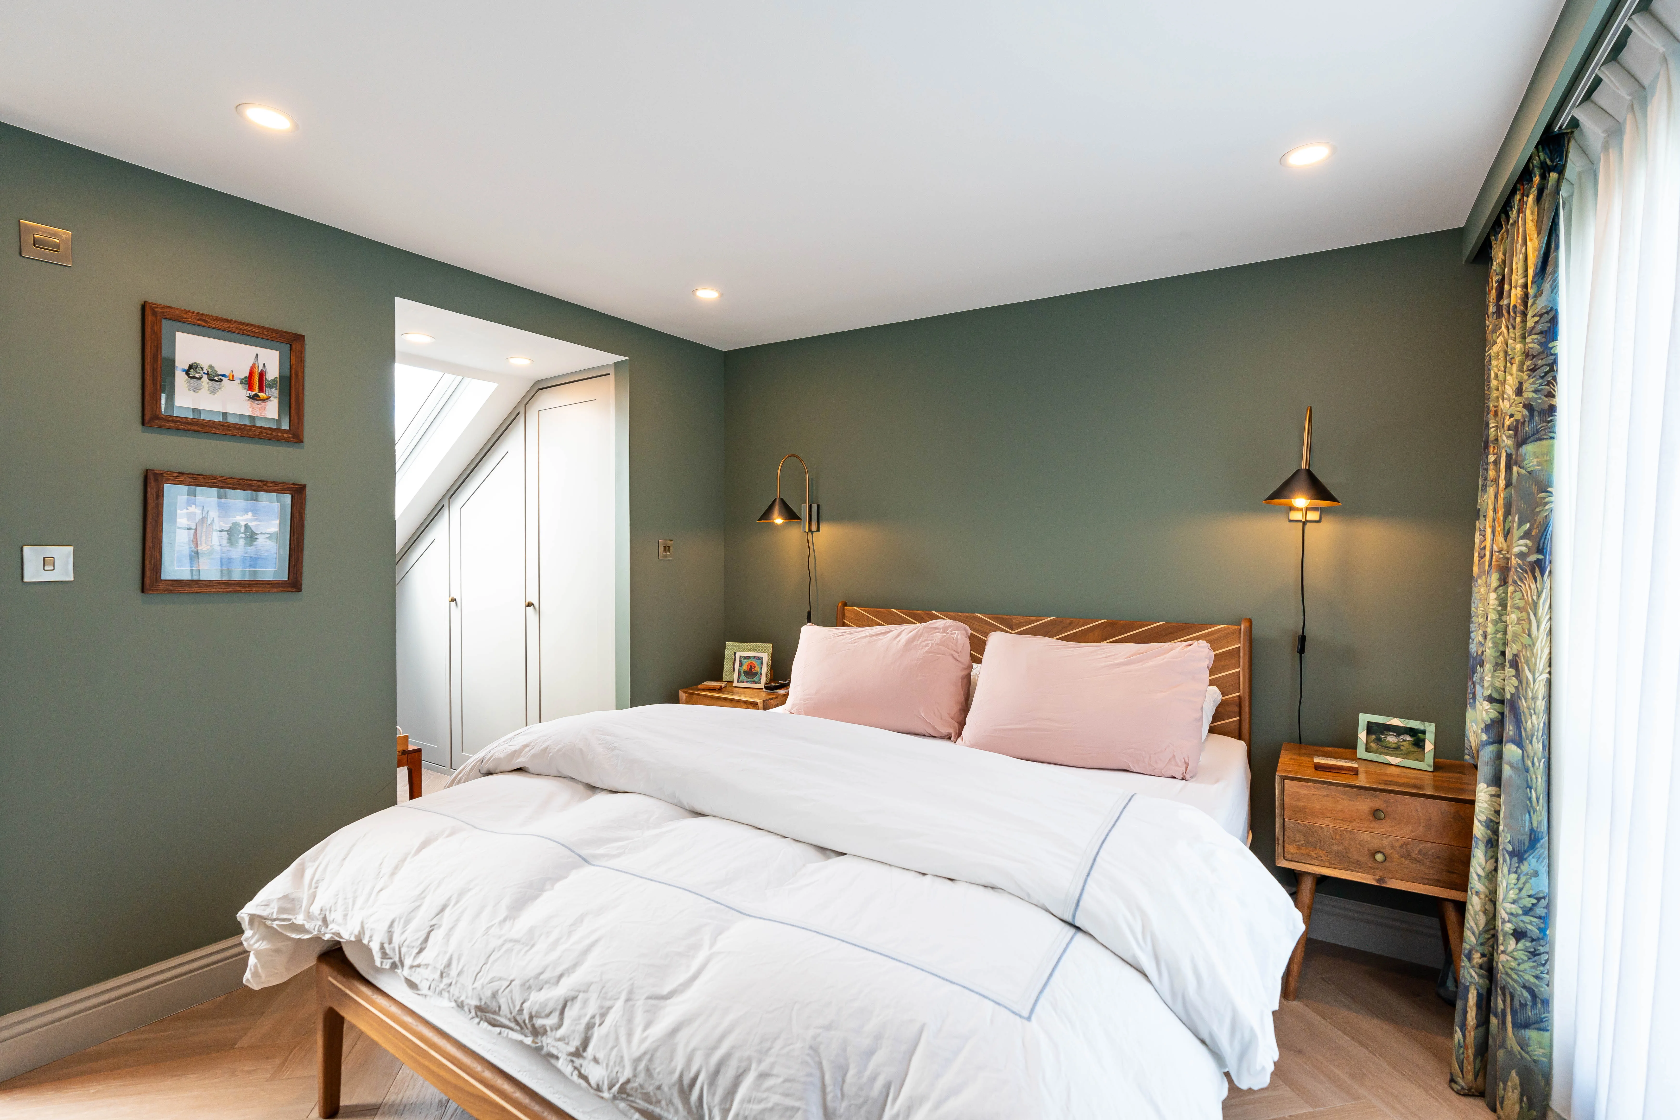
We handle every loft conversion from initial assessment to final completion. It all starts with a thorough survey of the loft space to confirm structural suitability and plan the layout. Our project management ensures that all stages, like reinforcing floor joists, installing insulation, and fitting windows, are efficiently coordinated to meet deadlines without cutting corners.
Each loft conversion we manage strictly complies with UK building regulations, including fire safety, ventilation, and structural integrity. We handle all necessary permissions and inspections, guaranteeing a safe and durable outcome. Our focus on quality means that the finished loft conversion is fully functional, well insulated, and built to endure.
We provide clear, detailed quotations and contracts for every loft conversion project, keeping transparency throughout the process. This eliminates surprises and helps keep your project on budget. Our experience with complex projects ensures clients receive reliable updates and practical solutions at every step, guaranteeing smooth delivery.
Professional Expertise
We bring practical experience to every loft conversion project, managing all stages from structural assessment to interior finishes. Our focus is on solid construction methods, ensuring floor joists and insulation meet the current standards. Our approach prioritises durability and compliance, supported by clear contracts and precise quotations that set expectations from the outset.
With us, you get total coordination of planning permissions, building regulations, and construction work. We maintain consistent communication and reliable timelines, minimising common delays. Our team's experience with complex loft conversions guarantees a finished space that adds real value and functionality to your home.
We work in Brixton and the surrounding areas, providing reliable loft conversion services. Contact us for a free estimate or to discuss your project requirements.
approx. 15 milesDistance from our base · Hounslow
Call us+44 7510 063817Email usjareksmutek@gmail.comWe serve your areaBrixton and the surroundings
The Google map loads after you accept marketing cookies.

“From structural extensions to complete interior refurbishments, we deliver reliable construction solutions tailored to your home.“

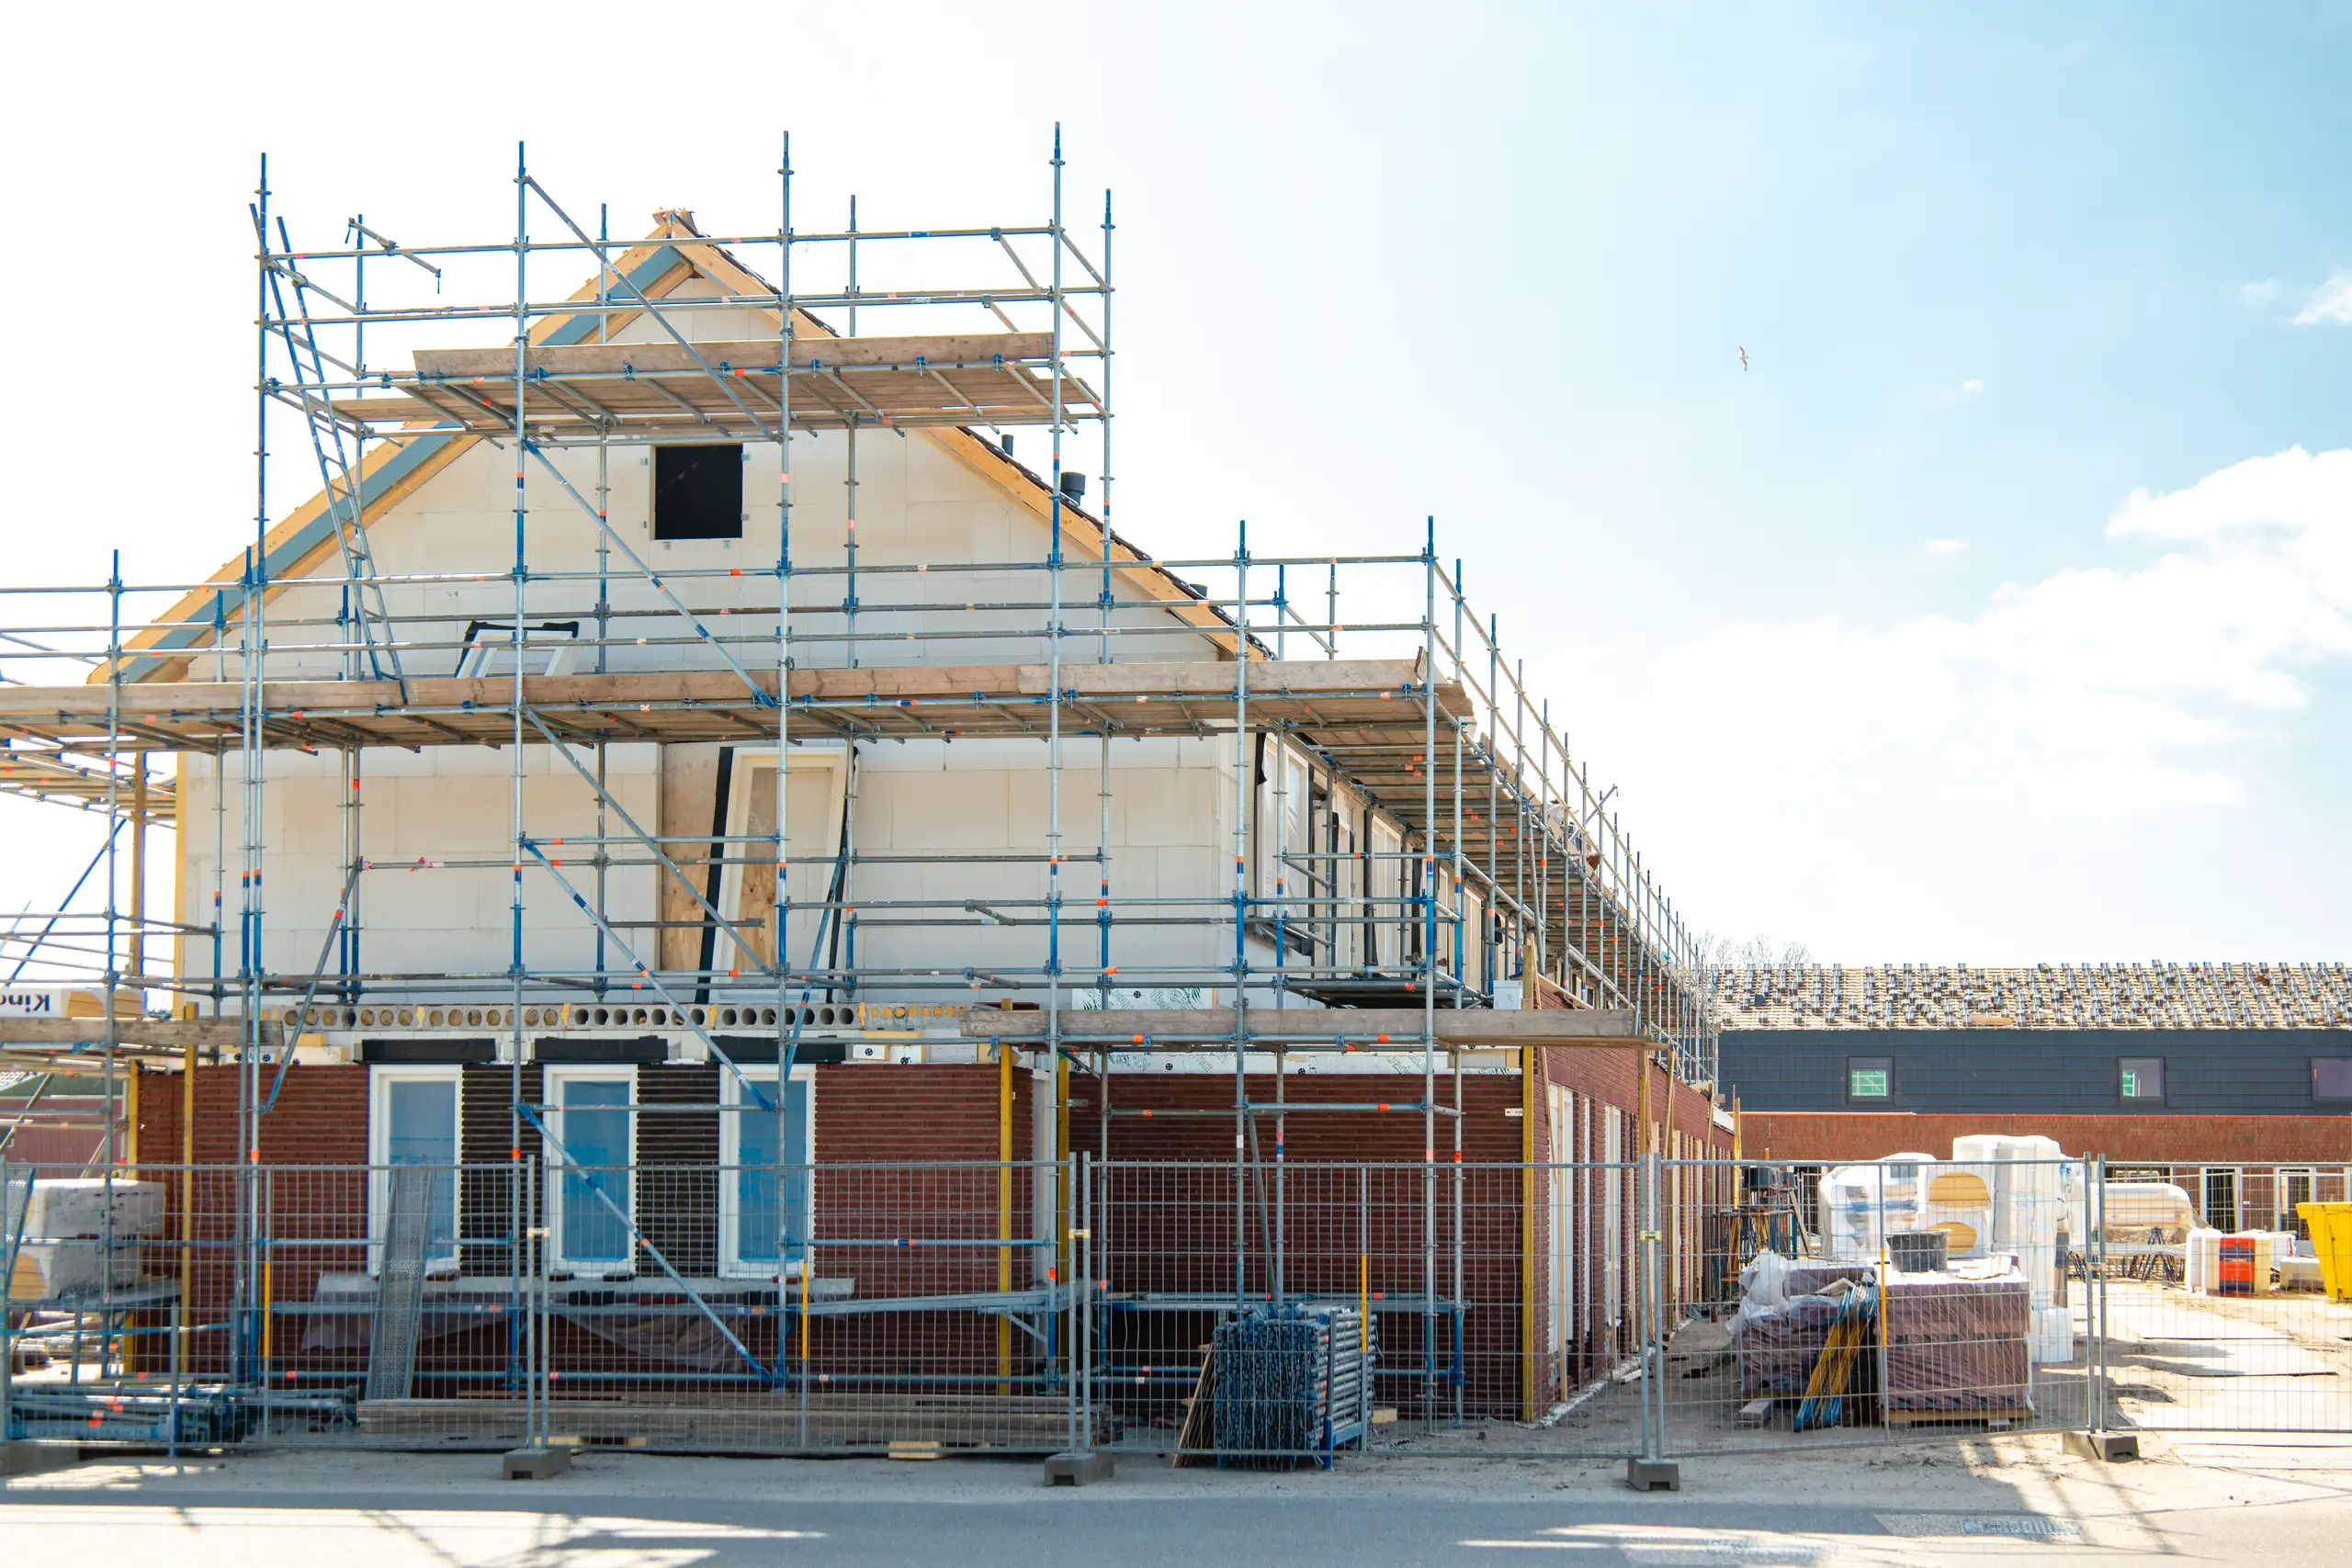
Expanding your home efficiently, a double storey extension provides valuable space through expert planning and construction.
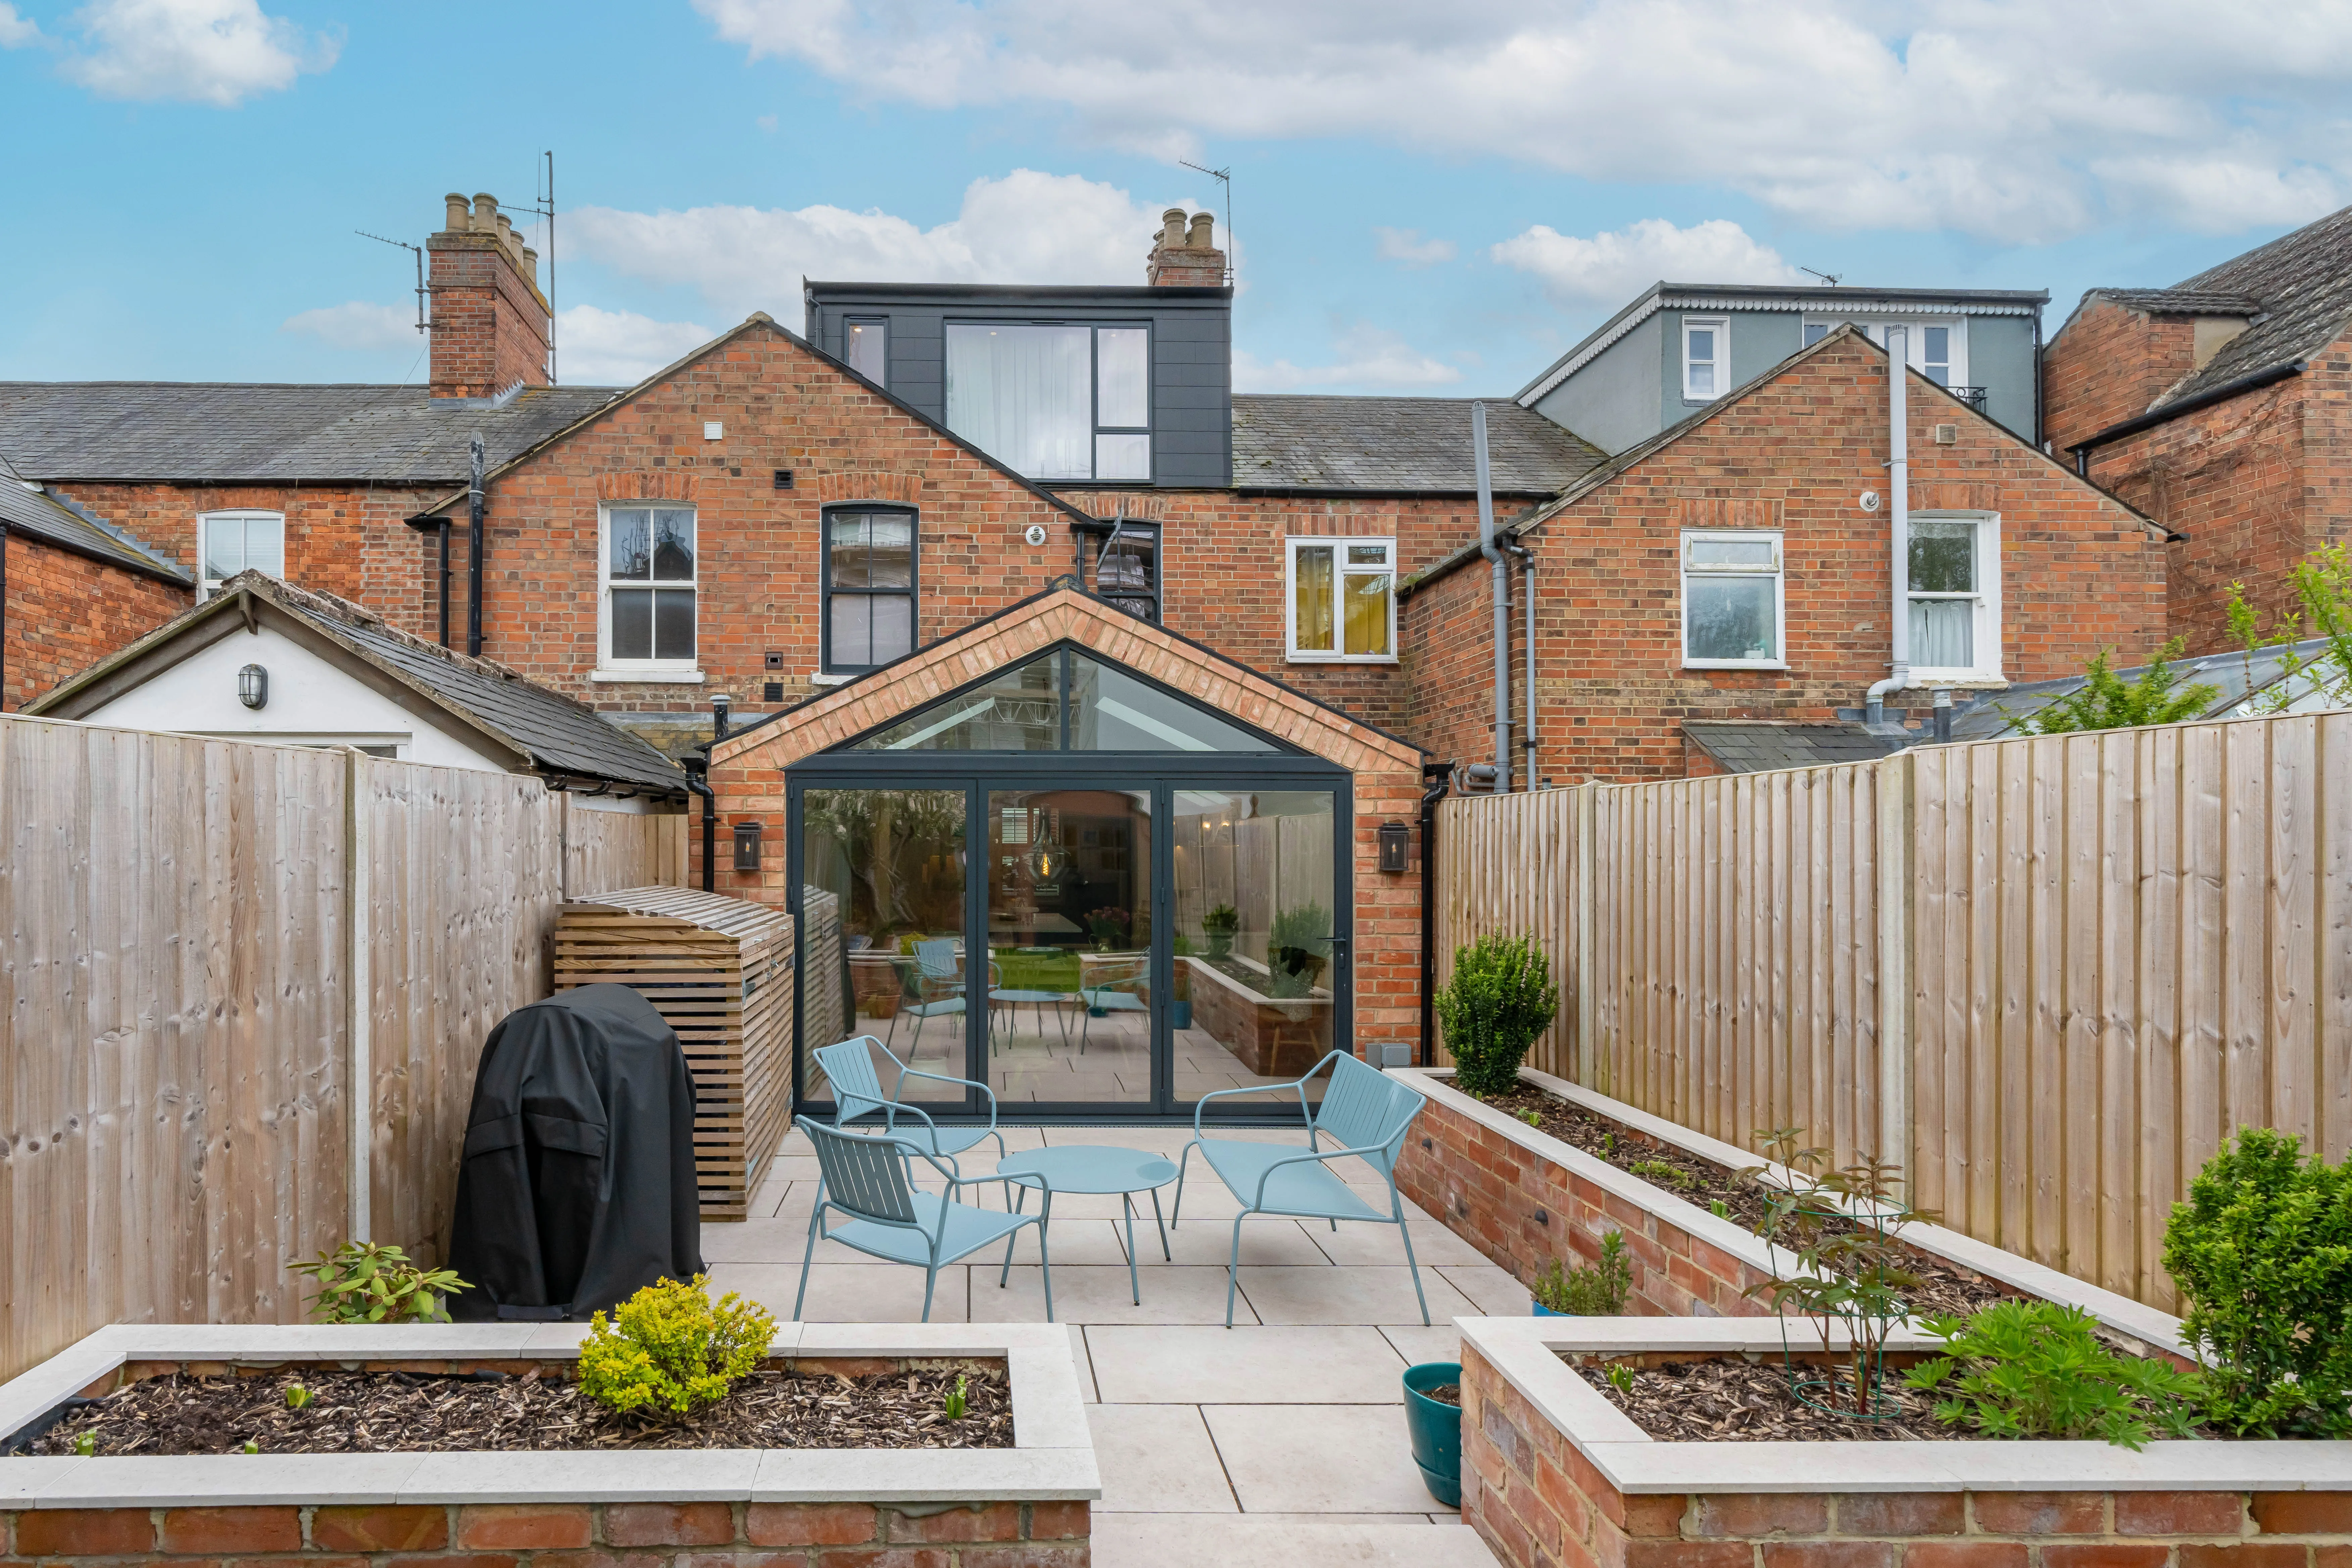
Maximise your property’s potential by adding a Roof Terrace that combines durability and functional outdoor space.
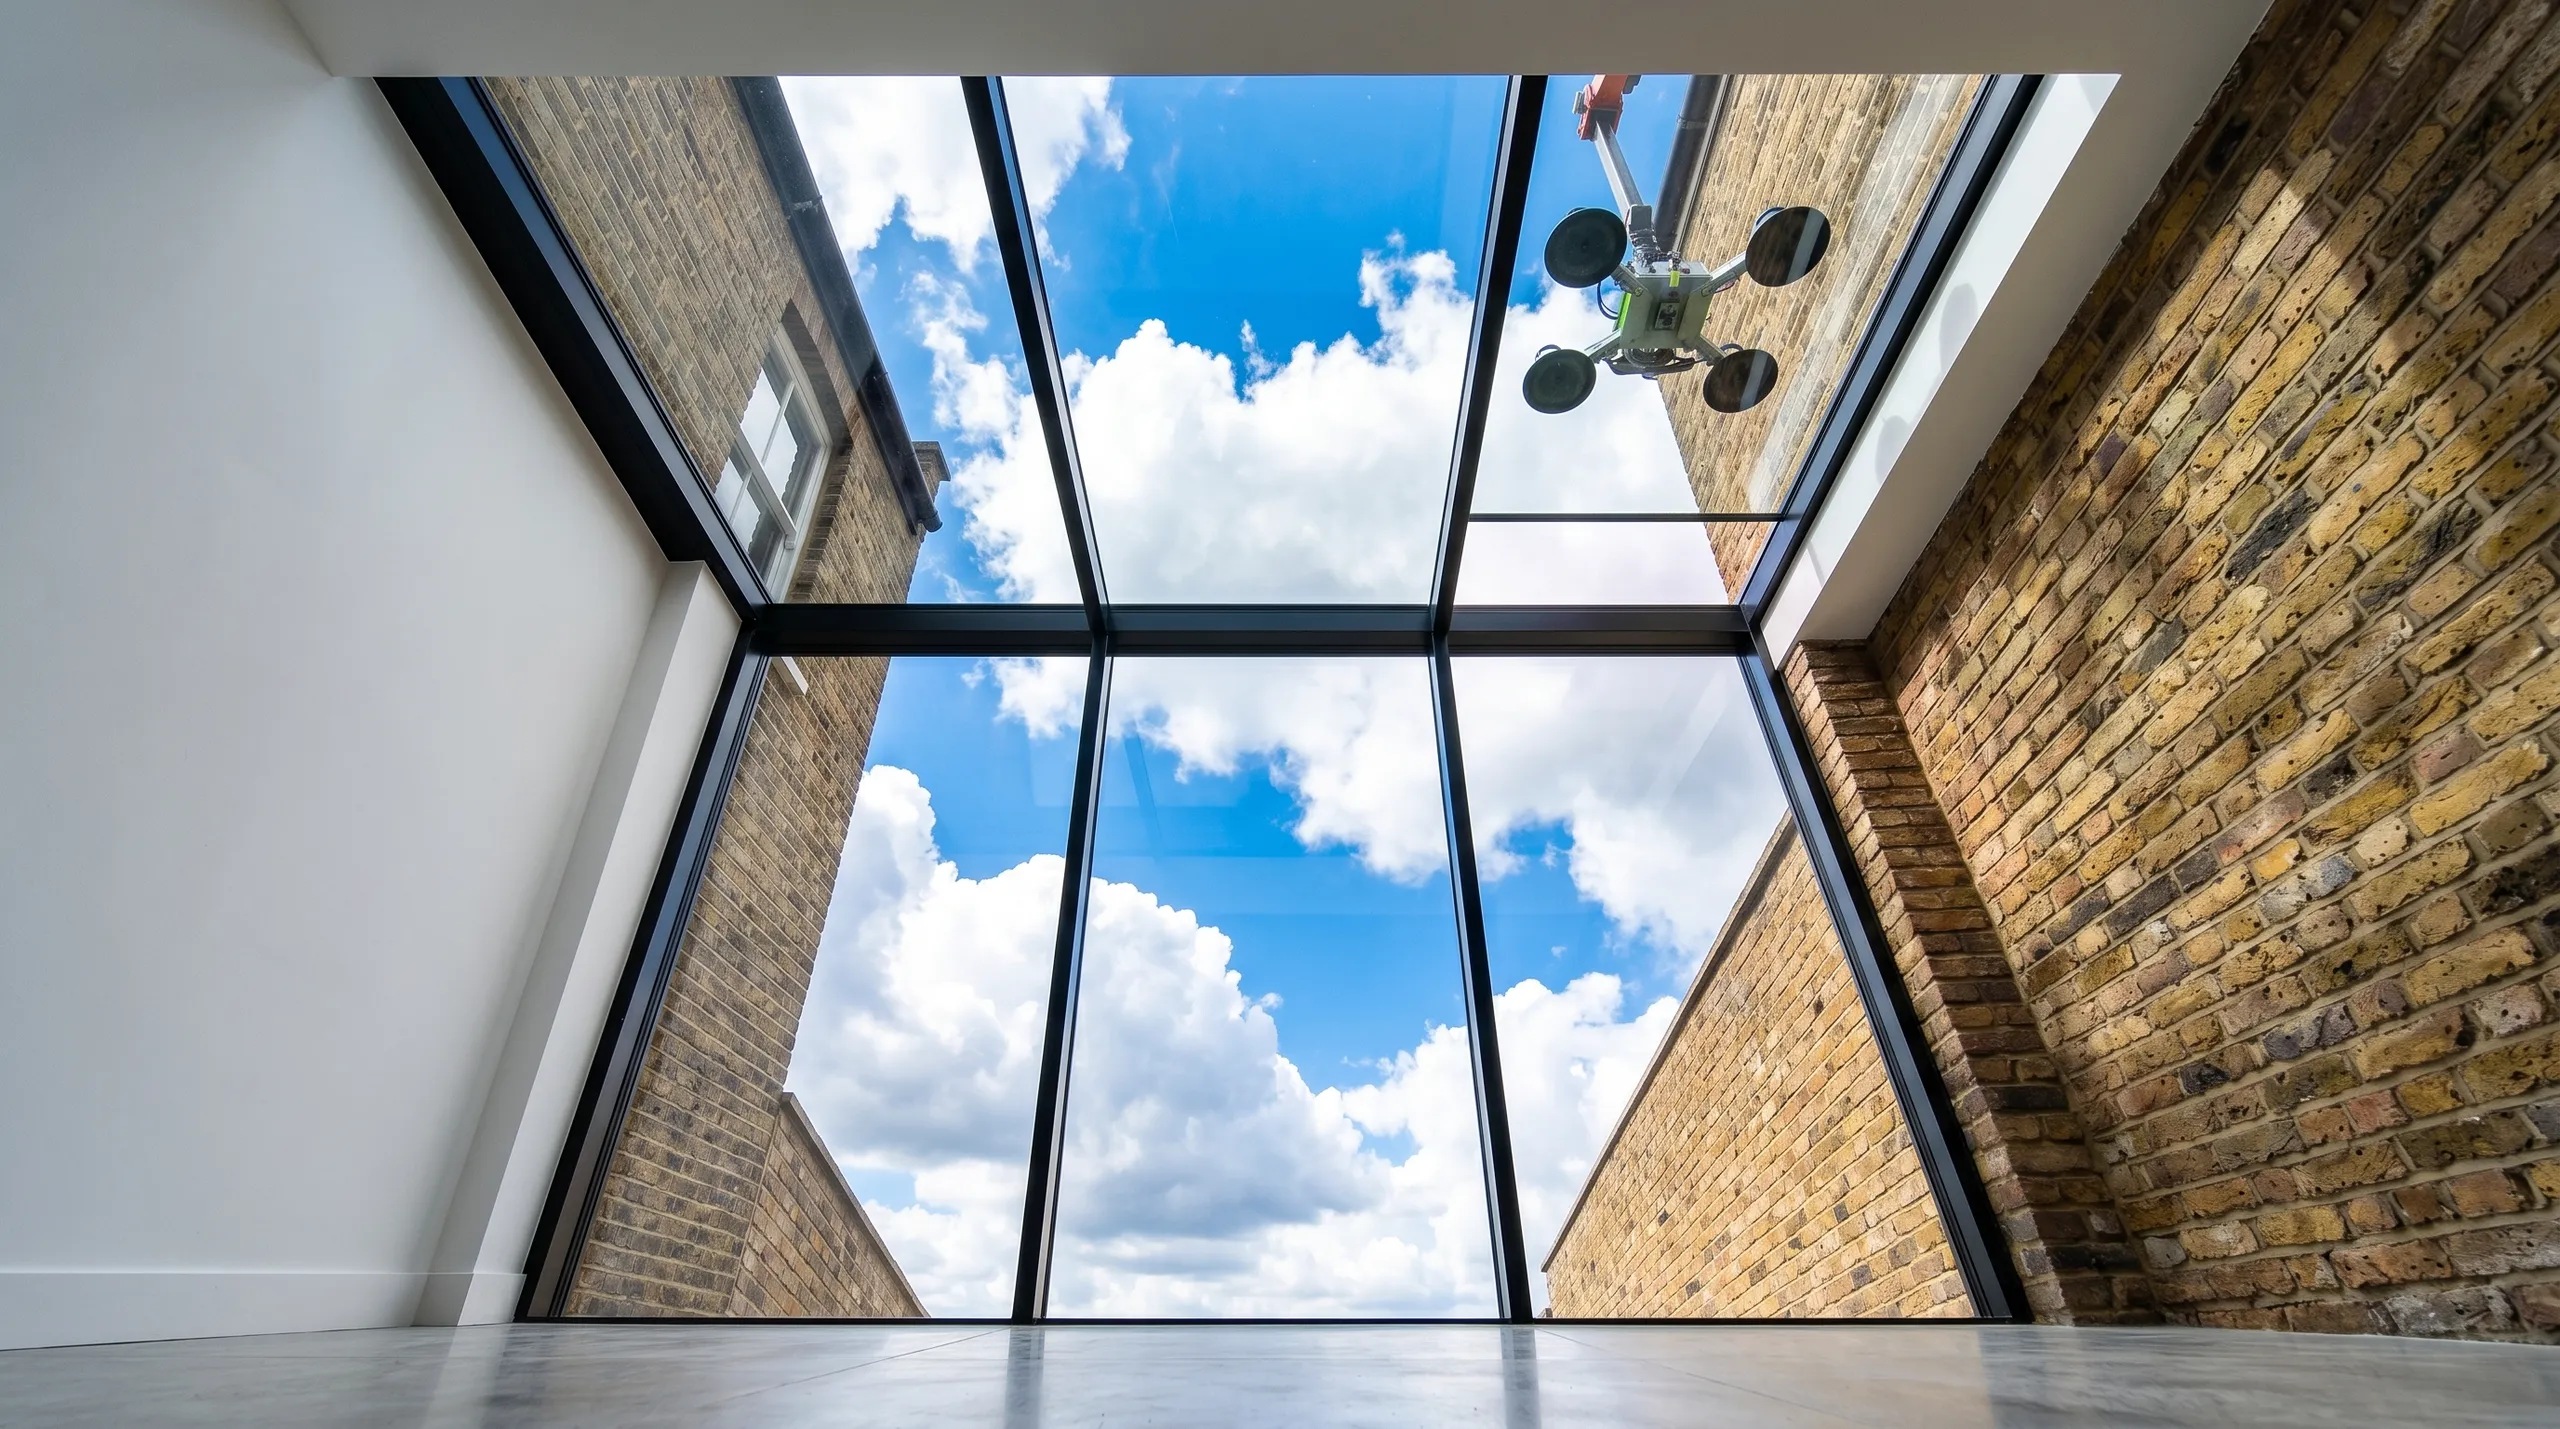
Expert teams deliver precise roof installation, combining efficiency and durability for lasting roof installation results.
Smutek Construction LTD, as a trusted General Contractor, delivers durable, on-time home refurbishment projects exceeding client expectations.
Shared brick partitions require party wall notices before we cut steel beams into common masonry. Your neighbours can sign an assent immediately or appoint independent surveyors, which adds several weeks of paper exchanges before structural work starts.
Standard contracts leave bare taped plasterboard and exposed subflooring ready for finishes. Skirting boards and basic radiator feeds sit included, but wall paint, shower tiles, bathroom suites and fitted wardrobes require separate trade estimates.
Roof windows fit conservation areas easily because exterior outlines remain unchanged. Dormer additions create full standing headroom across the entire footprint, though they demand extra structural timber and felt waterproofing on the flat roof section.
Heavy downpours force carpenters to secure waterproof tarpaulins over stripped rafters to safeguard lower ceilings. We switch tasks toward interior timber framing or ground floor electrical ducting until dry skies allow safe structural roof carpentry again.


