





Clear Regulatory Compliance
Our Planning Application process guarantees your project adheres to local regulations and building codes, preventing legal issues before work commences.


Securing necessary approvals starts with a thorough Planning Application Archway, ensuring your project complies with local demands.
If you are a homeowner in Archway planning an extension or significant alteration, a Planning Application is a must to ensure your project aligns with local regulations. We handle the complete Planning Application process, starting with precise drawings and submitting them to the appropriate local authority. This helps eliminate delays and secures your project’s timely start with all necessary permissions.
Businesses in Archway considering large-scale refurbishments or conversions need a dependable Planning Application process to adhere to zoning and building codes. We utilize our practical experience to manage the Planning Application efficiently, working with authorities to swiftly resolve any issues. This careful approach minimizes risk and keeps your renovation on schedule without any unexpected interruptions.
Any project in Archway involving structural changes or new builds requires securing planning permission to sidestep legal complications. Our service for Planning Application guarantees thorough preparation and maintains transparent communication throughout the process. By managing everything in-house, we ensure compliance and smooth progress from the planning stage to construction.


Look closely at your garden wall. When handling a planning application in Archway, boundary discrepancies between your physical fencing and older registry deeds can stall design work, especially if an extension sits right alongside your neighbour's leaning brickwork. Check where your fence actually stands. We see boundary pegs misplaced all the time.
Locate every inspection cover outside. Lifting a heavy cast iron manhole lid behind the kitchen often reveals public sewer runs crossing the planned footprint of a proposed rear build. Builders cannot cast footings directly over buried pipework without prior utility consent, which completely reshapes your exterior layout before paper reaches the council desk.
I have no hesitation in highly recommending this company. Their professionalism, communication and positive problem solving approach is exceptional. My latest project, a complete bedroom refurbishment exceeded expectations in quality of execution and is beautiful. In future I will be happy to use this company for any home improvement.
Checkatrade
Excellent work, prompt and responsive. Highly recommended. Jarek is a great guy.
GoogleVery professional company, reasonable prices and excellent work and workmanship. Never any complaints with the works completed. Highly recommend
CheckatradeOur Planning Application process guarantees your project adheres to local regulations and building codes, preventing legal issues before work commences.
We provide accurate measurements and detailed drawings to support the Planning Application, which decreases the chances of delays or rejections.
We handle all correspondence with planning authorities, addressing queries swiftly to keep your project on target.
Managing the Planning Application internally helps avoid unexpected interruptions, aligning permission approval with your project's construction timeline.
Properly preparing your Planning Application reduces the likelihood of fines, redesigns, or compliance issues, protecting your investment from costly setbacks.
Our experience guarantees the Planning Application integrates smoothly into your overall project, maintaining quality and control from start to finish.
Contact us today and complete your renovation!
Free quoteOld floor timbers sag over time. When preparing any planning application in Archway, matching new floor heights to crooked existing Victorian joists requires tricky stepped thresholds or dropped timber wall plates. A designer who ignores those timber runs will draw stairs that hit your head on the ceiling beam. We check the floor depths first.
Look where your boiler vents steam outside. Moving walls outward might bring a fresh side extension right beneath a balanced plastic boiler flue, forcing you to relocate the appliance or reroute copper gas piping across the cellar. The planning application documentation must show that opening windows sit well clear of exhaust plumes. We verify that venting path immediately.

We evaluate the project's scope and site conditions to ascertain the exact requirements for the Planning Application, ensuring all local regulations are addressed from the beginning.
Our team collects precise measurements and prepares all necessary drawings and documents for a complete Planning Application submission.
We take care of formally submitting your Planning Application to the local planning authority, confirming all paperwork is accurately completed and meets the required standards.
We manage all communications with the planning authority, promptly addressing any questions or conditions that arise during the review process.
Once your application is approved, we fit the Planning Application results into your overall project timeline, coordinating the subsequent construction phases without delay.
With us, the Planning Application process is methodically managed to secure timely approval from local authorities in Archway. We prepare precise documentation and oversee all communications to ensure your Planning Application adheres to all regulatory requirements. This proactive management reduces the risk of delays, maintaining your project's compliance from the outset.
By internally managing the Planning Application, we eliminate the uncertainty and interruptions that can arise from external factors. Our extensive experience with large projects allows us to quickly foresee and tackle potential issues, ensuring smooth progress from planning to construction without unforeseen setbacks.


Bare winter branches deceive people. In summer, those mature sycamores and tall garden privet hedges cast heavy shade over adjacent windows, triggering sunlight objections from next door. Every successful planning application in Archway considers full summer foliage rather than empty winter twigs. Trees cast dark shadow bands across patio doors.
Pencil drawings ignore narrow alleyways. A planned rear masonry extension looks straightforward on white paper, but wheelbarrows cannot squeeze through a cramped side gate cluttered with gas meters and rainwater downpipes. Materials then travel straight through your hallway carpet. We examine physical entry paths.
Adjoining owners share structural brickwork. Cutting pocket recesses into common party brickwork to set heavy steel flanged beams generates massive drilling noise and dust, frequently sparking neighbour disputes before building control visits. Talking about beam placements with neighbours prevents disputes early. Quiet agreements save money.
Experienced Project Management
We manage the Planning Application process using clear, practical steps drawn from years of experience. After assessing your project's scope and site specifics, we prepare accurate drawings and documentation. Our team takes care of all communications with the local planning authority to ensure that your Planning Application proceeds without delays or surprises. This hands-on approach keeps your project on track from planning through to construction.
Our expertise covers every phase of the Planning Application and the subsequent building phase, providing a smooth transition into construction. We coordinate all necessary approvals and manage any conditions set by the planning authority to help you avoid costly redesigns or compliance problems. With our service, the Planning Application is seamlessly integrated into a larger process, which also includes detailed estimates, transparent contracts, and reliable execution for major refurbishments or extensions.
In Archway, we're ready to assist with your Planning Application needs. Contact us for a free estimate or to discuss your project further. We're just 25 km from Hounslow and serve the surrounding areas.
approx. 15 milesDistance from our base · Hounslow
Call us+44 7510 063817Email usjareksmutek@gmail.comWe serve your areaArchway and the surroundings
The Google map loads after you accept marketing cookies.

“From structural extensions to complete interior refurbishments, we deliver reliable construction solutions tailored to your home.“

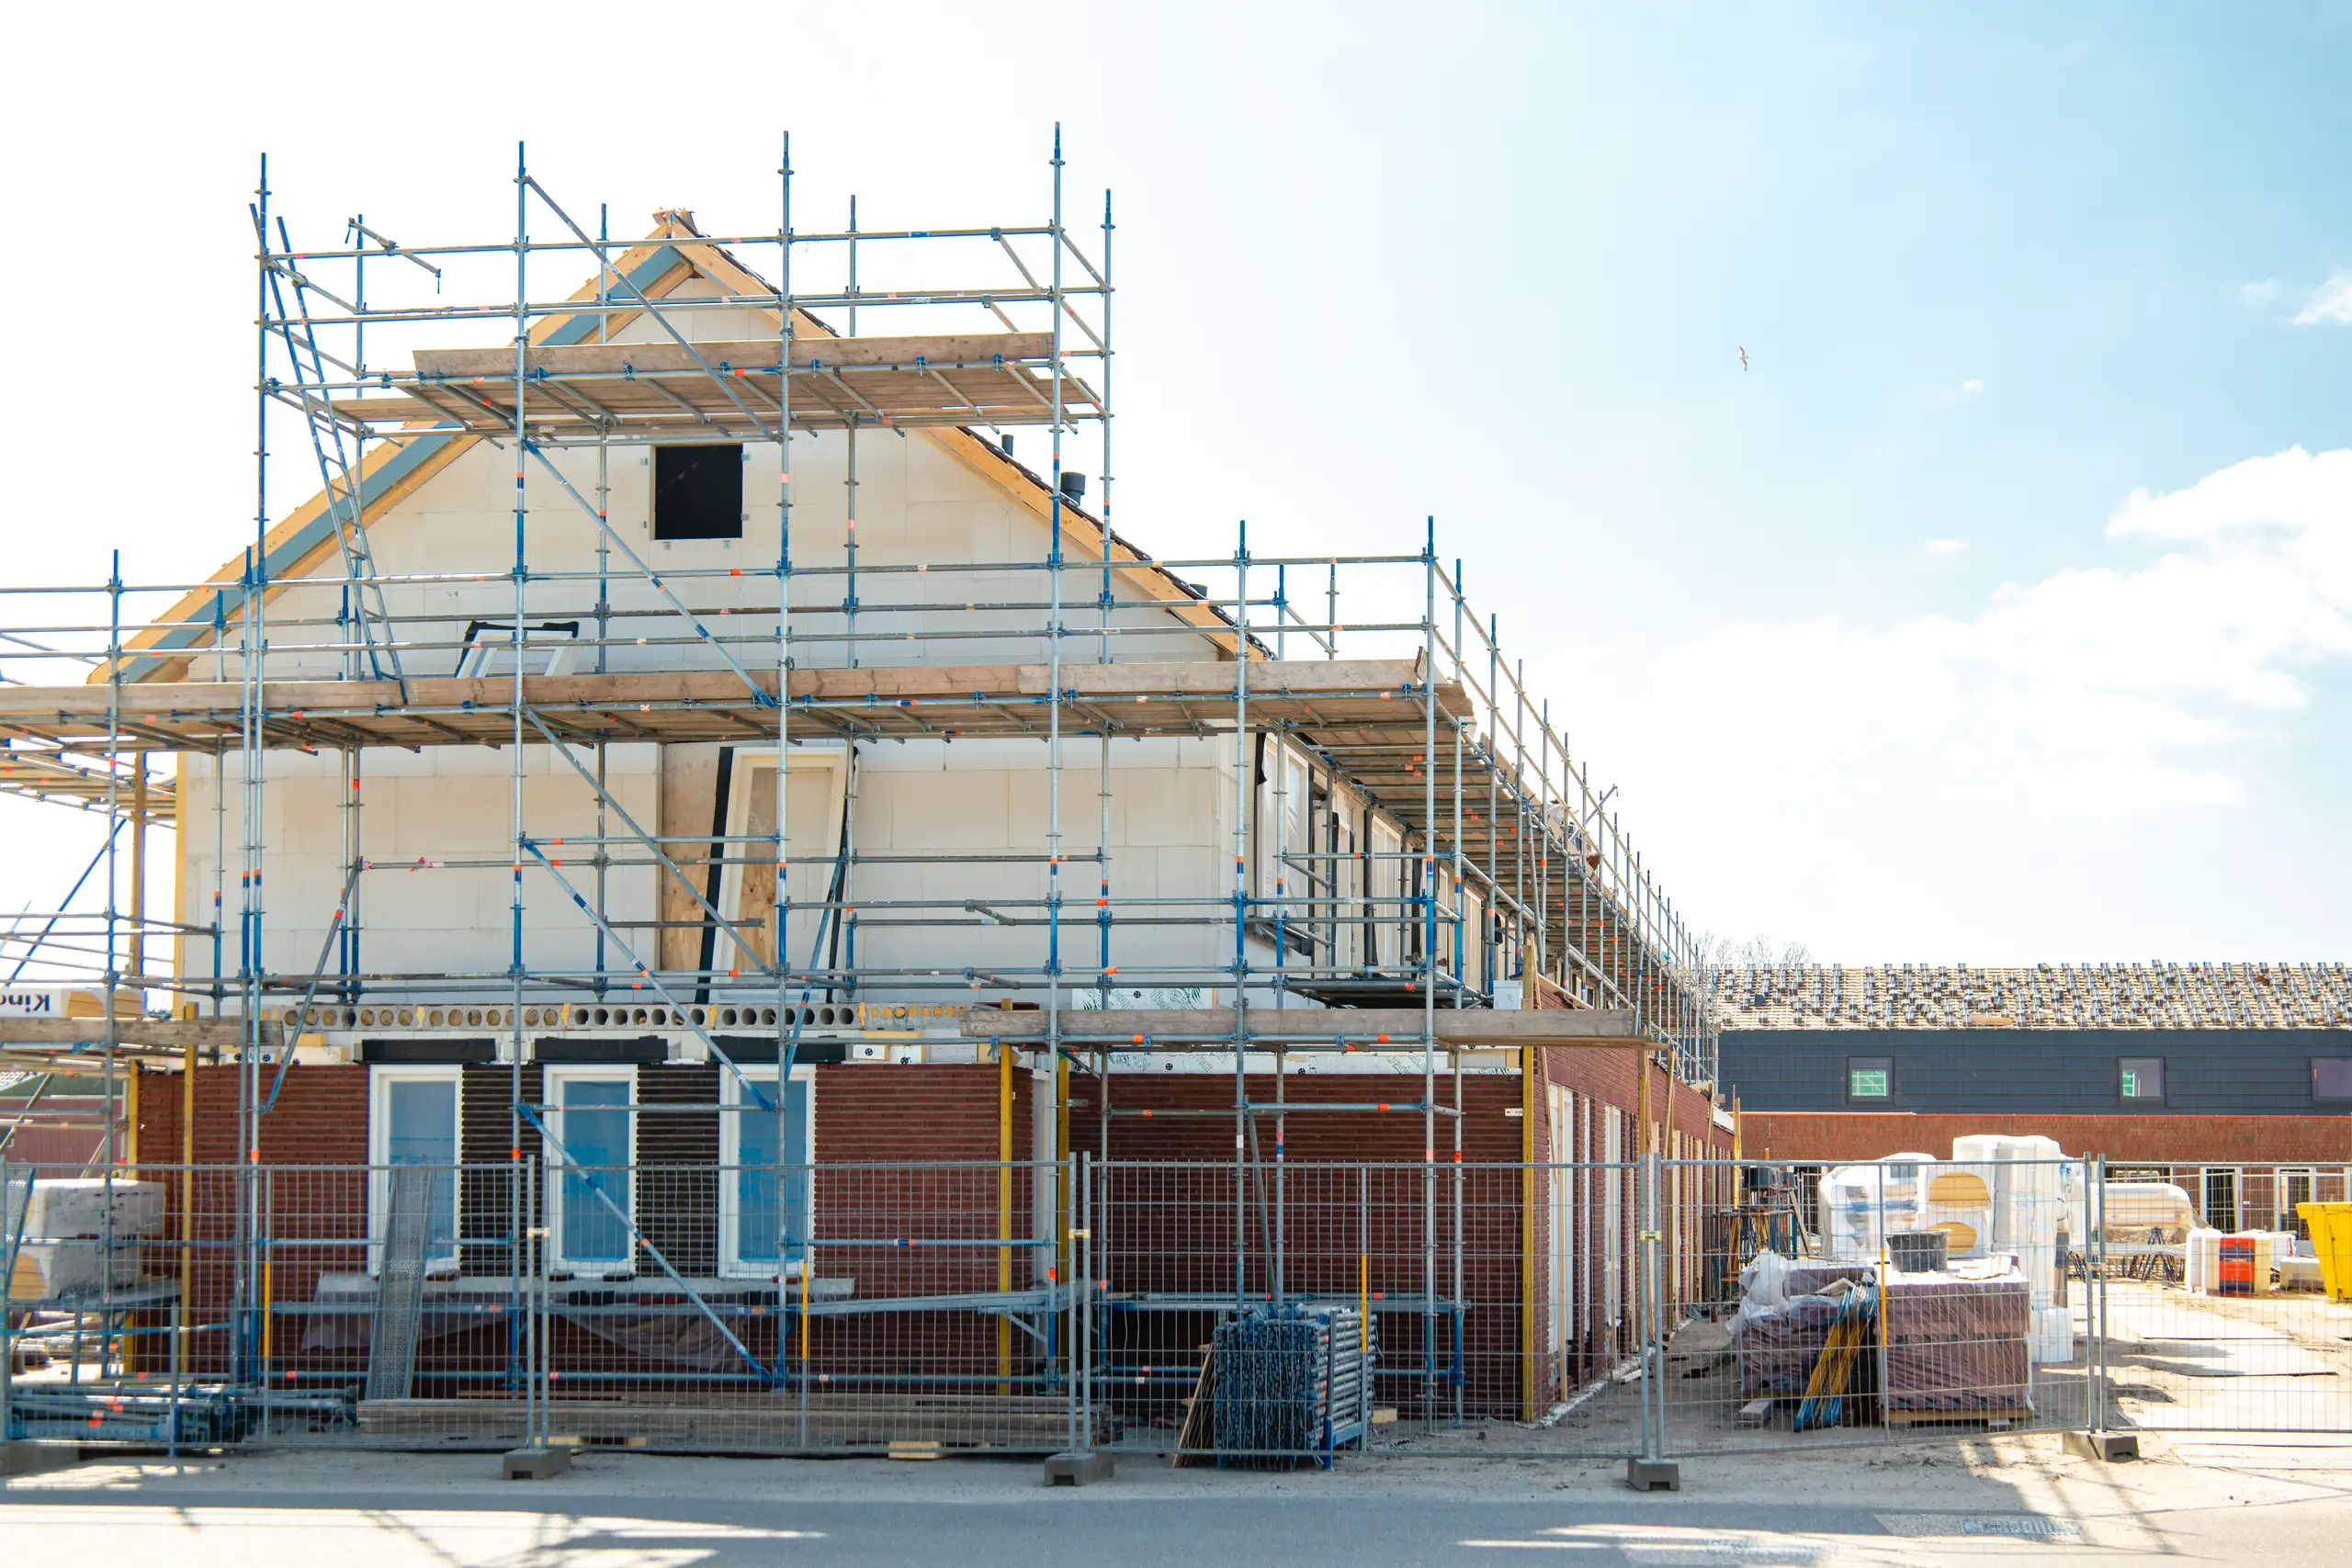
Expanding your home efficiently, a double storey extension provides valuable space through expert planning and construction.
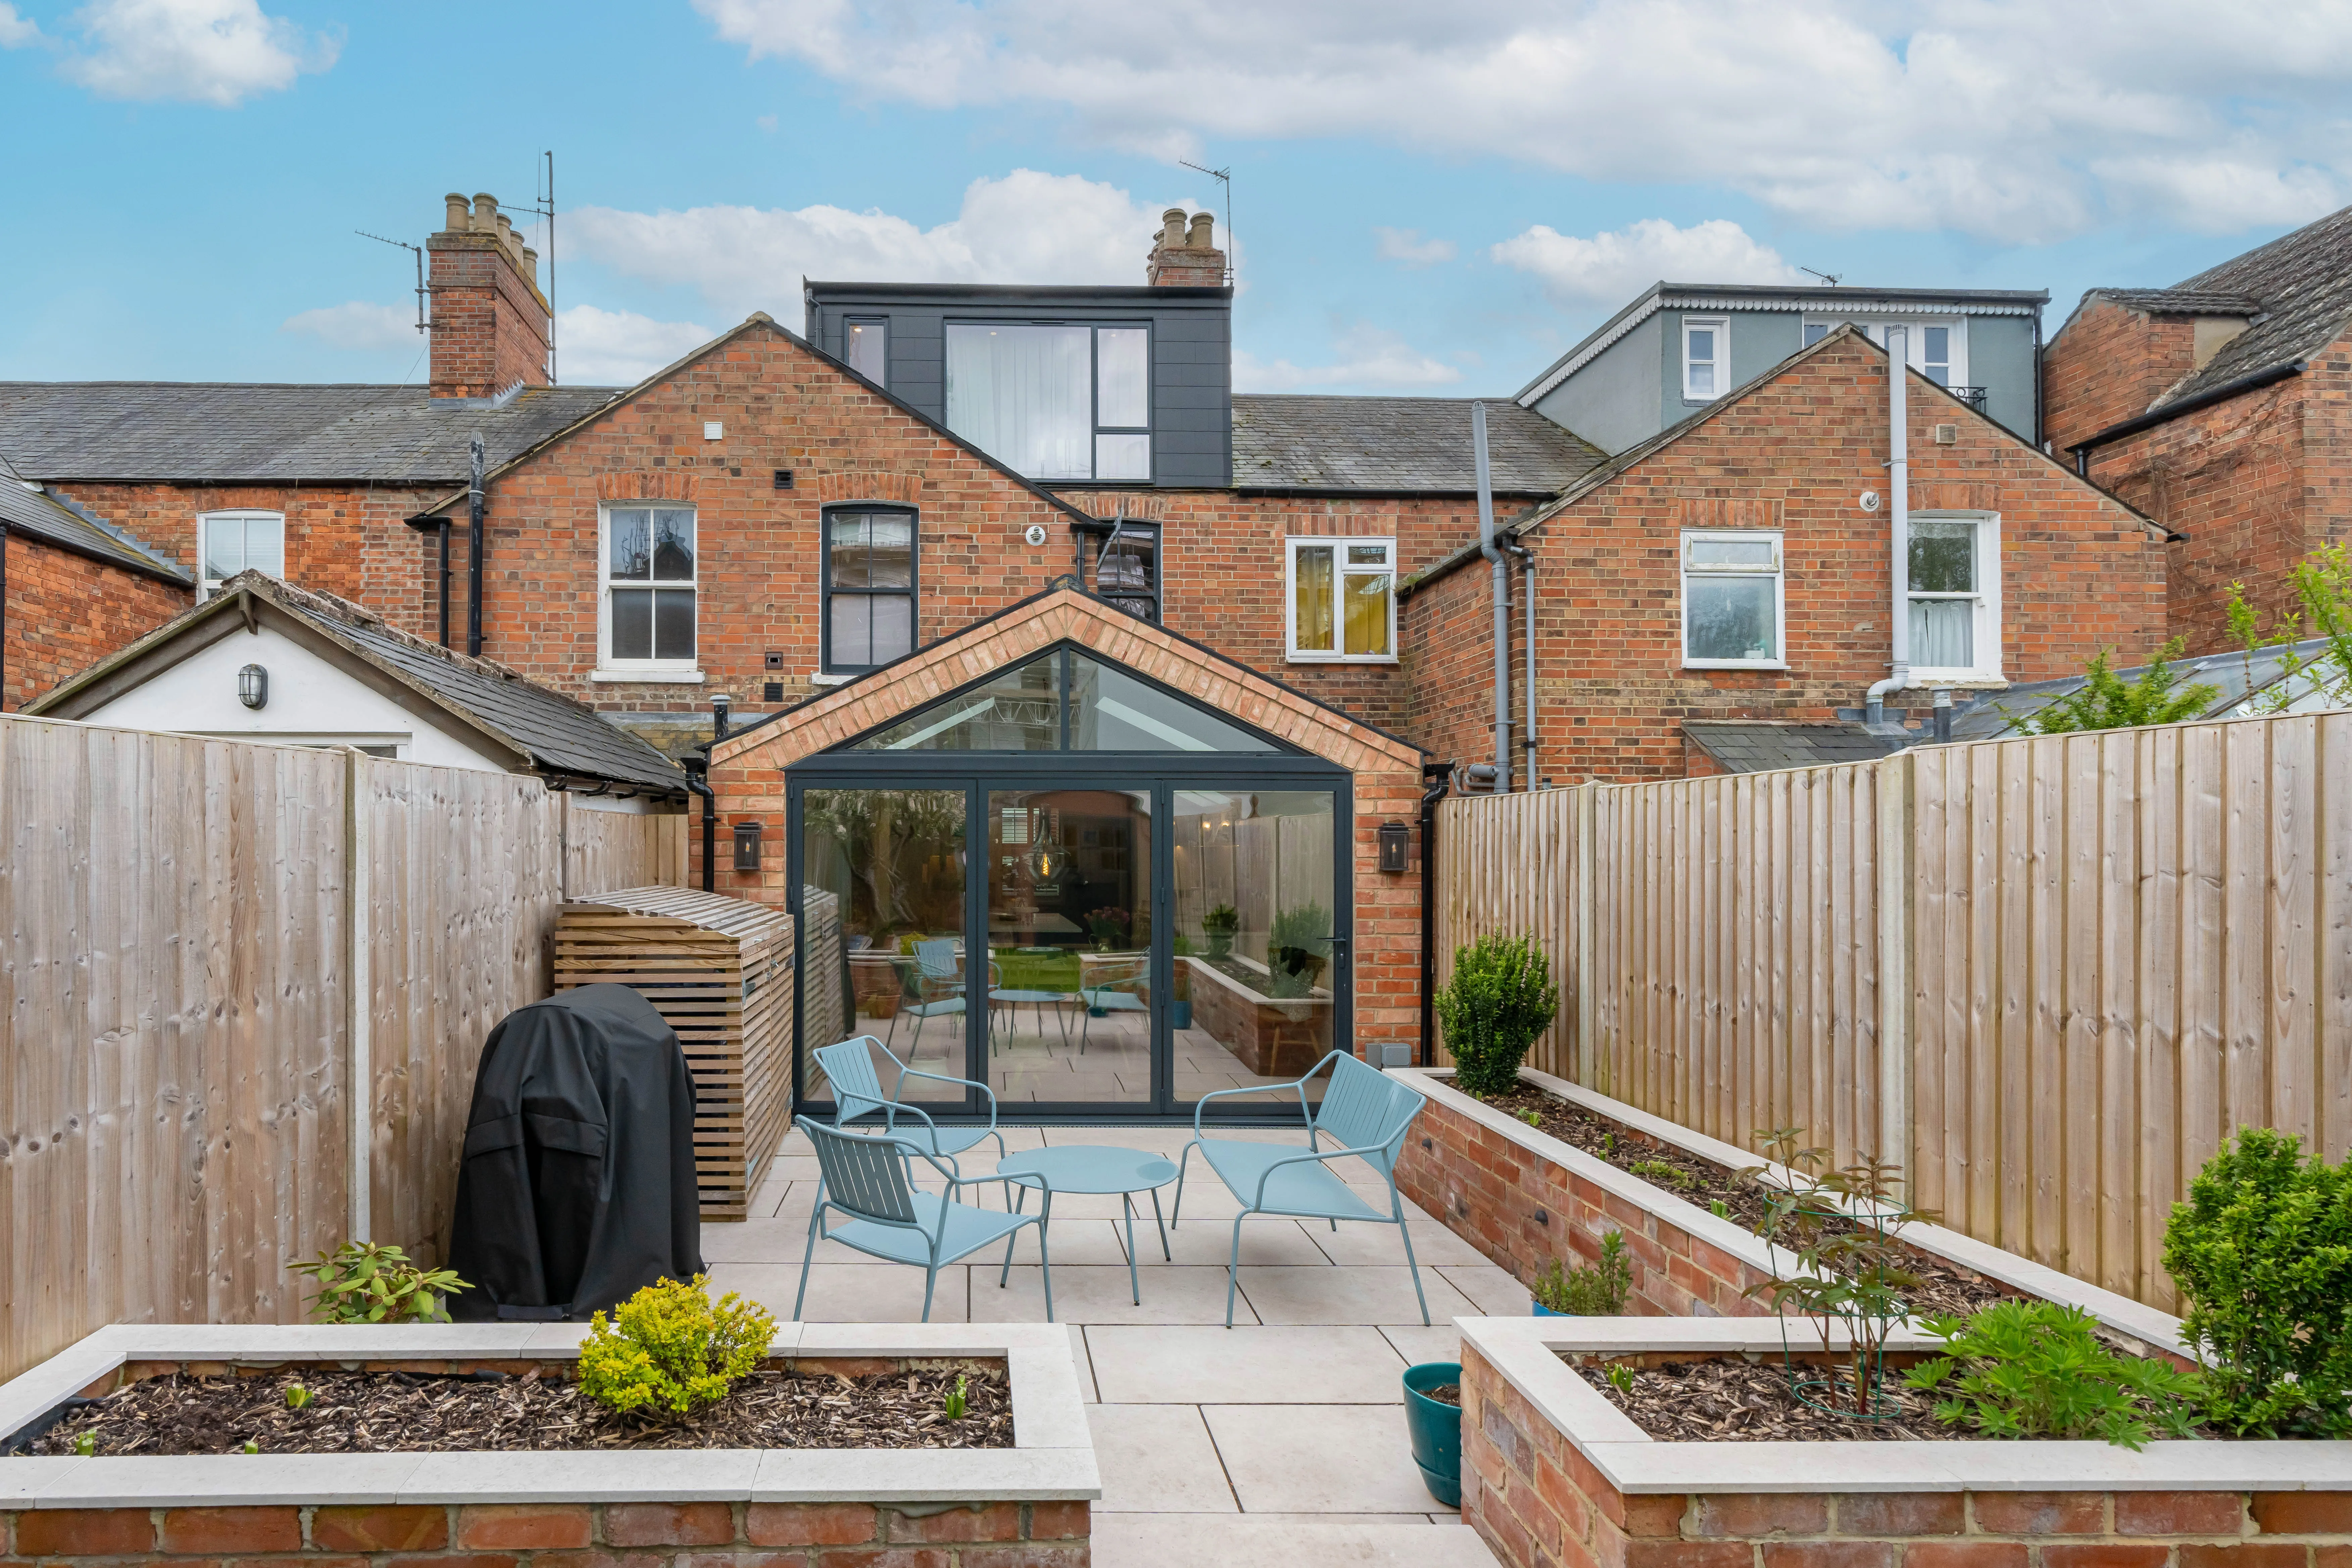
Maximise your property’s potential by adding a Roof Terrace that combines durability and functional outdoor space.
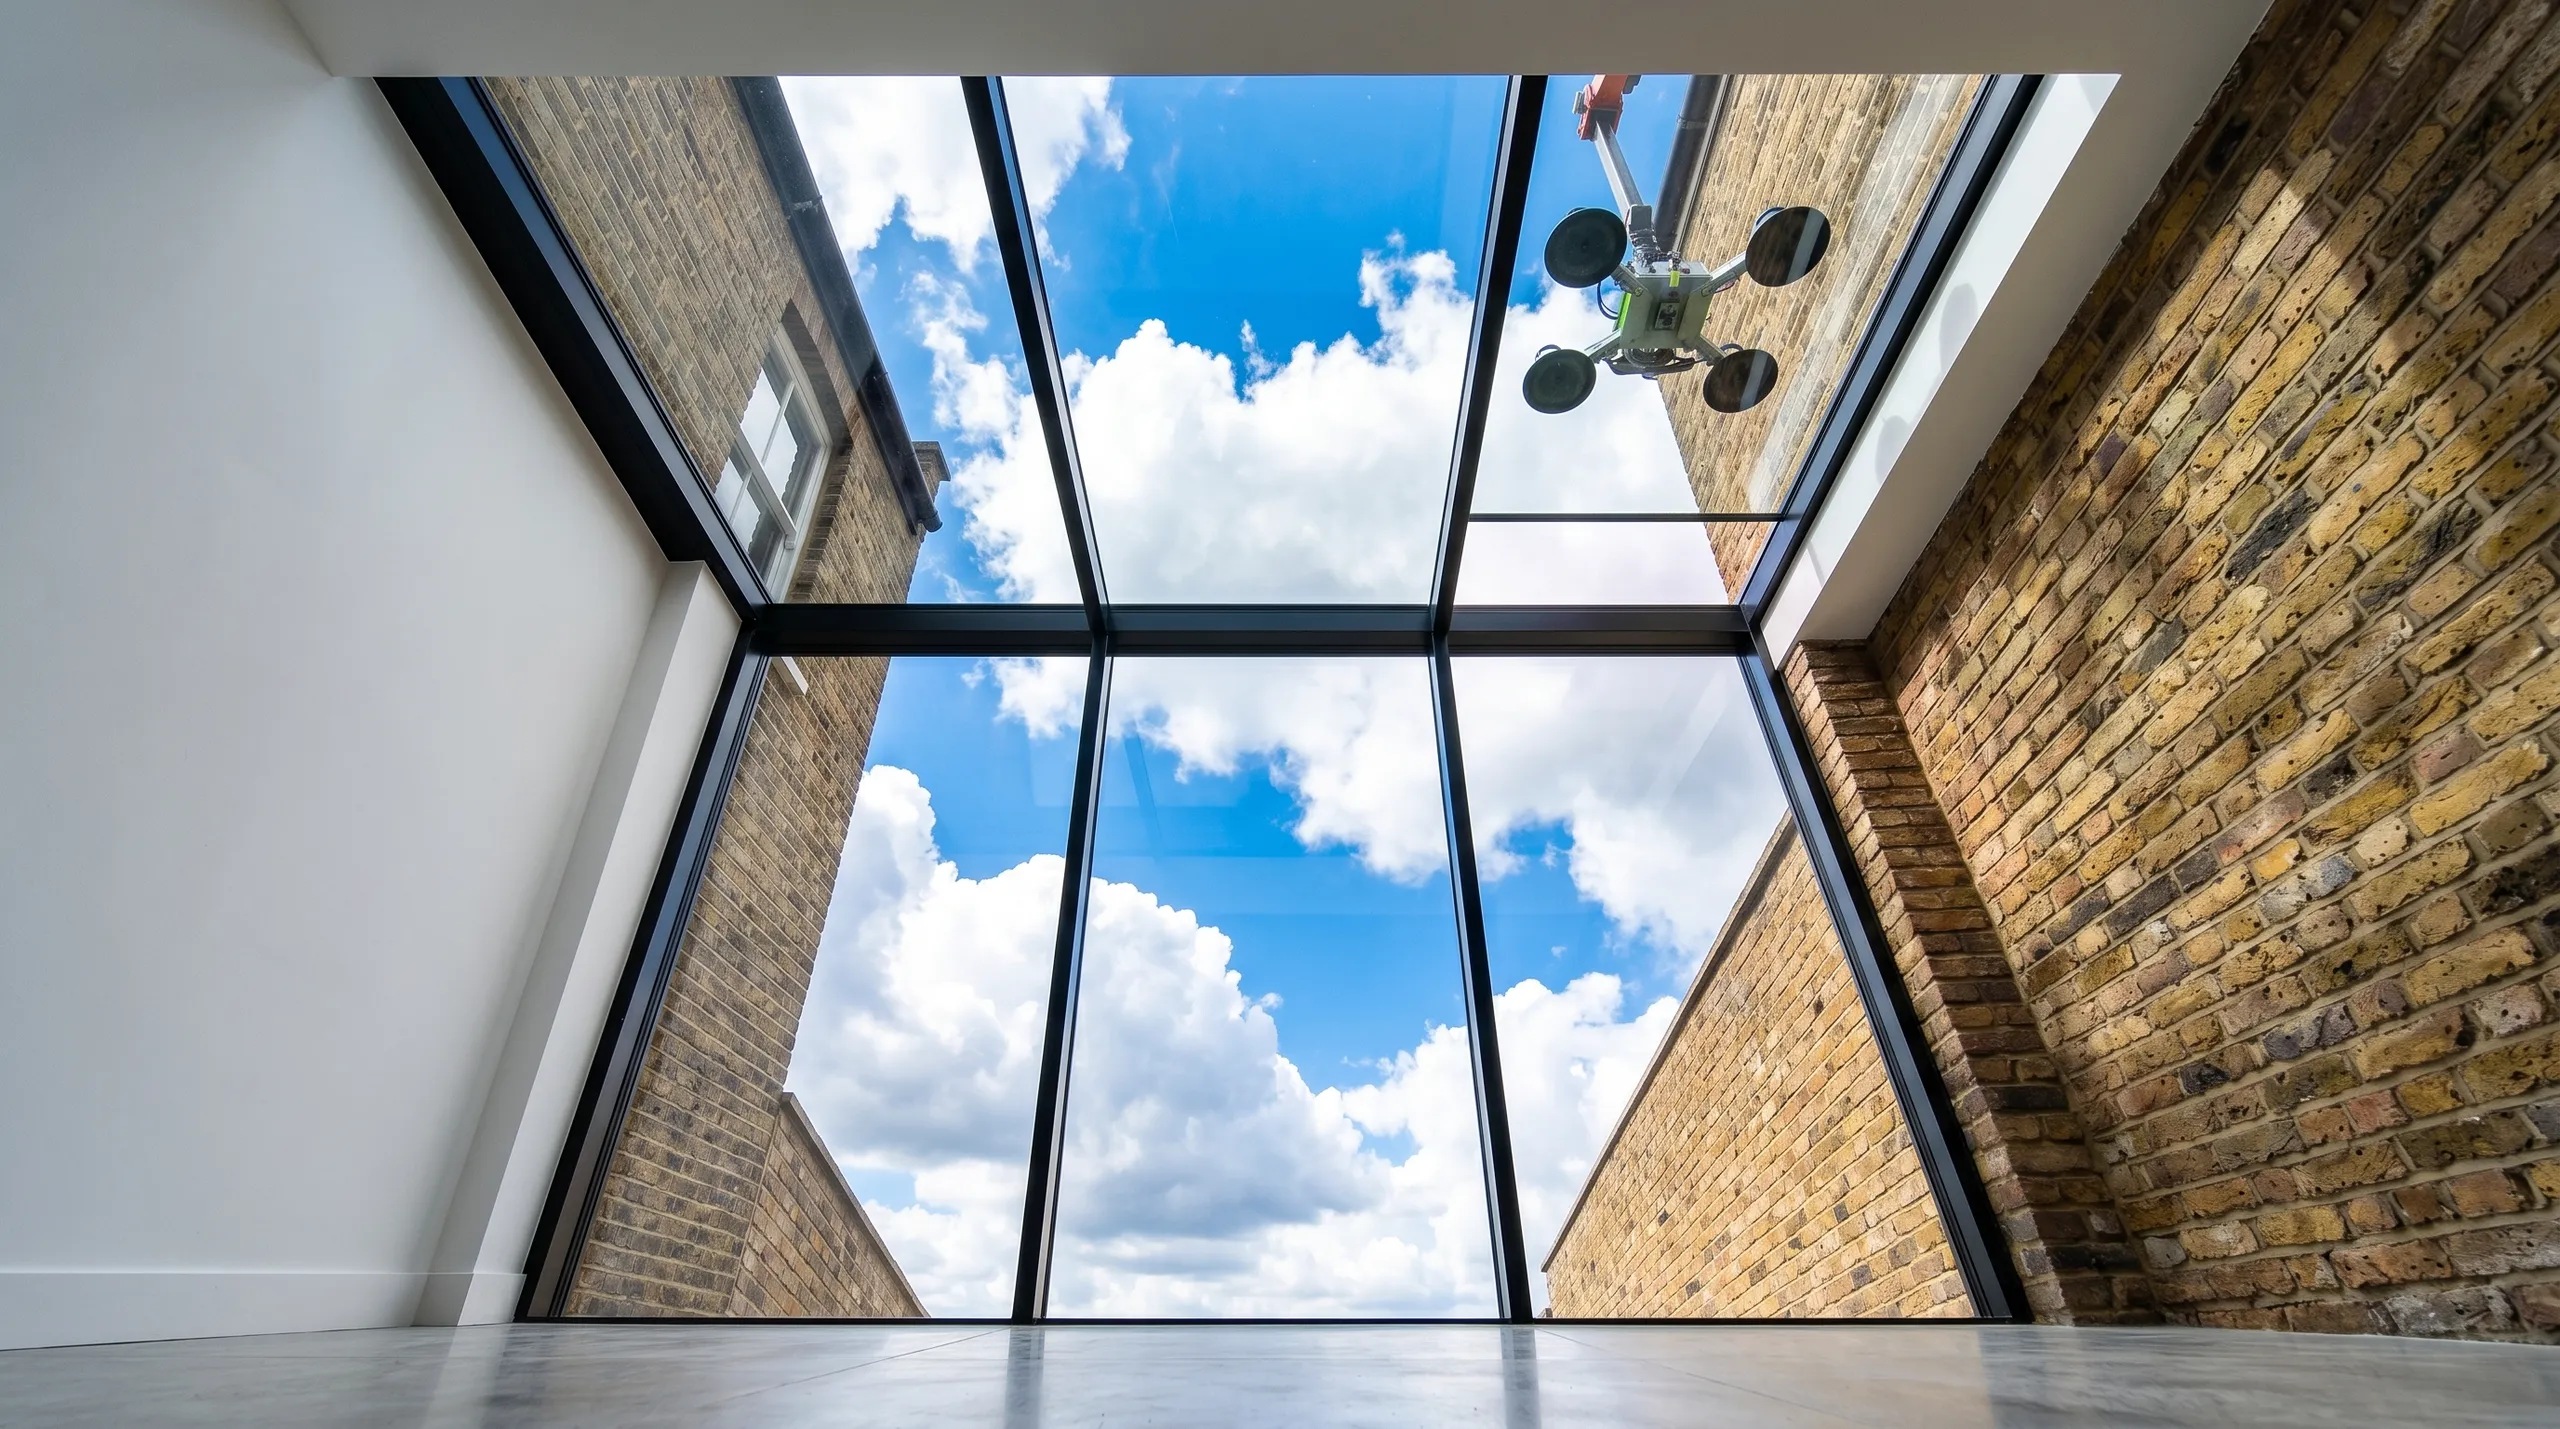
Expert teams deliver precise roof installation, combining efficiency and durability for lasting roof installation results.
Smutek Construction LTD, as a trusted General Contractor, delivers durable, on-time home refurbishment projects exceeding client expectations.
Buying brick packs or glazing before clearance creates expensive headaches because council case officers often demand changes to exterior brick types, window frames or roof slopes. If you commit money to concrete blocks and custom bifold doors prematurely, you risk storing unusable crates in your driveway.
Bring along any historical property deeds, older house blueprints, and photographs of your shared boundaries. Having photos showing your boiler flue position, garden manhole lids and the neighbouring rear extensions helps us assess height limits accurately so we can quote fees without guessing hidden site constraints.
Fees vary because a property with steep ground, mature garden trees or complex shared party walls requires specialist daylight calculations and tree root surveys. For a project in Archway, hidden sewer lines running under an extension site also demand additional utility permissions that simpler neighbouring homes avoid.
We visit your home to measure the existing structure, locate drainage covers and check site levels. Next, draft designs are drawn for your review, adjustments are made, and technical drawings are finalised. Finally, we upload forms, drawings and ownership declarations directly into the council planning portal system.


