





Clear Regulatory Compliance
The Planning Application process makes sure your plans adhere to all local codes, preventing legal issues before work begins.


We start every project by securing the necessary approvals through a comprehensive Planning Application, ensuring your plans align with local standards in Ashtead.
If you are someone in Ashtead looking to add an extension or make significant changes, a Planning Application becomes essential for compliance with local regulations. We oversee the entire Planning Application process, from creating precise drawings to submitting them to the local authority. This service helps prevent delays and ensures your project kicks off on schedule with all necessary permissions secured.
For businesses in the area taking on major renovations, a dependable Planning Application process is needed to meet zoning and building codes. We use our extensive experience to efficiently handle the Planning Application, coordinating with officials to tackle any concerns. This strategy minimizes risks and keeps your renovation on course without unforeseen interruptions.
Every project involving structural alterations or new construction must secure planning permission to avert legal complications. Our Planning Application service in Ashtead guarantees meticulous preparation and clear communication throughout. By managing the application in-house, we ensure compliance and maintain progress from planning right through to build completion.


Old fences often stand crooked. When sorting a planning application in Ashtead, you should verify where your garden edge really meets your neighbour's driveway, because drawings based on incorrect fence posts create disputes that stop everything before foundations get dug. We check the physical posts against deed sketches.
Large oak branches cast shade. Hidden root networks spread far under topsoil, so laying out a brick extension without examining tree drip lines causes immediate pushback. An early survey of root zones prevents revisions to your wall layouts after officers see the foliage.
professional company with extensive experience to help, I recommend
Checkatrade
Very professional and honest company
GoogleWe have used this company on many past occasions and this time we had we had them install a new consumer unit and water softener. The price quoted was very reasonable and the jobs were carried out in a timely and professional manner. We would definitely use this company again.
CheckatradeThe Planning Application process makes sure your plans adhere to all local codes, preventing legal issues before work begins.
We deliver precise measurements and detailed plans to support your Planning Application, significantly reducing the chance of delays or refusals.
We handle all correspondence with planning authorities, promptly addressing inquiries to keep your project on its timeline.
Overseeing the Planning Application internally helps avoid unexpected interruptions, keeping permission approvals in line with your overall construction schedule.
Properly managing the Planning Application lowers the risk of fines, redesigns, or non-compliance, protecting your investment from significant setbacks.
Our expertise guarantees that the Planning Application smoothly integrates into your full project, ensuring quality and oversight from start to finish.
Contact us today and complete your renovation!
Free quoteWe commence each Planning Application process by thoroughly examining local regulations and conditions specific to your site in Ashtead. This method guarantees that submissions meet all required standards before they are sent in. By preparing precise drawings and complete documentation, we cut down on the risk of delays or refusals. Handling the Planning Application in-house allows us to communicate directly with authorities, swiftly addressing any questions while keeping your timeline intact.
Navigating Planning Applications for extensive renovations or extensions demands experience and accuracy. We bring years of practical knowledge to manage these complexities, ensuring applications precisely represent the entire scope of work. This attention to detail reduces the likelihood of expensive redesigns or compliance issues later in your project. Clients enjoy a clear, methodical process that seamlessly incorporates Planning Application management into overall project execution, preserving quality and timelines at every step.

We assess the project scope and site characteristics to identify the specific requirements for the Planning Application, ensuring compliance with all local regulations from the outset.
Our team captures accurate measurements and prepares thorough drawings and necessary documents for a flawless Planning Application submission.
We manage the formal submission of the Planning Application to local planning authorities, ensuring all documentation is correct and meets the required standards.
We handle all communication with the planning authority, quickly addressing any queries or conditions that may arise during the review process.
Once permission is granted, we incorporate the Planning Application results into the overall project timeline, aligning subsequent construction stages seamlessly.
Heavy rain turns clay into mud. Handling a planning application in Ashtead requires thinking ahead to how winter muck affects ground testing, because excavating trial holes in saturated soil gives false impressions of ground stability and water absorption. Dry periods show actual soil compaction.
Hedge cutting faces strict rules. Clearing dense ivy off a garage wall must wait while robins nest, so filing papers without factoring in wildlife calendars leaves timber frames waiting under tarpaulins for weeks. We schedule site checks when foliage remains clear.


Manholes hide under patio slabs. During a planning application in Ashtead, finding an active public drain under your proposed scullery avoids major redraw fees, because altering concrete spans mid-build costs valuable time and upsets nearby households. Lifting iron covers early confirms pipe directions.
Meters sit in awkward corners. Running new footings too close to underground supply pipes forces costly diversion works, so marking yellow pipe entries on paper prevents pneumatic drills from striking live lines. We map utility paths before drawing out walls.
High cables cross back gardens. Scaffolding needs clear space away from incoming supply lines to protect bricklayers, because high-voltage arcing halts operations instantly until lines get wrapped in protective sleeves. Checking roof clearance keeps scaffolders working safely.
Experienced Project Management
We manage the Planning Application process with straightforward steps grounded in years of experience. Our first move involves evaluating your project’s scope and specific site conditions to create accurate plans and documentation. Our team oversees all interactions with local planning authorities, ensuring the Planning Application proceeds smoothly without delays or unexpected obstacles. This hands-on approach keeps your project on track from planning through to build.
Our expertise covers every phase of the Planning Application and extends beyond, enabling a smooth transition into the construction phase. We coordinate all essential approvals and address any conditions set by local planning authorities, preventing costly redesigns or compliance failures. With us, the Planning Application is part of a wider service that includes accurate quotations, transparent contracts, and dependable execution of large renovations or extensions.
We operate actively in Ashtead and the surrounding areas, providing accessible service for your Planning Application needs. Reach out via phone or request a free estimate to discuss your project specifics with us.
approx. 15 milesDistance from our base · Hounslow
Call us+44 7510 063817Email usjareksmutek@gmail.comWe serve your areaAshtead and the surroundings
The Google map loads after you accept marketing cookies.

“From structural extensions to complete interior refurbishments, we deliver reliable construction solutions tailored to your home.“

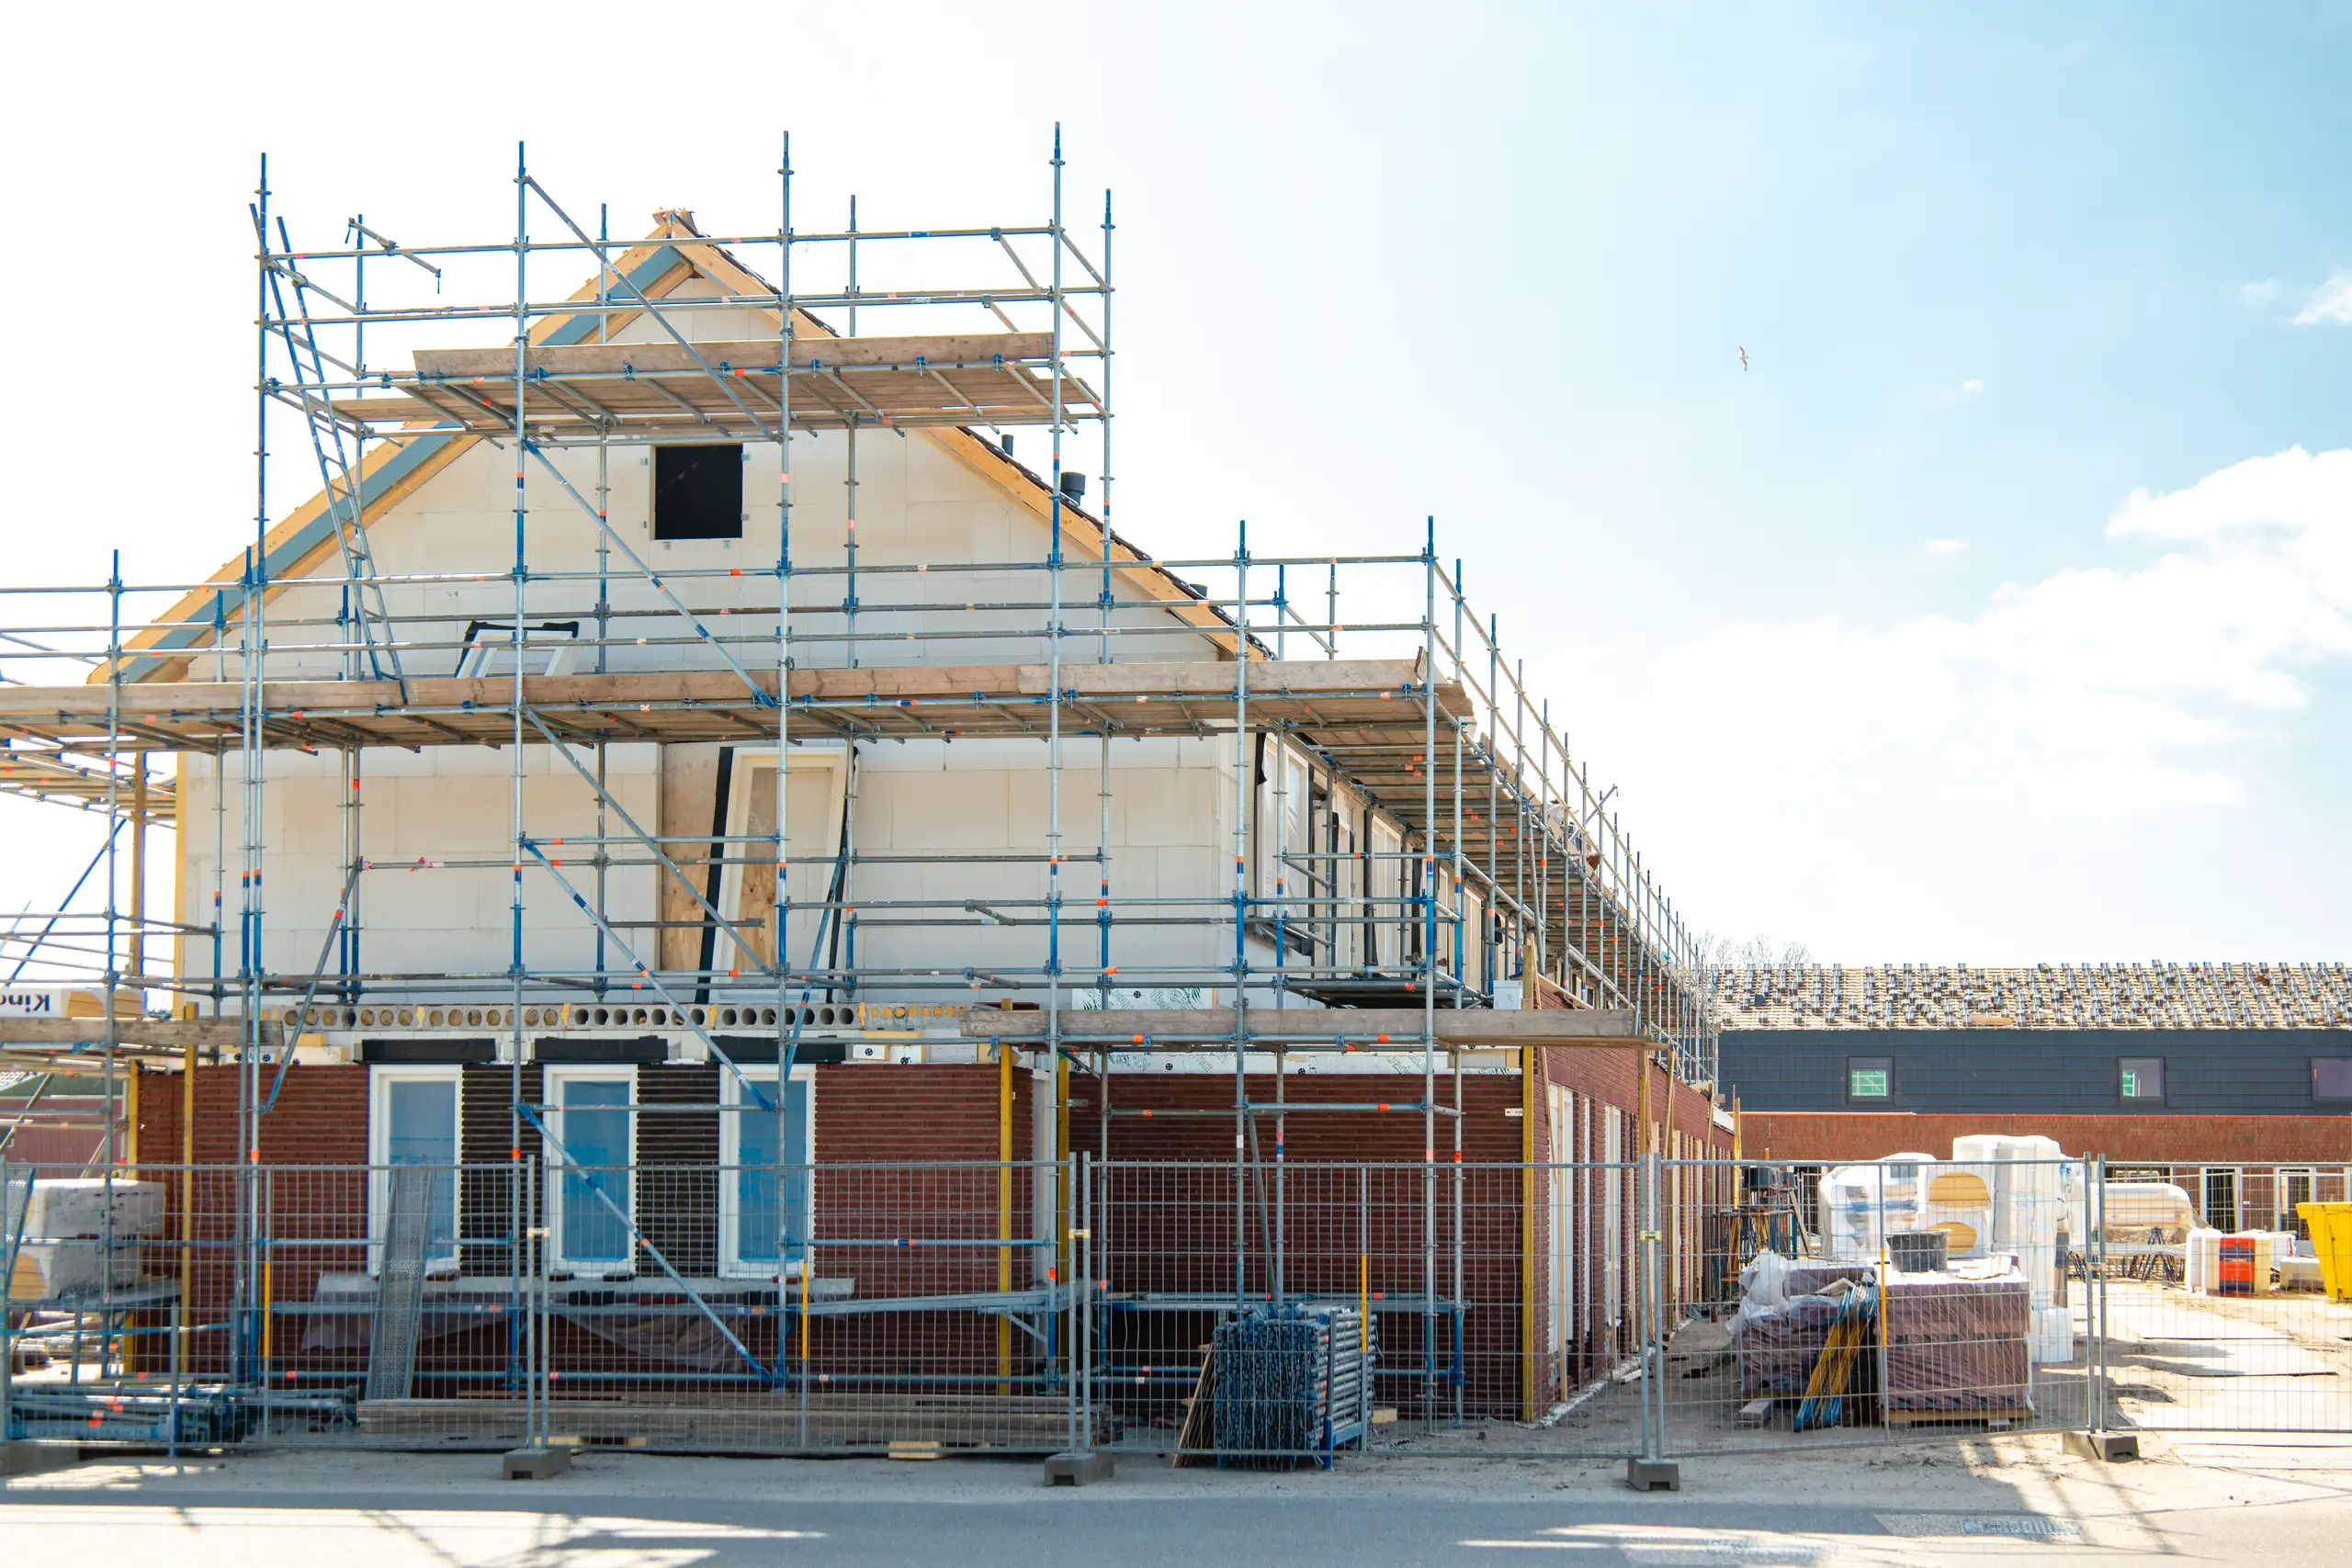
Expanding your home efficiently, a double storey extension provides valuable space through expert planning and construction.
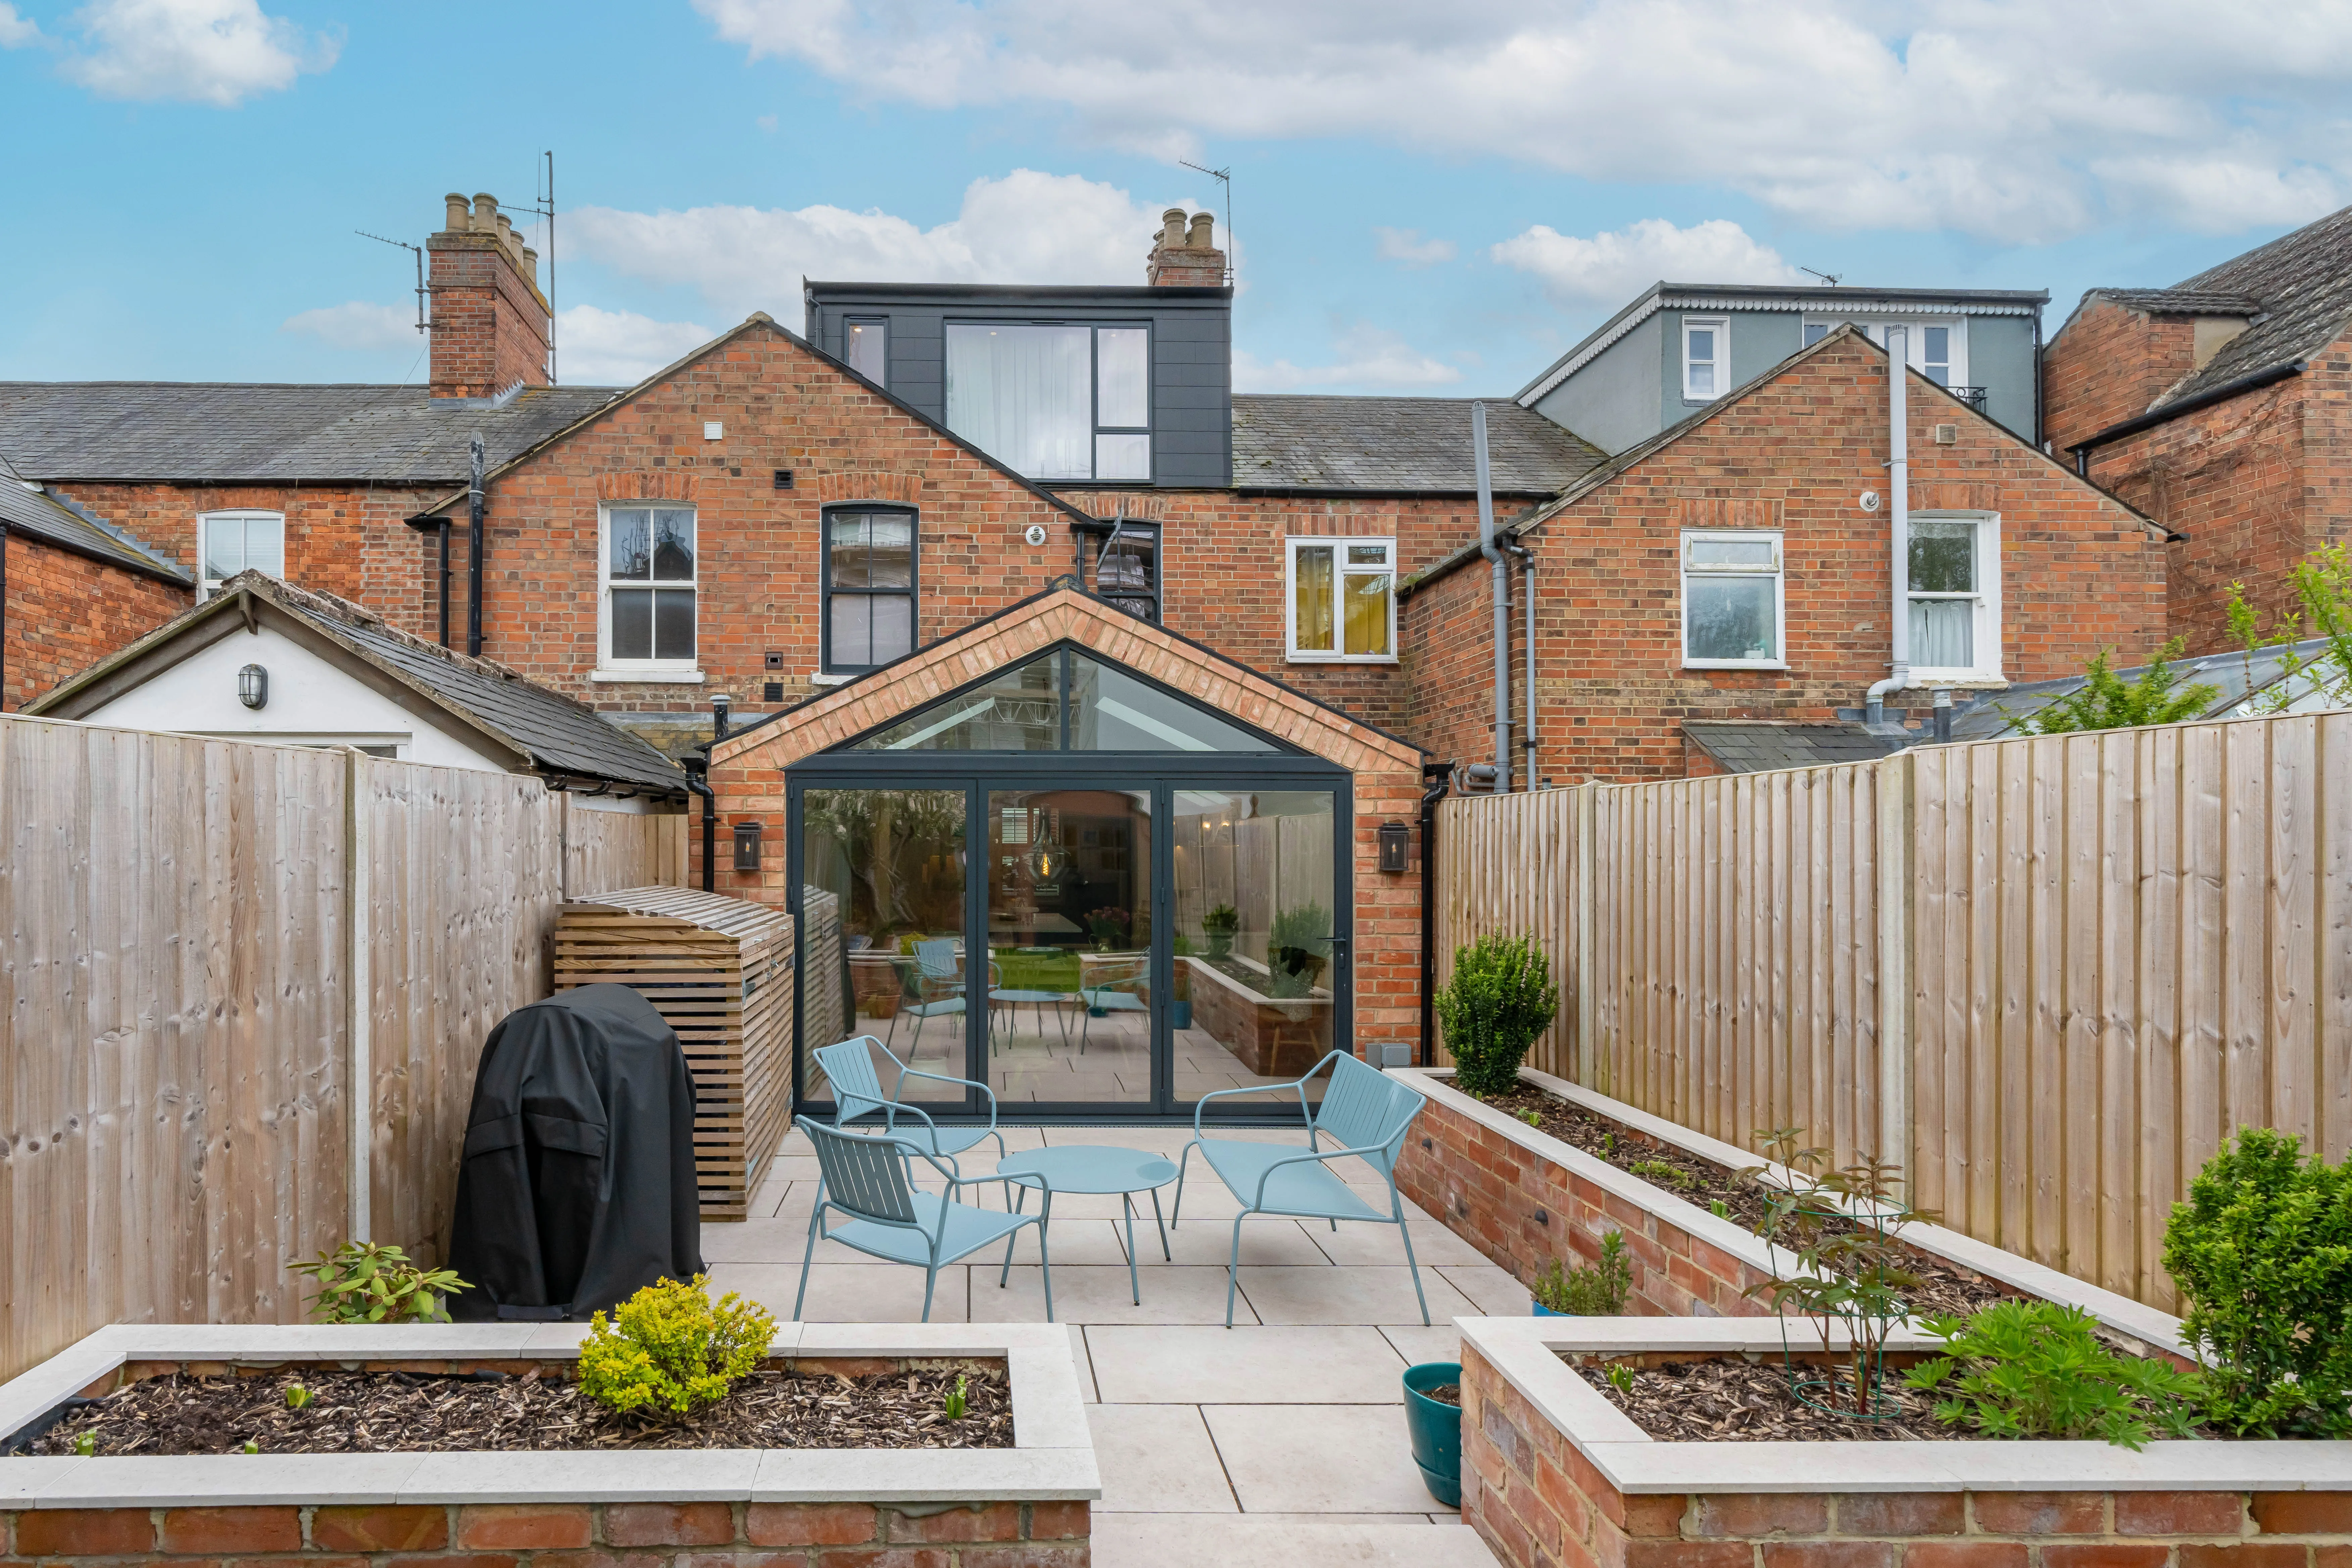
Maximise your property’s potential by adding a Roof Terrace that combines durability and functional outdoor space.

Expert teams deliver precise roof installation, combining efficiency and durability for lasting roof installation results.
Smutek Construction LTD, as a trusted General Contractor, delivers durable, on-time home refurbishment projects exceeding client expectations.
It depends on your boundary gaps and roof slopes, because a full proposal gives flexibility for large multi-storey additions, while smaller single-storey builds fit simpler permitted paths if eaves stay low.
Costs vary because complex roofs, sloping ground, or mature sycamores nearby require specialised drainage surveys and arboricultural reports, whereas a flat suburban plot in Ashtead needs basic dimensional sketches.
Ask to see recent scheme plans with site sections, and ask how they handle neighbouring sightlines, because experienced draftsmen immediately spot when a dormer window breaches an adjoining property's privacy.
Disputes over inaccurate land boundaries or unmapped surface drains cause caseworkers to halt reviews, requiring amended elevations or extra tree protection notes before the process resumes again.


