





Maximising space
A roof terrace provides extra outdoor living space without expanding your building's footprint, making it perfect for urban properties in Archway with limited ground options.


Maximise your property’s potential by adding a roof terrace that offers durability and a functional outdoor space for Archway residents.
A roof terrace is an ideal solution for homeowners in urban environments where outdoor space is at a premium. Transforming an unused roof into an inviting area for relaxation or social gatherings adds essential living space without changing the building's footprint. We ensure the roof terrace is structurally robust and waterproof, adhering to all necessary building regulations for safety and longevity.
For commercial properties in Archway, a roof terrace creates an appealing outdoor setting for employee breaks or client meetings. Installing a roof terrace involves meticulous coordination of structural work, waterproofing, and access solutions. We expertly manage these complexities to deliver a roof terrace that complements the building's purpose while meeting all applicable standards.
Adding a roof terrace raises a property’s usability and increases its market attractiveness without requiring ground-level expansion. Our experience with large refurbishments allows us to integrate the roof terrace seamlessly into existing structures. This method guarantees long-term reliability and tangible value to the property.
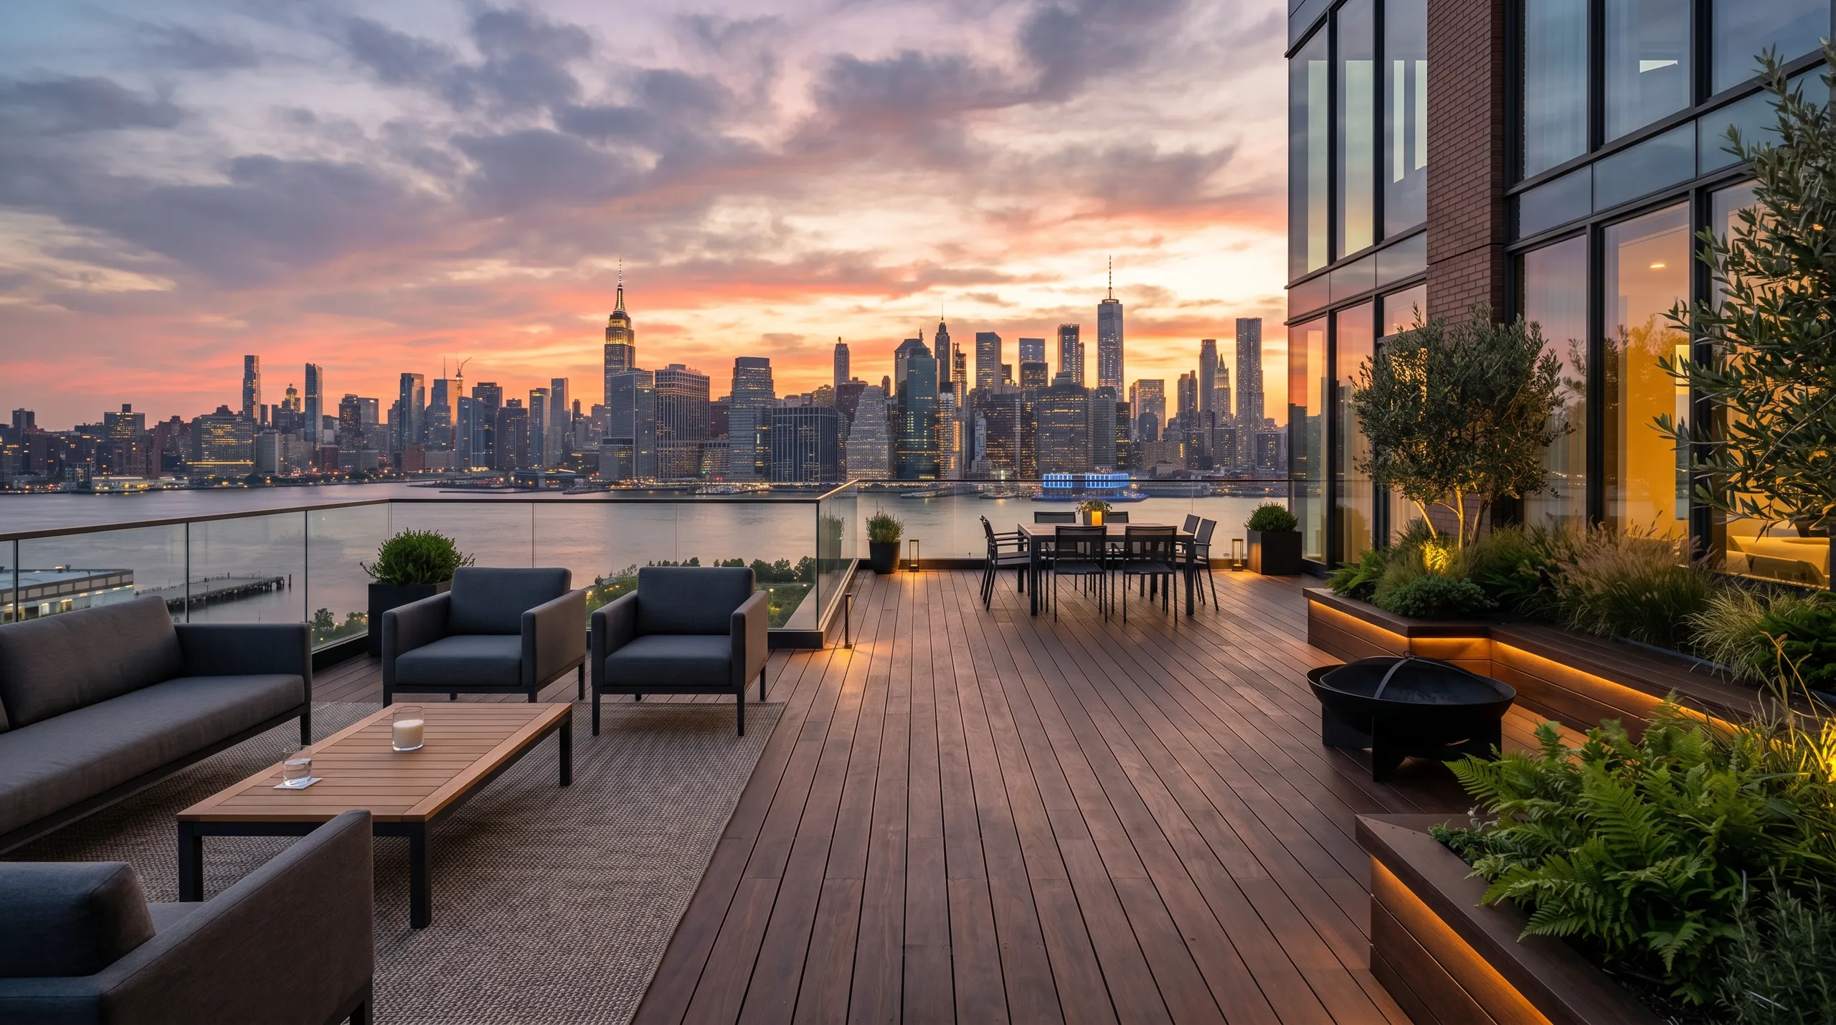
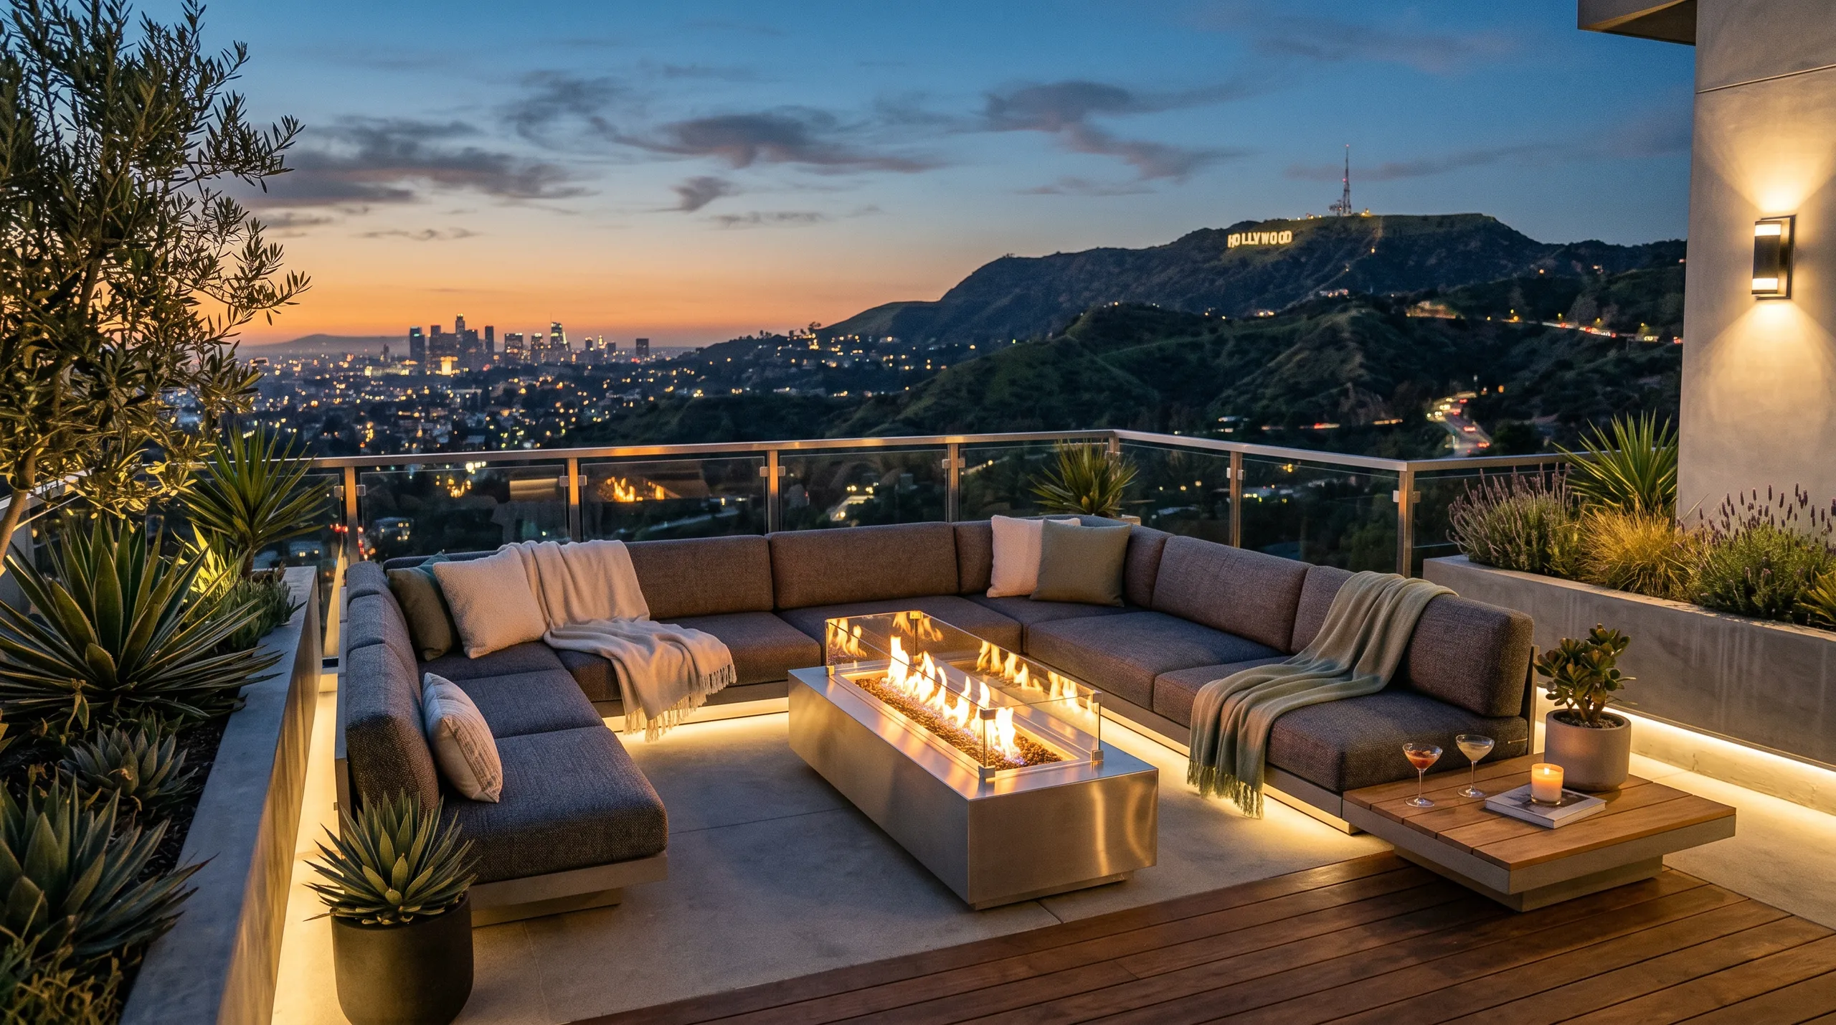
Grit settles fast under duckboards. Wet leaves pack into corners, and a single clogged outlet can turn your flat deck into a pond during autumn downpours. When we examine a roof terrace in Archway, we frequently find trapped mud rotting timber joists beneath the slabs. Inspect the gullies twice a year. Pull up removable hatches, brush away decaying moss, and clear out the sediment before cold spells freeze standing water into solid ice wedges.
Heavy planters leave ring marks. Dragging iron chairs across porcelain tiles scratches protective sealants, while damp pots permanently discolour composite decking boards if left without airflow underneath. Rubber feet prevent these headaches entirely. Lift the planters periodically using shallow feet to allow moisture to dry naturally under brisk winds, and wash surfaces using warm water, stiff bristles, and neutral soap rather than harsh chemical bleaches that erode deck sealants.
We have used this company on many past occasions and this time we had we had them install a new consumer unit and water softener. The price quoted was very reasonable and the jobs were carried out in a timely and professional manner. We would definitely use this company again.
Checkatrade
Very professional and honest company
Googleprofessional company with extensive experience to help, I recommend
CheckatradeA roof terrace provides extra outdoor living space without expanding your building's footprint, making it perfect for urban properties in Archway with limited ground options.
We guarantee every roof terrace is built upon a thoroughly evaluated and fortified structure, ensuring it remains safe and durable over time.
Our advanced waterproofing techniques safeguard your property from leaks and moisture damage, ensuring both the roof terrace and the building below remain intact.
Every installation complies with UK building regulations, featuring secure railings and safe access, delivering functional outdoor space with added reassurance.
We incorporate practical entry points like staircases or roof hatches, ensuring the roof terrace is easy and safe to use on a daily basis.
A professionally built roof terrace enhances usable space and market value, making it a worthwhile investment for homeowners and businesses in Archway.
We manage each stage with clear communication and accurate measurements, ensuring your roof terrace is completed on time and in accordance with all specifications.
Contact us today and complete your renovation!
Free quoteSoil stacks discharge foul air. If you position dining tables beside an open stink pipe on a roof terrace in Archway, summer dinners quickly become unpleasant. We box these outlets neatly into tall timber screens, redirecting vent cowls away from prevailing breezes without choking domestic plumbing flow.
Chillers need space around them. Surrounding an outdoor heat pump with dense acoustic panels traps scorching exhaust air, causing internal compressor motors to shut down completely on warm afternoons. We maintain generous buffer perimeters, positioning louvred screening that baffles fan clatter without strangling intake airflow.
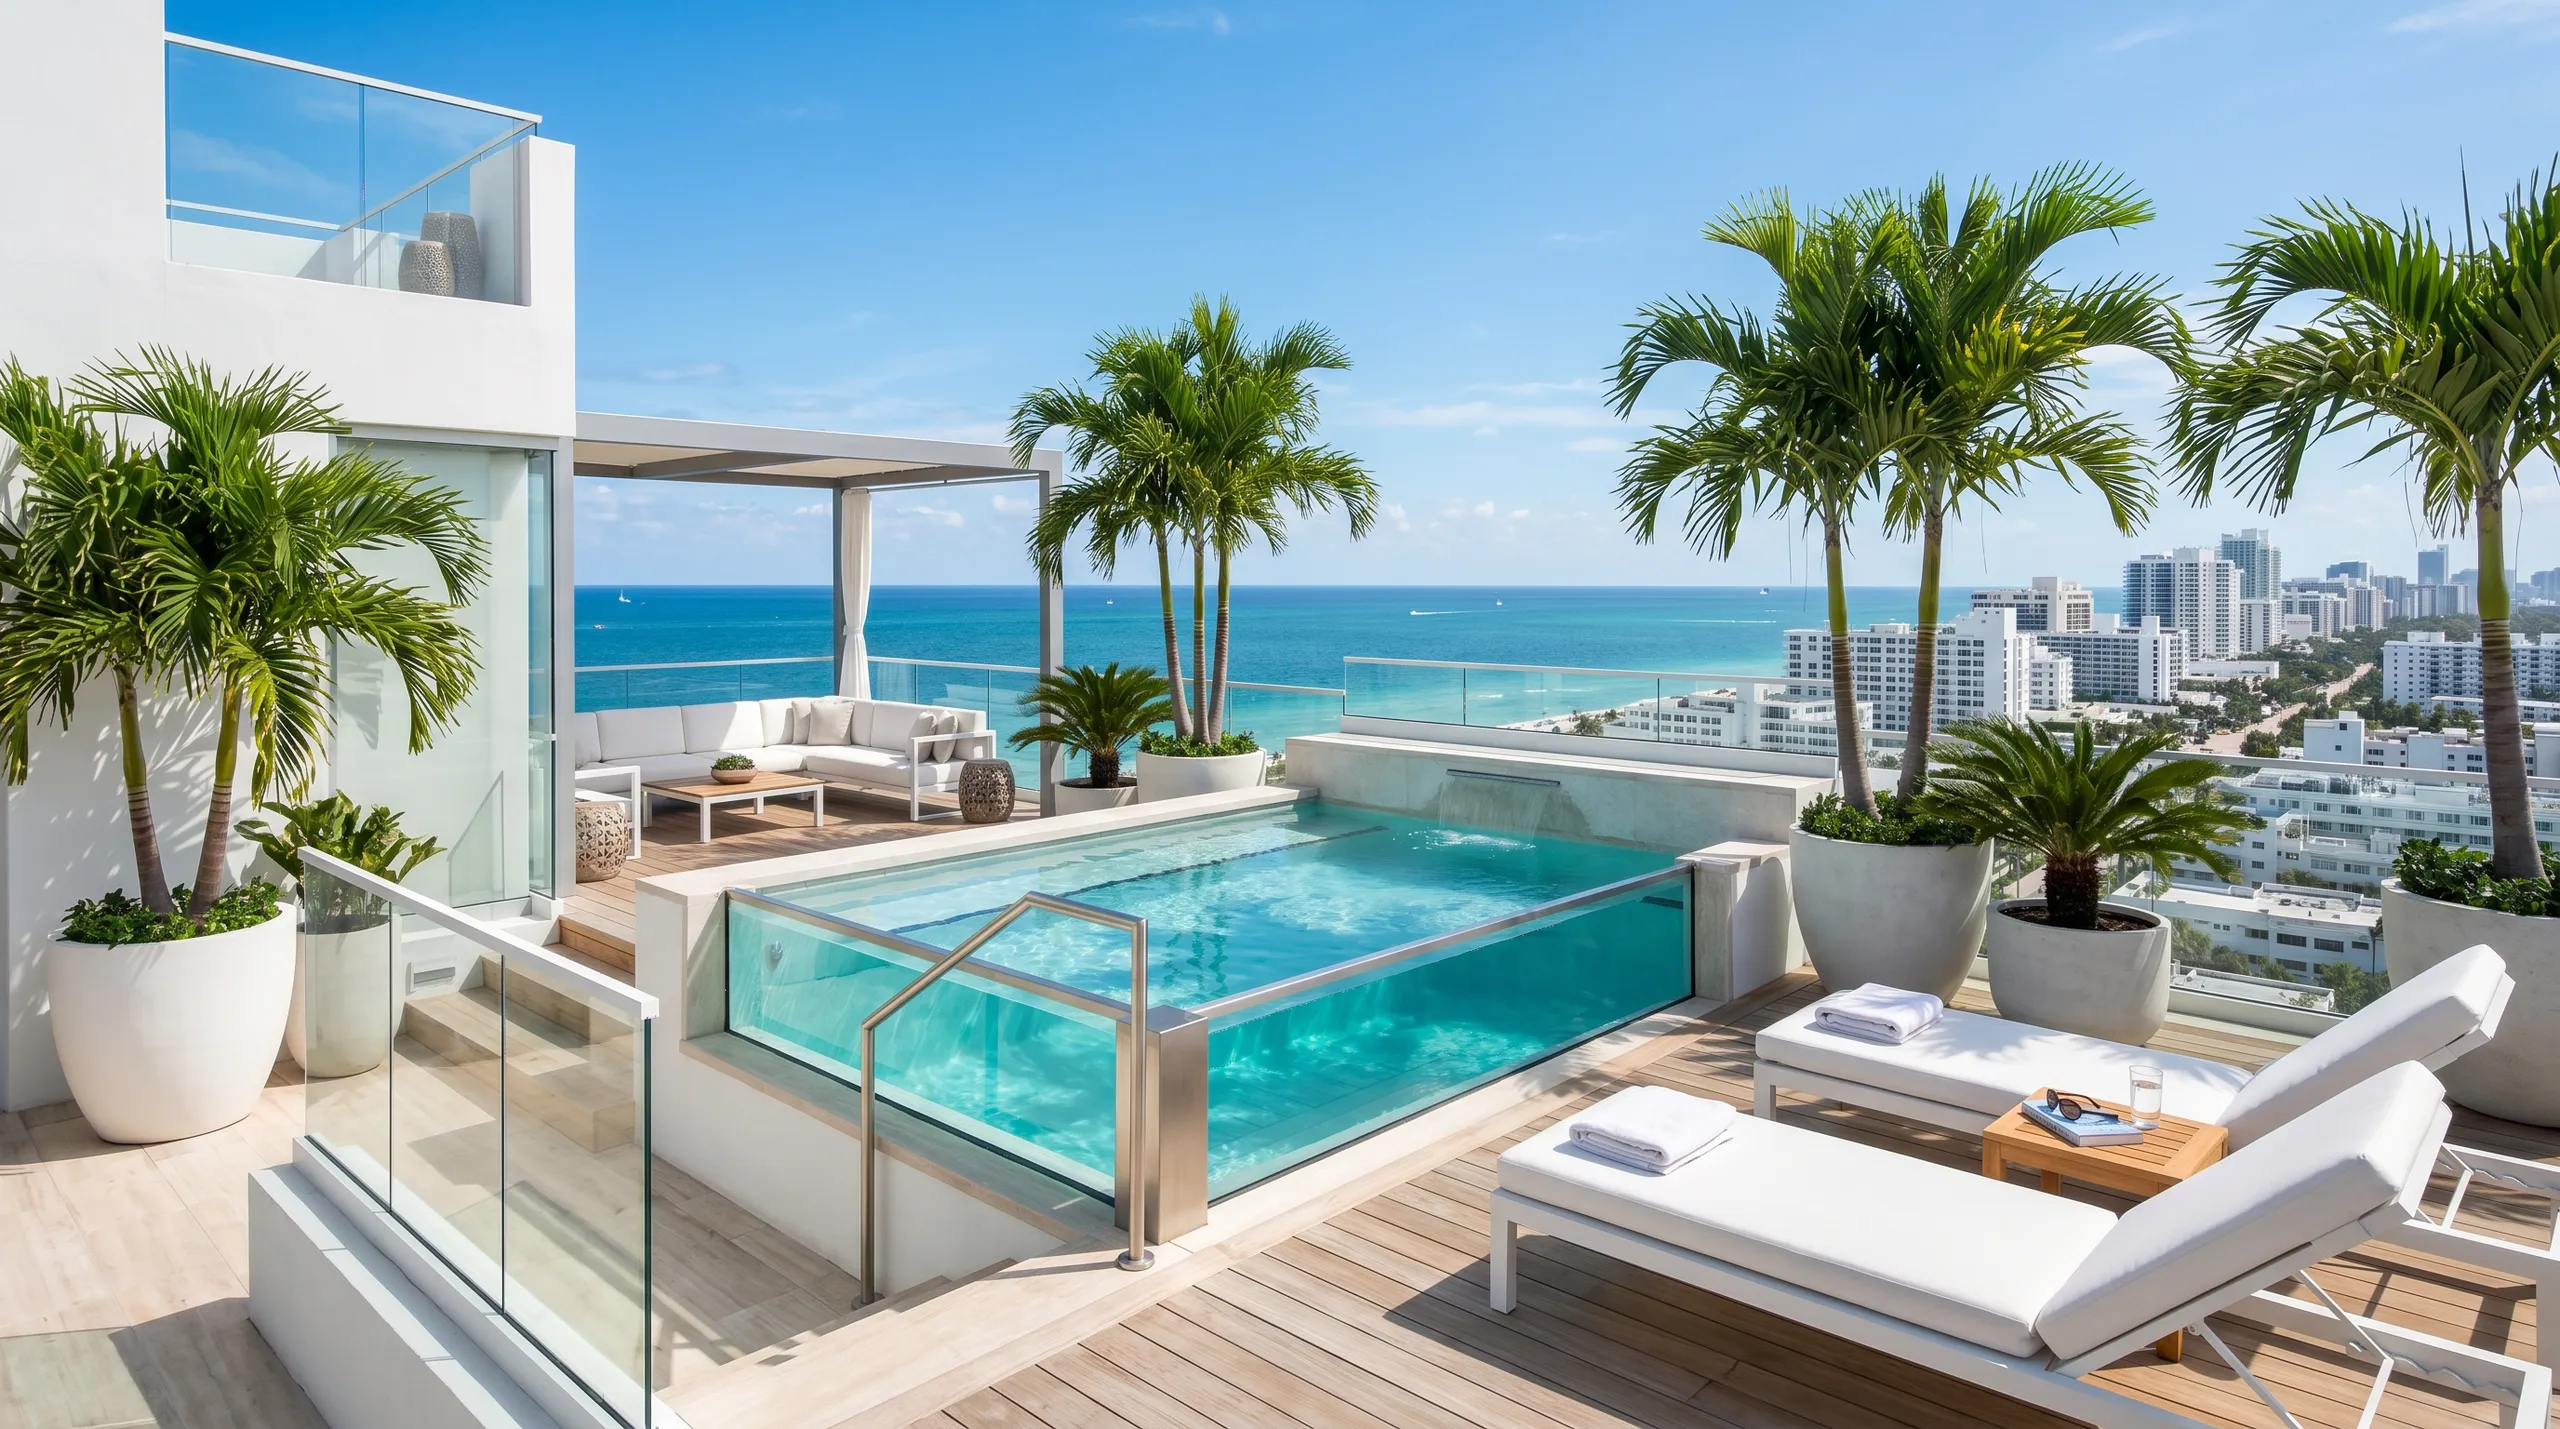
We kick off every roof terrace project by conducting a comprehensive inspection of the existing roof structure to evaluate its load-bearing capacity and pinpoint any needed reinforcements. This process makes certain that the roof terrace is safe and complies with building regulations.
Following our assessment, we prepare precise measurements along with a transparent, detailed quotation covering all aspects of the roof terrace construction. This sets clear expectations for the project's scope right from the beginning.
When necessary, we reinforce the roof structure to handle the terrace's weight, then apply professional-grade waterproofing systems to shield the building from leaks and moisture.
We lay down durable, weather-resistant surface materials like decking or paving slabs, ensuring the roof terrace is functional and built to endure UK weather conditions.
Finally, we install safety features such as railings or balustrades and practical access solutions like staircases or roof hatches. We also incorporate proper drainage systems to efficiently manage rainwater, completing the roof terrace to high standards.
Cables snag on narrow turns. Packing away fragile pictures from stairwells protects family heirlooms when heavy structural steel beams travel through top-floor bedrooms out onto your new roof terrace in Archway. Lay down thick cardboard. Moving attic clutter aside speeds up morning access through the hatch.
Lorries need street space. Long delivery vehicles carrying joists cannot negotiate cramped residential avenues if neighbours park opposite your dropped kerb. Warn the street early. Secure roadside parking bays directly outside your front gate using temporary cones.
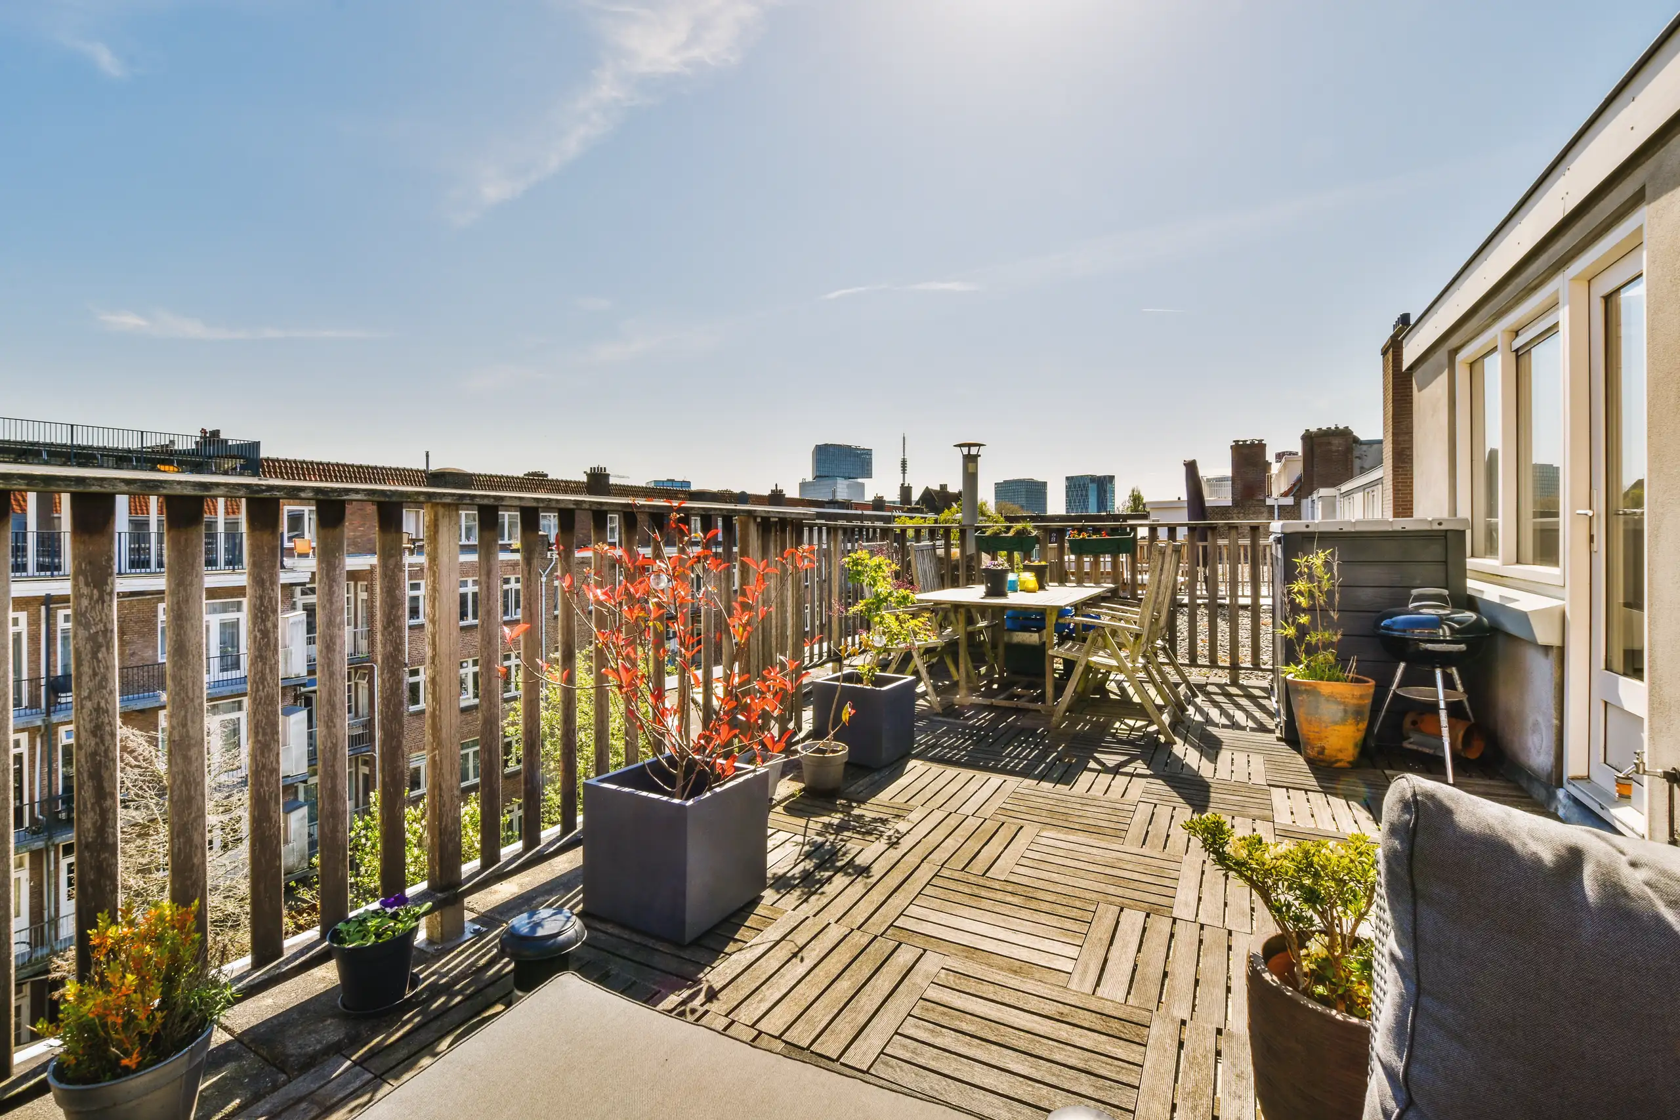
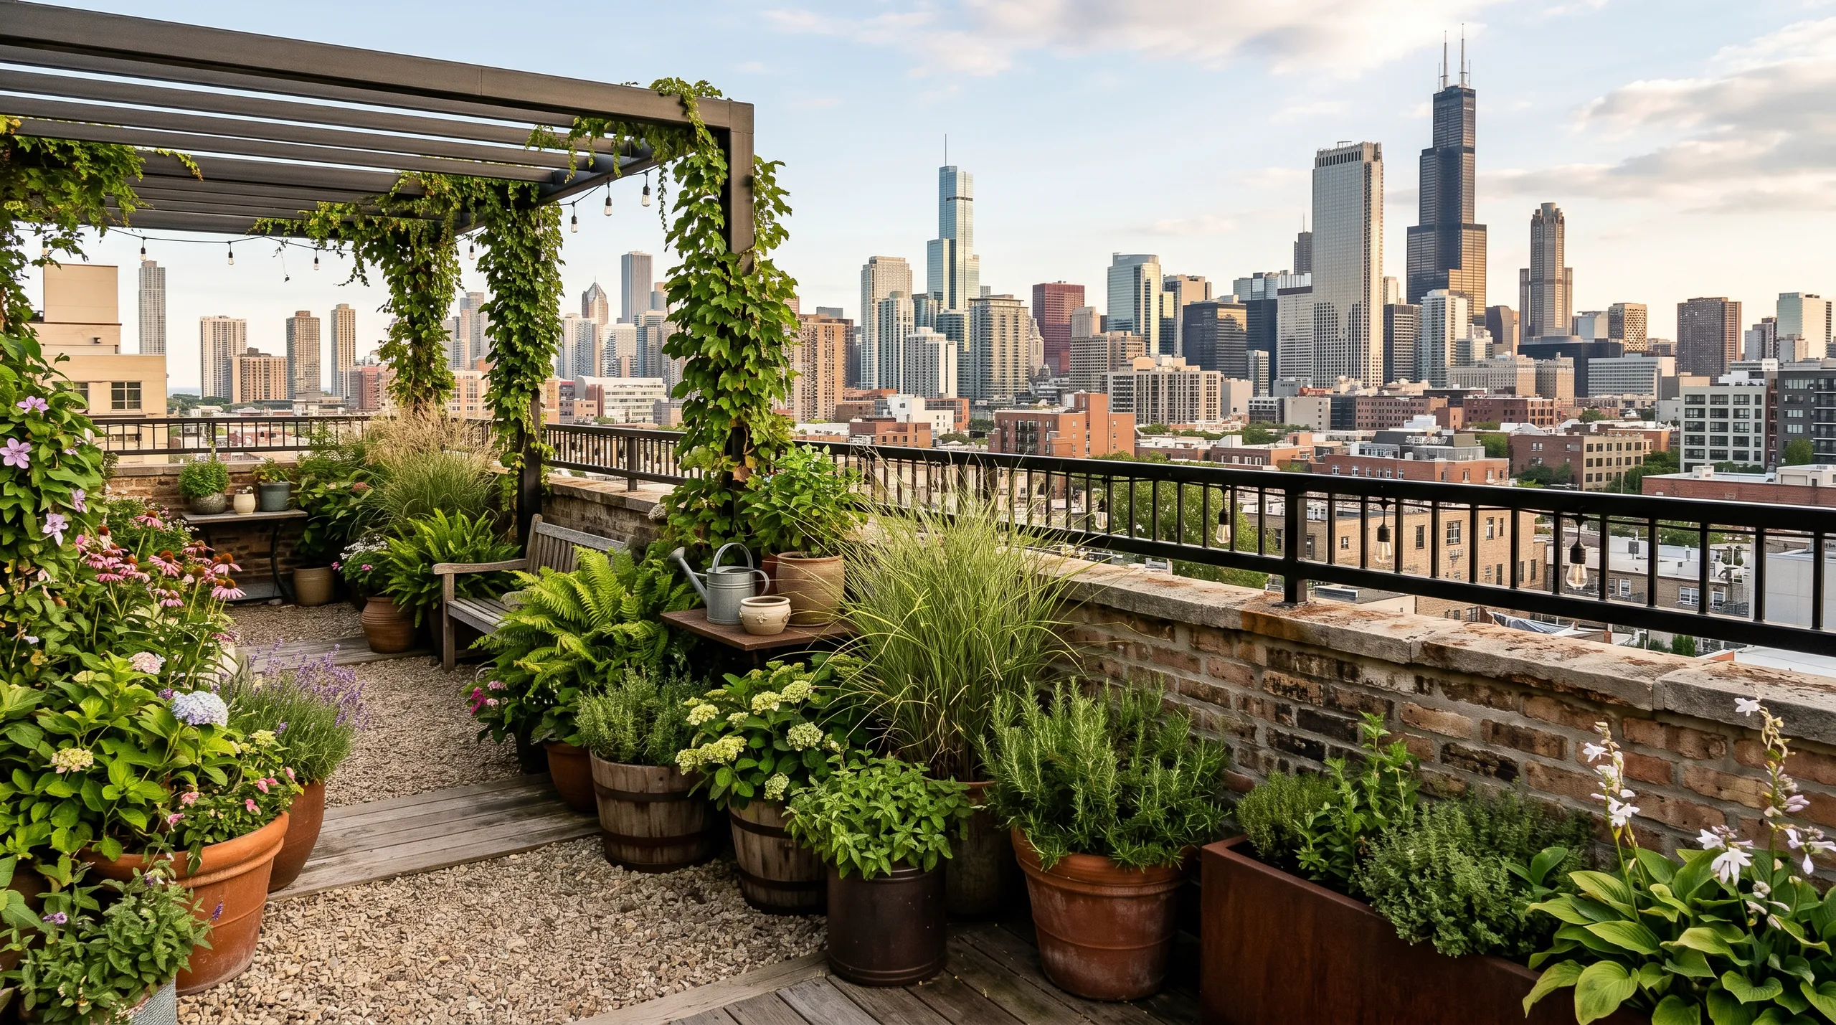
Since 2017, we have executed many roof terrace projects, showcasing clear expertise in this field. Each roof terrace is designed to meet structural requirements and local building regulations. Our expertise guarantees that every roof terrace we complete withstands weather challenges and heavy use, providing lasting and practical outdoor space.
Every roof terrace project begins with a thorough inspection of the existing structure and precise measurements to prevent surprises during construction. This strategy allows us to manage all trades involved effectively and maintain a firm grip on timelines and budgets. Our roof terrace installations are executed transparently, supported by detailed quotations and clear agreements.
A roof terrace must be safe and meet all relevant standards. We incorporate necessary safety features like railings and drainage systems, using materials selected for their durability and functionality. Each roof terrace is waterproofed thoroughly and finished to a high standard, offering clients reliable outdoor space they can enjoy for many years.
Demonstrated expertise
We bring years of practical experience to each roof terrace project. Our process starts with a thorough evaluation of your existing roof structure to ensure it can safely support the new terrace. Each phase, from structural reinforcements to waterproofing and finishing, is executed with care. This guarantees your roof terrace is durable, compliant with building regulations, and made to last.
Managing a roof terrace installation means coordinating multiple tasks and adhering to strict planning and safety regulations. We take full responsibility from the initial estimate to the final handover. Our detailed estimates come with clear communication throughout, ensuring your roof terrace project stays on schedule and meets the quality standards you expect.
We're proud to serve Archway and the surrounding area. Reach out by phone for a free quote, or we can visit your site to discuss your needs.
approx. 15 milesDistance from our base · Hounslow
Call us+44 7510 063817Email usjareksmutek@gmail.comWe serve your areaArchway and the surroundings
The Google map loads after you accept marketing cookies.

“From structural extensions to complete interior refurbishments, we deliver reliable construction solutions tailored to your home.“


Expanding your home efficiently, a double storey extension provides valuable space through expert planning and construction.

Maximise your property’s potential by adding a Roof Terrace that combines durability and functional outdoor space.

Expert teams deliver precise roof installation, combining efficiency and durability for lasting roof installation results.
Smutek Construction LTD, as a trusted General Contractor, delivers durable, on-time home refurbishment projects exceeding client expectations.
Clear photographs of the roof surface, attic joists, and street access help immediately. Tell us about shared party walls or narrow stairwells, because difficult transport routes change the labour requirements before work begins.
We start with an on-site survey of the roof deck, draft the structural timber layout, assemble the framework, lay down the chosen flooring, and finally install handrails before sweeping the space clean.
Heavy downpours prevent safe bonding of deck sealants and create slip hazards on open joists. When prolonged rain hits Archway, we pause exterior carpentry and protect exposed structural boarding under temporary waterproof tarpaulins.
Rotten ceiling joists hidden beneath old felt occasionally halt progress once the deck gets stripped. If we discover decayed timber beneath, we stop immediately to replace the rotten wood before laying new deck surfaces.


