




Space Maximisation
A Roof Terrace creates essential outdoor living space without expanding your building’s footprint, perfect for urban settings like Fleet.


We enhance your property’s potential with a Roof Terrace that merges durability and usable outdoor living space right in Fleet.
Considering a roof terrace is a smart choice for homeowners in areas like Fleet, where outdoor space can be scarce. This addition transforms an unused roof into a valuable area for relaxation or social gatherings, creating extra living space without changing the building’s footprint. Our team ensures the terrace is structurally sound and waterproofed, fully compliant with local building regulations for safety and durability.
For businesses, a roof terrace offers an attractive outdoor space for staff breaks and client meetings. Implementing a roof terrace necessitates meticulous coordination of structural alterations, waterproofing, and access solutions. We manage these complexities effectively, delivering a roof terrace tailored to the building’s purpose while fully adhering to all relevant standards.
Incorporating a roof terrace can significantly elevate a property's usability and market appeal, allowing for expansion without requiring ground-level alterations. With our extensive experience in large-scale refurbishments, we ensure that every roof terrace integrates finely with existing structures, which guarantees long-lasting performance and adds measurable value to the property.
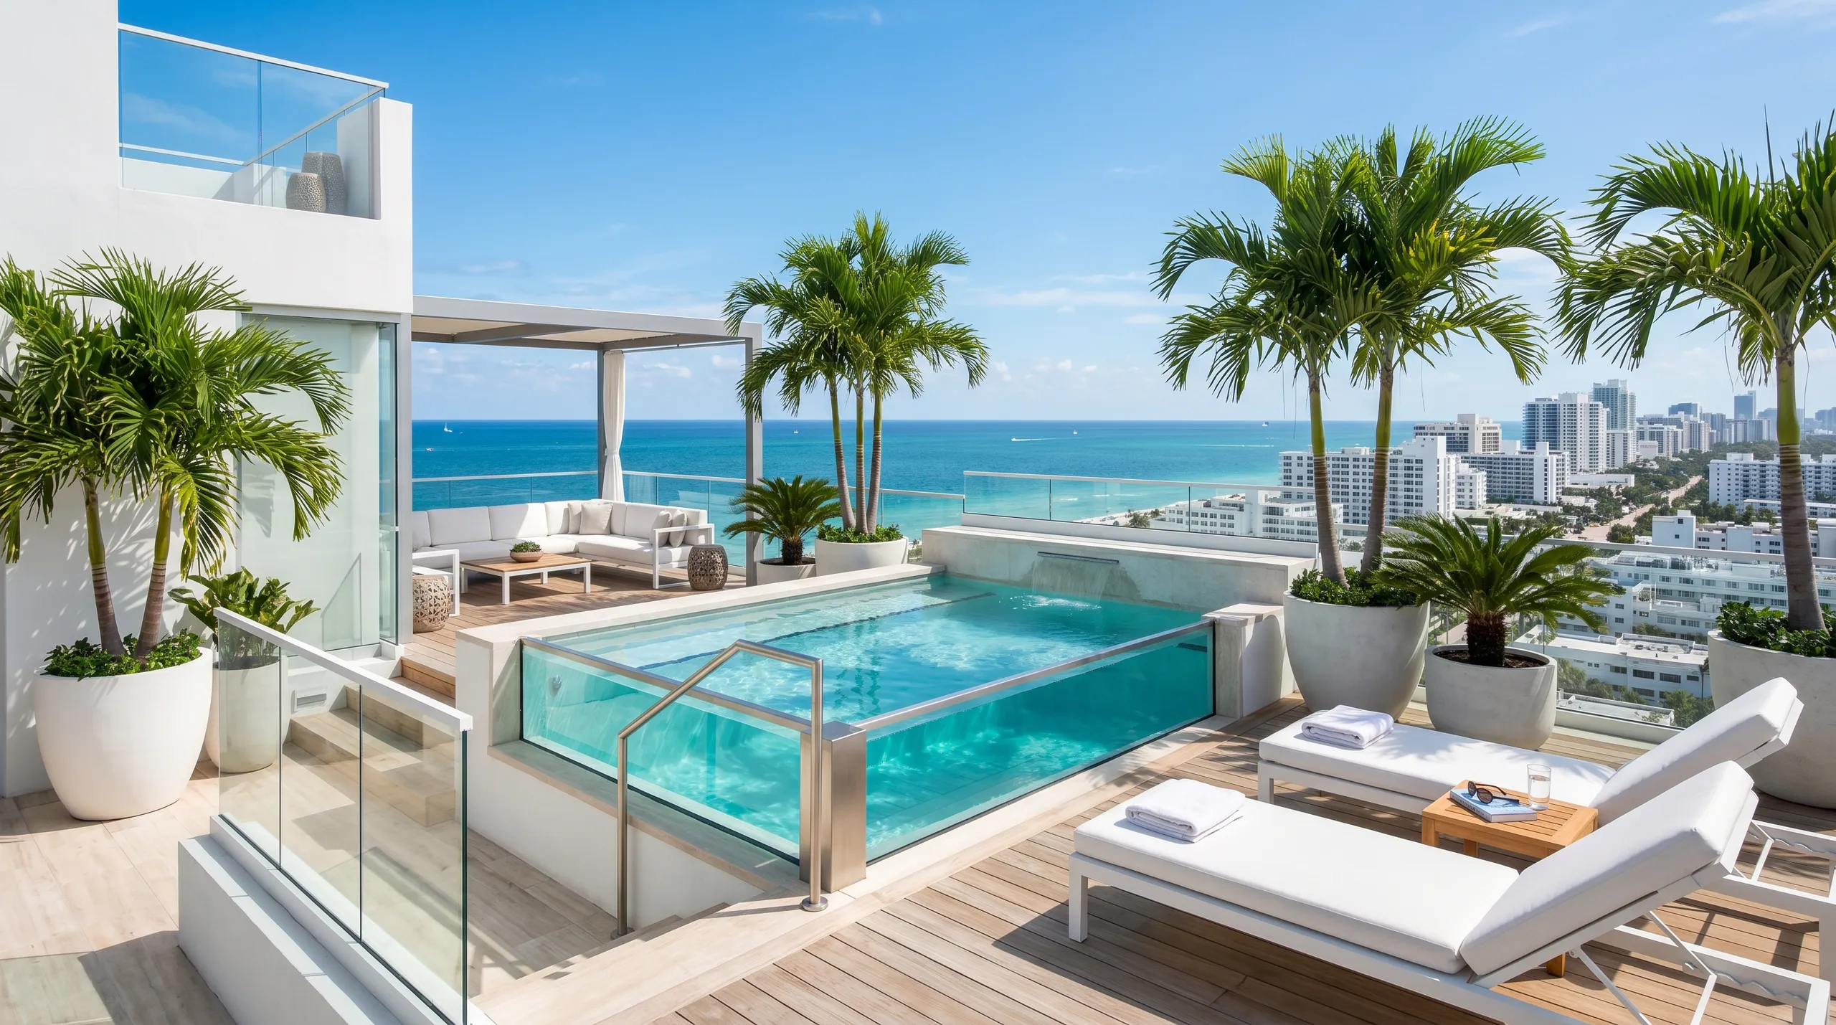
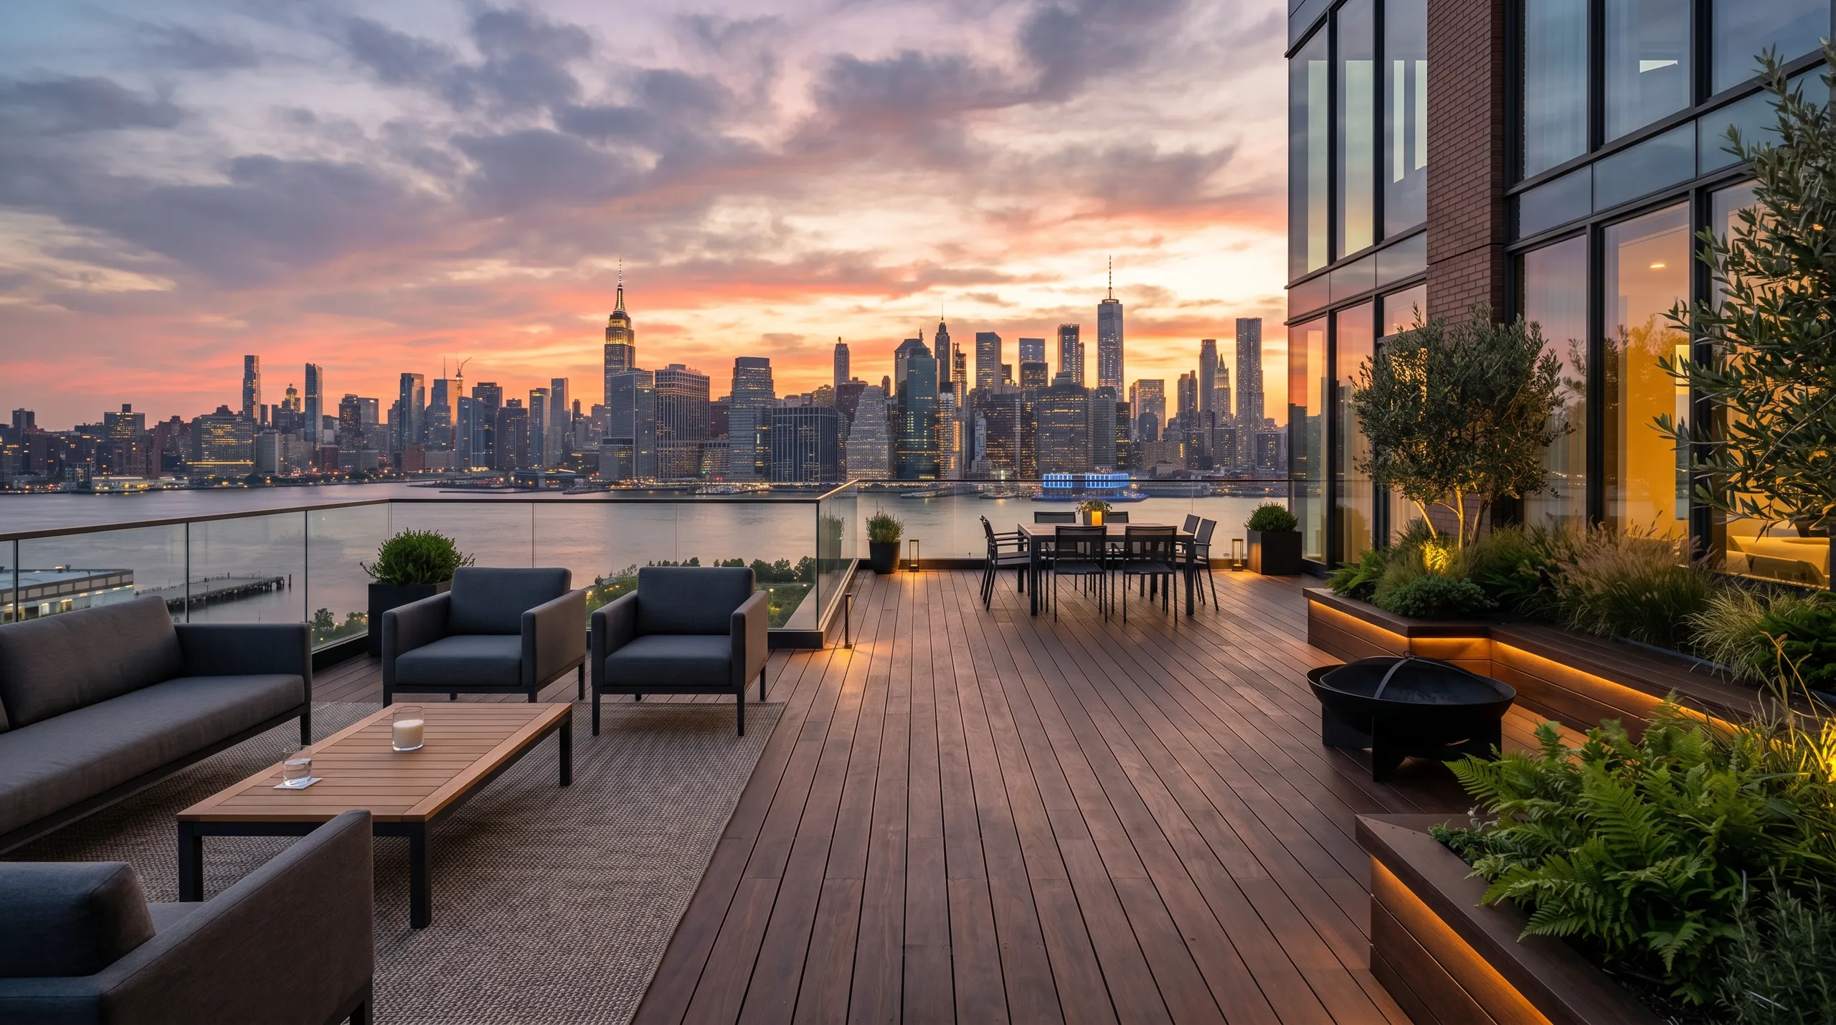
Rotting leaves quickly choke outlets. Wind blows twigs from garden trees right beneath the timber pedestals, creating soggy mats that hold trapped moisture against joints. When building a roof terrace in Fleet, we always show owners how liftable hatch tiles come up easily so you can wipe away hidden sediment with a simple hand brush. Neglected dirt attracts garden weeds. Checking those concealed channels twice a year keeps rainwater running freely toward the external downpipes.
Heavy metal seats scratch stone pavers. Felt pads wear down quickly after rainstorms, so broad rubber cups work much better under heavy cast iron benches or planters to spread load across whole slabs. Never drag timber tables across deck boards. Sudden autumn gales can easily send loose parasols tumbling over balustrades, smashing fragile lantern glass below or damaging the lead flashing tucked against the brick wall. Storing light cushions inside avoids damp rot.
professional company with extensive experience to help, I recommend
CheckatradeJarek and his team are highly skilled and professional. Very high standard on their work. It’s been a pleasure working with them. I can highly recommend. Susanne
CheckatradeWe have used this company on many past occasions and this time we had we had them install a new consumer unit and water softener. The price quoted was very reasonable and the jobs were carried out in a timely and professional manner. We would definitely use this company again.
CheckatradeA Roof Terrace creates essential outdoor living space without expanding your building’s footprint, perfect for urban settings like Fleet.
We guarantee that every Roof Terrace is constructed on a thoroughly evaluated and reinforced framework, ensuring durability and safety for the long term.
Our advanced waterproofing techniques shield your property against leaks and moisture damage, safeguarding both the Roof Terrace and the structure beneath.
All installations meet UK building codes, featuring secure railings and safe access points, providing peace of mind while enhancing your outdoor space.
We integrate easy access points, such as staircases or roof hatches, carefully designed for safety during your daily use of the Roof Terrace.
Constructing a professionally designed Roof Terrace not only boosts usable space but also enhances market value, making it a wise investment for both homeowners and businesses.
We manage every phase of construction with clear communication and precise measurements, ensuring your Roof Terrace is completed on schedule and up to standard.
Contact us today and complete your renovation!
Free quoteIce expands in tiny joints. Salt eats straight through standard porous tiles, which is why choosing a roof terrace in Fleet requires understanding how ground frost behaves on exposed decks. We see cracked grout whenever owners dump rock salt. Use soft rubber shovels instead, or wait for morning sunshine to melt frost naturally.
Dark composite gets scorching hot. Direct heat makes synthetic boards bow if perimeter expansion gaps were set too tight against masonry. Walking barefoot becomes painful by midday. Checking that perimeter margins remain free from stray gravel allows decking materials to breathe without buckling sideways during long heatwaves.
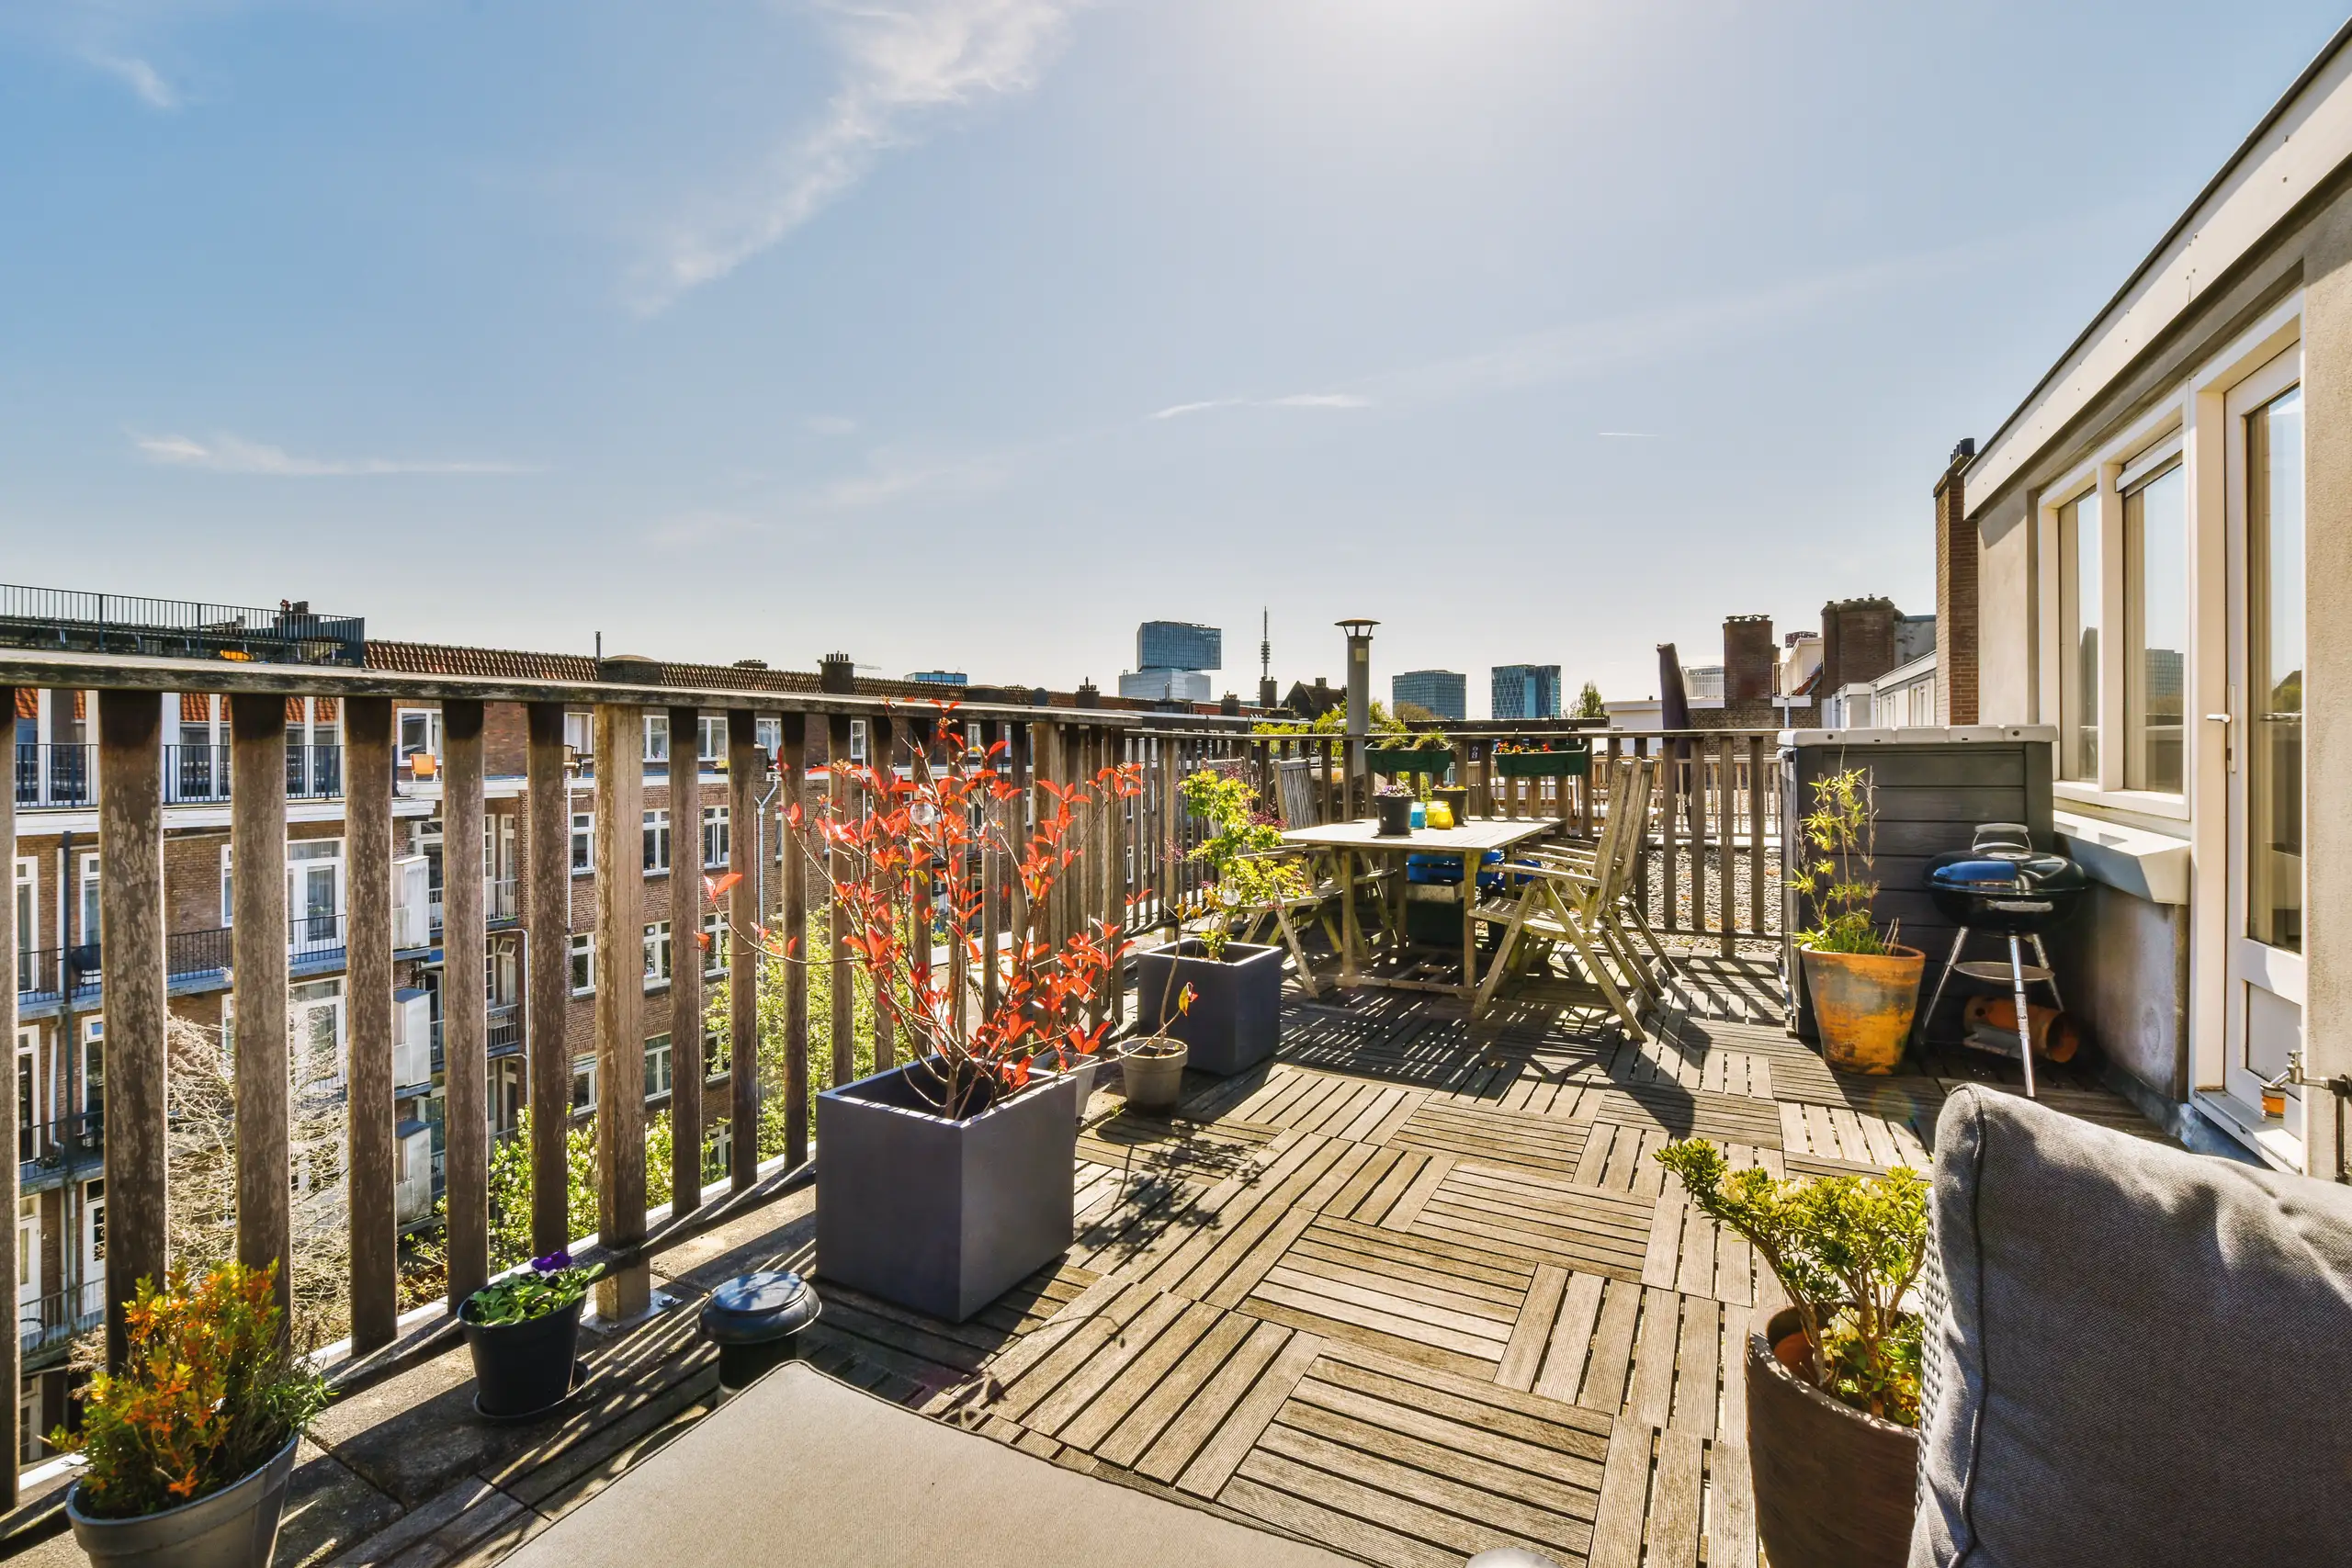
We kick off each roof terrace project by inspecting the existing roof structure to assess its load-bearing capability and identify if reinforcements are necessary. This crucial step confirms that the Roof Terrace will be safe and compliant with building regulations.
Following the assessment, we take precise measurements and provide a clear, detailed quotation that encompasses all components of the roof terrace construction. This promotes clear expectations regarding the project's scope from the very beginning.
When needed, we strengthen the roof structure to support the terrace load, and then apply high-quality waterproofing systems to protect against leaks and moisture issues.
We utilize durable, weather-resistant surface materials like decking or paving slabs to ensure the roof terrace is both functional and capable of withstanding UK's weather conditions.
Lastly, we install necessary safety features including railings or balustrades and practical access solutions like staircases or roof hatches. Effective drainage systems are also integrated to manage rainwater efficiently, delivering your roof terrace to a high standard.
A finished roof terrace boasts a solid structure verified to safely support added loads. We reinforce the roof when necessary and implement professional-grade waterproofing systems to stop leaks and shield the building’s integrity. The roof terrace is finished with durable, weather-resistant materials suited for outdoor environments, guaranteeing its functionality for years to come.
Your roof terrace will feature all essential safety components, like secure railings or balustrades that comply with local building regulations. Access solutions, such as staircases or roof hatches, are incorporated for safe entry and practical everyday use. We also ensure that suitable drainage measures control rainwater effectively, sustaining the roof terrace’s usability and protecting the underlying structure.

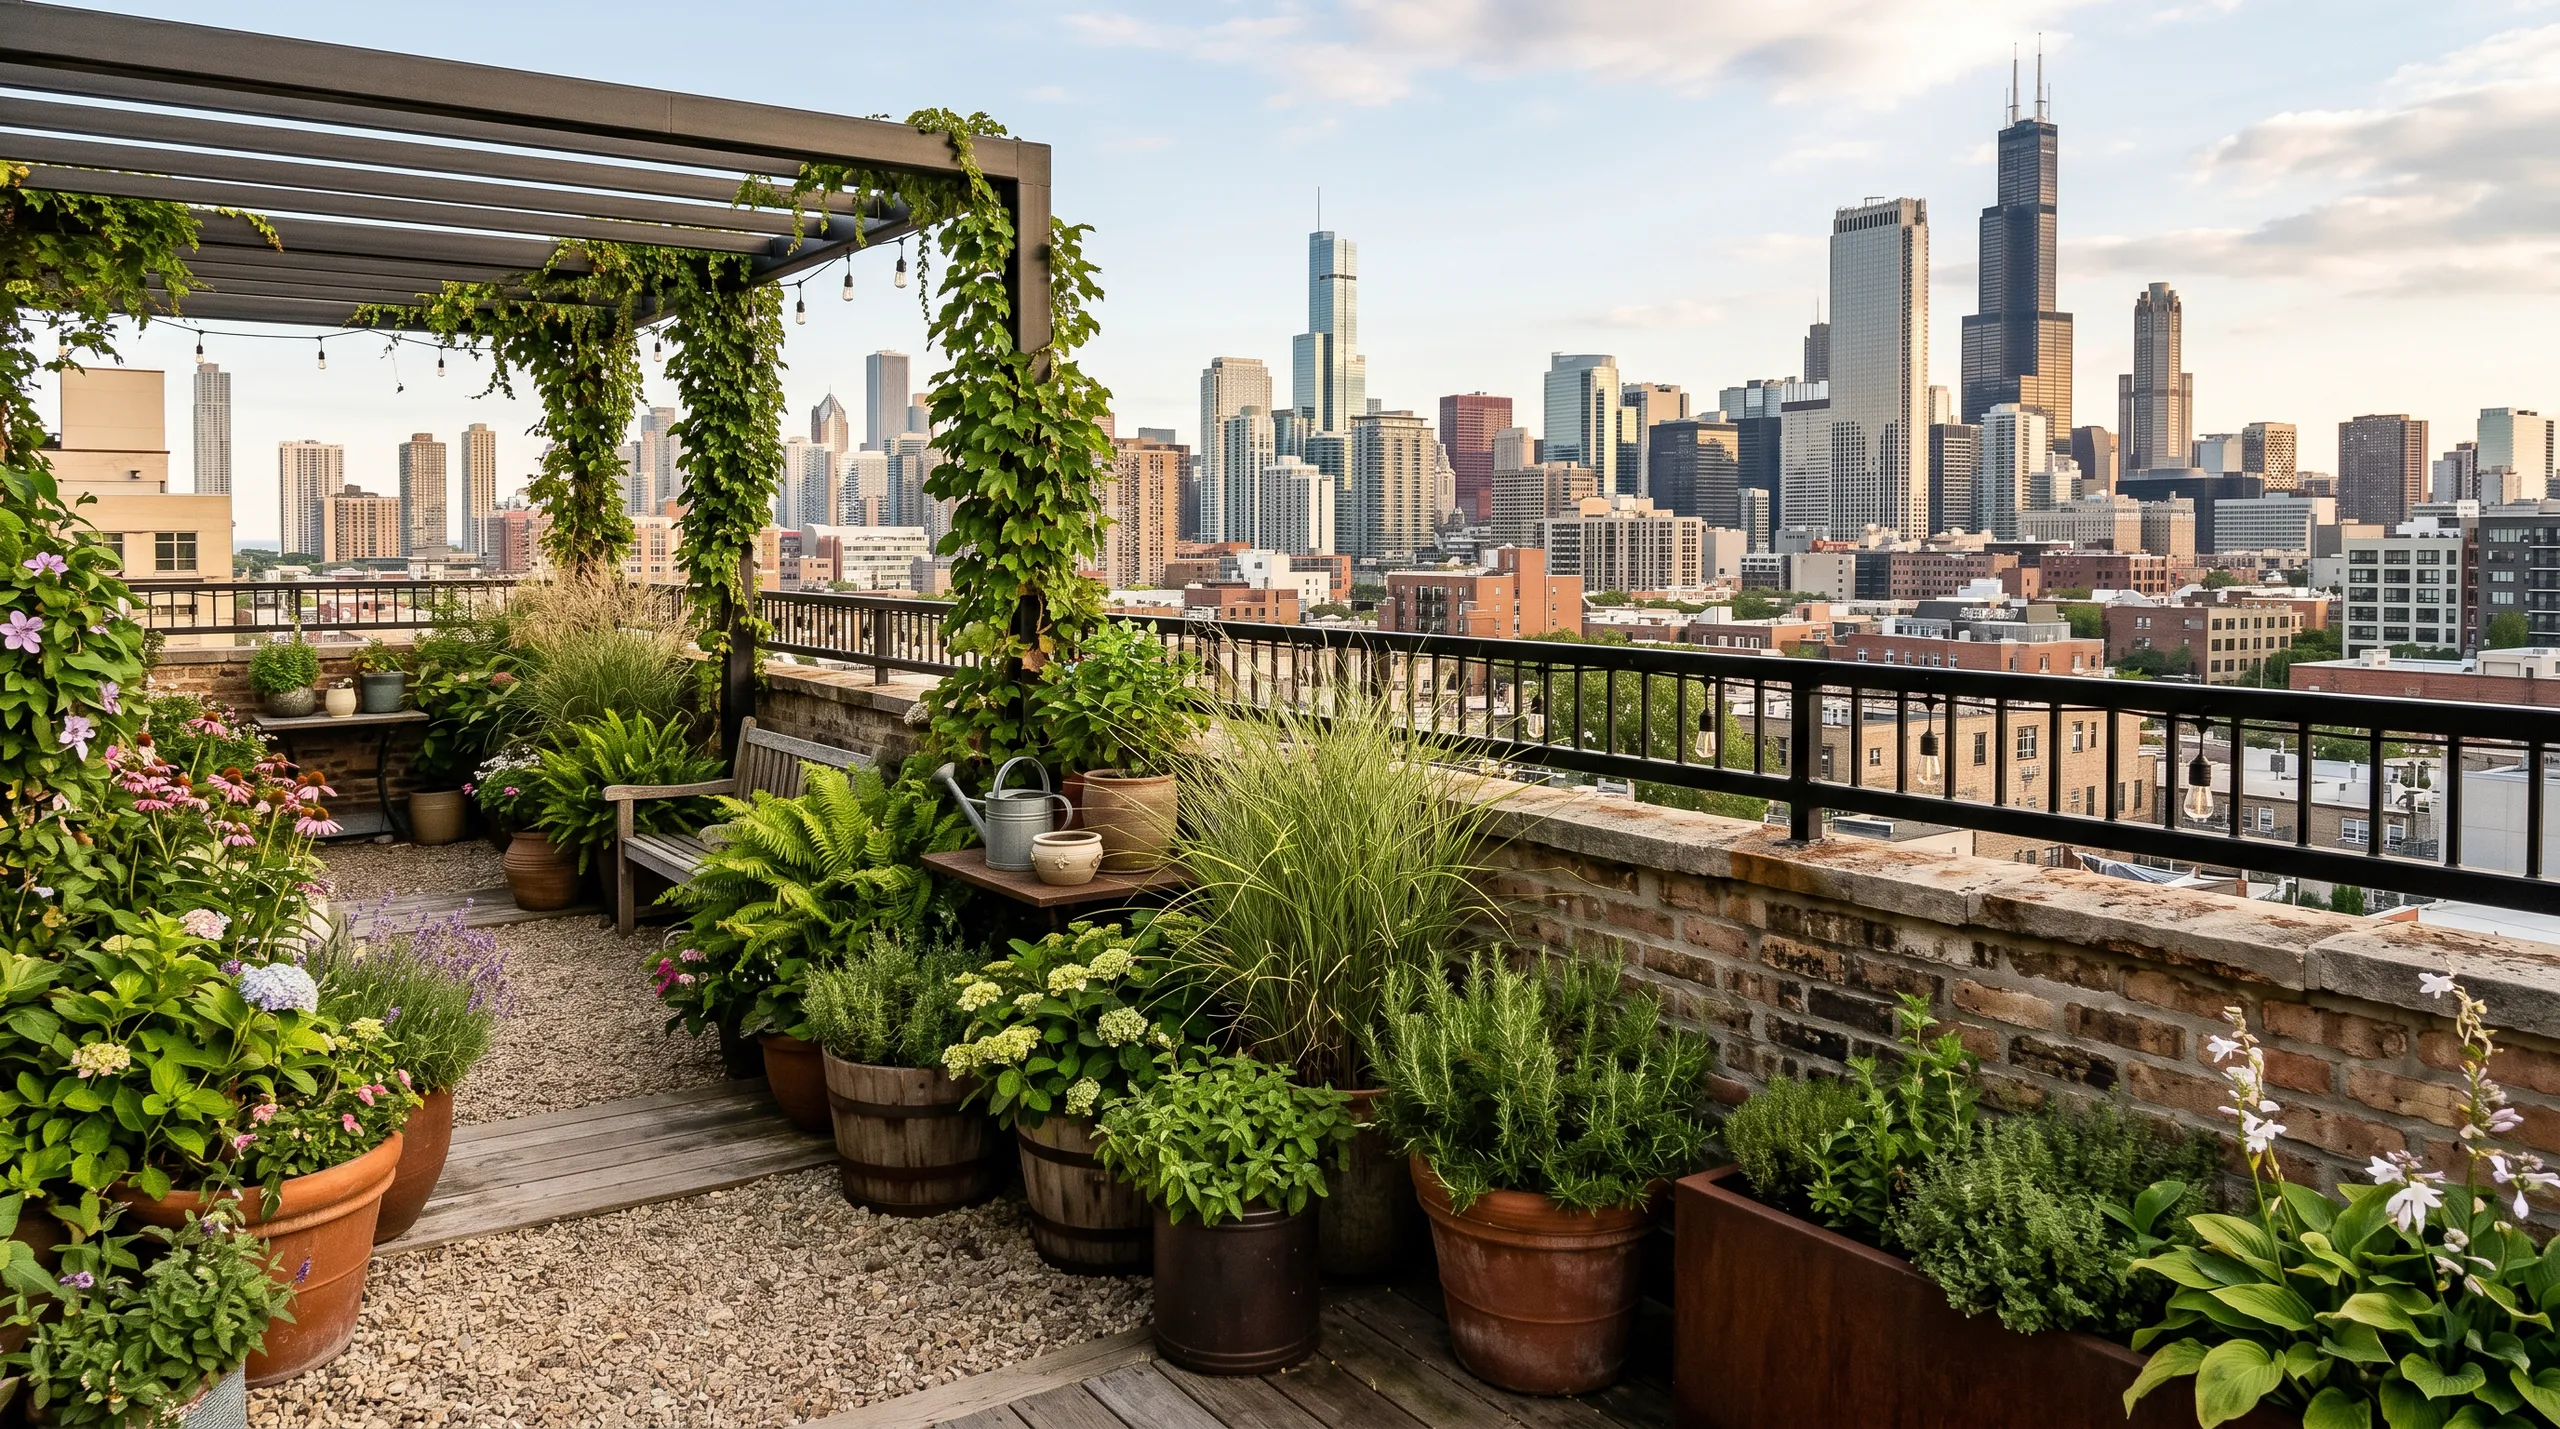
Exterior wiring requires protected conduits. Running armoured cables under sleeper battens avoids ugly trunking across rendered parapets. For your roof terrace in Fleet, we coordinate early with electricians so low-voltage deck lights never pierce critical insulation layers below. Bad routing creates awkward trip hazards across doorways.
Stale air ruins outdoor dining. Extending bathroom soil vent pipes past head height keeps foul smells well clear of your morning coffee table. An unextended pipe vents toilet air directly into your lounge seating area, forcing people back indoors on calm summer evenings.
Boiler flues discharge hot plumes. Positioning deck furniture right next to a gas terminal creates soot stains and hazardous fumes across party walls. Plumbers must redirect terminals sideways, or raise the flue ducting well above the perimeter handrail so warm steam discharges harmlessly into the open sky without blowing into guests' faces.
Proven Expertise
We bring years of practical expertise to every Roof Terrace project. Starting with a careful evaluation of your roof structure confirms that it can safely bear the new terrace. From structural reinforcements to waterproofing and finishing, every stage is executed with meticulous attention. Our method guarantees your Roof Terrace will be durable and compliant with local building regulations.
Overseeing a Roof Terrace installation entails coordinating several trades and adhering to strict planning and safety expectations. We take full responsibility from the initial quotation to final completion. You can expect transparent estimates and consistent communication throughout, ensuring your Roof Terrace project remains on track, within scope, and meets the quality assurance you require.
We provide services in Fleet and the surrounding areas, assisting you with your roof terrace needs. Contact us by phone or request a free estimate to discuss your project further.
approx. 30 milesDistance from our base · Hounslow
Call us+44 7510 063817Email usjareksmutek@gmail.comWe serve your areaFleet and the surroundings
The Google map loads after you accept marketing cookies.

“From structural extensions to complete interior refurbishments, we deliver reliable construction solutions tailored to your home.“


Expanding your home efficiently, a double storey extension provides valuable space through expert planning and construction.

Maximise your property’s potential by adding a Roof Terrace that combines durability and functional outdoor space.

Expert teams deliver precise roof installation, combining efficiency and durability for lasting roof installation results.
Smutek Construction LTD, as a trusted General Contractor, delivers durable, on-time home refurbishment projects exceeding client expectations.
Ask how they handle rainwater runoff beneath pedestals and how they protect wall junctions. A knowledgeable builder explains how water flows across base falls toward outlets without relying purely on surface sealants, because hidden moisture traps cause long-term structural headaches.
Clear your driveway for material deliveries and remove pictures from walls directly beneath the ceiling work. Vibrations from fixing timber joists can loosen plaster ornaments downstairs, while garden pathways need clear passage for carrying long boards and steel frames safely.
We walk across every board together, testing door clearances, balustrade firmness, and hatch access. You will see how removable pavers lift up around drainage points, ensuring you understand where water leaves your roof terrace in Fleet before signing off.
Heavy downpours halt work because sub-base layers must stay completely dry before applying protective deck coverings. Wet timber traps decay inside sealed cavities, so carpenters pause structural carpentry until dry weather windows return, preventing damp from getting trapped underneath.


