





Maximised Space
A roof terrace offers essential outdoor living without enlarging your building’s footprint, perfect for urban properties in London.


We maximize your property’s potential by adding a roof terrace, combining durability with functional outdoor space in London.
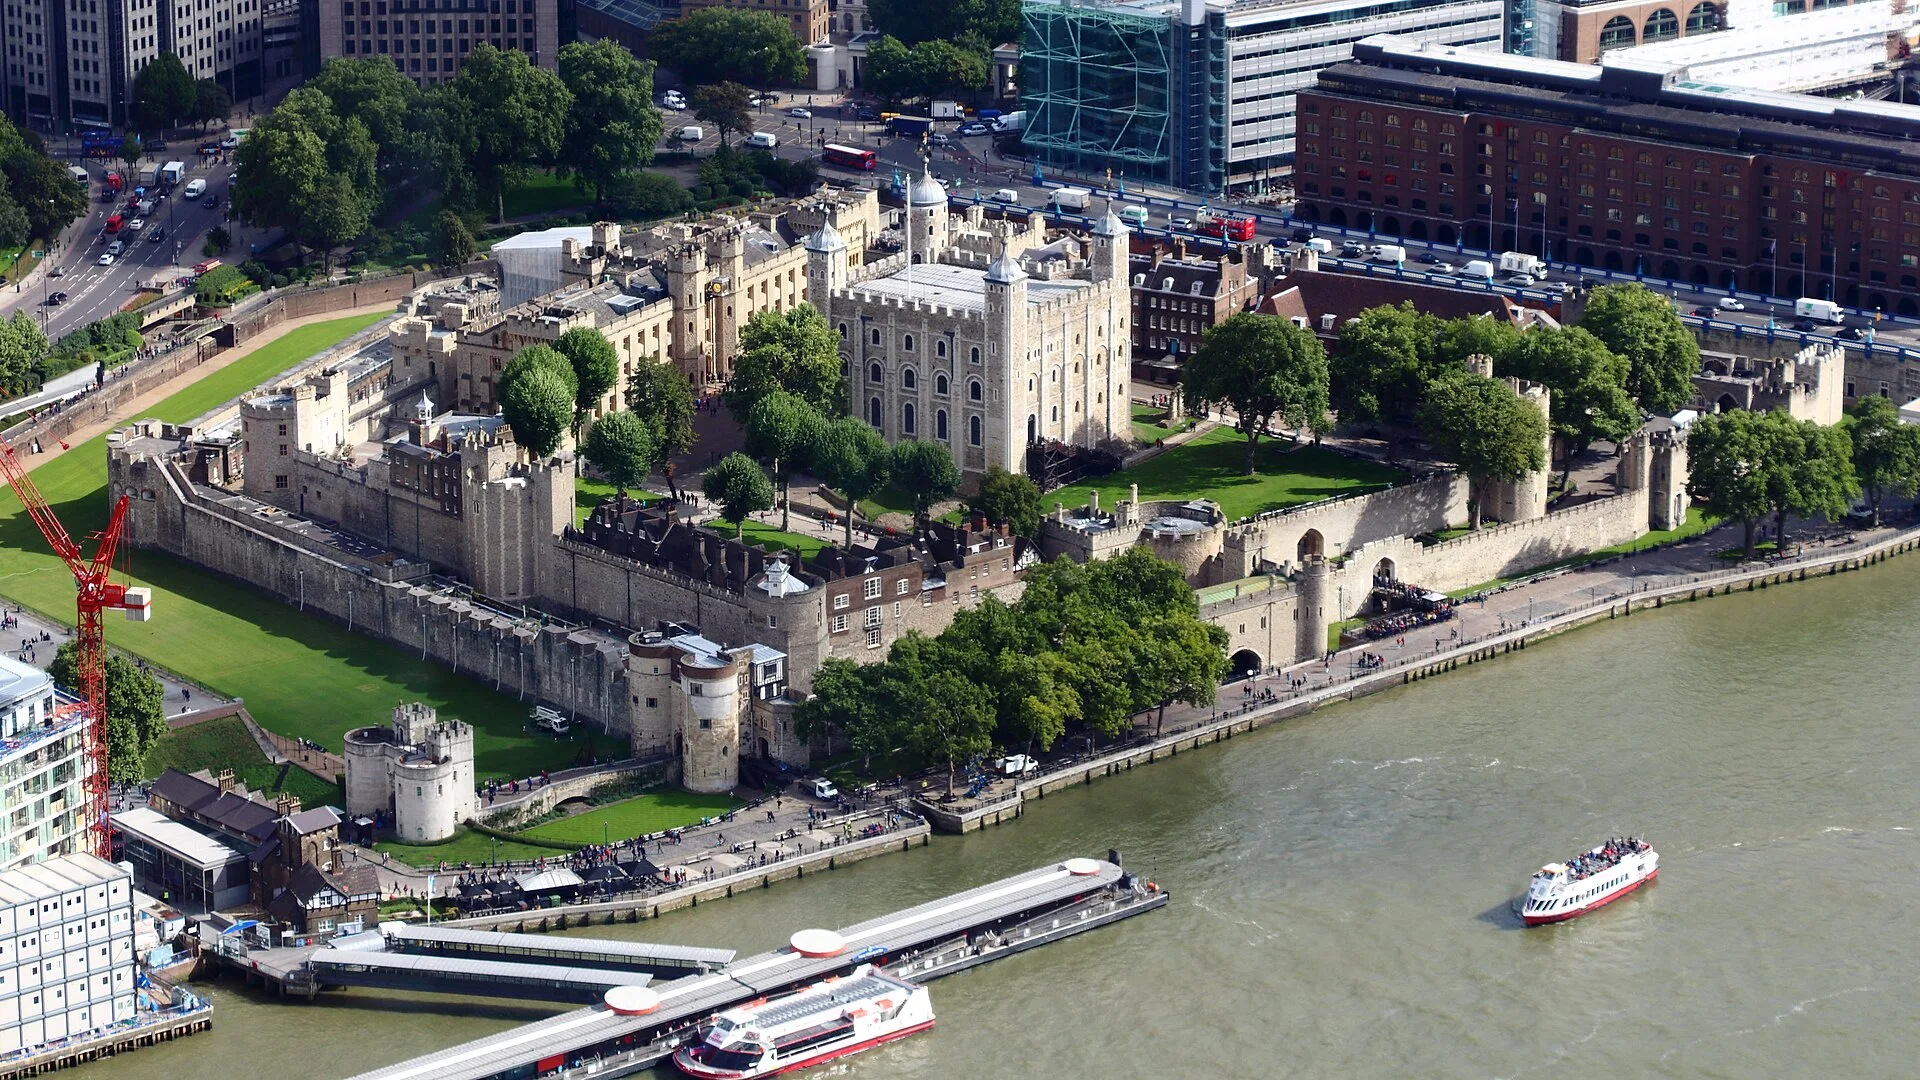
We build roof terraces for properties around London, enhancing outdoor spaces for residents and businesses alike. Below, you’ll find information on our process, who we serve, and what to expect. For questions, feel free to call or write for advice and pricing.
A roof terrace provides a practical solution for homeowners in urban areas where outdoor space is at a premium. This transformation converts unused roofs into valuable areas for relaxation or entertaining, enhancing your living space without changing the building's footprint. Our team guarantees a roof terrace that is structurally sound and waterproofed, fully compliant with building standards for safety and longevity.
For commercial clients, a roof terrace can create an inviting outdoor space for employee breaks or client meetings. Installing a roof terrace in London requires careful coordination of structural work, waterproofing, and access solutions. We take care of these details, providing a roof terrace that aligns with your business needs and meets all relevant regulations.
Adding a roof terrace elevates a property’s usability and market appeal without needing ground-level expansion. Our extensive experience with large-scale renovations ensures that your roof terrace integrates seamlessly with the existing structure. This approach not only promises long-lasting performance but also increases the property’s value significantly.
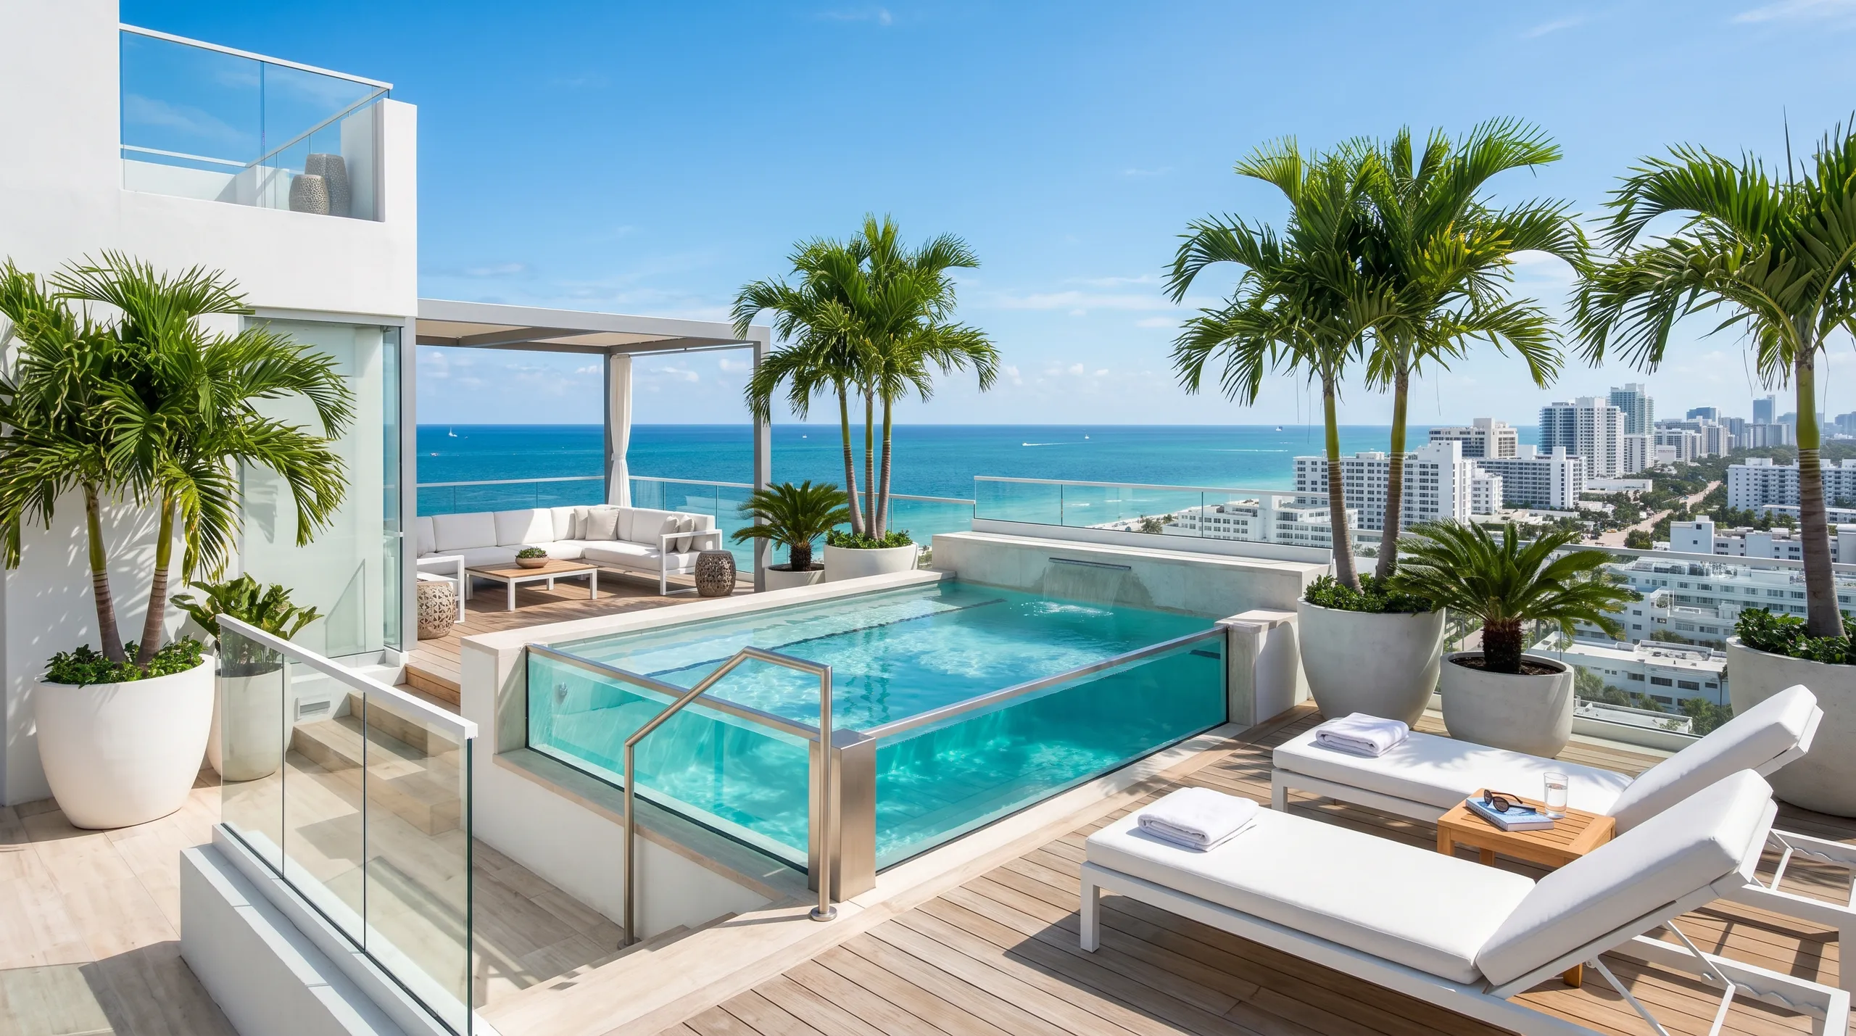
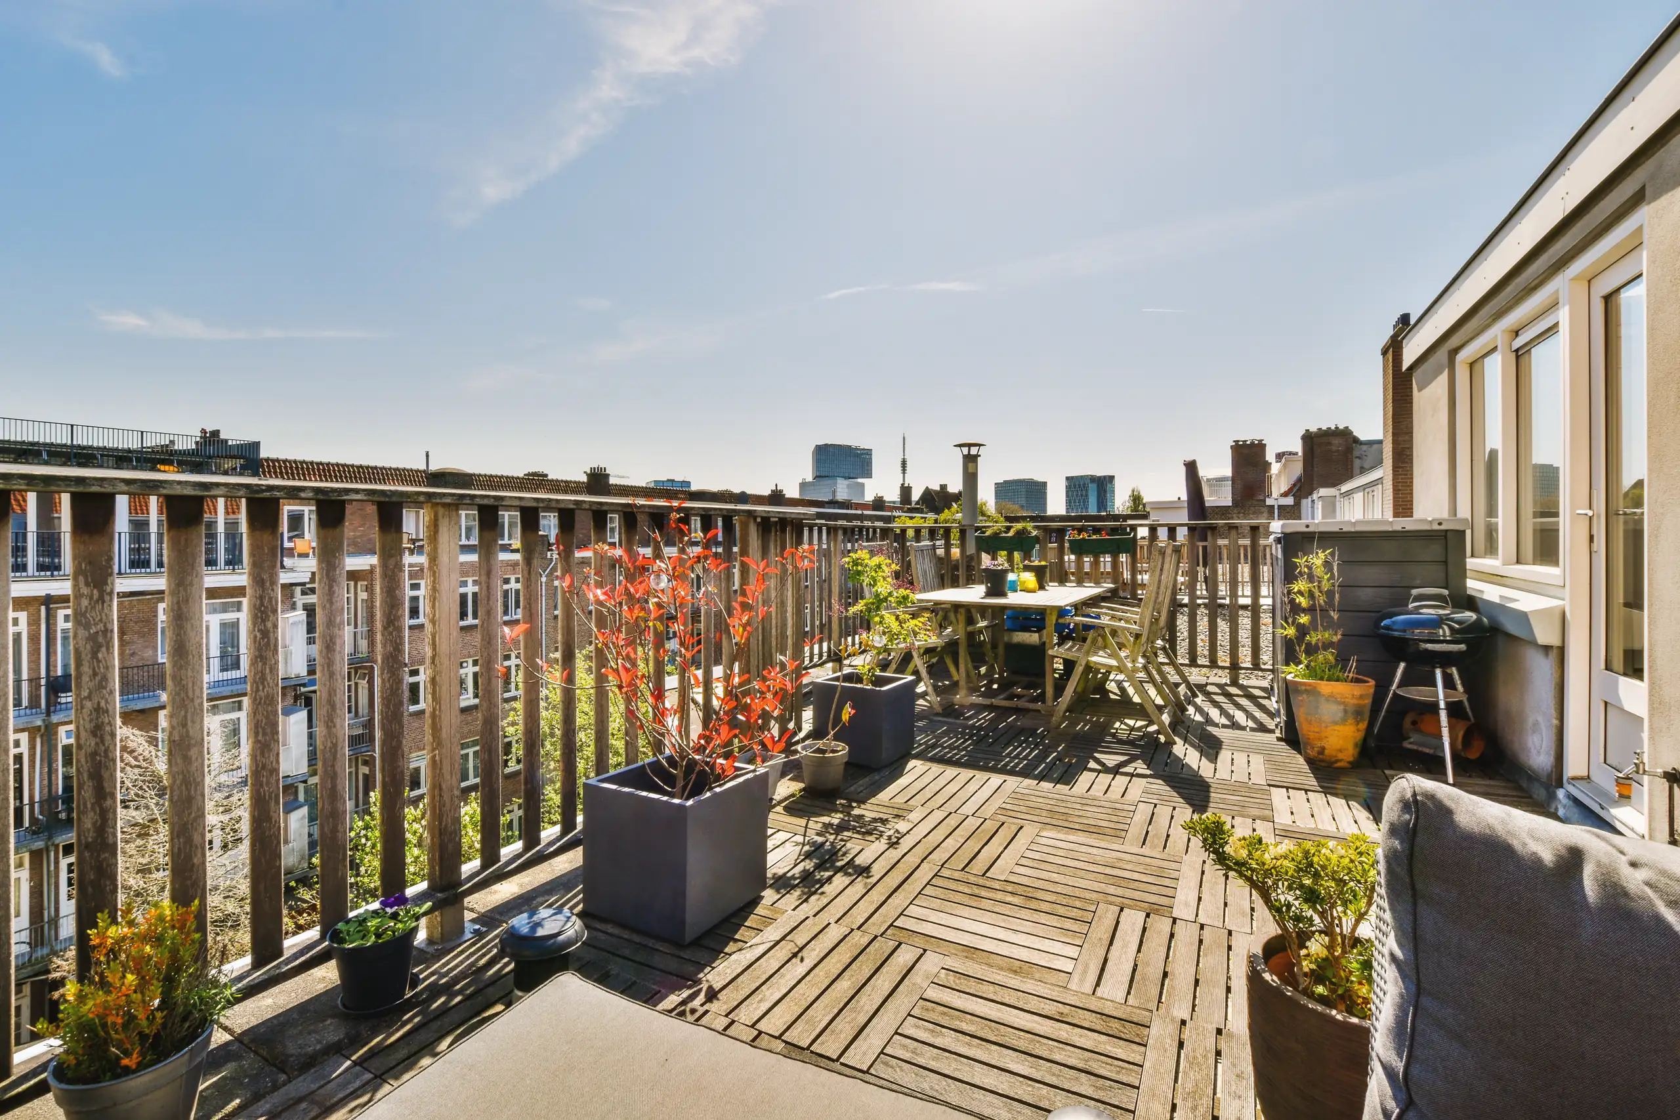
Leaves collect fast. When setting up a roof terrace in London, you need to think about autumn foliage clogging external hoppers and hidden outlets under raised paving slabs. We pull up corner tiles by hand to fish out soggy London plane tree pods before trapped rainwater backs up behind the parapet edge.
Algae grows during winter. A neglected timber roof terrace turns slippery after continuous rain, which means you must scrub the grooved planks with a stiff yard brush, warm water, and mild detergent twice a year rather than blasting them with harsh chemicals that rot the joist tape beneath. Grease marks from an evening barbecue lift off easily if wiped away right away.
We have used this company on many past occasions and this time we had we had them install a new consumer unit and water softener. The price quoted was very reasonable and the jobs were carried out in a timely and professional manner. We would definitely use this company again.
Checkatradeprofessional company with extensive experience to help, I recommend
Checkatrade
Jarek and team led on a complete renovation of our Victorian terraced property, including a ground floor extension and loft conversion. They did a wonderful, top-notch job. The pictures speak for itself!
GoogleA roof terrace offers essential outdoor living without enlarging your building’s footprint, perfect for urban properties in London.
We ensure every roof terrace is constructed on a thoroughly evaluated and reinforced structure, assuring safety and durability for years.
Effective waterproofing techniques protect your property against moisture damage, maintaining the integrity of both the roof terrace and the building underneath.
All installations adhere to UK building regulations, including secure railings and safe access points, delivering functional outdoor space with peace of mind.
Entry points like staircases or roof hatches are integrated efficiently, allowing safe and convenient access to the roof terrace every day.
A professionally installed roof terrace boosts usable space and market attractiveness, making it a wise investment for homeowners and businesses in the area.
We manage every project stage with clear communication and precise measurements, ensuring your roof terrace is completed on time and meets specifications.
Contact us today and complete your renovation!
Free quoteDust drifts down easily. Before our crew starts building your roof terrace in London, you should empty out the top landing and move hanging picture frames away from party walls because heavy timber deliveries shake plasterboard loose. Tarpaulins protect the carpet below the loft hatch.
Scaffolders need clear passage. Our vans park close out front to hoist steel joists over the parapet without dinging exterior masonry, so keeping communal hallways free of bicycles and prams prevents delays during morning arrivals.
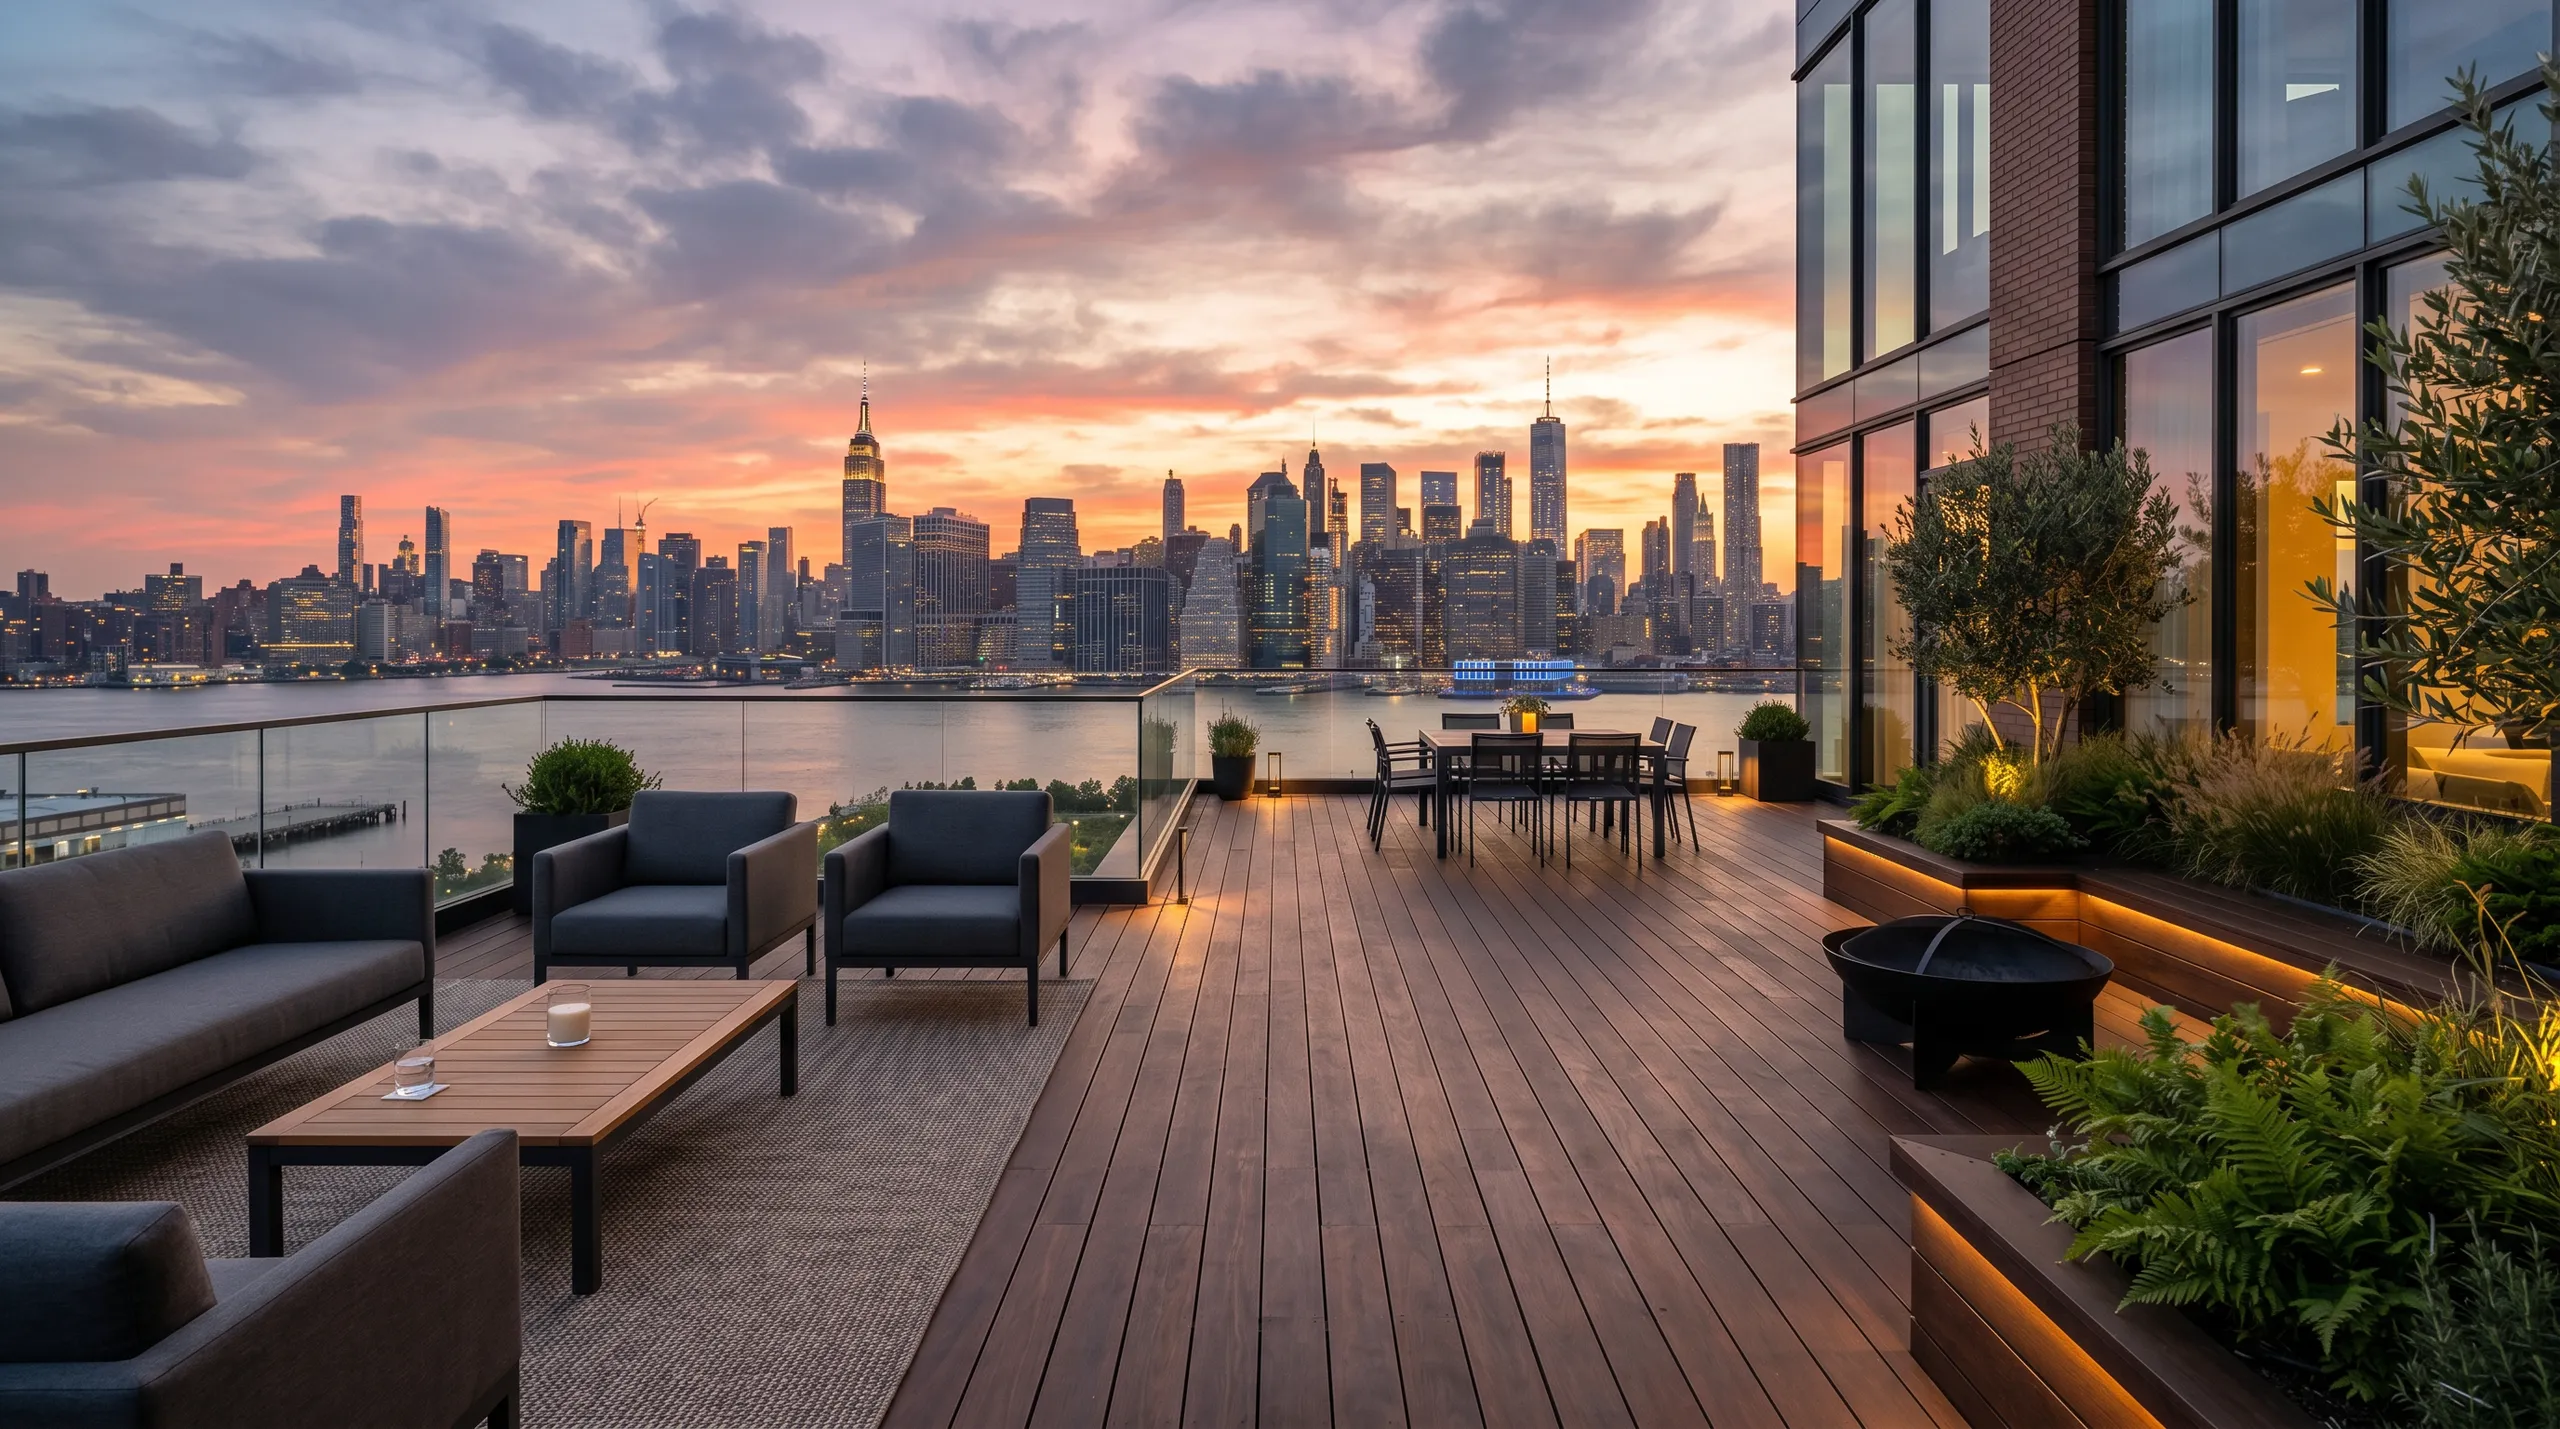
Every roof terrace project starts with a thorough inspection of the current roof structure to evaluate its load-bearing capacity and identify needed reinforcements. This crucial step guarantees that your roof terrace will be safe and compliant with building regulations.
Following the site assessment, we provide accurate measurements and a clear, detailed quotation that covers all roof terrace construction facets. This ensures clarity regarding expectations and project scope from the outset.
Where necessary, we reinforce the roof to support the terrace load, applying top-grade waterproofing systems to shield the building from leaks and moisture damage.
We lay down durable, weather-resistant materials like decking or paving stones, ensuring the roof terrace functions well and withstands the local climate.
Lastly, we install safety features like railings or balustrades and create convenient access methods, making sure proper drainage systems are in place to effectively handle rainwater, finishing the roof terrace to a high standard.
Cold winds chill damp screed. When ordering a roof terrace in London, booking early dry months avoids wet insulation quilts, which spoil if exposed to sudden rainstorms before the final protective membrane seals the deck completely. Warm timber frames take fixings cleanly.
Wind loads dictate privacy screens. Fitting timber trellises or tall glass panels late in the year requires heavy ballast pedestals because open rooftop drafts pull hard against perimeter parapets during stormy nights.
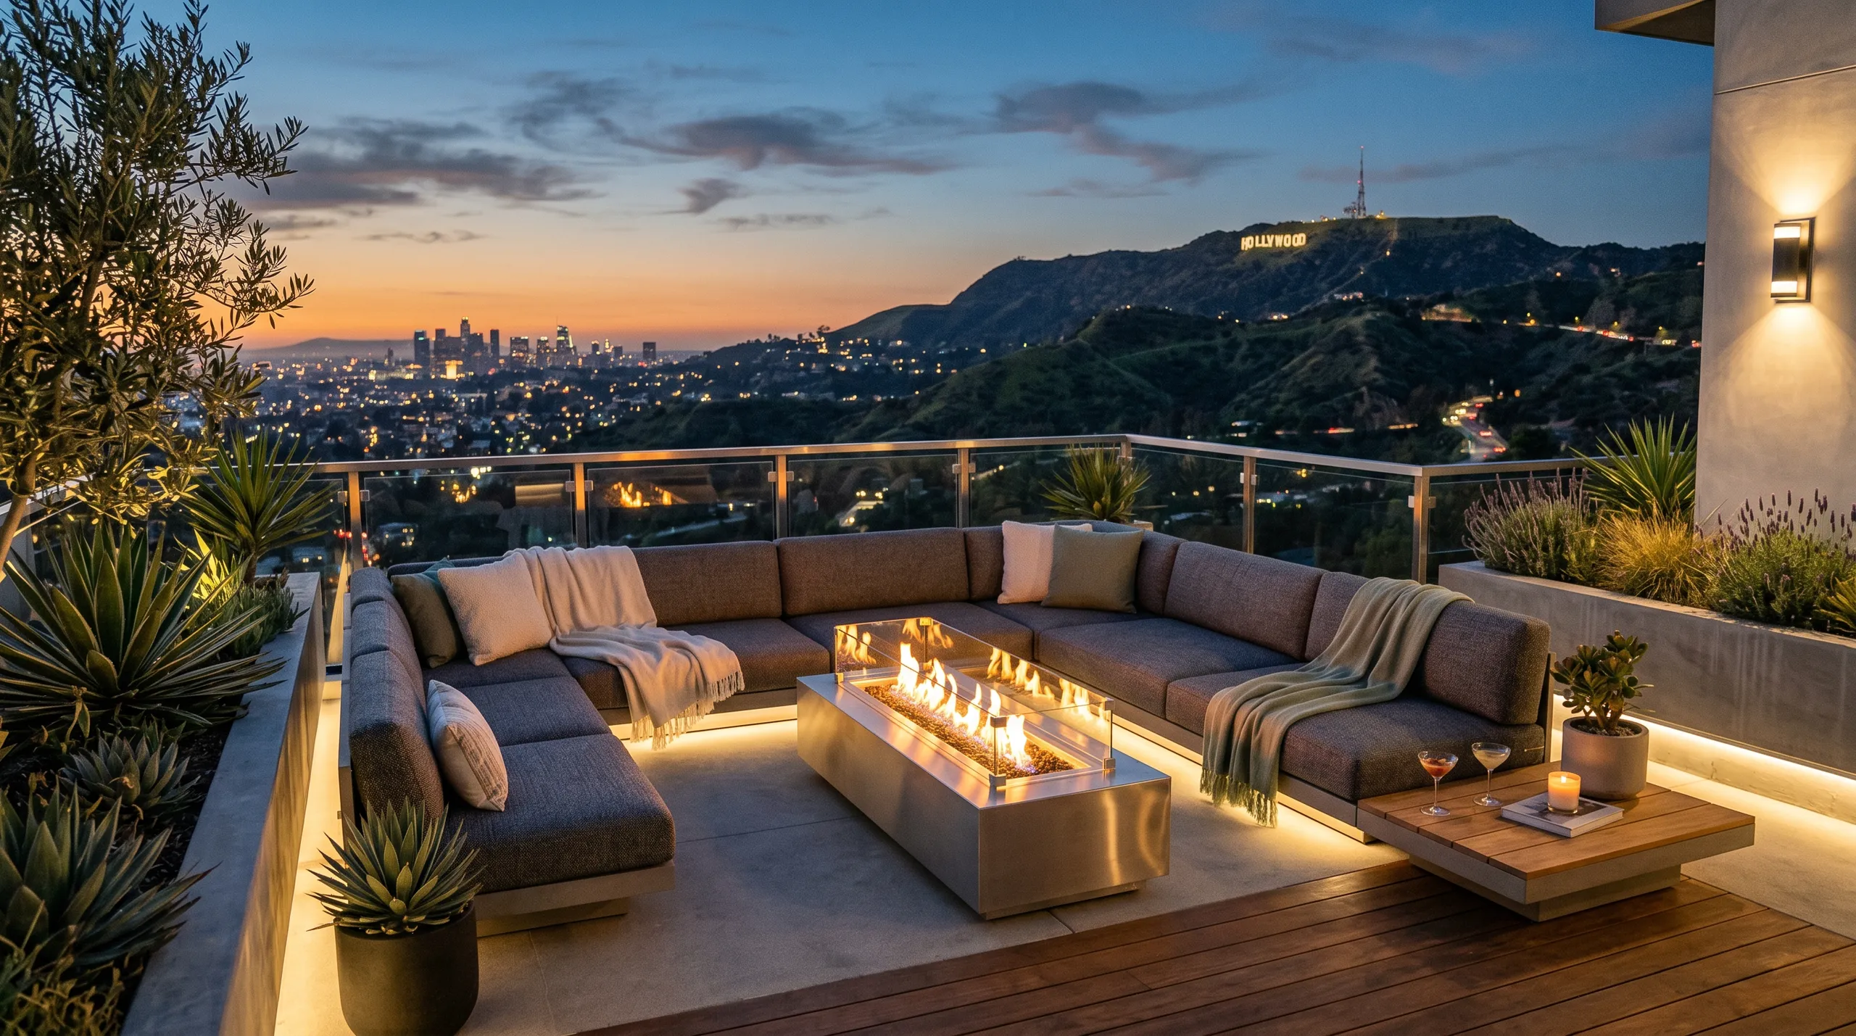
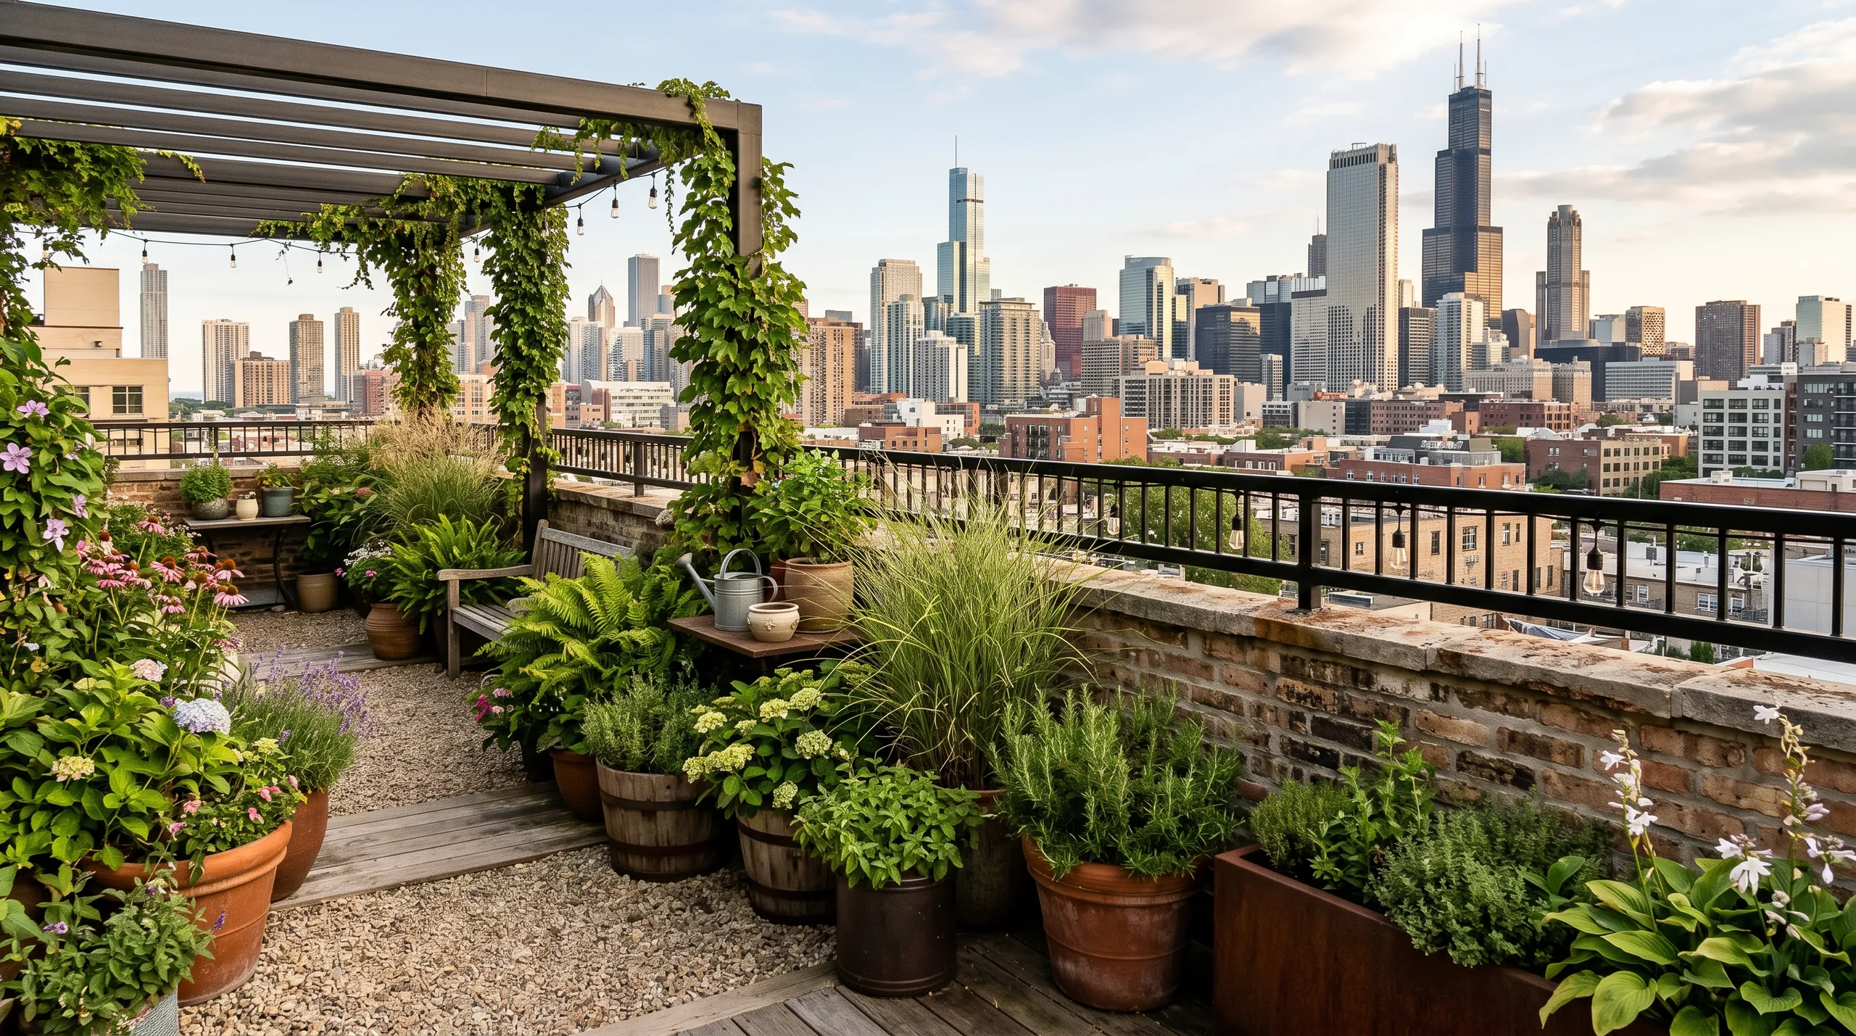
Since 2017, we have undertaken numerous roof terrace projects across London, showcasing our expertise. Each terrace is meticulously planned to adhere to structural criteria and local building regulations, guaranteeing that what we build withstands the trials of weather and daily use.
We kick off each project with a thorough inspection of the existing structure and precise measurements to preempt construction surprises. This method allows us to efficiently coordinate all trades involved, keeping control over timelines and budgets. Our roof terrace installations are characterized by transparency, supported by thorough quotes and clear contracts.
Safety and compliance with standards are paramount for a roof terrace. We incorporate all required safety features such as railings and drainage systems, choosing materials designed for longevity. Every terrace is waterproofed appropriately and finished to a superior standard, providing you with a dependable outdoor space you can enjoy for years.
Demonstrated Expertise
We bring practical experience to every roof terrace project. Starting with a detailed assessment of your current roof structure, we ensure it can bear the new terrace’s weight safely. From reinforcement to waterproofing and finishing, every stage is executed meticulously. This guarantees your roof terrace is durable, aligns with building regulations, and is built for longevity.
Managing a roof terrace installation means aligning multiple trades and meeting stringent planning and safety standards. We take full responsibility from the initial quote right through to the final handover, presenting clear, itemized estimates and maintaining open communication throughout. This approach assures that your roof terrace project remains on schedule, within the scope, and meets your quality expectations.
We operate in London and the surrounding areas, providing reliable project management. Contact us by phone for a free estimate or to arrange a site visit.
approx. 15 milesDistance from our base · Hounslow
Call us+44 7510 063817Email usjareksmutek@gmail.comWe serve your areaLondon and the surroundings
The Google map loads after you accept marketing cookies.

“From structural extensions to complete interior refurbishments, we deliver reliable construction solutions tailored to your home.“

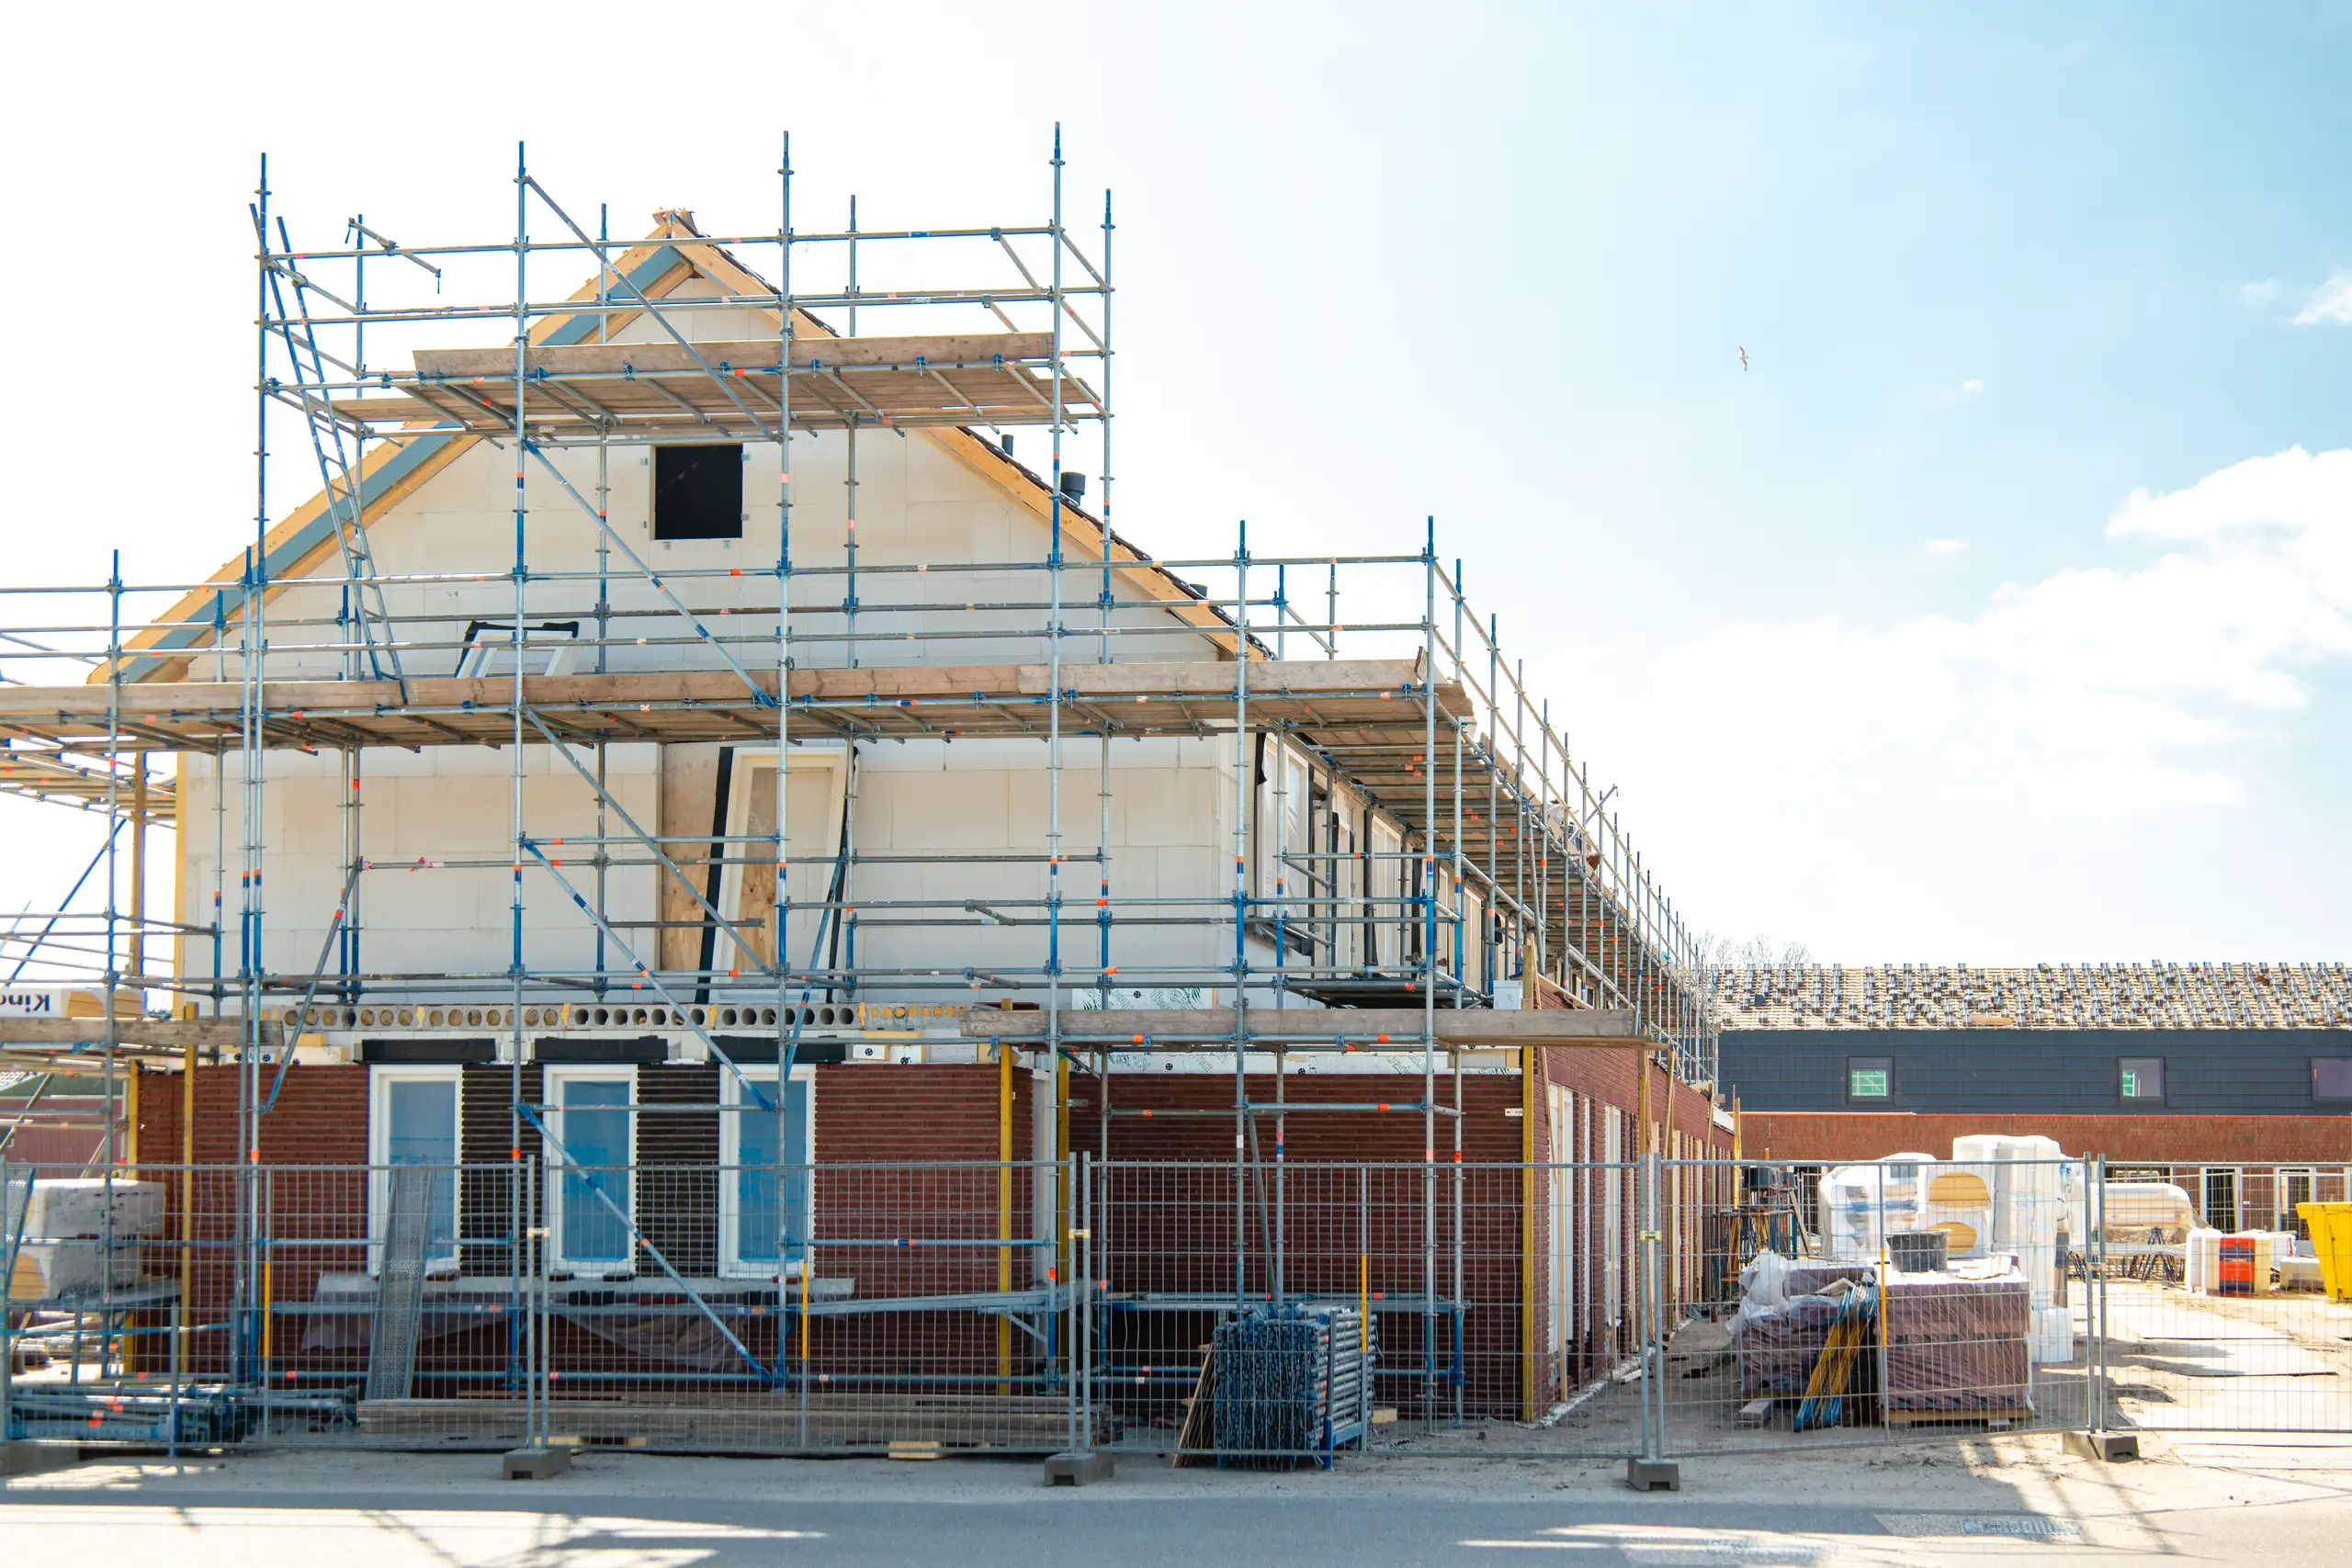
Expanding your home efficiently, a double storey extension provides valuable space through expert planning and construction.
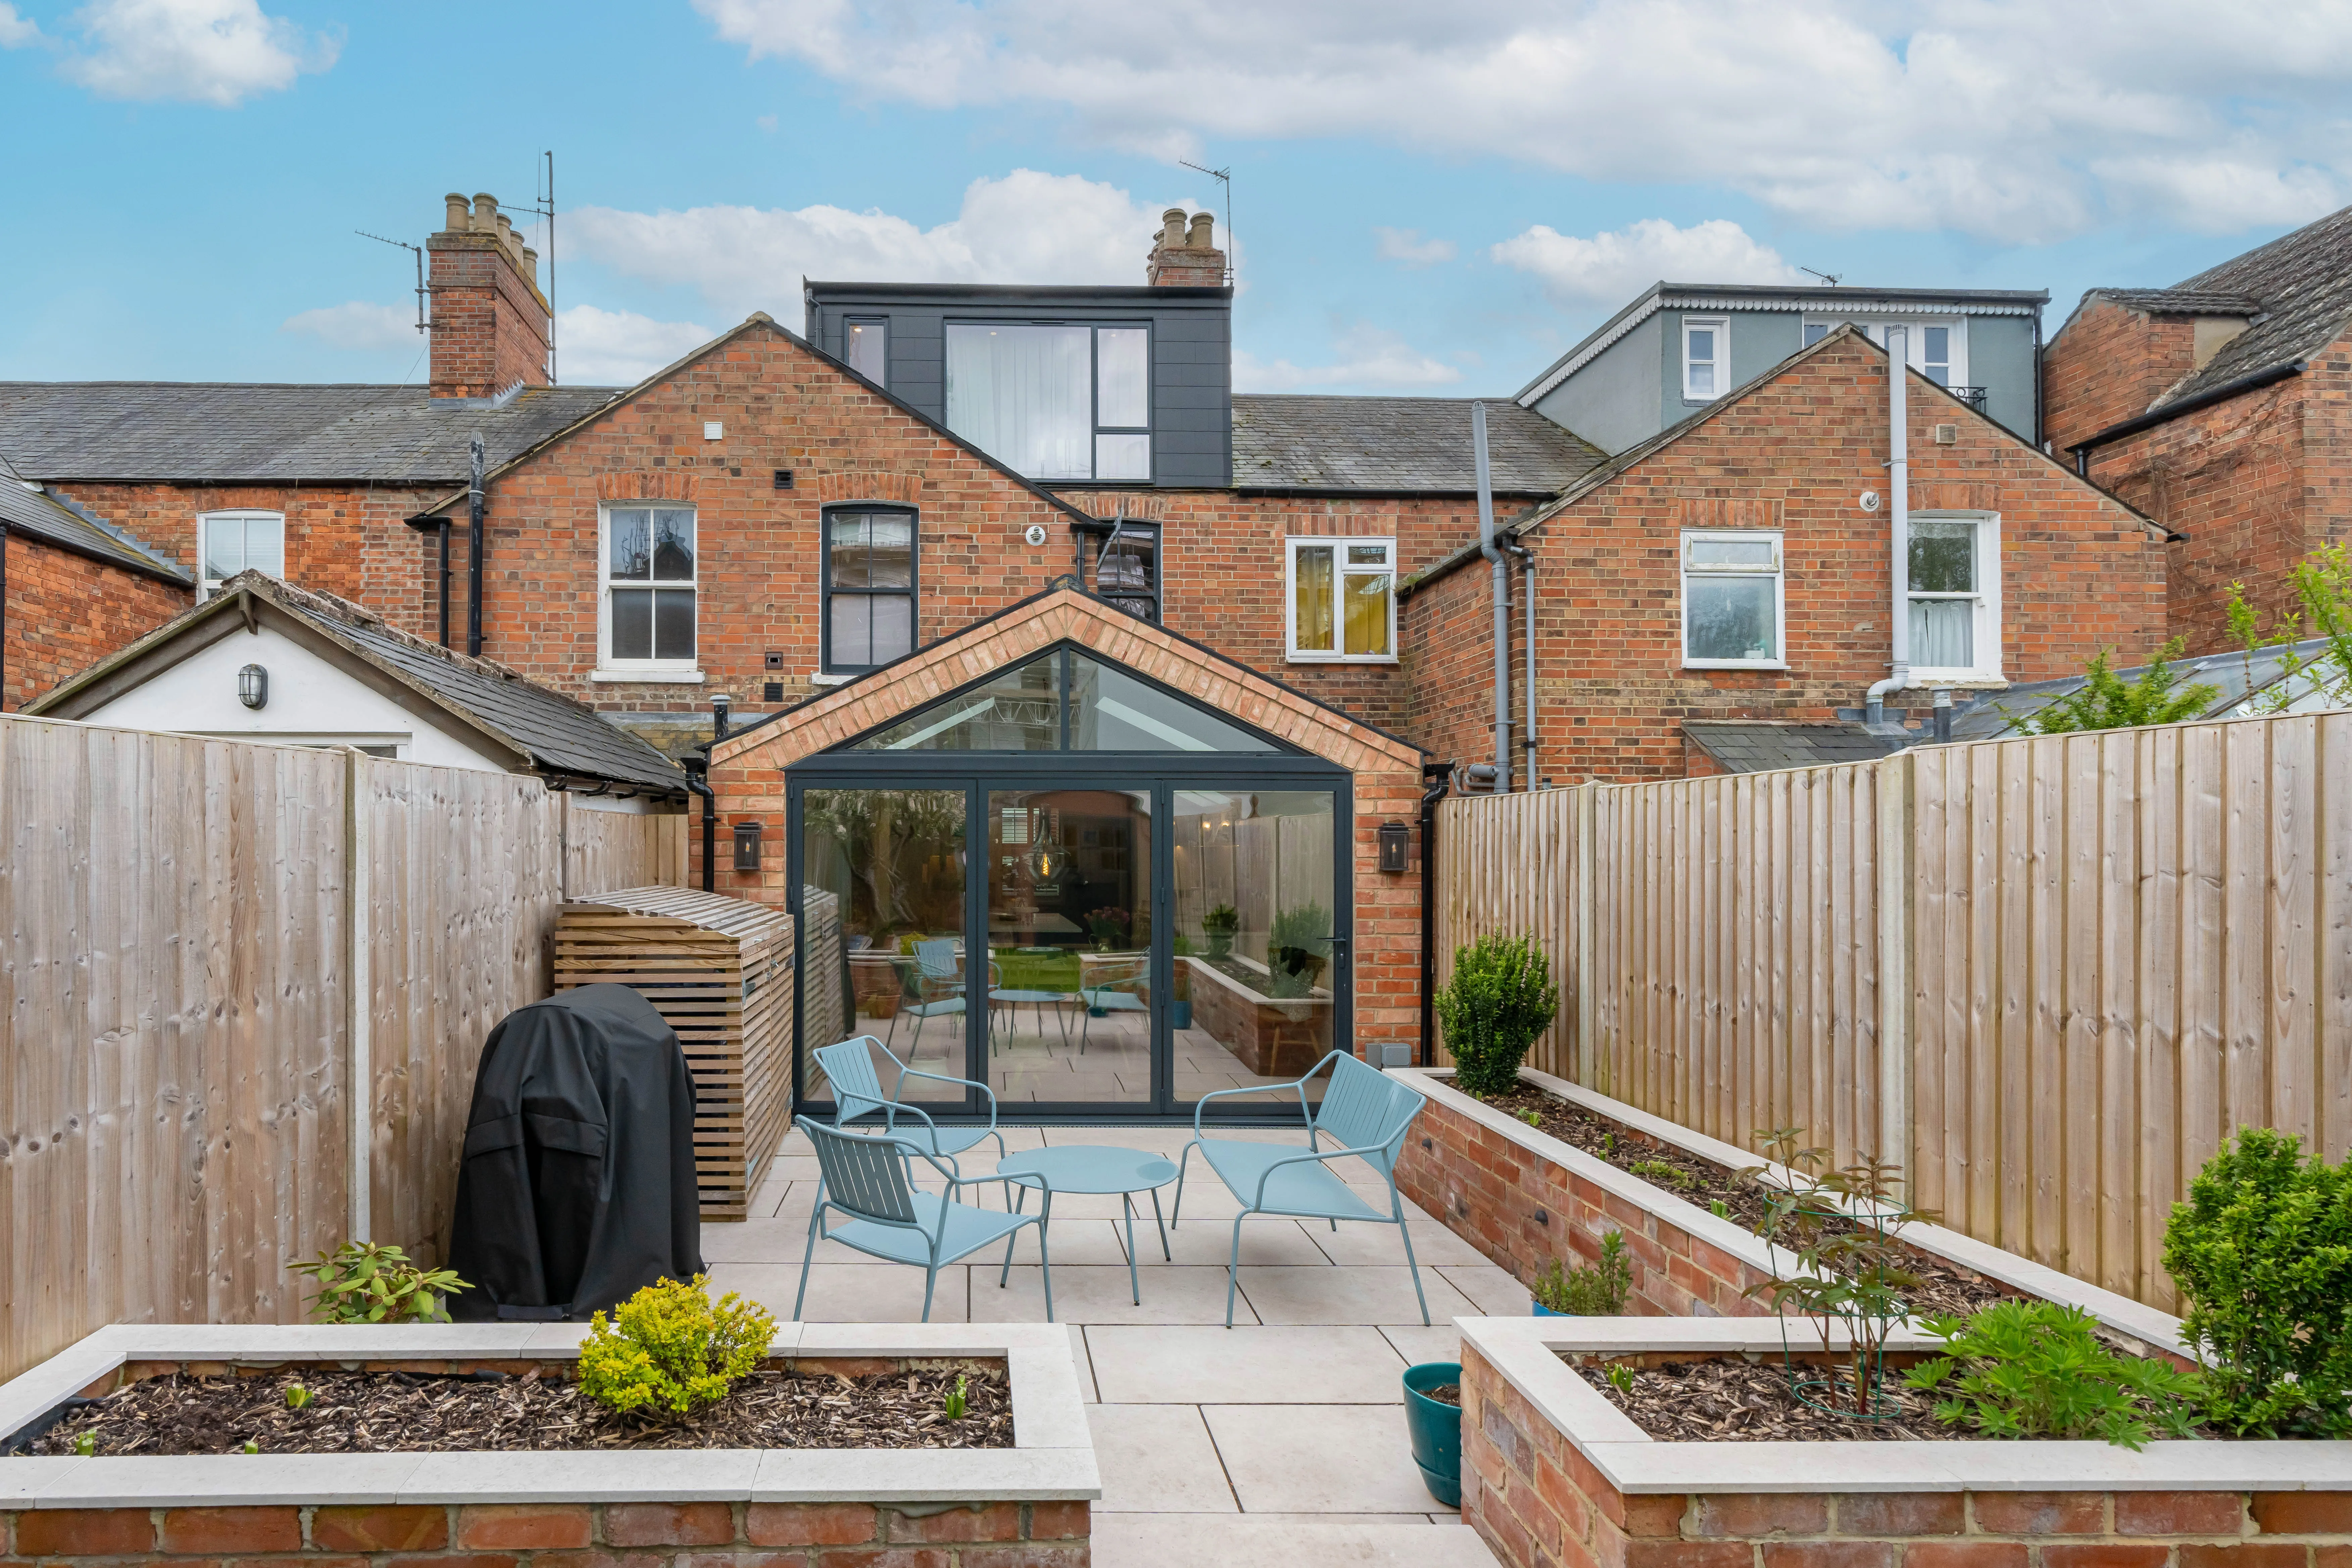
Maximise your property’s potential by adding a Roof Terrace that combines durability and functional outdoor space.
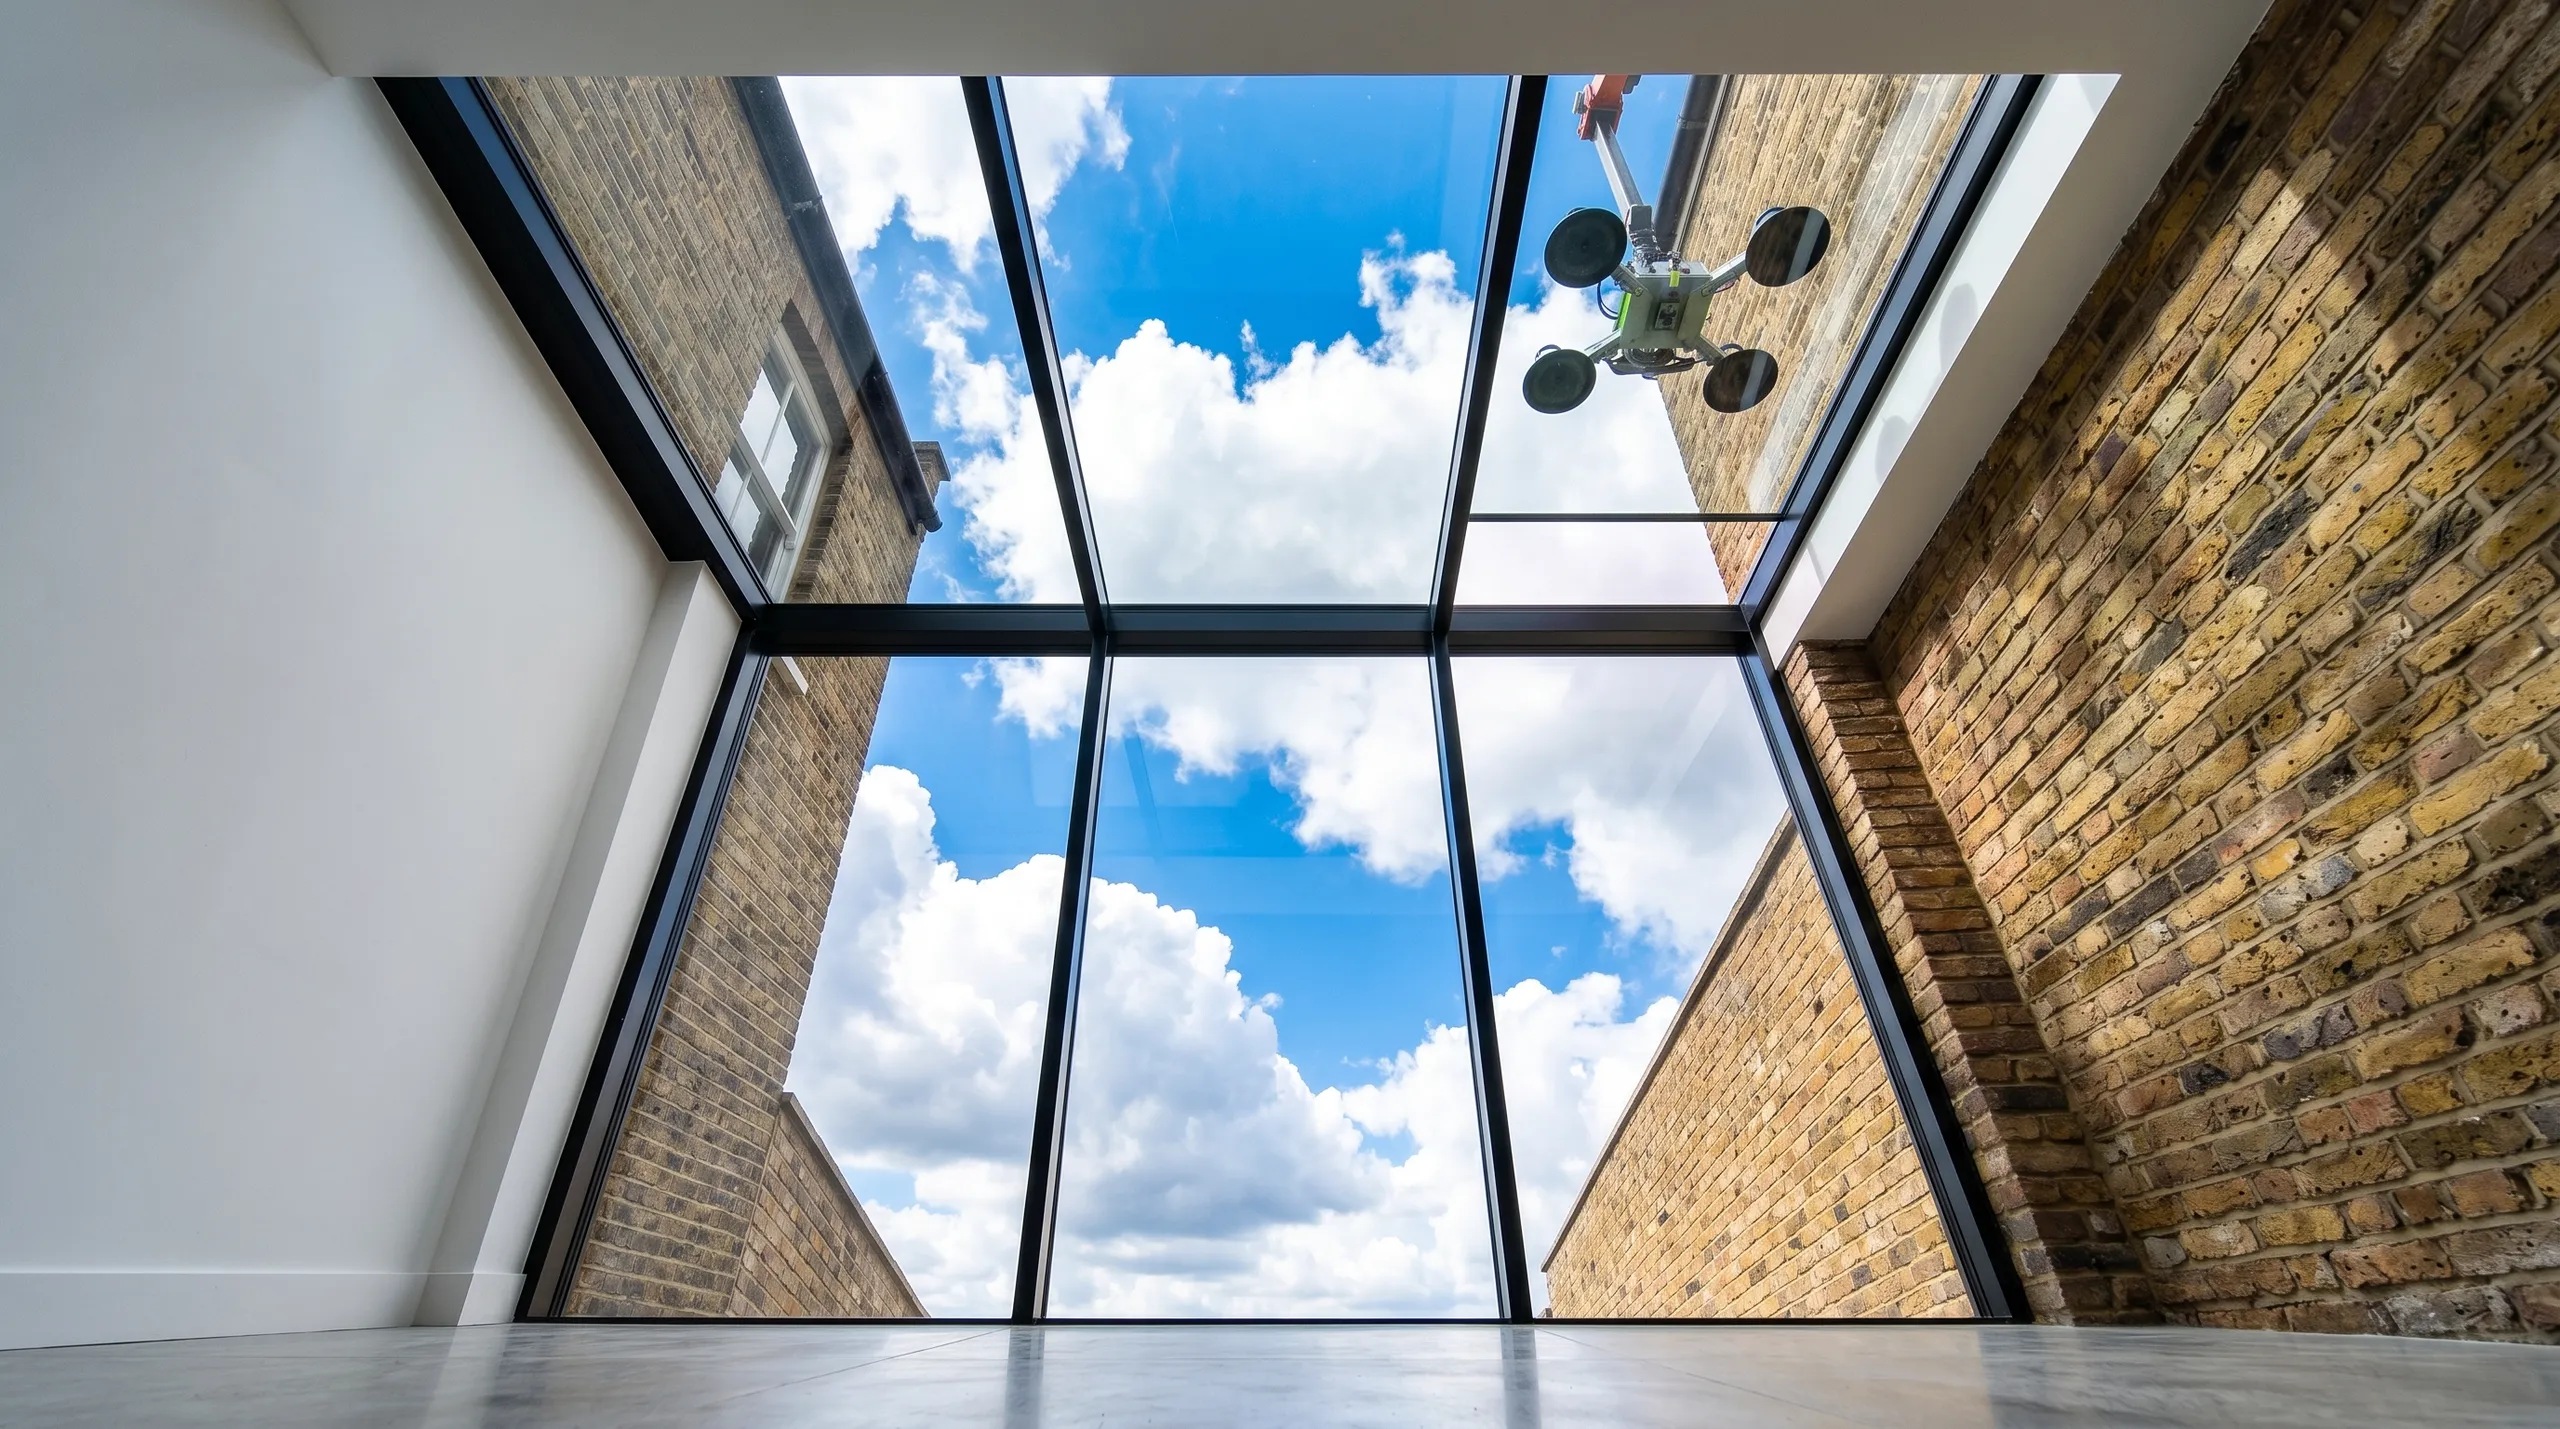
Expert teams deliver precise roof installation, combining efficiency and durability for lasting roof installation results.
Smutek Construction LTD, as a trusted General Contractor, delivers durable, on-time home refurbishment projects exceeding client expectations.
Ask how they vent warm air from bathrooms beneath the deck without piercing the main waterproofing layer. An experienced installer describes lead flashings, upstand details, and access hatches immediately instead of offering vague promises about sealants.
Sudden heavy rainfall stops everything immediately. We cannot expose bare joists or lay insulation boards over damp felt, so work pauses under temporary weather tarpaulins until roof decking dries out completely across the flat roof area.
The surveyor checks joist depths in your loft first. After that, timber deliveries arrive, carpenters lay structural deck levels, trades apply waterproof coverings, and specialists fit outer railings before laying final walking tiles on top.
People forget heavy planters full of wet soil overload flat roofs. Soil holds enormous weight after storms, so planning weight distribution over load-bearing masonry walls prevents internal ceiling cracks later when arranging terrace furniture in London.


