





Space Maximisation
A Roof Terrace provides critical outdoor living space without expanding your building’s footprint, perfect for urban environments like West Ealing.


Enhance your property’s potential with a Roof Terrace West Ealing that delivers durability and practical outdoor space.
Homeowners in areas like West Ealing can find a roof terrace to be an excellent choice where outdoor space is limited. Transforming a neglected roof into an inviting area for relaxation or gatherings adds significant value without altering the property's footprint. We ensure the roof terrace is structurally sound and waterproofed, adhering to all safety regulations.
For commercial property owners, a roof terrace can provide a stylish space for employee breaks or meetings. Constructing a roof terrace requires meticulous coordination of various tasks, including structural work and waterproofing. We expertly manage these complexities, ensuring that the roof terrace aligns with the property’s usage while adhering to all relevant standards.
Integrating a roof terrace increases both usability and market value without necessitating ground-level expansion. Our experience with extensive refurbishments means that the roof terrace installation blends seamlessly with existing buildings, ensuring lasting performance and tangible value addition.
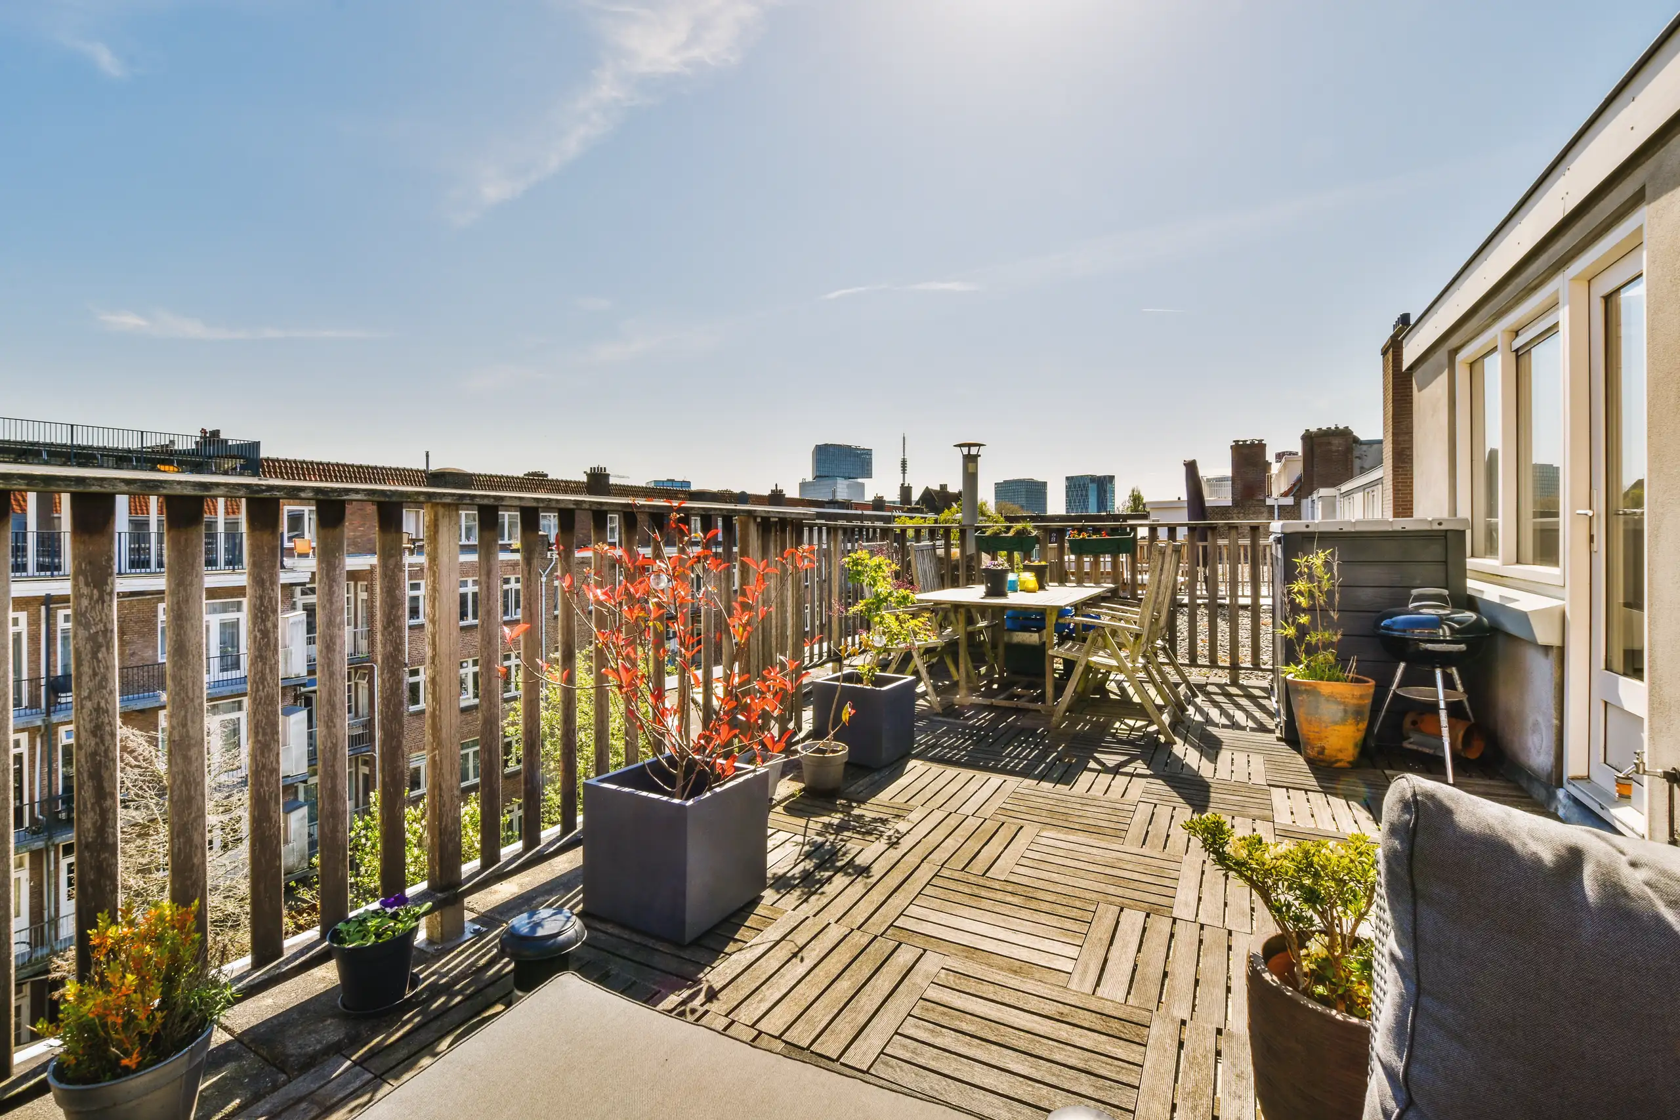
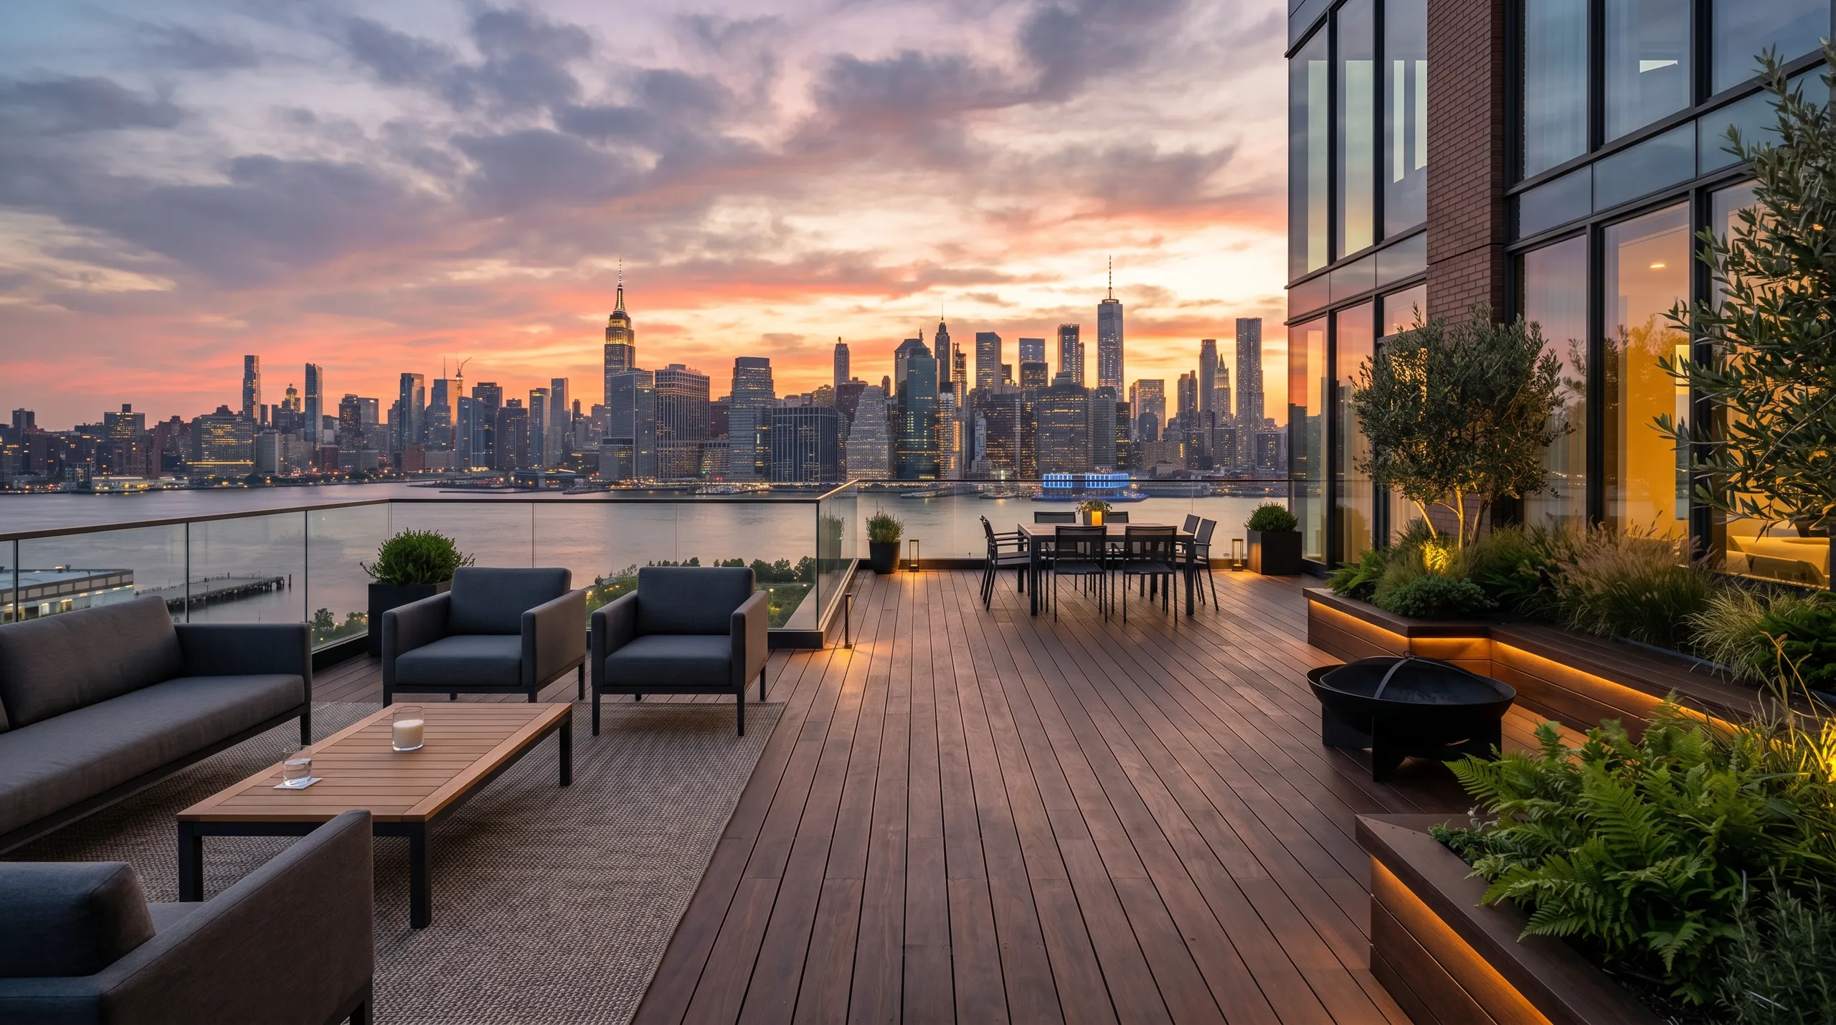
Grit accumulates quickly outside. When autumn leaves blow across a roof terrace in West Ealing, they pack tightly around corner rainwater hoppers and hidden floor drains, creating puddles beneath walking surfaces. We advise lifting perimeter inspection tiles after heavy gales so you can scoop out decomposed organic silt with a narrow trowel before water backs up against your door sill.
Sub-zero cold tests joints. Mortar fillets along parapet coping stones frequently crack when trapped surface moisture turns into ice, so checking these mortar lines during early spring keeps water away from underlying brickwork. Never use metal scrapers to clear frozen sleet directly off membrane edges or pedestal bases. A stiff bristle broom clears wet drifts without puncturing protective layers below.
professional company with extensive experience to help, I recommend
Checkatrade
Excellent work, prompt and responsive. Highly recommended. Jarek is a great guy.
GoogleWe have used this company on many past occasions and this time we had we had them install a new consumer unit and water softener. The price quoted was very reasonable and the jobs were carried out in a timely and professional manner. We would definitely use this company again.
CheckatradeA Roof Terrace provides critical outdoor living space without expanding your building’s footprint, perfect for urban environments like West Ealing.
We ensure each Roof Terrace is constructed on a thoroughly evaluated structure, promising safety and durability for years ahead.
Our advanced waterproofing methods safeguard your property from leaks, preserving both the Roof Terrace and the building below.
All installations comply with UK building regulations, including secure railings and safe access, delivering peace of mind alongside functional outdoor spaces.
We incorporate practical entry points like staircases or roof hatches, ensuring the Roof Terrace is easy to access and safe for everyday use.
Constructing a professional Roof Terrace enhances both usability and market appeal, making it a wise investment for both homeowners and businesses.
We manage every phase with clear communication and accuracy, guaranteeing your Roof Terrace is completed on time and meets specifications.
Contact us today and complete your renovation!
Free quoteWe start every roof terrace project by thoroughly inspecting the roof structure to confirm it can bear the additional weight. If reinforcements are needed, we implement solid construction methods to ensure safety and durability. This straightforward approach guarantees that your roof terrace supports intended activities without compromising the building's integrity.
Effective waterproofing is essential to avoid leaks beneath the roof terrace. We use high-quality membranes and sealants suited to each roof type while also installing efficient drainage systems to handle rainfall properly, preventing pooling and potential issues. This detailed attention keeps the roof terrace functional and requires minimal upkeep over its lifetime.
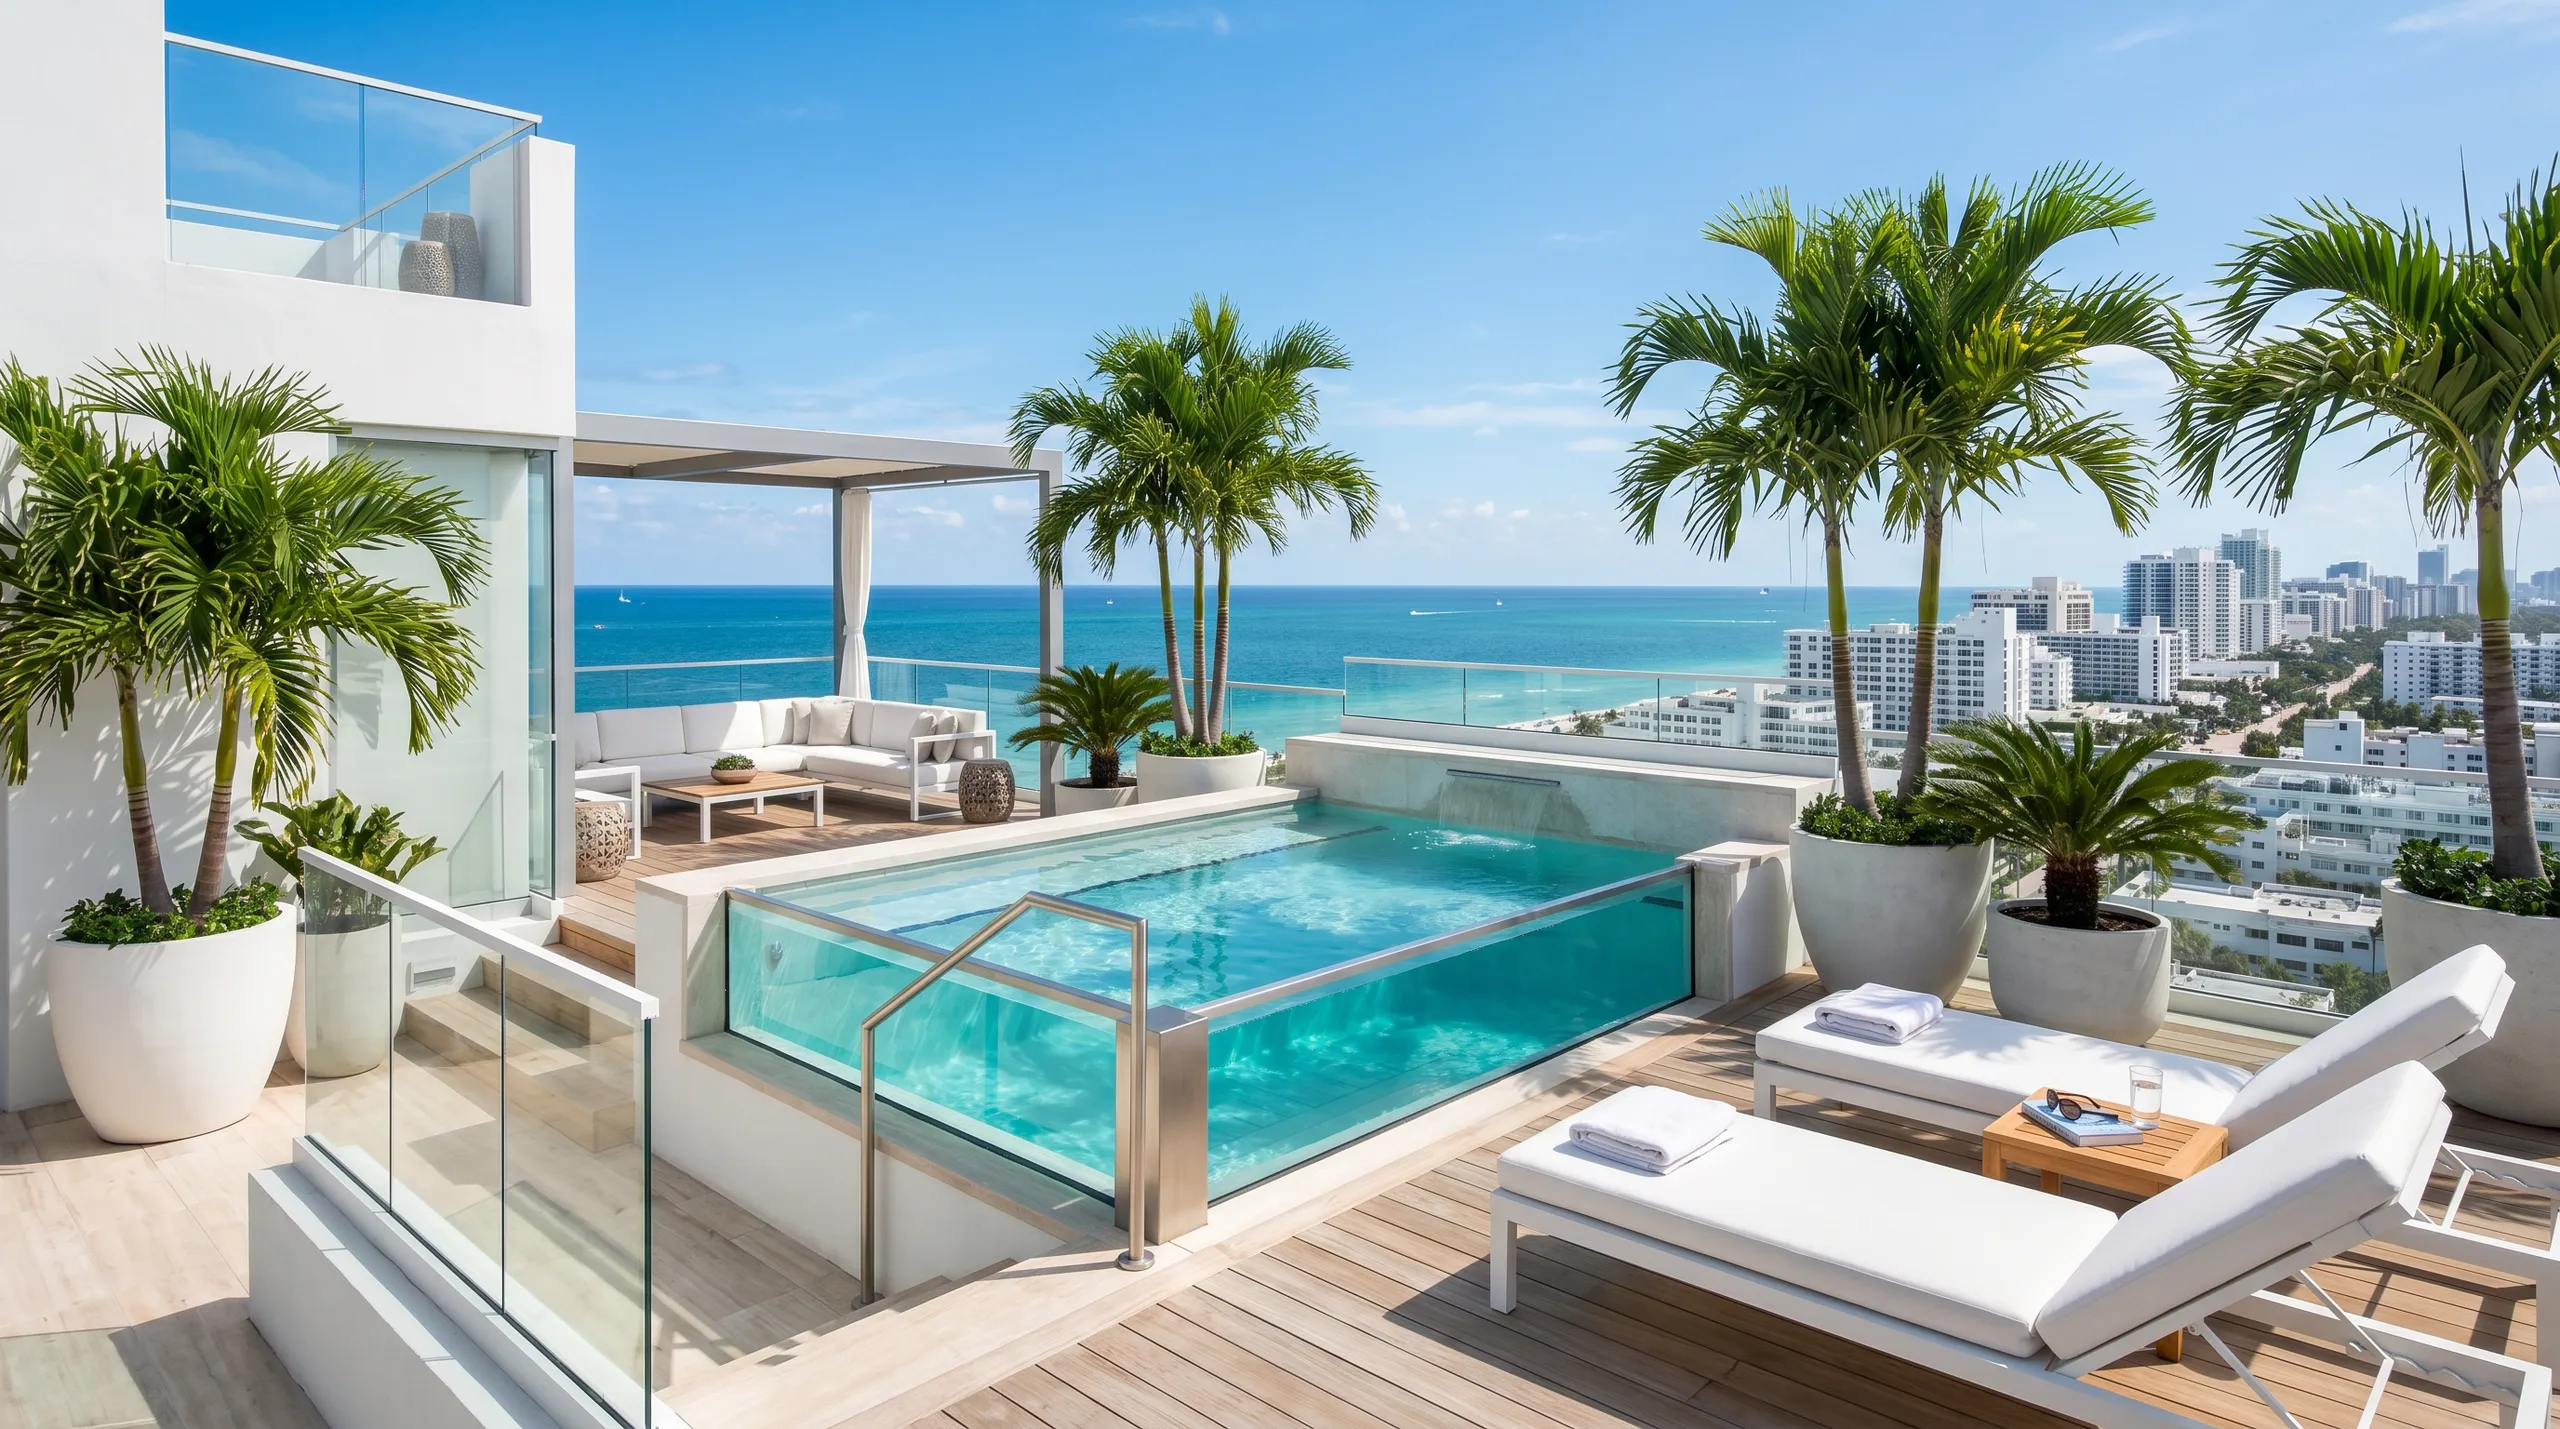
Every roof terrace project begins with a thorough inspection of the existing roof to assess its load capacity and note any needed reinforcements. This essential step ensures the roof terrace adheres to safety and regulatory requirements.
Following site assessment, we offer accurate measurements and a detailed quotation encompassing all elements of the roof terrace installation, setting clear expectations from the outset.
Where necessary, we fortify the roof structure to support the terrace load and apply high-grade waterproofing systems, protecting the building from leaks.
We lay down tough, weather-resistant surface materials such as decking or slabs, ensuring the roof terrace remains practical and durable against UK climate conditions.
Finally, we install essential safety features such as railings and practical access solutions like staircases. Efficient drainage systems are put in place to manage rainwater, finalizing the roof terrace to high standards.
Soil stacks cannot be covered. Relocating a soil vent pipe away from where people sit on your roof terrace in West Ealing prevents unpleasant sewer odours from lingering over family dinners. Plumbers extend these vertical grey pipes well above head height, sealing the roof penetration collar with flexible lead skirts.
Wires need dedicated conduits. Feeding garden lighting flexes directly across rough sub-base decking risks chafing over time. We lay heavy-duty armoured cables inside perimeter wall cavities instead, running low-voltage feeds neatly behind skirtings to weatherproof junction boxes mounted out of direct reach.
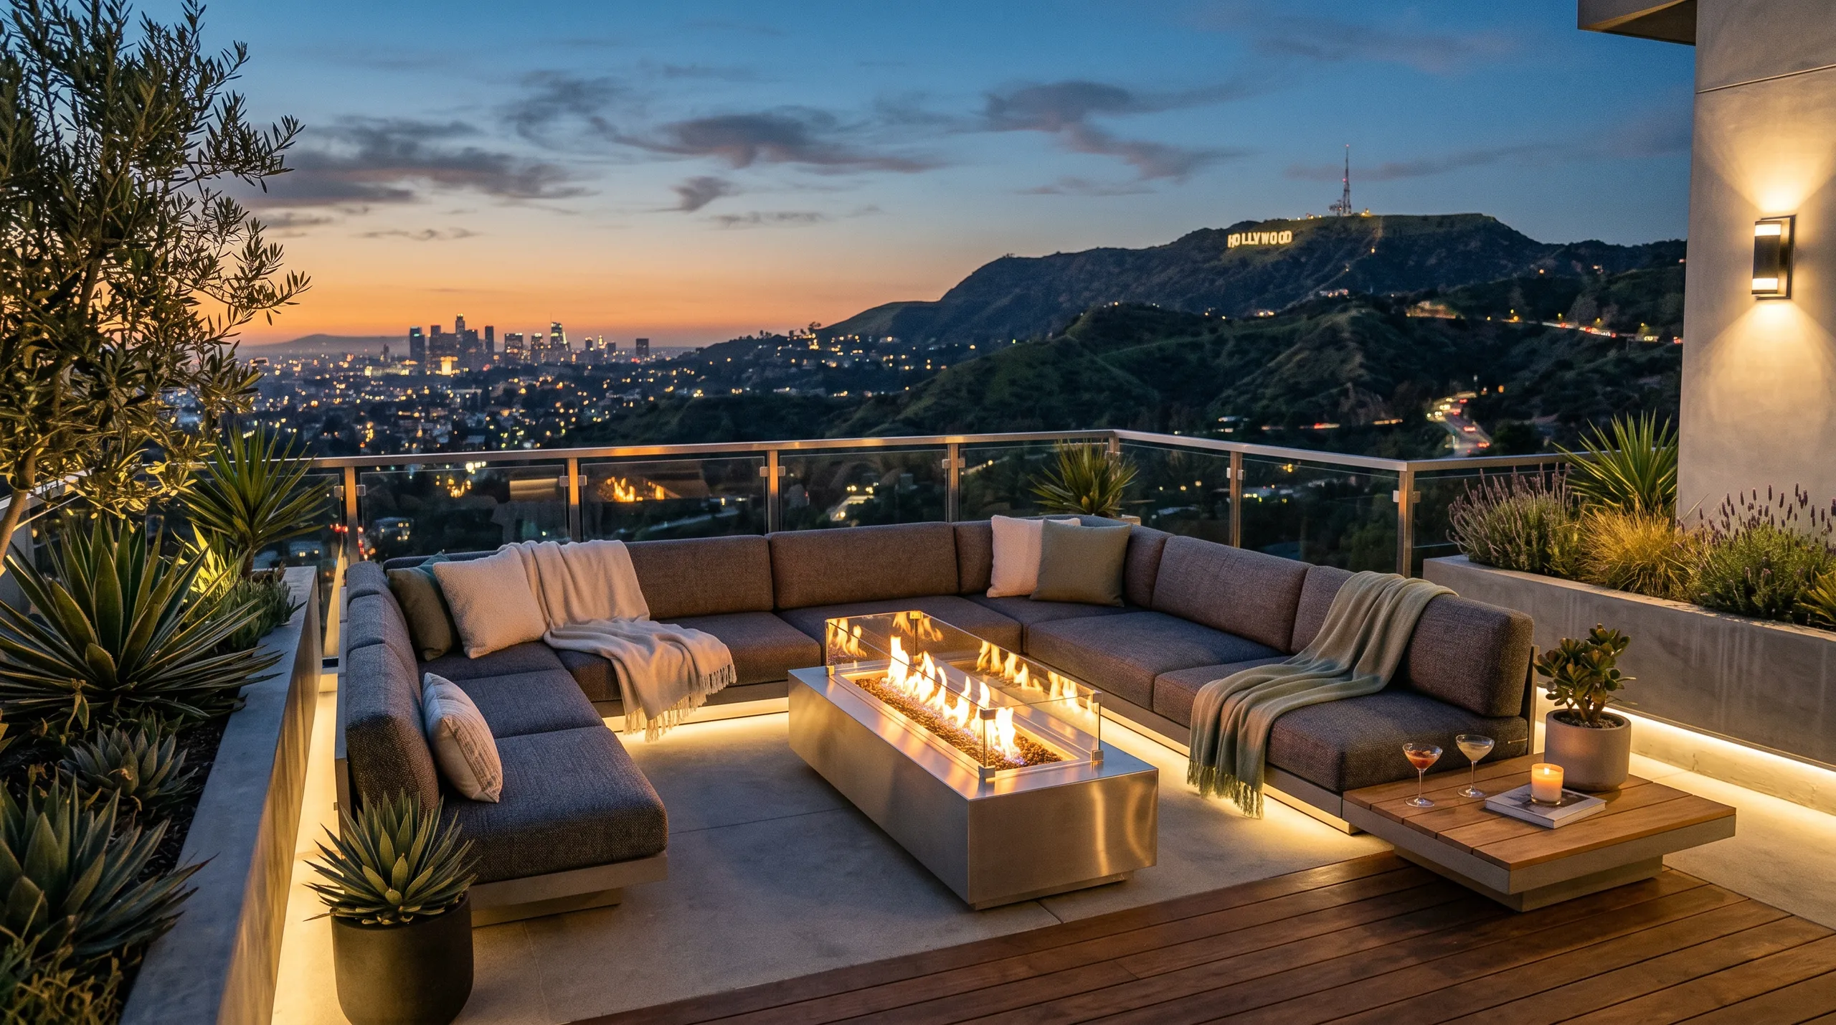
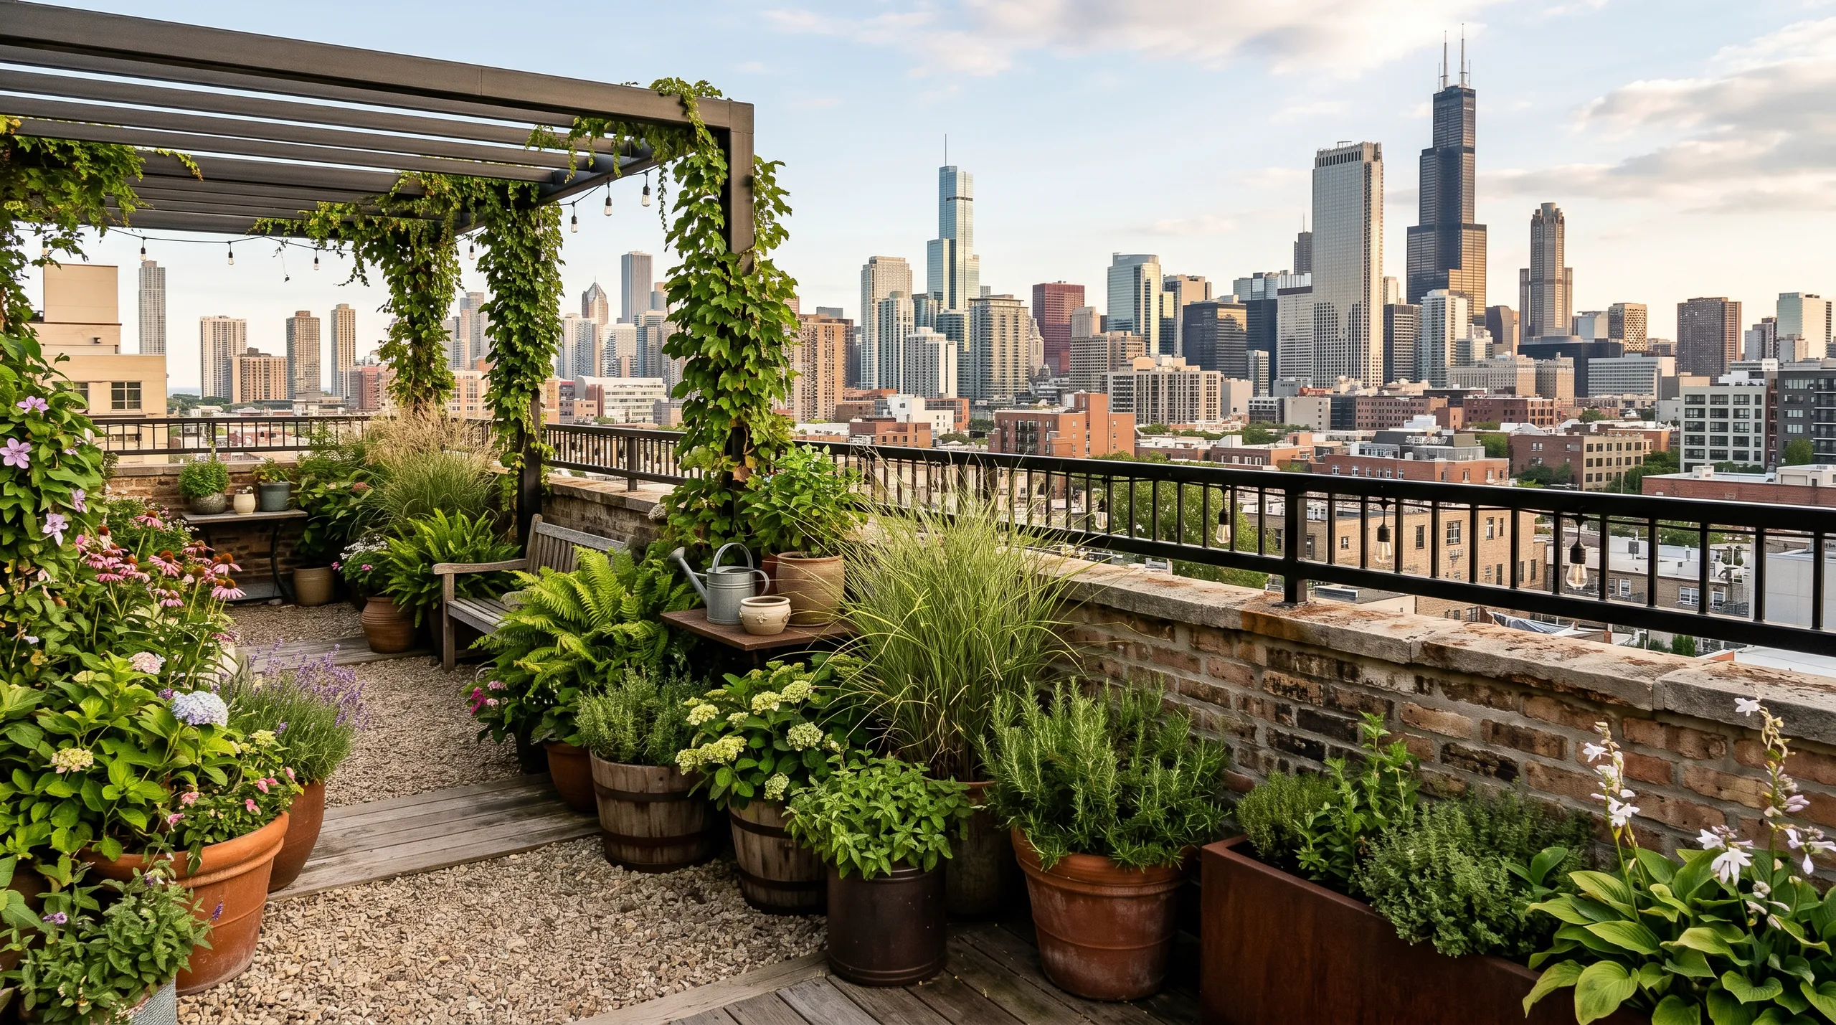
Higher levels encounter fierce gusts. A light outdoor lounger that rests calmly in an enclosed courtyard garden will slide across an open roof terrace in West Ealing during blustery spells. Securing heavier timber benches directly to hidden anchor plates prevents dangerous mid-storm movement.
Wet soil weighs remarkably heavy. Saturated compost loaded into wide stone planters stresses the supporting joists below far more than regular foot traffic does during social gatherings. Positioning heavy vegetation containers directly over load-bearing masonry party walls rather than unsupported deck centres preserves floor level alignments.
Overlooking causes disputes. Standing higher than neighbouring gutters exposes nearby bedroom windows, which frequently prompts objections from adjoining houses when privacy is suddenly lost. Frosted glass panels or dense evergreen boundary trellises block direct diagonal views downwards without blocking morning daylight from entering your own patio doors.
Proven Expertise
We bring extensive experience to every Roof Terrace project. By starting with an in-depth assessment of your roof structure, we ensure it can endure the new terrace. From needed reinforcements to waterproofing and final touches, each phase is performed meticulously. Our method guarantees your Roof Terrace is durable, adheres to regulations, and will endure over time.
Overseeing a Roof Terrace installation requires managing multiple trades while adhering to strict planning and safety guidelines. We take total responsibility from the initial quotation to the final handover. Clear, detailed estimates paired with ongoing communication make certain your Roof Terrace project stays on track, meets expectations, and satisfies the necessary quality benchmarks.
We proudly serve West Ealing and the surrounding areas. Contact us via phone for a free estimate or to schedule a site visit.
< 10 milesDistance from our base · Hounslow
Call us+44 7510 063817Email usjareksmutek@gmail.comWe serve your areaWest Ealing and the surroundings
The Google map loads after you accept marketing cookies.

“From structural extensions to complete interior refurbishments, we deliver reliable construction solutions tailored to your home.“


Expanding your home efficiently, a double storey extension provides valuable space through expert planning and construction.

Maximise your property’s potential by adding a Roof Terrace that combines durability and functional outdoor space.

Expert teams deliver precise roof installation, combining efficiency and durability for lasting roof installation results.
Smutek Construction LTD, as a trusted General Contractor, delivers durable, on-time home refurbishment projects exceeding client expectations.
Gather photos of your current flat roof area, notes on any internal ceiling leaks, and measurements of internal doorway access points. Knowing whether your roof joists sit exposed in a loft space helps us determine structural access requirements without unnecessary exploratory cutting.
Ask to see photos of finished drainage detail around thresholds rather than simple surface finishes. A competent builder explains how water escapes from beneath pedestrian pavers and readily discusses how their crew ties new lead flashings into existing brick courses safely.
Clear access corridors leading up to the top floor landing and move vehicles from directly below the working roof boundary. Contractors need clear ground zones to stage heavy materials like steel beams and paving flags safely away from footpaths.
Sustained driving rain halts open roof deck work immediately, because laying timber deck substrates over soaked insulation invites mould growth. In such cases, the team covers exposed sections with heavy tarpaulins until structural deck timbers dry out completely.


