




Maximised Usable Space
A Side Return Extension increases valuable living space by extending into the side return without drastically altering the building’s footprint. This method utilizes limited space common in homes across Kew.


We enhance your home’s potential through a Side Return Extension Kew, providing added practicality and improved layout.
A Side Return Extension is perfect for homeowners aiming to expand their living area without significantly Broadening the building’s footprint. This extension method utilizes the side return space by eliminating the boundary wall, offering more room for kitchens, dining areas, or open layouts. Our team guarantees the extension aligns exactly within your existing structure, optimizing limited space commonly found in Kew homes.
Incorporating a Side Return Extension demands meticulous structural work, such as underpinning foundations and installing support beams to sustain the house’s stability. We manage all structural components with precision, ensuring adherence to building regulations while minimizing disruption. Our expertise guarantees that your Side Return Extension in Kew integrates smoothly with your property while retaining lasting durability.
Planning a Side Return Extension involves extensive organization from commencement to completion. We provide comprehensive site assessments, clear quotations, and transparent agreements to manage every phase professionally. From the first measurements to final touches, we oversee the entire procedure, delivering a Side Return Extension that fulfills customer expectations and complies with Kew's local standards with no unexpected surprises.

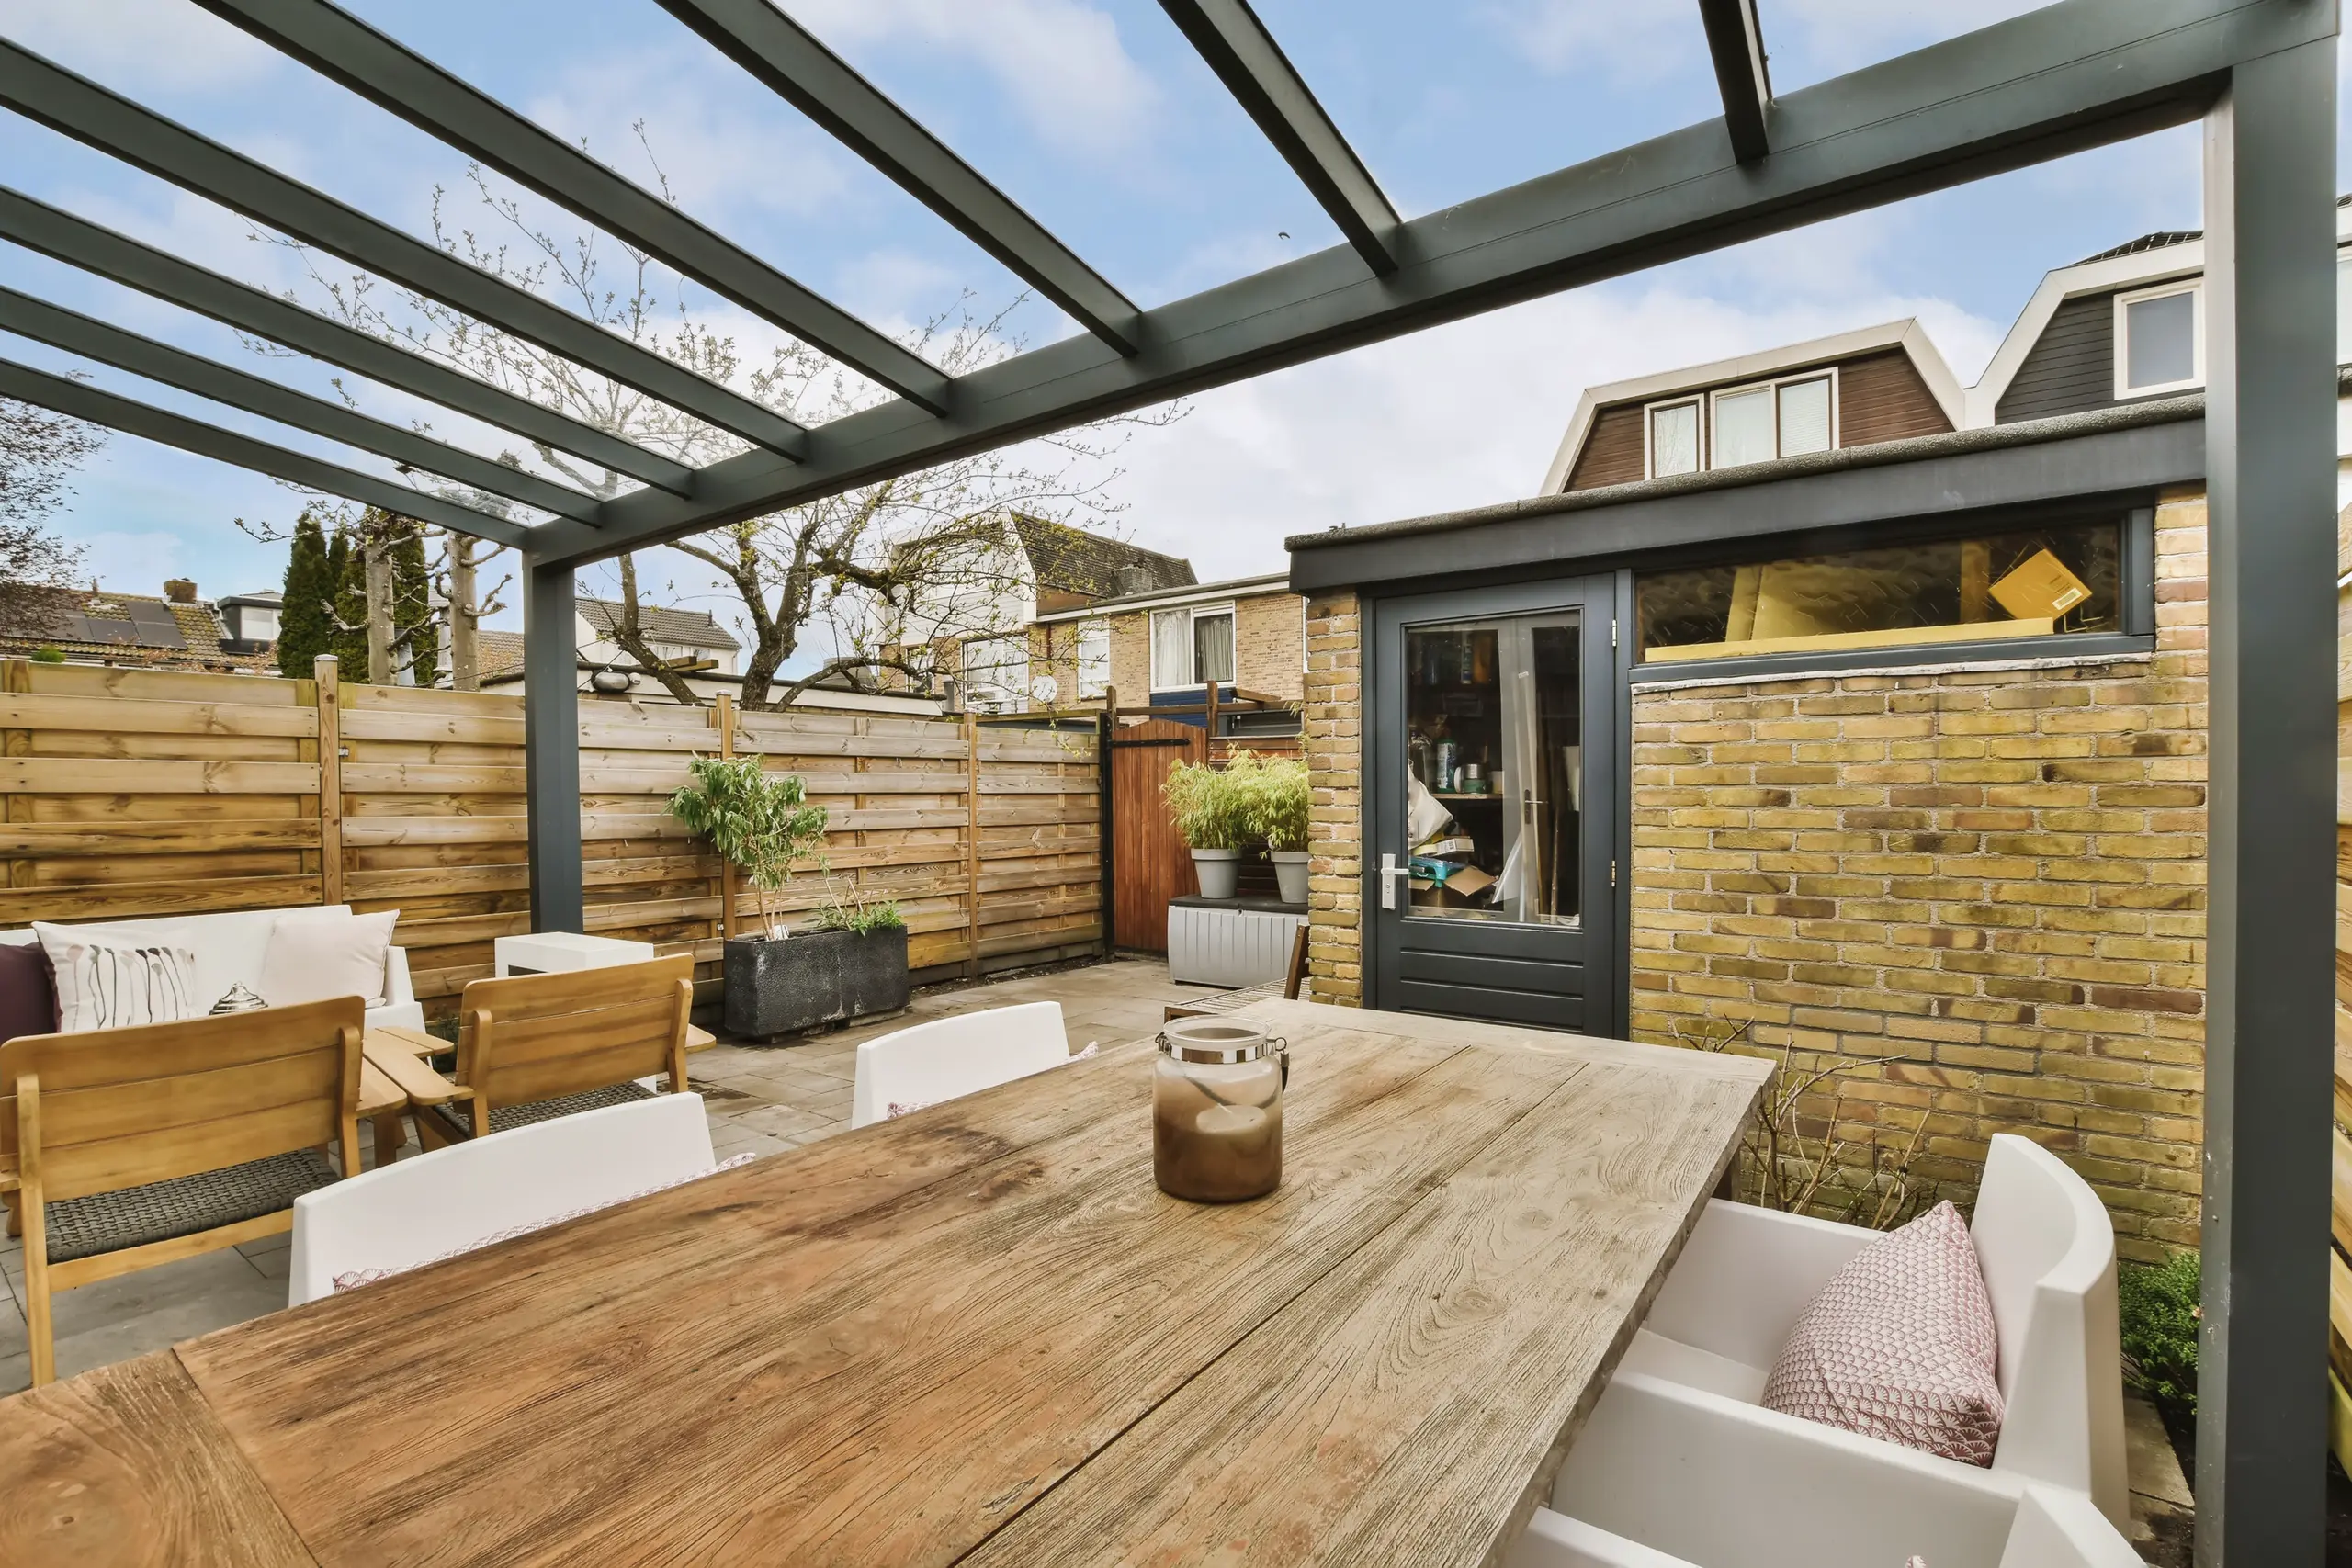
Groundworkers must uncover the hidden soil pipes first. When installing a side return extension in Kew, builders often uncover ancient clay gully traps resting right where the new exterior wall footing belongs. We dig trenches by hand around the active water feeds and reroute every junction into an accessible inspection chamber outside the new footprint. Clay pipes break easily. A slow leak beneath freshly poured concrete ruins floor finishes quietly.
Gas engineers evaluate the existing flue positions early. If an appliance vents straight into the narrow passageway, that exhaust point cannot remain sealed inside a habitable kitchen ceiling without creating severe health hazards. You need new copper pipework run through the floor joists to shift the unit onto an outside flank wall before carpenters erect timber frames. Cold mornings reveal faulty flue pitches quickly.

Jarek and team led on a complete renovation of our Victorian terraced property, including a ground floor extension and loft conversion. They did a wonderful, top-notch job. The pictures speak for itself!
Googleprofessional company with extensive experience to help, I recommend
CheckatradeI have no hesitation in highly recommending this company. Their professionalism, communication and positive problem solving approach is exceptional. My latest project, a complete bedroom refurbishment exceeded expectations in quality of execution and is beautiful. In future I will be happy to use this company for any home improvement.
CheckatradeA Side Return Extension increases valuable living space by extending into the side return without drastically altering the building’s footprint. This method utilizes limited space common in homes across Kew.
By transforming the rear side of the property, a Side Return Extension enhances natural light flow into your interior. This results in a brighter, more welcoming living environment without significant structural alterations.
We ensure all structural work, including underpinning and support beams, is executed with meticulous accuracy. This guarantees the Side Return Extension is securely integrated with the existing building structure.
Each Side Return Extension project is managed from start to finish with detailed, itemized quotations and contracts. This reliability keeps the process direct and trustworthy.
Implementing a Side Return Extension delivers practical, usable space that enhances your home’s long-term value. It is a cost-effective upgrade compared to full rear extensions or relocating.
We coordinate the construction process to lessen inconvenience. Our expertise with Side Return Extensions guarantees efficient work while respecting the homeowner’s daily routine.
Contact us today and complete your renovation!
Free quoteImplementing a Side Return Extension necessitates careful attention to existing walls and foundations to uphold the building's integrity. Our approach begins with detailed measurements and site evaluations to prepare underpinning and support structures as needed. This method keeps the side return extension integrated within the original building, avoiding frequent issues like subsidence or cracks which can result from inadequate structural work.
Maximising usable living space while maintaining natural light and flow is crucial in a Side Return Extension. We remove boundary walls and install support beams to open up the area, facilitating better room configurations and enhanced daylight access. Our team coordinates all phases to deliver a practical extension that satisfies your requirements and adheres to building laws, preventing cramped or poorly lit spaces.
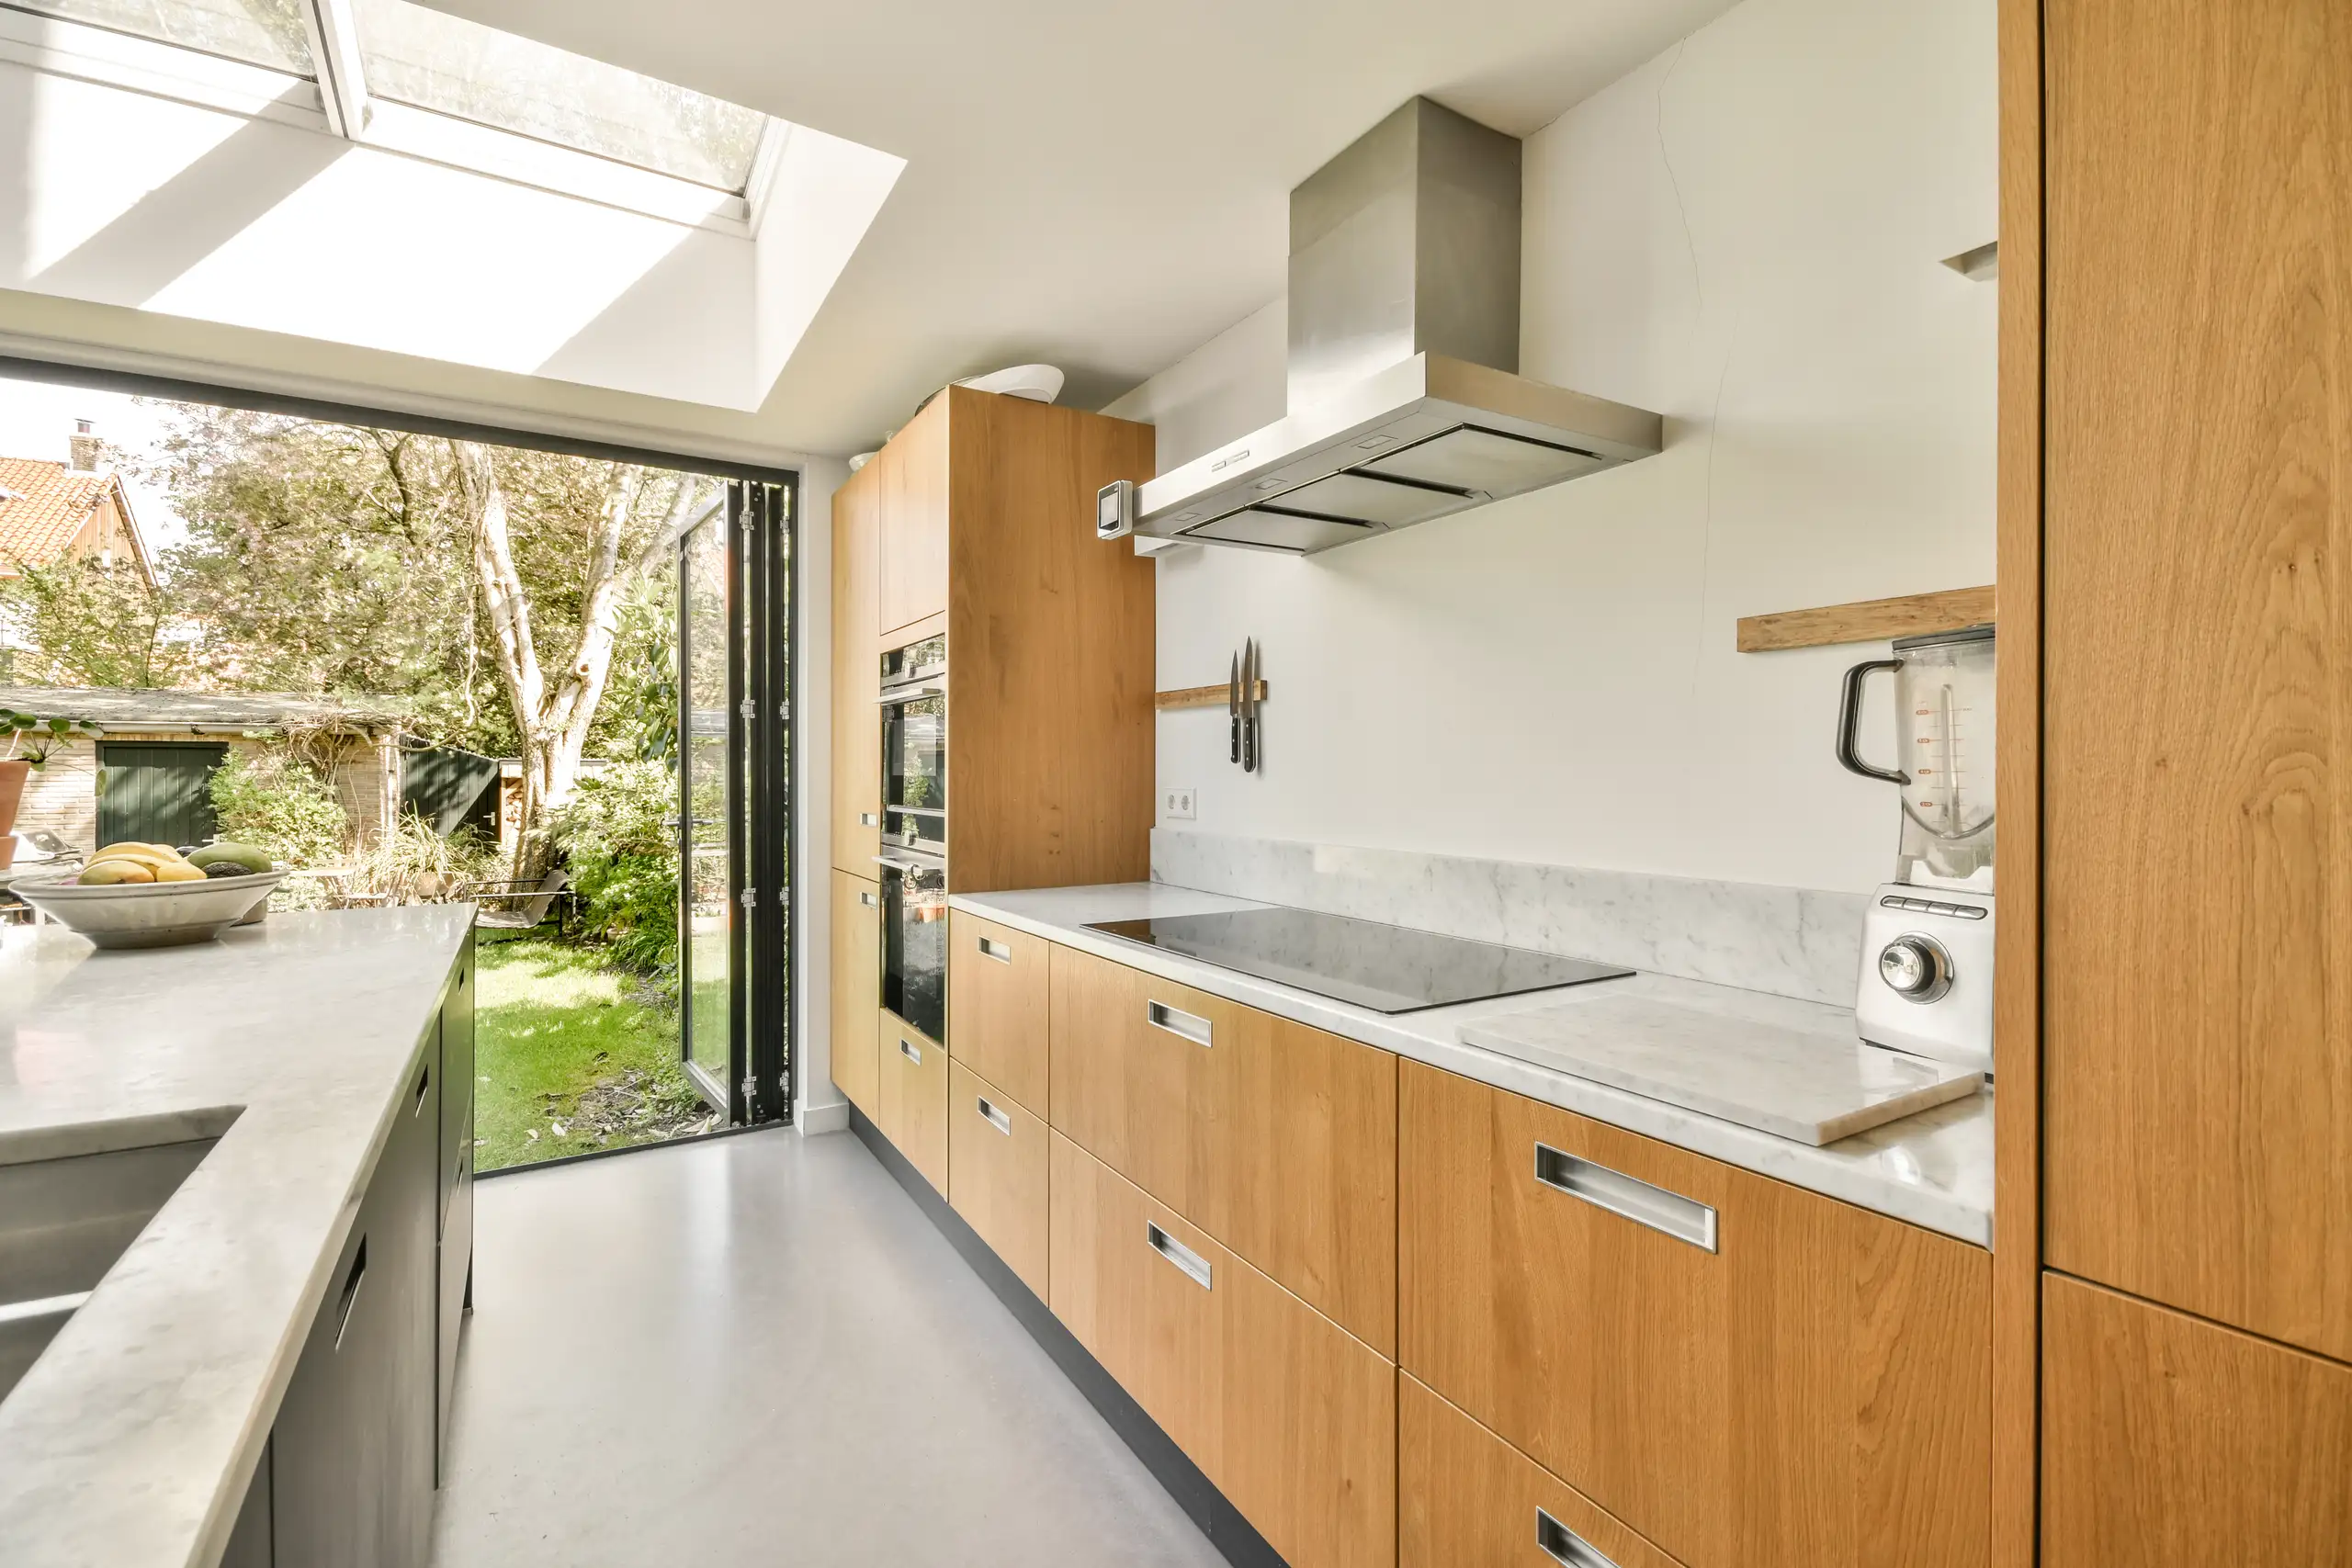
We perform a detailed site survey and acquire precise measurements to plan your Side Return Extension properly, ensuring it fits flawlessly with your existing structure and meets local regulations.
Our team undertakes all essential structural tasks, including the removal of boundary walls and underpinning foundations to form a solid base for your Side Return Extension.
We construct new walls, install roofing, and integrate utilities while strictly observing building regulations throughout the Side Return Extension procedure.
We link the new area with your current rooms, emphasizing appropriate insulation, natural light, and flow to make your Side Return Extension functional and comfortable.
Upon finishing the Side Return Extension, we conduct thorough quality assessments to confirm that all work meets the agreed standards before delivering the completed project.
Leaves collect quickly in concealed roof troughs. Heavy autumnal downpours will back up against lead flashing if moss blocks the concealed downpipe hopper, pushing water backwards under the tiles. Climbing up with a stiff brush twice a year keeps rainwater running freely toward external soakaways. Clean gutters protect rafters. Moisture pooling above ceiling plasterboard rots timber without showing visible damp spots immediately.
Inspect external silicone beads around roof lantern frames regularly. Investing in a side return extension in Kew requires careful monitoring of the rubber gaskets exposed to persistent summer baking and winter frosts. Expanding aluminium profiles pull gently against old sealant strips over the years, allowing tiny droplets to creep into internal timber trims. Wipe glass panels with warm soapy water instead of abrasive cleaners.
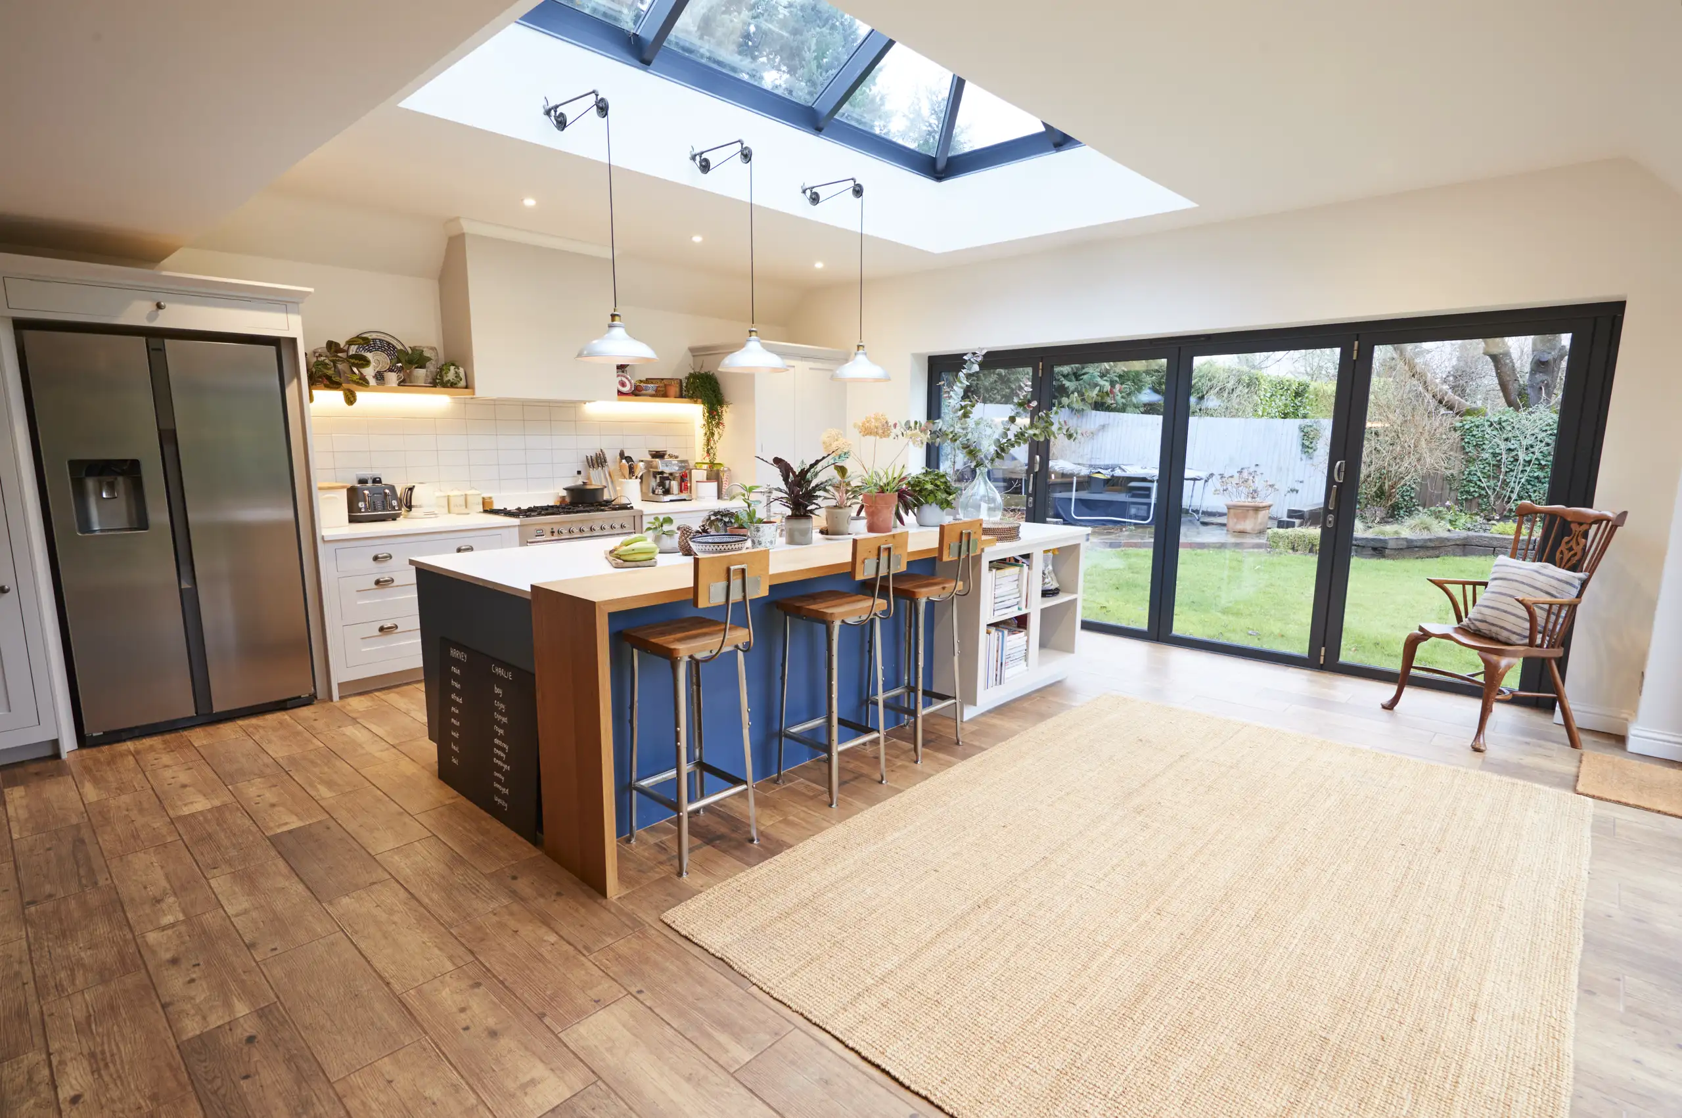
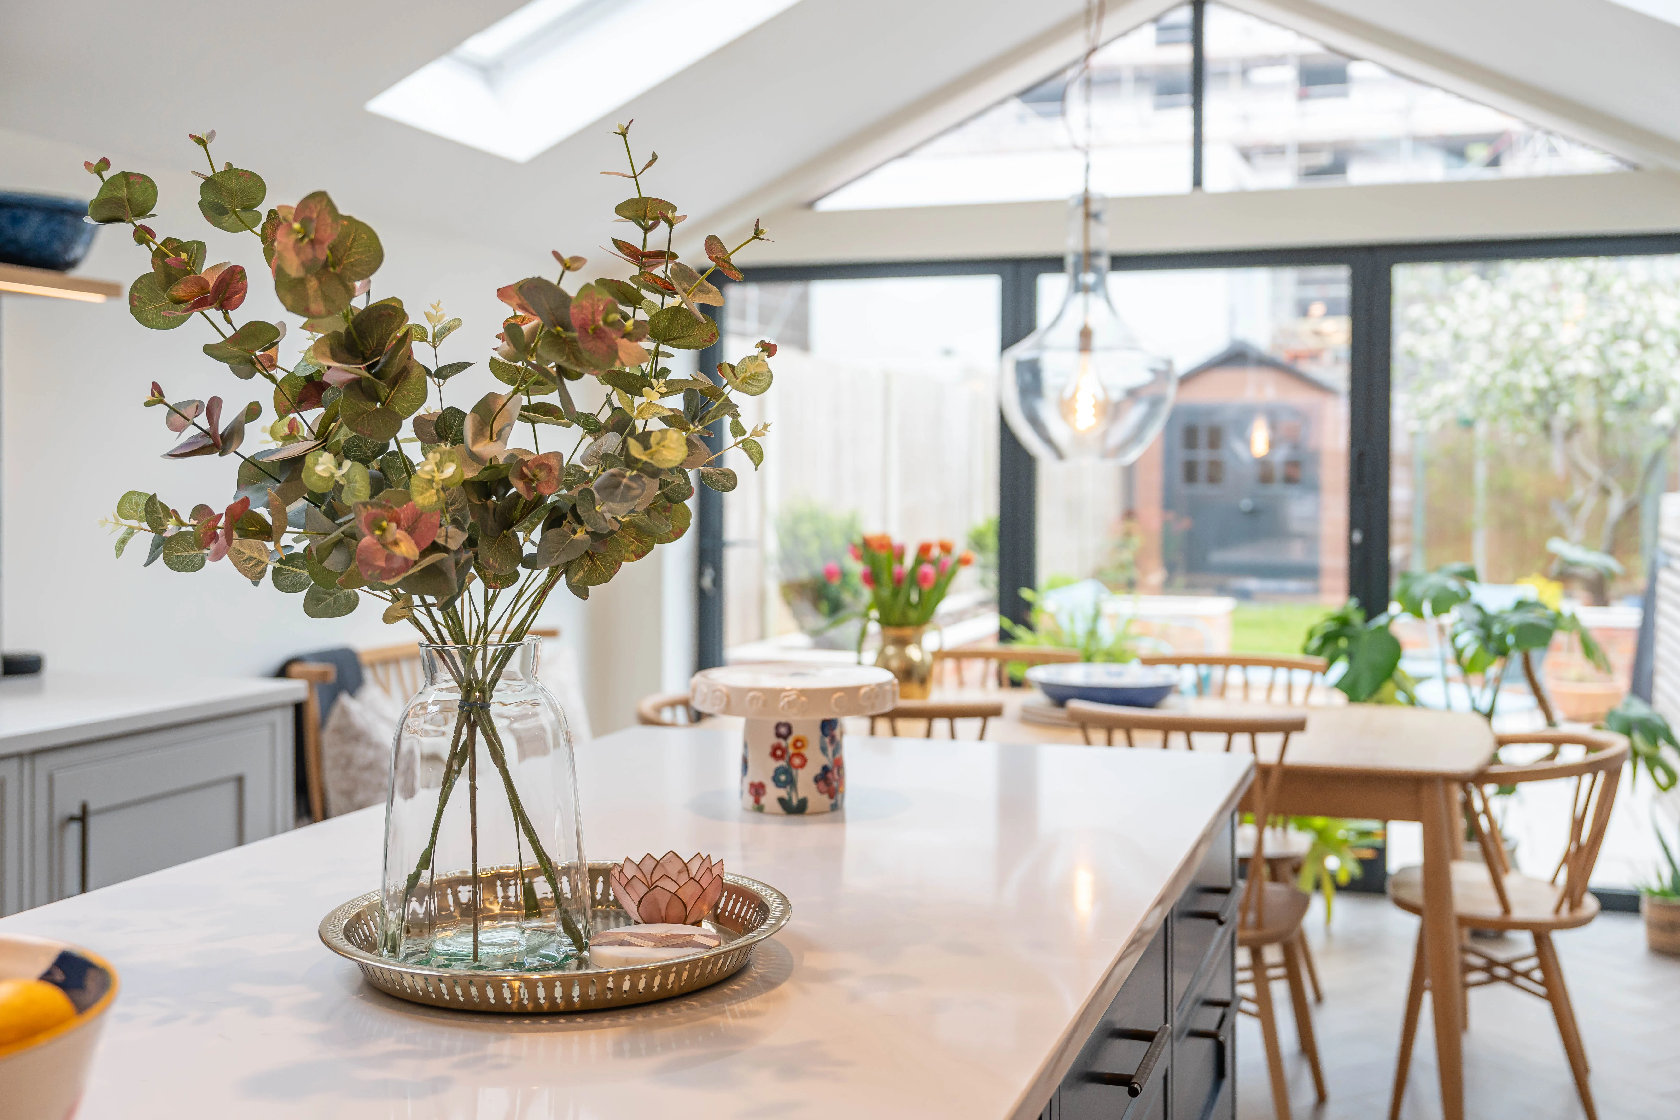
Frost delays early cement pours. Excavating soft clay soil during wet months means covering the open trenches with heavy thermal tarpaulins every single evening to stop standing water from softening the load-bearing strata underneath. A sudden overnight freeze cracks fresh mortar beds before bricklayers can finish pointing the exposed courses. Muddy boots also track gritty silt across neighbouring pathways. We scrape sub bases clean before laying bricks.
Dry spells accelerate exterior brickwork. When completing a side return extension in Kew during warm weather, hydration matters because rapid moisture loss prevents sand and cement mixtures from curing properly on warm masonry. Masons mist porous stock bricks with water hoses so the structural mortar does not dry to brittle dust before taking weight. Hot sun can warp unpainted softwood joists left out on gravel drives.
High winds lift loose felt caps easily. Carpenters secure temporary corrugated sheets over open ceiling rafters the moment old side walls come down, preventing sideways rain from drenching internal hallway floorboards. Saturated joists twist when heating turns on later. Fast sheeting saves original timber lath ceilings from sagging under unexpected storm downpours.
Proven Expertise
We bring years of practical experience to every side return extension project. Handling all aspects, from precise site surveys to structural reinforcements, we ensure your extension fits perfectly with your home. Our team adheres strictly to building regulations while delivering quality craftsmanship that withstands time. Expect a reliable, well-executed side return extension without incidents or delays.
From the initial stage to final touches, we oversee your side return extension with clear communication and transparency. Providing detailed quotations and contracts right from the start means you know exactly what to expect. Our method minimizes on-site disruption while enhancing structural integrity and improving natural light and space flow. Picking us guarantees your side return extension is completed correctly, on time, and within the agreed specifications.
We operate in Kew and the surrounding region, providing expert Side Return Extensions. For contact, call us or request a free estimate on-site to understand your needs better.
< 10 milesDistance from our base · Hounslow
Call us+44 7510 063817Email usjareksmutek@gmail.comWe serve your areaKew and the surroundings
The Google map loads after you accept marketing cookies.

“From structural extensions to complete interior refurbishments, we deliver reliable construction solutions tailored to your home.“


Expanding your home efficiently, a double storey extension provides valuable space through expert planning and construction.

Maximise your property’s potential by adding a Roof Terrace that combines durability and functional outdoor space.

Expert teams deliver precise roof installation, combining efficiency and durability for lasting roof installation results.
Smutek Construction LTD, as a trusted General Contractor, delivers durable, on-time home refurbishment projects exceeding client expectations.
It depends on the roof pitch and your daylight needs, because flat roofs carry warm asphalt layers easily while pitched versions accommodate slate tiles and broad glass panels. Heavy framing supports overhead glazing, whereas simple felt systems keep structural loads lighter.
Diverging prices stem from underground surprises and utility routes, because old lead mains might require replacement before slab pouring starts. Variations in ground hardness or shared drainage layouts alter the excavation effort significantly across identical streets in Kew.
We walk through every room alongside you to compile an itemised snagging list, noting minor plaster imperfections or stiff door catches. Subcontractors revisit the house promptly to rectify those specific points before signing off final certificates.
The crew digs foundation trenches, moves exposed drainage lines, and casts the concrete slab. Bricklayers build the boundary wall, roofers install structural steels with glass lanterns, and trades finally run internal cables before plasterers skin the walls smooth.


