




Maximised Usable Space
A Side Return Extension provides valuable living space by extending into the side return without drastically altering the building’s footprint. This method effectively maximizes the limited area typical in UK homes.


Maximize your home’s potential with a Side Return Extension Long Sutton, adding practical space and enhancing flow throughout your living areas.
A Side Return Extension is a great option for homeowners looking to enhance their living space without greatly increasing the home's footprint. This type of extension takes advantage of the side return area by removing the boundary wall, creating space for kitchens, dining areas, or open-plan layouts. Our team in Long Sutton ensures that the extension fits precisely into the existing structure, making the most of the limited space commonly found in UK homes.
Constructing a Side Return Extension requires careful structural work, including underpinning foundations and installing support beams to preserve the house’s stability. We handle all structural elements with meticulous attention, ensuring compliance with building regulations and reducing disruption to your daily life. Our expertise guarantees that the Side Return Extension integrates effectively with the existing structure while maintaining long-term durability.
Every Side Return Extension project demands careful planning and coordination from beginning to end. We offer thorough site surveys, straightforward quotations, and clear contracts to efficiently manage each stage. From accurate measurements to the final touches, our company oversees the whole process, delivering a Side Return Extension that satisfies client expectations and local standards without any unexpected challenges.
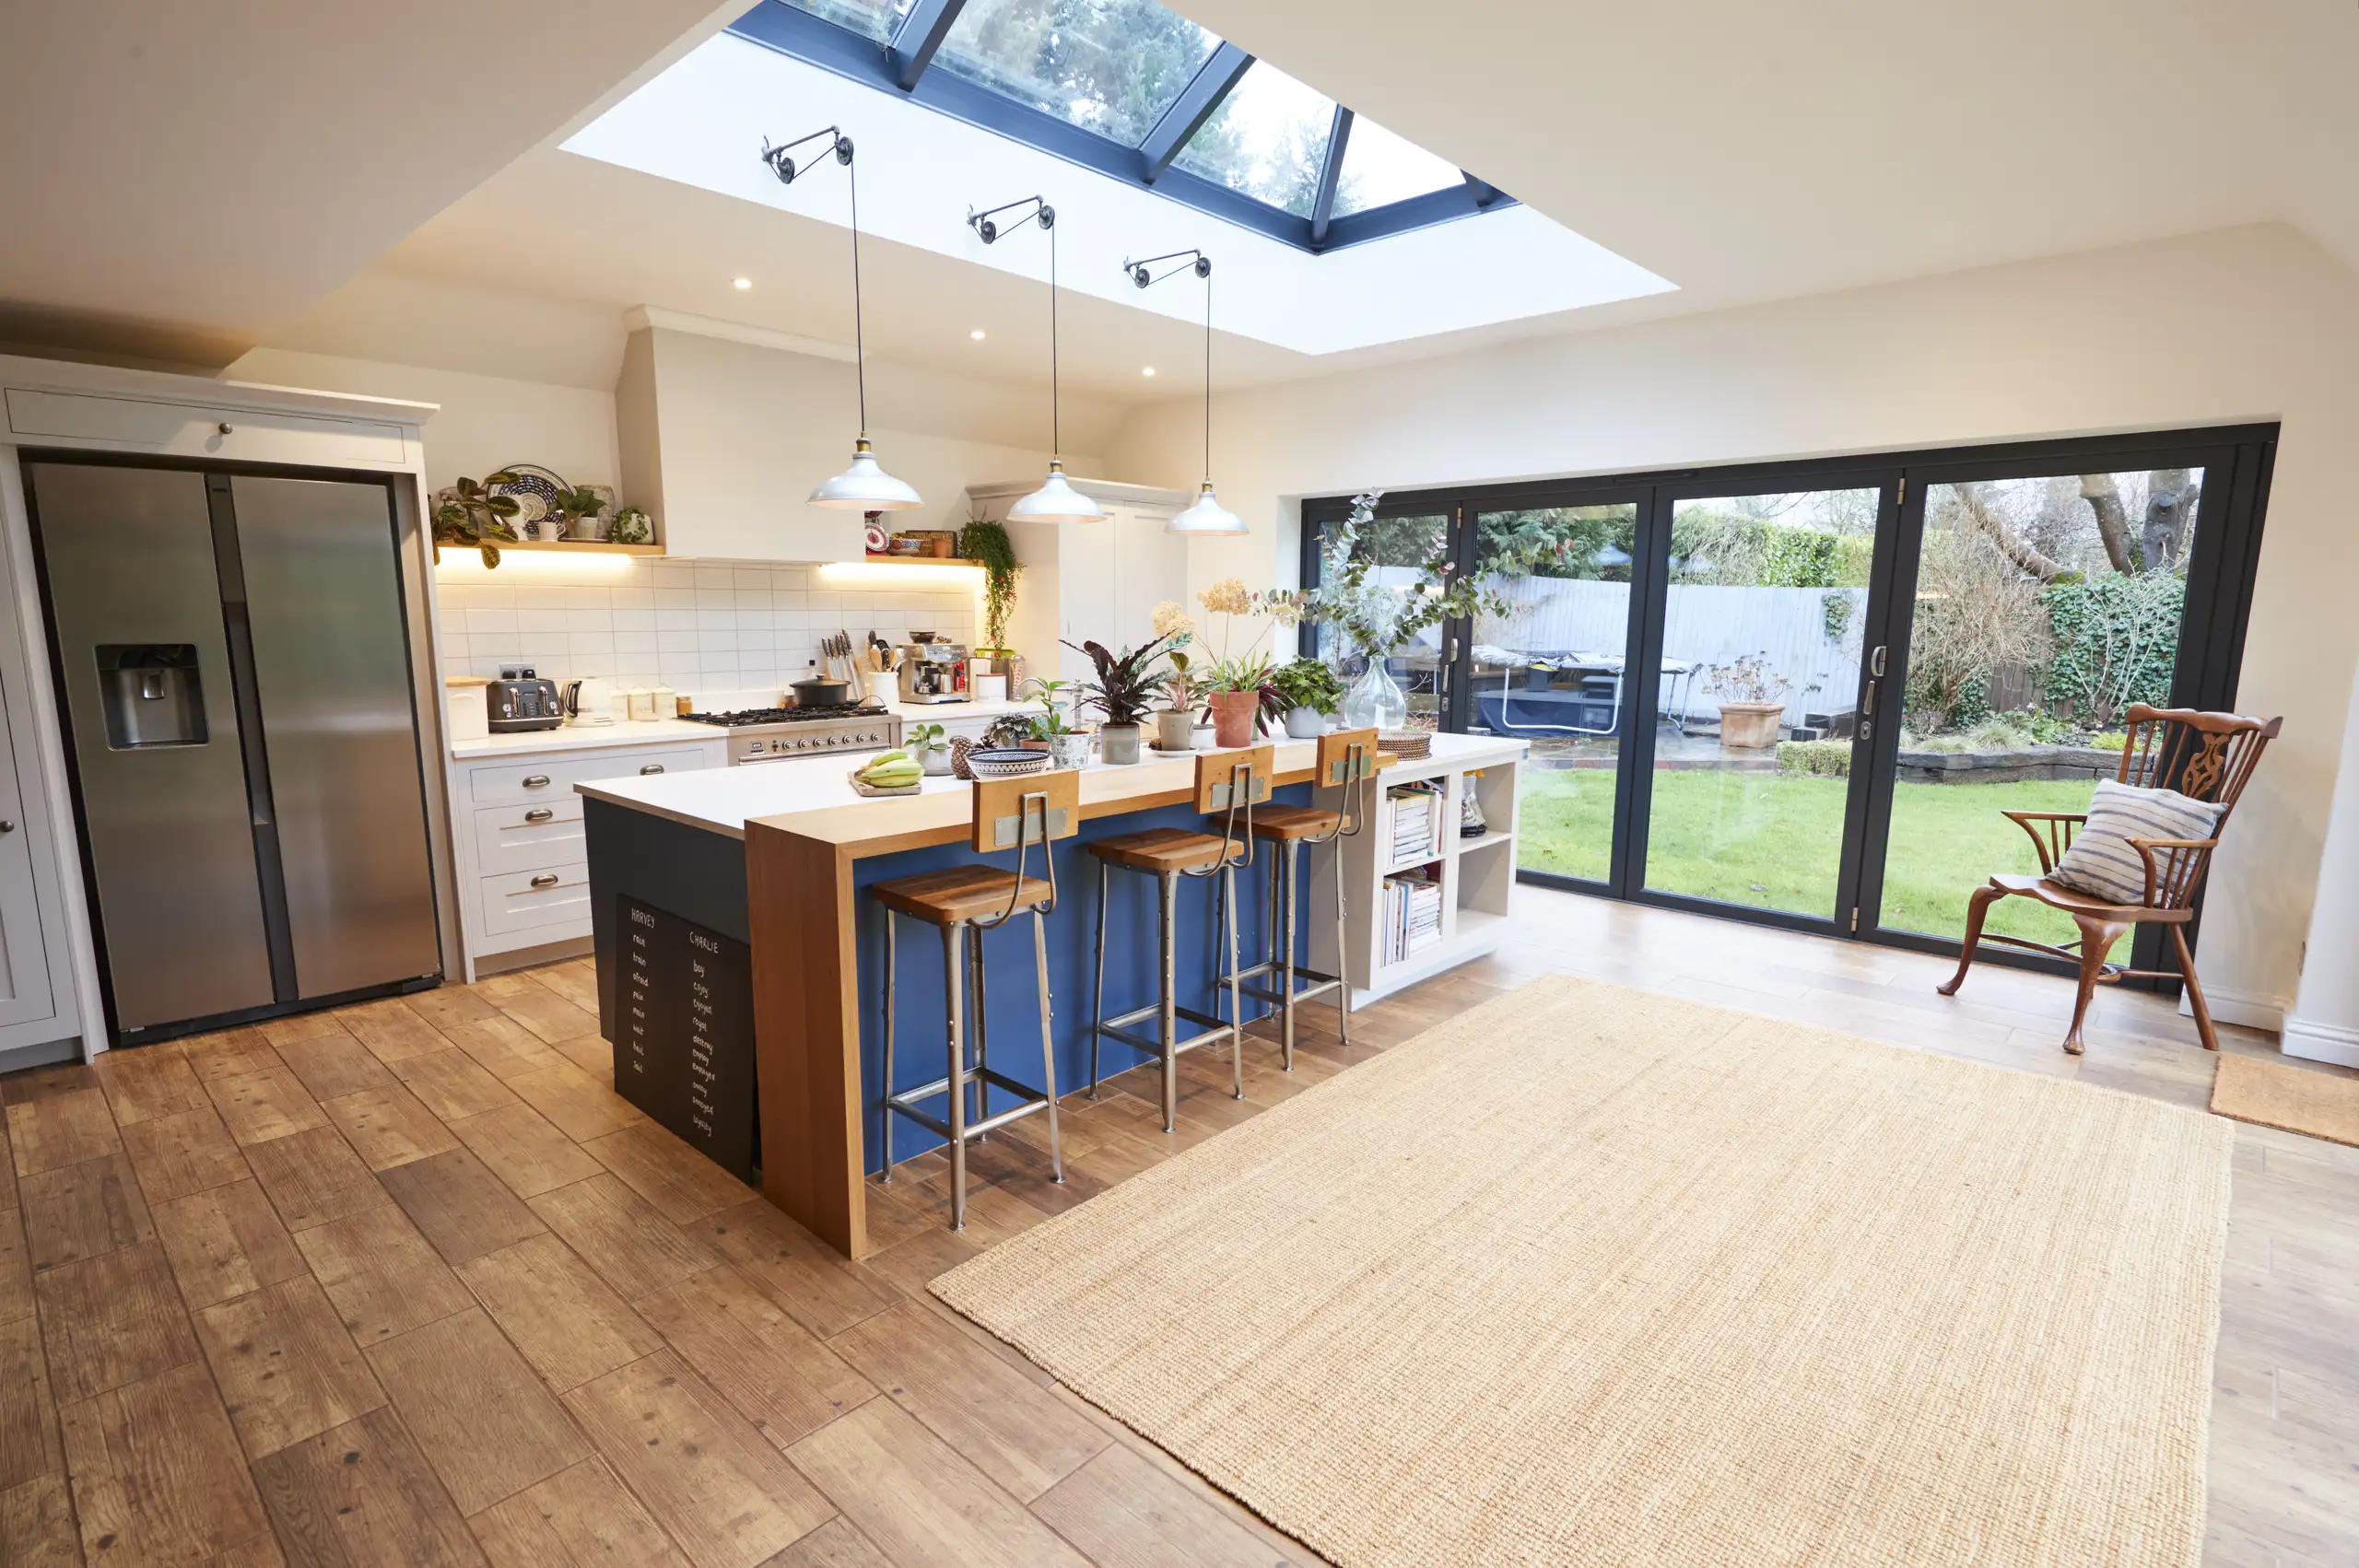

A Side Return Extension begins with an in-depth site survey and accurate measurements to ensure your new space integrates seamlessly with the existing structure. Our team coordinates all phases from initial planning to the finished build, including obtaining necessary permissions and ensuring adherence to building regulations. This process includes structural work such as underpinning foundations, building walls, roof installation, and utility integration to create a solid and functional addition.
The process of a Side Return Extension includes careful removal of boundary walls while installing supporting beams to maintain the home’s stability during construction. We prioritize proper insulation and maximizing natural light to create an inviting living environment within the extension. By completing each project with professional interior finishes, we ensure that the new area harmoniously blends with the existing home, minimizing disruption throughout the build.

Jarek and team led on a complete renovation of our Victorian terraced property, including a ground floor extension and loft conversion. They did a wonderful, top-notch job. The pictures speak for itself!
GoogleI have no hesitation in highly recommending this company. Their professionalism, communication and positive problem solving approach is exceptional. My latest project, a complete bedroom refurbishment exceeded expectations in quality of execution and is beautiful. In future I will be happy to use this company for any home improvement.
CheckatradeWe have used this company on many past occasions and this time we had we had them install a new consumer unit and water softener. The price quoted was very reasonable and the jobs were carried out in a timely and professional manner. We would definitely use this company again.
CheckatradeA Side Return Extension provides valuable living space by extending into the side return without drastically altering the building’s footprint. This method effectively maximizes the limited area typical in UK homes.
By opening up the rear side of the property, a Side Return Extension significantly enhances the flow of natural light into the interior, resulting in a brighter, more welcoming atmosphere without extensive structural changes.
We ensure that all structural tasks, such as underpinning and support beam installation, are executed with precision, safely integrating the Side Return Extension with the existing building.
Every Side Return Extension project is managed from planning through to completion with clear, itemized quotations and contracts, maintaining a straightforward and reliable process.
Adding a Side Return Extension not only provides practical, usable space but also long-term monetary value to your home. It serves as an economical enhancement compared to full rear extensions or relocating.
Our construction process is meticulously coordinated to minimize inconvenience. Our expertise with Side Return Extensions allows us to work efficiently, respecting the daily routine of homeowners.
Contact us today and complete your renovation!
Free quoteNarrow pathways hide forgotten obstacles. Clearing old timber sheds, stacked patio slabs, and brambles from the boundary wall allows direct trenching without unexpected delays during your Side Return Extension Long Sutton. Digging machinery requires unhindered movement along the alley. If old drainage covers sit near the fence line, locating them early prevents cracked pipe collars during heavy site excavation.
Dust travels through tiny crevices. We mask doorways with heavy polythene sheeting and run temporary plywood boards over hallway floor tiles, keeping wheelbarrow runs from grinding gritty soil into interior timber boards. Kitchen cabinets close to the party boundary should be emptied beforehand because intense drilling vibrations rattle glassware off loose shelves.
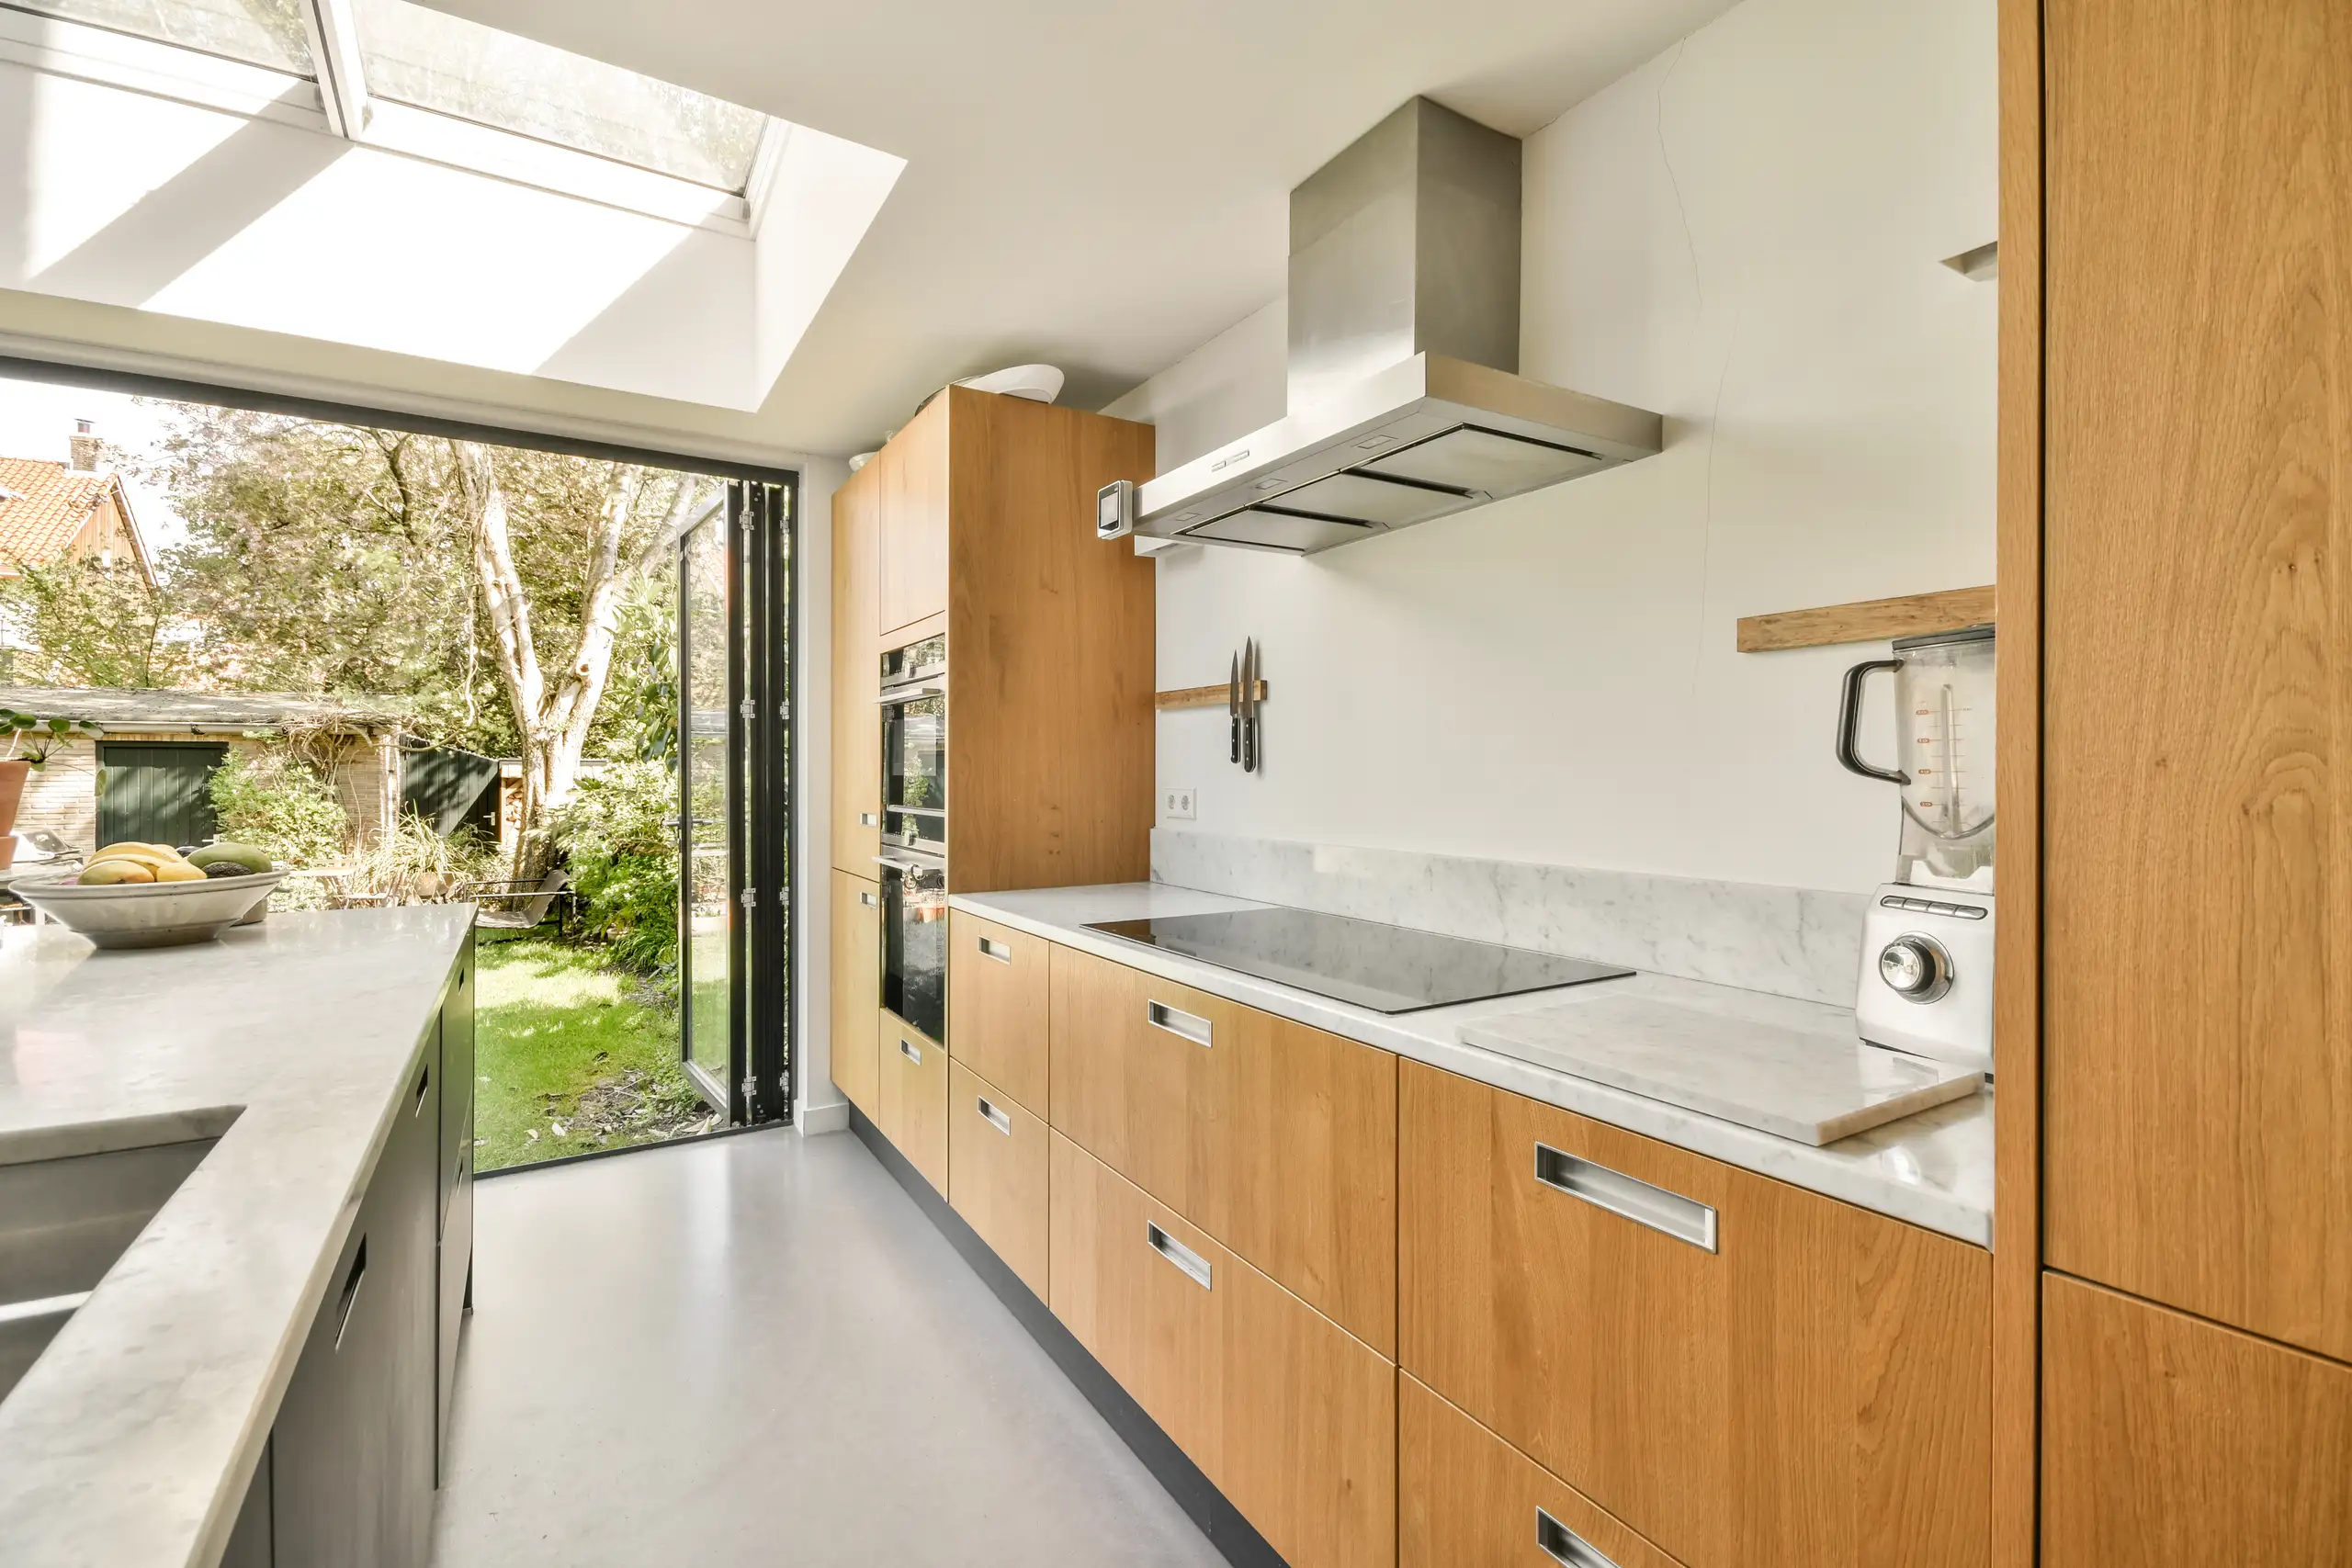
We conduct a thorough site survey and take precise measurements to accurately plan your Side Return Extension, ensuring it fits ideally with your existing structure and meets local regulations.
Our team manages all necessary structural work, including the removal of boundary walls and underpinning foundations, creating a solid base for your Side Return Extension.
We build new walls, install roofing, and integrate utilities while strictly adhering to building regulations throughout the Side Return Extension undertaking.
We connect the new space with your existing rooms, focusing on efficient insulation, natural light, and flow, to make your Side Return Extension both functional and welcoming.
Upon completing the Side Return Extension, we carry out comprehensive quality checks to ensure that all work meets the agreed standards before handing over the finished project.
External silicone beads degrade under direct sunshine. Checking perimeter seals along low-pitch roof lanterns every autumn prevents driving rain from seeping under lead flashings, especially when undertaking a side return extension in Long Sutton where leafy garden debris accumulates rapidly. Wipe down structural aluminium frames using warm water instead of harsh solvent cleaners.
Box gutters sit against neighbouring parapets. Moss falling from aged roof tiles can block narrow outlet spouts, causing pooled rainwater to back up into the fascia zone. A quick sweep twice annually keeps downpipes draining smoothly, preventing damp stains along adjoining ceiling plasterboard.
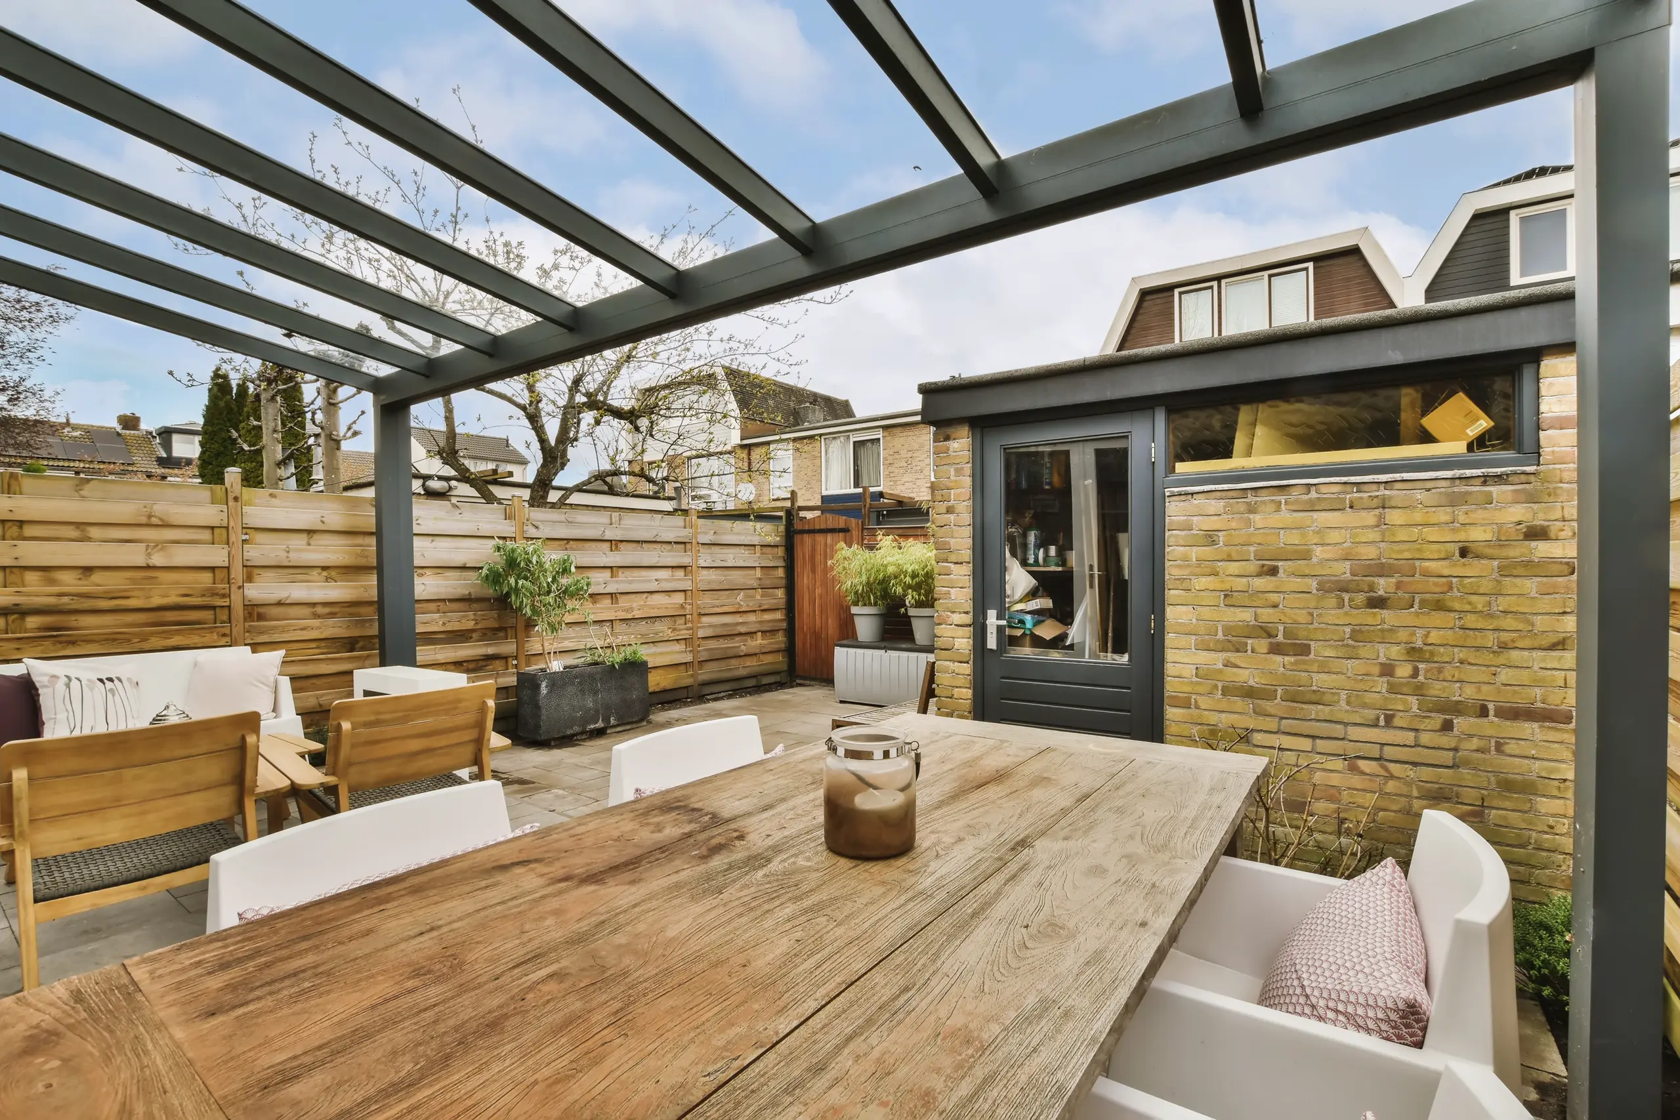
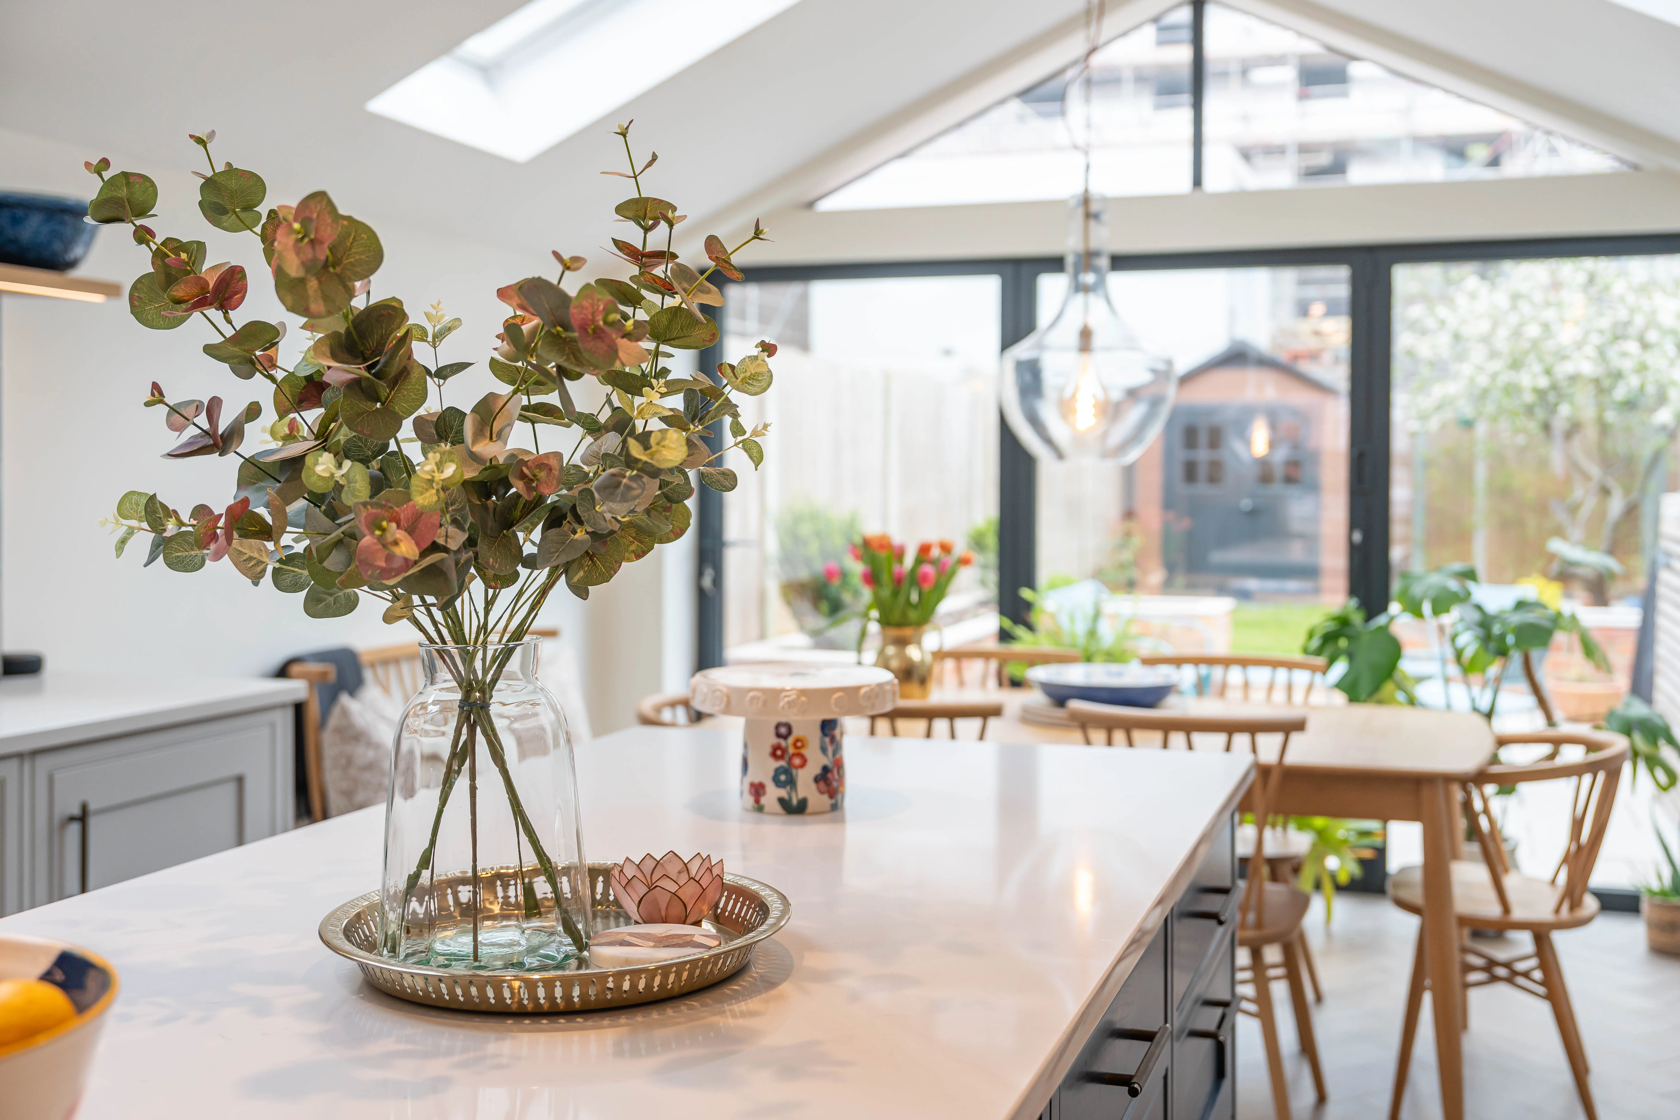
Subsurface soil pipes dictate floor levels. We expose the shared inspection chamber out back to confirm drop levels before pouring the solid concrete slab for our side return extension around Long Sutton. When existing clay pipes sit shallow, rerouting waste pipes with plastic bends avoids nasty kitchen sink blockages.
Warm water systems demand correct pipe spacing. Threading manifold connections from an existing utility room cupboard into newly extended floor screed requires balanced zone valves to protect boiler pump pressure. Cold spots vanish when continuous polybutylene coils stay free of sharp kinks behind the foundation wall.
Boiler flues require adequate exterior clearance. Moving a gas exhaust outlet away from new roof vents keeps steam from blowing back into the dining space. Relocating copper supply lines behind skirting boards keeps walls tidy.
Proven Expertise
We bring years of hands-on experience to every Side Return Extension project in Long Sutton. From precise site surveys to vital structural reinforcements, we ensure your extension complements your existing home effortlessly. Our crew strictly adheres to building regulations while delivering workmanship that lasts. Ultimately, you receive a dependable and well-executed Side Return Extension without unforeseen issues.
From planning to finishing touches, we oversee your Side Return Extension with clear communication and transparency. We deliver detailed quotes and contracts ahead of time, so you are fully informed. Our methodology minimizes on-site disruption while enhancing structural integrity and improving natural light and space flow. Trusting us means your Side Return Extension is executed properly, on time, and within the planned scope.
We are proud to serve Long Sutton and the surrounding areas, including Odiham and Fleet. For a consultation or free estimate, please get in touch via phone or reach out through our quote button.
approx. 35 milesDistance from our base · Hounslow
Call us+44 7510 063817Email usjareksmutek@gmail.comWe serve your areaLong Sutton and the surroundings
The Google map loads after you accept marketing cookies.

“From structural extensions to complete interior refurbishments, we deliver reliable construction solutions tailored to your home.“

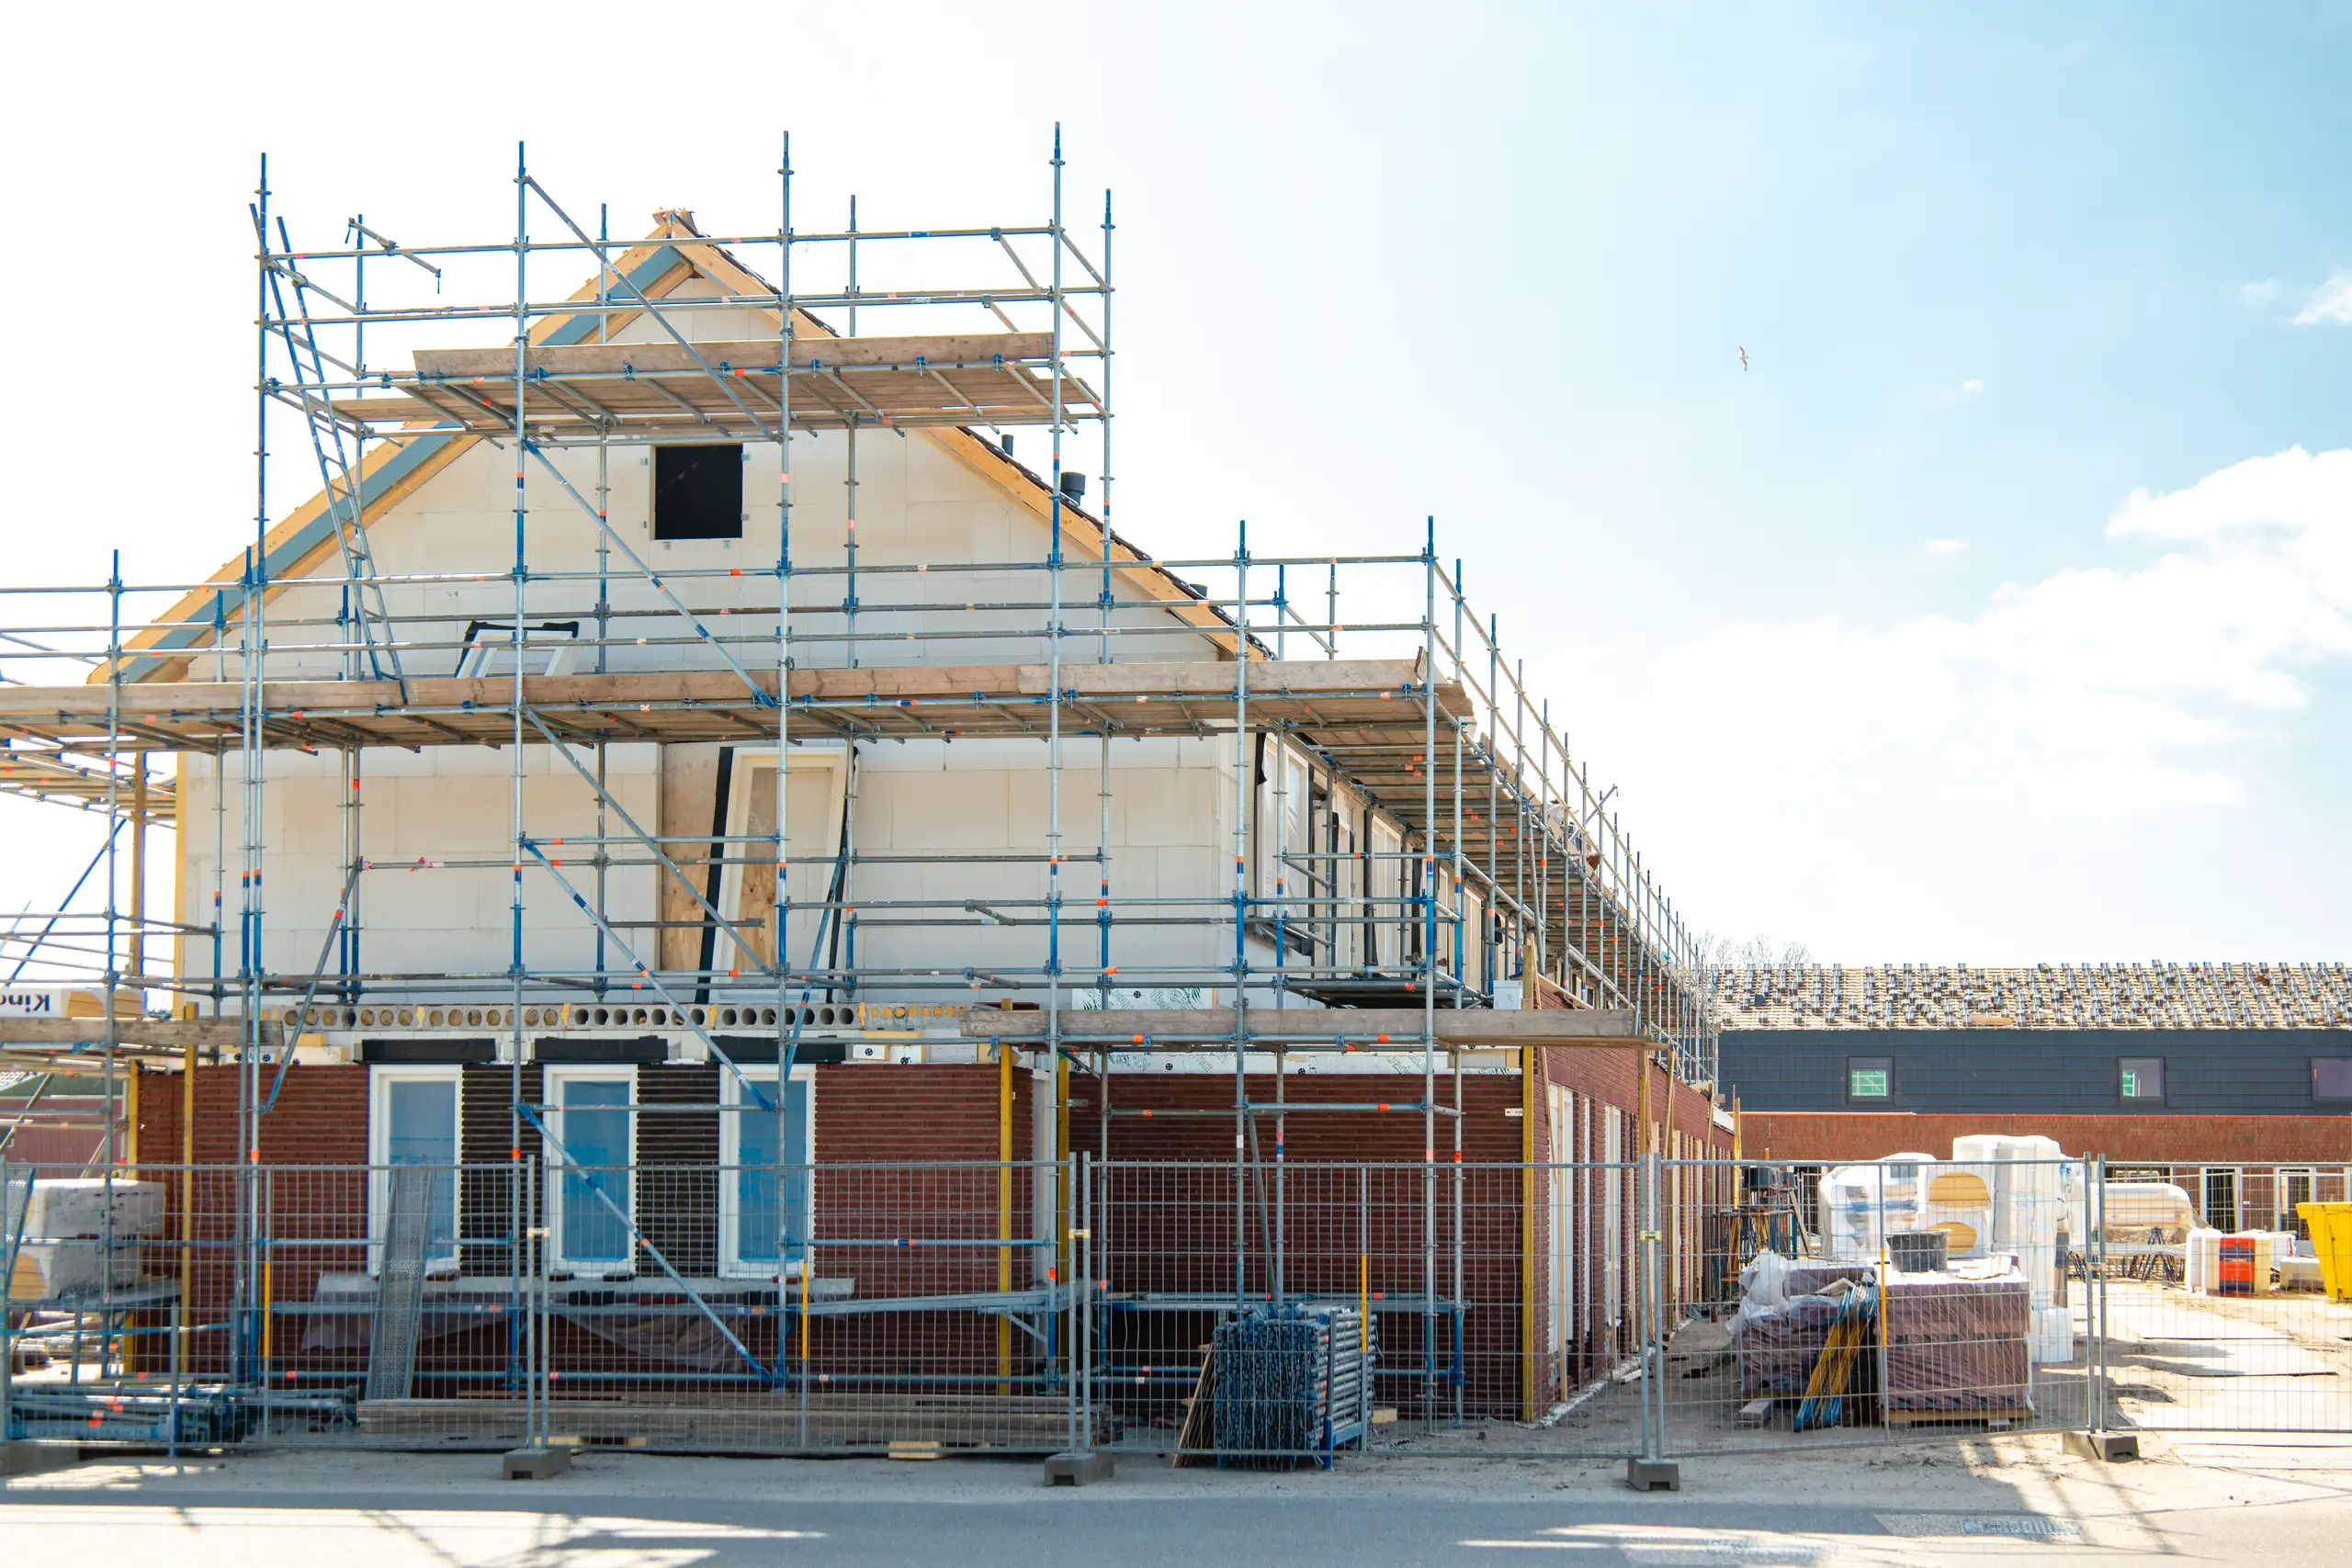
Expanding your home efficiently, a double storey extension provides valuable space through expert planning and construction.
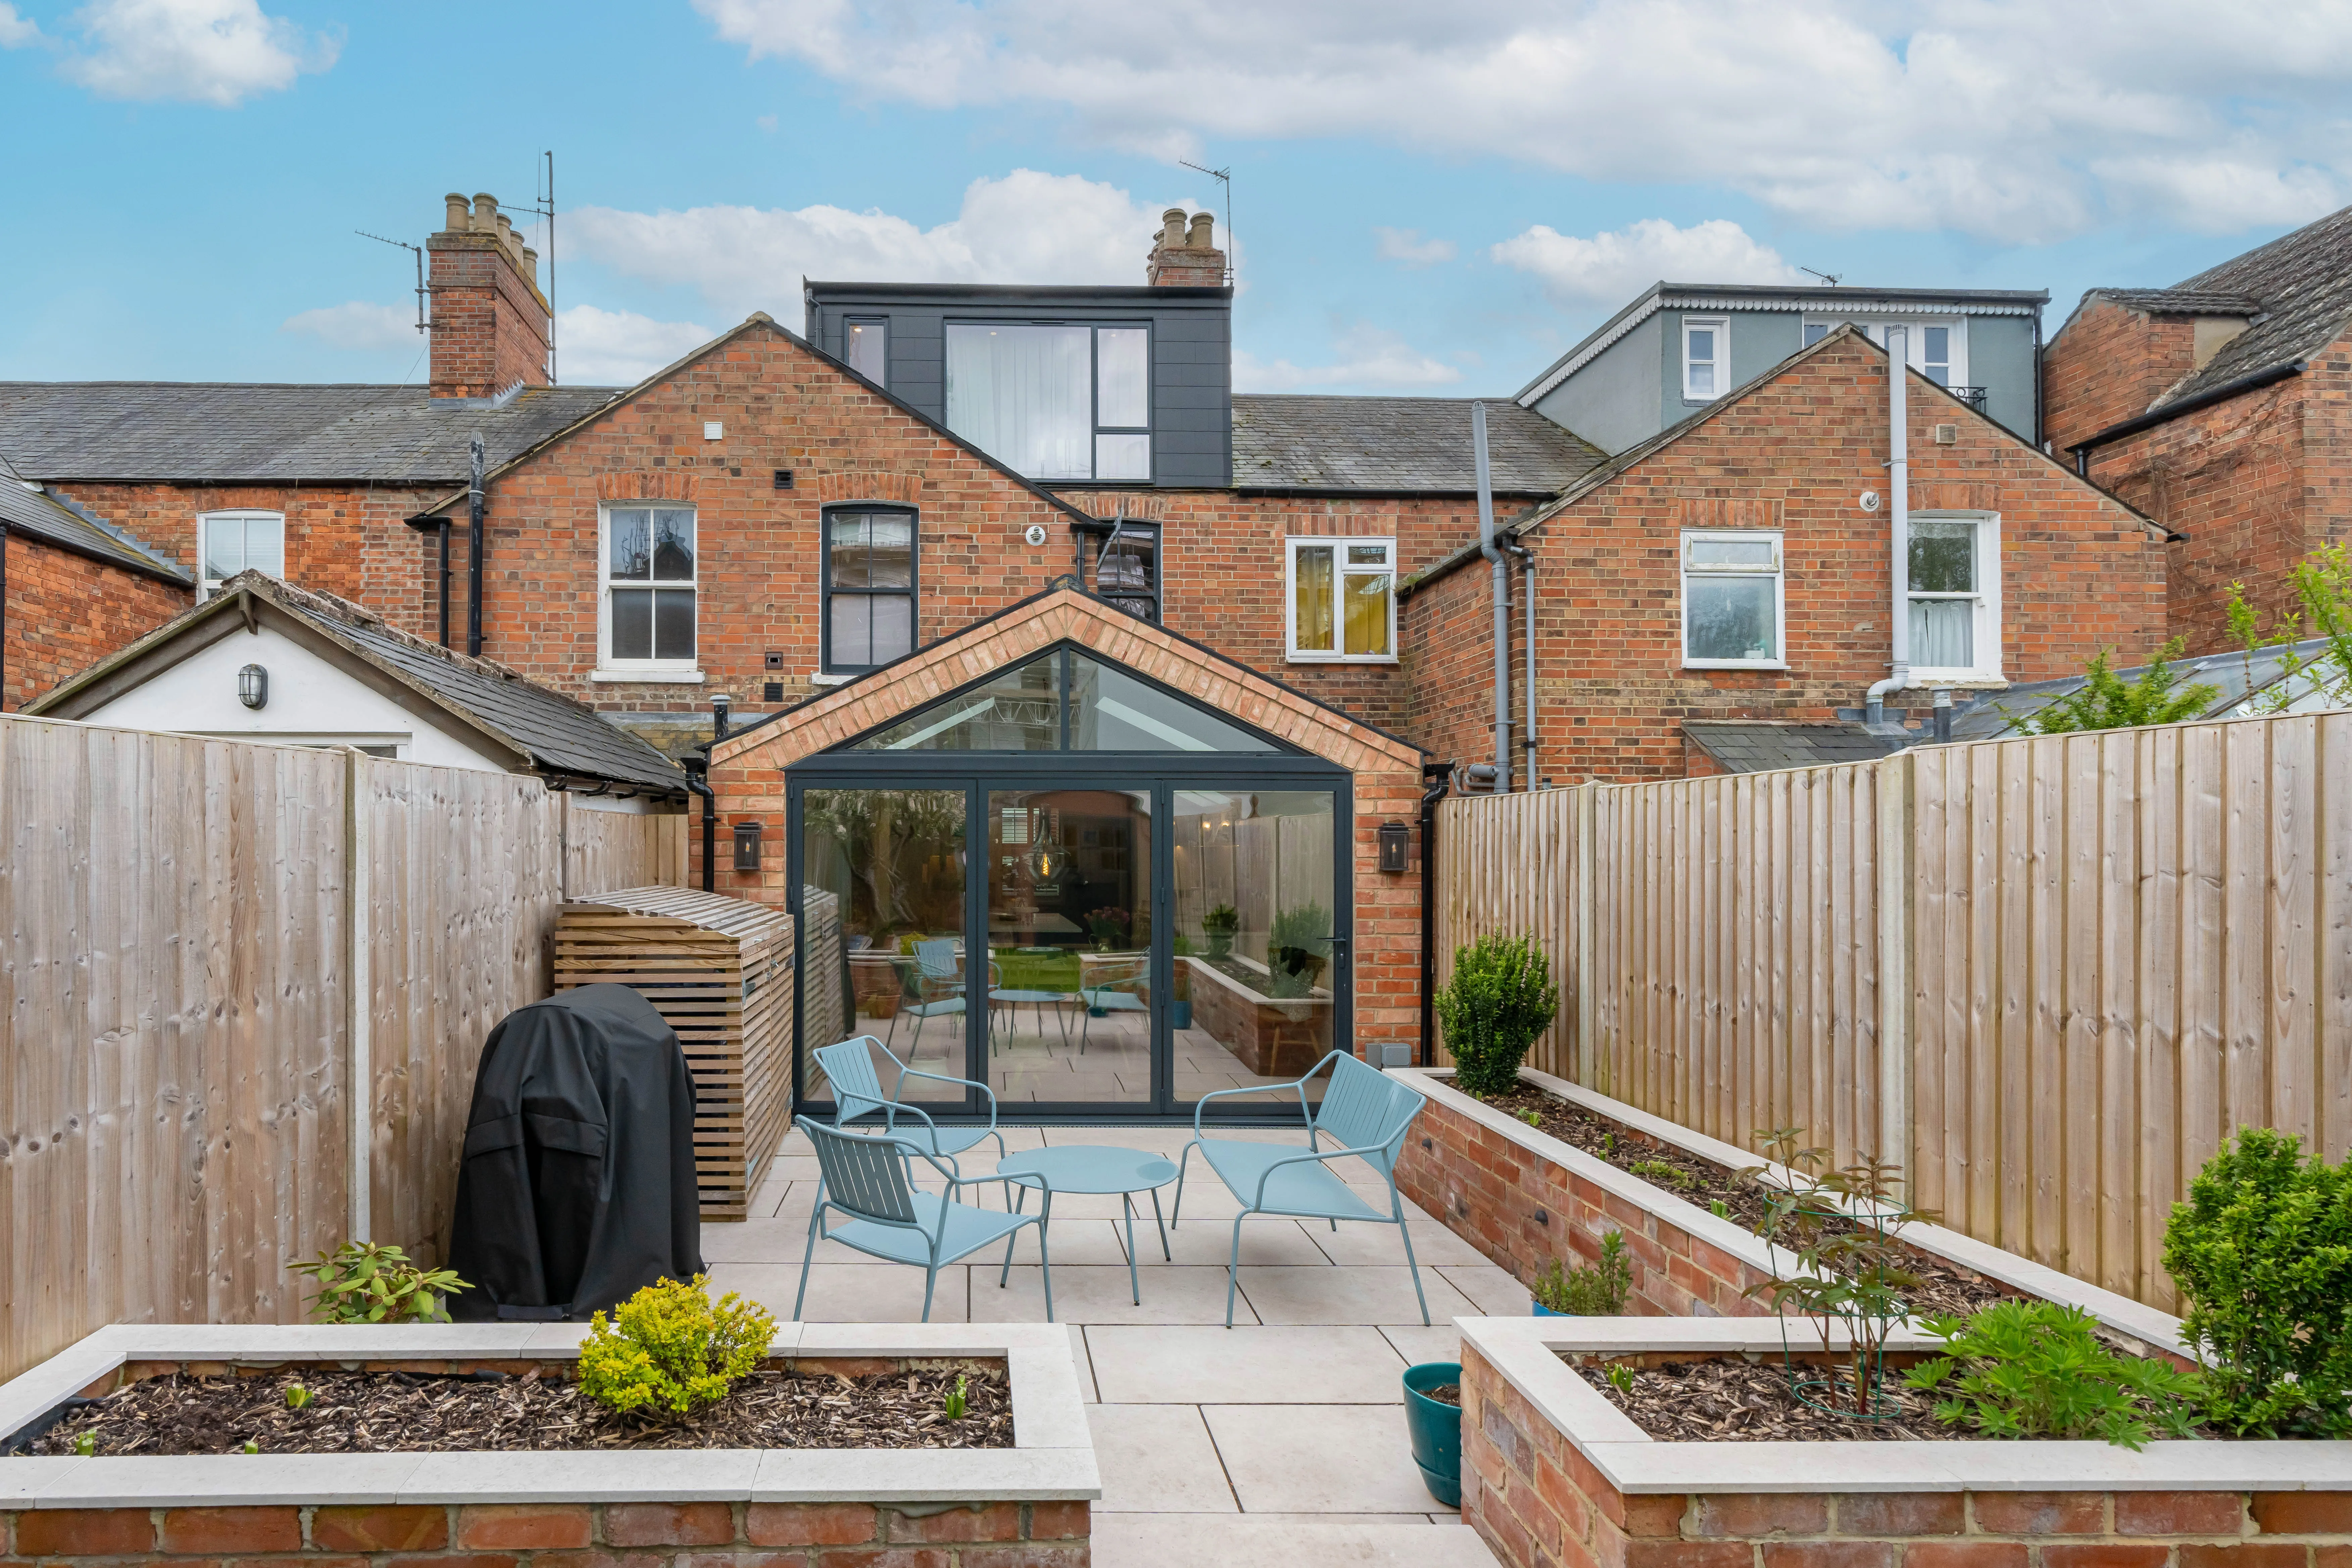
Maximise your property’s potential by adding a Roof Terrace that combines durability and functional outdoor space.
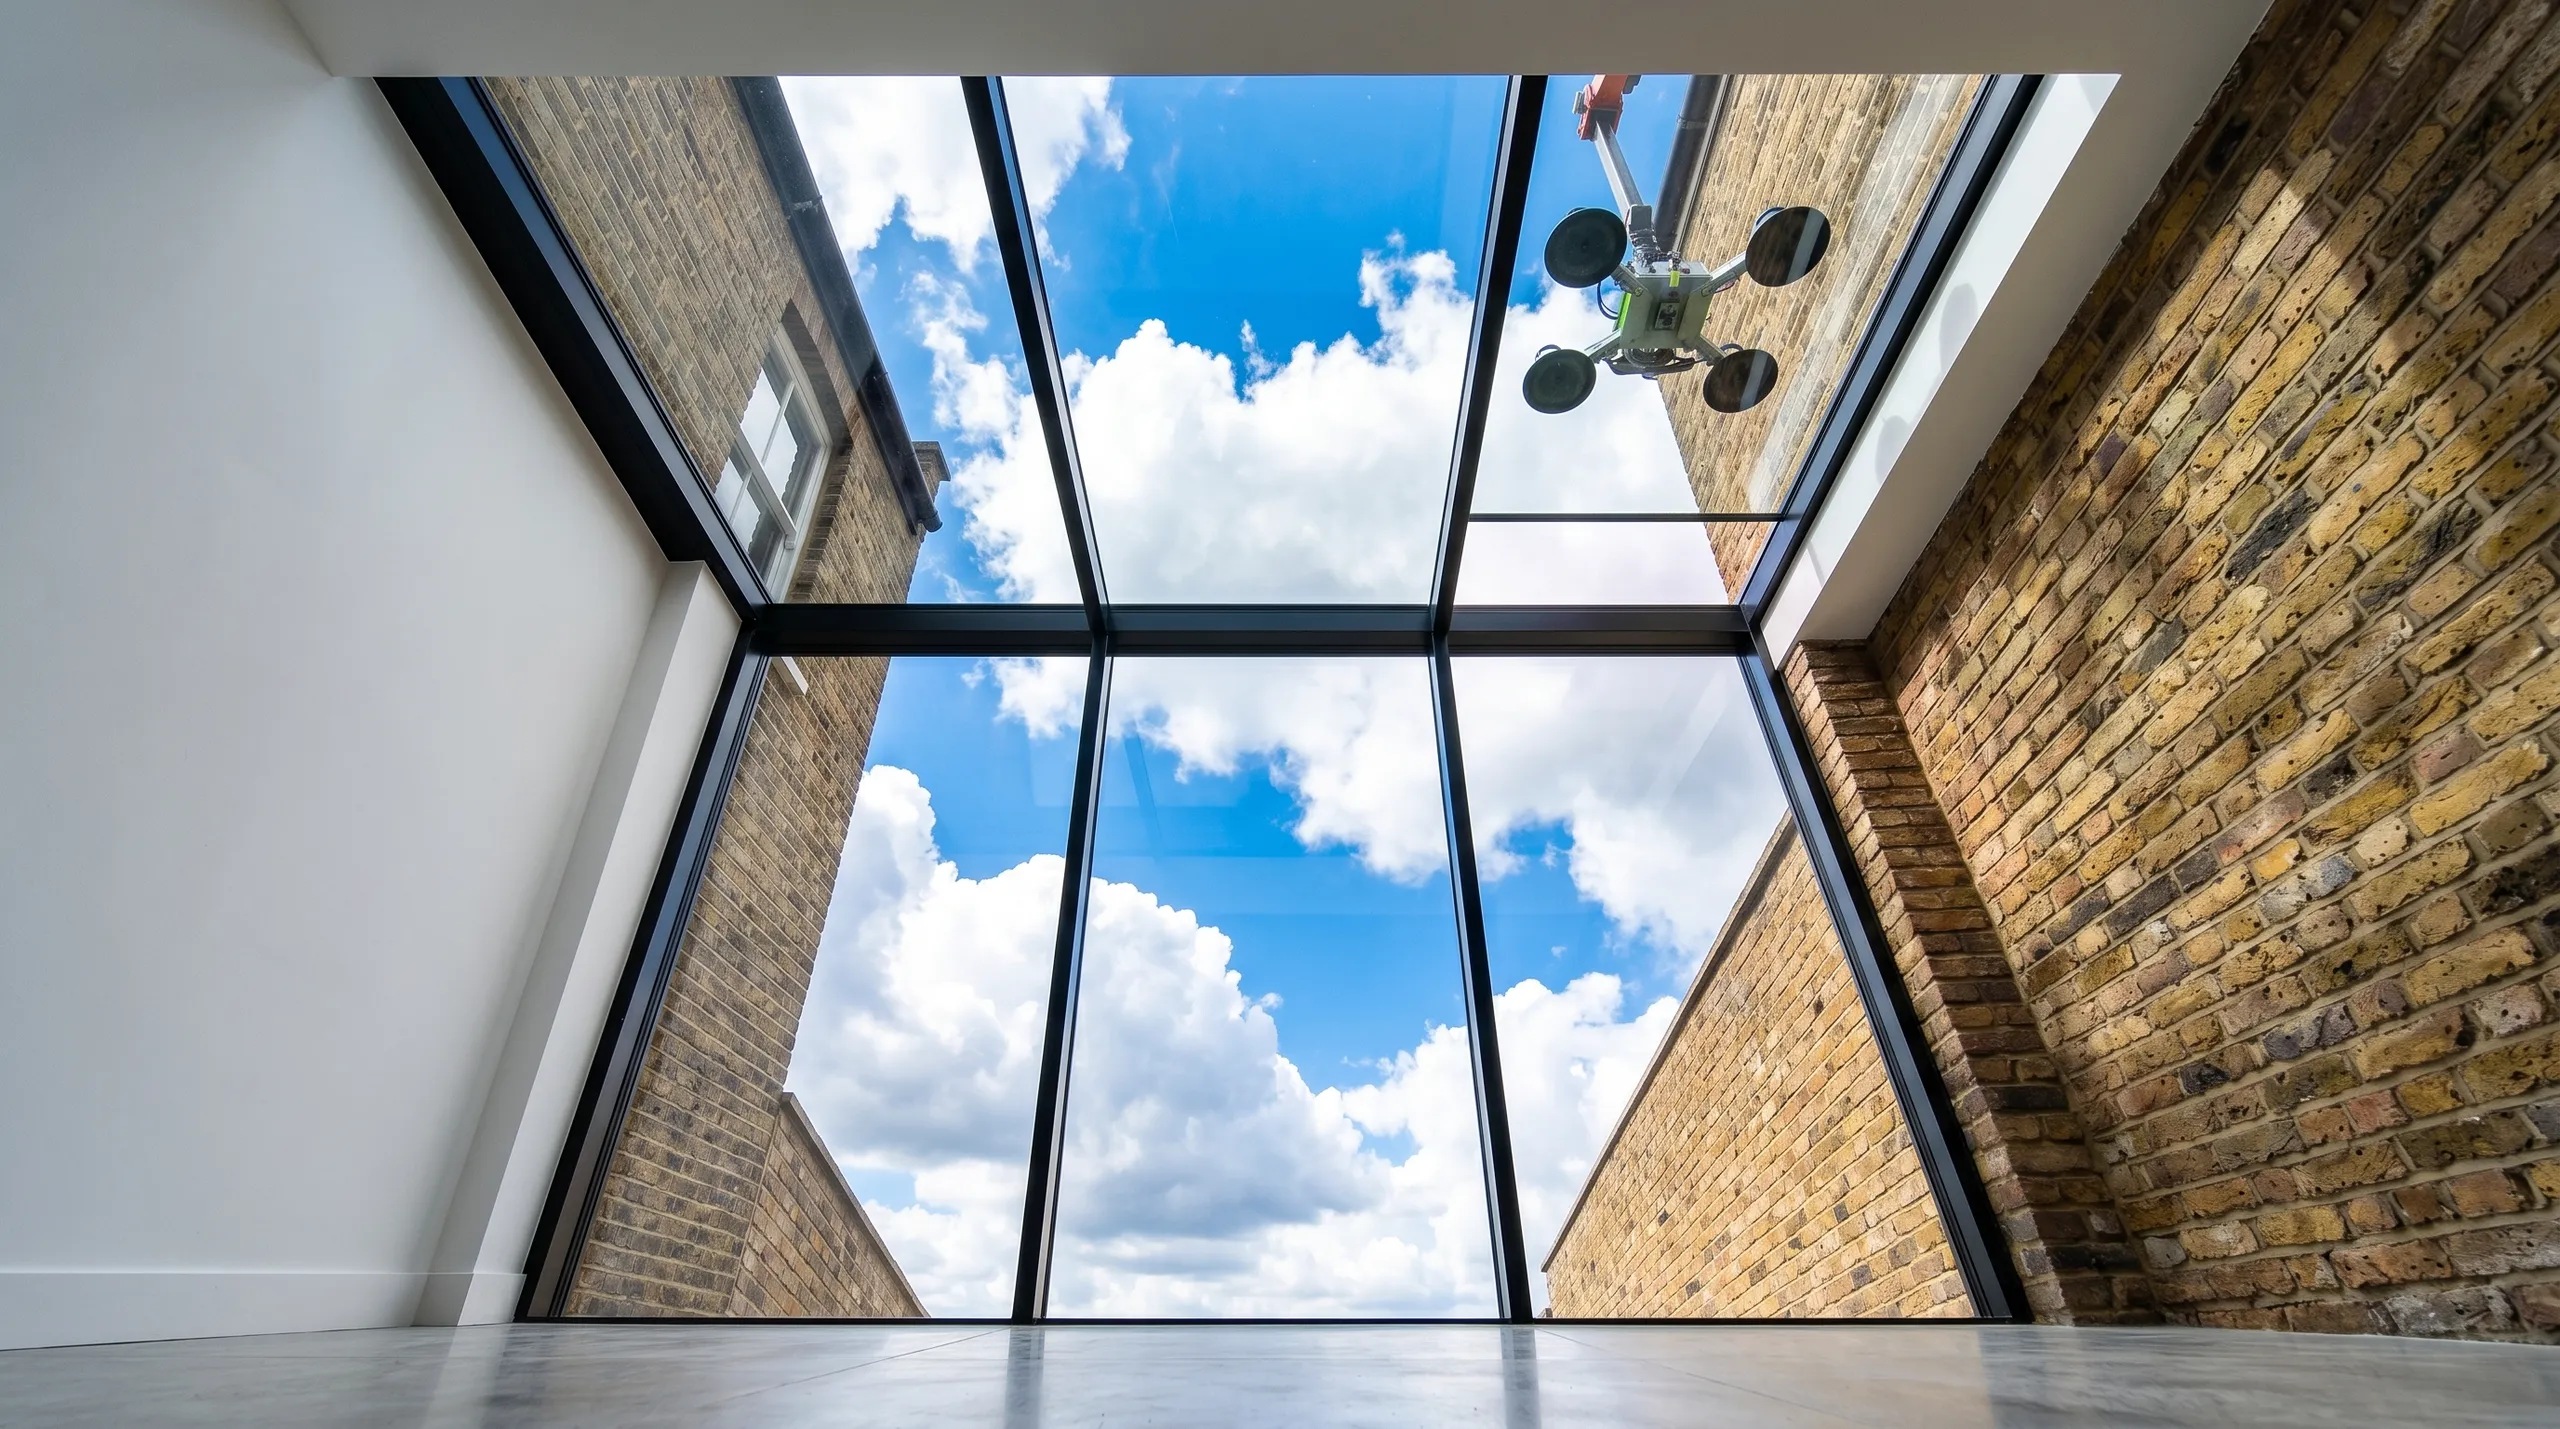
Expert teams deliver precise roof installation, combining efficiency and durability for lasting roof installation results.
Smutek Construction LTD, as a trusted General Contractor, delivers durable, on-time home refurbishment projects exceeding client expectations.
No. The main build covers the structural shell, external masonry, subfloors, and roof glazing. Supply of kitchen islands, appliances, worktops, and final decorator paintwork remains separate because homeowner choices vary widely across different suppliers.
We assess access routes, review structural drawings, dig ground footings, erect brickwork, install overhead steel beams, weatherproof roof apertures, and finish internal utility connections before the final walkthrough check.
Yes, building along shared boundaries often requires formal notices under boundary agreements. Properties across Long Sutton frequently share party walls, meaning signed surveyor acknowledgements prevent disputes prior to digging close to adjoining foundations.
Minor settlement hairline lines can show as timber structures dry out naturally over changing seasons. We return after structural settling to inspect joint junctions, caulk seasonal gaps, and adjust sticky door hinges.


