




Maximized Space
These doors eliminate the need for swing space, making them ideal for compact layouts where every square foot matters. This practical installation increases usable area without hindering access.


We enhance home usability with expertly installed sliding doors that fit perfectly and function effectively.

We install sliding doors to enhance your home and connect spaces, serving the community in Dunstable and nearby. This page covers our services, process, and customer needs. If you have questions, feel free to reach out for advice and pricing.
These doors are perfect for homeowners in Dunstable who want to maximize space while maintaining style and functionality. Unlike conventional doors, sliding doors operate without needing extra clearance, making them ideal for compact or awkward areas. Our installations are tailored to align with your home’s design, improving accessibility and flow without sacrificing strength.
If you're working on renovations in Dunstable, sliding doors offer an effective way to link your indoor and outdoor spaces. We integrate these doors into larger projects, providing vast openings that flood your home with natural light and generate a sense of spaciousness. Our expertise ensures they are installed to meet high standards, complementing your overall design.
Sliding doors are also excellent for businesses requiring dependable access solutions. We partner with local companies to install sliding doors that enhance functionality while adhering to necessary regulations. Whether for an office or retail setting, our installations guarantee smooth operation and durability, supported by transparent contracts and efficient project oversight.


Clear the hallway. Heavy glass sashes cannot twist around hallway sideboards, low pendant lamps or coat stands when our crew carries them through from the drive. Fitting sliding doors in Dunstable requires a clean walking path so nobody knocks wet plaster or scrapes skirting boards while holding a massive pane of double glazing. Dust sheets will cover your sofa, but small ornaments belong in cupboards.
Move garden pots aside. Masons need solid footing right outside the aperture, especially when lifting stepped sills over damp clay or wet lawn edges. If external render reaches the opening, raking back crumbling mortar before the new frame slides in prevents drafts later on. We also check where garden tap pipes run under patio slabs so fixings never pierce hidden copper.
Excellent work, prompt and responsive. Highly recommended. Jarek is a great guy.
GoogleJarek and his team are highly skilled and professional. Very high standard on their work. It’s been a pleasure working with them. I can highly recommend. Susanne
CheckatradeVery professional company, reasonable prices and excellent work and workmanship. Never any complaints with the works completed. Highly recommend
CheckatradeThese doors eliminate the need for swing space, making them ideal for compact layouts where every square foot matters. This practical installation increases usable area without hindering access.
Properly installed sliding doors create openings that allow more daylight into your home. We focus on optimizing light flow with every installation, enhancing ambiance and reducing the need for artificial lighting.
Sliding doors offer easy access to gardens and patios, reinforcing the connection between your indoor and outdoor areas. This improvement enhances your enjoyment and usability of your outdoor spaces.
The installation process includes meticulous site assessments and precise measurements to ensure a perfect fit for your sliding doors. Our professional technique prevents drafts and operational issues.
Sliding doors fitted by experienced hands are designed to endure and operate effectively over time. Quality materials and tested methods mean they will require minimal maintenance in the years ahead.
Every sliding door installation adheres to UK building standards and safety regulations. This commitment provides reassurance to both homeowners and businesses that their installations are safe and compliant.
Our sliding door installation fits seamlessly into larger refurbishment or extension endeavors, assuring cohesive craftsmanship and timely completion. We oversee each phase from planning through to final handover without disrupting your overall project schedule.
Contact us today and complete your renovation!
Free quoteAlignment problems can cause sliding doors to stick or not close properly. We begin by inspecting the frame and track for issues like warping or damages. Adjustments are made to the structure, ensuring everything operates smoothly and maintains its seal against drafts.
Sliding doors can sometimes suffer from dirt and debris accumulation in the track, which affects movement. Our team thoroughly cleans and checks the track during installation, ensuring longevity. We recommend durable finishes that minimize wear, keeping your sliding doors functional and easy to use over time.

We conduct thorough assessments of your property and take accurate measurements to understand the requirements for your sliding doors installation. This process ensures a perfect fit and smooth functionality.
Our team collaborates with you to select designs and materials for the sliding doors that not only match your property’s style but also meet practical necessities. We prioritize durability and compliance with building standards.
If required, we carefully remove existing structures to prepare the space for new sliding doors. This step is essential for ensuring both the structural integrity and proper alignment of the installation.
We pay close attention during the installation of sliding doors, ensuring they function smoothly and last long. All work is performed by seasoned professionals adhering to safety and quality protocols.
After the installation, we carry out a rigorous inspection to ensure the sliding doors meet all specifications and client requirements. We provide detailed project documentation and communicate clearly before finalizing the work.
Cold spells bring moisture. When warm indoor air strikes low metallic runners on an unheated kitchen boundary, droplets run down the base profile instead of vanishing outdoors. Our sliding doors in Dunstable sit on thermal barriers that stop frost forming along the internal perimeter during bitter overnight drops. Wiping the bottom drainage channel once a week avoids mould.
Direct afternoon sun heats dark exterior metals quickly. As dark panels expand under harsh daylight, latch keepers sometimes rub against the jamb unless initial factory tolerances allowed breathing space during assembly. We align every locking hook so thermal movement never binds the handle when garden heat peaks.


Brickwork drops without support. A steel lintel over the opening carries brick courses above, meaning glazed panels must never bear vertical structural weight from the upper storey. When we fit sliding doors in Dunstable, checking ceiling joist deflections prevents cracked glass corners later. Packing shims sit strictly along perimeter sides rather than resting on sagging head spans.
Tiled floors dictate heights. Screed depth and underfloor heating pipes dictate whether the bottom runner sits flush or stands proud above finished timber planks. Cutting through timber joists to bury a deep track often weakens floor stiffness across the room threshold. We check subfloor heights before ordering frame depths.
Cavity closures matter. Driving anchor screws into soft thermal insulation blocks leaves side jambs wobbling whenever someone pulls the heavy leaf shut hard. Long frame fixings must bite directly into solid masonry behind damp-proof membranes, securing the frame edge against gusts.
Expert Installation
Our approach to sliding doors combines accuracy with practical service. We begin each project with precise measurements and assessments, ensuring the sliding doors fit seamlessly into your space. Preparing the site thoroughly, we install doors that comply with all relevant building standards, ensuring reliable functionality and durability for years.
Sliding doors often become part of broader refurbishment projects, and we handle them as a natural component of the overall plan. We provide clear quotes and transparent contracts detailing every step along with timelines. Whether for residential or commercial needs, our expertise guarantees efficient coordination of sliding door installations that maintain quality and meet deadlines.
We operate in Dunstable and nearby areas, providing professional sliding door installation services. Contact us for a visit or a free estimate; we’re just 55 km from our base in Hounslow.
approx. 35 milesDistance from our base · Hounslow
Call us+44 7510 063817Email usjareksmutek@gmail.comWe serve your areaDunstable and the surroundings
The Google map loads after you accept marketing cookies.

“From structural extensions to complete interior refurbishments, we deliver reliable construction solutions tailored to your home.“

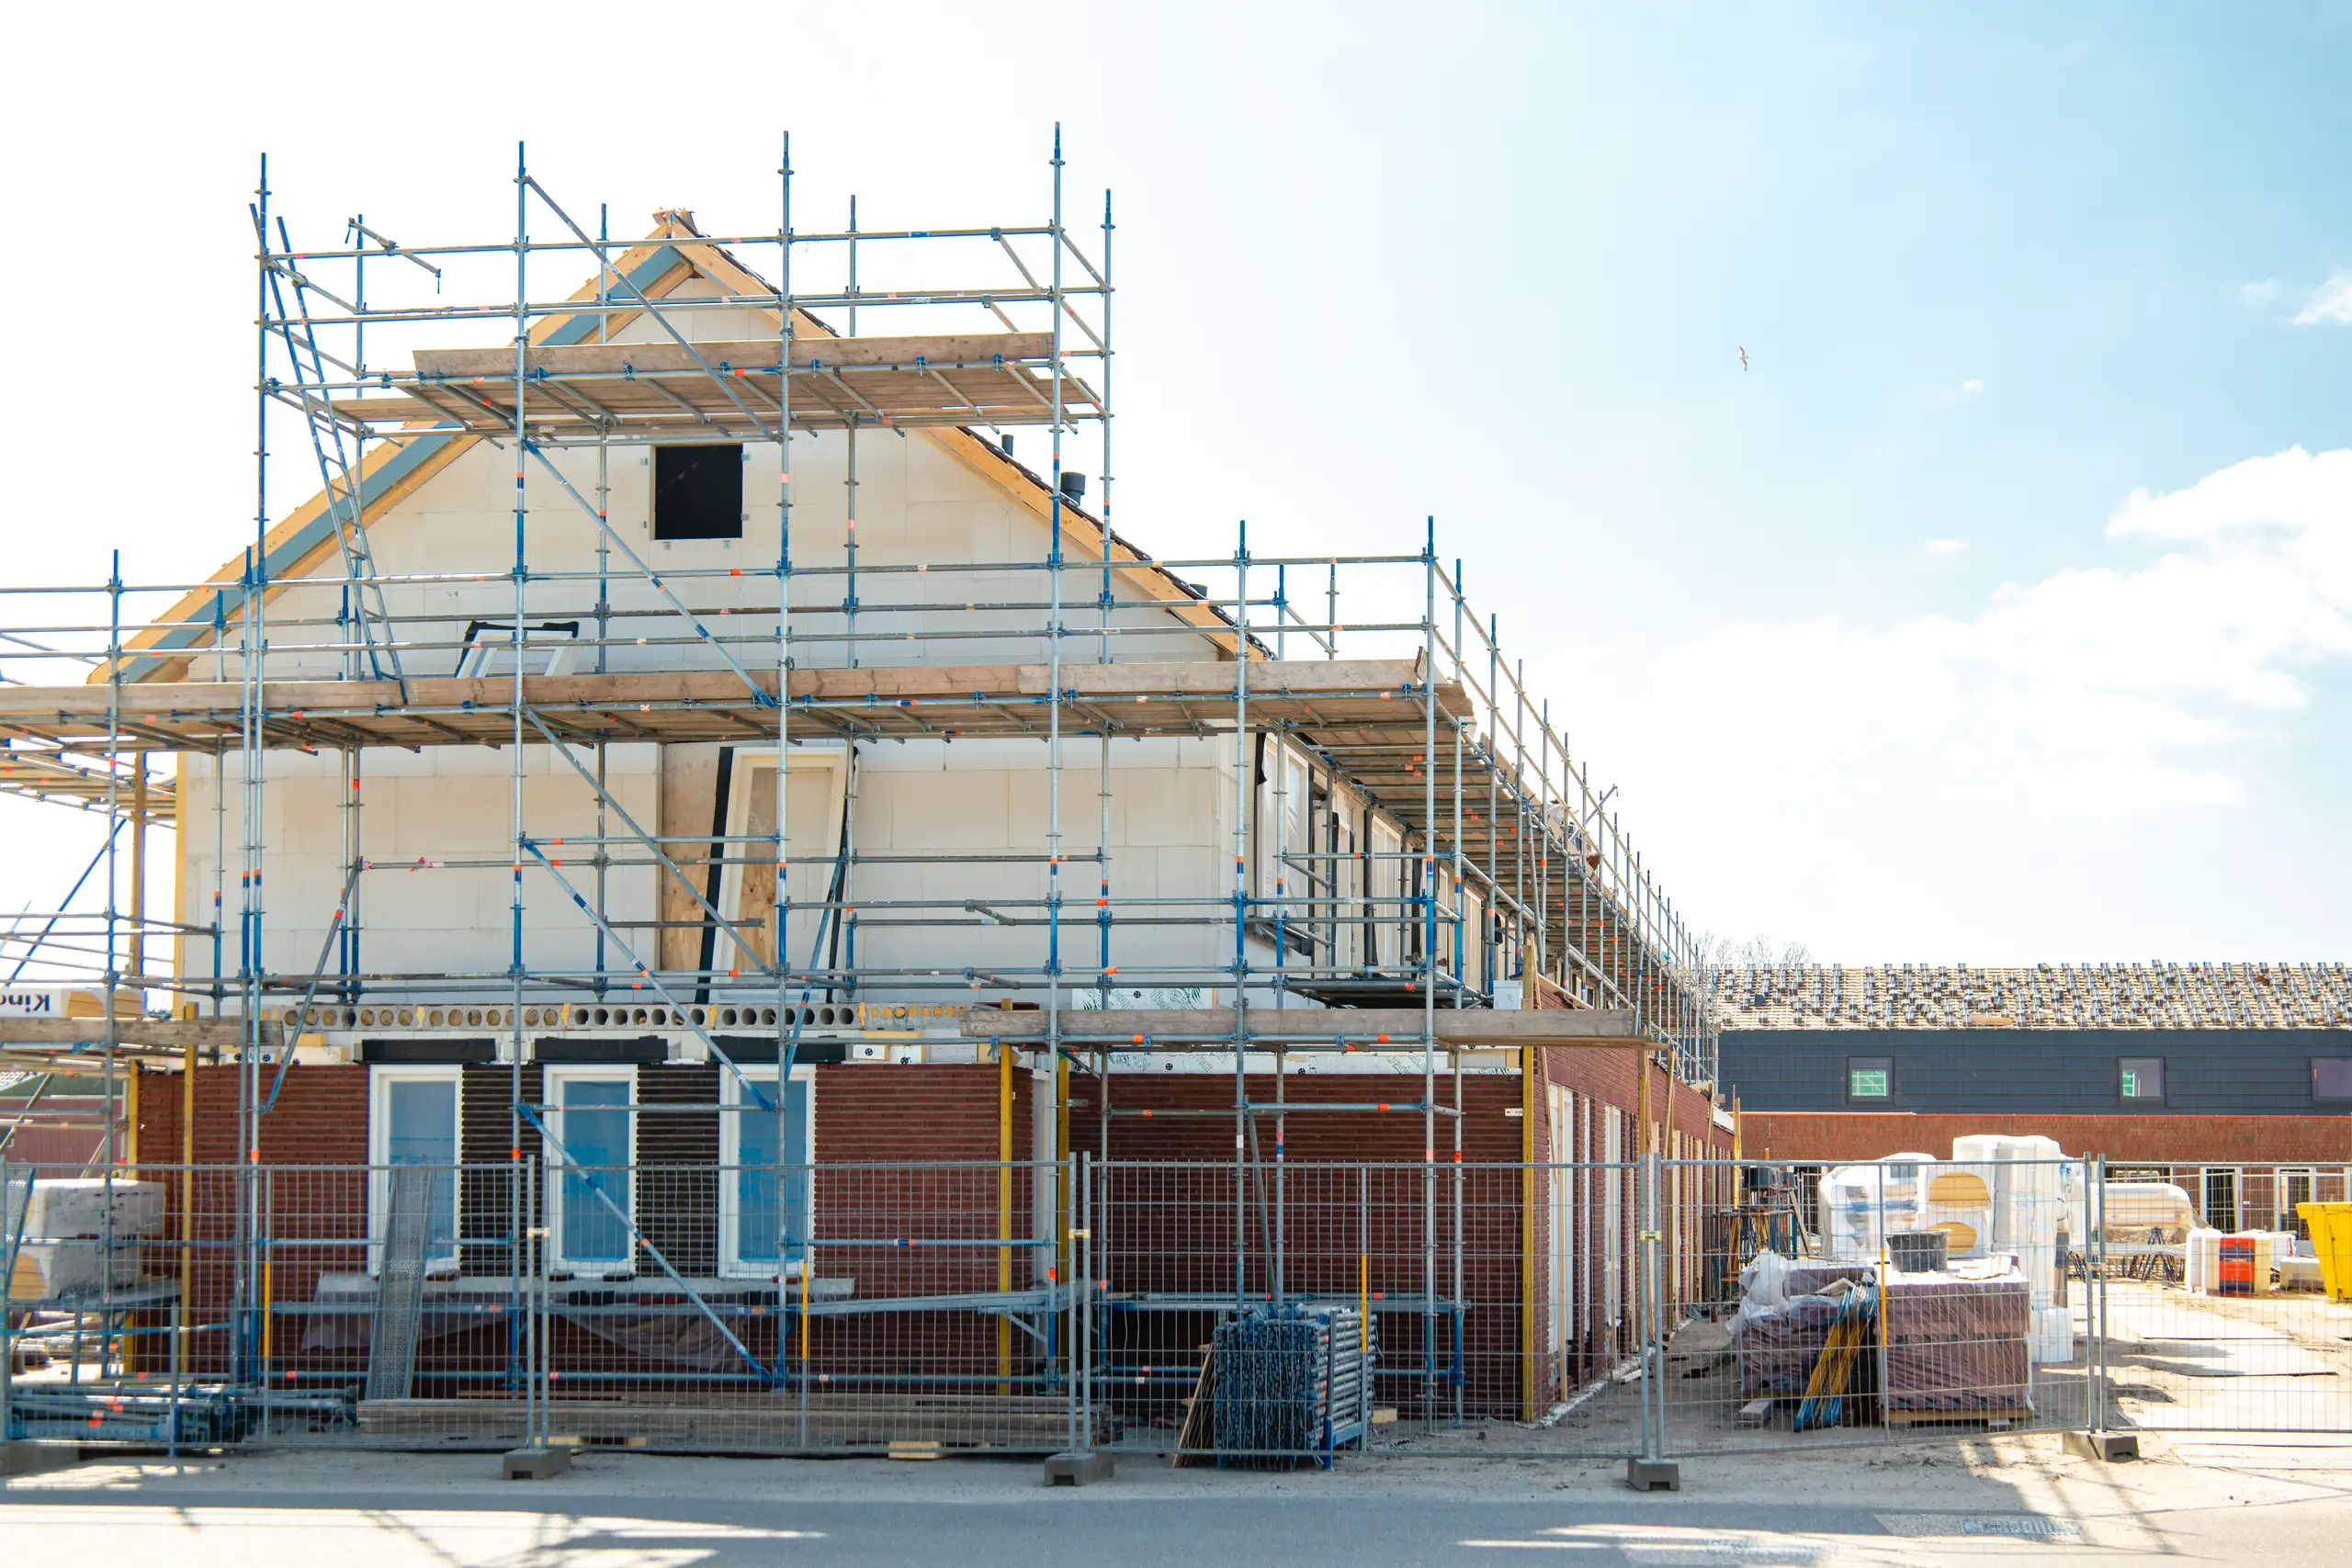
Expanding your home efficiently, a double storey extension provides valuable space through expert planning and construction.
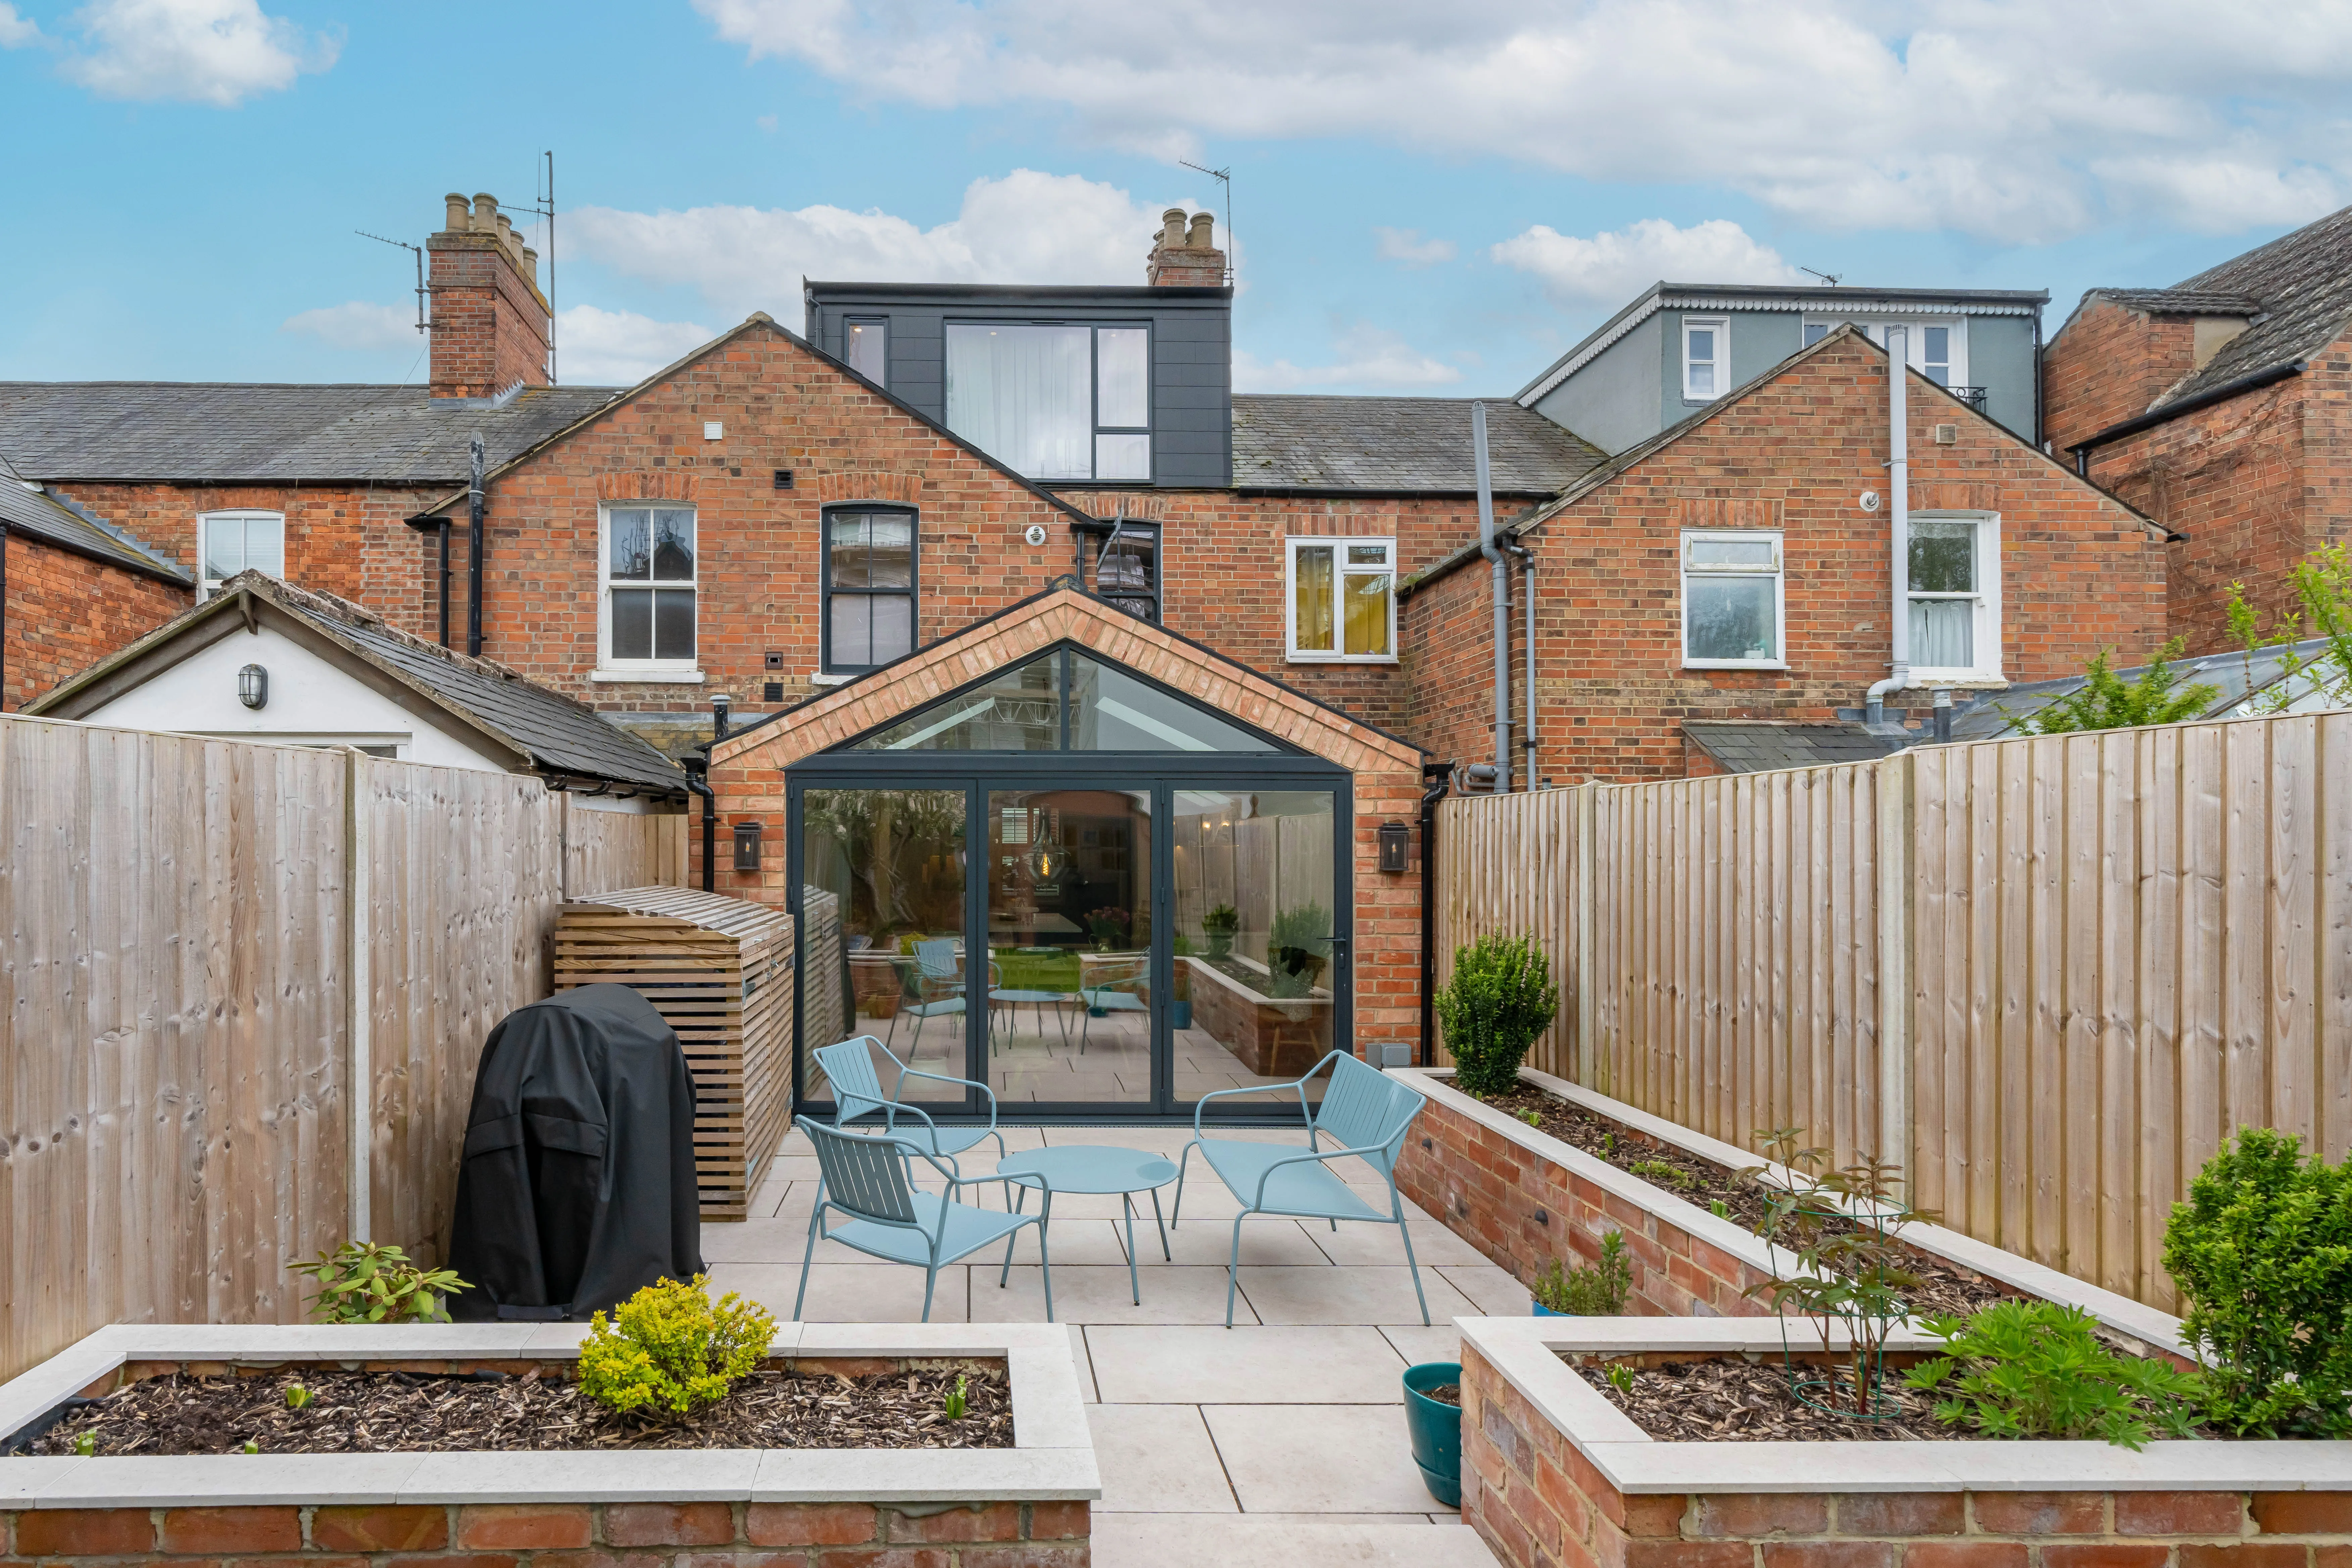
Maximise your property’s potential by adding a Roof Terrace that combines durability and functional outdoor space.
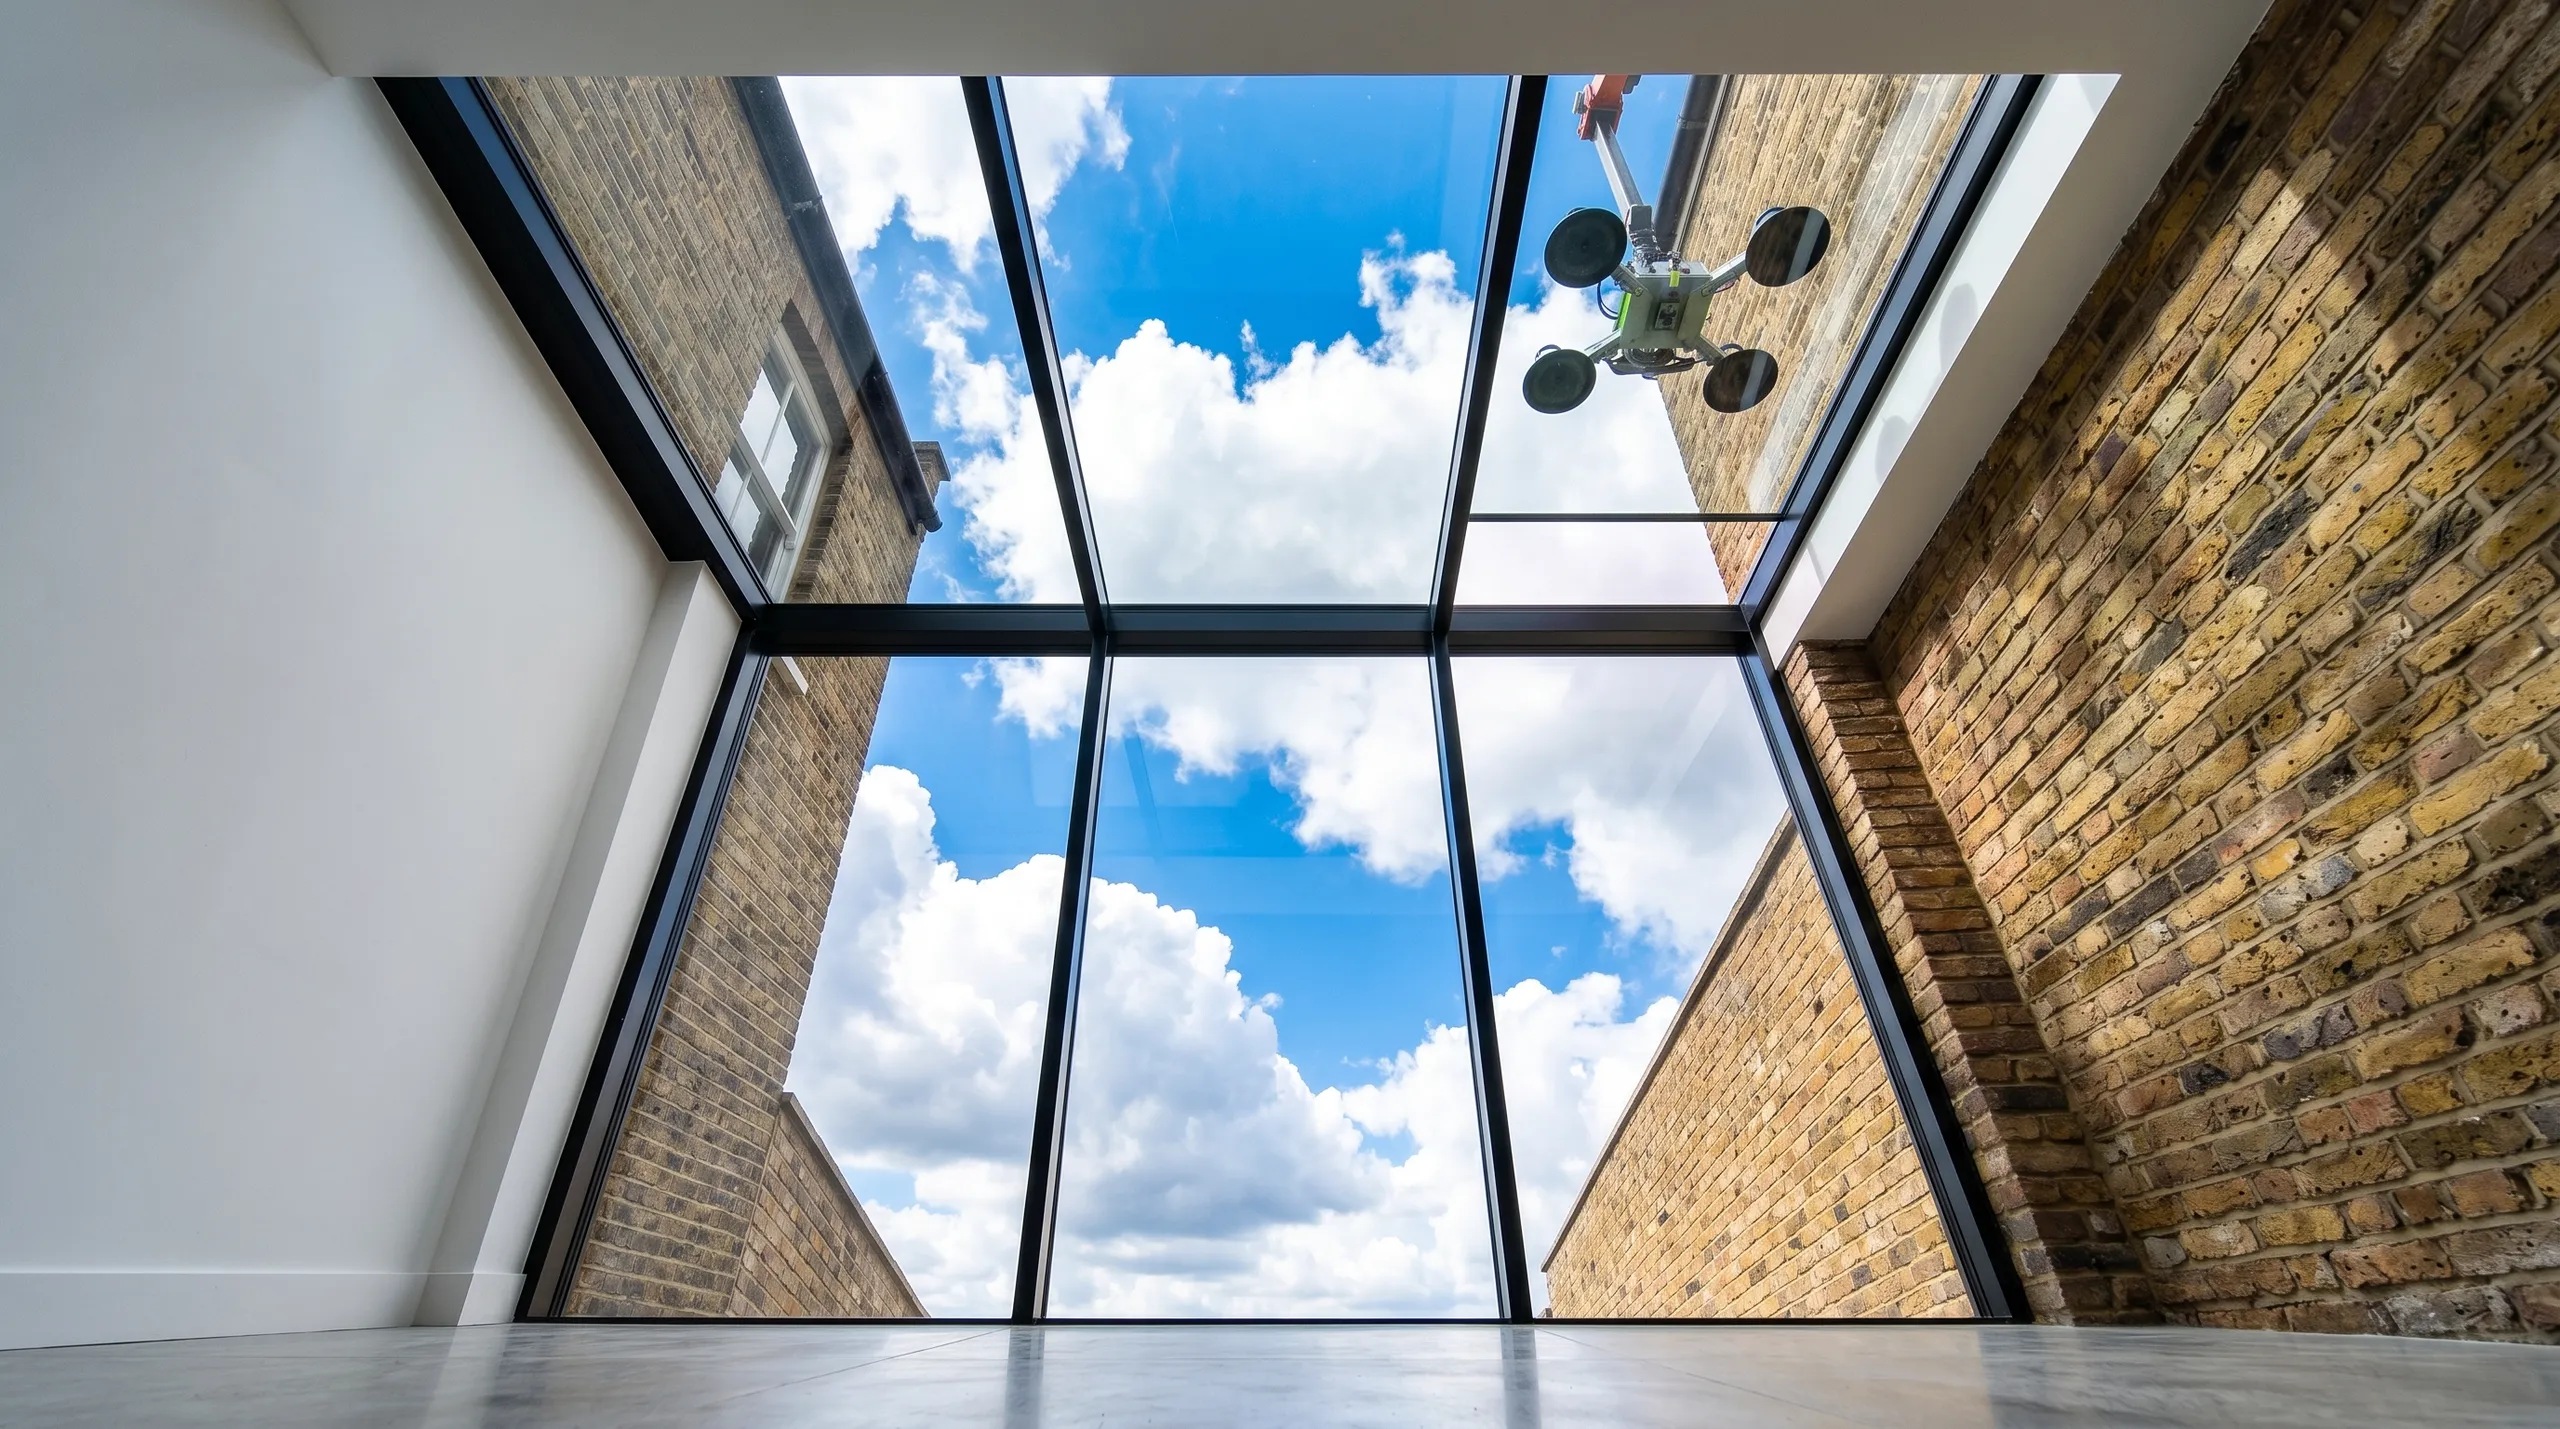
Expert teams deliver precise roof installation, combining efficiency and durability for lasting roof installation results.
Smutek Construction LTD, as a trusted General Contractor, delivers durable, on-time home refurbishment projects exceeding client expectations.
Metal profiles hold larger panes without thick intermediate mullions, whereas plastic frames require thicker edges to resist wind pressure across wide spans. Timber provides natural insulation inside older brick properties but needs regular oiling outside. We compare room depth and sun exposure to find the right profile thickness.
Homeowners often measure between finished skirting boards instead of exposing the raw brick structural aperture beneath plasterboard. Overlooking finished floor screed thickness also creates awkward steps at the threshold, causing the sliding sash to drag across newly laid tiles or exterior decking boards.
Widening an opening near shared fence lines sometimes touches party walls, requiring formal written consent from adjoining neighbours. External works altering older properties in Dunstable conservation zones may also need prior council verification before masonry cuts begin, so checking boundary deeds beforehand prevents disputes.
Discovering unbonded cavity brickwork or a cracked concrete lintel above the opening halts fitting immediately until new steel goes into the wall. Hidden electrical cables or corroded gas pipes running through side reveals must also be rerouted by specialists before securing the perimeter frame safely.


