


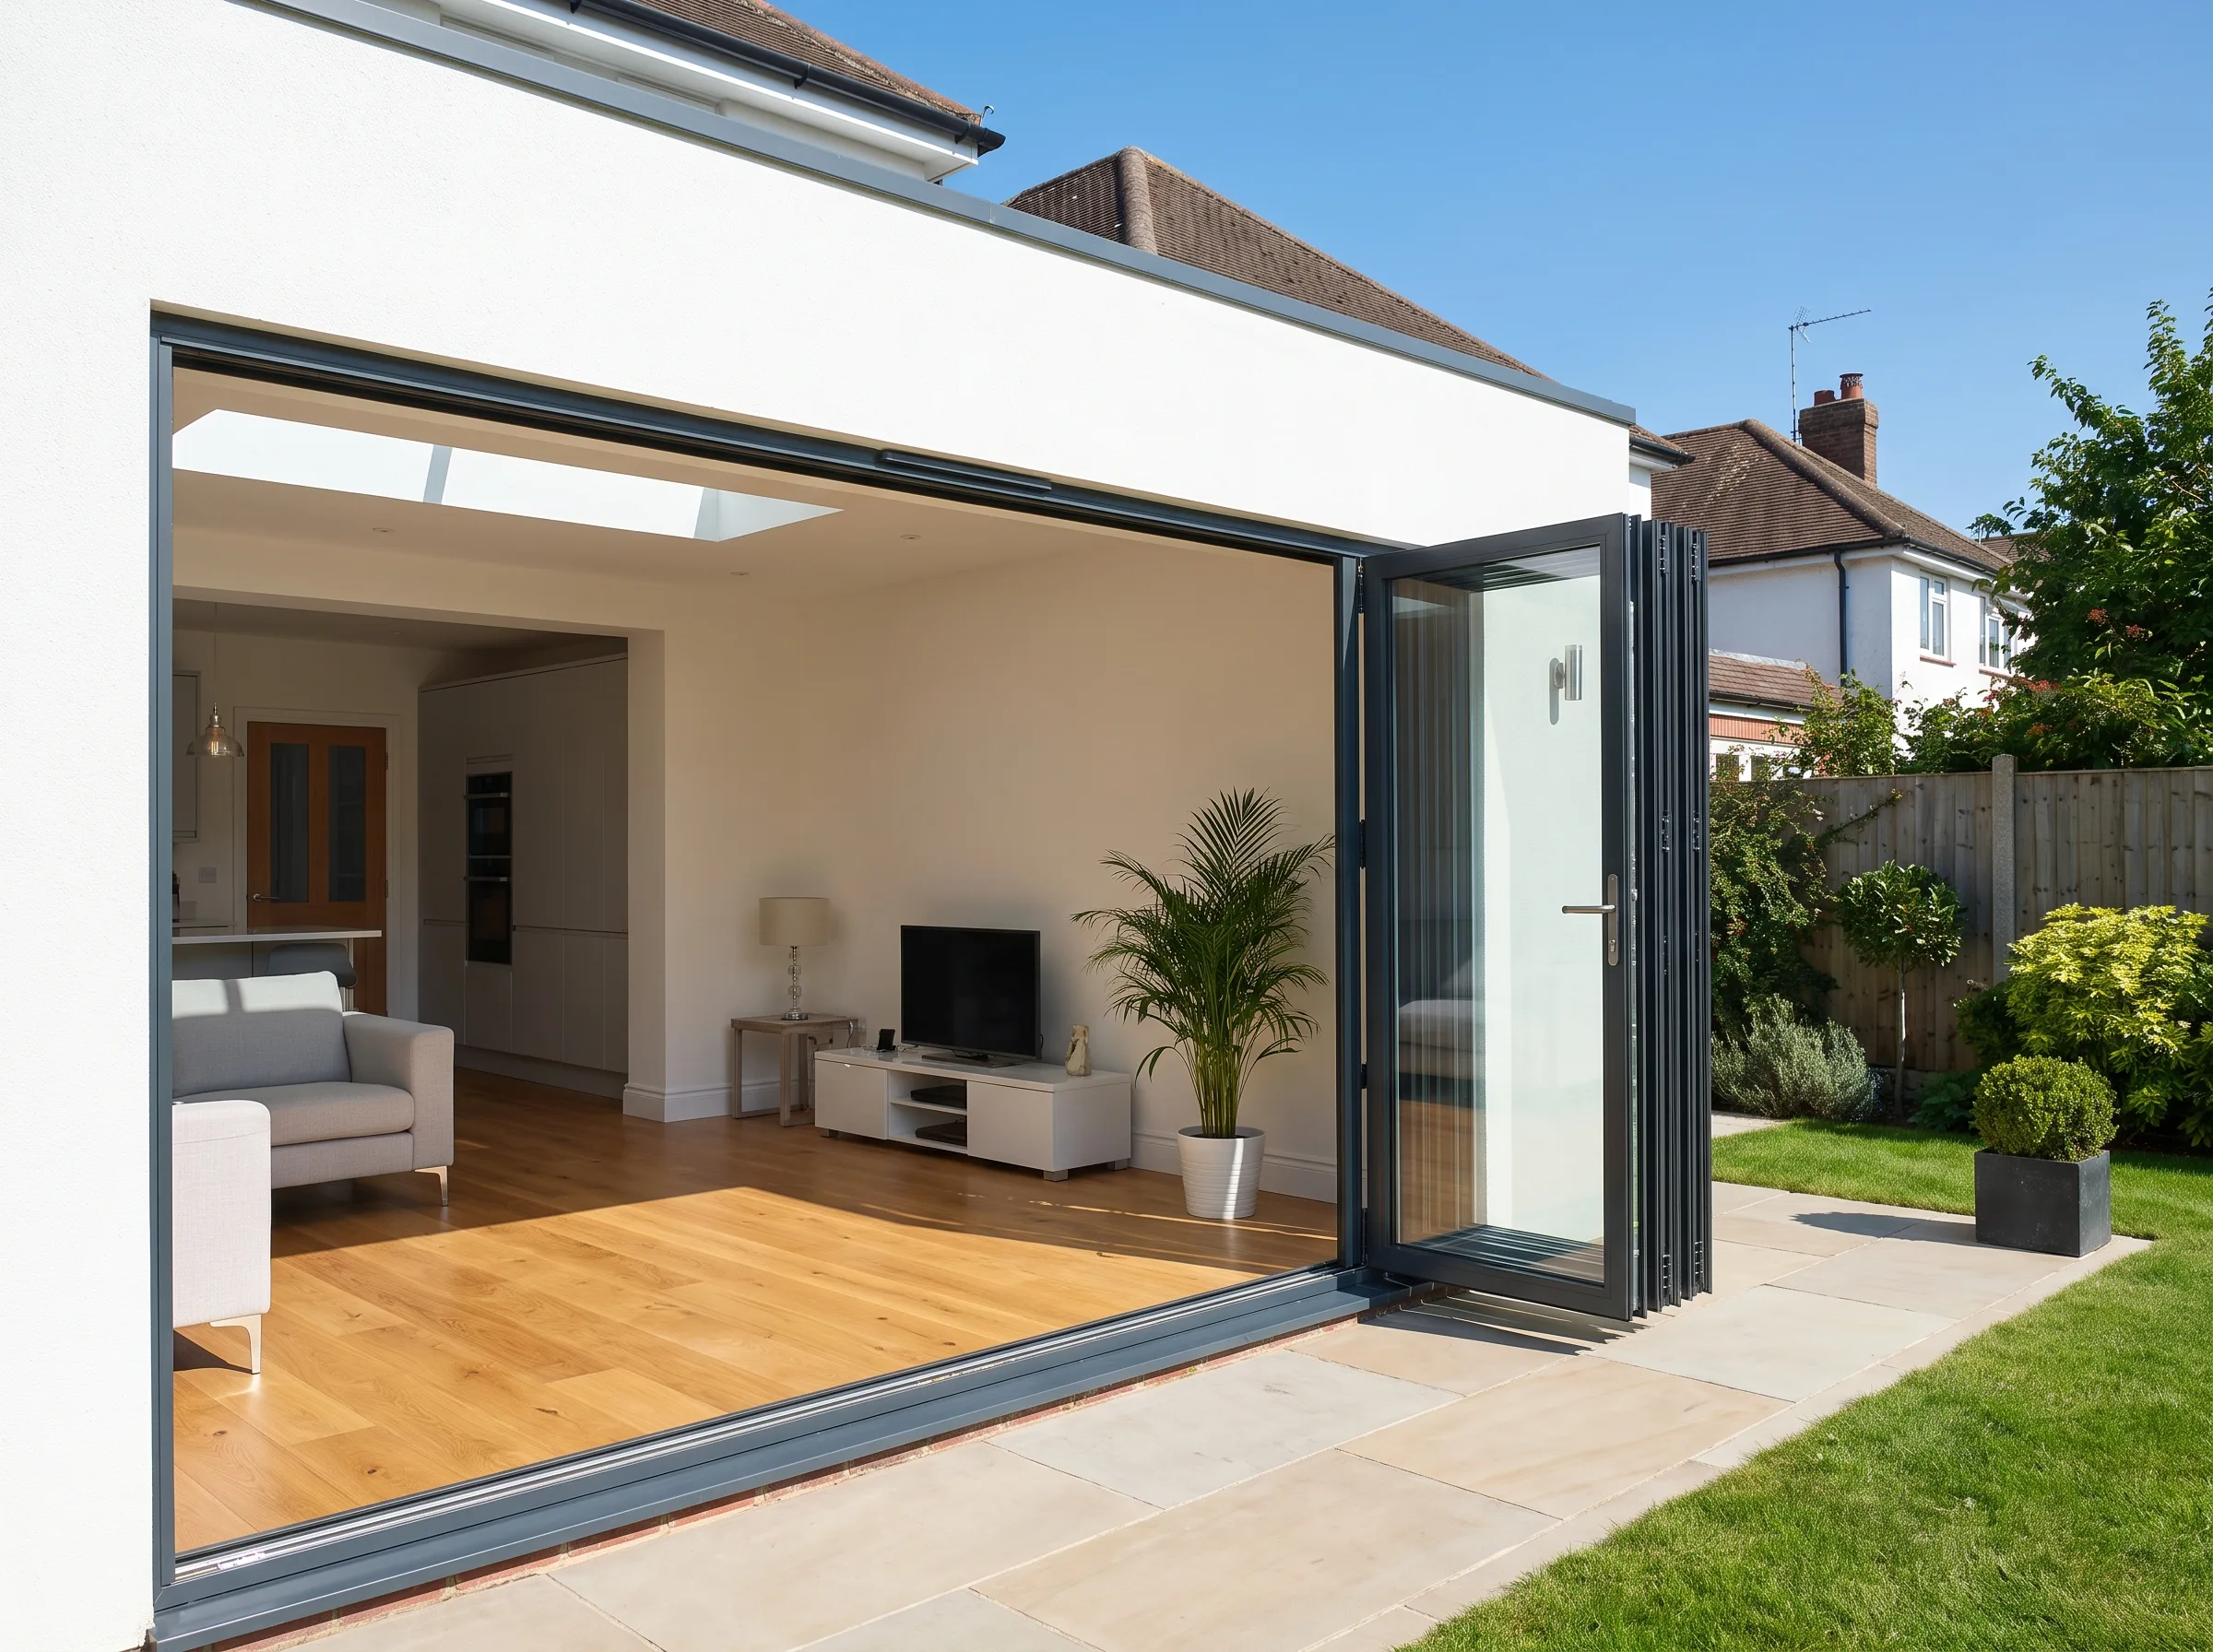
Bi Fold Doors: Modern Solutions for Home Extension
There's a moment when a house stops feeling like a home — usually when the walls start closing in. Bi fold doors change that entirely. Through an innovative folding mechanism, they collapse panel by panel, erasing the boundary between your living room and the garden or terrace beyond.
Open Space, Redefined
Unlike conventional doors that swing inward and steal precious floor area, bi fold doors fold neatly to one side, delivering a full, unobstructed opening. The result is a seamless flow between inside and outside — an architectural shift that transforms how you experience your entire home, from morning coffee to summer evenings.
Built for Modern Living
Whether framed in aluminium or timber, bi fold doors adapt to any architectural style. For homeowners pursuing a house extension or full refurbishment, they're not just a practical upgrade — they're a defining statement of contemporary design.
What Are Bi Fold Doors and How Do They Work?
Bi fold doors operate on a deceptively simple principle: a series of panels connected by hinges, suspended from an overhead track and guided by a bottom rail. When opened, the panels fold against each other in an accordion-like motion, stacking neatly to one or both sides — and clearing the entire opening in seconds.
The Panel-and-Track System
The mechanism relies on precision engineering. Each panel pivots at its hinge points while a rolling carriage travels along the top track, allowing smooth, controlled movement. The result is a fully open passage that erases the boundary between your living space and the outside world.
Materials and Configuration Options
Modern bi fold doors come in aluminium or timber, each offering distinct structural and aesthetic advantages:
- Aluminium frames deliver slim sightlines and long-term durability with minimal maintenance.
- Timber options integrate naturally with traditional architectural styles and period properties.
- Panel count can range from two to eight or more, depending on the width of the opening.
Why Bi Fold Doors Are the Perfect Choice for House Extensions
When planning a house extension, how you connect the new space to your home makes all the difference. Bi fold doors outperform traditional options by folding completely to one side, fully opening the wall between your interior and garden or terrace — something a standard door simply cannot match.
Light, Flow, and Open Living
Unlike conventional swing or sliding doors, bi fold doors flood extensions with natural light and create an effortless transition between indoor and outdoor zones. This perfectly supports the open-plan layouts that modern extensions are designed around:
- They eliminate visual barriers, making the extension and the existing room feel substantially larger.
- Available in aluminium or timber, they adapt naturally to any architectural style.
- A full-width opening improves both ventilation and daily movement across the space.
Built for Extension Projects
The structural demands of a new extension require doors that integrate precisely with surrounding elements — flooring, heating, and finishes. Bi fold doors are engineered for exactly this kind of coordinated installation, delivering a result that is both functional and visually cohesive from day one.
Bi Fold Doors Materials: Aluminium vs. Timber
The material you choose for your bi fold doors shapes not only how they look, but how they perform for years to come. Both aluminium and timber offer distinct advantages — and the right pick depends on your home's architecture, lifestyle, and long-term goals.
Aluminium: Slim, Strong, Low-Maintenance
Aluminium bi fold doors deliver exceptionally slim sightlines, maximising the glazed area and flooding your interior with natural light. The material resists warping, rust, and rot, requiring minimal upkeep beyond an occasional wipe-down. For modern extensions with clean architectural lines, aluminium is the practical frontrunner.
Timber: Warmth and Classic Character
Timber brings natural texture and timeless appeal that suits period properties and traditional interiors. It insulates naturally and can be painted or stained to match your existing décor. The trade-off is higher maintenance — regular sealing or painting keeps it performing at its best. For homes in Hammersmith where character matters, timber adds genuine charm.
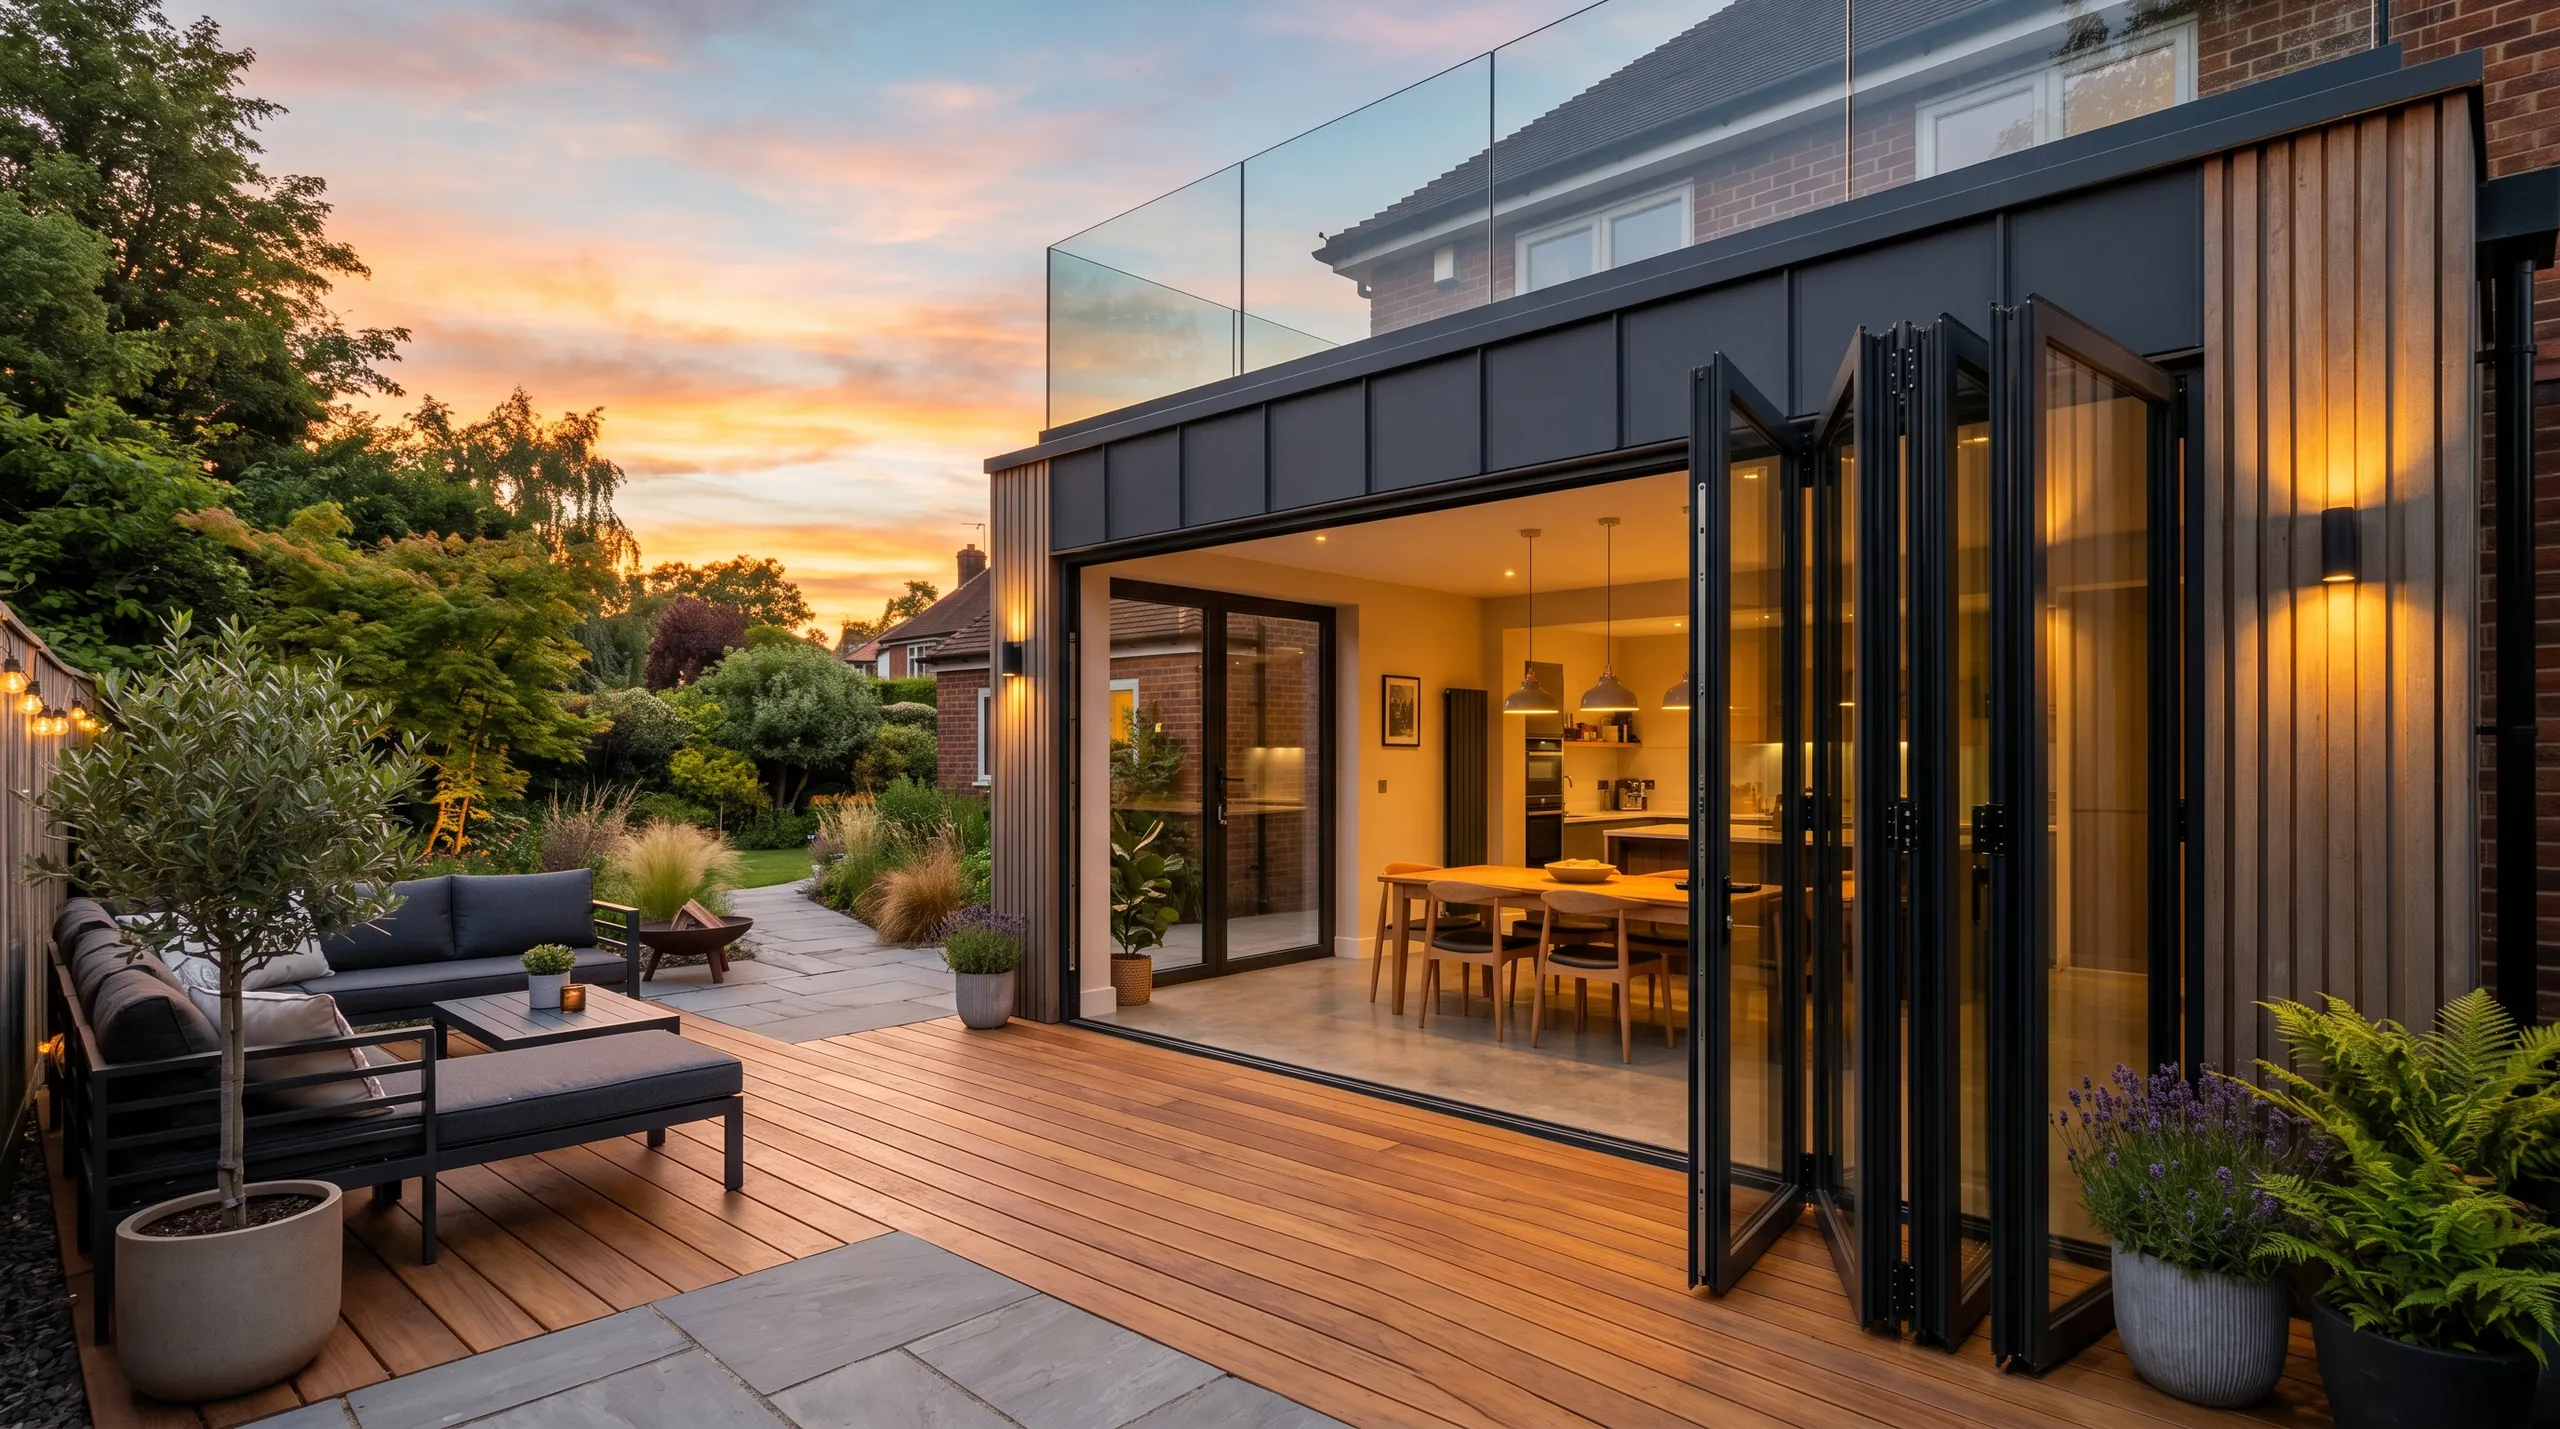
How Bi Fold Doors Connect Your Home to the Garden
There is a moment when you slide every panel back and the wall simply disappears. Bi fold doors create a wide, unobstructed opening that removes the hard boundary between your living room and the garden, turning two separate spaces into one seamless environment. Natural light floods in, the breeze moves freely, and your entertaining area effectively doubles.
From Living Room to Patio
The transition becomes effortless — guests move between the sofa and the garden without stepping over a threshold or navigating a narrow doorway. That fluid connection changes how a home feels on a daily basis, not just during summer parties.
A Space That Breathes
Bi fold doors are built to open fully, folding neatly to one or both sides so nothing blocks your view or your path. The result is a living space that genuinely breathes — open when you want it, secure when you need it.
Adding Value to Your Property with Bi Fold Doors
Today's property buyers are not just looking for square footage — they want homes that feel open, bright, and connected to the outdoors. Bi fold doors deliver exactly that, transforming a solid wall into a seamless transition between living space and garden, making any home instantly more desirable on the market.
A Smart Investment Choice
Installing bi fold doors consistently ranks among the highest-return upgrades a homeowner can make. Buyers are willing to pay a premium for:
- A light-filled interior that creates a genuine sense of space and well-being.
- Direct, unobstructed access to outdoor areas such as patios or gardens.
- A modern architectural detail that signals quality and thoughtful renovation.
Long-Term Value, Not Just Aesthetics
Beyond buyer appeal, bi fold doors add lasting functional value — improving natural light and enhancing daily living. Smutek Construction LTD, operating since 2017, ensures every installation is precise and built to last, protecting your investment for years to come.
The Installation Process: What to Expect with Bi Fold Doors
Installing bi fold doors is a structured process that demands precision at every stage. It begins with a professional survey — the team assesses the opening, checks load-bearing requirements, and identifies any structural adjustments needed before a single panel is ordered.
Measurement and Structural Prep
Accurate measurement is non-negotiable. Even a few millimetres off can compromise the entire system's performance. Structural preparation may involve reinforcing lintels or adapting floor levels to ensure a seamless fit with existing surfaces — including flooring and underfloor heating systems, all coordinated as part of the same project.
Fitting Your New Doors
The final installation of bi fold doors involves:
- Securing the track system level and perfectly square to the frame
- Hanging and aligning each panel for smooth, consistent movement
- Sealing and finishing edges to meet weatherproofing standards
From first visit to finished result, bi fold doors typically take one to two days to fit — minimal disruption, maximum impact.
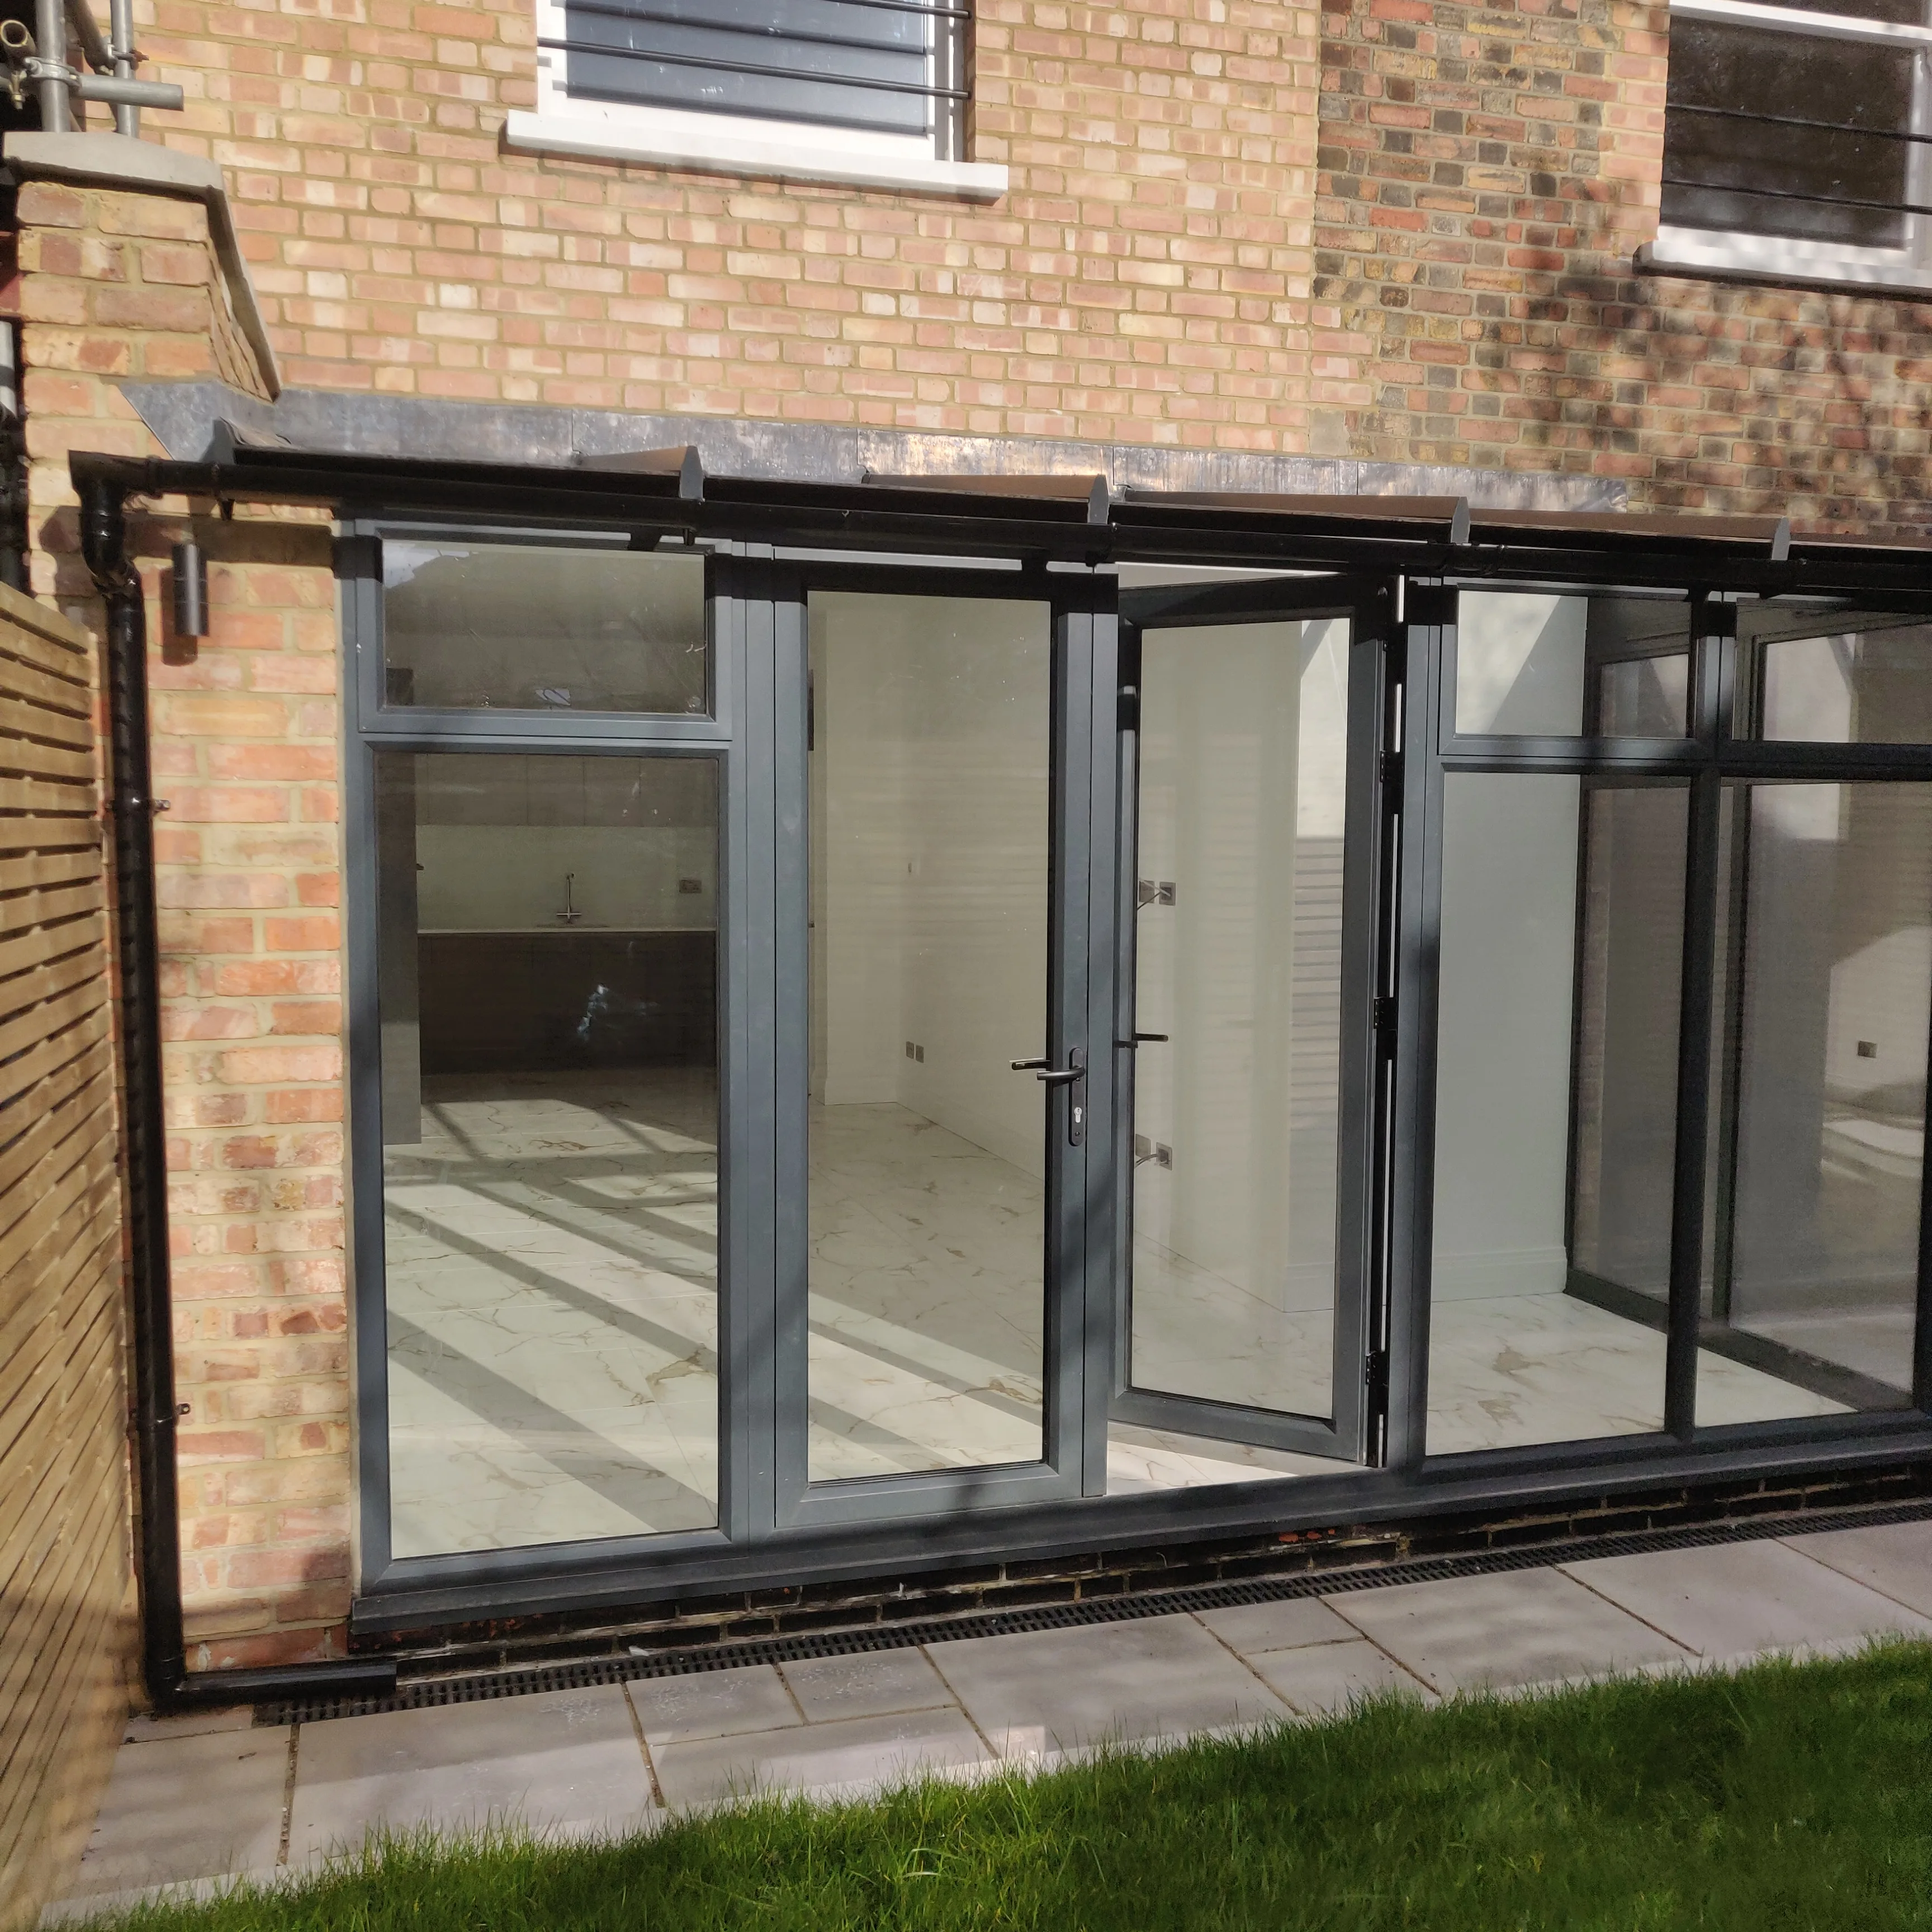
Integrating Bi Fold Doors with Flooring and Heating Systems
A successful installation goes far beyond fitting the frame. When bi fold doors are added as part of a home extension or refurbishment, the surrounding elements must be carefully coordinated from the outset — particularly floor levels and underfloor heating layouts. Poor planning at this stage leads to draughts, trip hazards, and costly remedial work.
Getting the Threshold Right
The threshold is the critical junction between indoors and out. Misaligned floor levels create both safety risks and gaps for cold air to enter. Smutek Construction assesses floor heights early in every project to ensure a flush, seamless transition between interior finishes and the external surface.
Protecting Underfloor Heating
Underfloor heating pipes must be routed away from the door track zone, with thermal breaks placed correctly beneath the threshold. Coordinating bi fold doors with heating systems from the start prevents energy loss and long-term structural damage. Key steps include:
- Mapping heating zones before the track position is finalised
- Installing a thermally broken threshold to eliminate cold bridging
- Matching floor finish heights on both sides of the track for a level surface
Bi Fold Doors and the Open-Plan Living Concept
Open-plan living is no longer just a design trend — it is a deliberate lifestyle choice. Bi fold doors make this concept tangible by eliminating the hard boundary between your indoor living space and the garden or terrace beyond. The result is a fluid, adaptable environment that genuinely shifts with your needs.
Spaces That Breathe
The ability to fold panels completely to one side transforms a room instantly. Whether you are hosting a summer gathering or enjoying a quiet evening indoors, bi fold doors let the space respond to the moment:
- They create a seamless visual and physical flow between the living area and the outdoor space.
- They allow natural light to flood interior rooms consistently throughout the year.
- They can be partially opened to control ventilation without fully exposing the room.
Year-Round Versatility
Unlike fixed glazing, bi fold doors perform across every season — closed tight in winter to retain warmth, opened wide in summer to merge indoors with outdoors effortlessly. This adaptability makes them a defining feature of any thoughtfully planned home extension.
Choosing the Right Style of Bi Fold Doors for Your Home
Selecting the right configuration is where a bi fold doors project truly begins. The number of panels shapes everything — a three-panel arrangement suits a modest garden doorway, while five or six panels can open an entire rear wall, dissolving the boundary between living room and terrace. Think carefully about which panel carries the traffic door, as this determines the everyday flow through your space.
Material and Colour Finish
Aluminium profiles deliver slim sightlines and lasting durability, while timber frames sit comfortably within period or cottage-style properties. Matching the finish to your existing window frames or external cladding keeps the architecture coherent and adds genuine kerb appeal.
Swing Direction and Threshold Detail
Whether bi fold doors fold inward or outward depends on your available floor space and the transition to your garden surface. Coordinating the threshold with flooring and underfloor heating — handled as a single, planned installation — ensures the final result performs as beautifully as it looks.
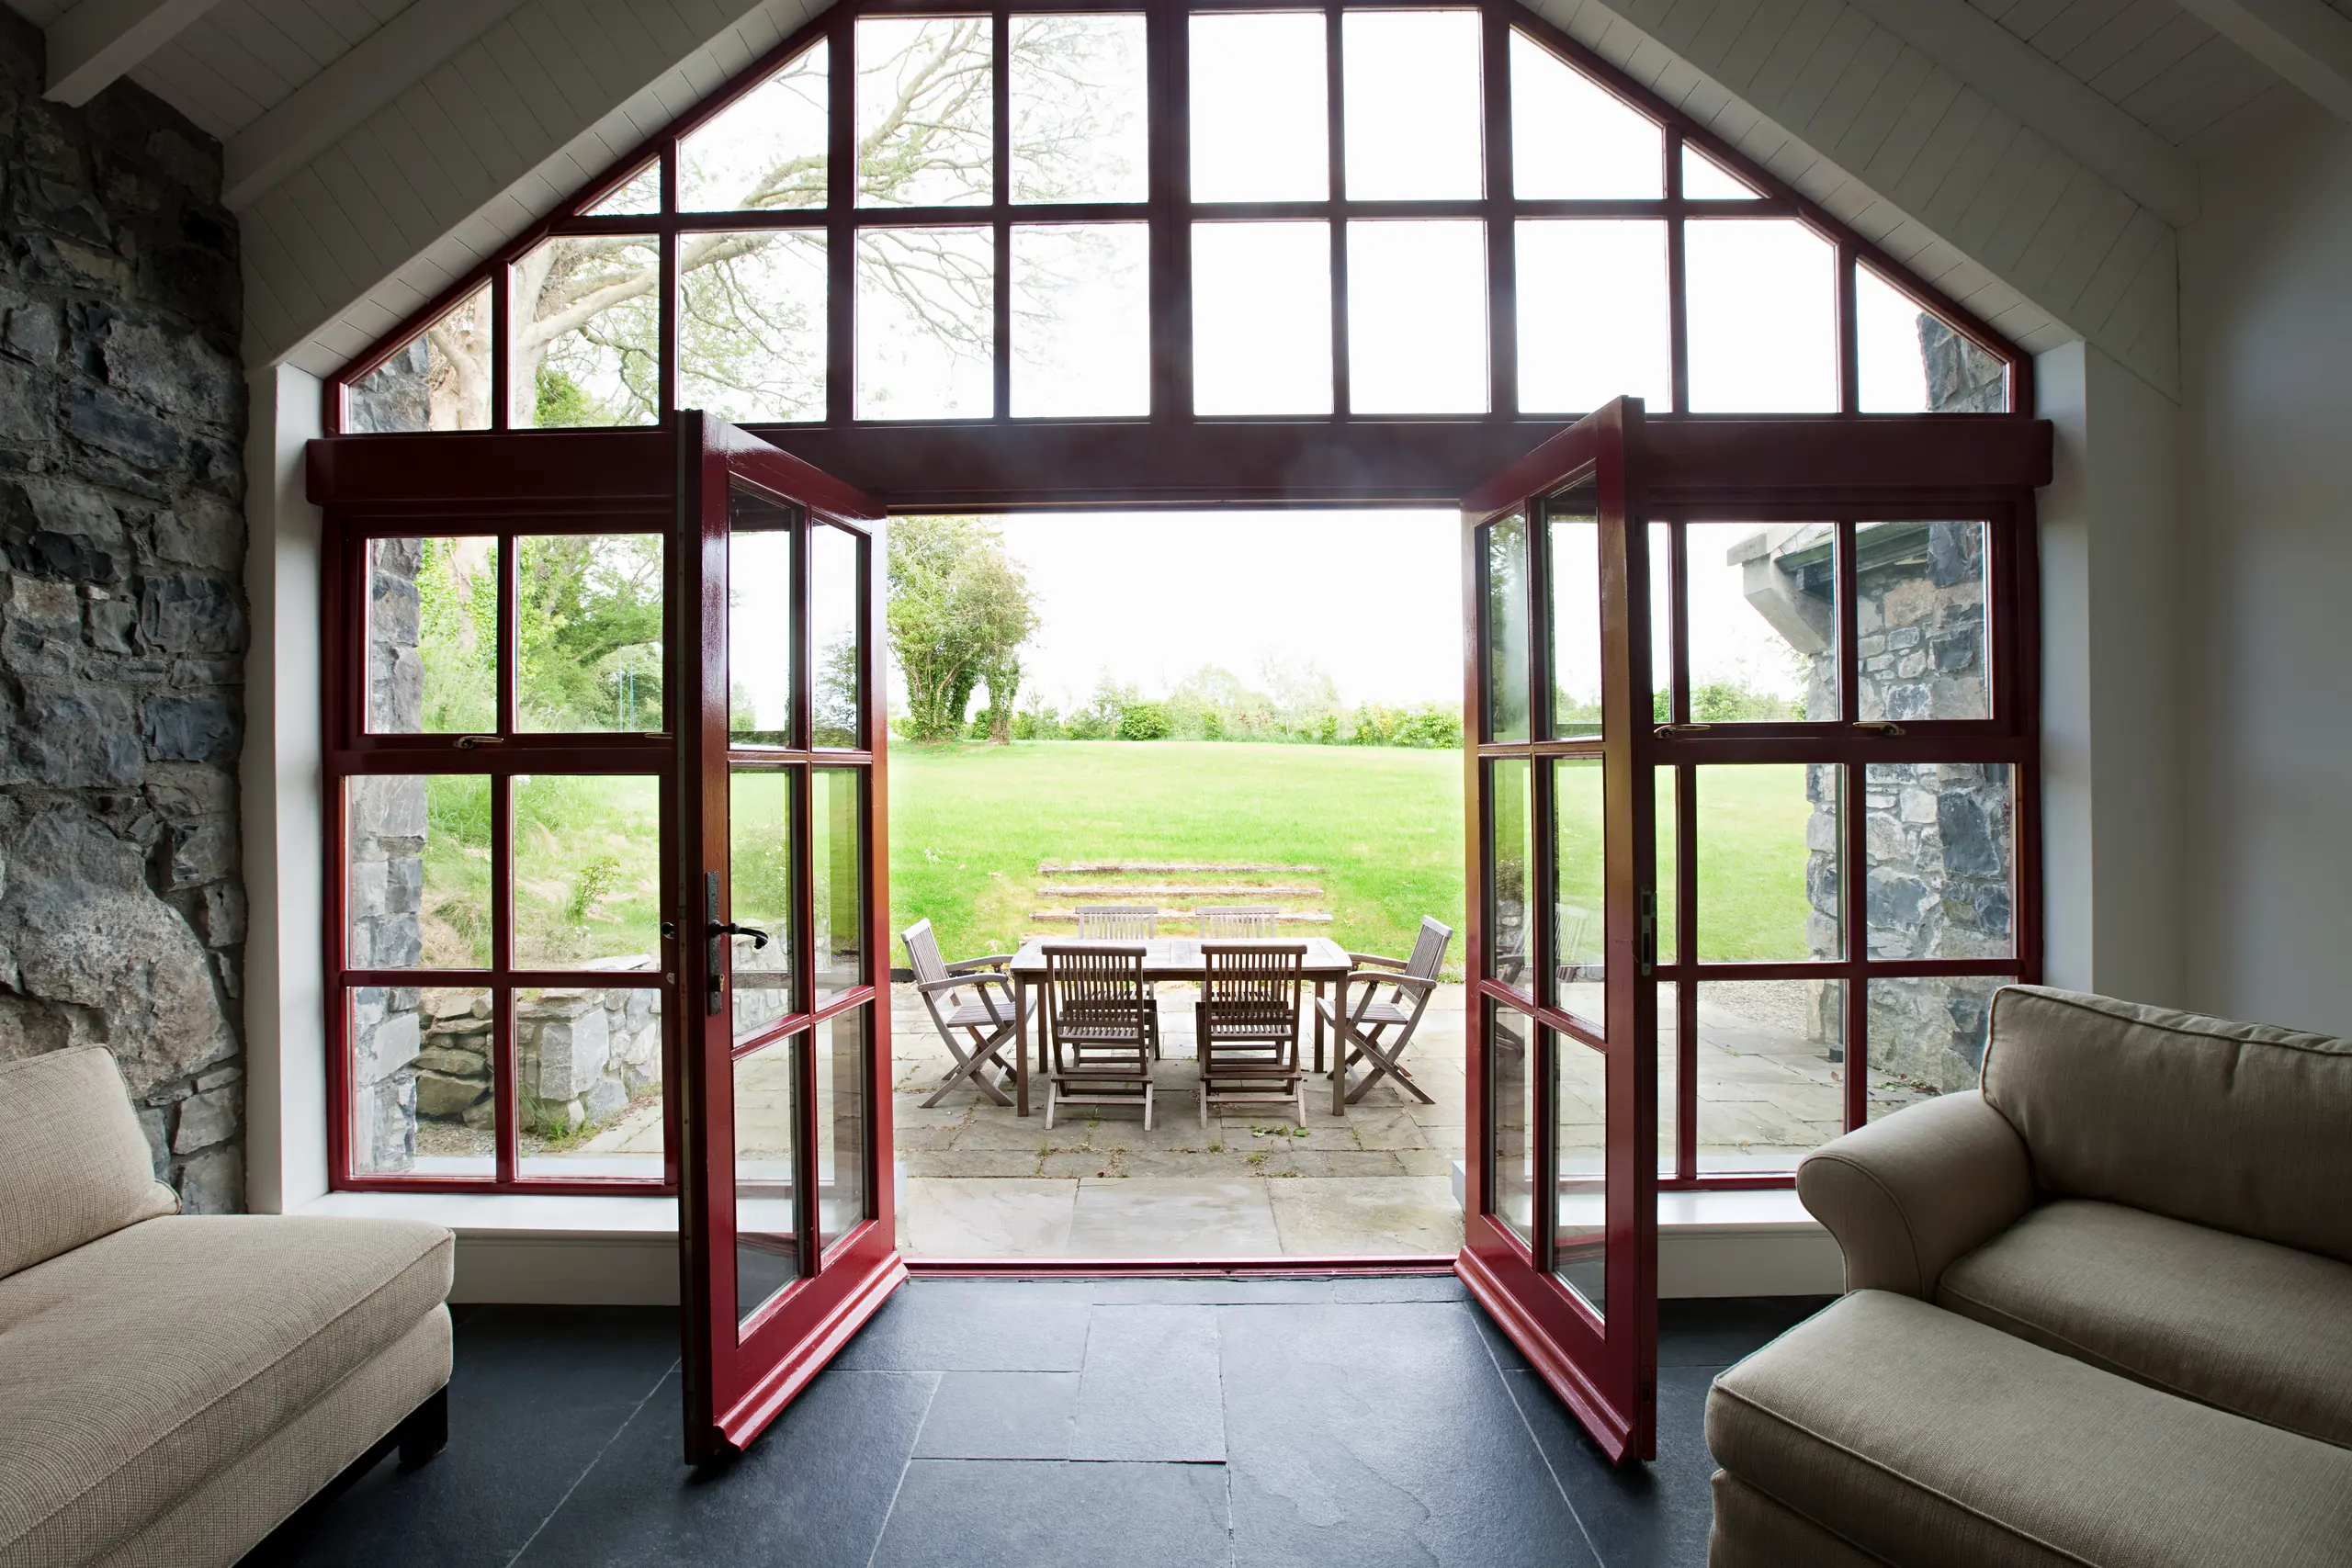
How Professional Installation Ensures Long-Lasting Bi Fold Doors
Even the highest-quality bi fold doors will underperform if installed incorrectly. Precision matters at every stage — from initial measurements to final calibration of tracks and seals. A misaligned panel creates friction, draughts, and accelerated wear that no amount of maintenance can fully reverse.
Why Precision Fitting Matters
Experienced installers like Smutek Construction, active since 2017, understand that long-term performance depends on getting the details right from day one. The risks of rushed or unskilled fitting include:
- Misaligned panels that bind or drag on the track over time.
- Poorly sealed edges that allow cold draughts and moisture to penetrate.
- Premature wear on hinges and rollers caused by uneven weight distribution.
Coordinated Installation Saves Costs
Professional fitting also means coordinating bi fold doors with surrounding elements — floors, thresholds, and heating systems — ensuring a seamless, lasting finish that protects your investment for years ahead.
Bi Fold Doors for Home Refurbishment Projects in Hammersmith and Beyond
Smutek Construction LTD has been delivering full-service home refurbishment projects across Hammersmith and within a 50 km radius since 2017. Whether you are redesigning a rear kitchen extension or opening up your ground floor, the installation of bi fold doors transforms how your home connects with outdoor spaces — gardens, terraces, and patios become genuine extensions of your living area.
Local Expertise You Can Trust
With years of hands-on experience, Smutek Construction manages every stage of the project — from precise measurement and structural coordination to final finishing. Installing bi fold doors requires seamless integration with flooring, heating systems, and wider structural changes, all handled under one roof.
Serving Hammersmith and Beyond
No matter where you are within the 50 km service area, Smutek Construction delivers the same standard of craftsmanship to every property. Bi fold doors are a centrepiece of their refurbishment offer — combining contemporary aesthetics with long-term durability that adds real value to your home.