


Space Maximisation
A loft conversion creates valuable additional living space without expanding the building’s footprint, making efficient use of existing property.


Maximise your home's potential with Smutek Construction LTD’s expert loft conversion, delivering practical space solutions.
Free quoteA loft conversion is ideal for homeowners needing more usable living space without extending the property’s footprint. It transforms underutilised attic areas into practical rooms such as bedrooms, offices, or playrooms. Smutek Construction LTD specialises in loft conversions that make the most of existing structures, delivering solid workmanship that stands the test of time.
Compared to moving or building traditional extensions, a loft conversion offers a more affordable way to increase property value and functionality. Smutek Construction LTD manages every stage of the loft conversion process, ensuring efficient use of materials and compliance with building regulations. This approach minimises unexpected costs and project delays.
Loft conversions suit properties in areas where outdoor space is limited, common in London and surrounding suburbs. Smutek Construction LTD’s experience with complex projects means they handle all structural and regulatory challenges involved in loft conversions. The result is additional living space without disrupting the existing home layout or garden.
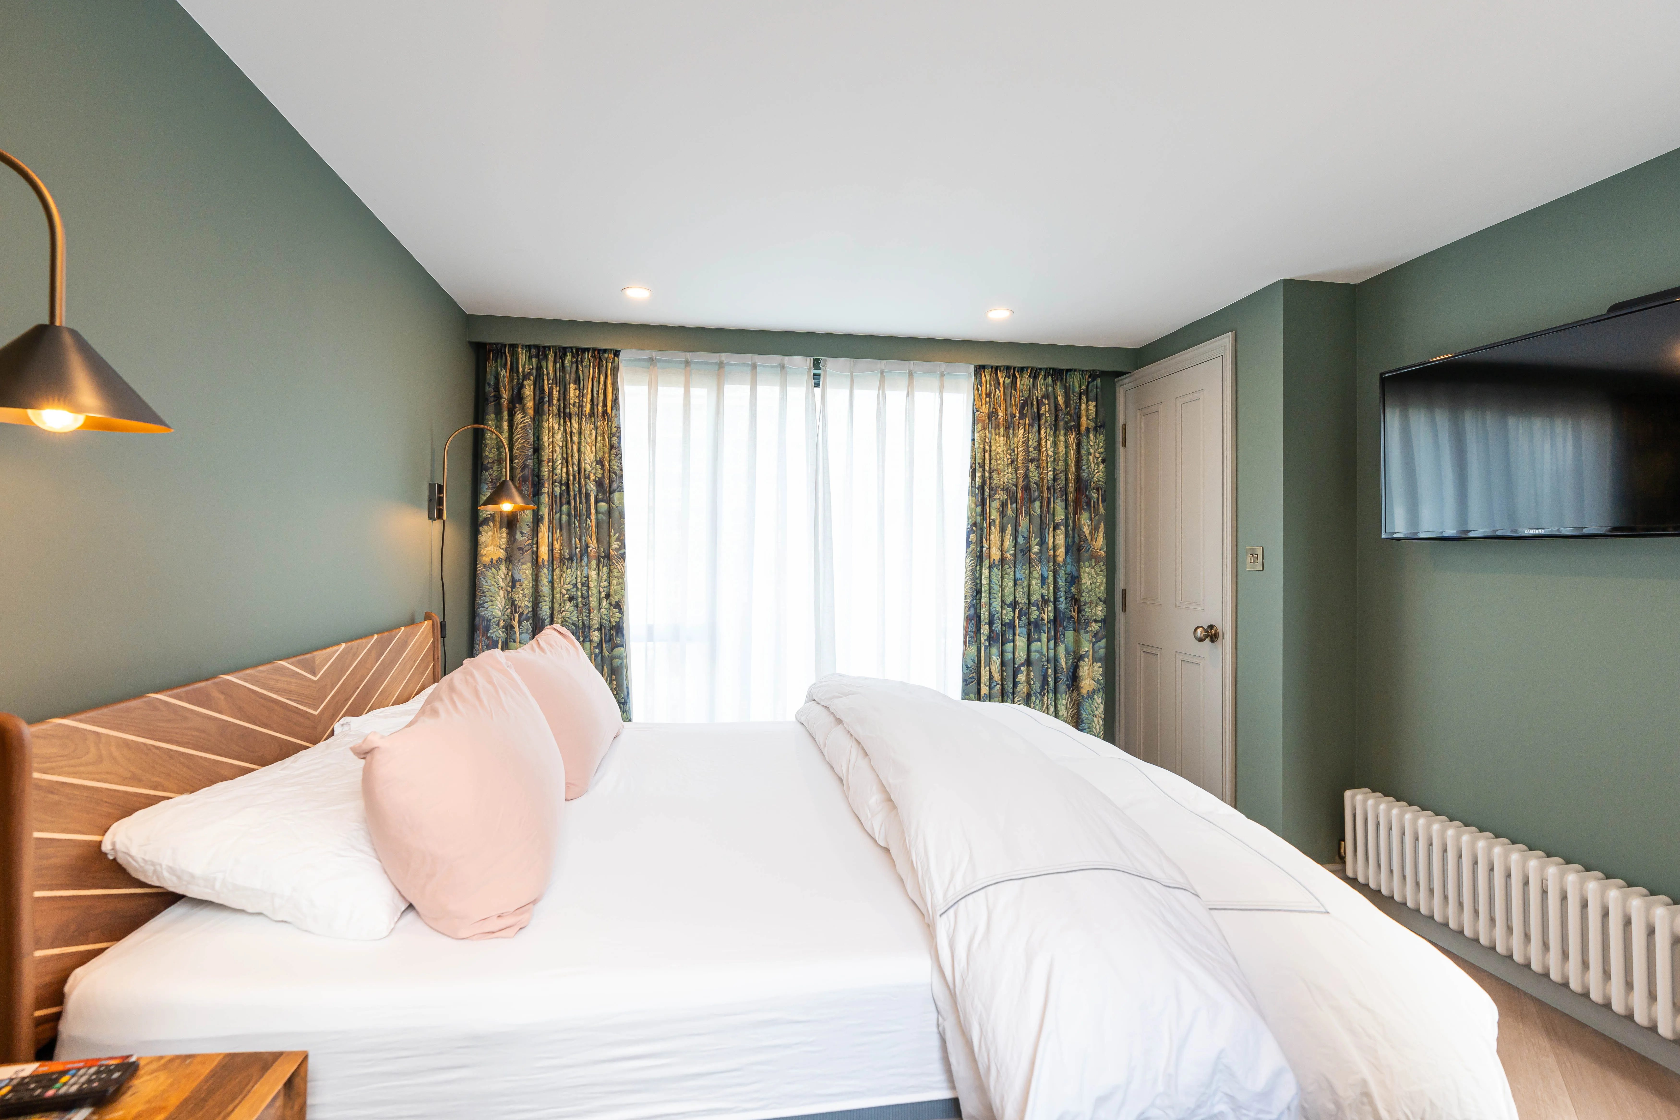
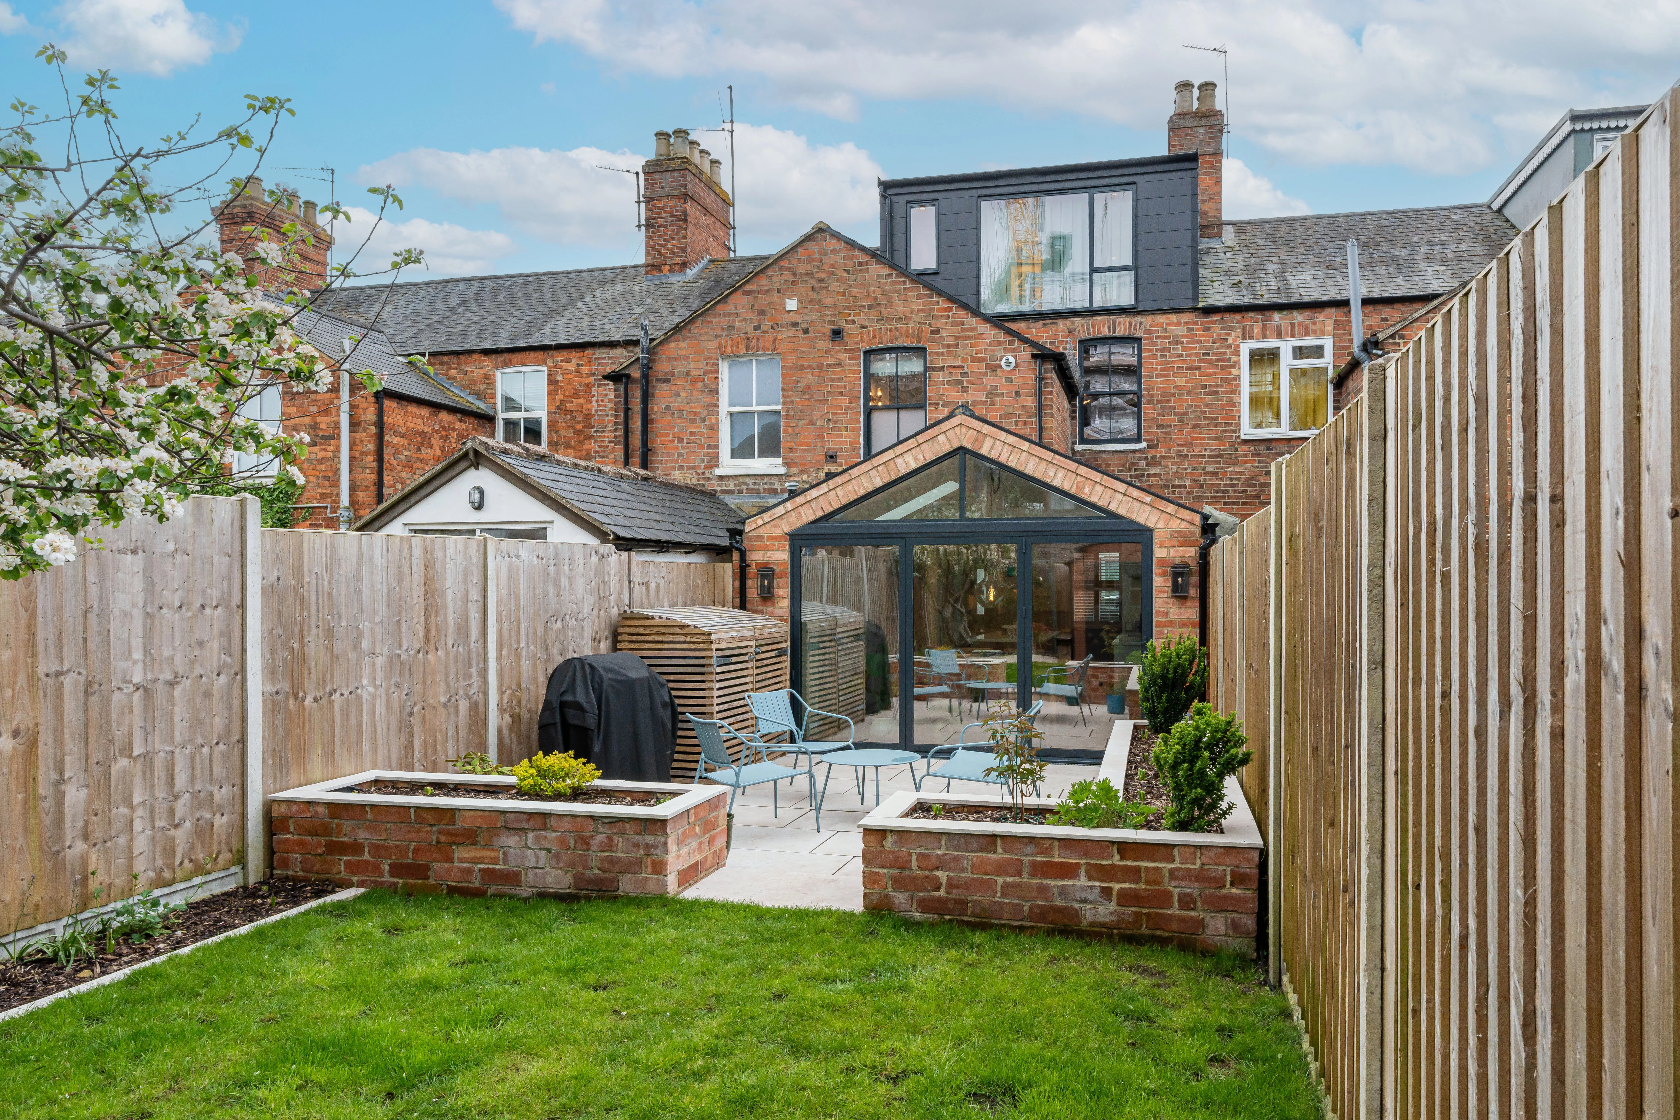
A loft conversion starts with a detailed evaluation of the existing attic space. Smutek Construction LTD checks the structural integrity, head height, and layout to confirm the loft can be safely converted. This step ensures the loft conversion will comply with building regulations and meet the client’s functional needs without surprises later in the process.
The loft conversion involves reinforcing floors, installing insulation, and adding windows or dormers for natural light and ventilation. Smutek Construction LTD manages every stage, from planning and permissions to the final interior finish. Their approach guarantees that the loft conversion is completed to a high standard, with clear contracts and timelines to keep the project on track.
A loft conversion creates valuable additional living space without expanding the building’s footprint, making efficient use of existing property.
Properly executed loft conversions typically raise the market value of a home, reflecting the added functional area and improved layout.
Smutek Construction LTD oversees every stage of the loft conversion, from structural assessments to final finishes, ensuring smooth progress and quality control.
All loft conversions meet current building regulations, including fire safety and ventilation standards, guaranteeing a safe and legal living environment.
Detailed quotations and clear contracts define the scope and budget upfront, eliminating unexpected expenses during the loft conversion process.
Each loft conversion is tailored to the client’s needs, whether for a bedroom, office, or playroom, combining practical construction with functional layouts.
With years of experience on demanding projects, Smutek Construction LTD delivers solid, durable results that withstand everyday use.
A loft conversion adds space without the upheaval of moving or building extensions, making it a practical choice for homeowners wanting to stay put.
Contact us today and complete your renovation!
Free quoteA loft conversion transforms unused attic space into practical living areas without expanding the building footprint. Smutek Construction LTD assesses the structure and dimensions to ensure the loft conversion is feasible and meets all safety standards. This approach provides homeowners with additional bedrooms, offices, or playrooms while avoiding the cost and disruption of moving or building extensions. Each loft conversion is carefully planned and executed to deliver usable space tailored to the client’s needs.
Smutek Construction LTD manages every stage of the loft conversion, from initial design and securing permissions to structural reinforcements and final finishes. The company ensures all work complies with building regulations, including fire safety, ventilation, and insulation requirements. With detailed quotations and transparent contracts, the loft conversion project proceeds on schedule and budget. This thorough approach reduces risks and guarantees a high standard of workmanship throughout the conversion.
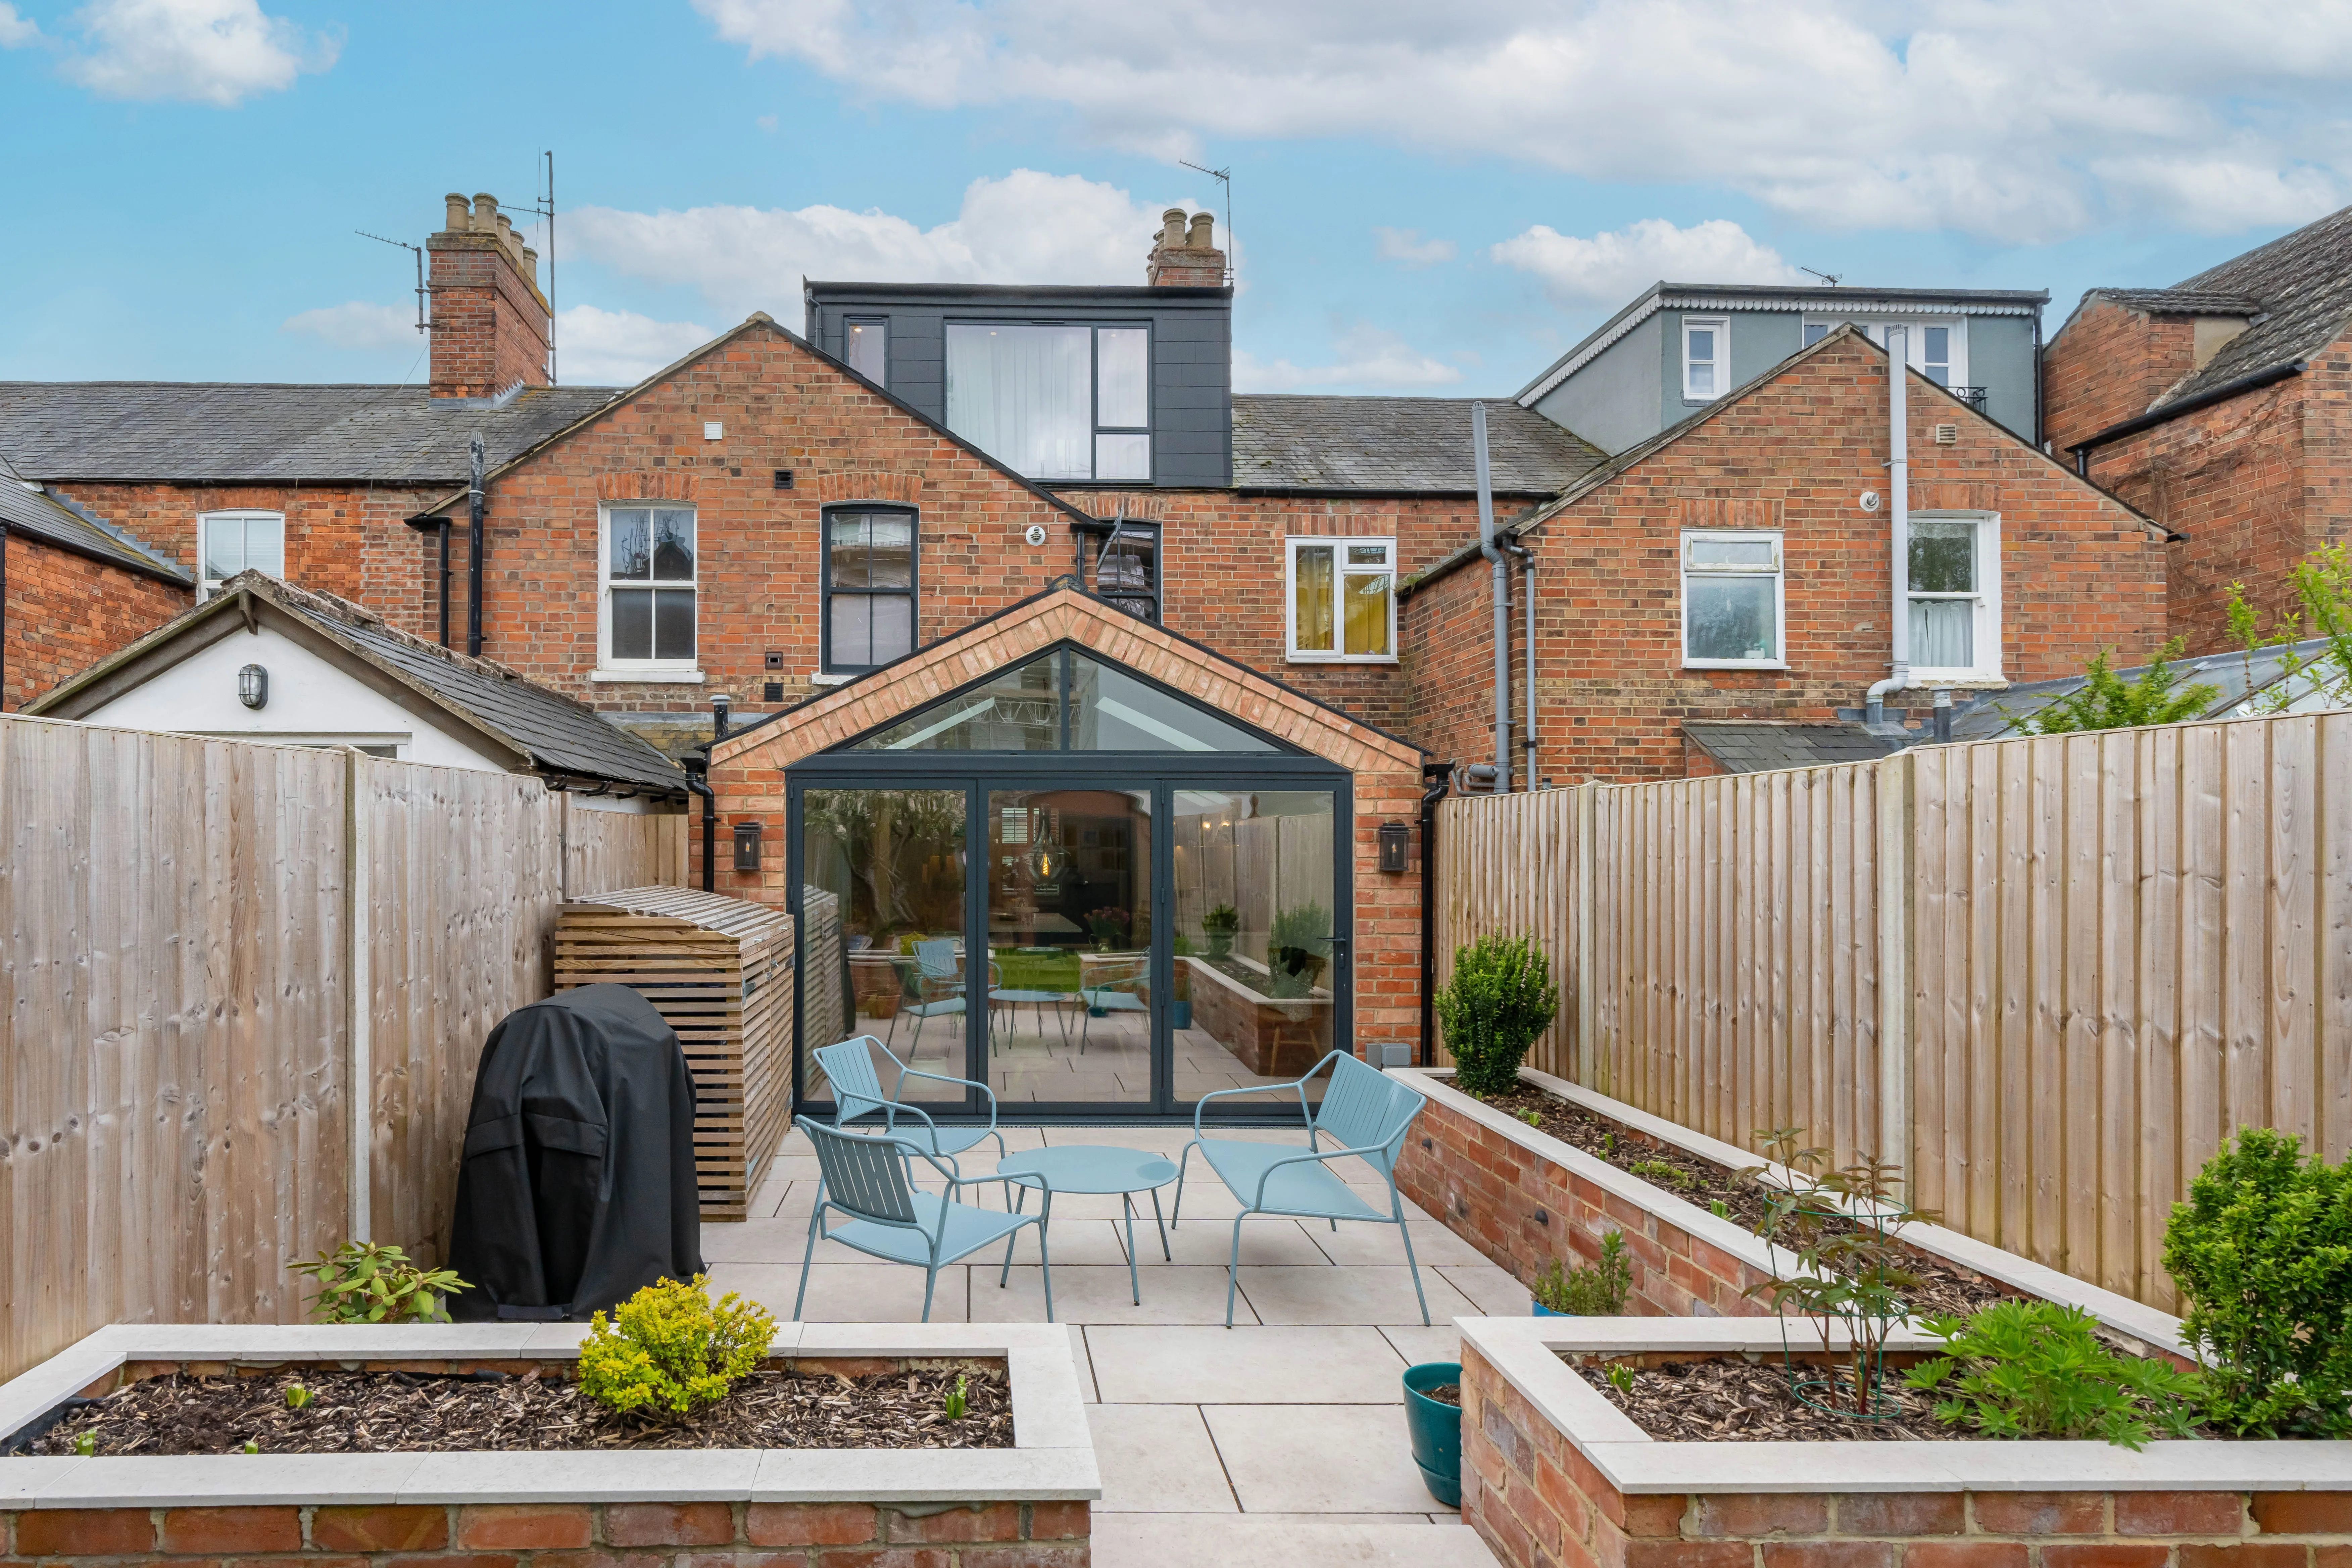
We inspect the loft space to evaluate its structure and dimensions, confirming its suitability for a loft conversion and identifying any necessary reinforcements or adjustments.
We prepare detailed plans and manage all required permissions, including building regulations and planning applications, ensuring the loft conversion complies with legal standards.
We reinforce or install floor joists and make any structural modifications needed to support the new living space, focusing on safety and durability throughout the loft conversion process.
We fit insulation, windows or dormers for natural light, and all essential systems such as plumbing and electrical wiring, preparing the loft for comfortable, functional use.
We complete internal finishes including plastering, flooring, and carpentry, delivering a ready-to-use loft conversion with attention to detail and quality craftsmanship.
A loft conversion by Smutek Construction LTD transforms unused attic areas into fully functional rooms, adding valuable square footage without extending the building footprint. This practical upgrade allows homeowners to create bedrooms, offices, or playrooms tailored to their needs. Each loft conversion is carefully planned and executed to ensure structural integrity and compliance with building regulations, delivering a safe and comfortable living space.
Choosing Smutek Construction LTD for your loft conversion means investing in workmanship built to last. The company’s experience with complex projects guarantees precise measurements, robust construction, and attention to detail throughout every stage. This approach not only enhances the property’s market value but also ensures the new space remains durable and functional for years to come.
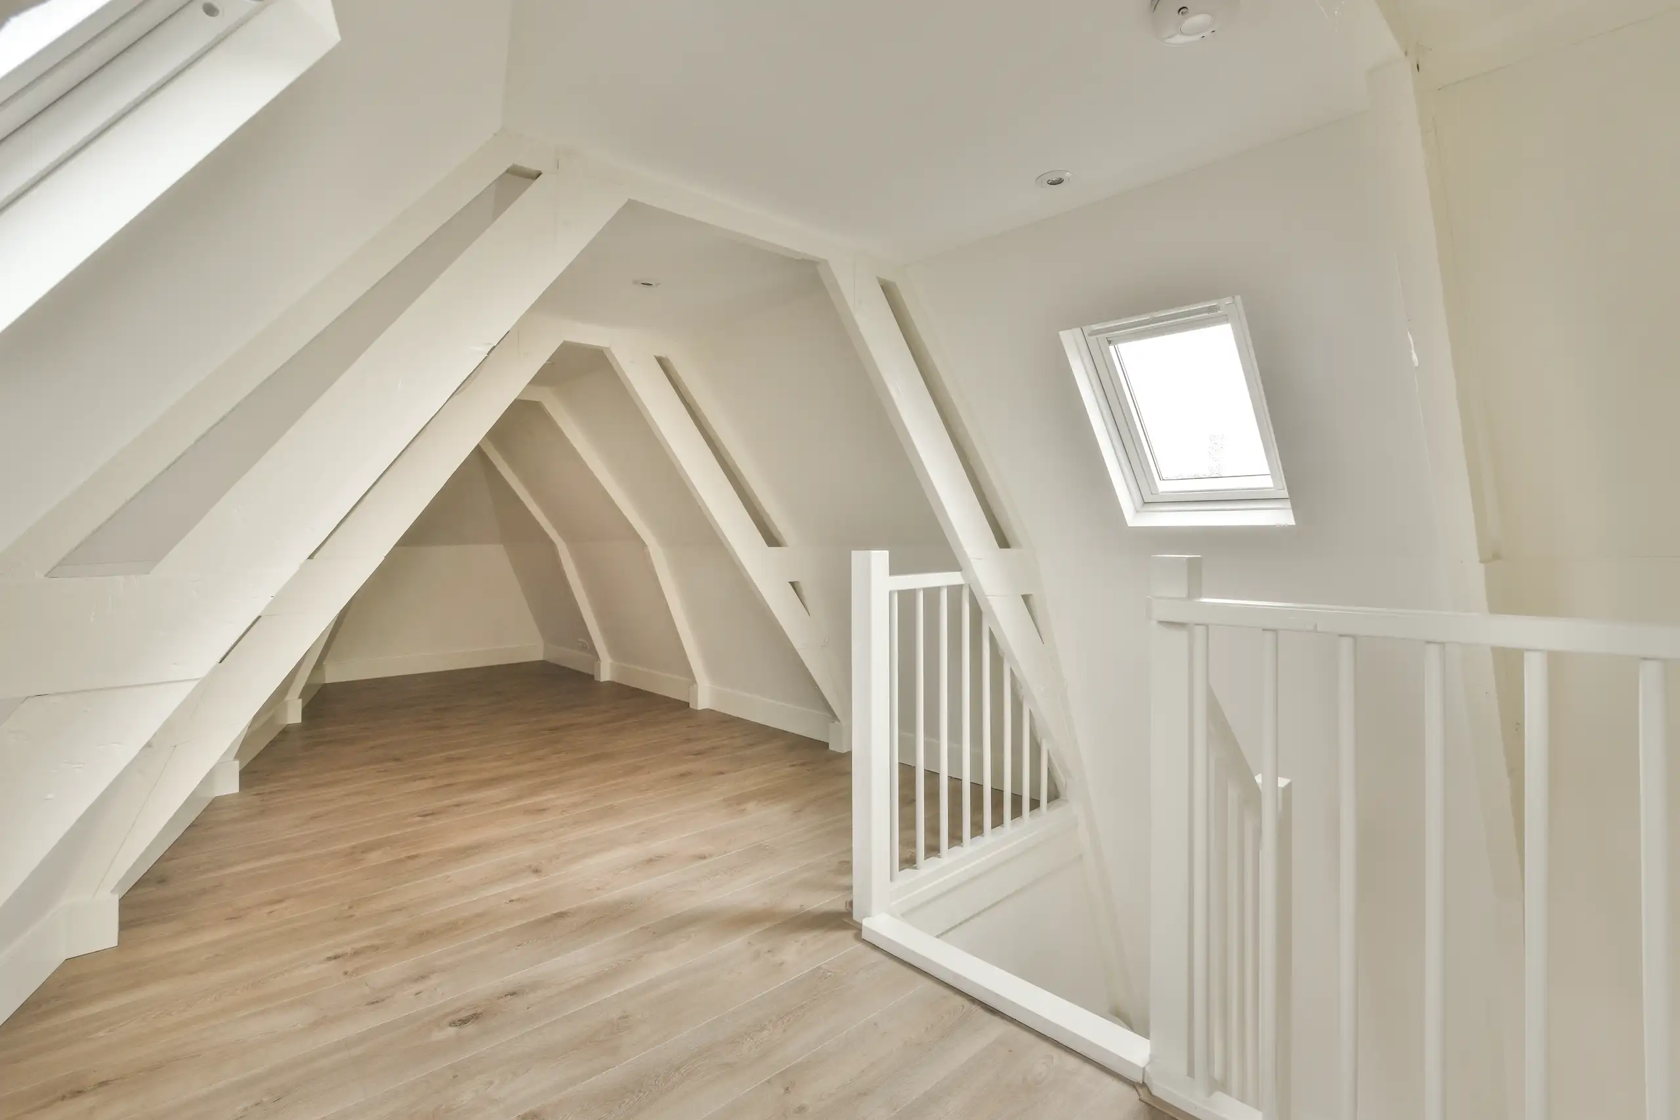
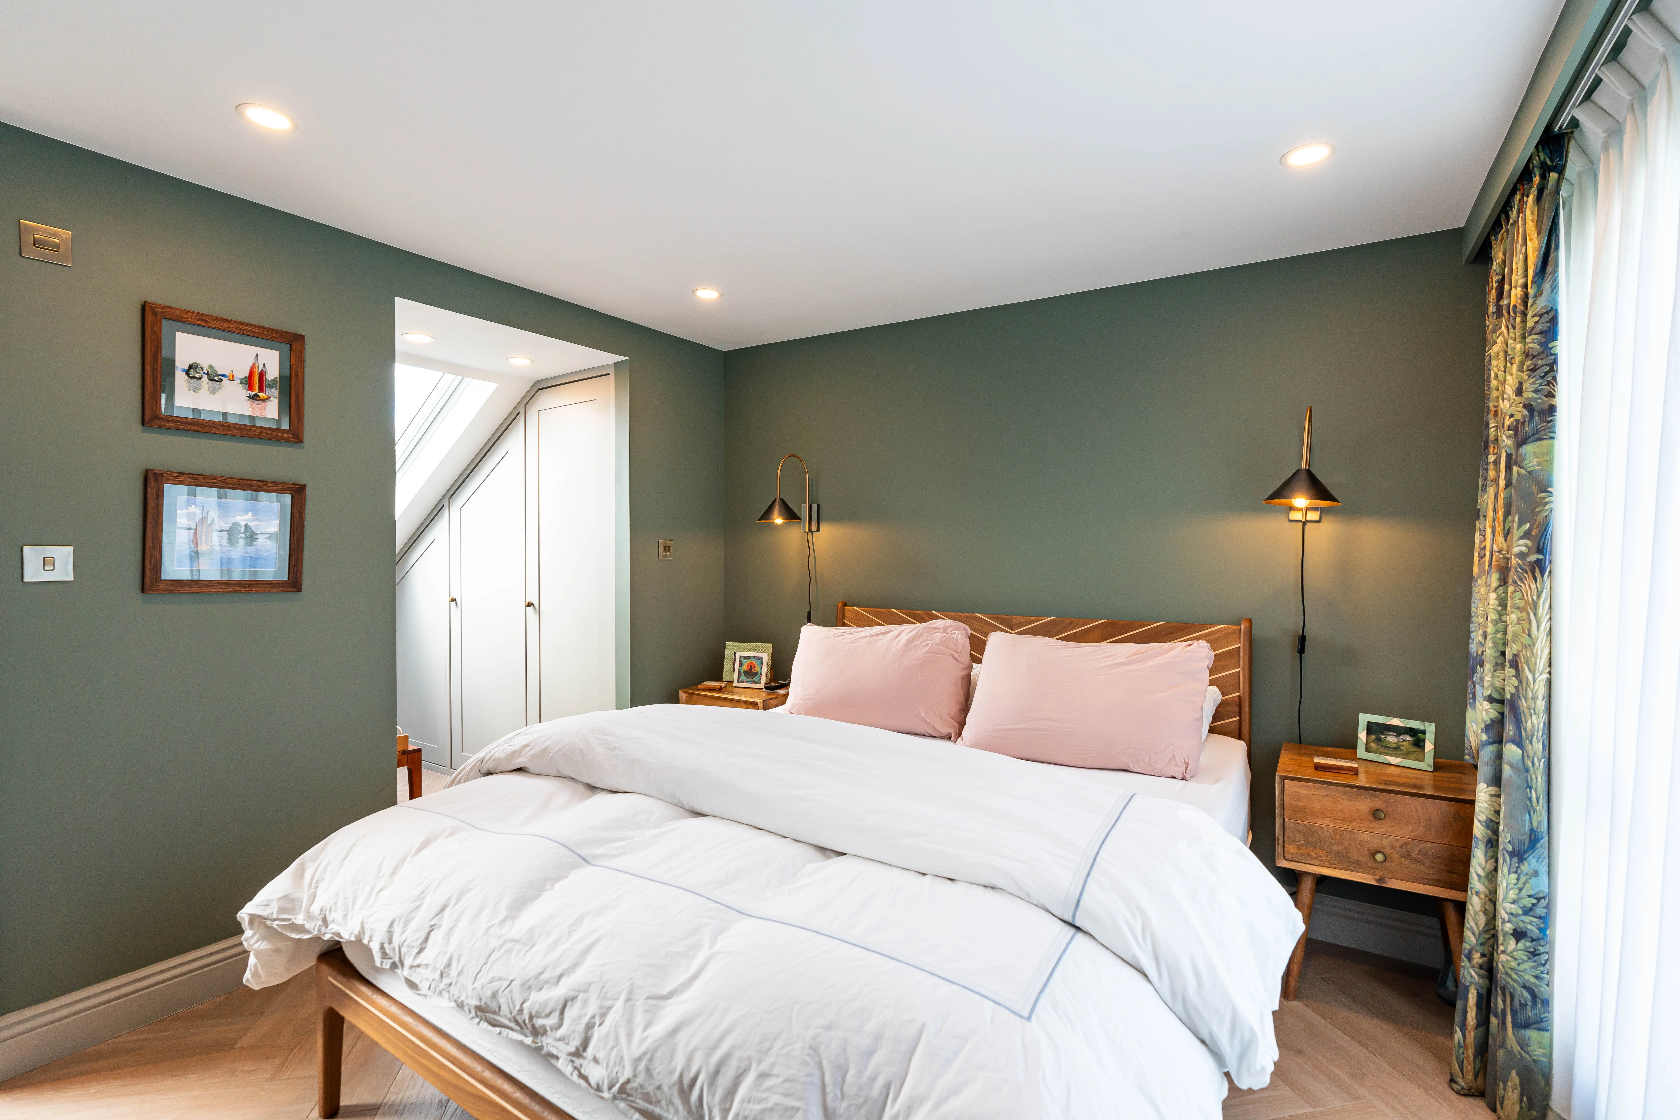
Smutek Construction LTD oversees every loft conversion from initial assessment through to final completion. We start with a detailed survey of the loft space to confirm structural suitability and plan the layout. Our project management ensures all stages, including reinforcing floor joists, installing insulation, and fitting windows, are coordinated efficiently to meet deadlines without compromising quality.
Each loft conversion handled by Smutek Construction LTD complies strictly with UK building regulations, including fire safety, ventilation, and structural integrity. We manage all necessary permissions and inspections, guaranteeing a safe and durable result. Our focus on quality workmanship means the finished loft conversion is fully functional, well insulated, and built to last.
From the first estimate to project handover, Smutek Construction LTD provides clear, detailed quotations and contracts for every loft conversion. This transparency eliminates surprises and keeps the project on budget. Our experience with complex projects means clients receive reliable updates and practical solutions at every step, ensuring smooth and trustworthy delivery.
Professional Expertise
Smutek Construction LTD brings practical experience to every loft conversion project, managing all stages from structural assessment to final finishes. We focus on solid construction methods, ensuring floor joists and insulation meet current standards. Our approach to loft conversion prioritizes durability and compliance, backed by clear contracts and precise quotations that set expectations from the start.
Handling a loft conversion with Smutek Construction LTD means full coordination of planning permissions, building regulations, and construction work. We deliver consistent communication and reliable timelines, avoiding common delays. Our team’s experience with complex loft conversions guarantees a finished space that adds real value and functionality to your home.
Service areas
Select your location to see how we deliver this service in your area.
Tell us about your plans and get a free, no-obligation quote from our team.


Jarek and team led on a complete renovation of our Victorian terraced property, including a ground floor extension and loft conversion. They did a wonderful, top-notch job. The pictures speak for itself!

Excellent work, prompt and responsive. Highly recommended. Jarek is a great guy.
Excellent work, prompt and responsive. Highly recommended. Jarek is a great guy.

Very professional and honest company
professional company with extensive experience to help, I recommend
professional company with extensive experience to help, I recommend
Jarek and his team are highly skilled and professional. Very high standard on their work. It’s been a pleasure working with them. I can highly recommend. Susanne
I have no hesitation in highly recommending this company. Their professionalism, communication and positive problem solving approach is exceptional. My latest project, a complete bedroom refurbishment exceeded expectations in quality of execution and is beautiful. In future I will be happy to use this company for any home improvement.
We have used this company on many past occasions and this time we had we had them install a new consumer unit and water softener. The price quoted was very reasonable and the jobs were carried out in a timely and professional manner. We would definitely use this company again.
Very professional company, reasonable prices and excellent work and workmanship. Never any complaints with the works completed. Highly recommend

“From structural extensions to complete interior refurbishments, we deliver reliable construction solutions tailored to your home.“


Expanding your home efficiently, a double storey extension provides valuable space through expert planning and construction.

Maximise your property’s potential by adding a Roof Terrace that combines durability and functional outdoor space.

Expert teams deliver precise roof installation, combining efficiency and durability for lasting roof installation results.
Smutek Construction LTD, as a trusted General Contractor, delivers durable, on-time home refurbishment projects exceeding client expectations.
 London Ealing Hammersmith Kensington Notting Hill Camden Town Wood Green Wembley North Finchley Cricklewood
 Smutek Construction LTD operates as a General Contractor within a 30 mi radius of Hammersmith, delivering precise project execution.
Free quote



