




Clear Project Planning
Every house extension begins with accurate measurements and a transparent quote, ensuring clients know exactly what to expect. This approach prevents surprises and keeps the project on the right path.


Adding usable living space with us makes sure every house extension in Bracknell is precisely aligned with your requirements.
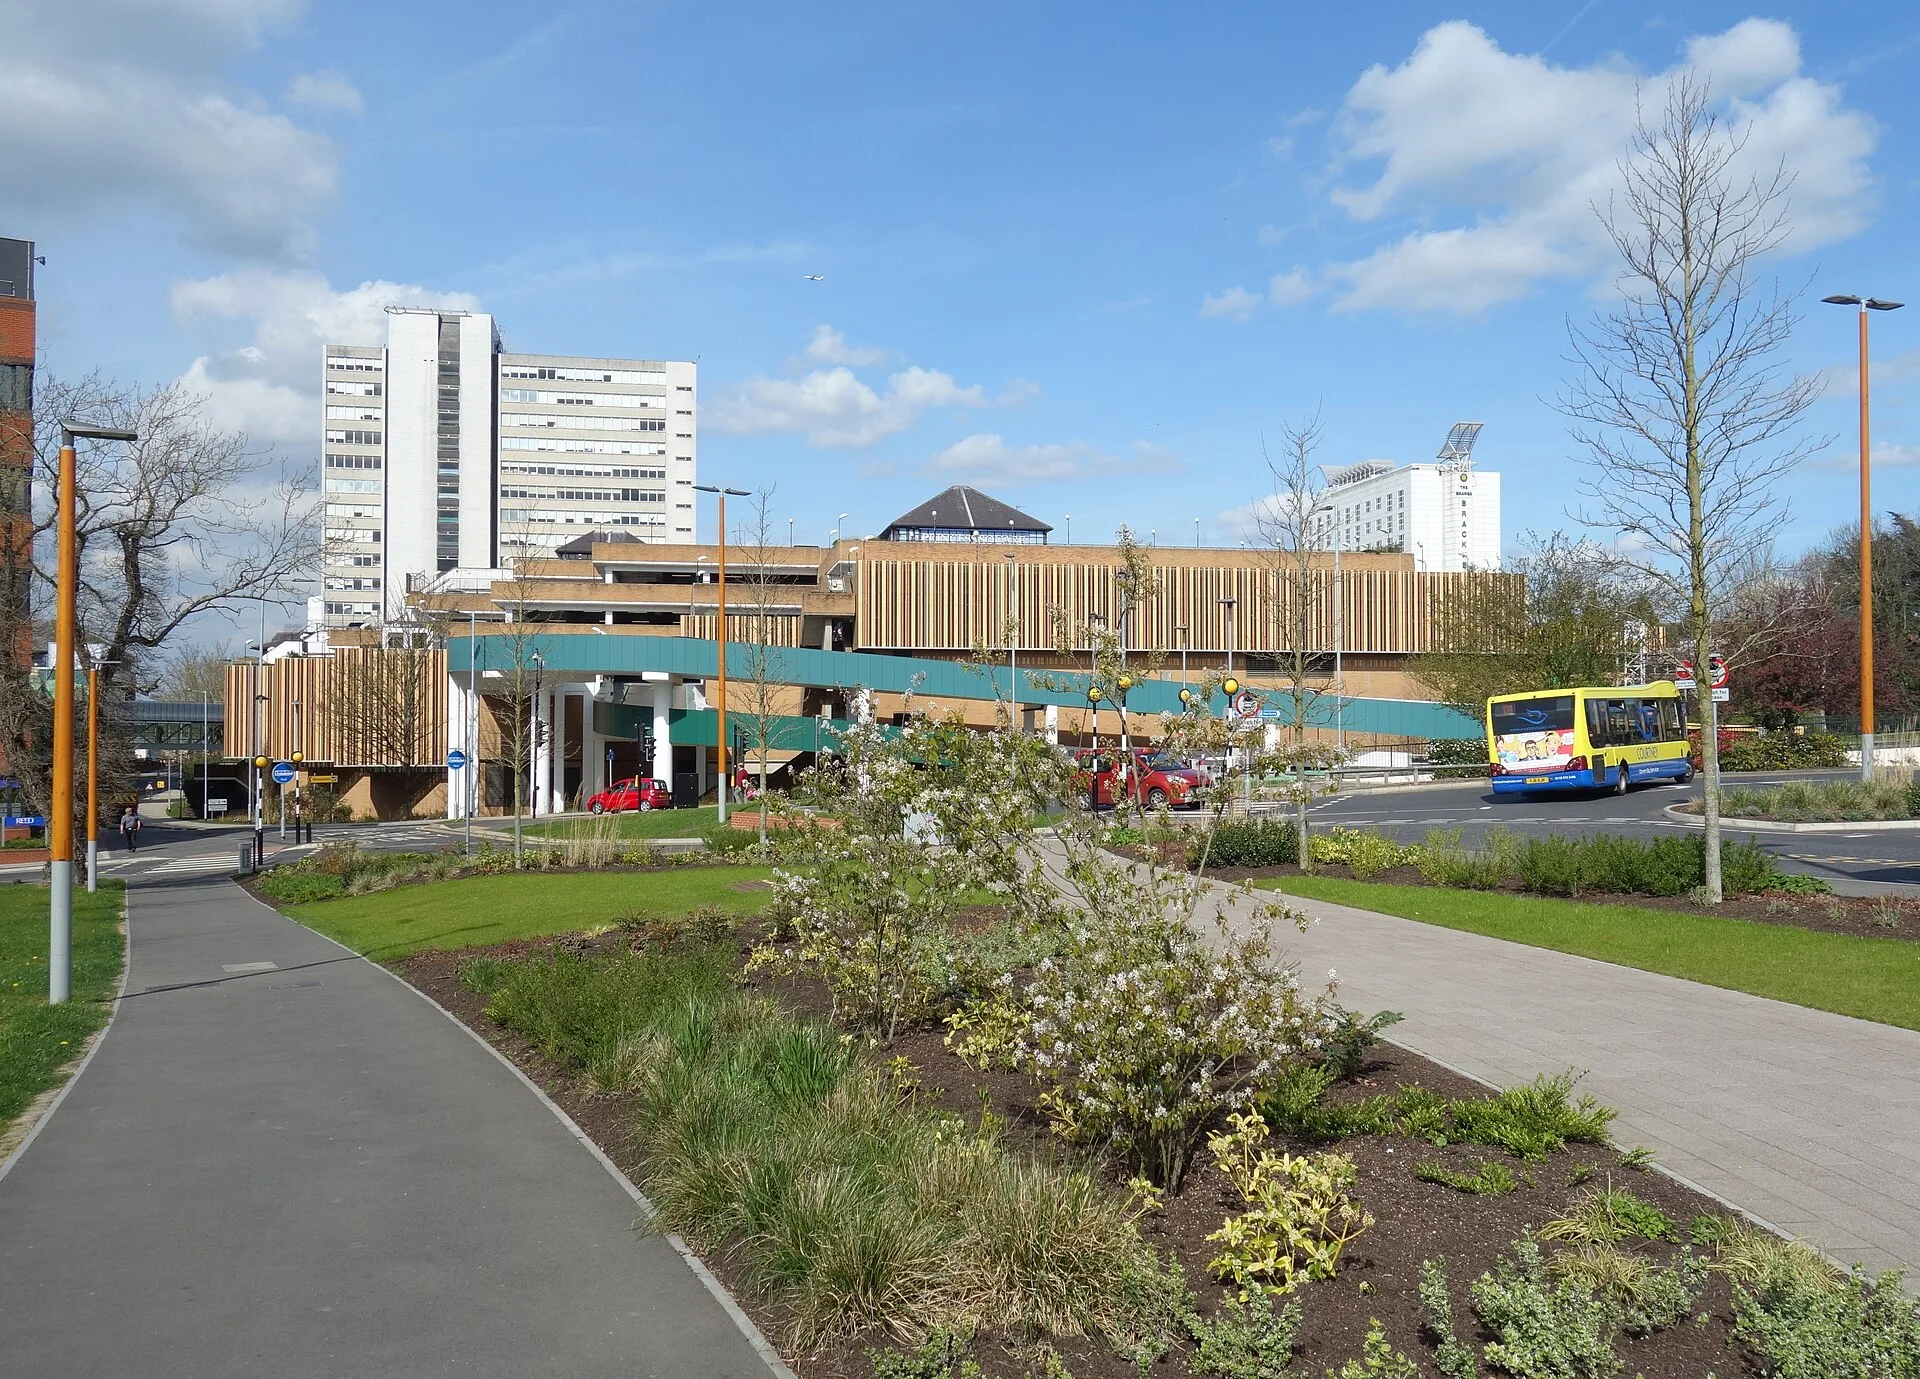
We build house extensions tailored to your home's needs in Bracknell and the surrounding area. This page covers our process, customer focus, and what to expect. If you have questions, call us for advice or an estimate.
Facing space challenges, homeowners often consider a house extension in Bracknell as a practical approach. We manage house extension projects that create functional areas without relocating. This solution not only retains your current home but also expands usable space specifically designed for your lifestyle.
A house extension involves essential structural modifications that must respect the current building’s design. We have the experience to handle these challenges, from the initial planning phase to receiving permissions and completing the construction. Our expertise guarantees that every house extension is delivered punctually and adheres to all regulatory standards.
Opting for a house extension over moving saves on costs and minimizes disruption. We offer clear quotes and straightforward contracts, allowing clients to manage the project's scope and budget effectively. This practical choice not only enhances property value but also streamlines the entire process with minimal hassle.
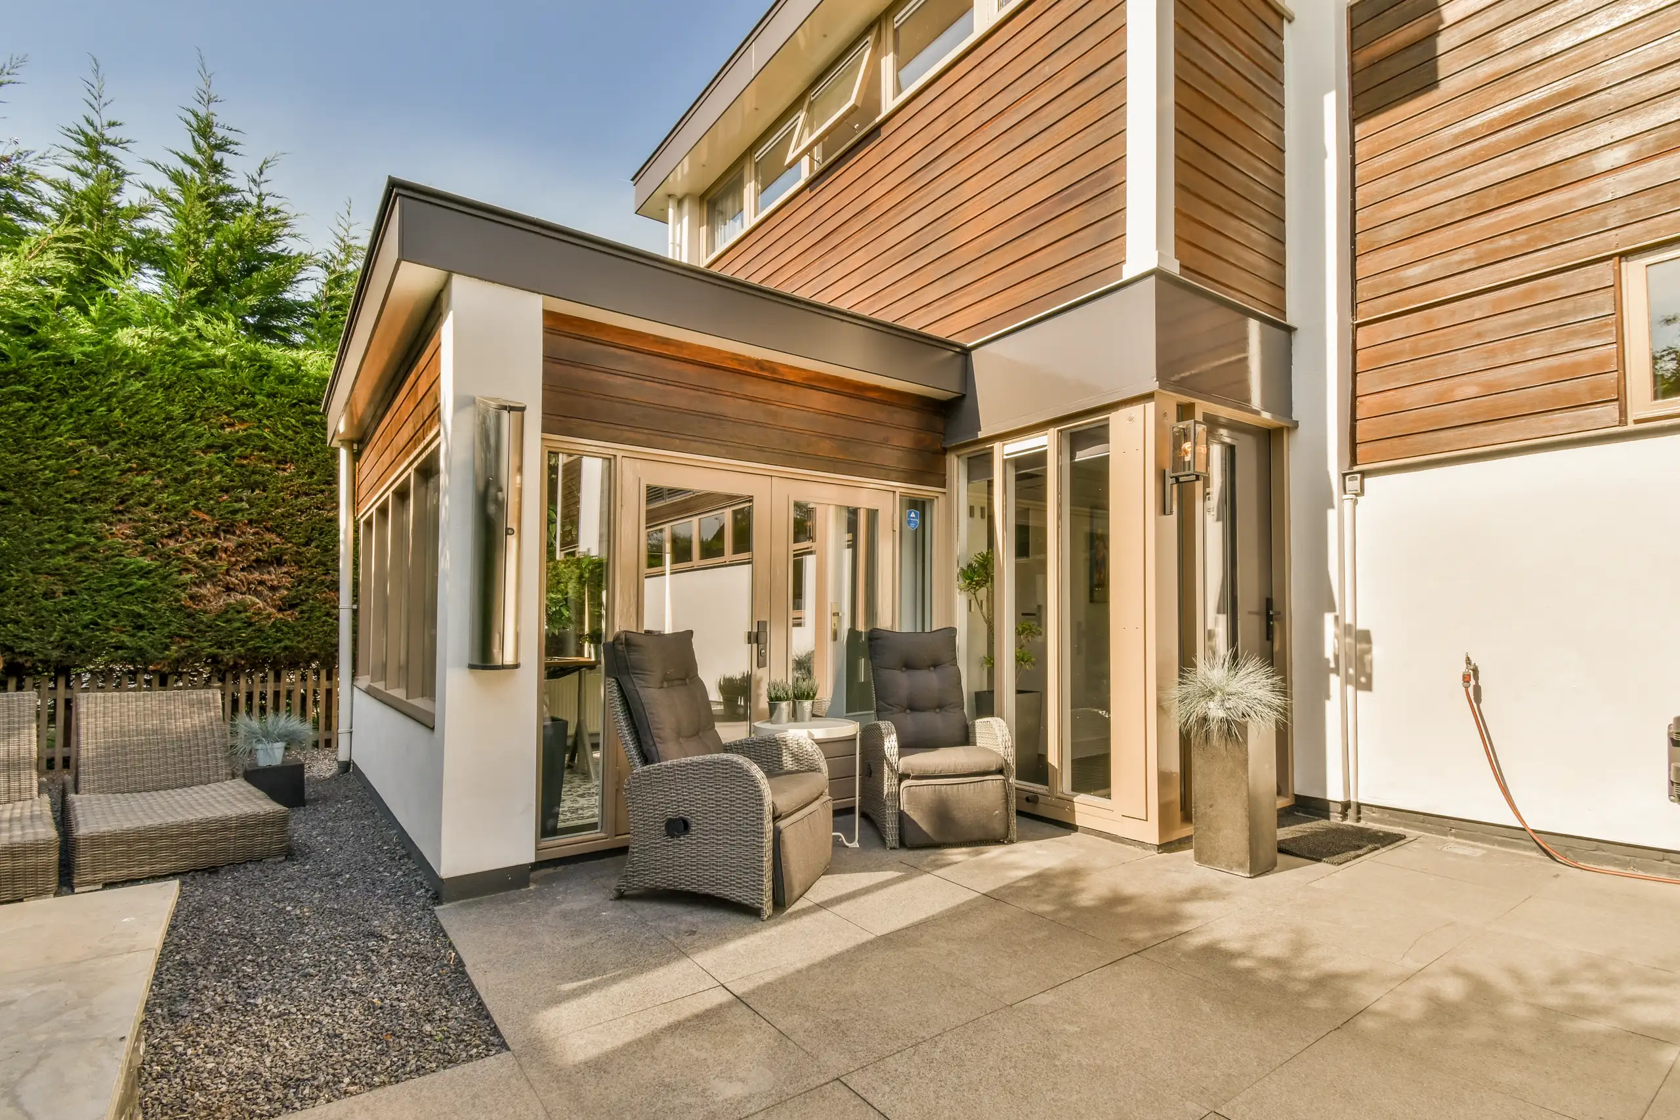
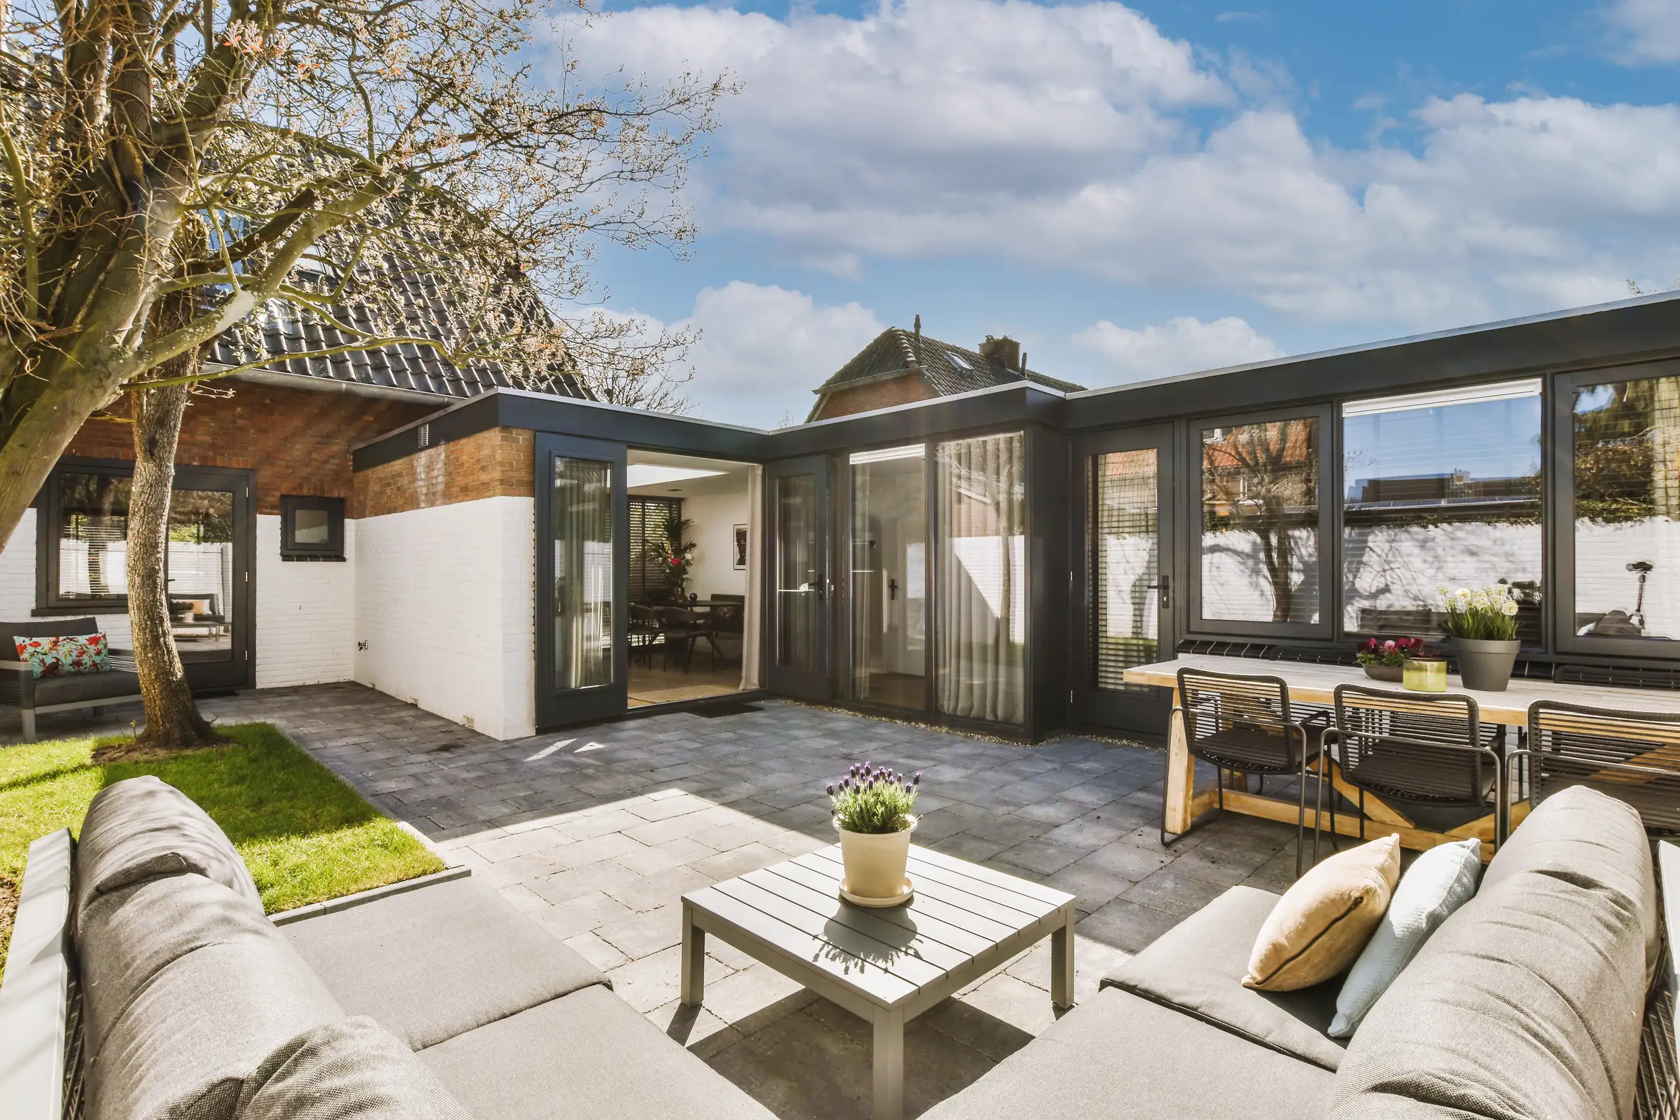
Lorry access matters. Narrow side passages often get blocked by heavy timber, wheelbarrows, garden gates, or overgrown hedges, which makes shifting wet muck much harder for everyone involved on site. Moving garden pots or fragile fence panels well ahead of the digger arriving keeps plants intact and saves unnecessary repair costs before ground excavation starts.
Old water runs cause headaches. Before commissioning your house extension in Bracknell, trace where your foul drain manhole drops and check whether soakaways sit right under the new footings. Striking an unmapped clay waste pipe brings wet trench collapses, foul smells, and instant pauses while emergency pipe sleeves get sourced.

Excellent work, prompt and responsive. Highly recommended. Jarek is a great guy.
GoogleVery professional company, reasonable prices and excellent work and workmanship. Never any complaints with the works completed. Highly recommend
CheckatradeJarek and his team are highly skilled and professional. Very high standard on their work. It’s been a pleasure working with them. I can highly recommend. Susanne
CheckatradeEvery house extension begins with accurate measurements and a transparent quote, ensuring clients know exactly what to expect. This approach prevents surprises and keeps the project on the right path.
The design and build of the house extension harmonize with the existing structure, preserving architectural unity and structural robustness. This guarantees a solid and enduring result without mismatches.
We manage every phase, from planning permissions to final touches. You will have a single point of contact overseeing the complete house extension, reducing any stress related to coordination.
Our team, experienced in large-scale projects, delivers reliable and quality construction. Each house extension benefits from skilled execution, ensuring durability and usability for many years.
Expanding your home avoids the expense and hassle of moving while delivering additional living areas suited to your needs. This feasible choice not only adds value but also enhances your home’s usability without unnecessary complications.
When necessary, the house extension can feature installations like heat pumps, along with full support for certification and grants. This makes your new space energy-efficient and compliant with current standards.
Throughout the house extension journey, we provide you with clear updates and honest guidance. This ensures you remain informed and assured of your project’s progress, avoiding any potential misunderstandings or delays.
Contact us today and complete your renovation!
Free quoteWe design each house extension to tackle actual space challenges, creating functional areas tailored to your specifications. Starting with precise measurements and a thorough plan ensures the new space melds seamlessly with your existing home. Every house extension is built to enhance comfort and usability without sacrificing architectural style or structural integrity.
Effectively managing a house extension demands clear communication and strict adherence to timelines. Our team oversees each stage, from planning permissions to construction and final finishing, making sure everything flows smoothly. With our extensive experience in sizable projects, we guarantee reliable results while keeping you engaged and informed throughout.
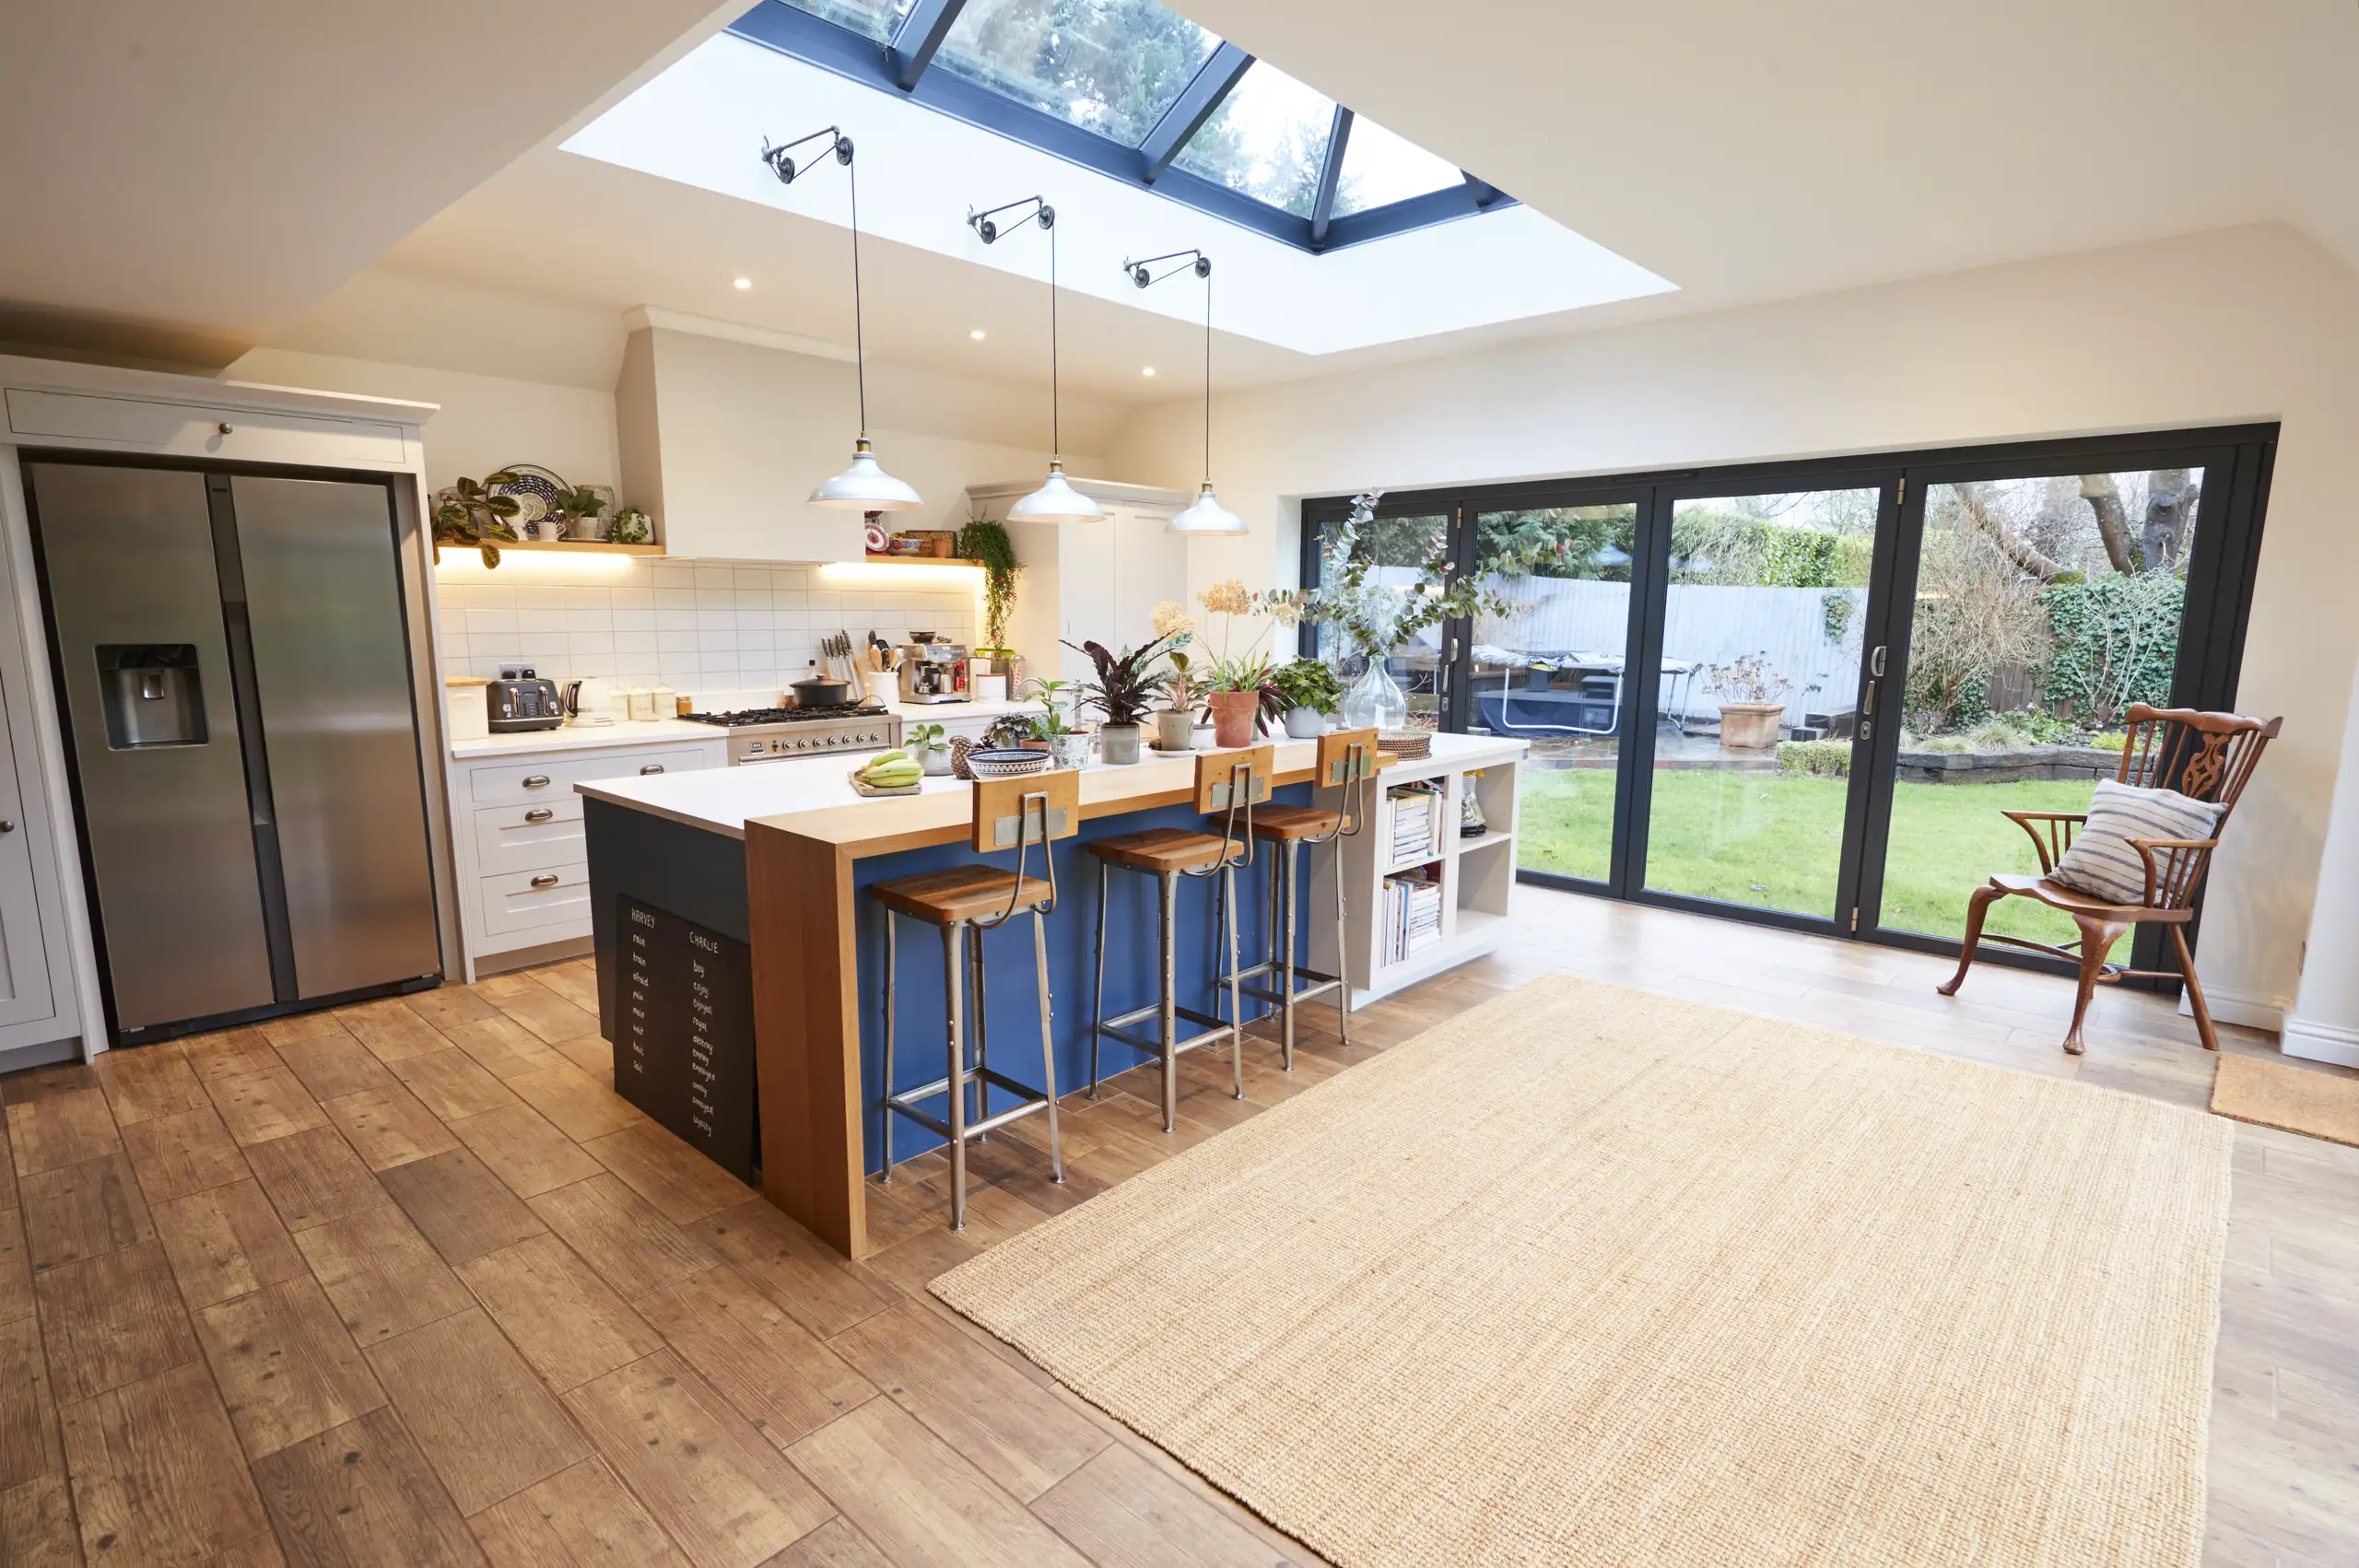
We kick off every house extension project with a comprehensive site survey and precise measurements to fully understand the existing structure and clearly define the project scope.
After the assessment, we provide a clear, itemized quotation and a detailed contract that lays out timelines, costs, and the entire scope of the house extension work.
We manage all required planning applications to ensure adherence to local building codes before any construction begins on the house extension.
Our skilled team executes the structural work while coordinating with specialists as necessary to ensure the house extension integrates seamlessly with your present building.
We complete all interior and exterior finishes to high professional standards, perform a final inspection, and hand over the finished house extension promptly and as promised.
Frost ruins fresh cement. Bricklayers cover raw walls with thick hessian sheets, because freezing moisture turns wet pointing into weak powder that flakes away during spring rains. We monitor ground frost constantly. If icy wind hits an exposed gable, work stops until temperatures climb above freezing point again.
Rain turns subsoil into soup. Heavy autumn showers fill open footing ditches quickly, requiring petrol water pumps to clear thick silt before any concrete pours down the chute. A house extension Bracknell homeowners plan for autumn needs heavy boards laid across the lawn to stop dumper wheels sinking deep.
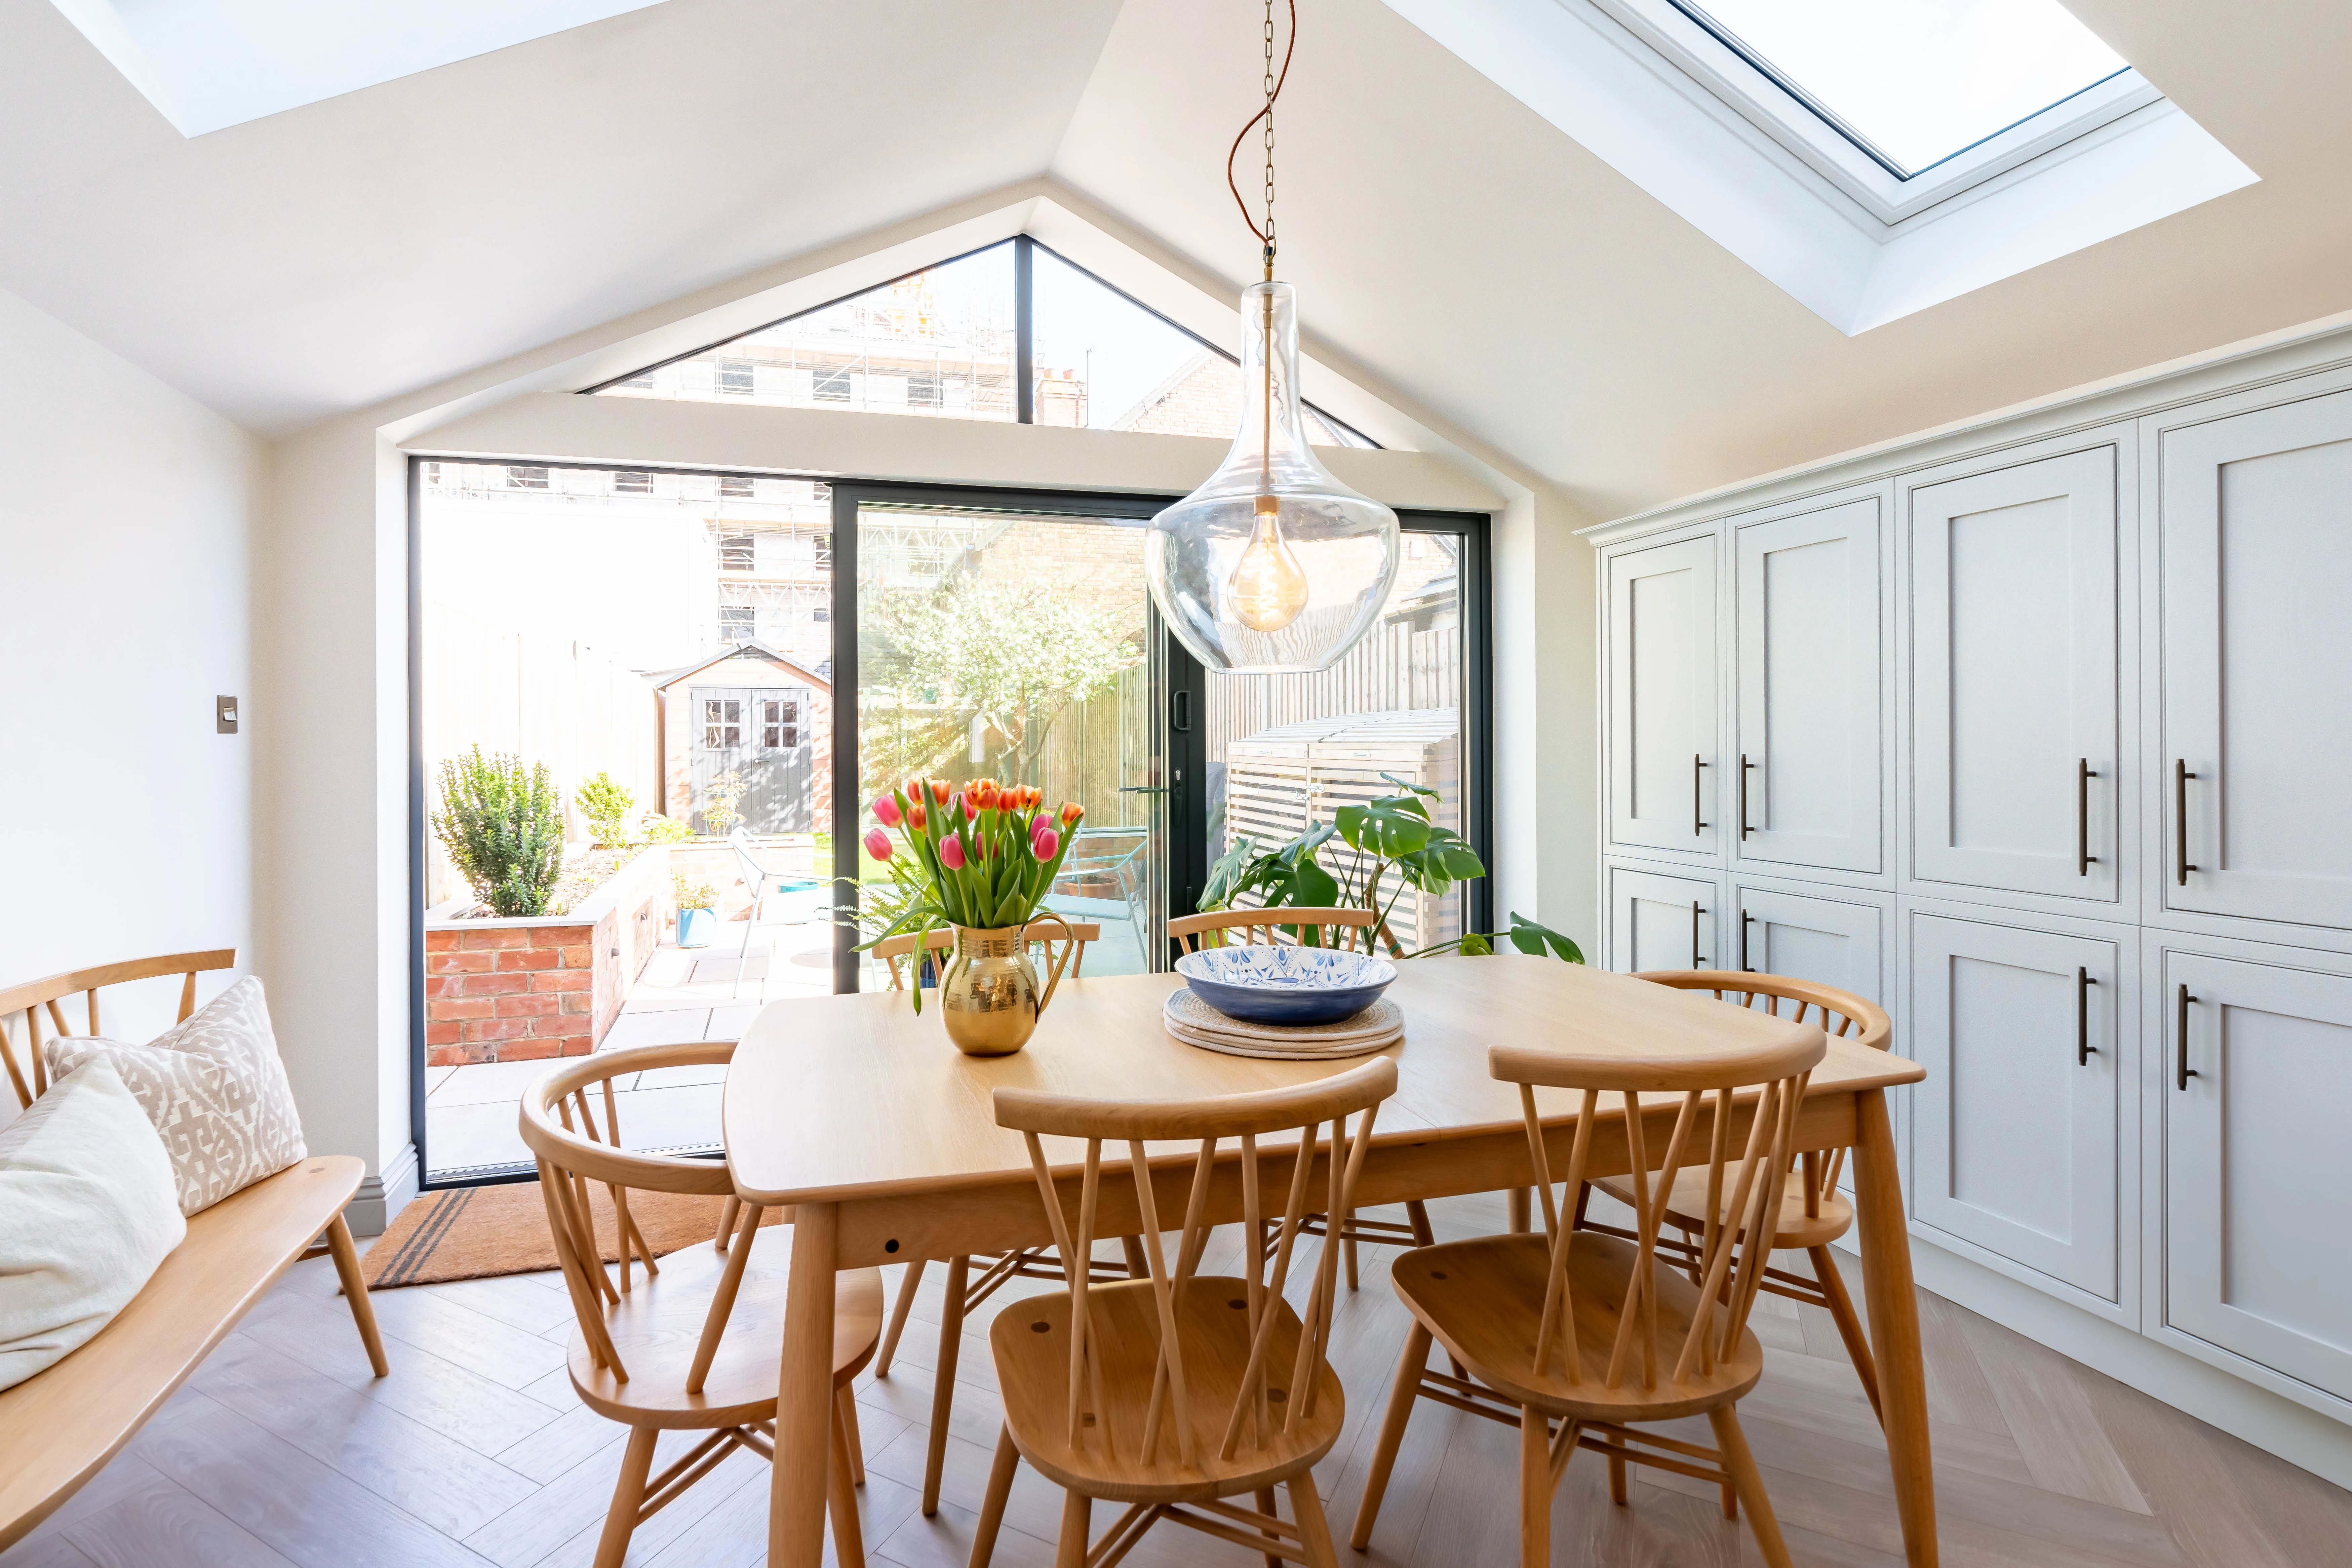
Old heaters often struggle. Adding three chunky radiators means your existing hot water pump might fail to push warmth right into the back corners of the new room, leaving pipes lukewarm. Check the system pressure gauge in your airing cupboard before signing off on radiator plans.
Wiring needs space. Modern cookers and bright downlight tracks quickly overload ancient consumer units that still use rewirable fuse carriers under the stairs. When booking a house extension Bracknell properties frequently need split consumer units fitted so power trips do not knock out fridges.
Steps between rooms annoy. Matching a new poured floor slab with old, sagging timber joists requires shaving joist ends or pouring levelling compound so doors do not scrape against thick carpets. Nobody enjoys tripping over an unexpected timber lip while carrying hot tea into the living area.
Proven Expertise
We bring years of practical experience to every house extension project. From the initial site assessment right through to the final build, we manage each step with attention to detail. This method guarantees that the house extension fits structurally and aesthetically with the existing property, ensuring durability and quality throughout.
Overseeing a house extension entails coordination among various trades and strict compliance with regulations. We handle everything from planning permissions to structural work and finishes while keeping you updated. This complete service covers all aspects necessary to complete the house extension on time and within your specified scope.
We operate in Bracknell and surrounding areas, providing reliable house extension services. Call us for a free quote or to discuss your project, our team is ready to assist.
approx. 20 milesDistance from our base · Hounslow
Call us+44 7510 063817Email usjareksmutek@gmail.comWe serve your areaBracknell and the surroundings
The Google map loads after you accept marketing cookies.

“From structural extensions to complete interior refurbishments, we deliver reliable construction solutions tailored to your home.“


Expanding your home efficiently, a double storey extension provides valuable space through expert planning and construction.

Maximise your property’s potential by adding a Roof Terrace that combines durability and functional outdoor space.

Expert teams deliver precise roof installation, combining efficiency and durability for lasting roof installation results.
Smutek Construction LTD, as a trusted General Contractor, delivers durable, on-time home refurbishment projects exceeding client expectations.
Foundations hit unexpected obstacles underground like old concrete slabs or tree roots, which require extra trench depth. Painting internal walls, kitchen fittings, floor tiles, and architectural drawings are also handled separately because decorative choices vary wildly between different homeowners.
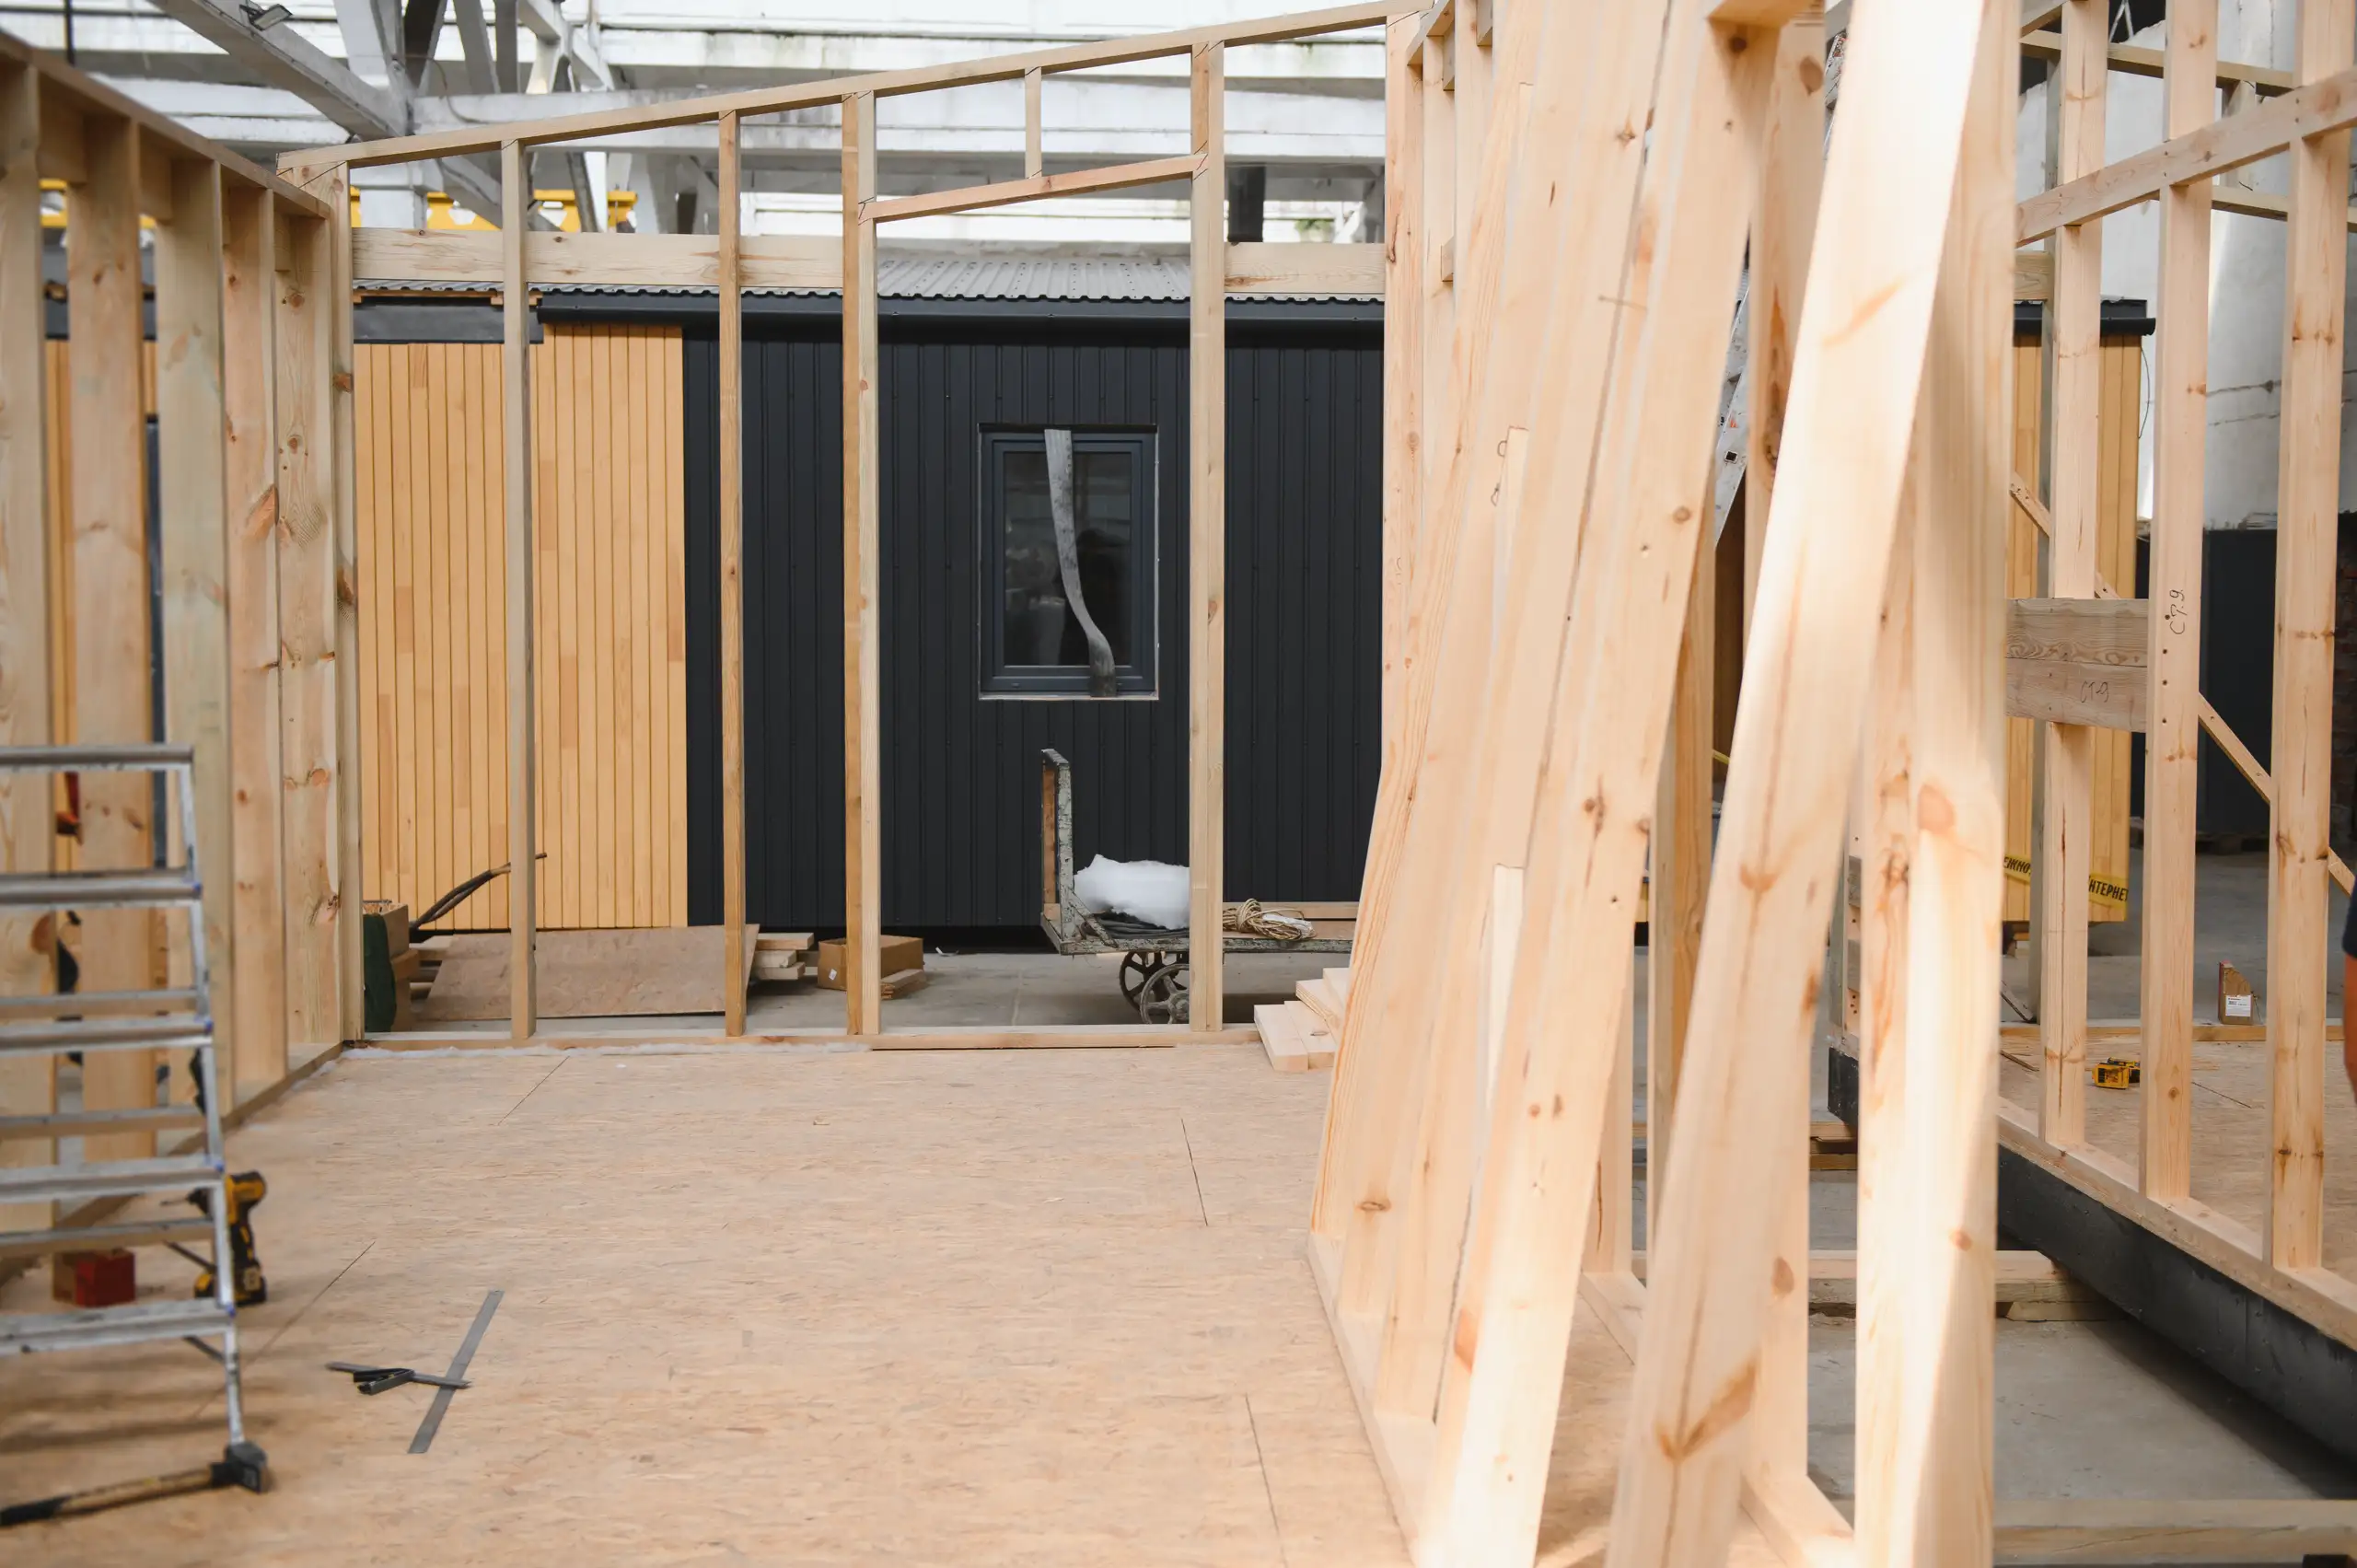
Work starts outside with trench digging, footings, and brickwork up to roof level. Once roof tiles and windows make the space weather-tight, trades step inside to run wiring, copper water pipes, wall plastering, and floor screeds right through to final fittings.
Bring marked sketches showing boundary lines and photos of your main electrical fuse board. Knowing where your boiler sits, where garden drainage covers lie, and what materials your existing outer walls use helps create an accurate project scope.
New timbers and wet plaster shrink slightly as central heating dries the rooms through the first winter. Trades return to ease sticking doors, fill minor hairline shrinkage cracks along skirting boards, and double-check roof flashings so your home settles without issues.


