




Clear Project Planning
Every house extension begins with meticulous measurements and a transparent quote, ensuring that you are fully aware of what to expect from the start. This approach eliminates surprises and keeps everything on track.


Adding functional living areas with us ensures every house extension in Sunninghill meets your specific requirements.
Homeowners in Sunninghill facing space issues often turn to a house extension as a practical way to enhance their homes. We execute house extension projects that create functional living areas, all while allowing you to stay in your beloved location. This method increases usable space tailored to your family's needs without the hassle of relocation.
A house extension includes crucial structural changes that should align with the integrity and design of your current building. We manage these complexities effectively, from initial planning permission through to the final stages of construction. Our expertise guarantees that your house extension will be completed on time, complying with all relevant regulations.
Opting for a house extension rather than relocating helps save money and minimize disruptions. We offer clear quotations and understandable contracts that allow clients complete control over the project scope and budget. This approach enhances your property's value while maintaining a straightforward and dependable process.
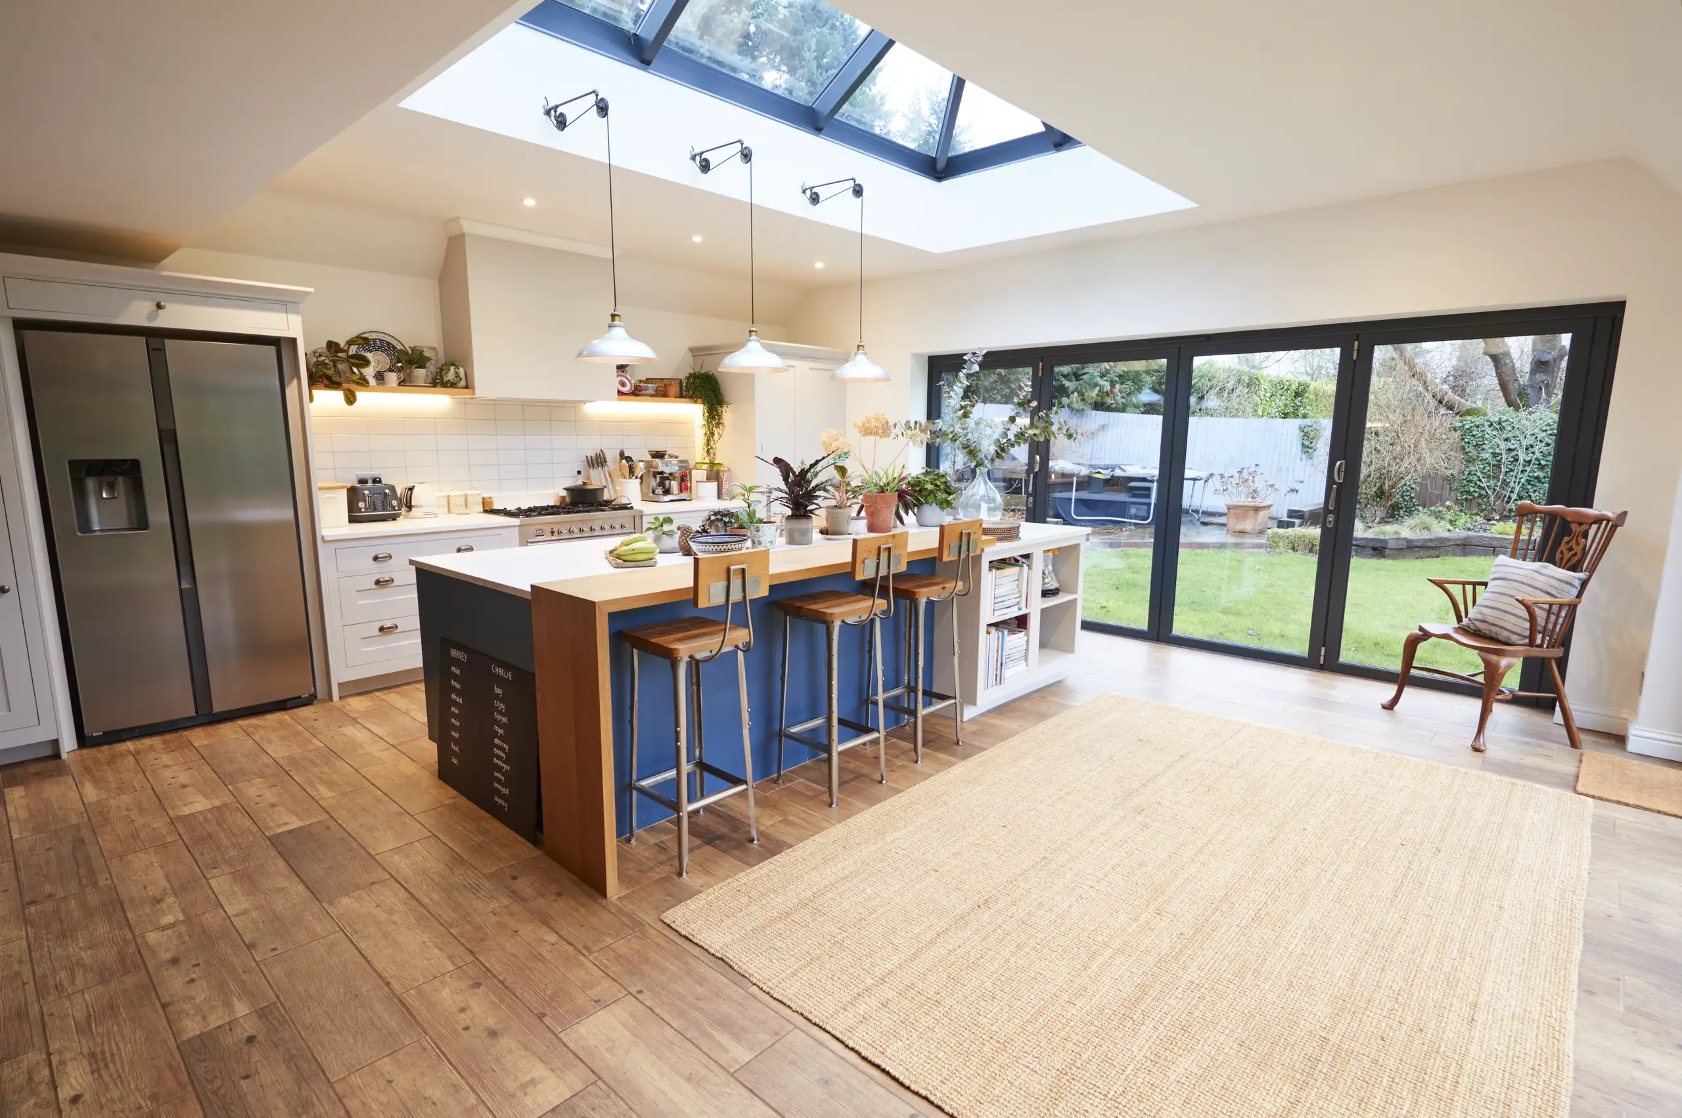
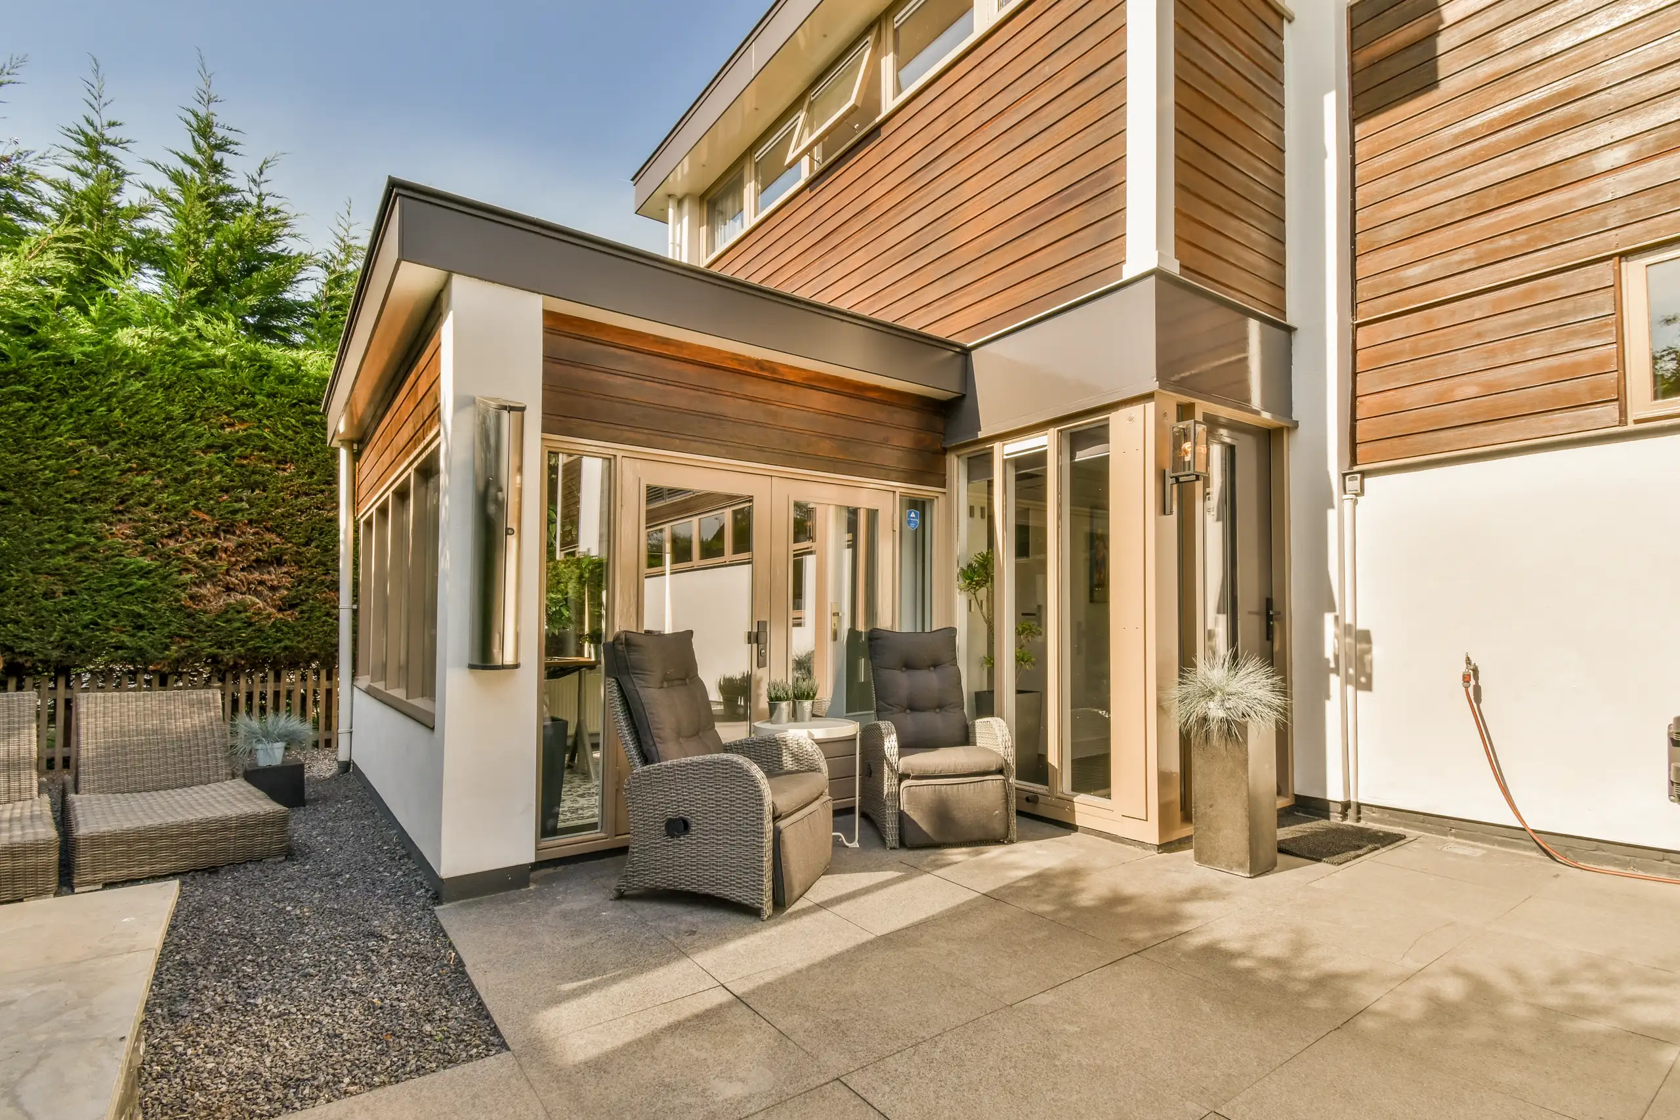
Mud collects fast. When we arrive for a house extension in Sunninghill, wheelbarrows must roll through narrow side gates without scraping your boundary fence or damaging the garden turf. Move pots early. We regularly tell homeowners to trim back low hanging tree limbs so digger arms do not catch outdoor cables during ground excavations.
Dust travels everywhere. You need heavy plastic sheeting taped over interior doors rather than light dust sheets that shift under drafty conditions. Seal your kitchen pantry completely. Shifting your main fridge away from the adjoining brick wall prevents plaster grit from blowing straight into food prep counters during structural knock-throughs.
Jarek and team led on a complete renovation of our Victorian terraced property, including a ground floor extension and loft conversion. They did a wonderful, top-notch job. The pictures speak for itself!
GoogleJarek and his team are highly skilled and professional. Very high standard on their work. It’s been a pleasure working with them. I can highly recommend. Susanne
CheckatradeVery professional company, reasonable prices and excellent work and workmanship. Never any complaints with the works completed. Highly recommend
CheckatradeEvery house extension begins with meticulous measurements and a transparent quote, ensuring that you are fully aware of what to expect from the start. This approach eliminates surprises and keeps everything on track.
We design and construct house extensions to complement the existing structure, ensuring architectural harmony and structural integrity. This approach guarantees a lasting result without any patchwork solutions.
We oversee all stages, from obtaining planning permissions to final finishes. You can expect a single point of contact dedicated to your house extension project, simplifying communication and reducing coordination hassles.
Our team, skilled in managing large-scale projects, consistently delivers reliable and high-quality construction. Your house extension benefits from this professional execution, ensuring it remains durable and functional for many years.
Enhancing your home with a house extension allows you to avoid the inconveniences and costs of moving while providing extra living space that meets your needs. This effective choice enriches your property's usability without unnecessary complications.
When necessary, a house extension can incorporate installations like heat pumps, with complete support for certification and grants. This makes sure that your new space is energy-efficient and up to modern standards.
During the house extension process, we provide regular updates and honest guidance. This keeps you informed and confident about your project's progress, preventing misunderstandings or delays.
Contact us today and complete your renovation!
Free quoteWater pipes hide under floorboards. An unexpected complication during a house extension in Sunninghill comes when old central heating boilers fail to push hot water through fresh circuits of copper pipework. Radiators run cold. Plumbers often fit secondary circulating pumps next to the cylinder to bypass restricted pressure issues across older radiator valves.
Old switchgear causes trips. Your consumer unit in the dark understairs cupboard might lack empty slots for high draw induction hobs or heavy garden lighting transformers. We check spare ways first. Sparkies pull thicker armoured cable through joist notches before subfloors go down to avoid running surface trunking later.
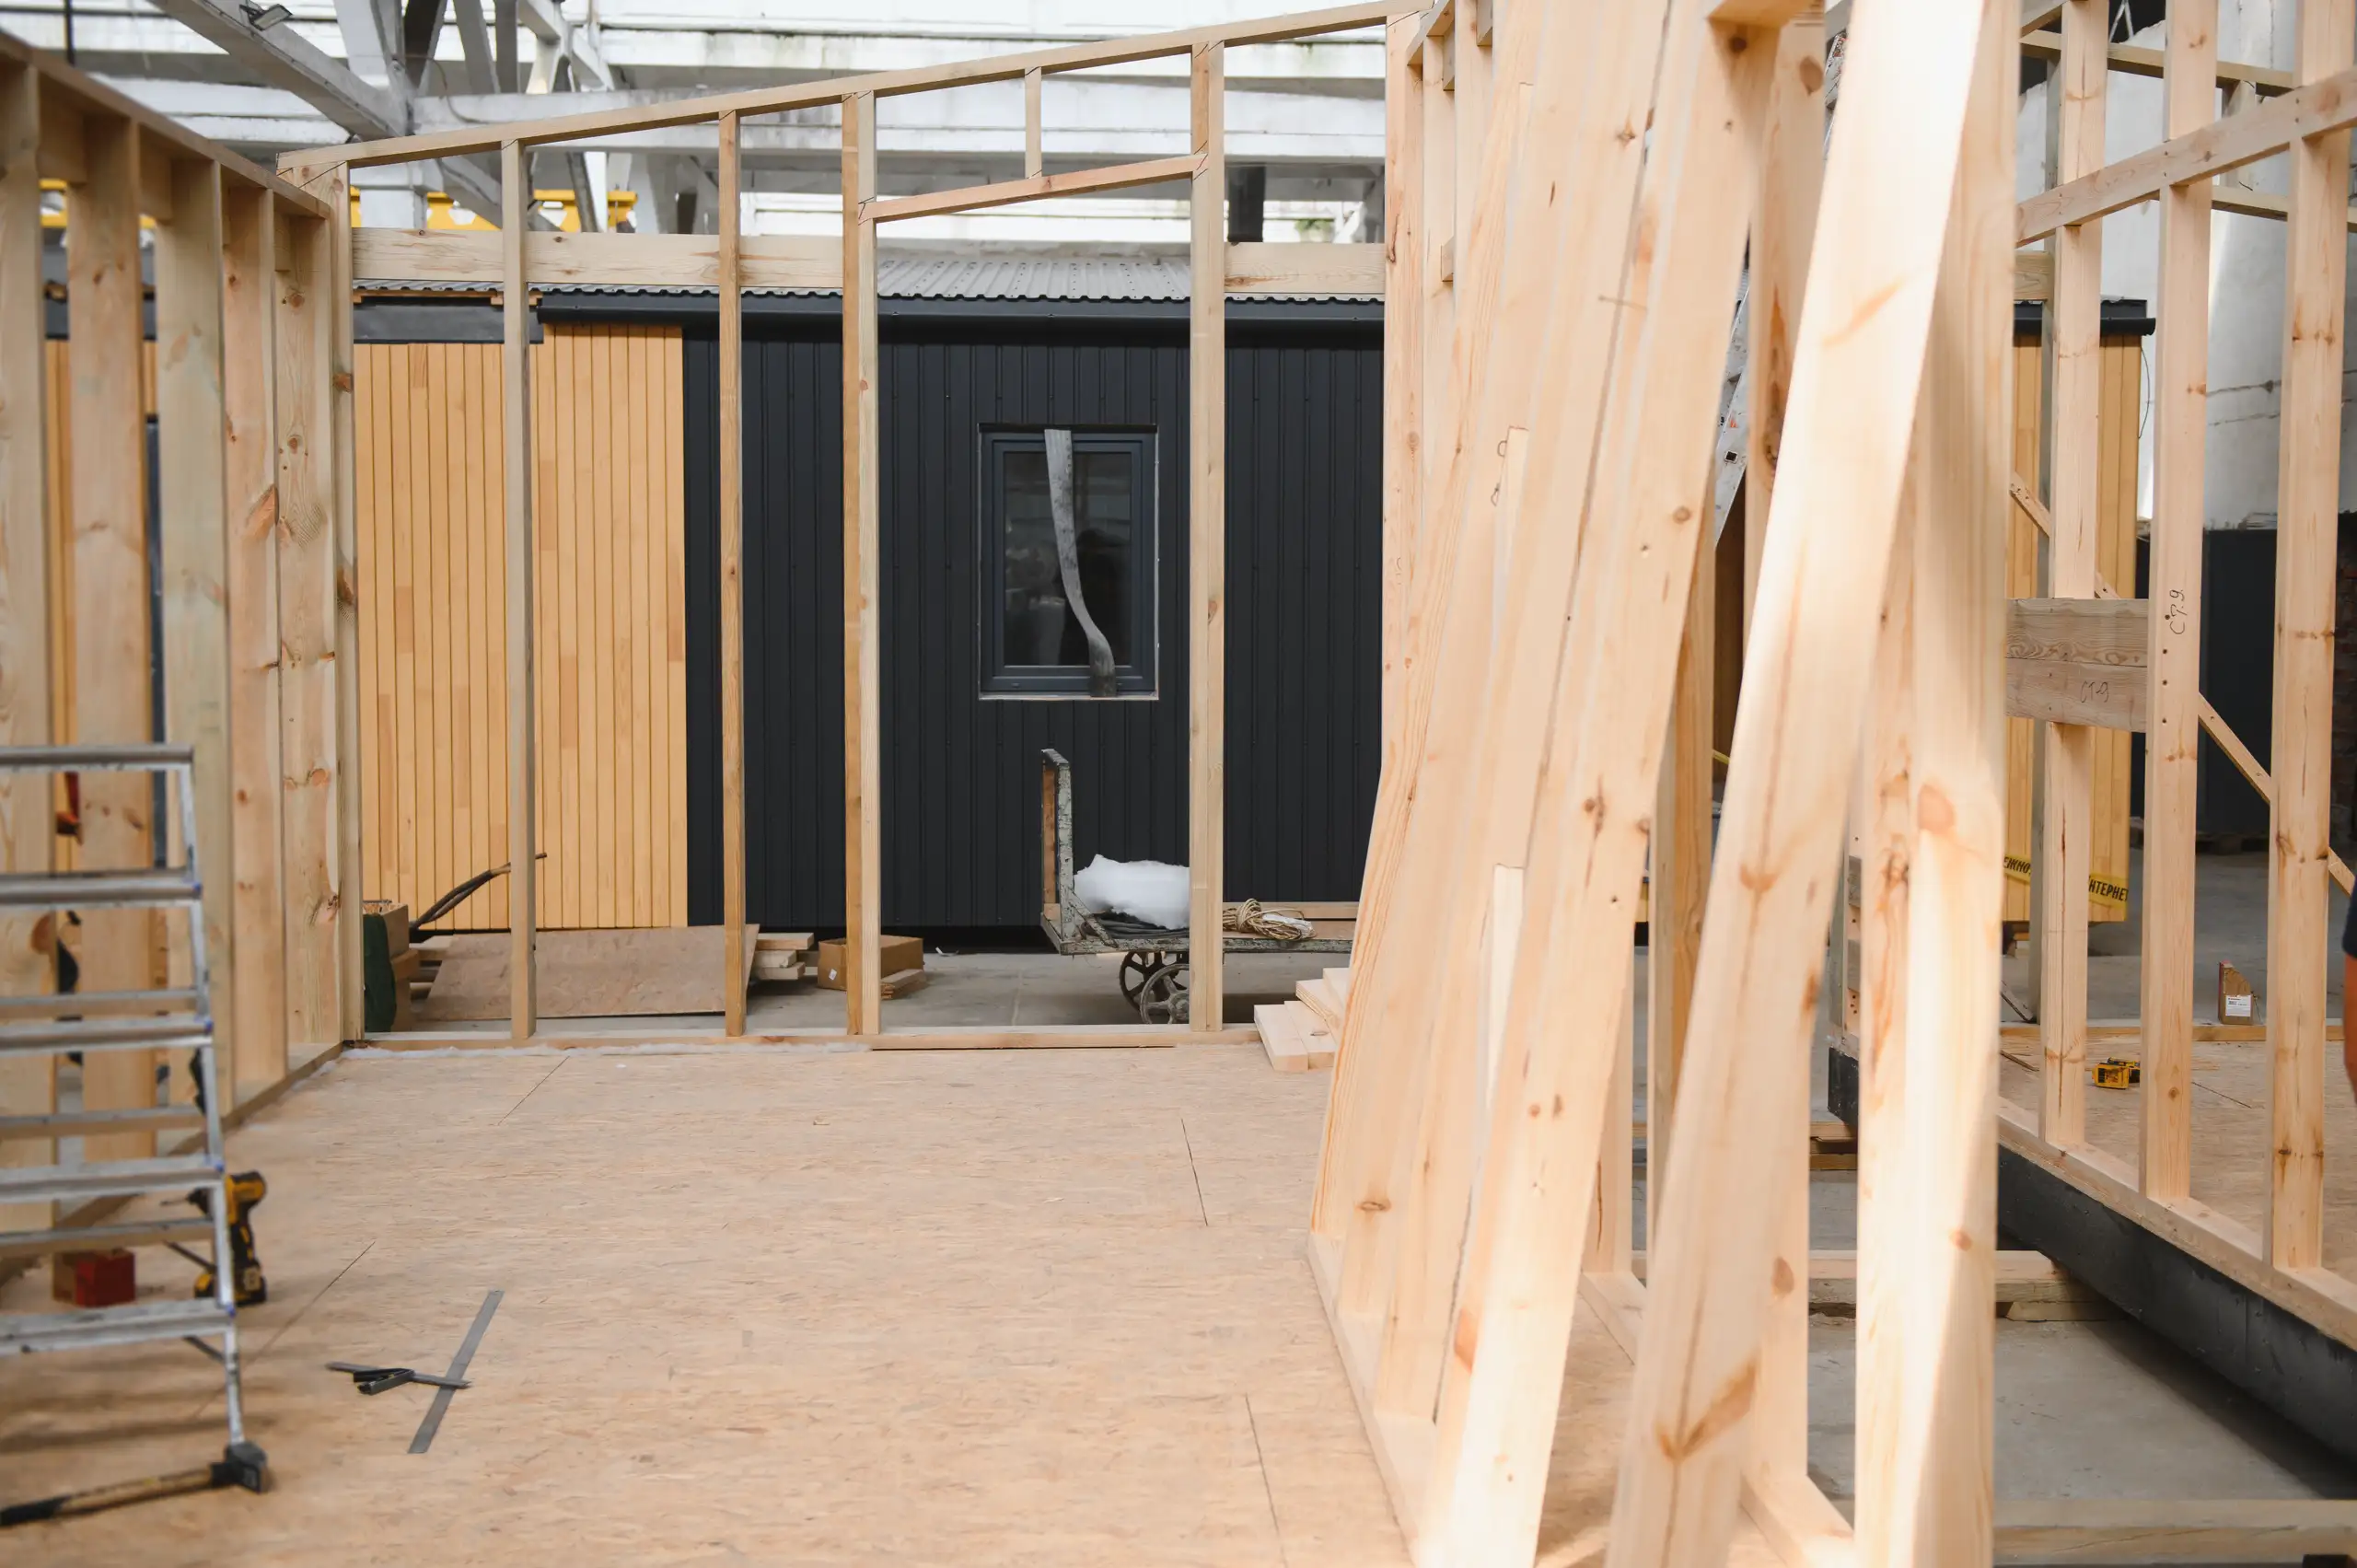
We commence each house extension project with a thorough site survey and detailed measurements to comprehend the existing structure and effectively define the scope.
Once we complete the assessment, we prepare a transparent, detailed quotation alongside a contract specifying timelines, costs, and the entire scope of your house extension work.
We manage all necessary planning applications and ensure compliance with local building regulations prior to commencing construction on your house extension.
Our crew oversees the structural work and coordinates with specialists where required, guaranteeing your house extension blends smoothly with the existing property.
We apply all interior and exterior finishes to professional standards, conduct a thorough final inspection, and hand over the completed house extension in a timely manner as agreed.
We ensure that every house extension is constructed to last, incorporating new sections seamlessly with the existing building. The project includes comprehensive site assessments and precise measurements to uphold architectural consistency and safety. With our experienced management, each house extension complies with local building standards, offering solid and enduring outcomes.
A house extension from us comes with transparent quotations and a straightforward contract detailing scope and timelines. We manage all aspects, from planning to finishing, reducing disruption for homeowners. This practical strategy efficiently adds valuable living space without the inconvenience of moving.
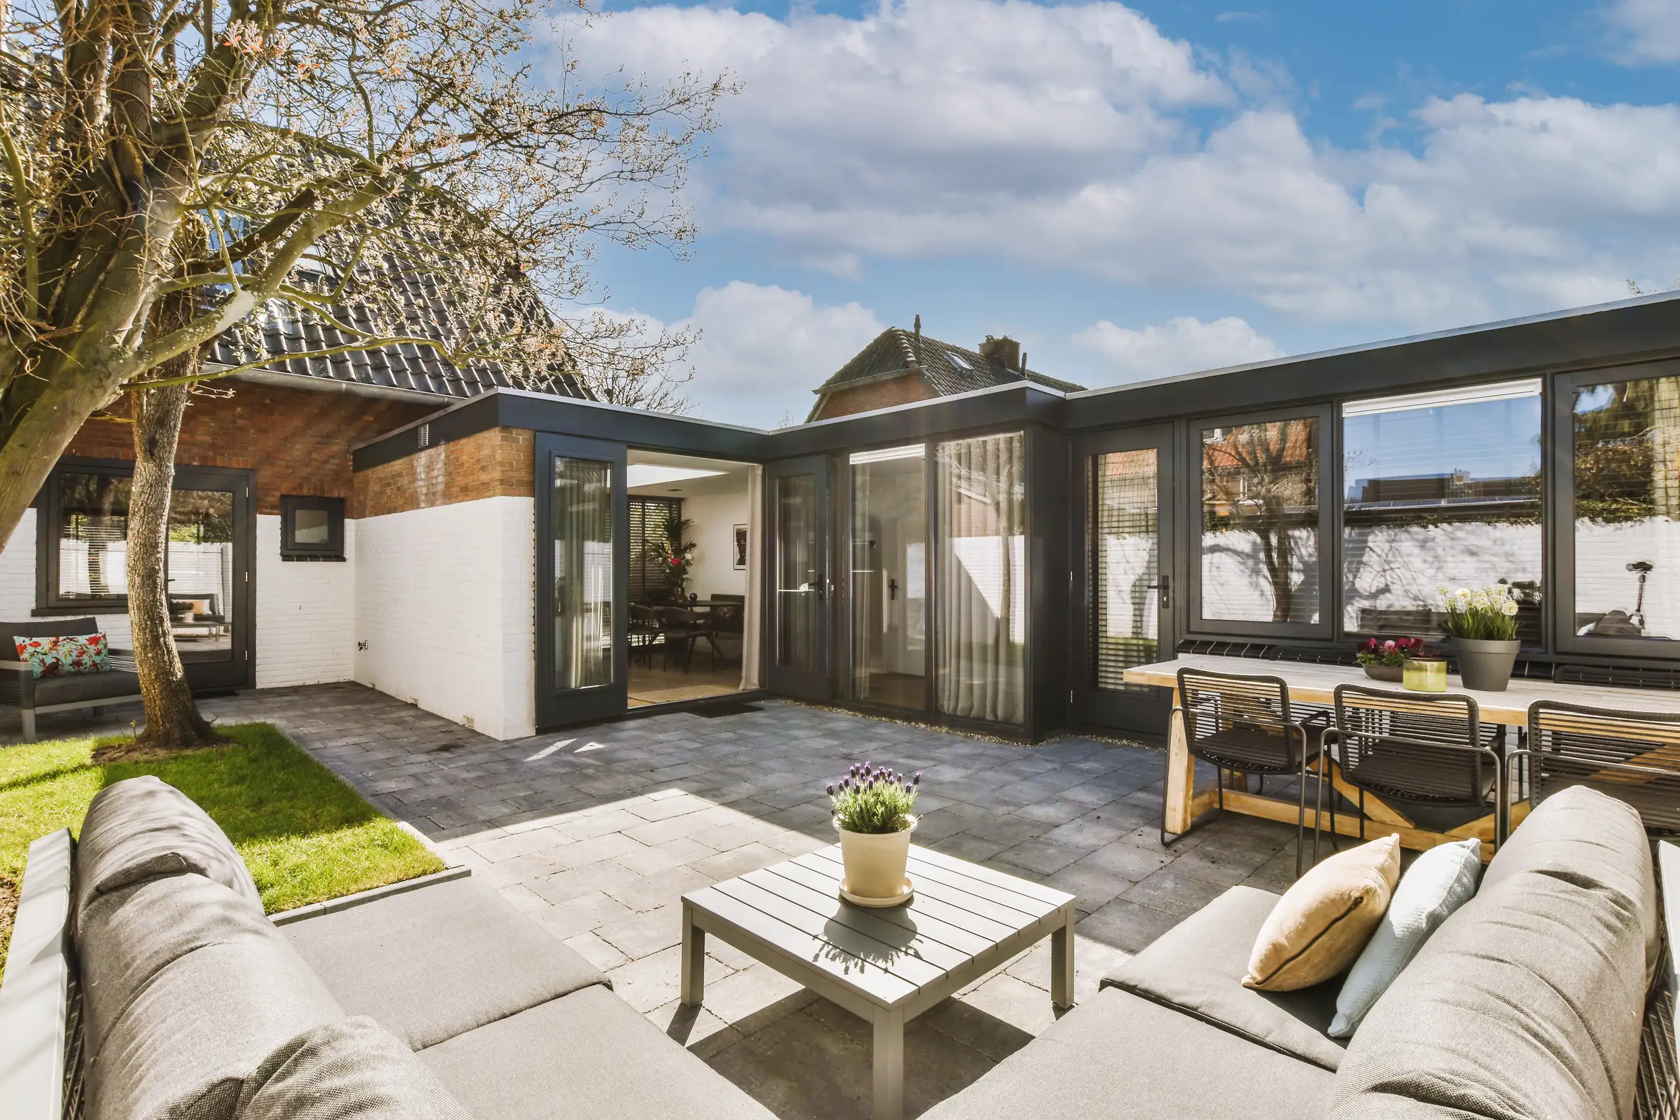
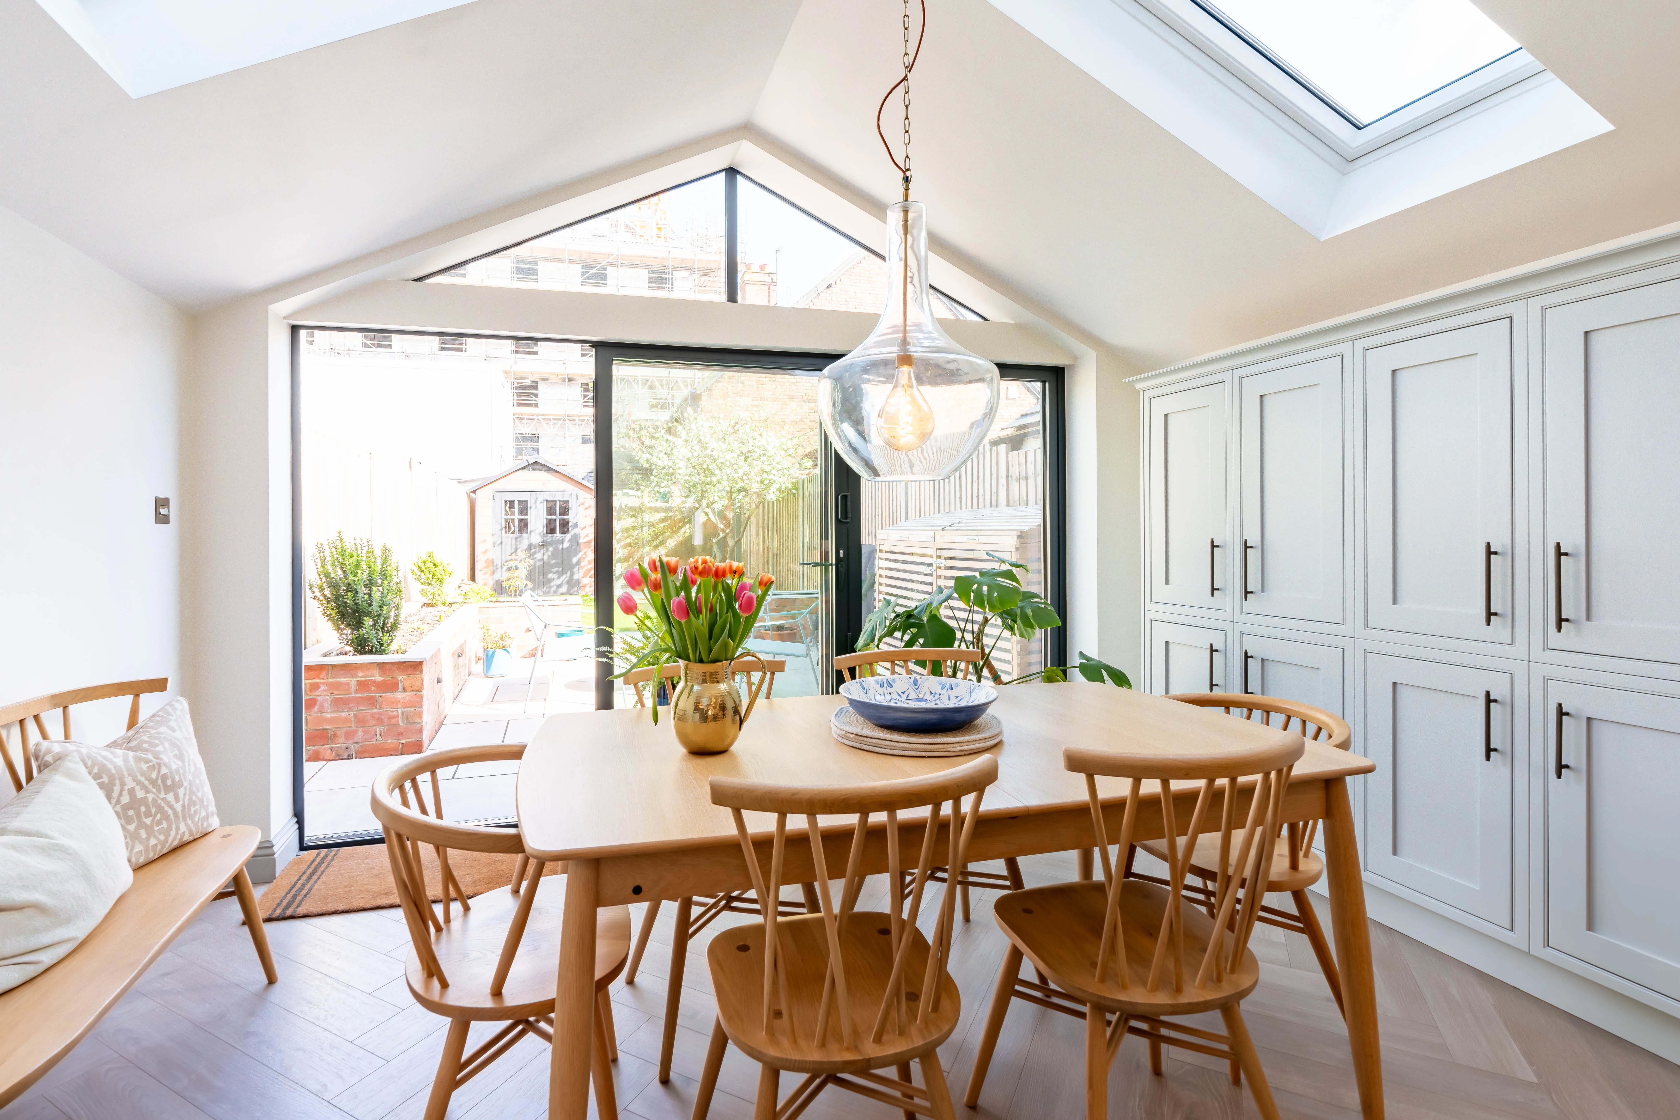
Rain fills trenches quickly. Digging foundations for a house extension in Sunninghill during late autumn demands submersible sump pumps on standby to drain soupy clay from footing channels. Timber shrinks afterward. Concrete pours proceed smoothly once saturated subsoil dries under plastic tarpaulins staked into wet lawns.
Frost damages brick joints. Bricklayers stop pointing work whenever night temperatures dip near freezing because damp sand cement turns crumbly instead of bonding tightly. Thermal quilts cover open masonry overnight.
Adhesives dry too fast. Searing roof felt melts under midday sun while timber joists twist if exposed without felt covering them immediately. Work starts at dawn. Carpenters fix flat roof membranes early before midday sun bubbles the underlying bitumen layer across freshly laid structural plywood decks.
Proven Expertise
Our team possesses years of hands-on experience across every house extension project. From the first site assessment to the finished build, we approach each step with precision. This ensures that your house extension aligns structurally and aesthetically with the existing home, maintaining quality and durability throughout.
Managing a house extension involves coordination between various trades while adhering to regulations. We take care of planning permissions, structural work, and finishing touches, keeping you informed throughout the process. This service encompasses everything required to complete your house extension efficiently and within the agreed parameters.
We operate in Sunninghill and provide tailored house extensions. Contact us for a free quote or to discuss your project over the phone.
approx. 15 milesDistance from our base · Hounslow
Call us+44 7510 063817Email usjareksmutek@gmail.comWe serve your areaSunninghill and the surroundings
The Google map loads after you accept marketing cookies.

“From structural extensions to complete interior refurbishments, we deliver reliable construction solutions tailored to your home.“


Expanding your home efficiently, a double storey extension provides valuable space through expert planning and construction.

Maximise your property’s potential by adding a Roof Terrace that combines durability and functional outdoor space.

Expert teams deliver precise roof installation, combining efficiency and durability for lasting roof installation results.
Smutek Construction LTD, as a trusted General Contractor, delivers durable, on-time home refurbishment projects exceeding client expectations.
Yes, but crews must cover fresh mortar courses with thick plastic sheets to stop rainwater washing out the lime mix. Trench footings also need immediate pumping if sudden downpours soak the excavated ground before concrete trucks drop their chutes.
Single sheet rubber membranes outlast multi-layer bitumen felt because heat changes do not crack flexible synthetic seams as readily. Metal zinc systems last even longer against heavy rain, though standing seam trays demand stiffer timber rafters to stop oil-canning across roof surfaces.
Ask who manages the site skip licences and where delivery lorries can park without blocking domestic driveways. You also want to know whether the lead trade supervisor stays on your property daily or splits working hours across several private domestic jobs.
Minor plaster hairline splits always show up where new timber rafters meet aged masonry walls during the first heating season. The decorating team inspects these dry shrinkage gaps during final snagging visits, caulking the joins before applying final coats of matching emulsion paint.


