





Clear Project Planning
Every house extension starts with accurate measurements and a detailed quote, ensuring you know exactly what to expect from the start. This method keeps everything clear and ensures the project stays on schedule.


We elevate living spaces through our house extension service, ensuring every project in Willesden fits your needs perfectly.

We build house extensions to enhance your living spaces, improving homes for customers in Willesden and nearby areas. Below, you’ll find insights on our process, who we serve, and what to expect. If you have questions, feel free to reach out for advice and pricing.
If you're feeling cramped, a house extension in Willesden can be the ideal answer. Our team handles projects that give you extra living areas without moving. By enhancing your existing home, we create usable space tailored just for you.
A house extension presents structural challenges that need careful consideration of your current building’s design. Our team's expertise in Willesden helps manage these intricacies, from planning and securing permissions to completing construction. We prioritize timely delivery while adhering to all regulations.
Opting for a house extension over relocation can save both money and stress. We provide honest quotes and transparent contracts, allowing you to control the project’s scope and budget. This practical approach not only enhances your property's value but keeps the process straightforward and reliable.
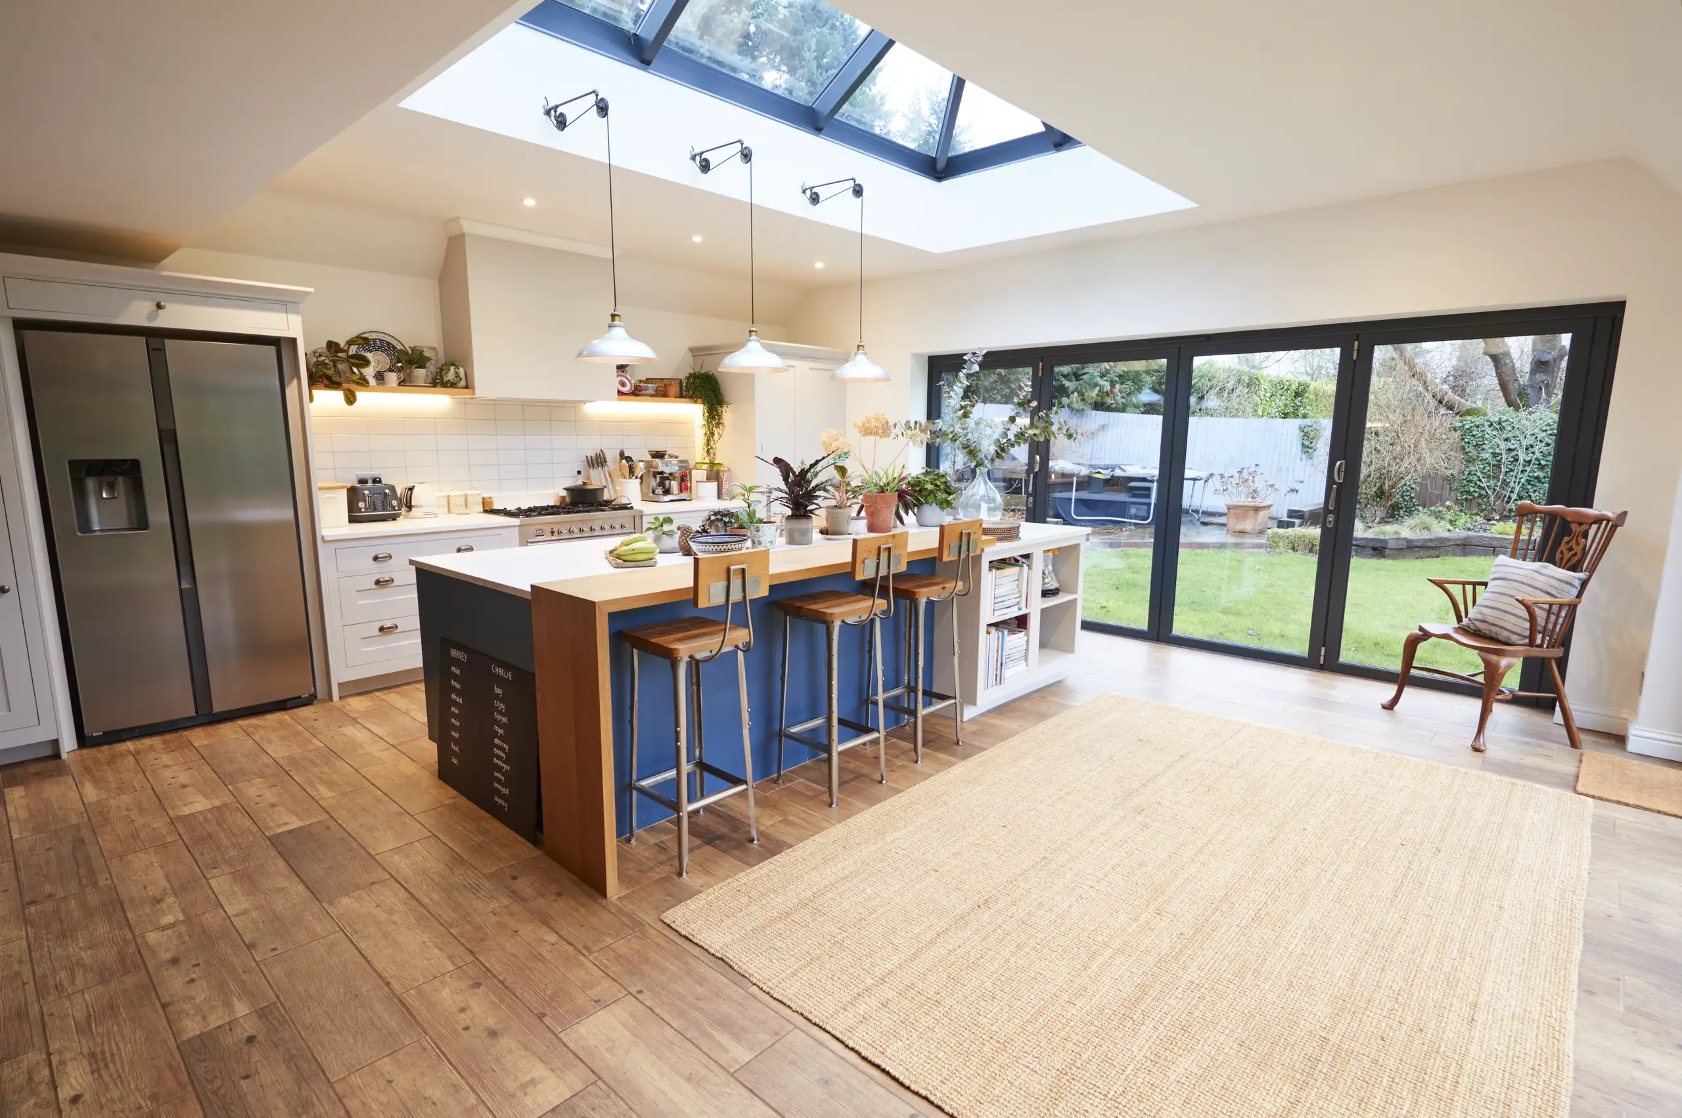
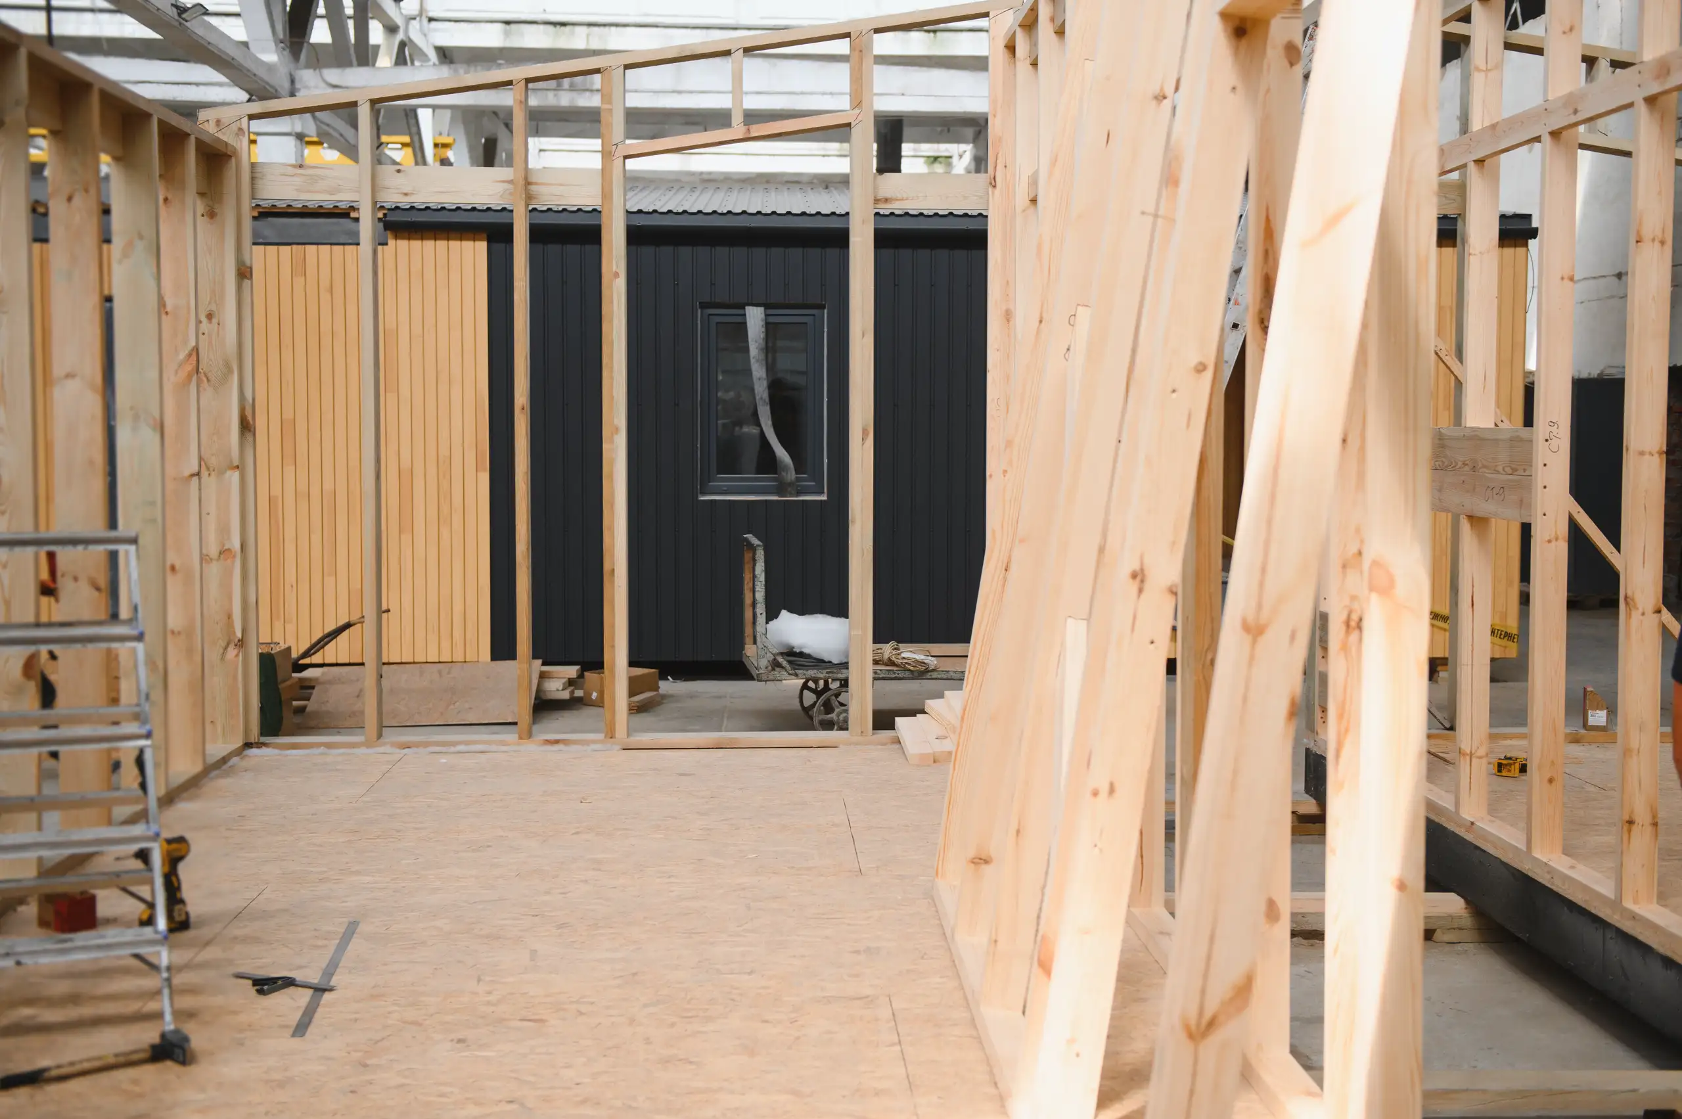
Side alleys become congested quickly. We need clear passage for wheelbarrows and heavy timber, so garden ornaments, old potted plants, and stacked fence panels must be relocated prior to digging. When planning a house extension in Willesden, narrow Victorian boundaries often mean carrying excavated clay right through narrow gates without damaging neighbouring walls or exterior gas pipework.
Dust travels through keyholes. You should strip nearby rooms down to bare flooring, tape protective plastic across interior doorways, and store delicate electronics elsewhere while subfloors are exposed. Heavy structural alterations inevitably rattle hallway plasterwork, so take framed pictures down from adjacent dividing walls before work begins.
professional company with extensive experience to help, I recommend
CheckatradeI have no hesitation in highly recommending this company. Their professionalism, communication and positive problem solving approach is exceptional. My latest project, a complete bedroom refurbishment exceeded expectations in quality of execution and is beautiful. In future I will be happy to use this company for any home improvement.
CheckatradeJarek and team led on a complete renovation of our Victorian terraced property, including a ground floor extension and loft conversion. They did a wonderful, top-notch job. The pictures speak for itself!
GoogleEvery house extension starts with accurate measurements and a detailed quote, ensuring you know exactly what to expect from the start. This method keeps everything clear and ensures the project stays on schedule.
The design of your house extension ensures a match with the existing structure, preserving architectural harmony and structural strength. This ensures a solid and enduring outcome without patchwork.
We handle every stage, from permissions to finishing touches. You will have a single point of contact for your house extension, minimizing hassle and coordination challenges.
With extensive experience in larger projects, we deliver reliable and quality construction. Your house extension benefits from our professional execution, ensuring lasting durability and functionality.
Extending your home avoids the disruptions of moving while providing tailored extra living space. This practical choice increases property value and enhances usability without unnecessary complexity.
When necessary, your house extension can incorporate modern installations like heat pumps, complete with support for certification and grants. This guarantees that your new space meets energy efficiency standards.
Throughout your house extension project, you will receive timely updates and straightforward advice. This keeps you well-informed and confident about how your project proceeds, avoiding any potential misunderstandings.
Contact us today and complete your renovation!
Free quoteWe build house extensions that effectively resolve space challenges, adding functional areas suited to your requirements. After careful measurements and planning, we ensure your new space integrates well with your existing home. Each house extension enhances comfort and usability while maintaining structural integrity and style.
Managing your house extension demands clear communication and strict adherence to schedules and budgets. We oversee everything from permits to construction, ensuring a smooth project flow. Our experience with extensive builds guarantees reliable outcomes, keeping you informed and in control.
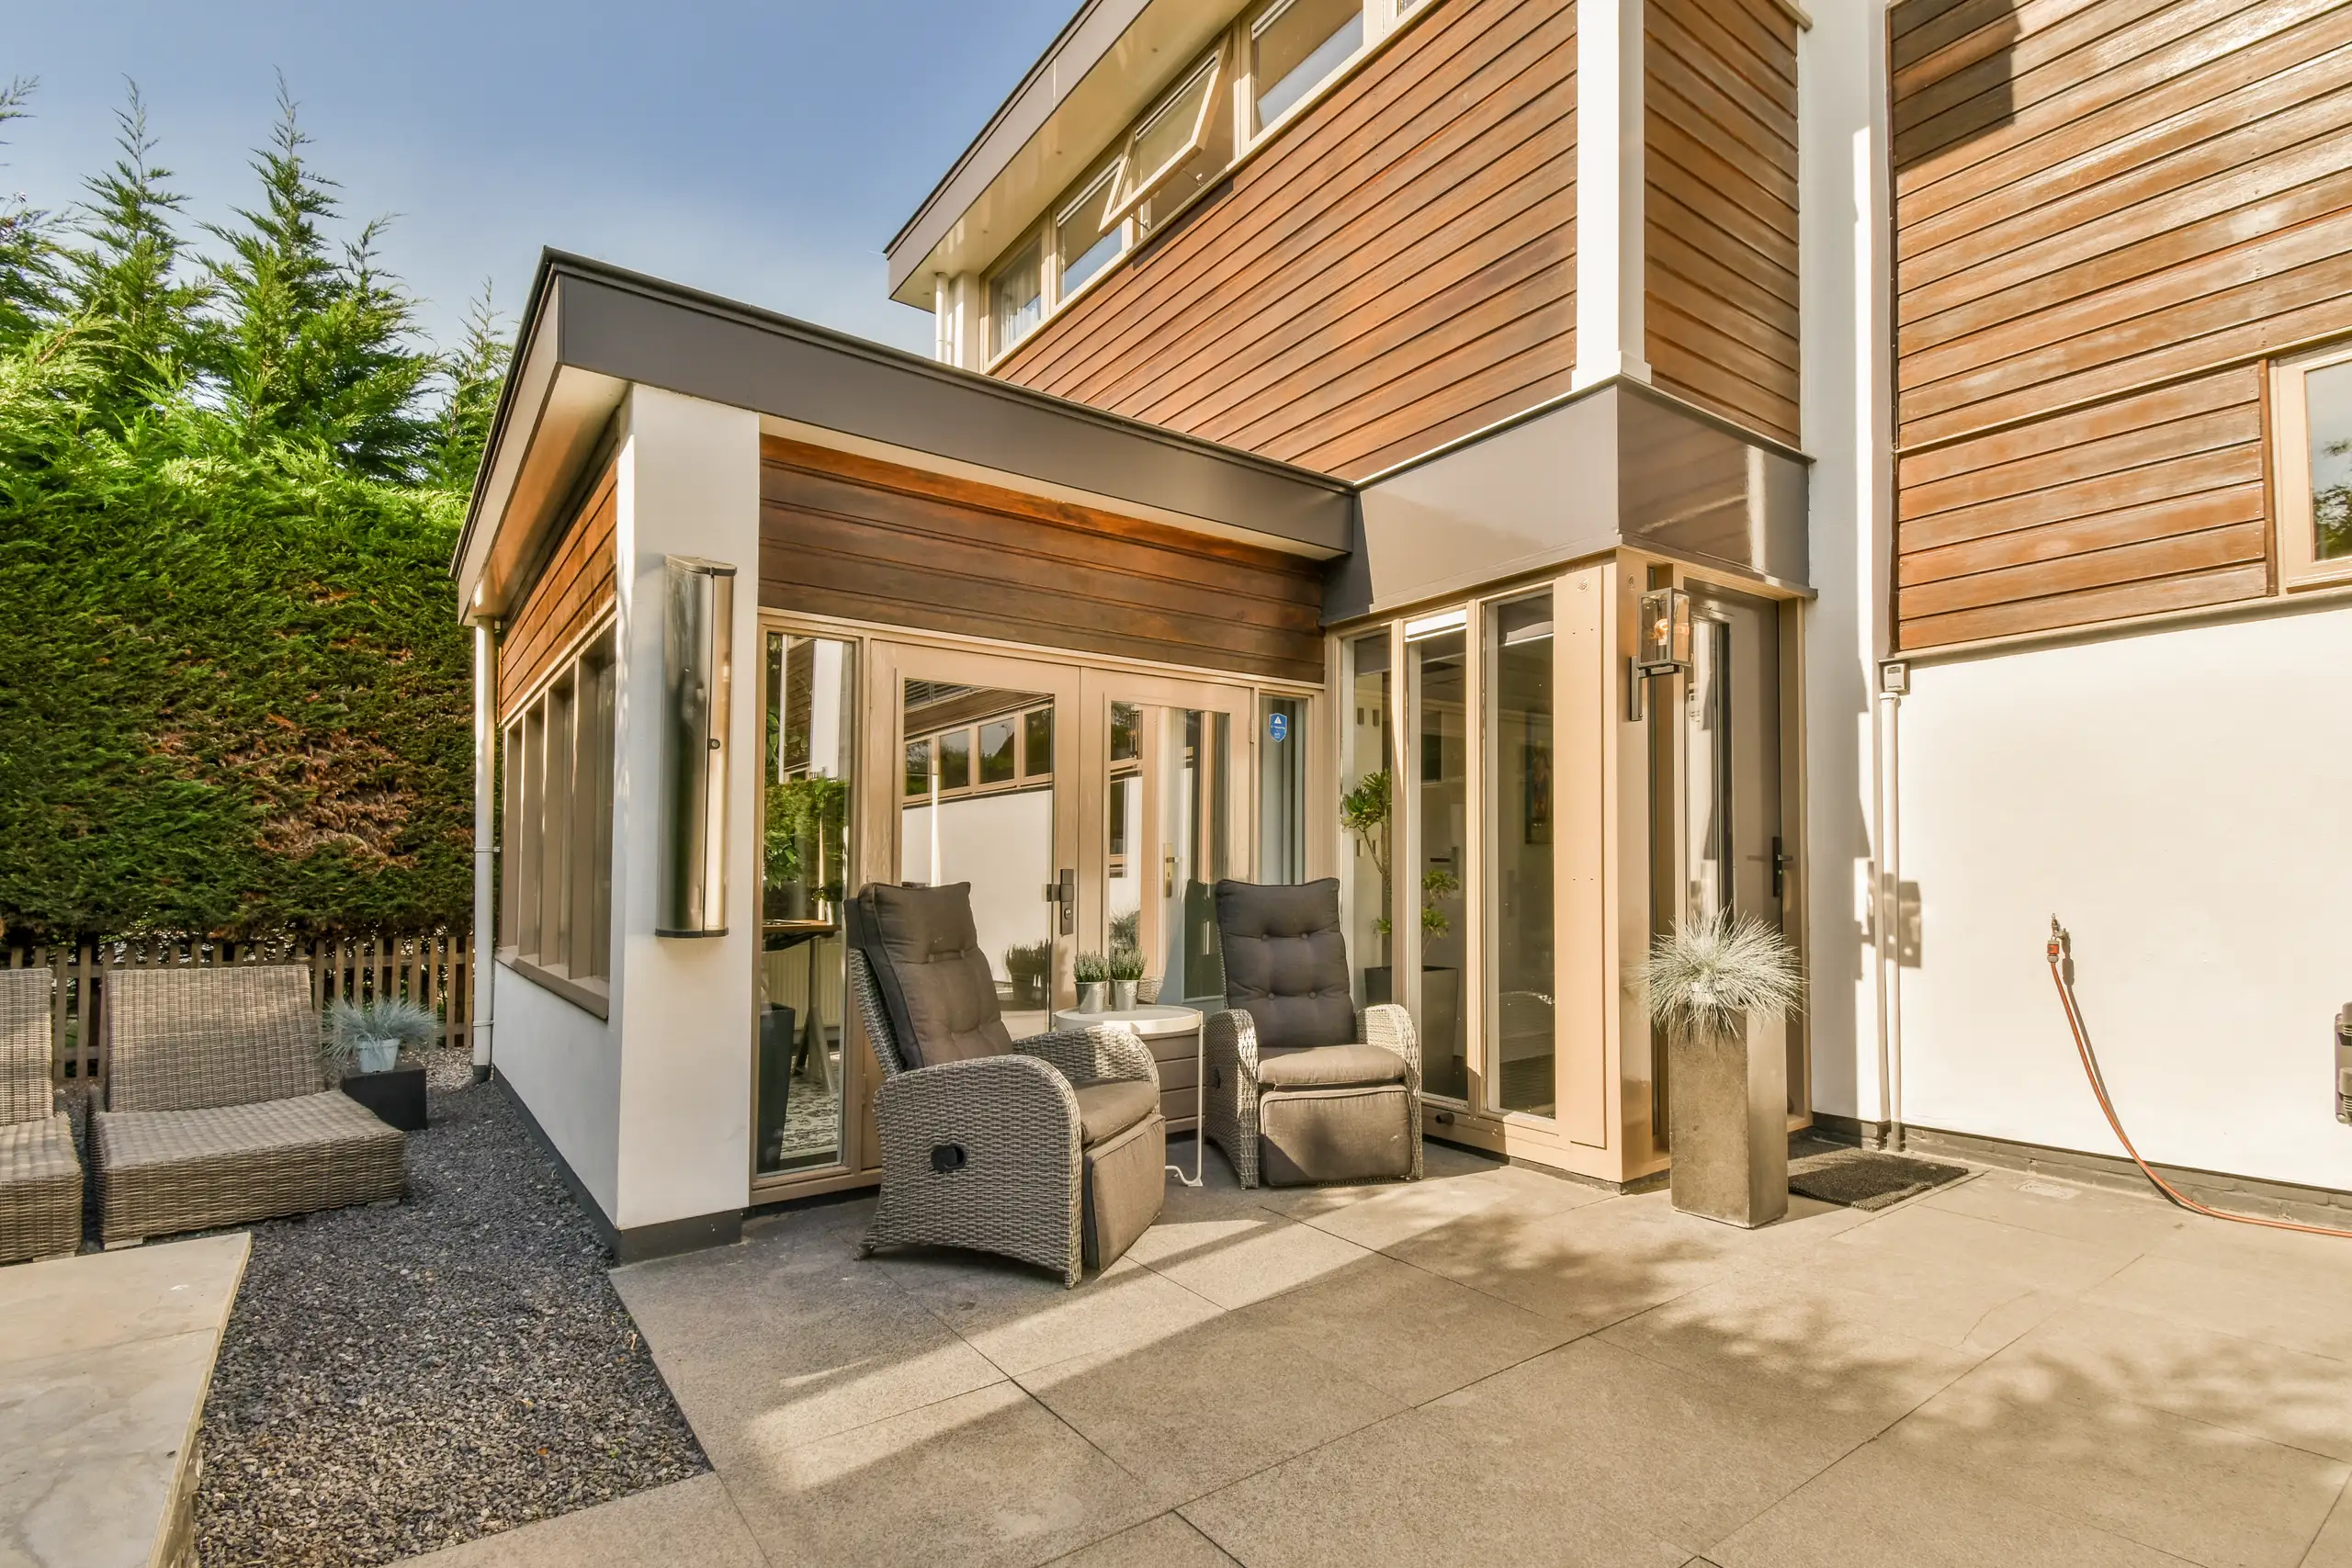
Each house extension begins with a comprehensive site survey and precise measurements, enabling us to grasp the existing structure and define the project's scope accurately.
After assessing your needs, we deliver a clear, itemized quotation alongside a contract that defines timelines, costs, and the full scope of work for your house extension.
We take care of every necessary planning application, ensuring compliance with local building codes before commencing your house extension’s construction.
Our team expertly manages the building work and coordinates with specialists as required, assuring that your house extension aligns perfectly with the current structure.
We finalize all interior and exterior finishes to high standards, conduct a thorough inspection, and hand over your completed house extension promptly and as planned.
Wet soil collapses trench edges. We cover open footings with heavy tarpaulins during downpours, pump standing water away from brickwork beds, and wait for damp mortar to set properly before loading timber joists above. Prolonged autumn drizzle slows masonry work because damp mortar smears across face brickwork.
Sub-zero temperatures halt wet trade. Mortar freezes and turns powdery if applied during severe frost, which ruins structural bonding. When undertaking a house extension in Willesden during winter months, we monitor overnight forecasts carefully and protect freshly laid foundation blocks with insulated thermal quilts until curing finishes.
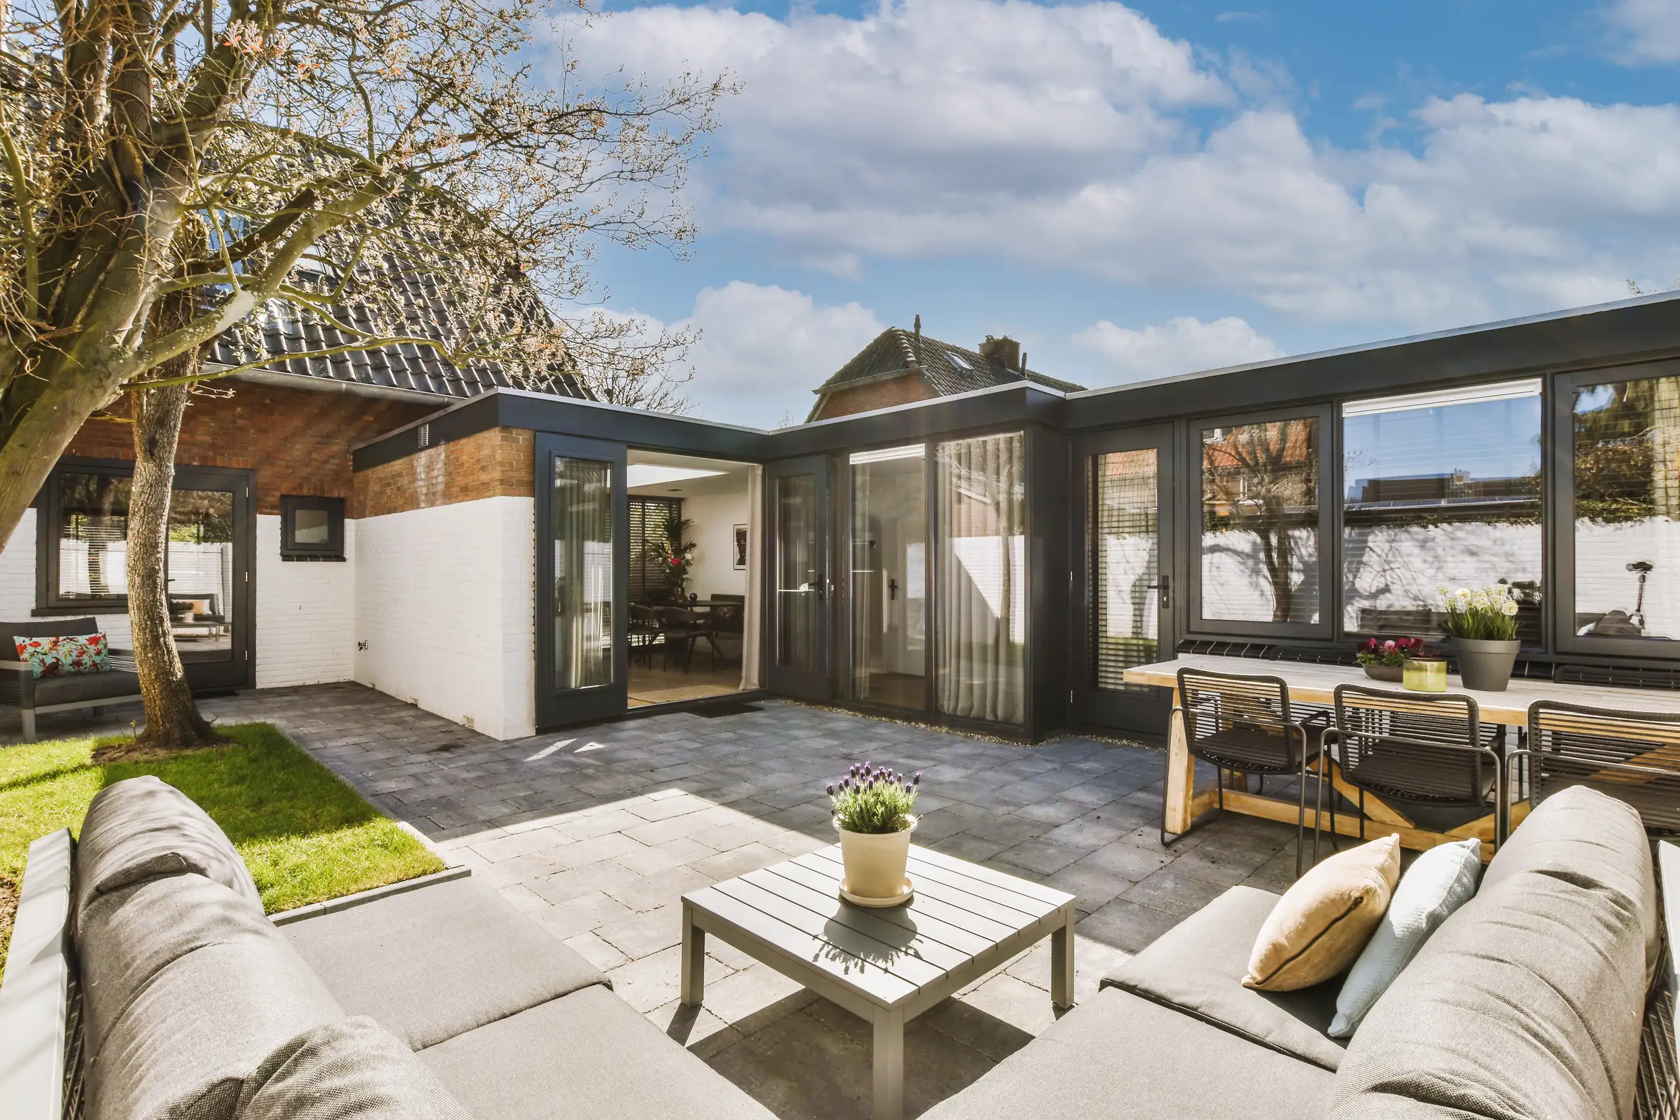
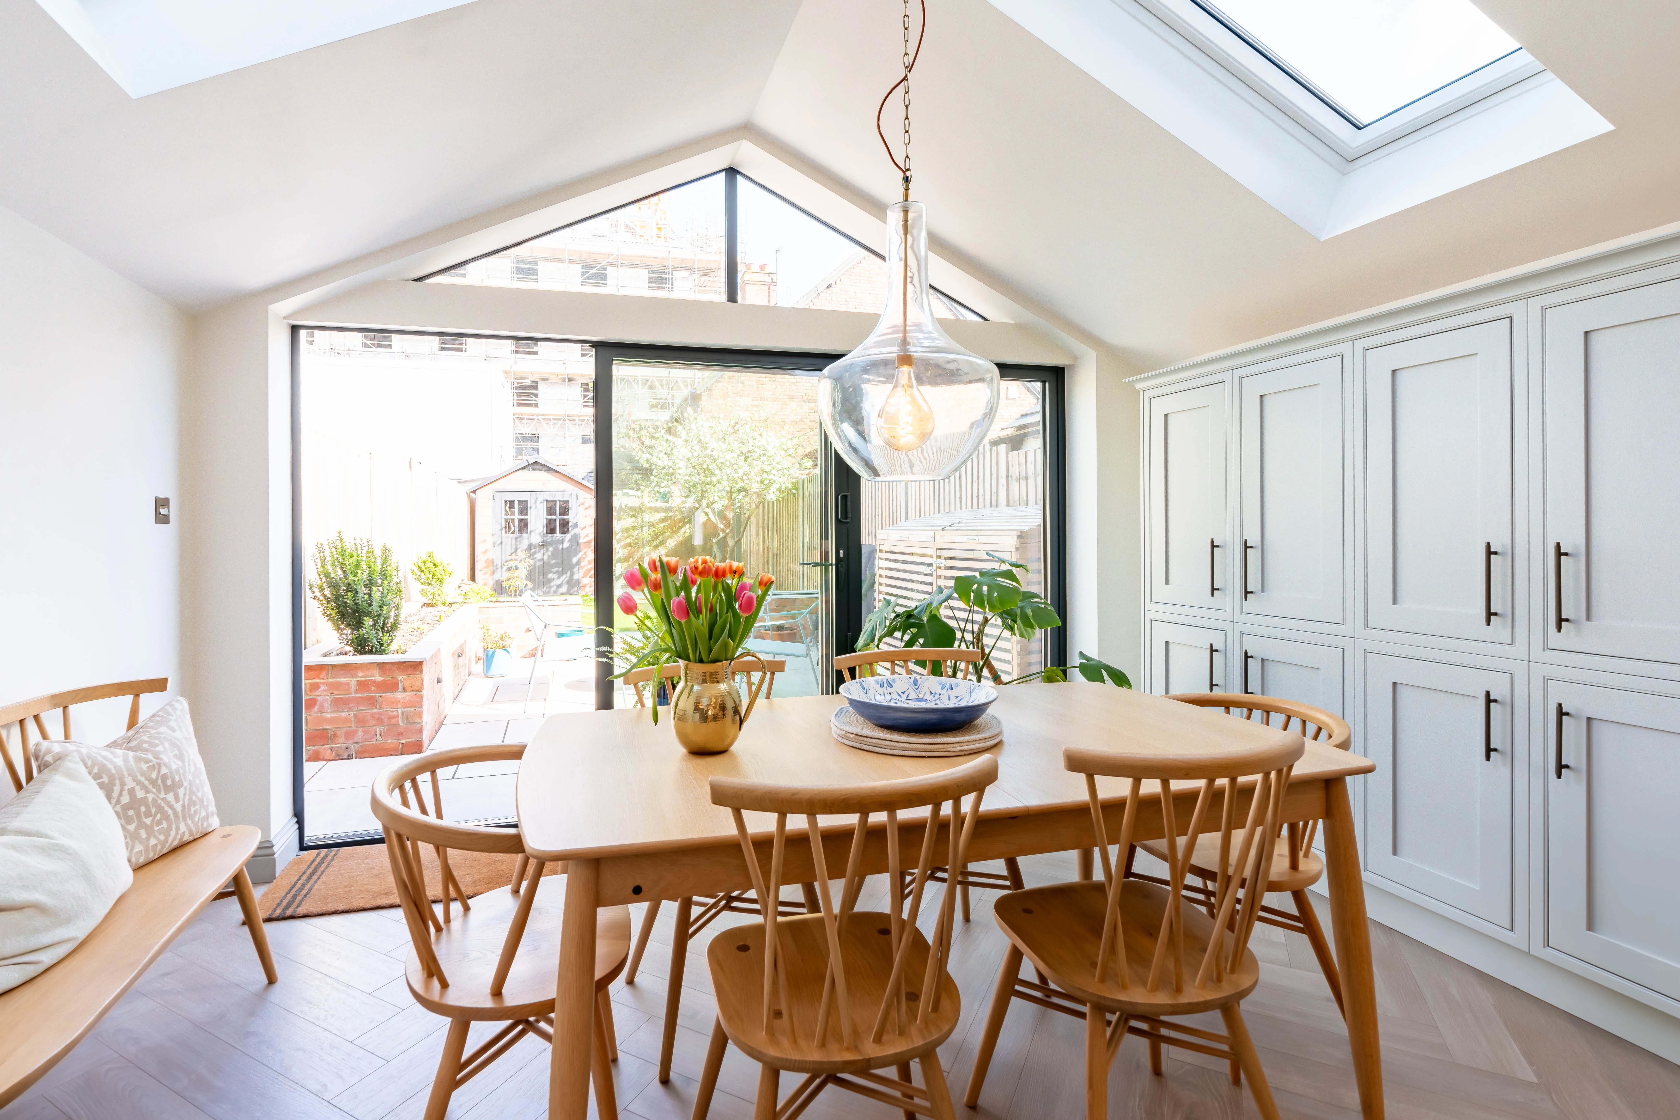
Leaves block shallow outlets. When handling a house extension in Willesden with parapet gullies, wind frequently sweeps street debris into roof corners, requiring bi-annual checks with a stiff hand brush to stop water ponding over external felt seams. Clear downpipes regularly.
Sliding tracks collect grit. Wipe aluminium runners with a dry cloth and vacuum dirt out from floor channels so heavy glass panels slide without sticking or wearing down bottom rollers prematurely. Heavy doors drop slightly as fresh building foundations settle.
Mastic lines dry out. The flexible silicone bead joining exterior render to window frames expands under summer sun and shrinks in winter chills, eventually cracking after several seasonal cycles and permitting driving damp to reach interior plasterboard edges. Replace split caulking promptly with outdoor grade polymer.
Proven Expertise
We bring years of hands-on experience to every house extension project in Willesden. From the initial assessment through to the final build, our focus is on precision and quality. Our methods ensure that the house extension integrates both structurally and aesthetically with your home, maintaining superior quality.
Managing a house extension involves coordinating various trades and adhering to regulations. We oversee the planning, structural phases, and finishing details while keeping you well-informed. This thorough approach covers everything necessary to finalize your house extension on schedule and within the planned scope.
We operate in Willesden and the surrounding areas, offering reliable service from your first phone call to final delivery. Contact us for a free estimate or to arrange a visit.
approx. 10 milesDistance from our base · Hounslow
Call us+44 7510 063817Email usjareksmutek@gmail.comWe serve your areaWillesden and the surroundings
The Google map loads after you accept marketing cookies.

“From structural extensions to complete interior refurbishments, we deliver reliable construction solutions tailored to your home.“


Expanding your home efficiently, a double storey extension provides valuable space through expert planning and construction.

Maximise your property’s potential by adding a Roof Terrace that combines durability and functional outdoor space.

Expert teams deliver precise roof installation, combining efficiency and durability for lasting roof installation results.
Smutek Construction LTD, as a trusted General Contractor, delivers durable, on-time home refurbishment projects exceeding client expectations.
Yes, because open trenches fill with rainwater rapidly. Saturated clay loses load-bearing capacity, so we must wait for soil to firm up or pump the slurry out before pouring concrete footings safely.
Ground conditions dictate foundation depth significantly. If a house extension in Willesden sits near mature oak trees or over shared Victorian drains, concrete footings must go much deeper, multiplying structural steel and skip removal expenses.
Yes, clear everything out entirely. Vibrations from knock-through work rattle glassware off shelves, and water supplies get isolated during pipe diversions, making normal cooking impossible while steel beams are hoisted into place.
Brickwork requires virtually zero maintenance, while painted render needs periodic washing and recoating every few seasons. The decision depends on matching your existing exterior wall fabric or contrasting cleanly against old brick bonds.


