




Space Maximisation
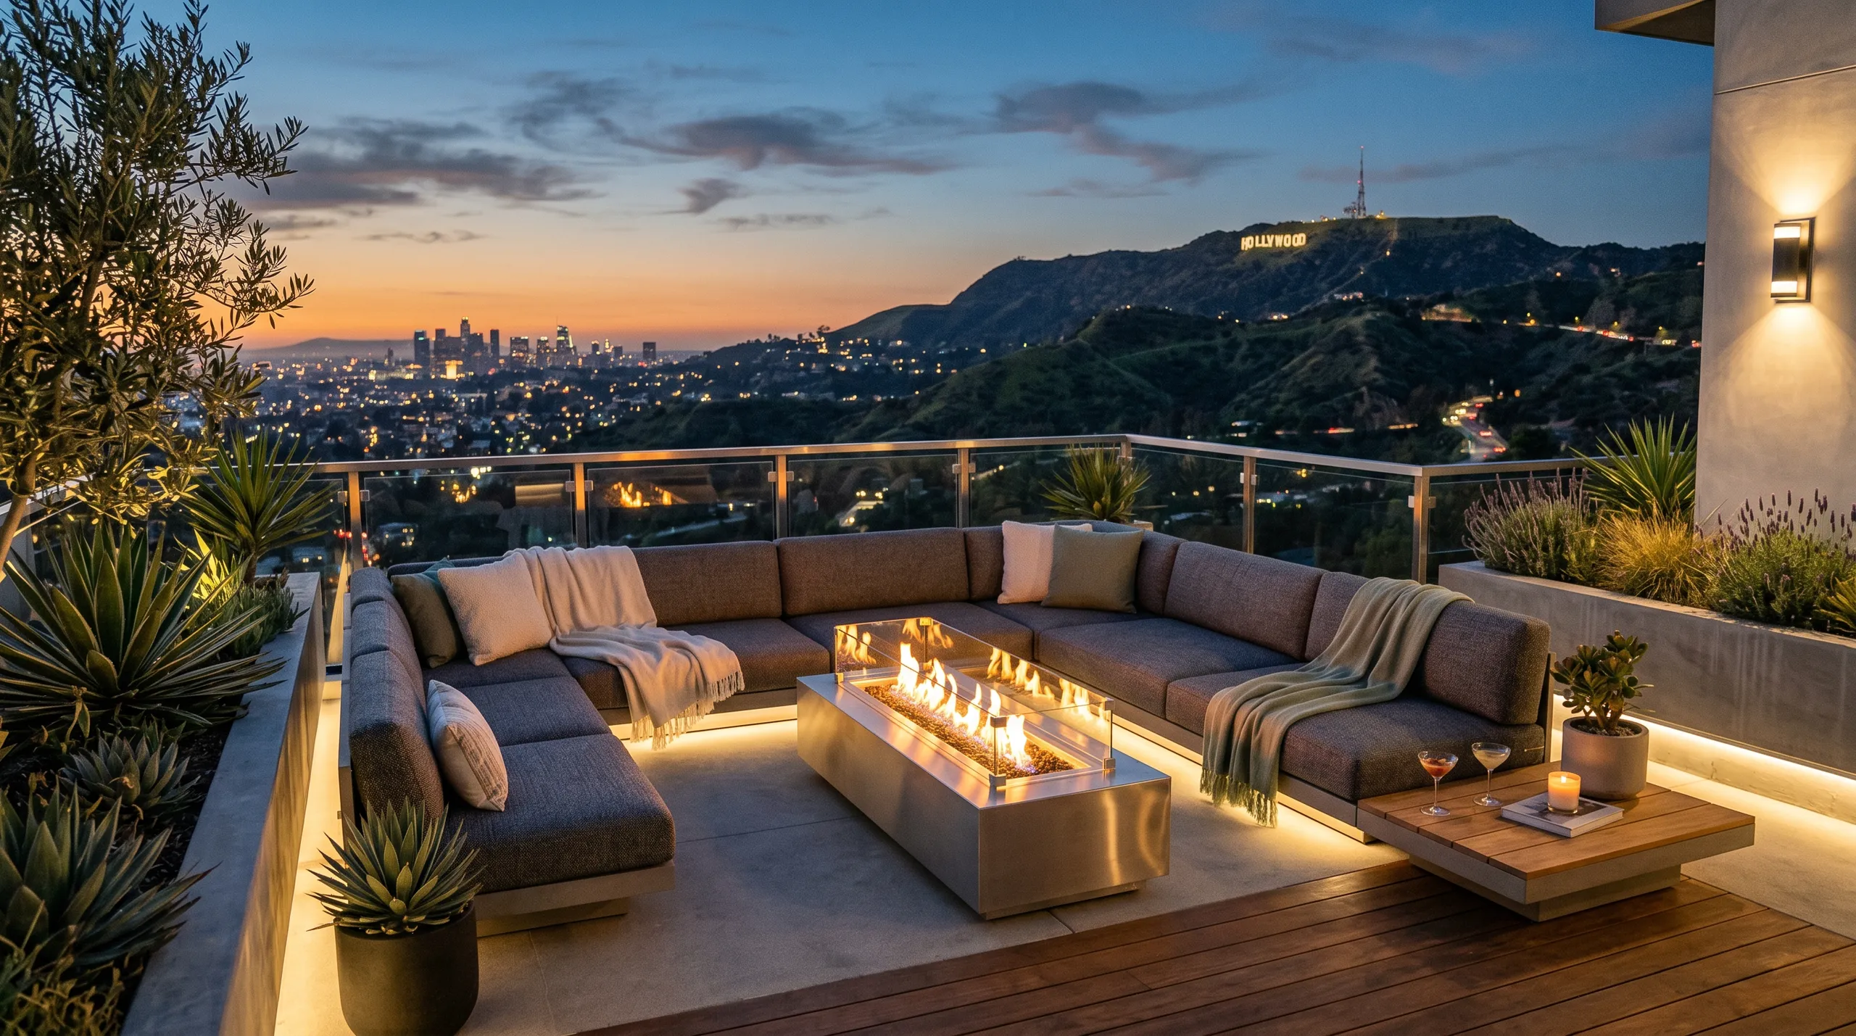
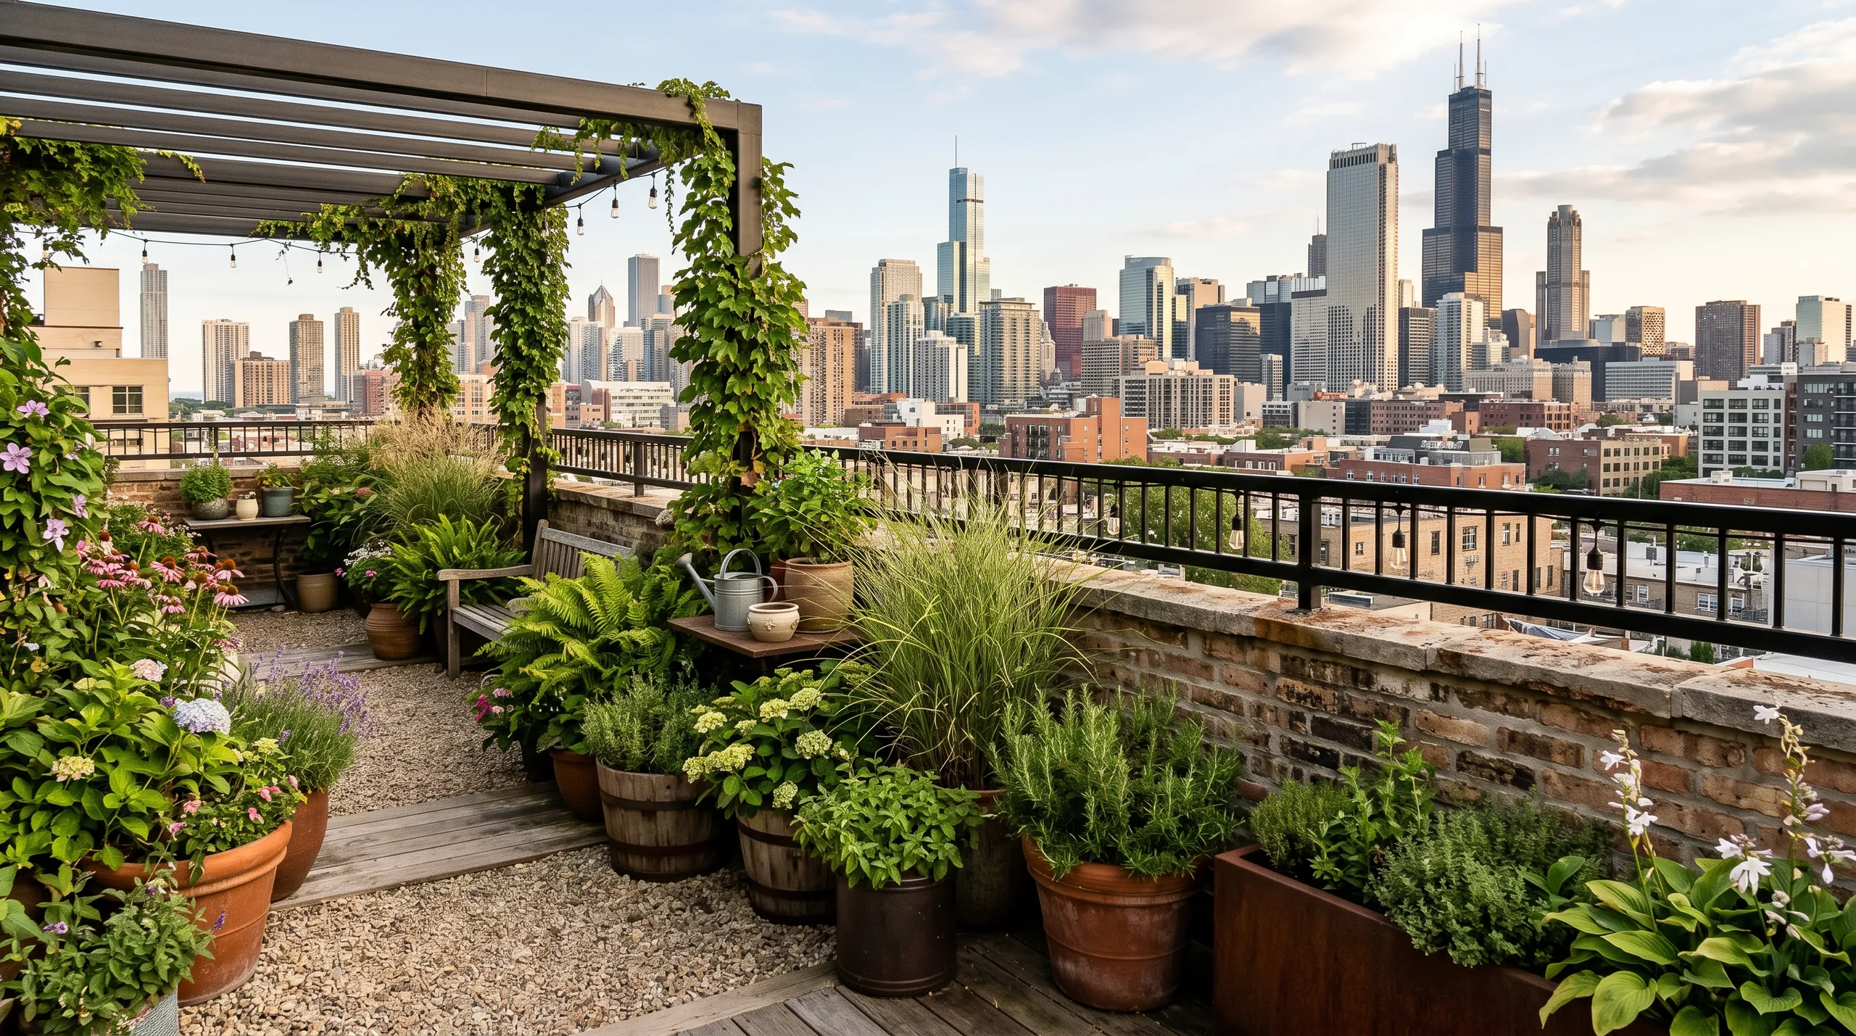
A Roof Terrace adds much-needed outdoor living space without expanding your building's footprint, suitable for urban residences with limited ground area.


Maximise your property's potential by adding a Roof Terrace that offers both robustness and a functional outdoor area. This feature enhances homes in Tottenham and allows for enjoyable moments outside.
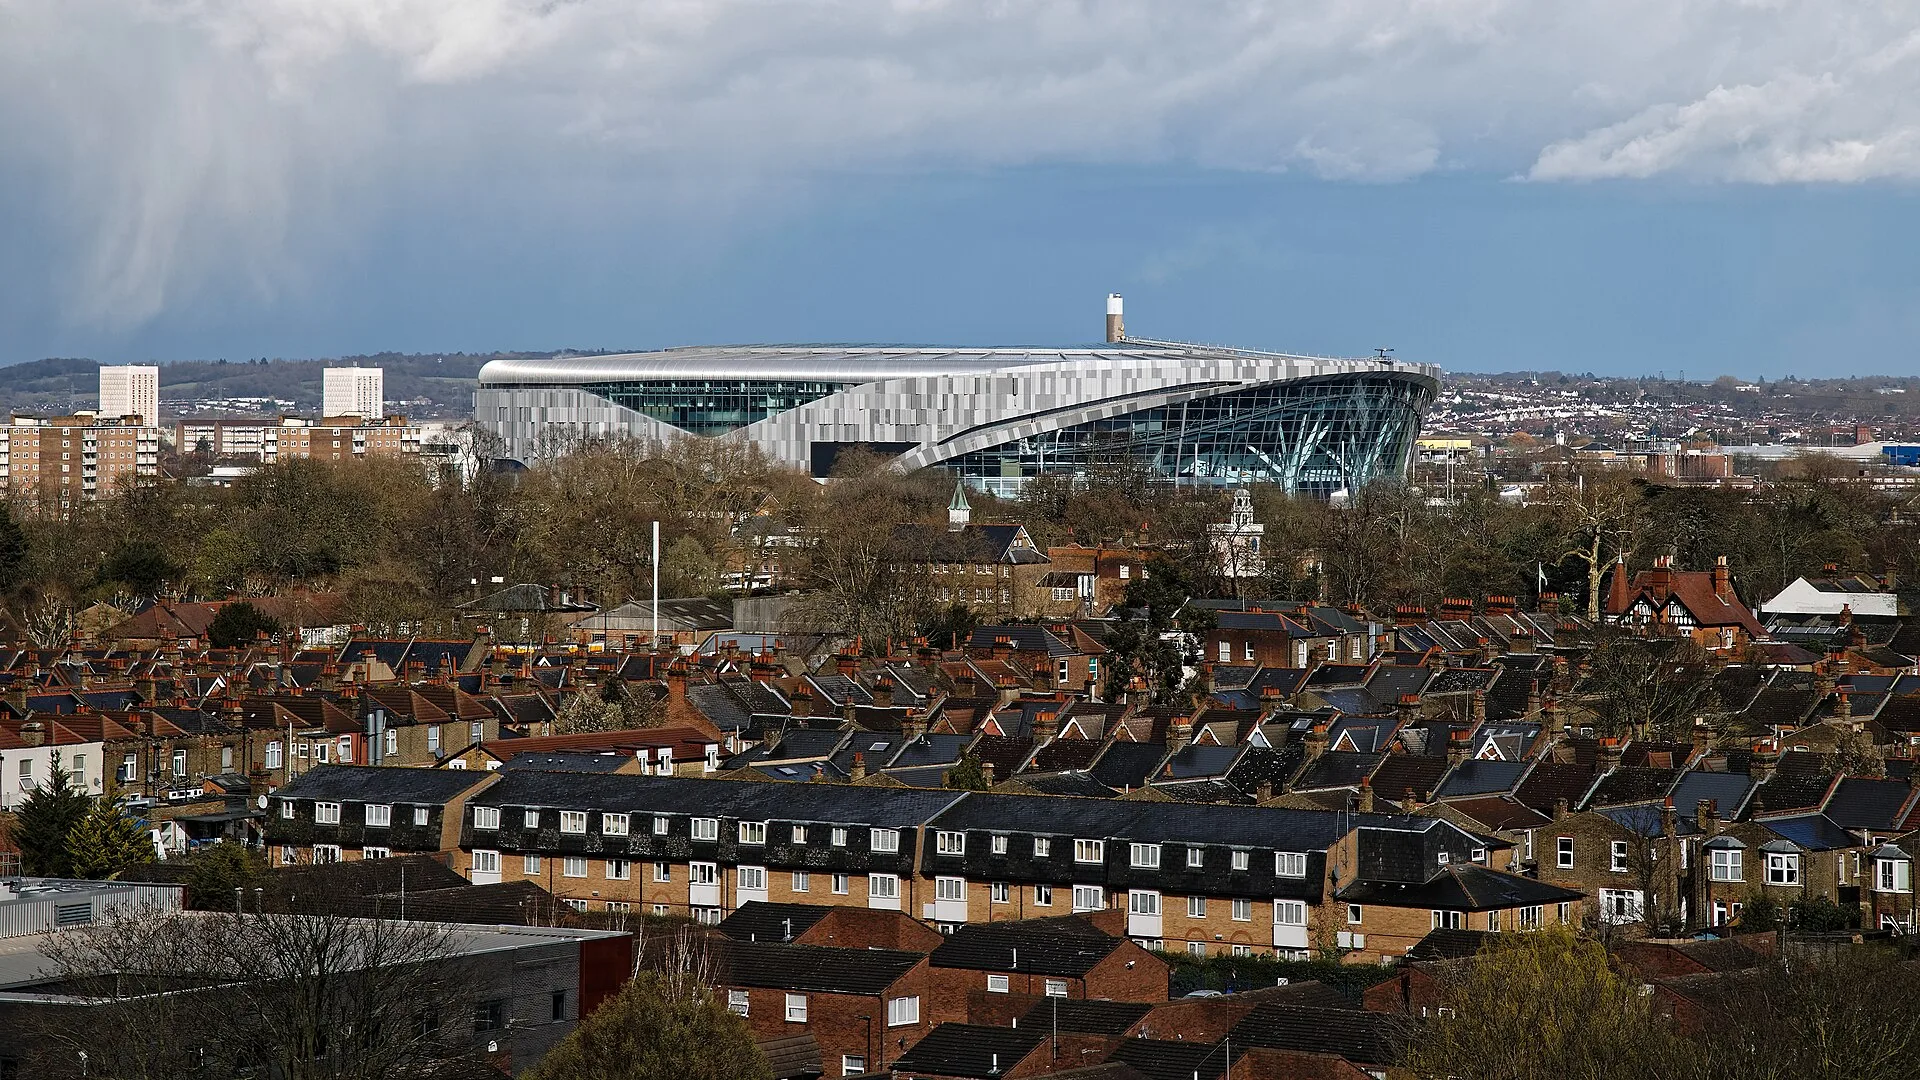
We build Roof Terraces that enhance homes and businesses, creating functional outdoor spaces for residents in Tottenham and surrounding areas. This page covers how we operate and what you can expect from your project. If you have questions, just call or write for solid advice.
A roof terrace is a practical choice for homeowners in cities where outdoor space is limited, like Tottenham. It turns an unused roof into a relaxing area for you and your family, adding valuable space without changing the building's footprint. We guarantee that our roof terraces are structurally sound and waterproof, adhering to all regulations for safety and longevity.
For businesses, a roof terrace creates an attractive space for staff breaks or client meetings. The installation process requires careful coordination of structural elements, waterproofing, and access solutions. We handle these complexities effectively, providing a roof terrace that suits your building's purpose while meeting relevant compliance.
Incorporating a roof terrace can significantly increase a property's usability and market appeal without necessitating horizontal expansion. Our extensive background in large-scale refurbishments ensures that the roof terrace installation harmonises with existing structures. This method guarantees durability and enhances your property's value over time.
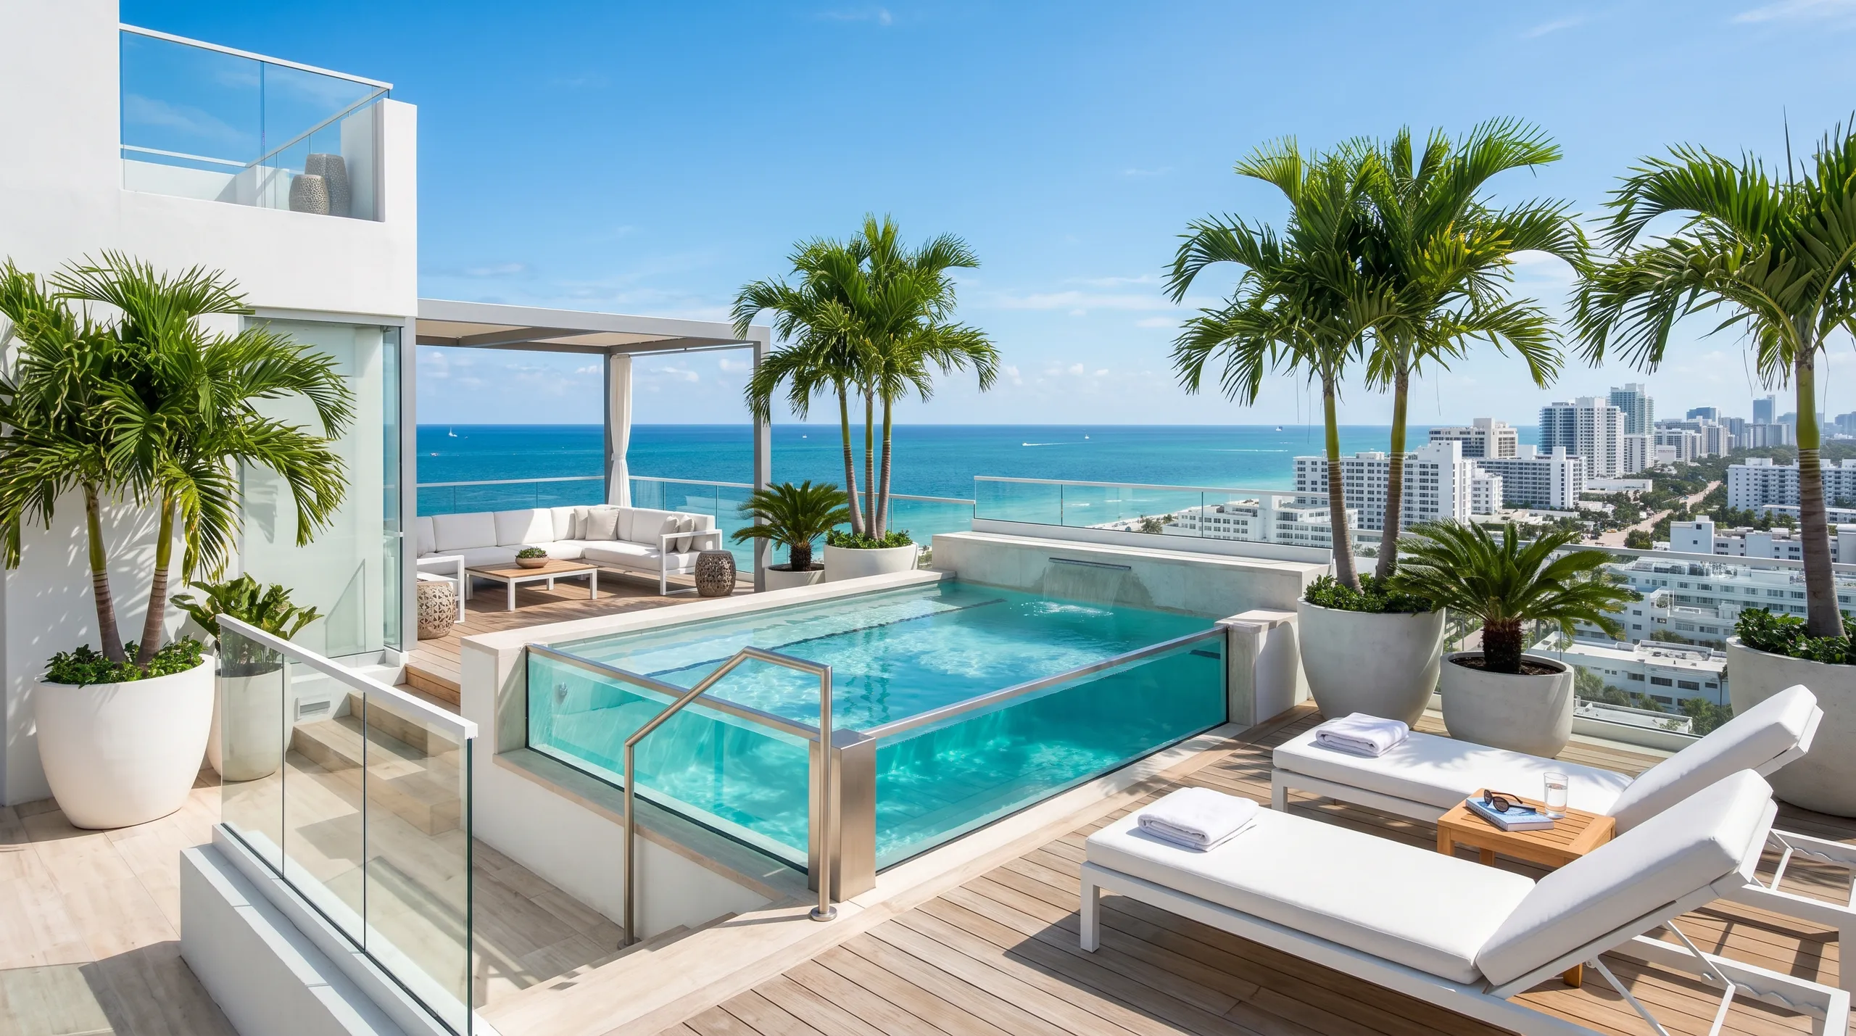
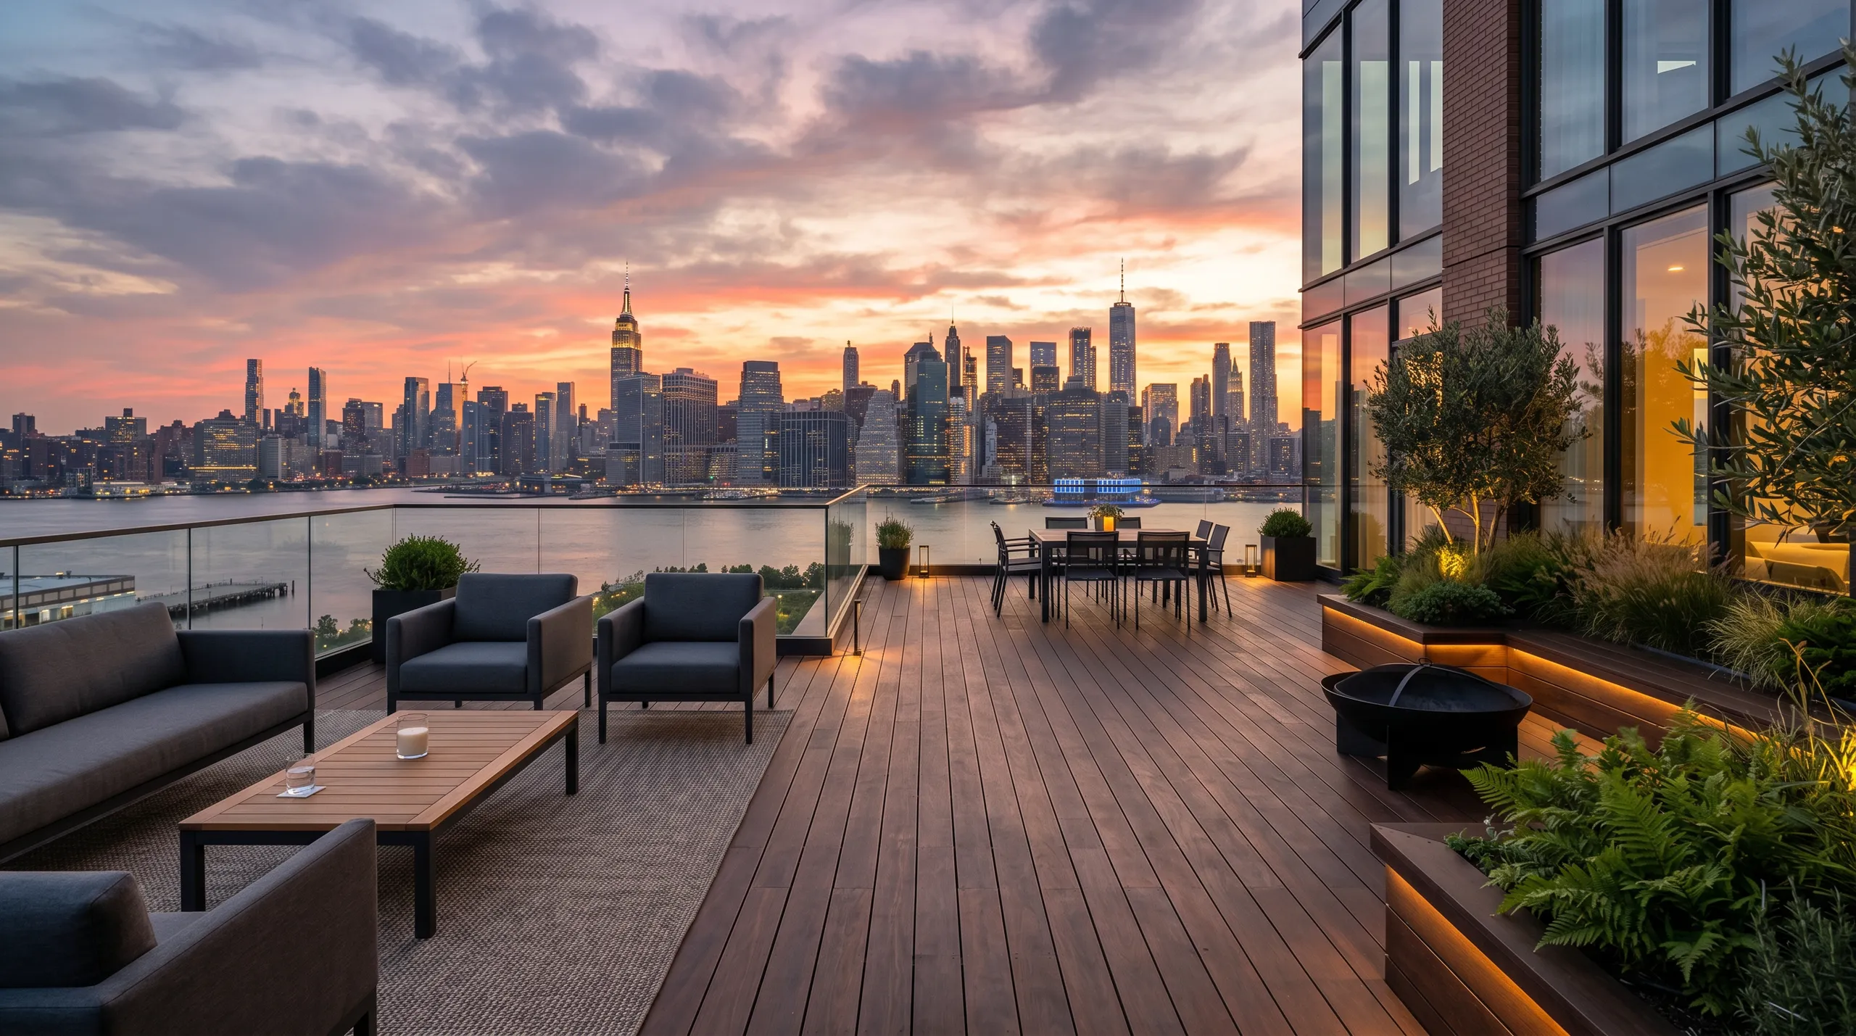
Dead leaves collect fast. When neglected, wet foliage rots inside low corners and clogs the concealed gravel trays, which quickly leads to pooling water during sudden cloudbursts over brick parapets. Clear the deck before storms hit. We advise lifting a paver twice each year to look underneath, checking whether silt from nearby avenues has formed dense sludge across the rubber collars.
Cold mornings crack porous flags. When maintaining a roof terrace in Tottenham, ice expands inside wet jointing sand, pushing ceramic slabs out of true alignment until the walking plane tilts. Check every edge strip carefully. Heavy plant pots left directly on timber slats prevent normal airflow, which traps condensation underneath and rots the joist bearers long before summer warmth returns.
Very professional company, reasonable prices and excellent work and workmanship. Never any complaints with the works completed. Highly recommend
Checkatradeprofessional company with extensive experience to help, I recommend
CheckatradeWe have used this company on many past occasions and this time we had we had them install a new consumer unit and water softener. The price quoted was very reasonable and the jobs were carried out in a timely and professional manner. We would definitely use this company again.
CheckatradeA Roof Terrace adds much-needed outdoor living space without expanding your building's footprint, suitable for urban residences with limited ground area.
We ensure every Roof Terrace is built on a thoroughly assessed and reinforced structure, providing lasting safety and reliability.
Proven waterproofing practices protect your home from leaks and moisture damage, safeguarding both the Roof Terrace and the structure underneath.
All our installations comply with UK building codes, featuring secure railings and safe access, giving you confidence alongside practical outdoor space.
Entry points like staircases or roof hatches are integrated thoughtfully, simplifying the daily use of your Roof Terrace.
A professionally built Roof Terrace boosts usable space and market value, representing a wise investment for homeowners and businesses in Tottenham.
We manage each stage with clear communication and precise measurements, ensuring your Roof Terrace is completed on time and meets all specifications.
Contact us today and complete your renovation!
Free quoteWe begin every roof terrace project with a thorough inspection of the existing roof structure to verify its load-bearing capacity. If reinforcements are needed, we implement them using proven construction methods to ensure safety and durability. This practical approach guarantees that the roof terrace can support the intended use without compromising the building’s stability or longevity.
Proper waterproofing is critical to prevent leaks and protect the building fabric beneath the roof terrace. We apply industry-standard membranes and sealants tailored to the specific roof type. Alongside this, we install efficient drainage systems to manage rainwater effectively, avoiding water pooling and potential damage. This attention to detail ensures the roof terrace remains functional and maintenance-free over time.
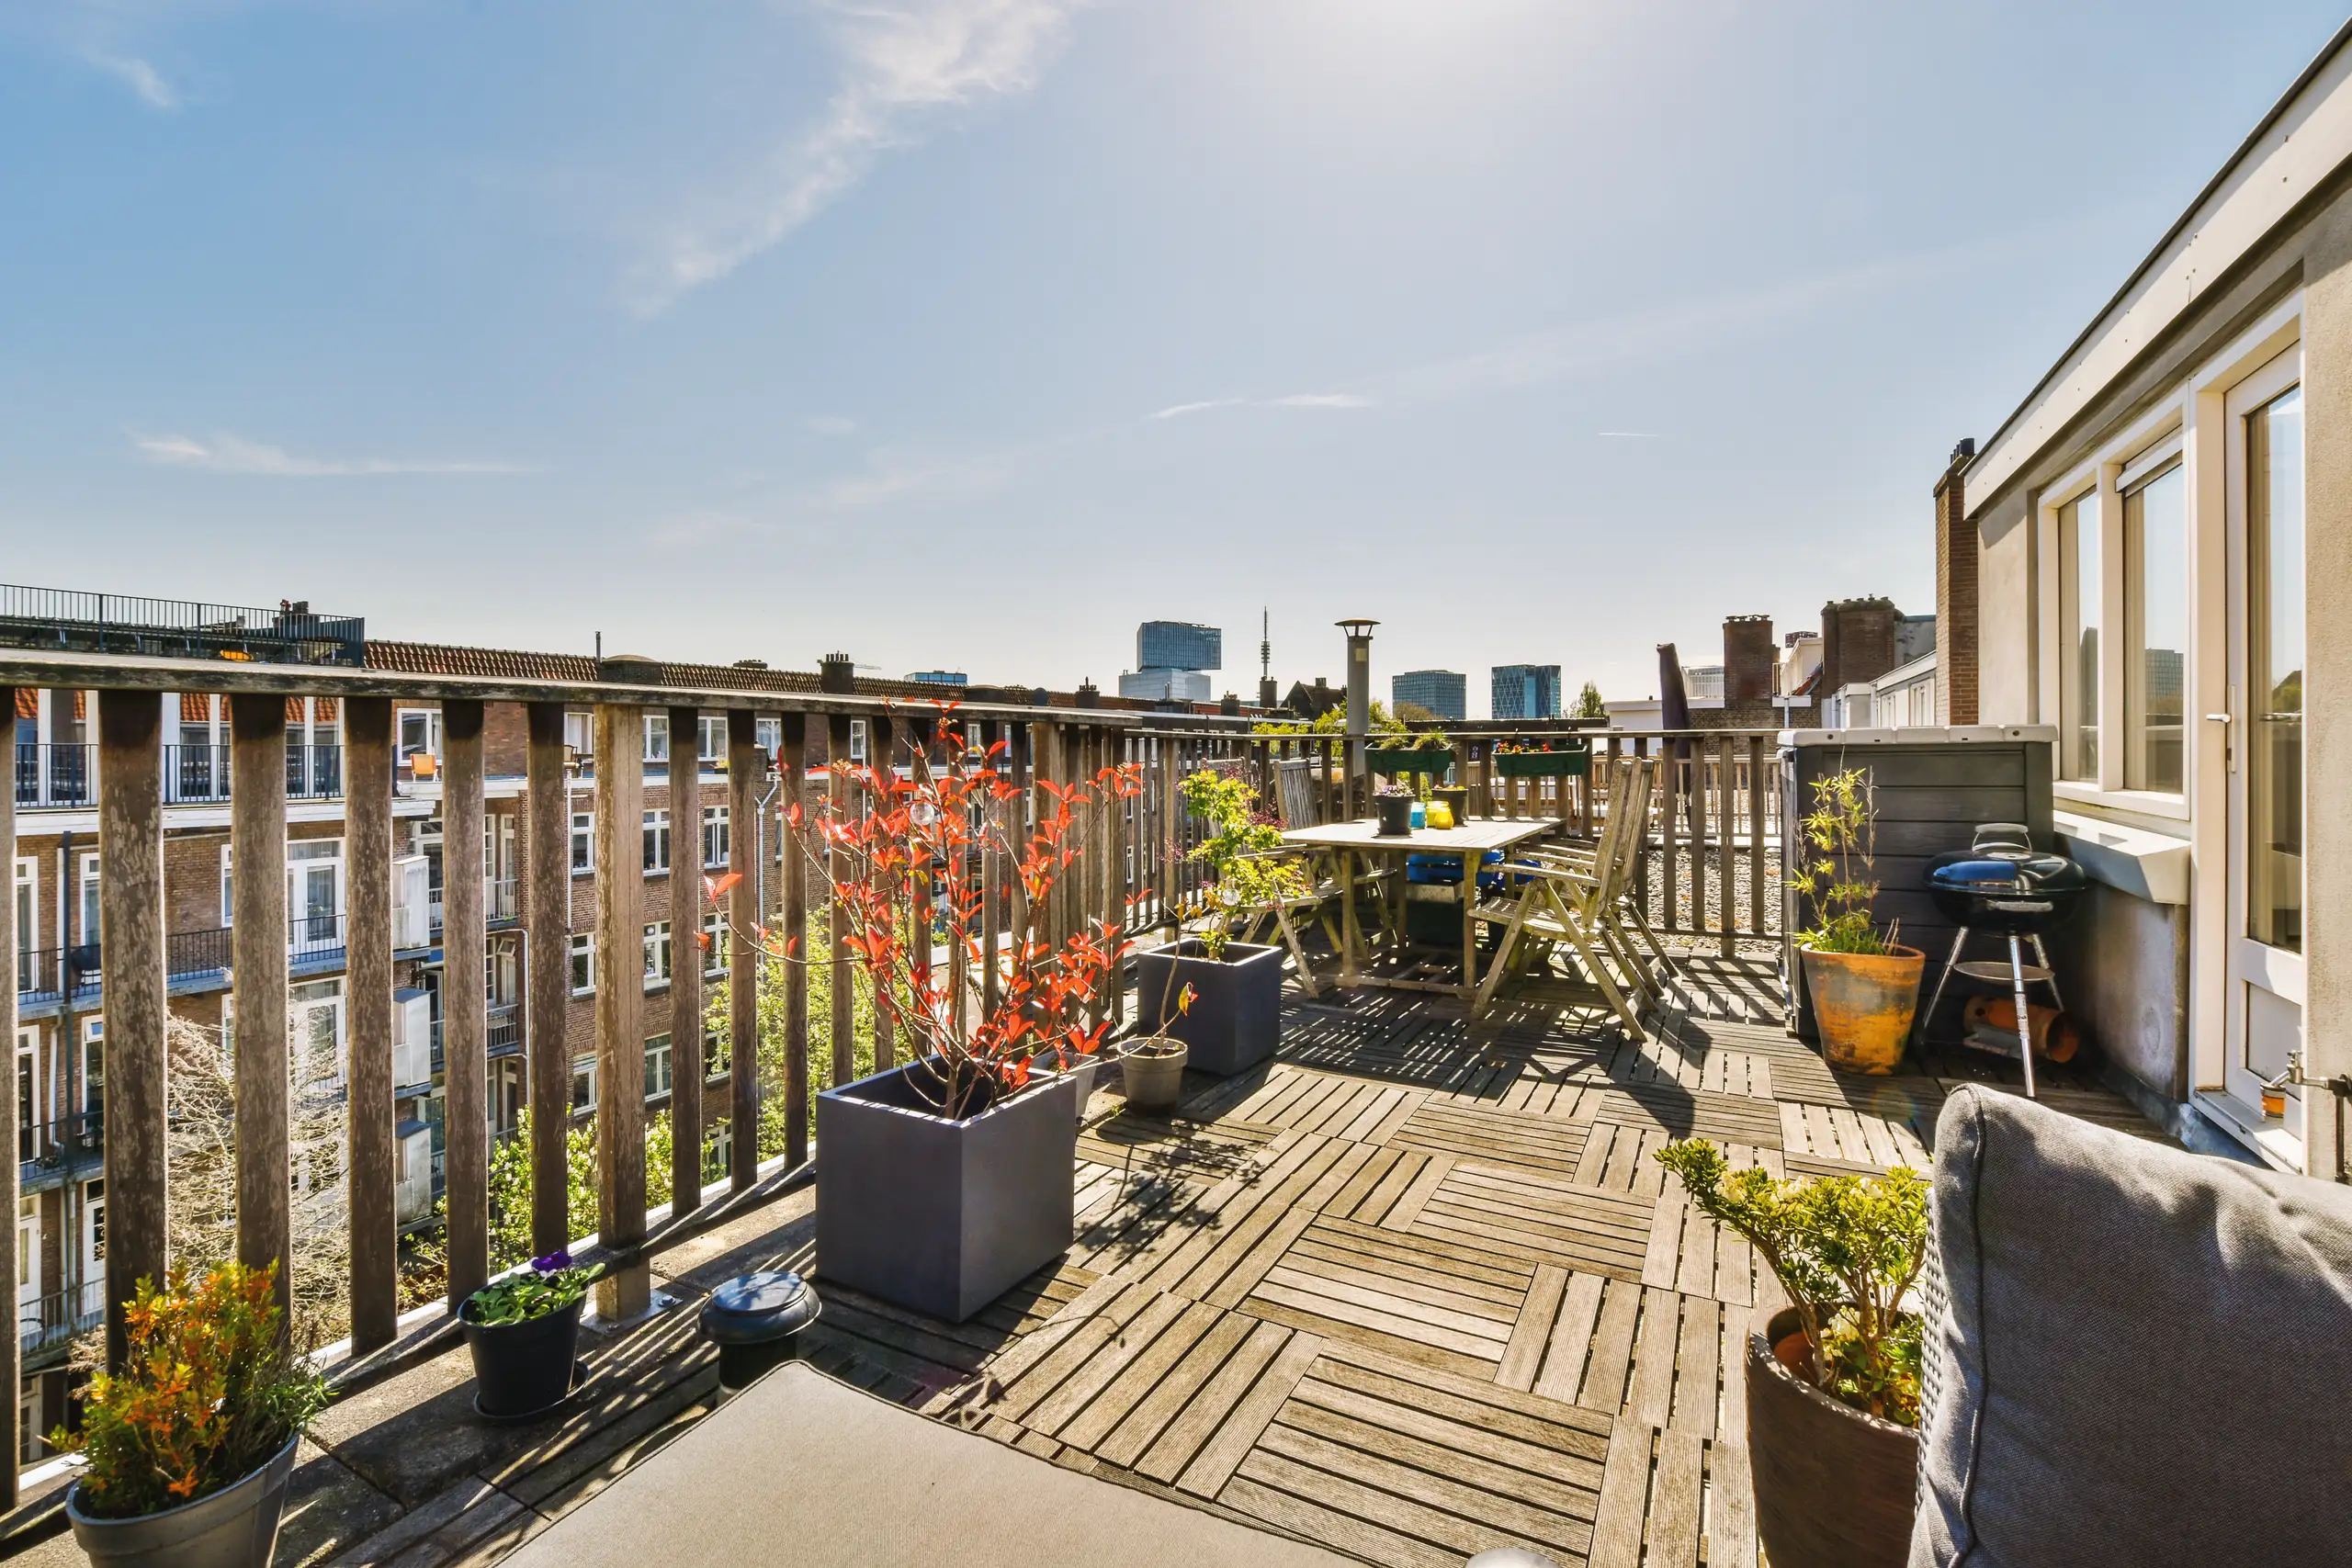
We start every roof terrace project with a detailed examination of the current roof structure to assess its load-bearing capacity and identify any reinforcements required. This step is essential for ensuring the roof terrace is safe and compliant with regulations.
Following the site assessment, we prepare accurate measurements and a clear, detailed quote that outlines all aspects of the roof terrace construction, ensuring transparent expectations from the outset.
Where needed, we strengthen the roof structure to support the terrace load, applying high-quality waterproofing systems to protect the building from leaks and moisture.
We use durable, weather-resistant materials such as decking or paving stones, making sure that the roof terrace is both functional and designed to last under UK climatic conditions.
Lastly, we install safety features like railings or balustrades that comply with local regulations, along with practical access solutions like stairs or roof hatches. We also ensure proper drainage systems to manage rainwater efficiently, rounding off the roof terrace to high standards.
A finished roof terrace from us begins with a solid, assessed structure that can support additional weight. We reinforce the roof as necessary and apply professional-grade waterproofing systems to prevent leaks and shield the building's fabric. The terrace surface is completed with durable materials that are right for outdoor use, ensuring it lasts.
The roof terrace includes essential safety features such as secure railings that comply with regulations. We integrate access solutions like staircases or roof hatches for convenient entry. Efficient drainage systems handle rainwater, keeping the terrace functional and protecting the underlying structure.
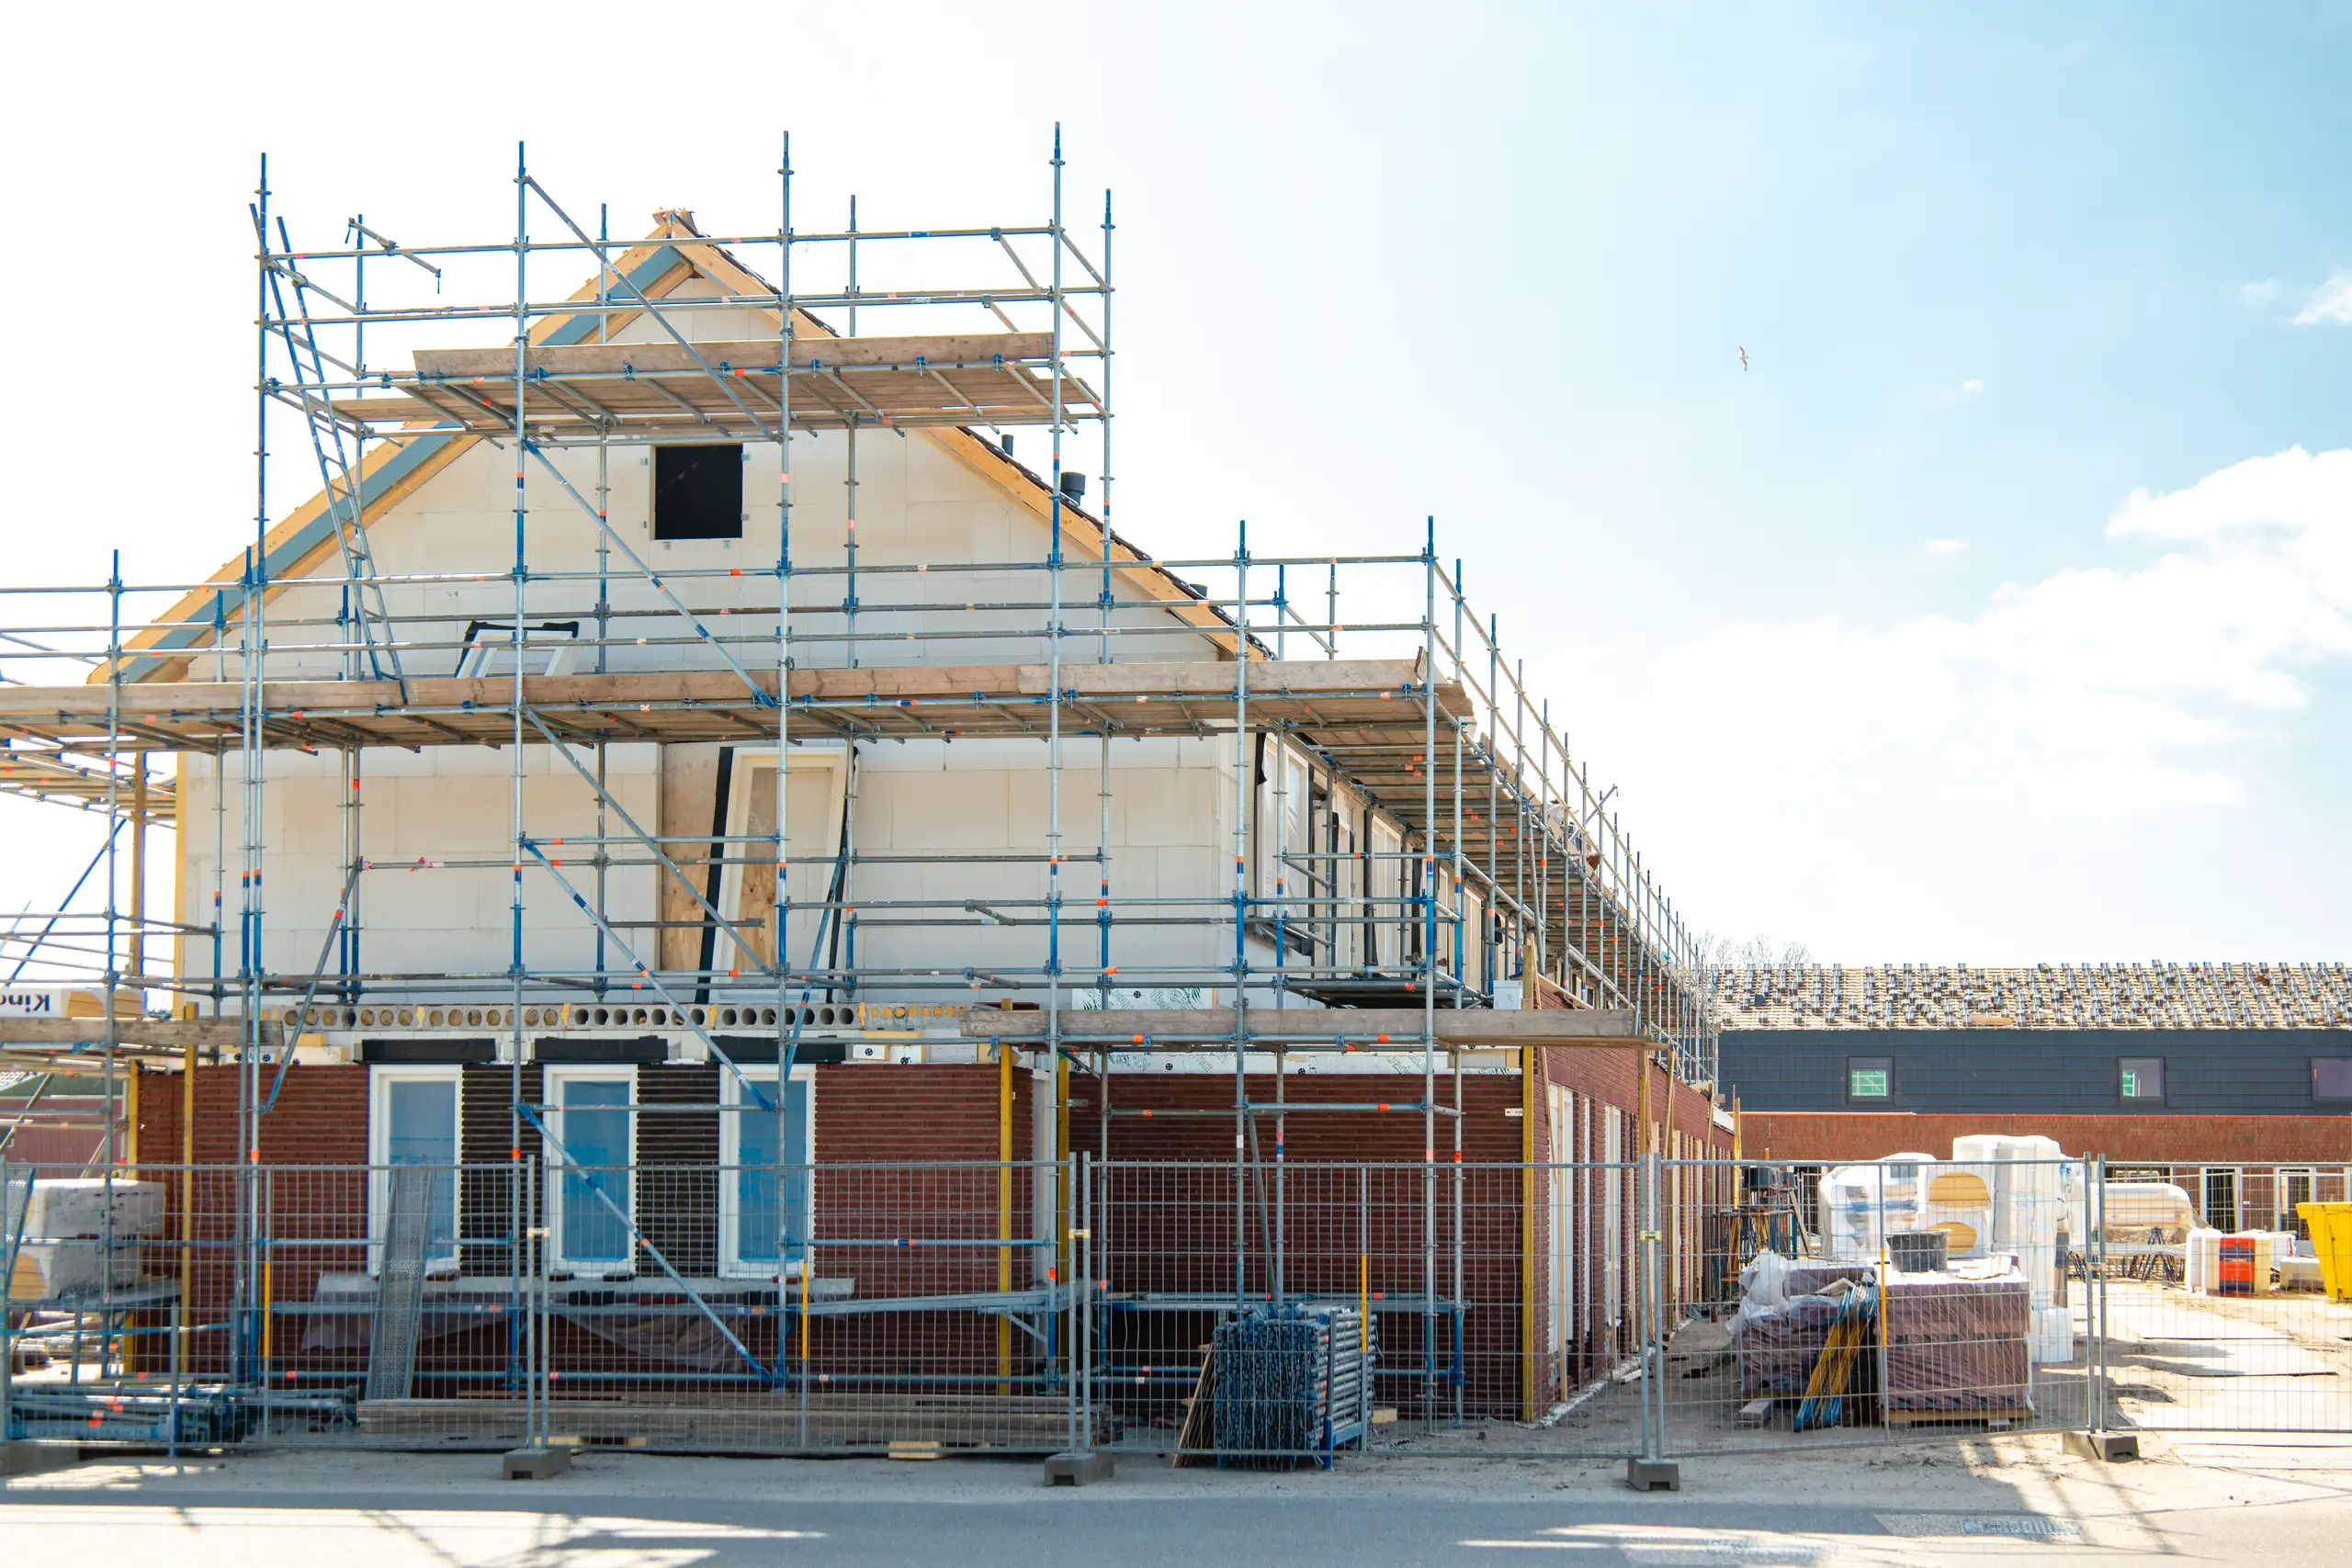
Skip licences get overlooked. Many quotes omit the heavy cost of parking suspensions on tight residential avenues, leaving homeowners stuck with massive bags of mortar blocking narrow pavements outside. Read the fine print closely. Check whether crane hire is excluded, especially when lifting steel joists over pitched gables.
Furniture loads add up quickly. A solid contract for a roof terrace in Tottenham must clearly state the live weight allowances so you avoid placing cast iron tables over soft deck pedestals. Soil in planters weighs tonnes when soaked by rain. Demand clear structural charts before ordering outdoor sofas.
Flashing affects adjacent brickwork. If an agreement fails to mention shared chimney stacks or the lead dressings pinned to your neighbour's party parapet, noisy legal arguments halt the trades midway through installation. Work stops without proper signatures. Confirm in writing who handles notifications to adjacent freeholders before scaffolding goes up.
Proven Expertise
We bring extensive experience to every Roof Terrace project. Starting with a detailed evaluation of your roof, we ensure it can safely support the new structure. From reinforcing the support to waterproofing and finishing touches, we handle each aspect carefully. Our approach guarantees that your Roof Terrace is built to last and meets safety codes.
A roof terrace installation involves synchronising various trades while adhering to strict planning and safety regulations. We take charge from the first quote to the completed project. Providing clear, detailed estimates, we ensure constant communication throughout. This guarantees your project stays on track and meets the quality you expect.
We work in Tottenham and the nearby regions, offering reliable roof terrace installations. Contact us by phone for a free estimate and advice on your project.
approx. 20 milesDistance from our base · Hounslow
Call us+44 7510 063817Email usjareksmutek@gmail.comWe serve your areaTottenham and the surroundings
The Google map loads after you accept marketing cookies.

“From structural extensions to complete interior refurbishments, we deliver reliable construction solutions tailored to your home.“

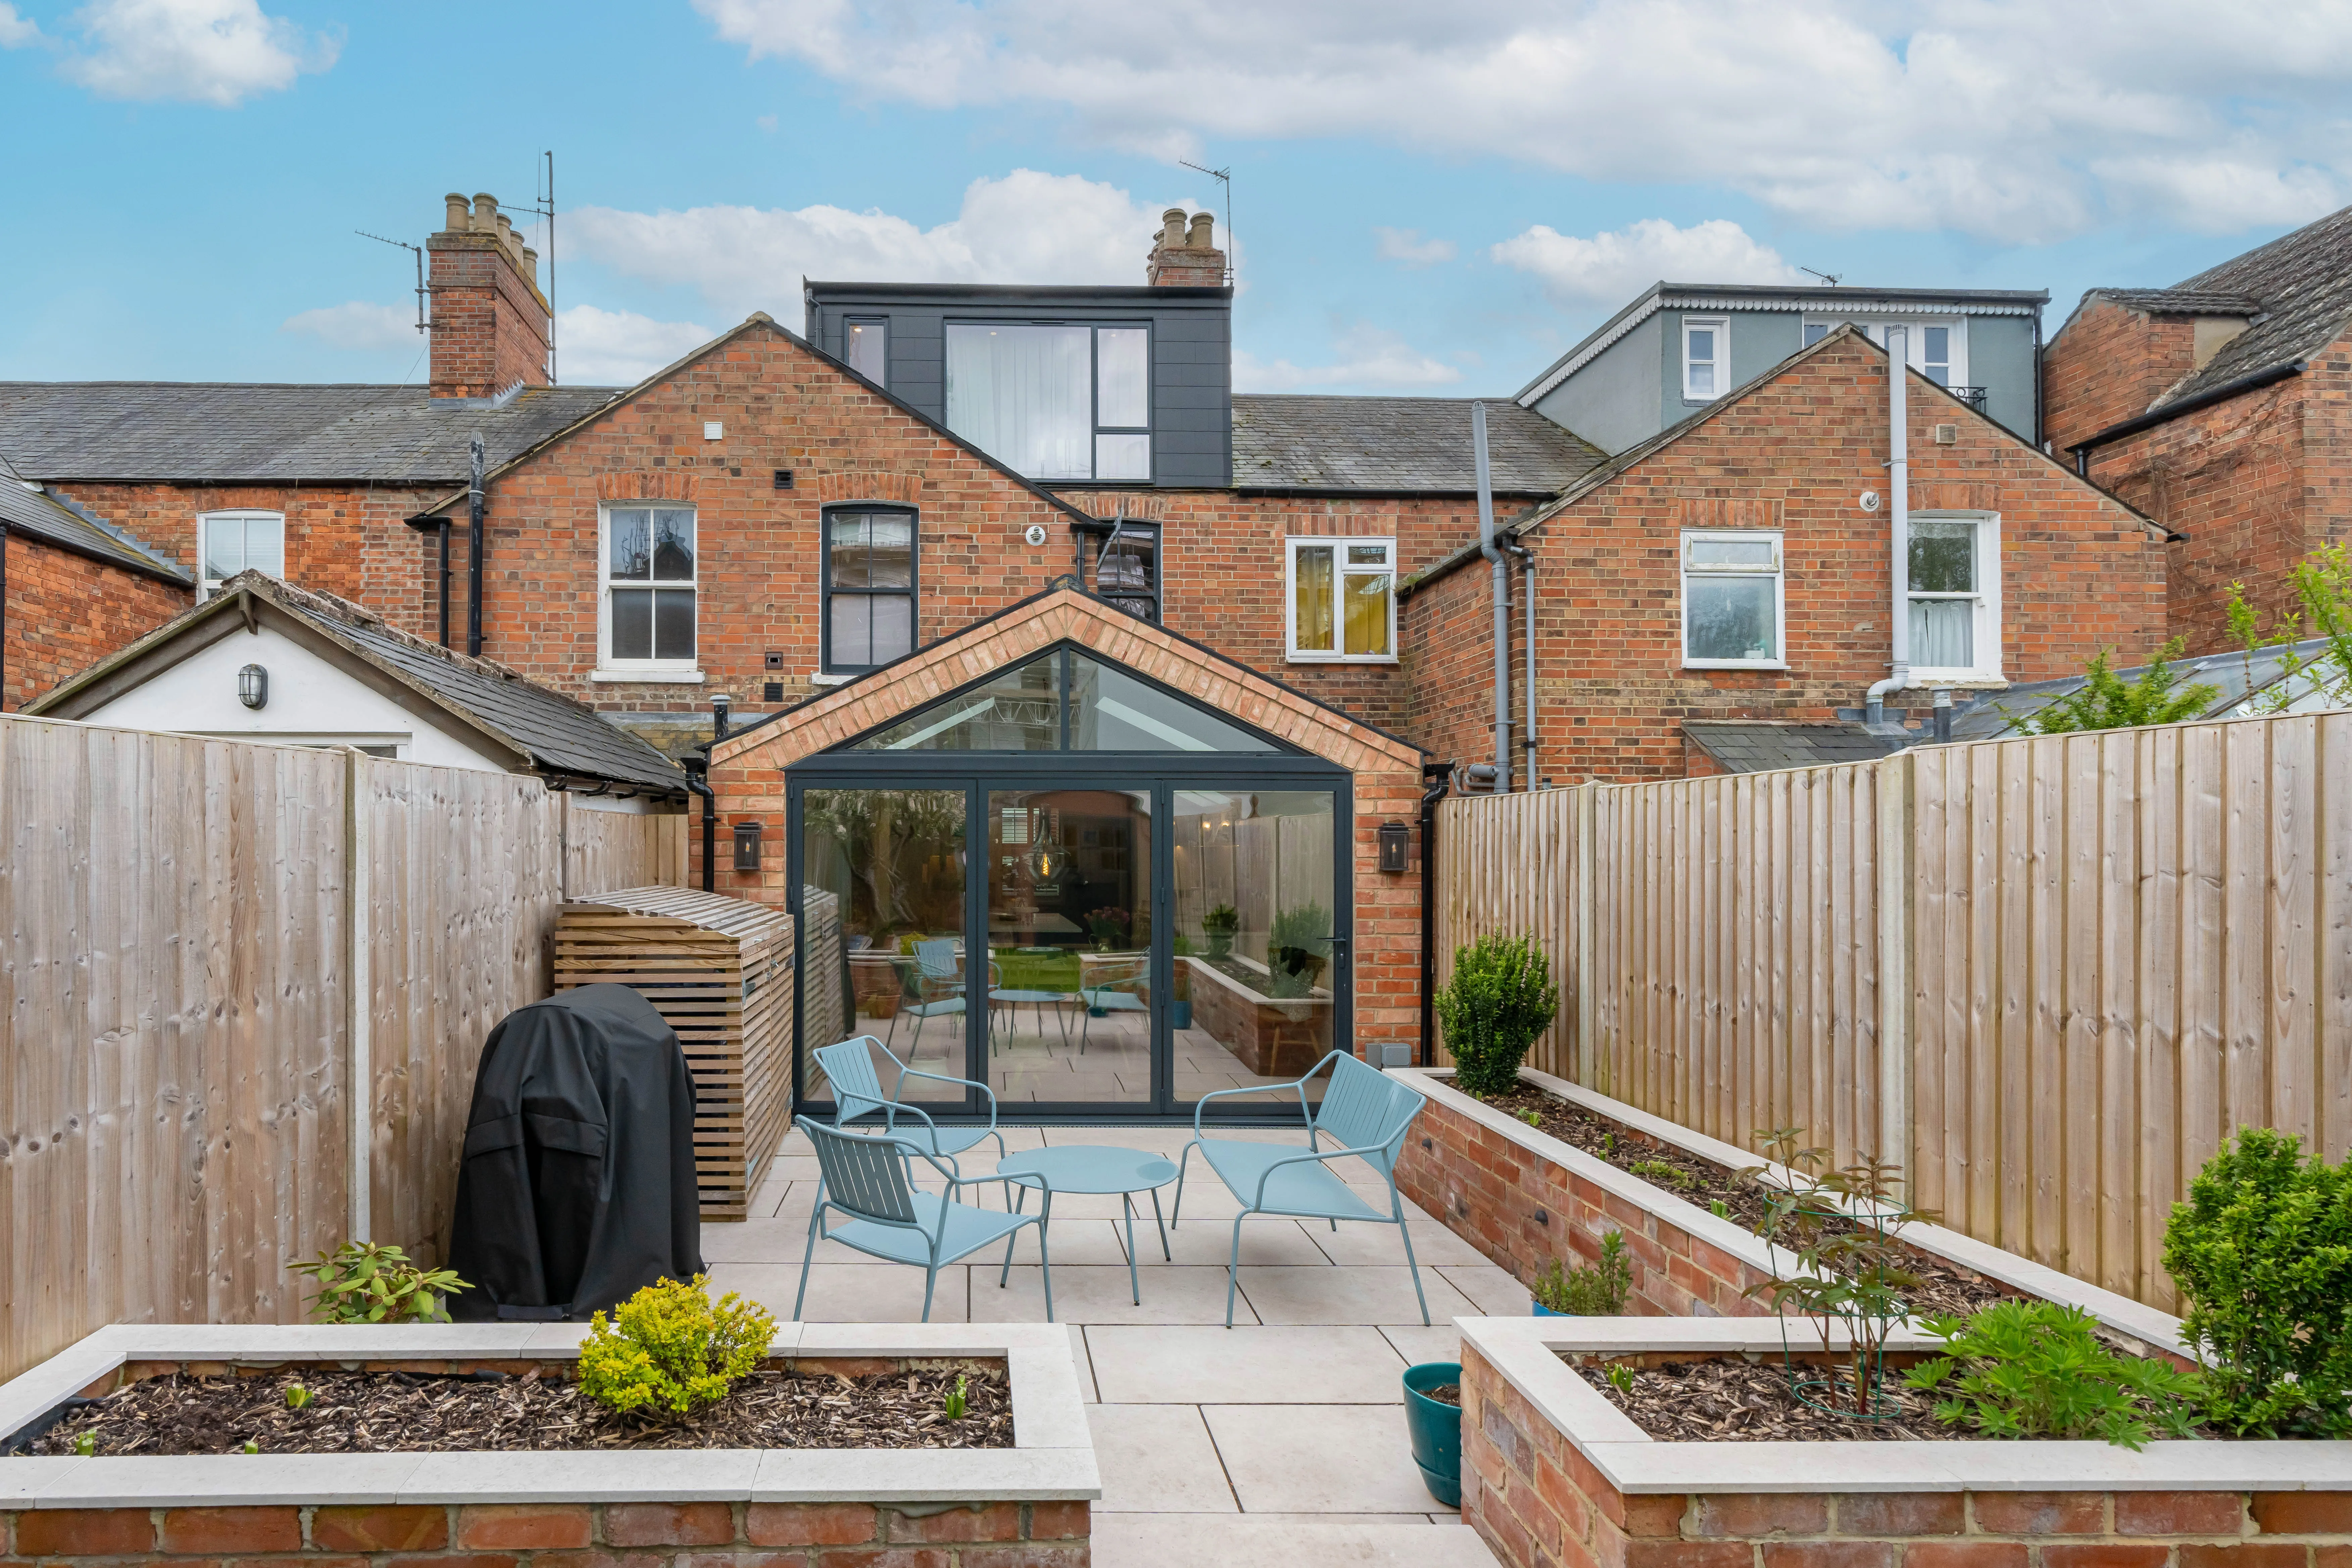
Expanding your home efficiently, a double storey extension provides valuable space through expert planning and construction.
Maximise your property’s potential by adding a Roof Terrace that combines durability and functional outdoor space.
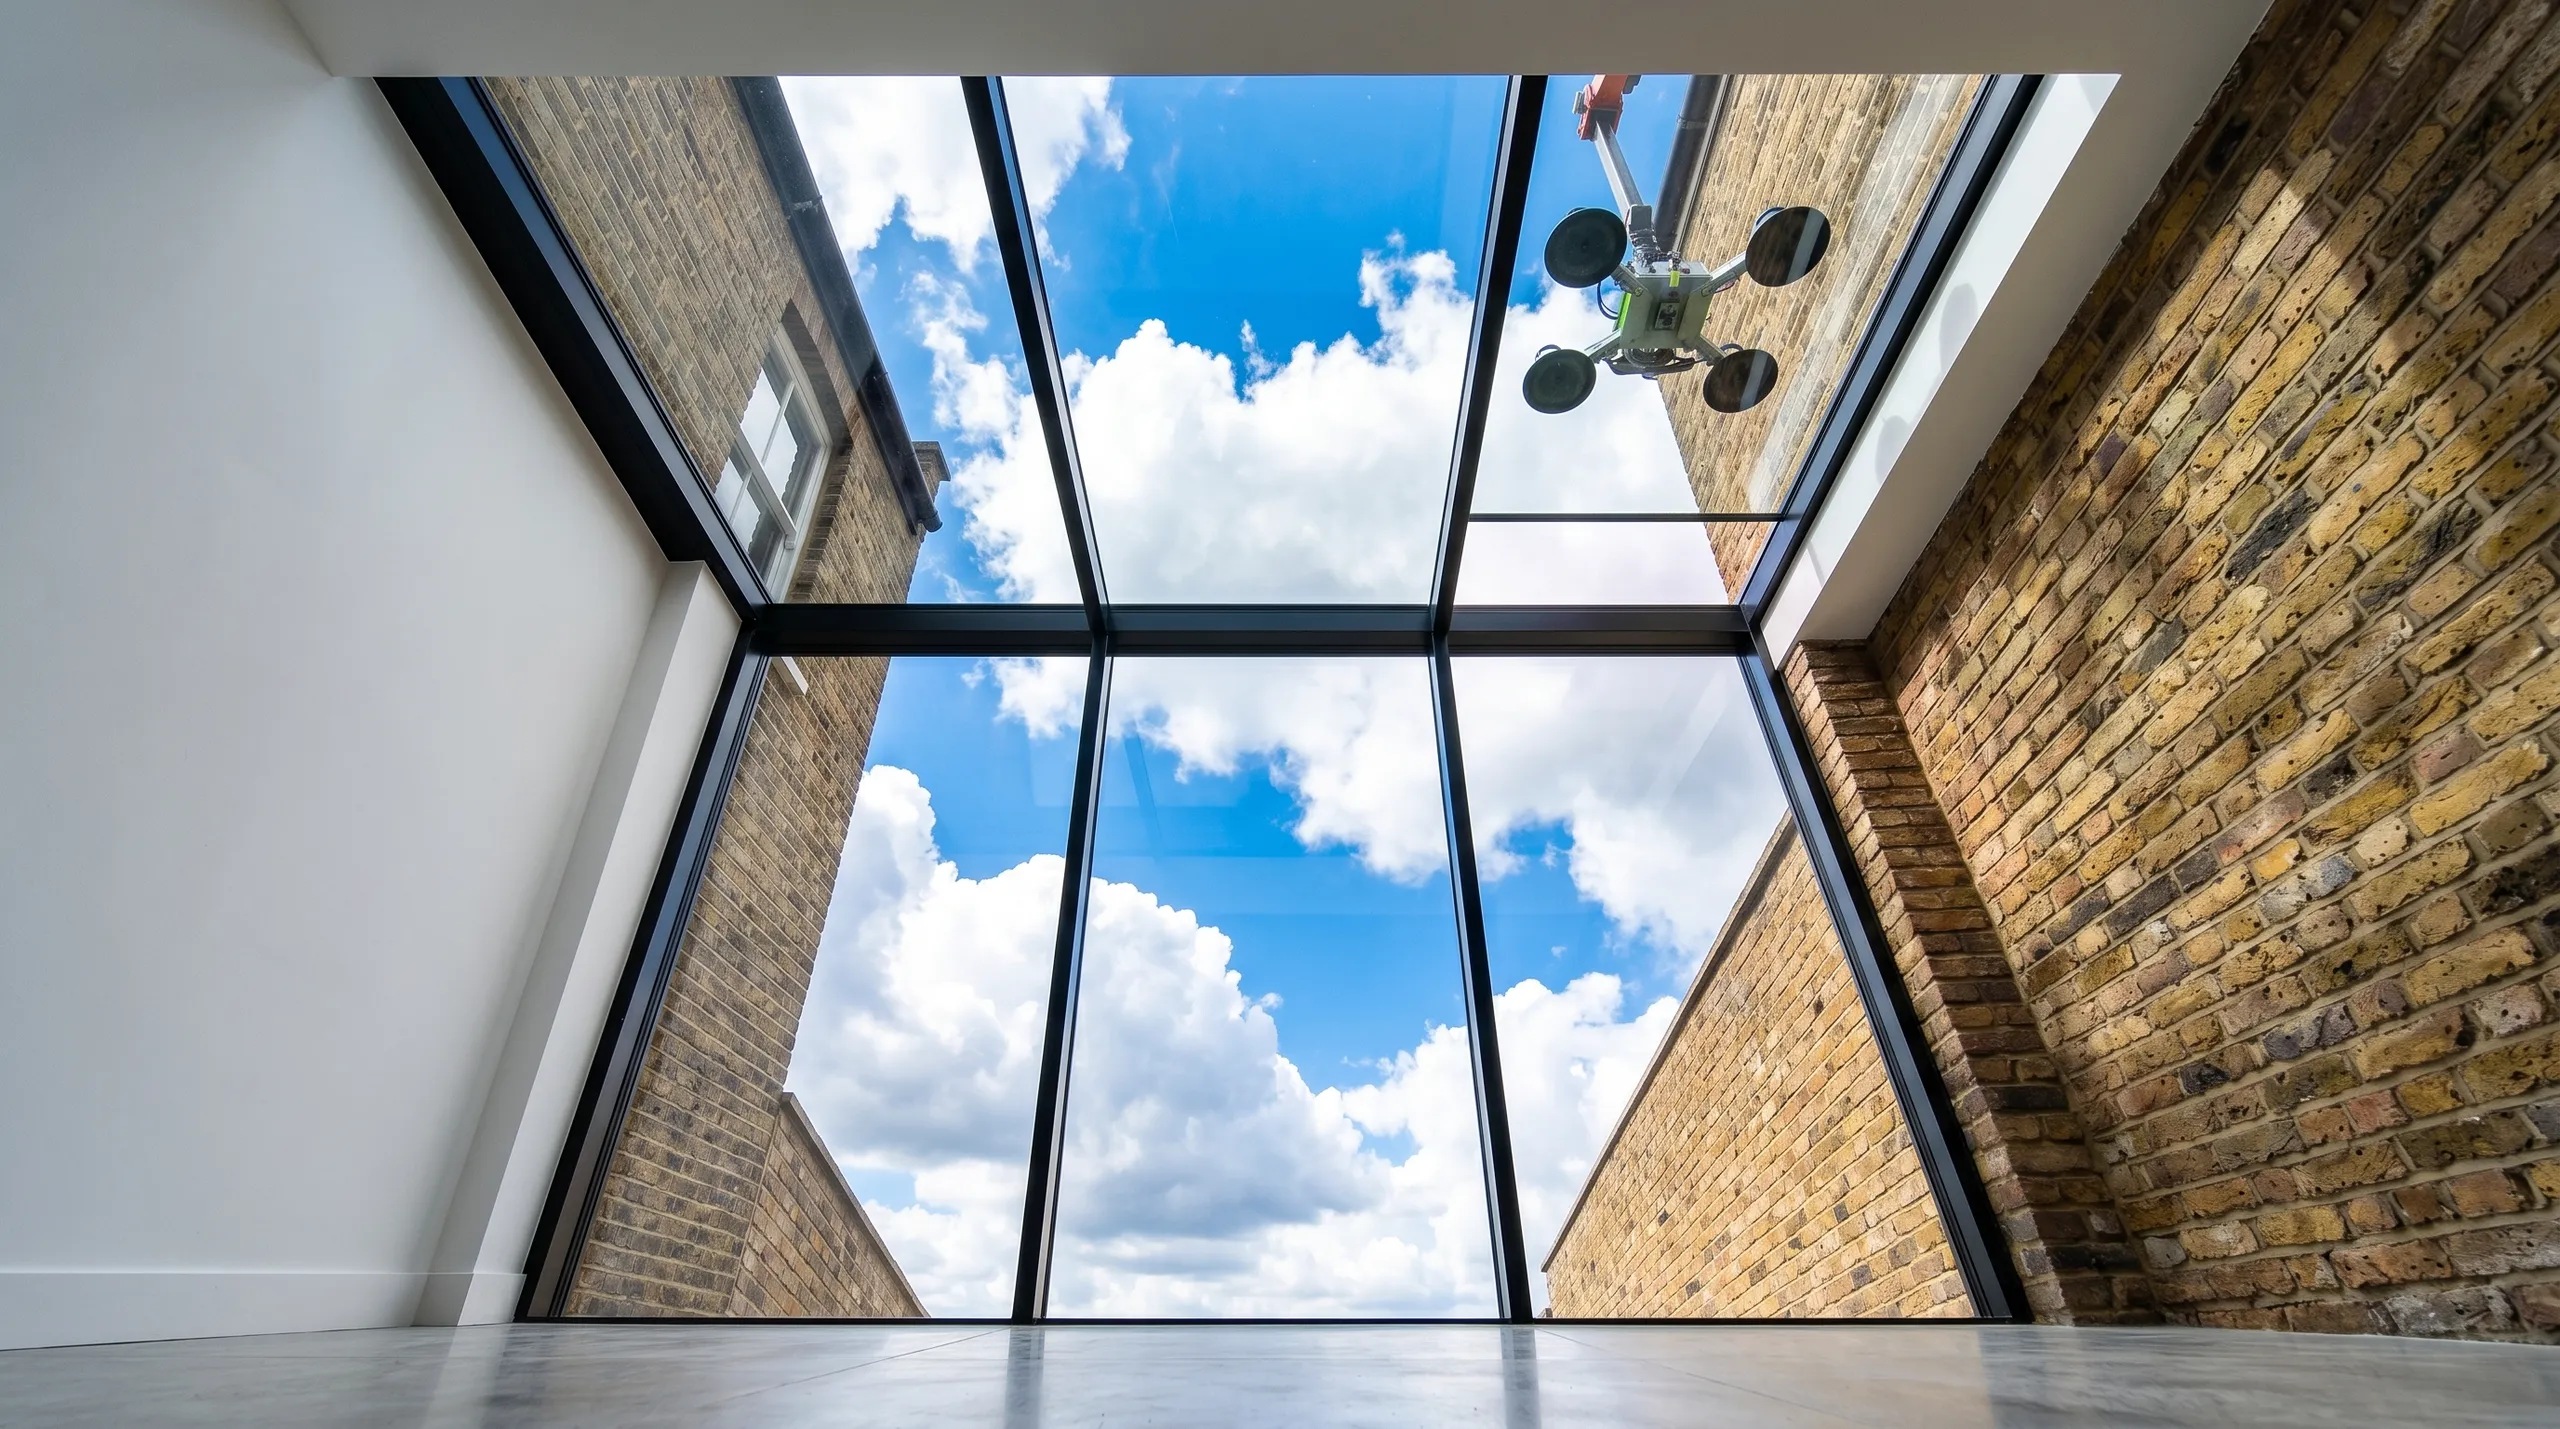
Expert teams deliver precise roof installation, combining efficiency and durability for lasting roof installation results.
Smutek Construction LTD, as a trusted General Contractor, delivers durable, on-time home refurbishment projects exceeding client expectations.
Ask how they vent moisture from beneath the substructure. If an installer cannot explain how air travels under their pedestals or suggests sealing timber framing completely, walk away, because trapped vapour rots beams and warps exterior composite tiles.
Usually no. Obscured privacy glass, bespoke metal planters, and external power sockets are quoted as extras, because planning requirements dictate privacy panel heights depending on how close neighbouring dormer windows sit to your deck border.
We walk the finished perimeter alongside you, checking every access hatch and surface join. If a paving slab rattles or a threshold trim catches a shoe, tools are on site to adjust pedestal heights immediately before the scaffold comes down.
Placing tall fixed seating directly against the low outer perimeter wall. It creates an easy climbing point for pets, forcing people to spend extra money retrofitting tall glass railings to satisfy household safety expectations.


