




Space Maximization
A roof terrace contributes vital outdoor living space without increasing your building’s footprint-perfect for urban properties in Walthamstow.


Maximize your property’s potential by adding a roof terrace that combines strength and practical outdoor space for your home in Walthamstow.
A roof terrace serves as an effective option for homeowners in Walthamstow, where outdoor areas can be scarce. It converts an unused roof into a practical spot for relaxation or social gatherings, enhancing valuable living space without expanding the building outline. We ensure that your roof terrace is structurally sound and waterproofed, satisfying all building regulations for safety and longevity.
For businesses, a roof terrace has the potential to create inviting outdoor areas for employees to unwind or for client meetings. Installing a roof terrace takes careful planning of structural work, waterproofing, and access arrangements. We manage these details, resulting in a roof terrace that suits the building’s purpose while adhering to all applicable standards.
Adding a roof terrace elevates a property’s usability and market appeal without requiring ground-level extensions. Our extensive experience with large projects ensures that the roof terrace integrates smoothly with existing structures. This strategy guarantees durability over time and adds identifiable value to your property.
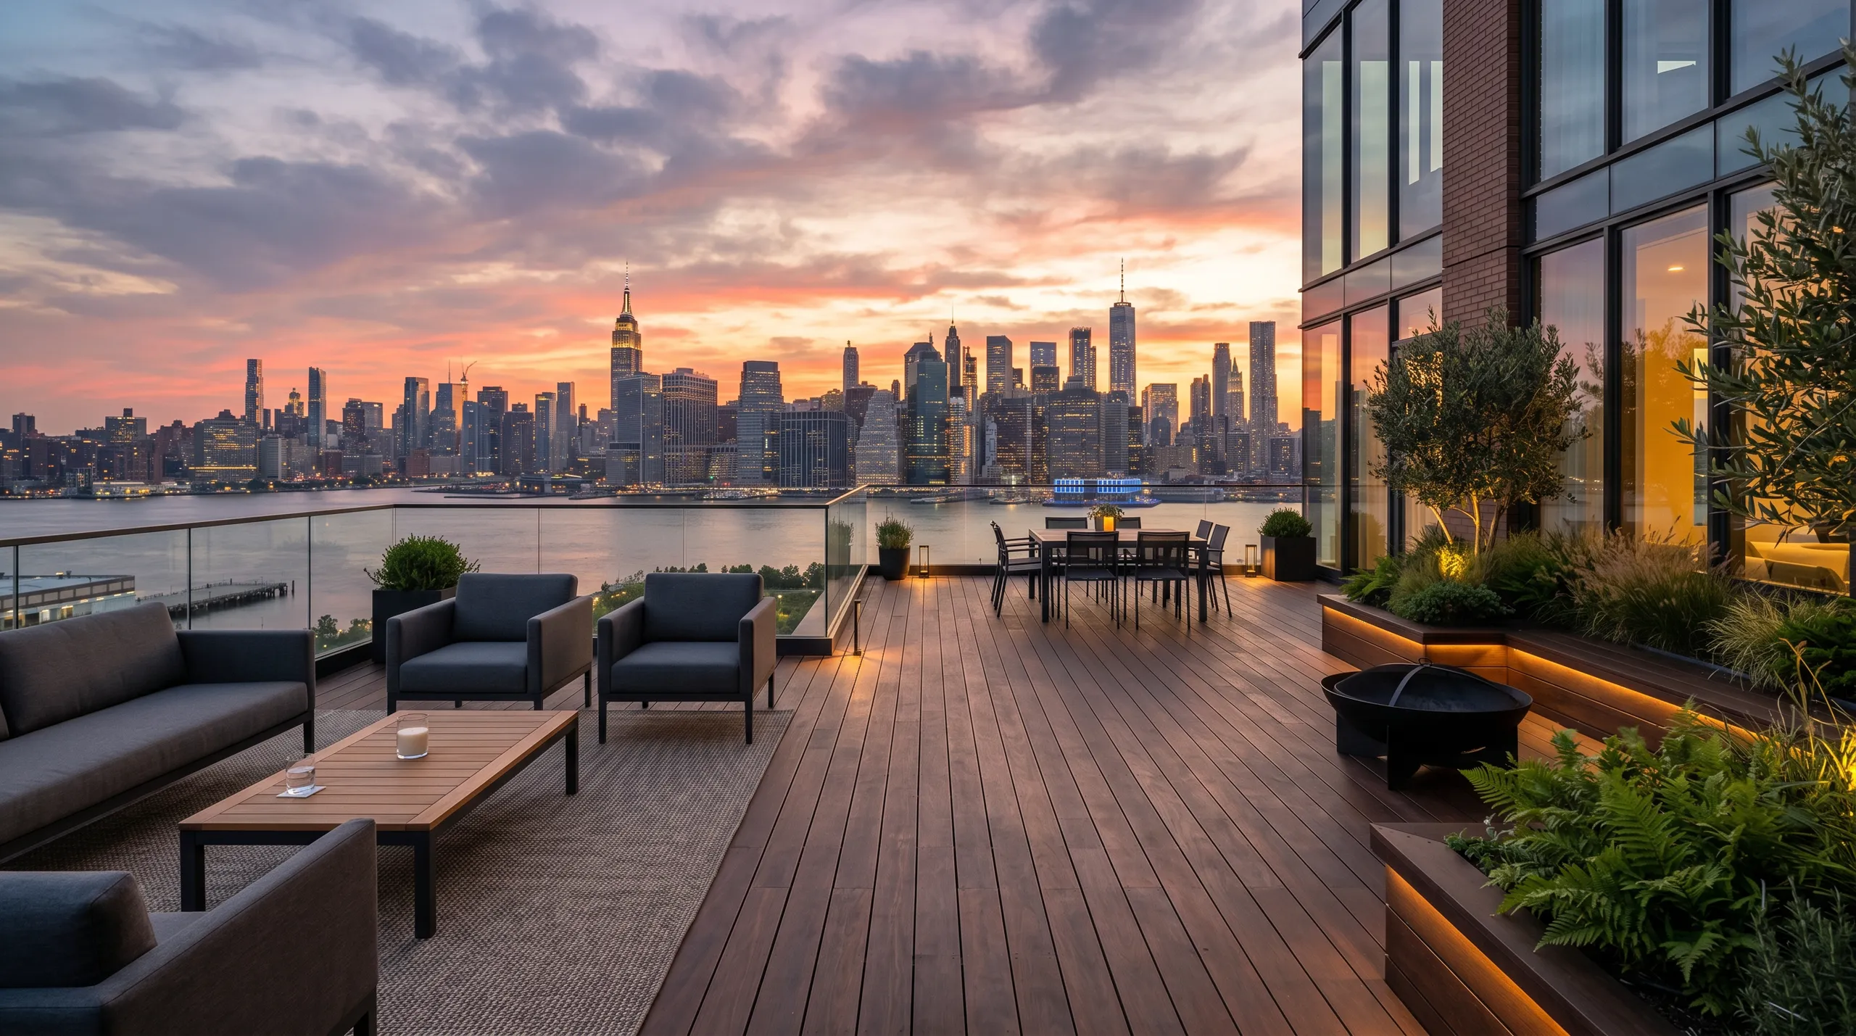
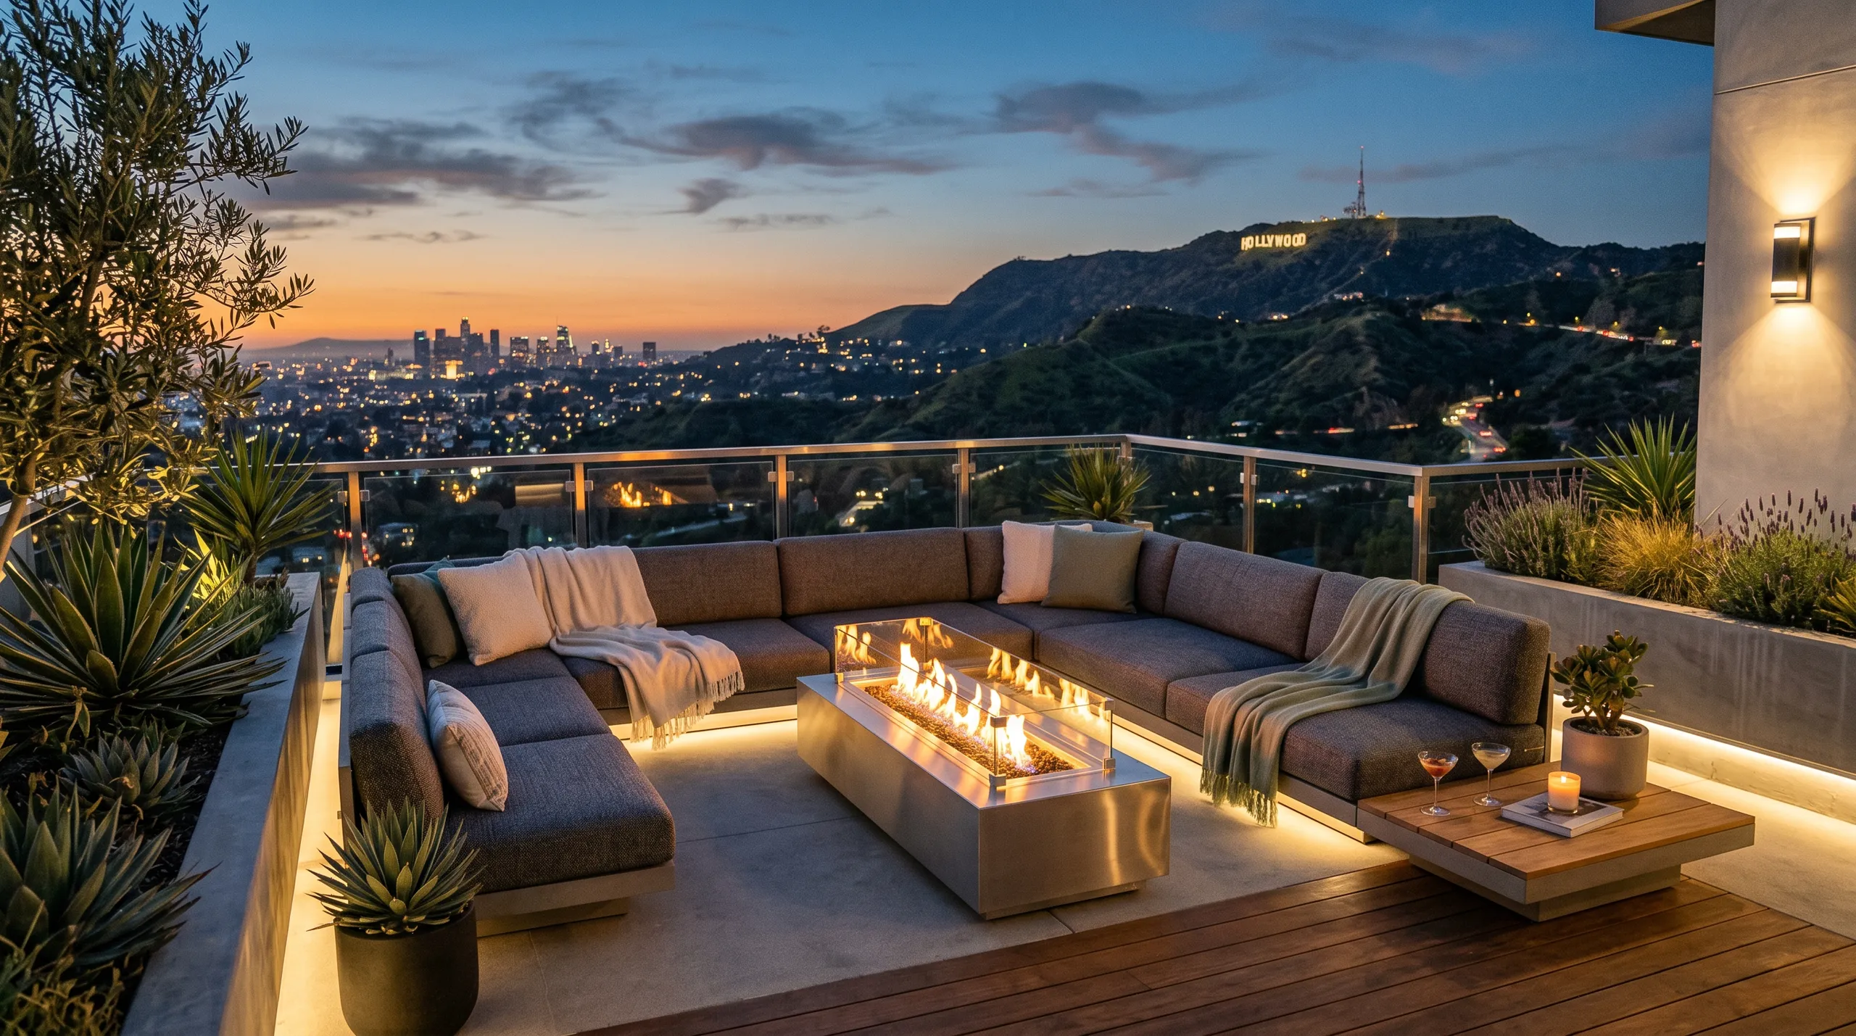
Grit accumulates quickly. Wind blows dried birch leaves, stray moss, and urban grime under pedestal systems, which slowly chokes the primary outlets and hidden collector pipes behind the parapets. When owners forget to lift corner pavers before the autumn storms begin, sudden downpours create shallow pools that lap directly against the base plasterwork. Check those grates twice each autumn. A simple stiff brush prevents dirty standing water from creeping up past external door sills.
High water pressure destroys soft stone slabs. Homeowners often bring an industrial pressure washer up to scrub patio grime, inadvertently blasting away the elastomeric seals between joints and stripping protective coats off aluminium trims. On your roof terrace in Walthamstow, warm soapy water and a soft deck broom always work far better than violent jets. Strong chemicals can seep downward into lower membrane laps, dissolving the adhesives that protect the drywall of the bedroom directly underneath.

Excellent work, prompt and responsive. Highly recommended. Jarek is a great guy.
Google
Jarek and team led on a complete renovation of our Victorian terraced property, including a ground floor extension and loft conversion. They did a wonderful, top-notch job. The pictures speak for itself!
Googleprofessional company with extensive experience to help, I recommend
CheckatradeA roof terrace contributes vital outdoor living space without increasing your building’s footprint-perfect for urban properties in Walthamstow.
We make sure every roof terrace rests on a thoroughly evaluated and reinforced framework, ensuring long-lasting safety and durability.
Proficient waterproofing methods protect your property from leakage and moisture problems, safeguarding both the roof terrace and the structure below.
All installations comply with UK building codes, including secure railings and safe access, ensuring reliable functionality alongside outdoor space.
Functional entry points such as staircases or roof hatches are incorporated smoothly, making the roof terrace easy to use daily.
A professionally built roof terrace enhances usable space and market appeal, offering a rewarding investment for homeowners and businesses alike.
We handle every phase with clear communication and accurate measurements, ensuring your roof terrace is completed on time and to specifications.
Contact us today and complete your renovation!
Free quoteParked cars block narrow streets. Vans transporting heavy timber joists or composite decking boards must pull right up against the garden wall to offload cleanly. Move your wheelie bins and secure the side gate early so workers do not trip over lawnmowers while hauling steel uprights through the garden.
Heavy thuds create ceiling cracks. Building a new roof terrace in Walthamstow requires setting heavy structural uprights across existing joists, sending heavy vibrations straight through the plasterboard beneath. Strip your upper hallway walls of picture frames, remove glass lamp pendants, and cover the bedroom carpets with canvas sheeting before any structural timber gets dropped onto the rafters.
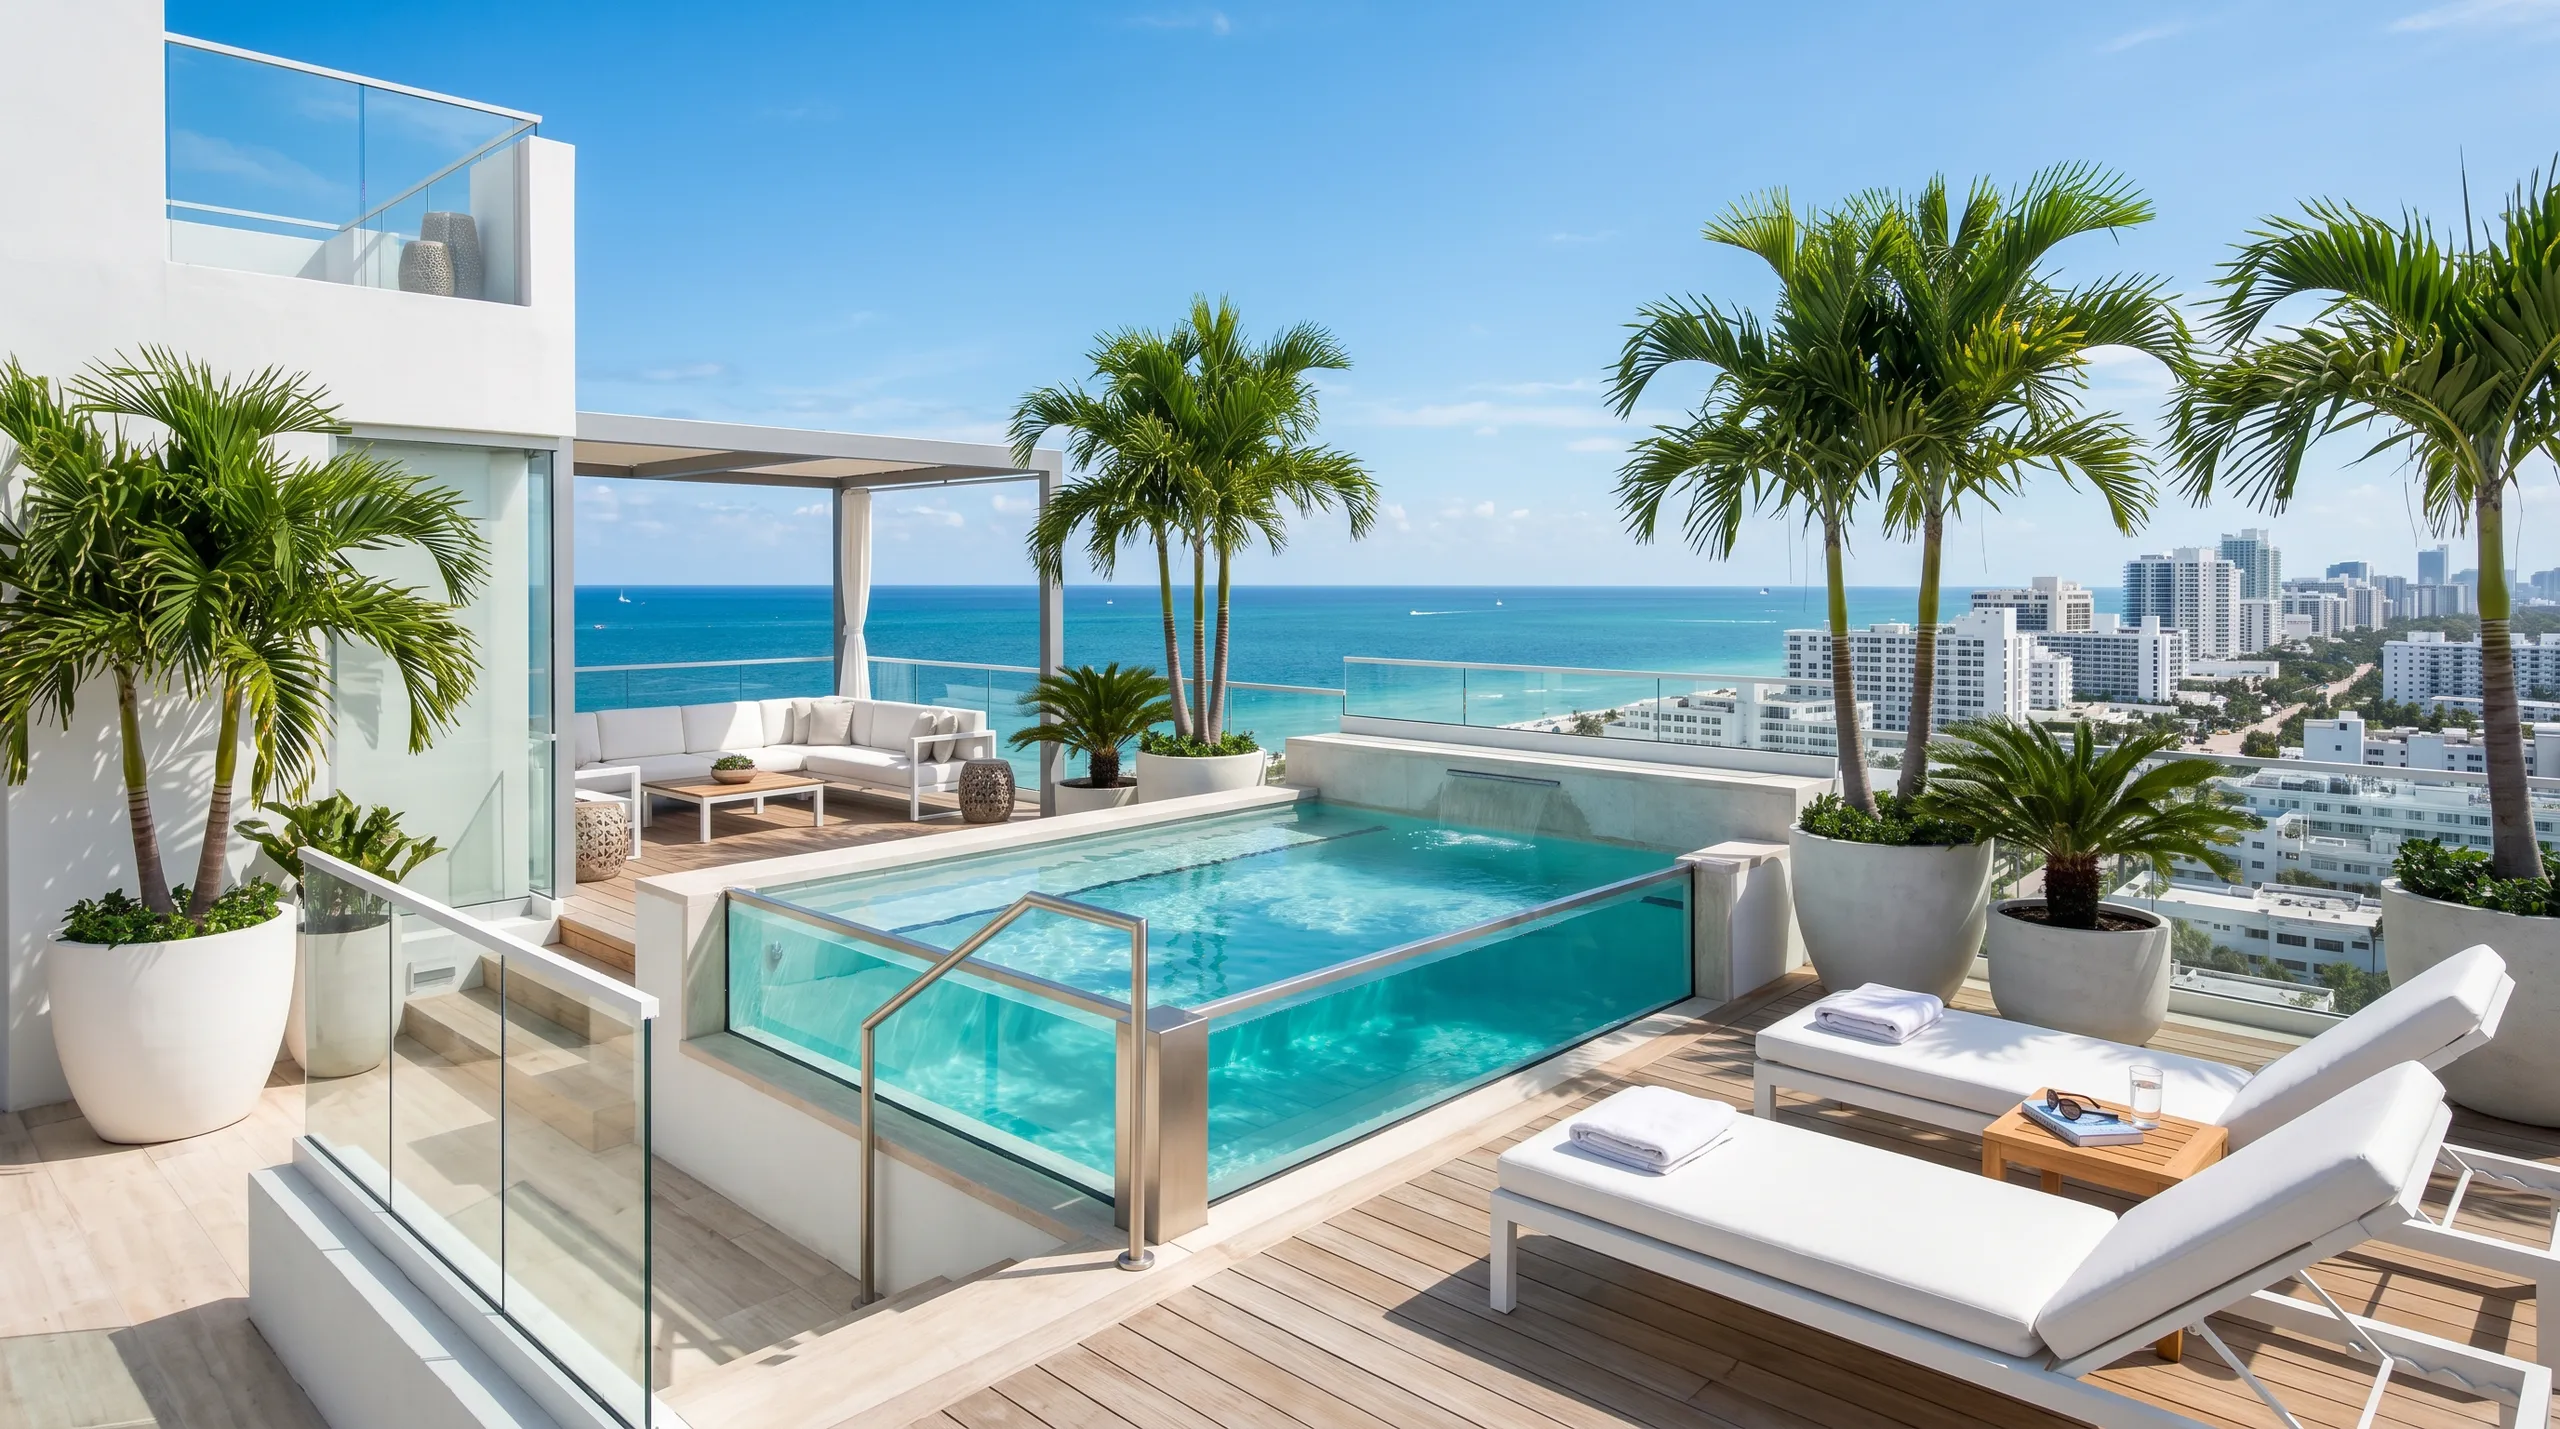
We kick off every roof terrace project with a detailed inspection of your existing roof to assess its load-bearing capability and identify any needed reinforcements. This process guarantees your roof terrace will be safe and compliant with building regulations.
After examining the site, we compile accurate measurements and a clear, detailed quotation encompassing all facets of roof terrace construction. This sets clear expectations and project parameters from the outset.
When required, we bolster the roof structure to accommodate the terrace load and apply high-quality waterproofing systems to shield the building from leaks and moisture damage.
We utilize robust, weather-resistant materials like decking or paving slabs to create a roof terrace that is both functional and durable under United Kingdom weather conditions.
Lastly, we install safety features such as railings or balustrades and practical access options like staircases or roof hatches. Effective drainage systems are included to manage rainwater efficiently, completing the roof terrace to a high standard.
A completed roof terrace starts with a solid, inspected structure that can handle the additional load. We reinforce the roof as necessary and utilize professional waterproofing systems to avoid leaks while preserving the building's fabric. The terrace surface is finished with robust, weather-resistant materials fit for outdoor usage ensures it stays functional over time.
The roof terrace includes all essential safety measures, such as secure railings or balustrades that meet local regulations. Access solutions like staircases or roof hatches are integrated for safe entry. Effective drainage systems are put in place to handle rainwater, maintaining the roof terrace’s usability and shielding the underlying structure.
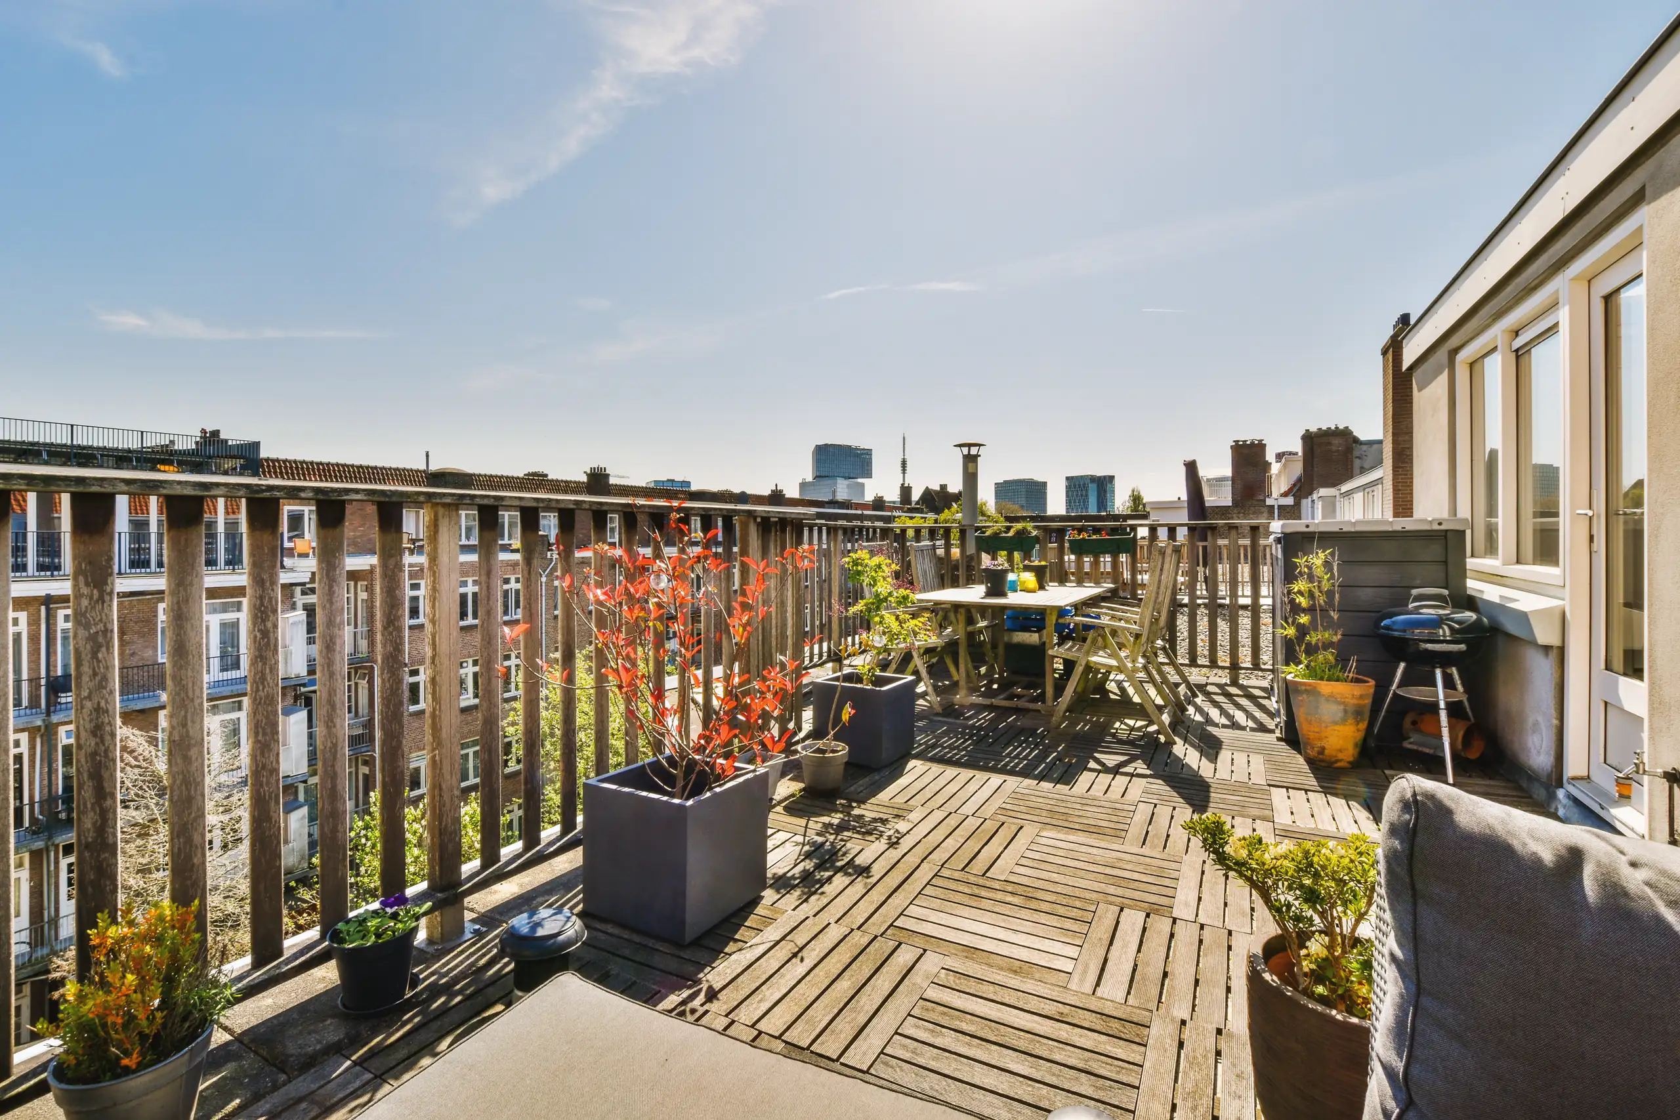
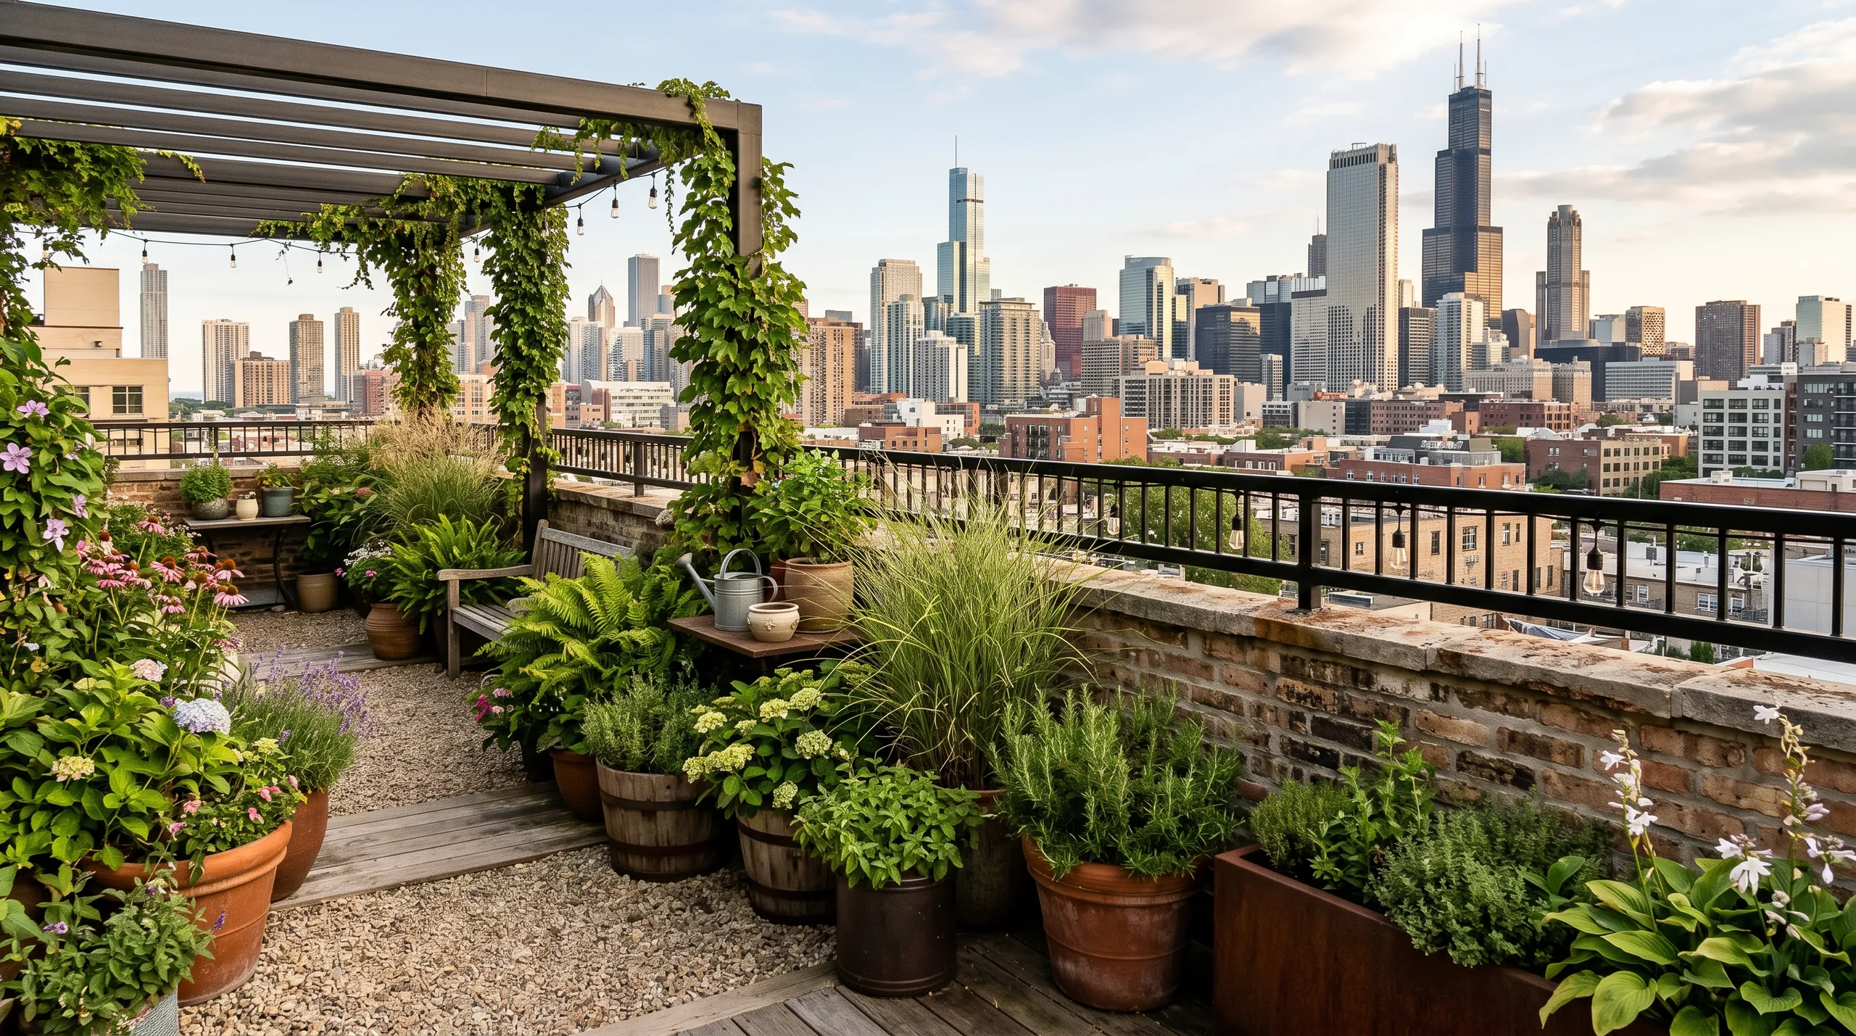
Frost wedges pavers apart. When wet winter cold settles in, moisture trapped between unbonded pedestal tiles expands, tilting heavy porcelain slabs out of level. You can trip on elevated corners. A sudden freeze tests whether drainage falls beneath the surface slope were installed with genuine care.
Dark deck boards absorb intense warmth. Midday sunshine cooks open deck areas, making dark composite boards too scorching for bare feet or pets while warping unvented perimeter fascias. Selecting pale materials keeps surface temperatures bearable during warm summer afternoons.
Wind catches loose garden chairs. Elevated zones above the tree line experience sudden blustery winds, turning lightweight rattan chairs and folding umbrellas into flying hazards that smash glass screens or dent lead gutters. When planning a roof terrace in Walthamstow, anchoring heavy planters along the windward perimeter prevents breezy squalls from tossing loose furniture over the brick parapet.
Demonstrated Expertise
We bring years of practical experience to every roof terrace project. Starting with a careful evaluation of your existing roof structure, we ensure it is capable of supporting the new terrace safely. From reinforcements to waterproofing and final touches, each phase is executed with precision. This guarantees your roof terrace remains durable, meets regulations, and lasts long.
Overseeing a roof terrace installation requires coordination among various trades while adhering to strict planning and safety standards. We take full responsibility from the initial quote to the final handover. We deliver clear, detailed estimates and keep open communication throughout the project, ensuring that your roof terrace is completed on schedule, within the set scope, and meets your quality expectations.
We operate locally in Walthamstow, providing roof terrace installations and expert consultations. Reach out for a free estimate or to discuss project details, ensuring that your vision comes to life.
approx. 20 milesDistance from our base · Hounslow
Call us+44 7510 063817Email usjareksmutek@gmail.comWe serve your areaWalthamstow and the surroundings
The Google map loads after you accept marketing cookies.

“From structural extensions to complete interior refurbishments, we deliver reliable construction solutions tailored to your home.“

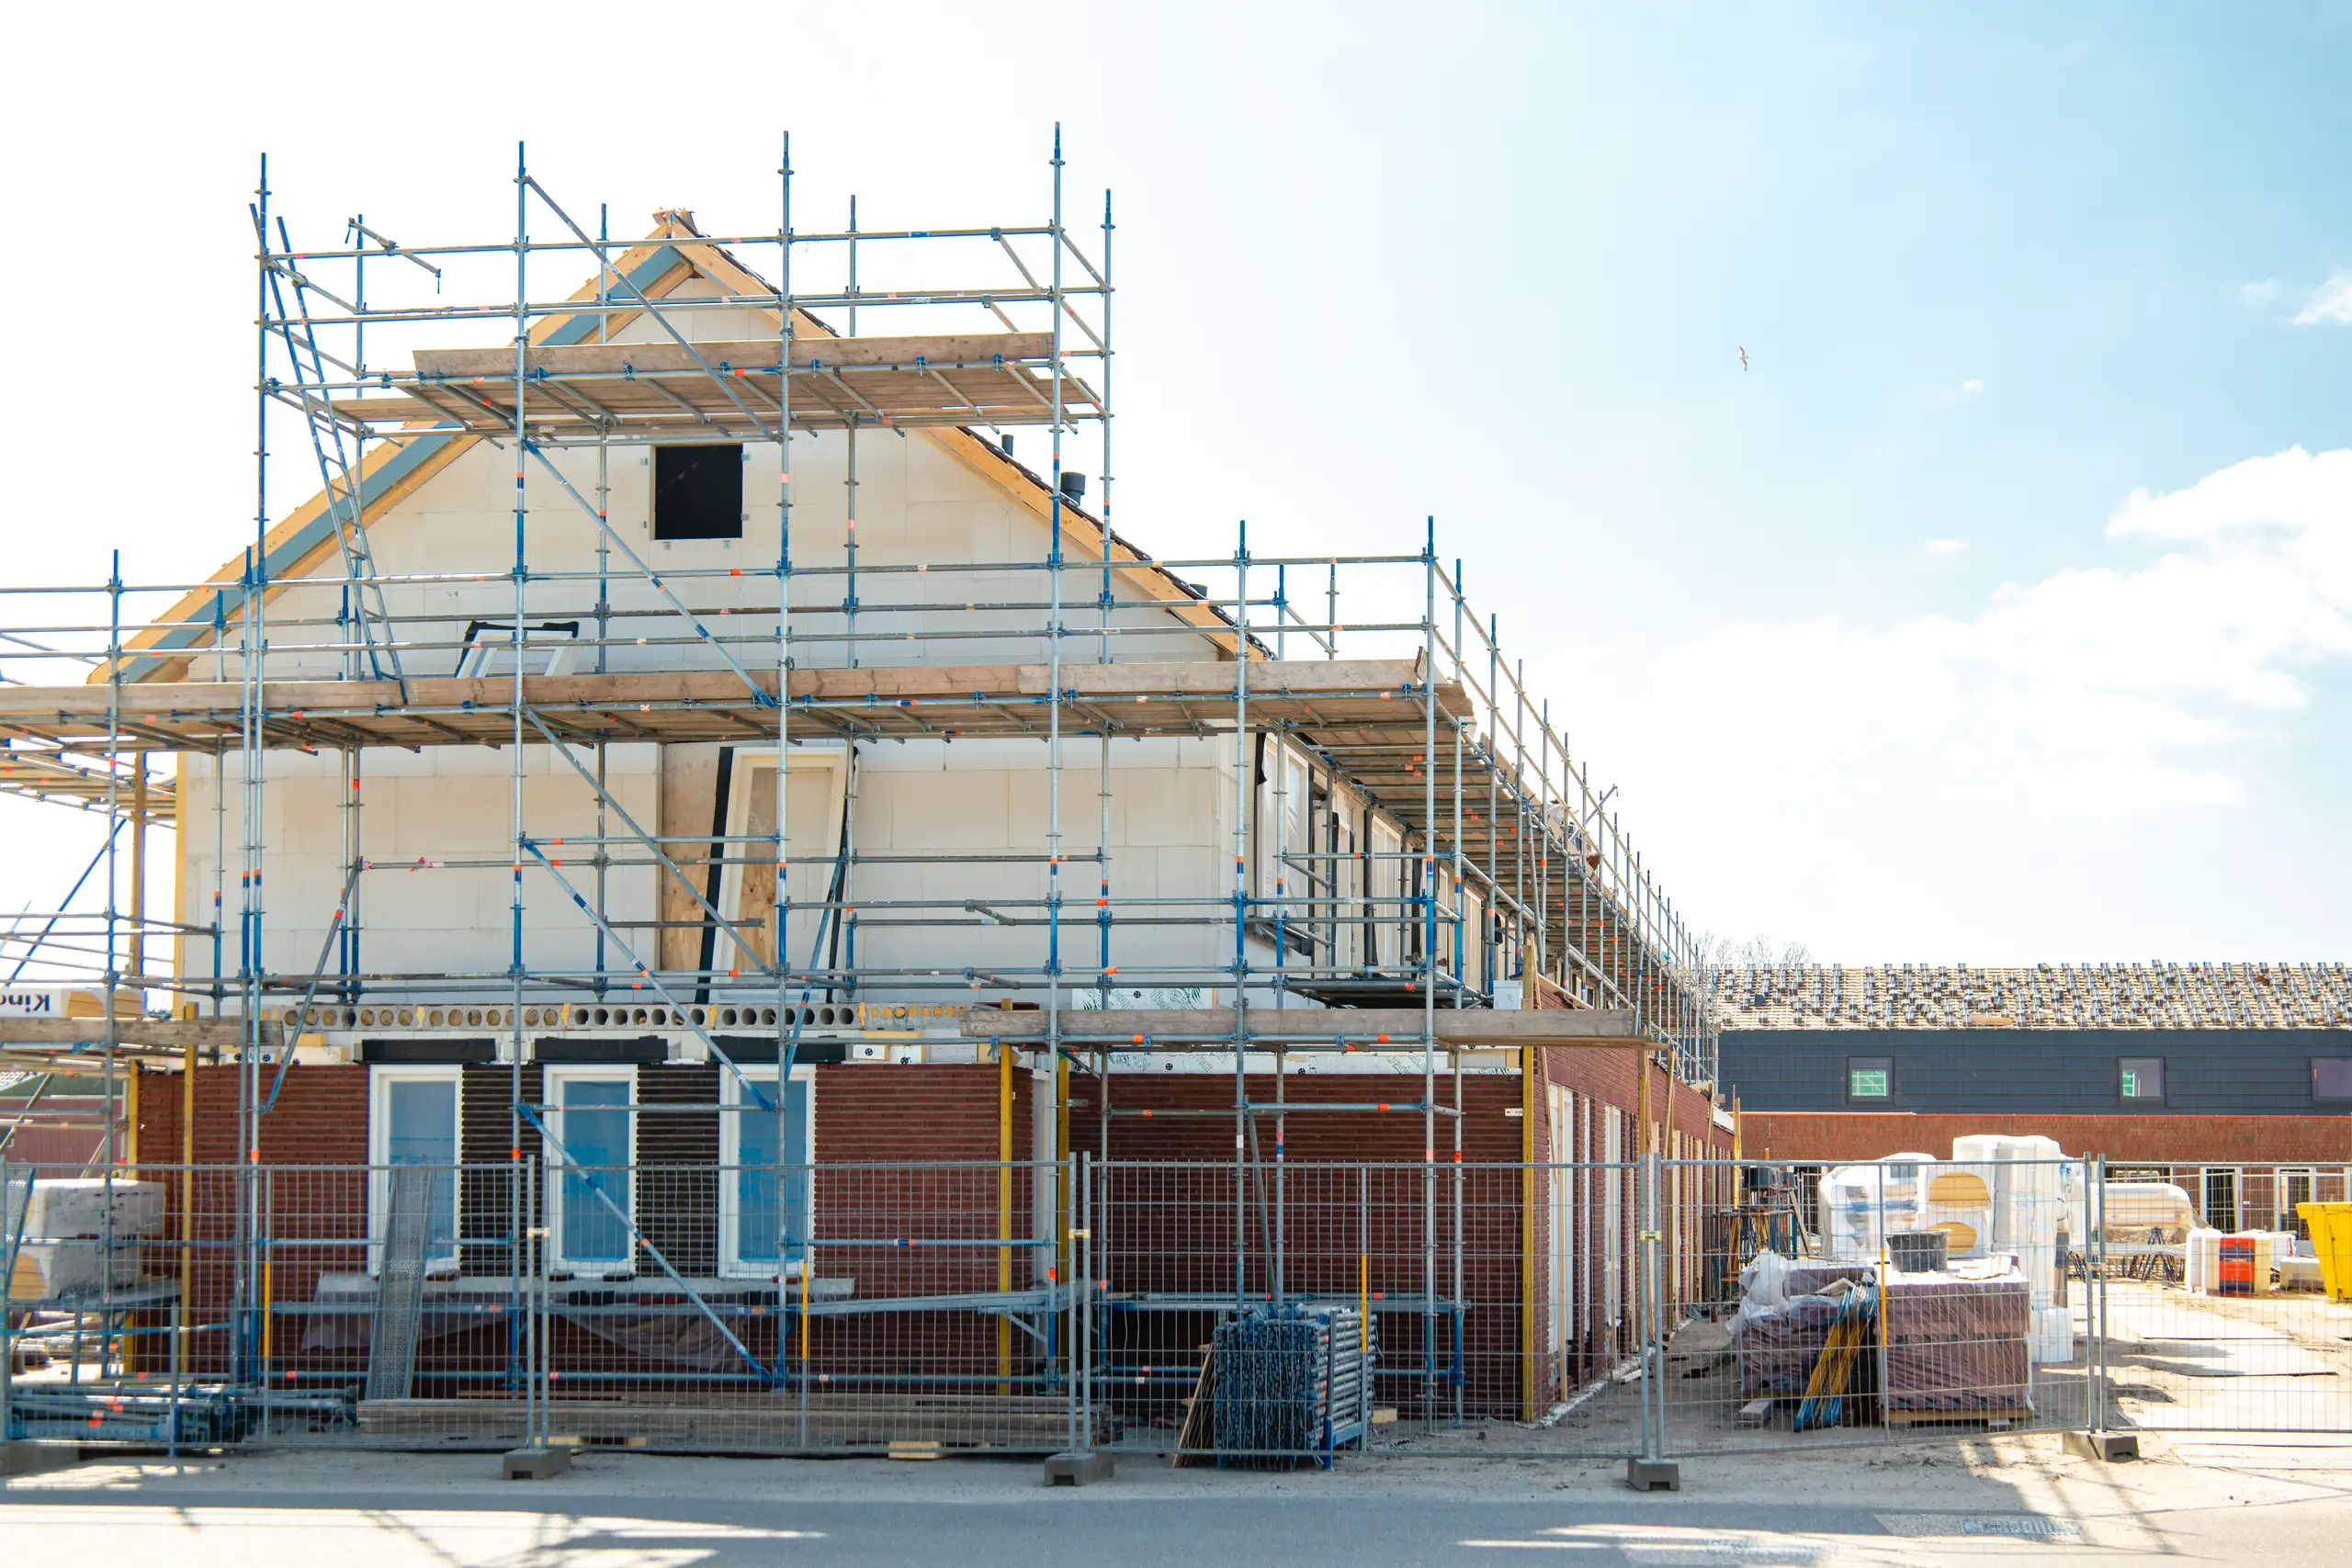
Expanding your home efficiently, a double storey extension provides valuable space through expert planning and construction.
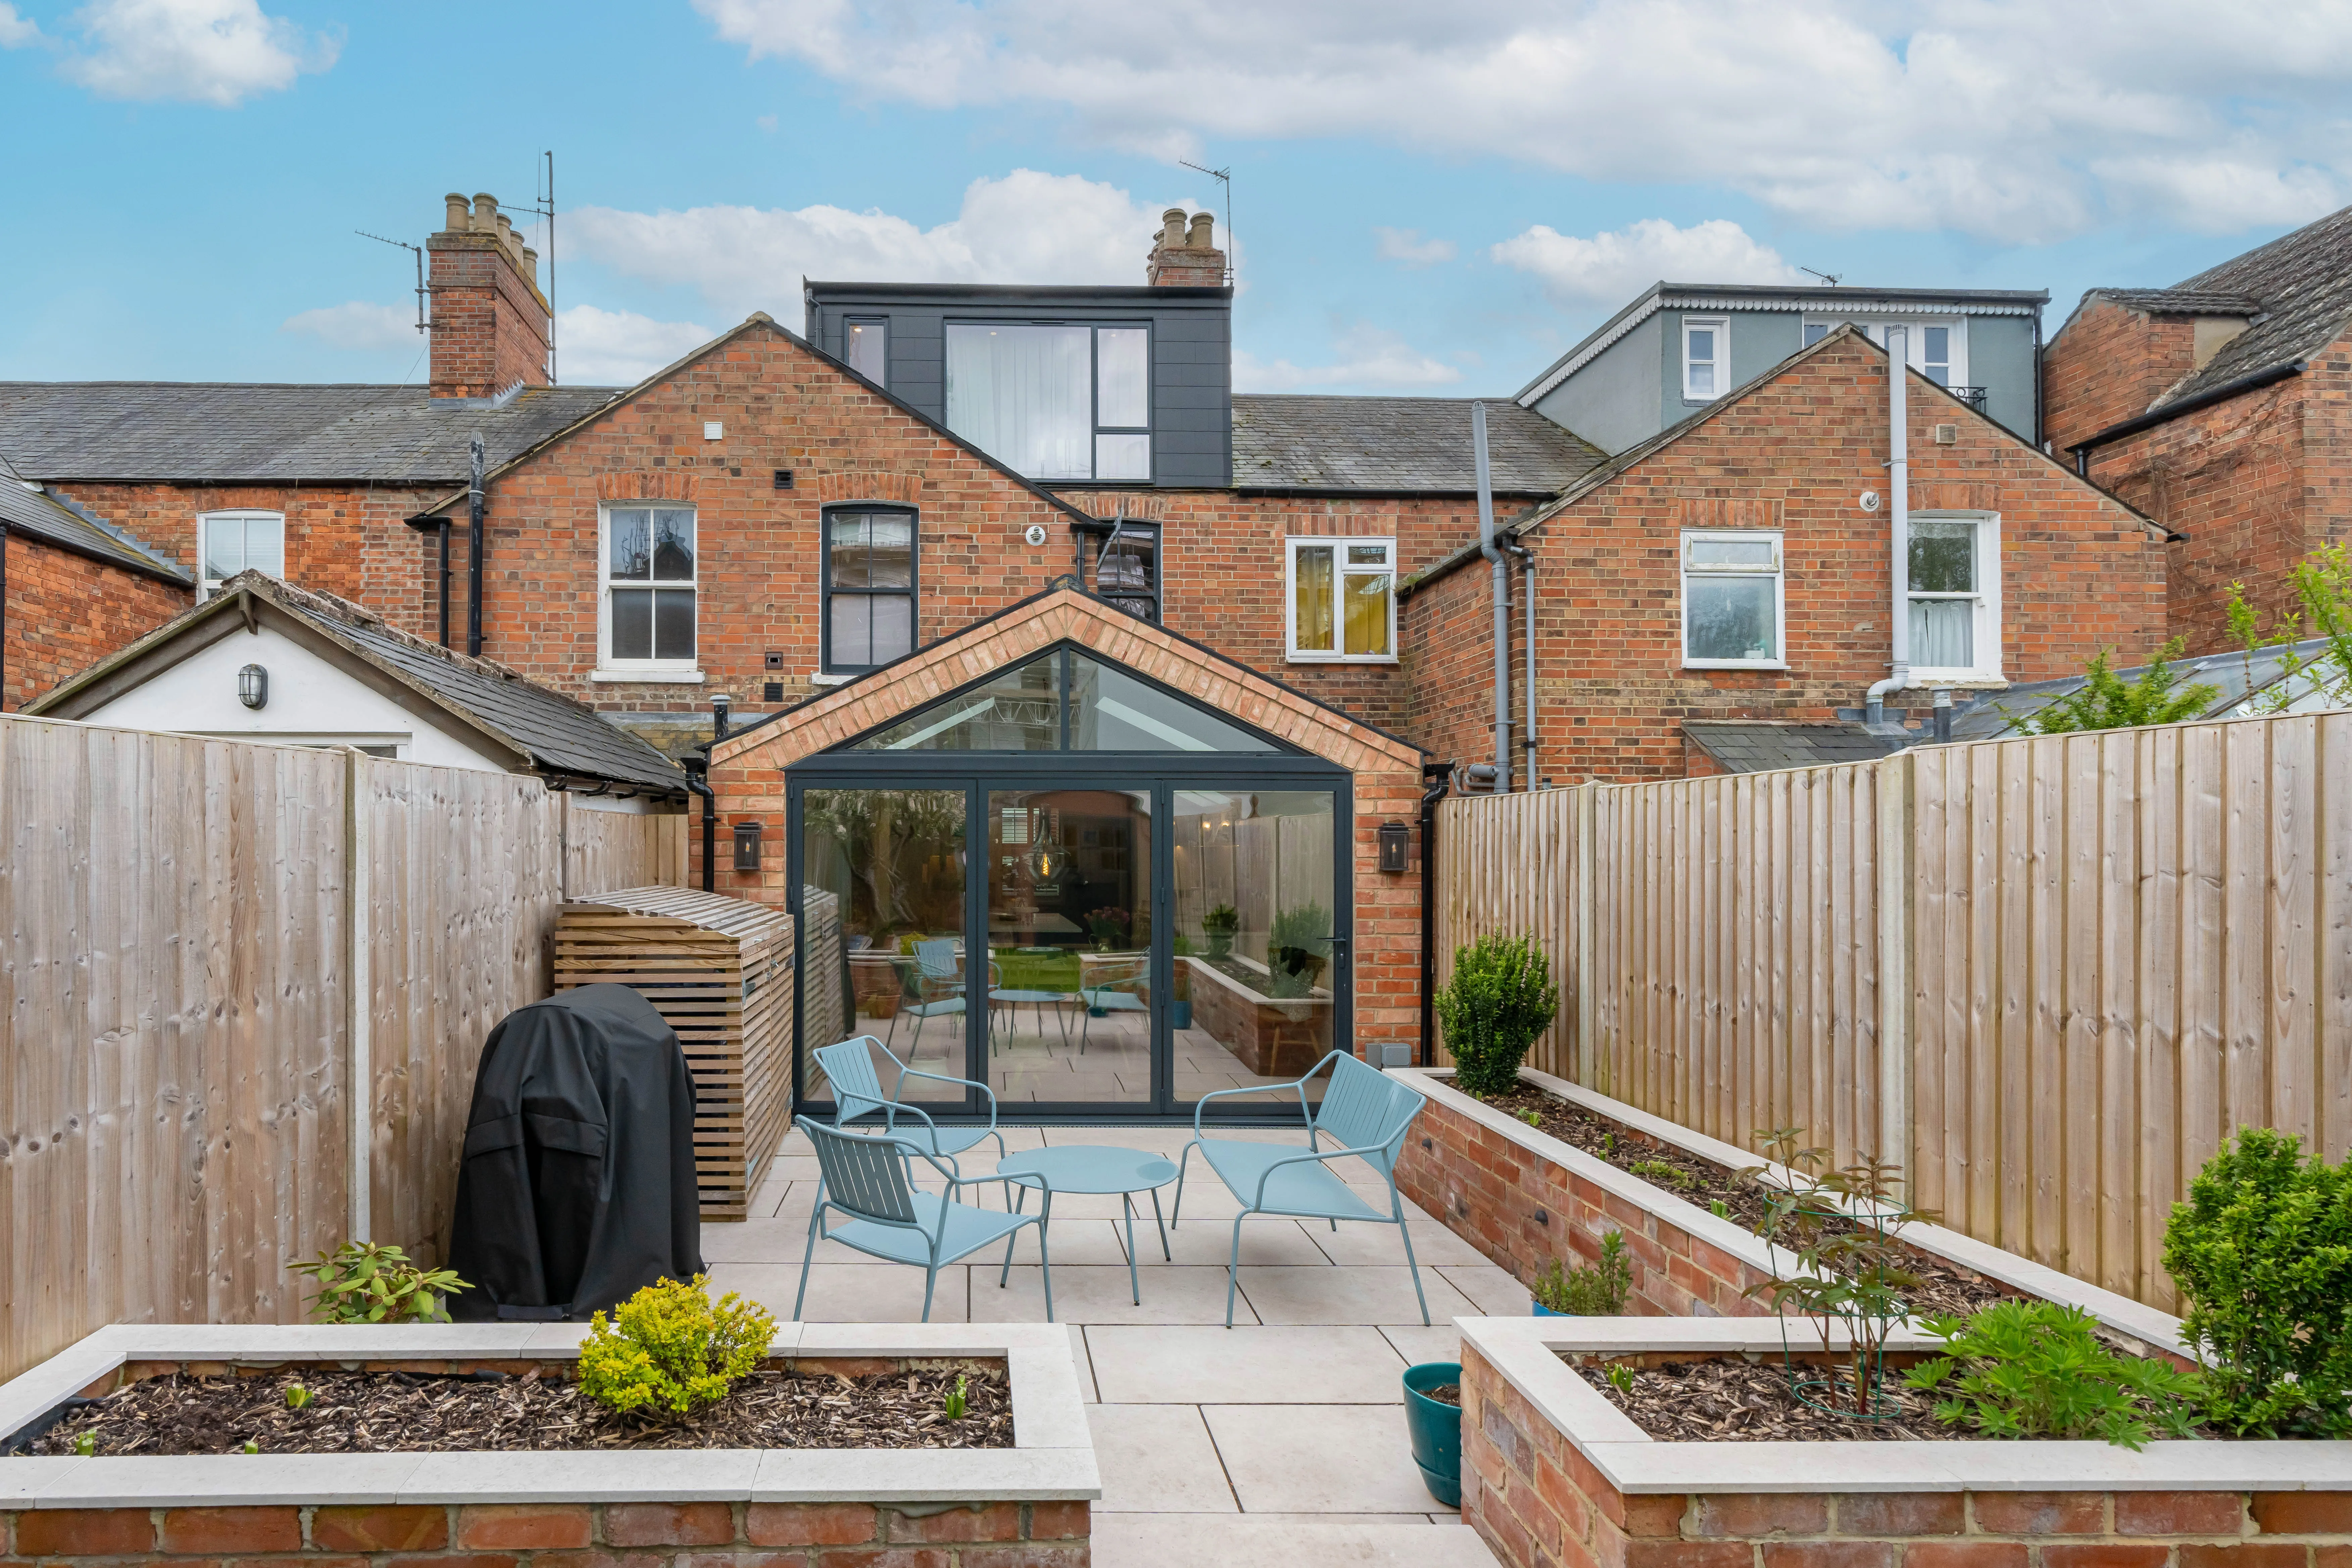
Maximise your property’s potential by adding a Roof Terrace that combines durability and functional outdoor space.
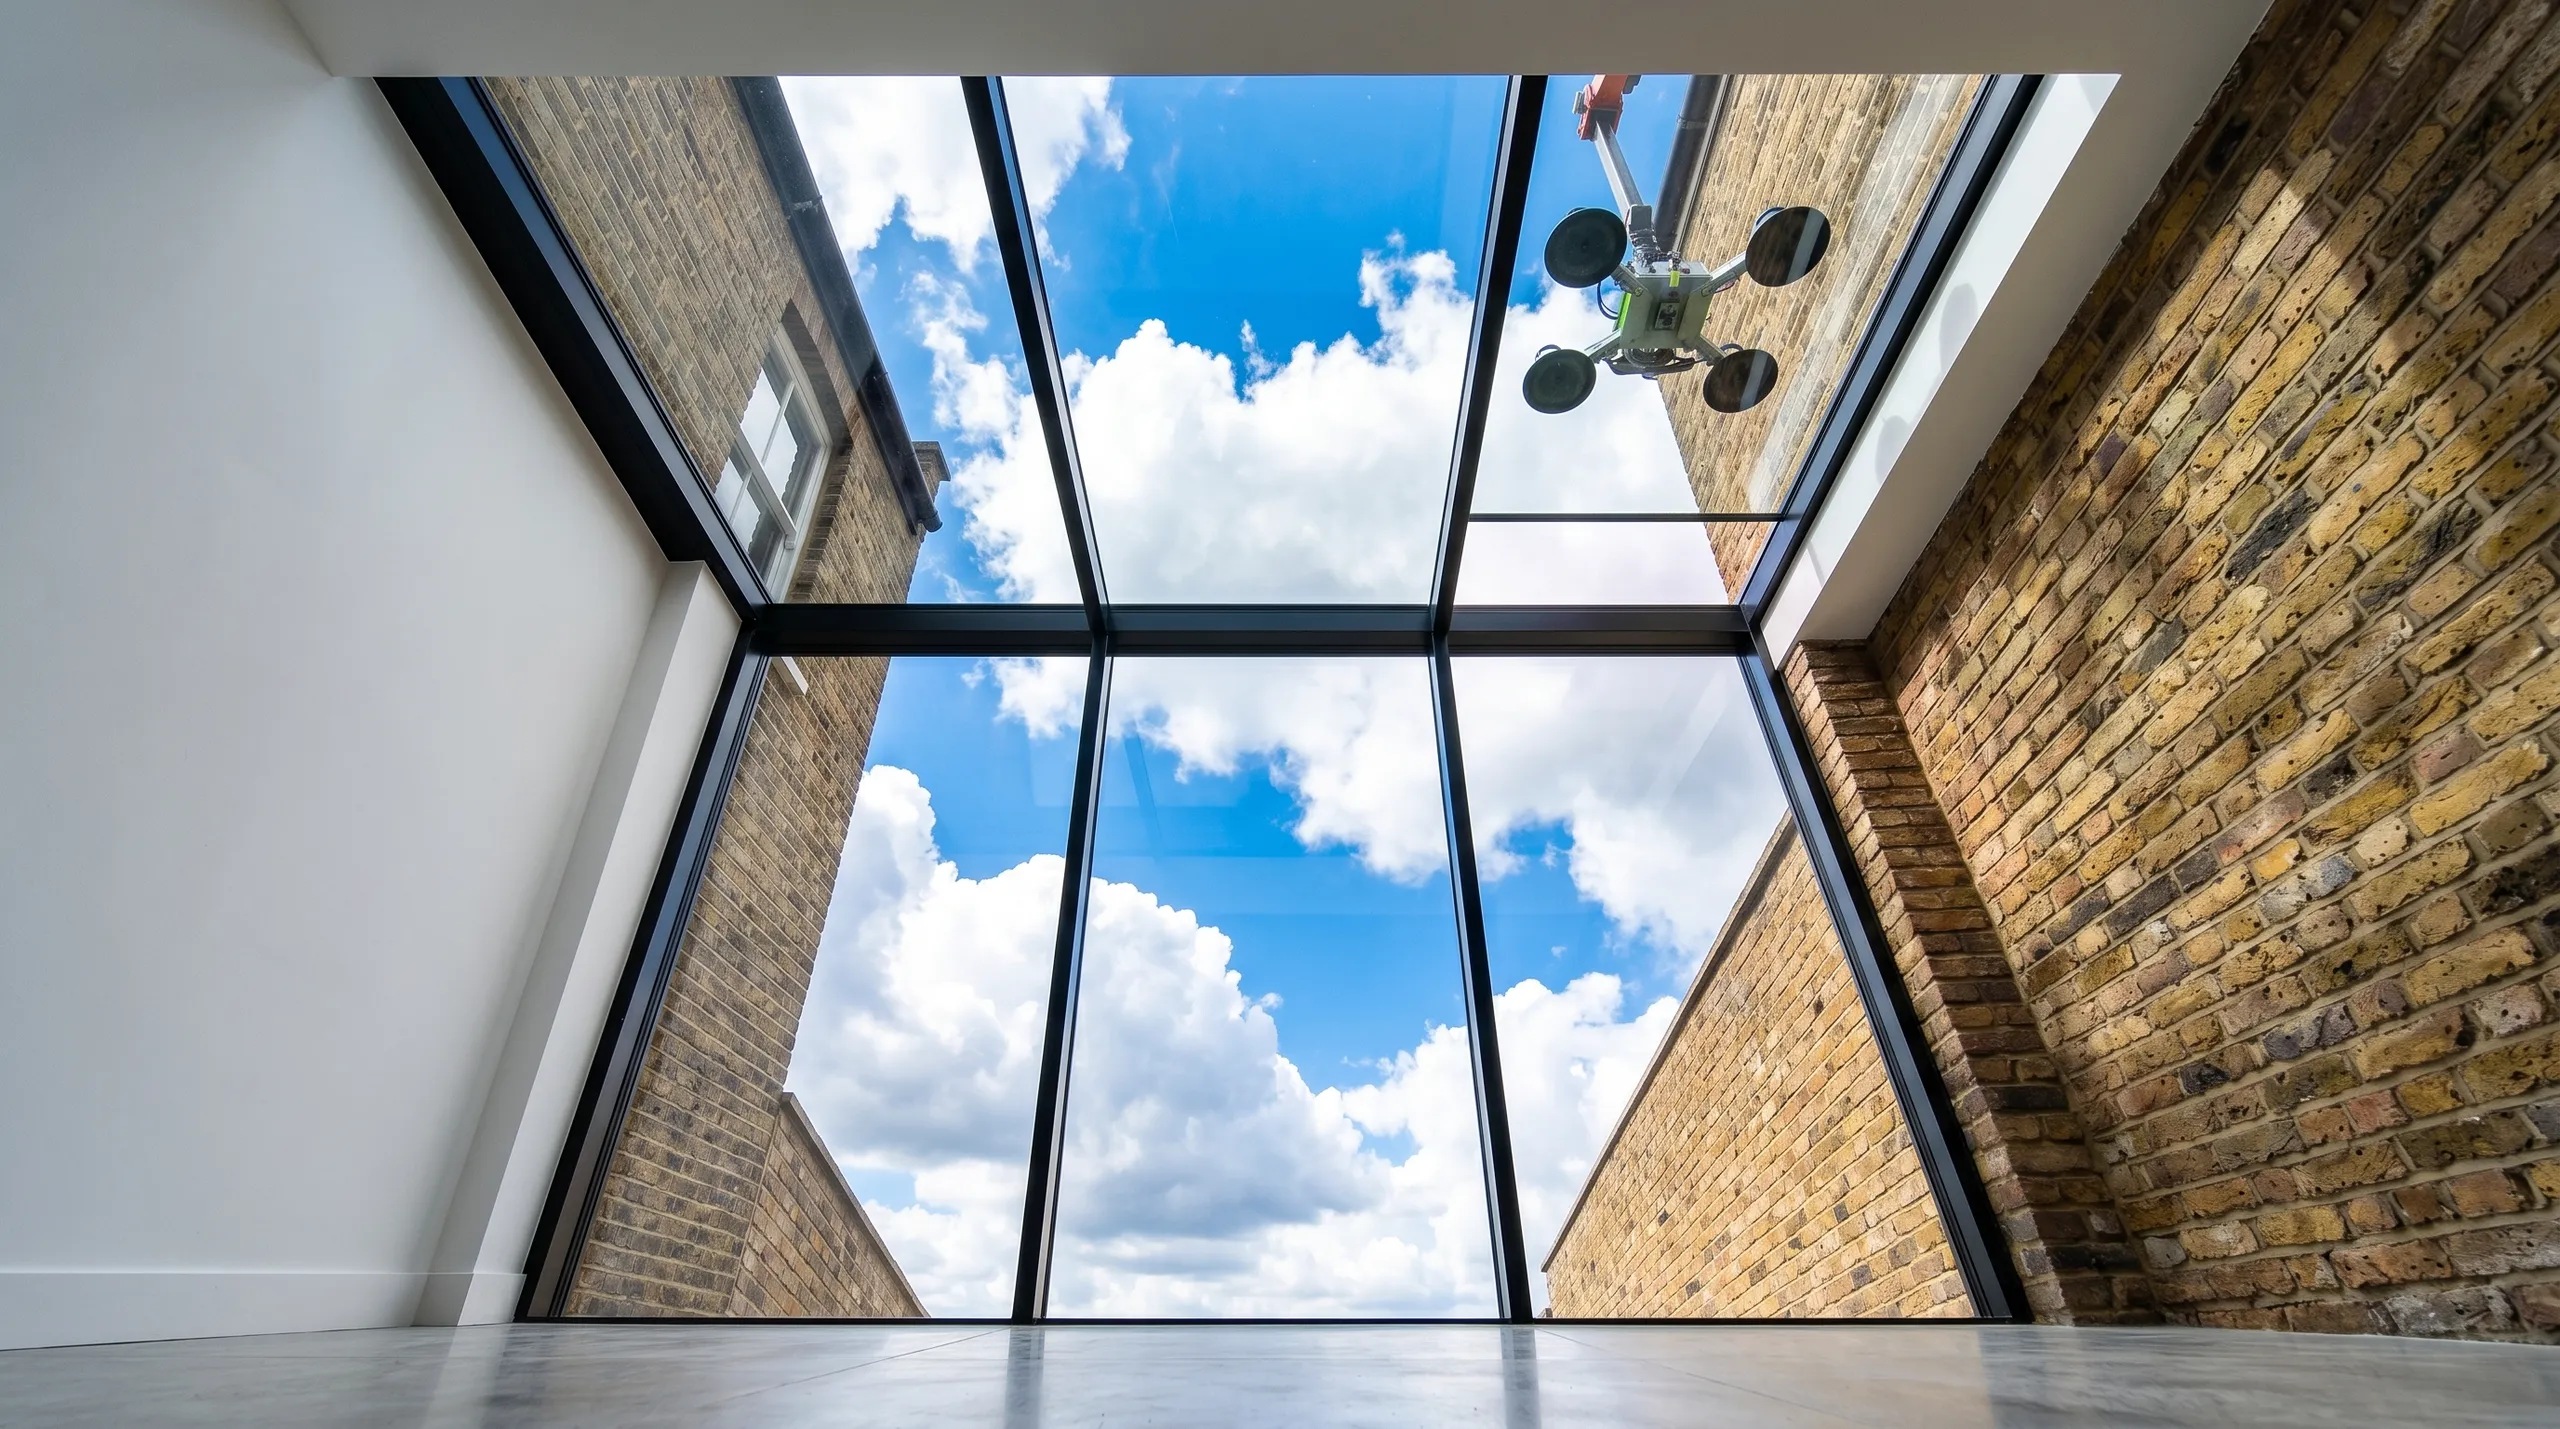
Expert teams deliver precise roof installation, combining efficiency and durability for lasting roof installation results.
Smutek Construction LTD, as a trusted General Contractor, delivers durable, on-time home refurbishment projects exceeding client expectations.
Take rough step measurements of the flat zone, note any low chimney stacks or vent pipes piercing the surface, and snap clear photographs of the rooms directly underneath. Having internal layout pictures helps us judge span directions before examining ceiling supports.
Thick porcelain pavers resist deep scratches and shed moss easily, whereas timber boards give a softer underfoot feel but demand recurrent oiling. Composite boards expand in heavy heat, so selection hinges on how much seasonal washing you plan to handle yourself.
Yes, move stored suitcases and cardboard boxes out of the attic space beneath. Workers need unhindered visibility of ceiling timbers, and dropping heavy joists overhead will shower dust down through unsealed ceiling hatches and downlight penetrations onto stored possessions.
We avoid peeling old bitumen layers during heavy drizzle because exposed structural decks must stay completely dry before primers bond. For installations around Walthamstow, we temporarily sheet open roofs with weighted tarpaulins until sustained clear skies allow us to lay waterproofing compounds safely.


