


Maximised Usable Space
A Side Return Extension provides additional living space by expanding into the side return without drastically changing the building's footprint. This method optimally utilizes the limited area common in homes in Chelsea.


We maximize your home’s potential with a Side Return Extension Chelsea, creating vital space while enhancing the flow and functionality of your property.
A Side Return Extension is perfect for homeowners in Chelsea seeking to expand their living area without significantly adding to the building's footprint. This extension utilizes the side return by removing the boundary wall, allowing for kitchens, dining spaces, or open-plan layouts. We ensure the extension integrates seamlessly with your existing structure, making the most of the limited space often found in UK homes.
Adding a Side Return Extension requires careful structural work, including underpinning foundations and fitting support beams to safeguard the stability of your home. Our team diligently handles all structural components, ensuring compliance with building regulations while minimizing disruptions. Our expertise guarantees that the Side Return Extension aligns perfectly with the existing structure, ensuring durability for years to come.
A Side Return Extension necessitates thorough planning and coordination from start to finish. We conduct detailed site surveys, provide clear quotations, and outline transparent contracts to expertly manage every stage. From initial measurements to final touches, we oversee the whole process, delivering a Side Return Extension that aligns with client expectations and local standards, leaving no room for surprises.

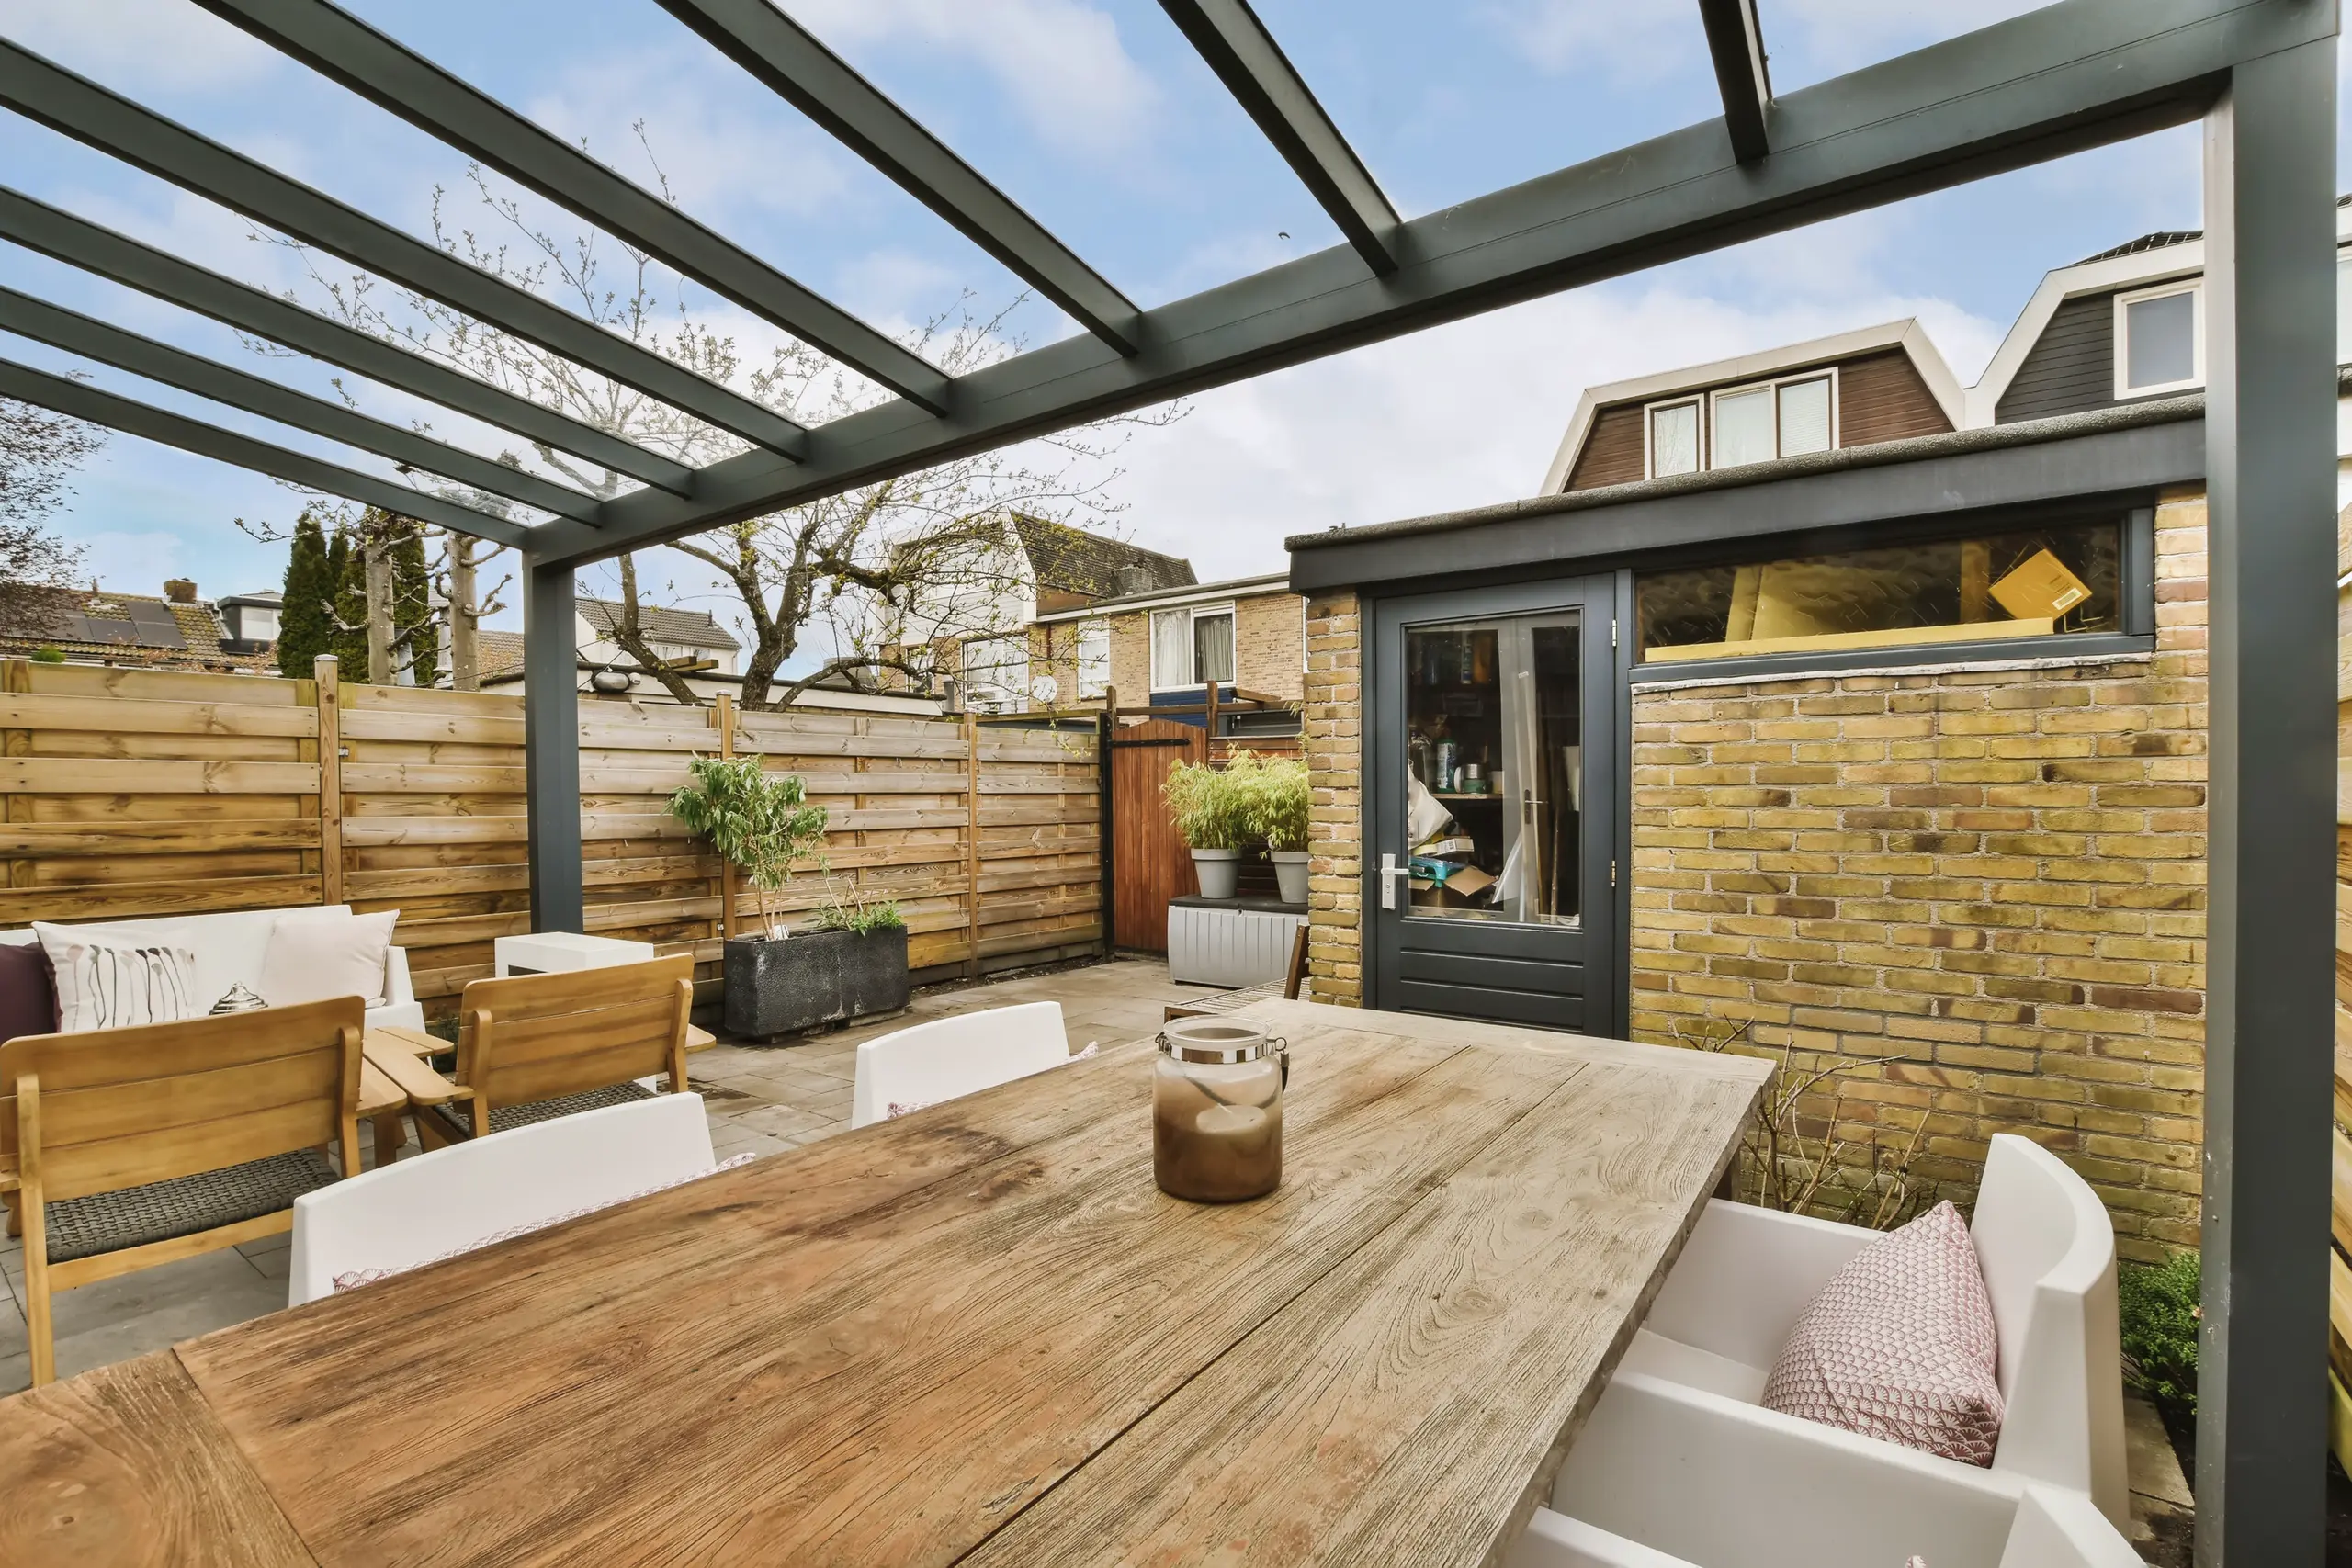
A Side Return Extension starts with a comprehensive site survey and accurate measurements to ensure the new area merges smoothly with the existing structure. We oversee all phases from planning to build completion, including securing necessary permissions and ensuring building regulations are met. The process encompasses essential structural tasks such as underpinning, wall construction, roof installation, and utility integration to deliver a robust and functional extension.
The Side Return Extension entails careful removal of boundary walls and proper installation of supporting beams to maintain your home's stability throughout the construction phase. We focus on effective insulation and enhancing natural light within the new space, ensuring that it improves your living environment. Each project concludes with professional interior finishes to ensure that the new area harmonizes with the existing home, all while minimizing disruption during construction.

Excellent work, prompt and responsive. Highly recommended. Jarek is a great guy.
Google
Jarek and team led on a complete renovation of our Victorian terraced property, including a ground floor extension and loft conversion. They did a wonderful, top-notch job. The pictures speak for itself!
Google
Very professional and honest company
GoogleA Side Return Extension provides additional living space by expanding into the side return without drastically changing the building's footprint. This method optimally utilizes the limited area common in homes in Chelsea.
By opening the rear side of your property, a Side Return Extension significantly increases the flow of natural light indoors, resulting in a brighter and more welcoming living space without substantial structural alterations.
We meticulously carry out all structural work, including underpinning and support beam installations, ensuring that the Side Return Extension safely integrates with your existing structure.
Every Side Return Extension project is meticulously managed from start to finish, featuring detailed, itemized quotations and contracts. This transparency simplifies the process and fosters reliability.
Adding a Side Return Extension creates practical, usable space that enhances your home's long-term value. This improvement is more cost-effective compared to full rear extensions or relocating.
The construction process is carefully orchestrated to minimize inconvenience. Our experience with Side Return Extensions guarantees efficient work while respecting the homeowner's daily routine.
Contact us today and complete your renovation!
Free quoteOld gullies often hide right inside your narrow side passage. When you decide to build your side return extension in Chelsea, we must reroute those buried cast-iron waste stacks and sewer manholes before pouring the concrete subfloor, otherwise nasty smells and sewage backups will ruin your new flooring. Bad pipe angles cause blockages. We slope the plastic waste runs into the garden connection.
Gas meters cannot sit trapped inside your finished dining area. You will smell damp soil if the incoming gas pipes stay unsealed inside the floor screed, so we shift the supply line and the external copper pipework toward the front garden boundary. Moving meters takes patience. Certified gas fitters test the joints for minute pressure drops while our bricklayers build the dwarf walls.
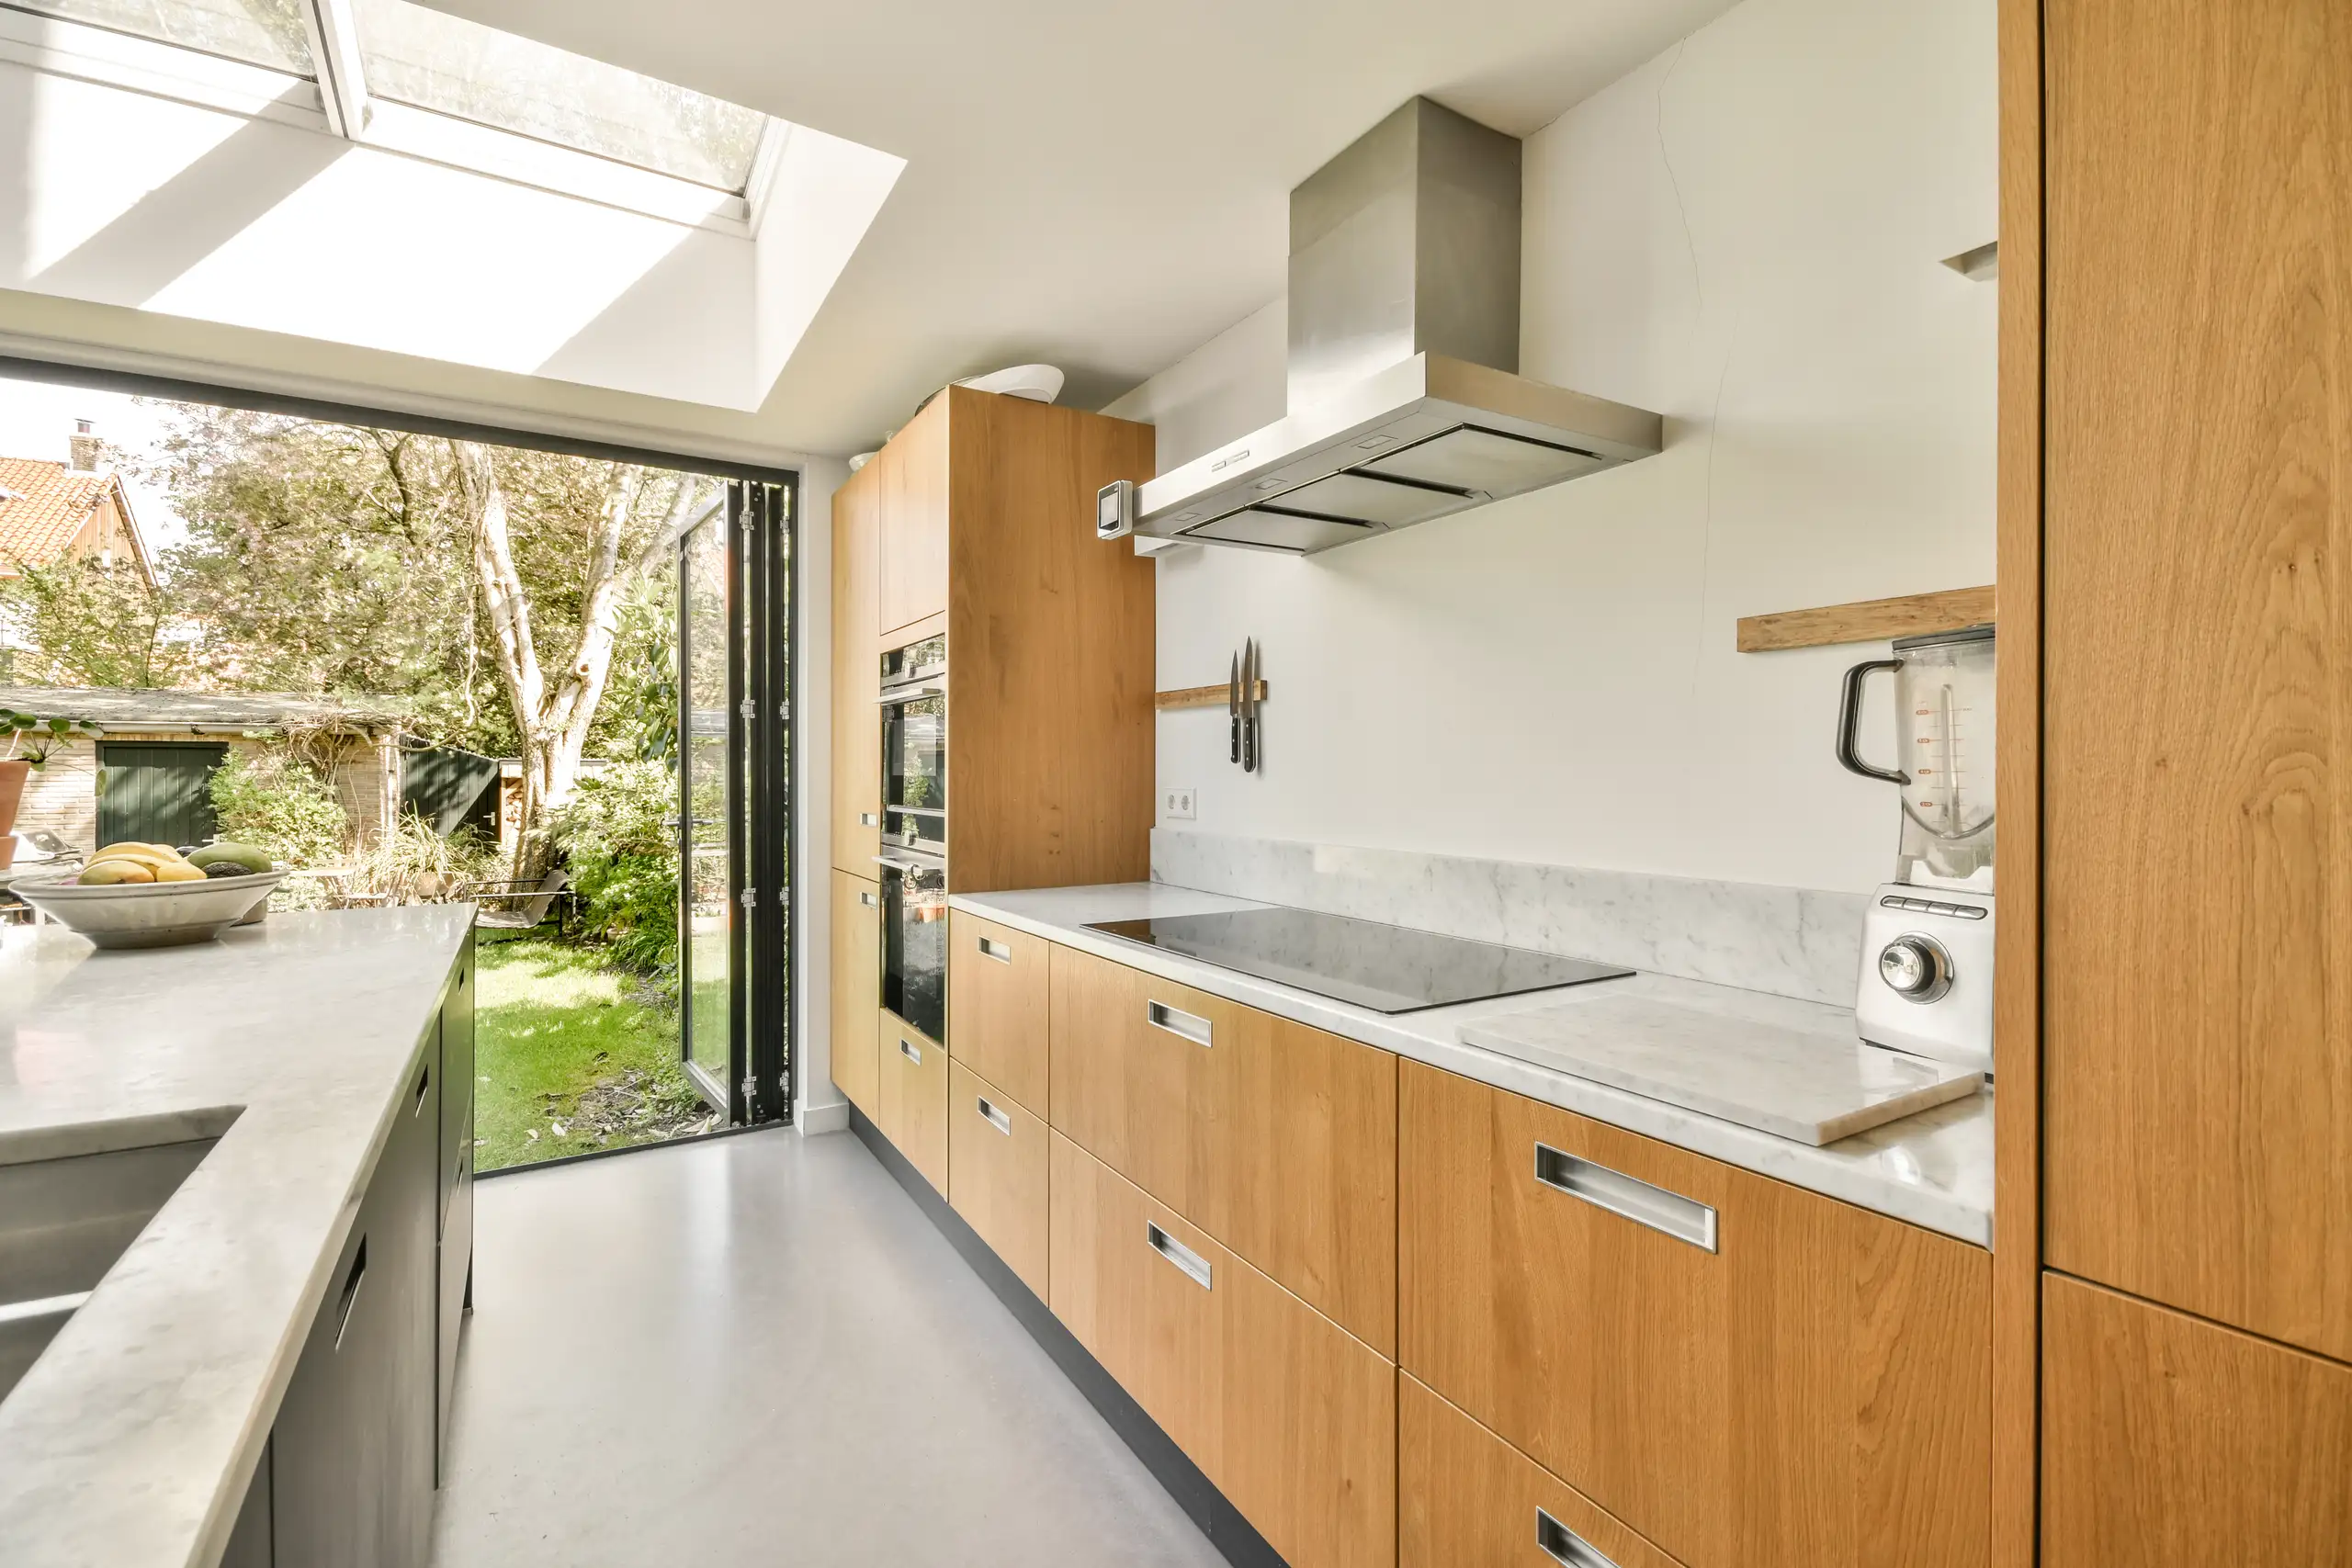
We conduct a thorough site survey and take precise measurements to accurately plan your Side Return Extension, ensuring it integrates perfectly with your existing structure and adheres to local regulations.
Our team manages all essential structural tasks, including removing boundary walls and underpinning foundations, ensuring a solid base for your Side Return Extension.
We construct new walls, install roofing, and integrate utilities, adhering strictly to building regulations throughout the entire Side Return Extension process.
We connect the new area with your existing rooms, emphasizing proper insulation, natural light, and flow to make your Side Return Extension both functional and inviting.
Post-completion of the Side Return Extension, we execute thorough quality checks and ensure that all work aligns with the established standards before you receive the finished project.
Bicycles and wooden planters cannot remain in that rear alley. Removing timber fences and securing tight passage through your narrow hallway allows our team to wheel heavy rubble sacks outside without dinging skirting boards. Dust sheets help somewhat. For a side return extension in Chelsea, timber floorboards inside the hall require thick protective hardboard taped down firmly against gravel scuffs.
Your lawn needs heavy timber boards across muddy turf. Without proper boarding, laden wheelbarrows carrying wet mortar and heavy foundation blocks will churn deep trenches across the grass during autumn rains. Mud tracks everywhere. We place durable tarpaulins over ornamental rose bushes and tie back overhanging branches from next door to keep foliage free of brick dust.
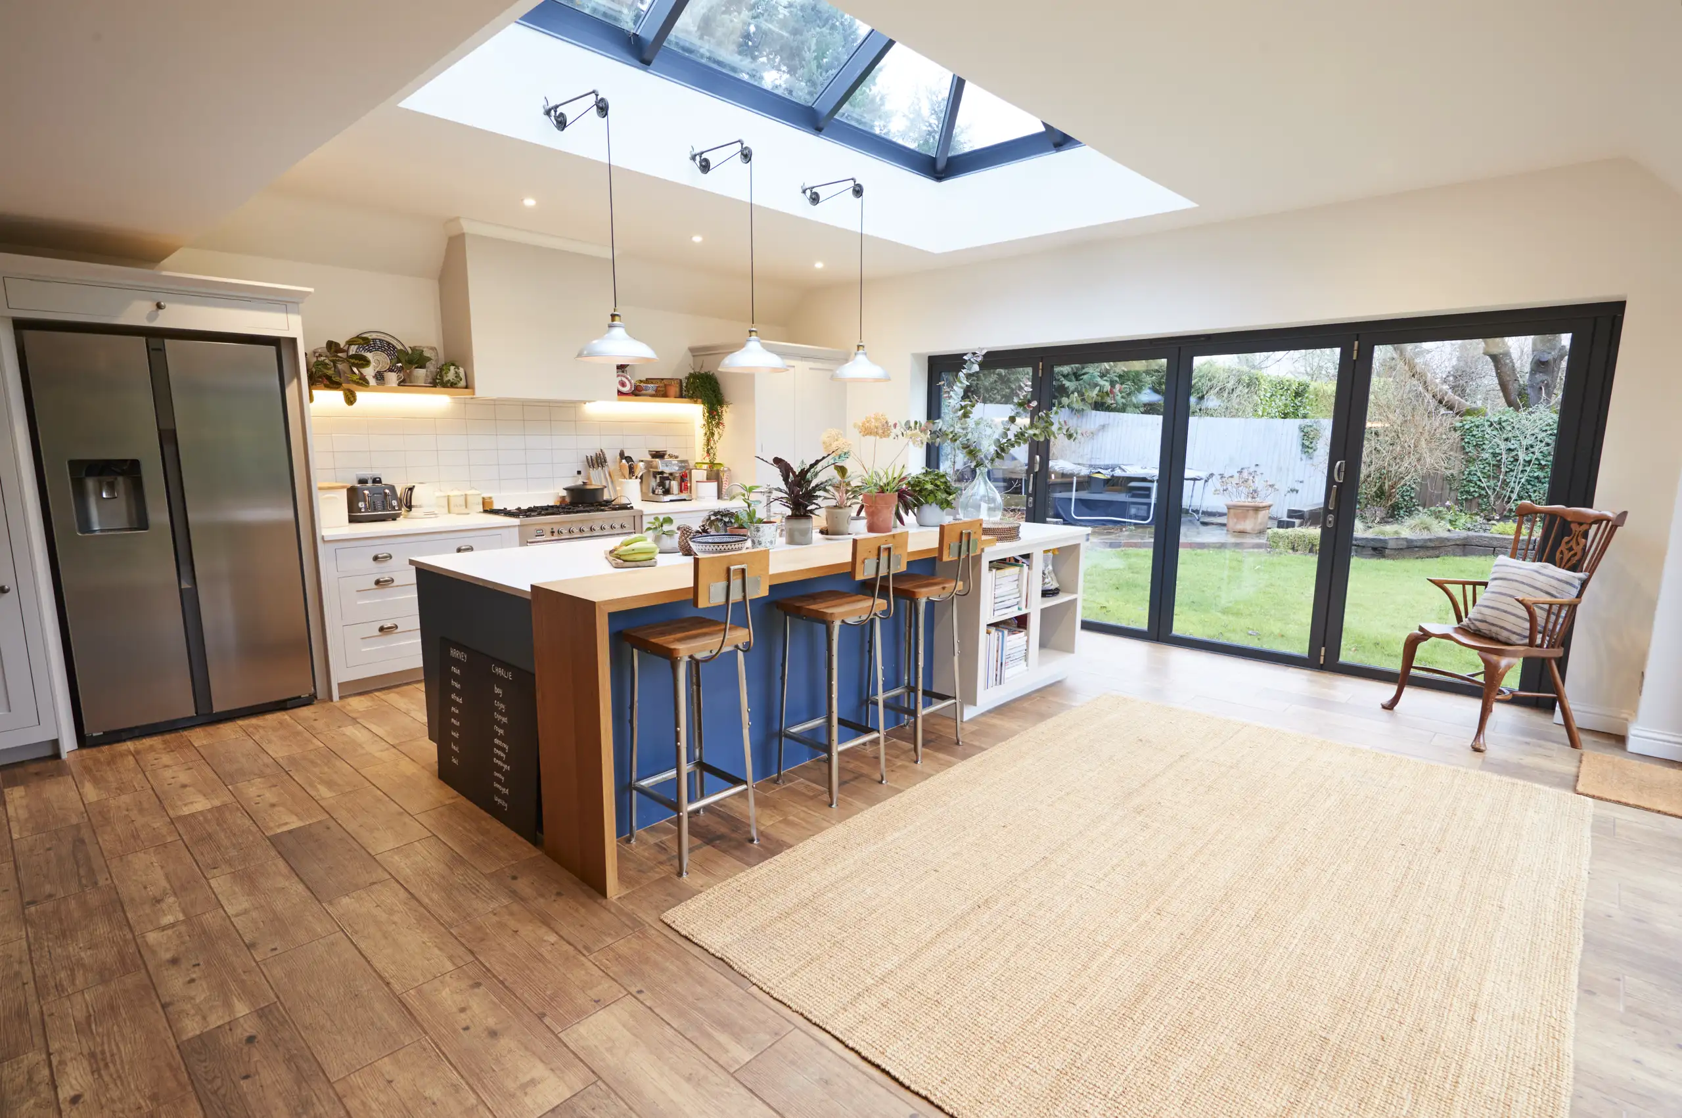
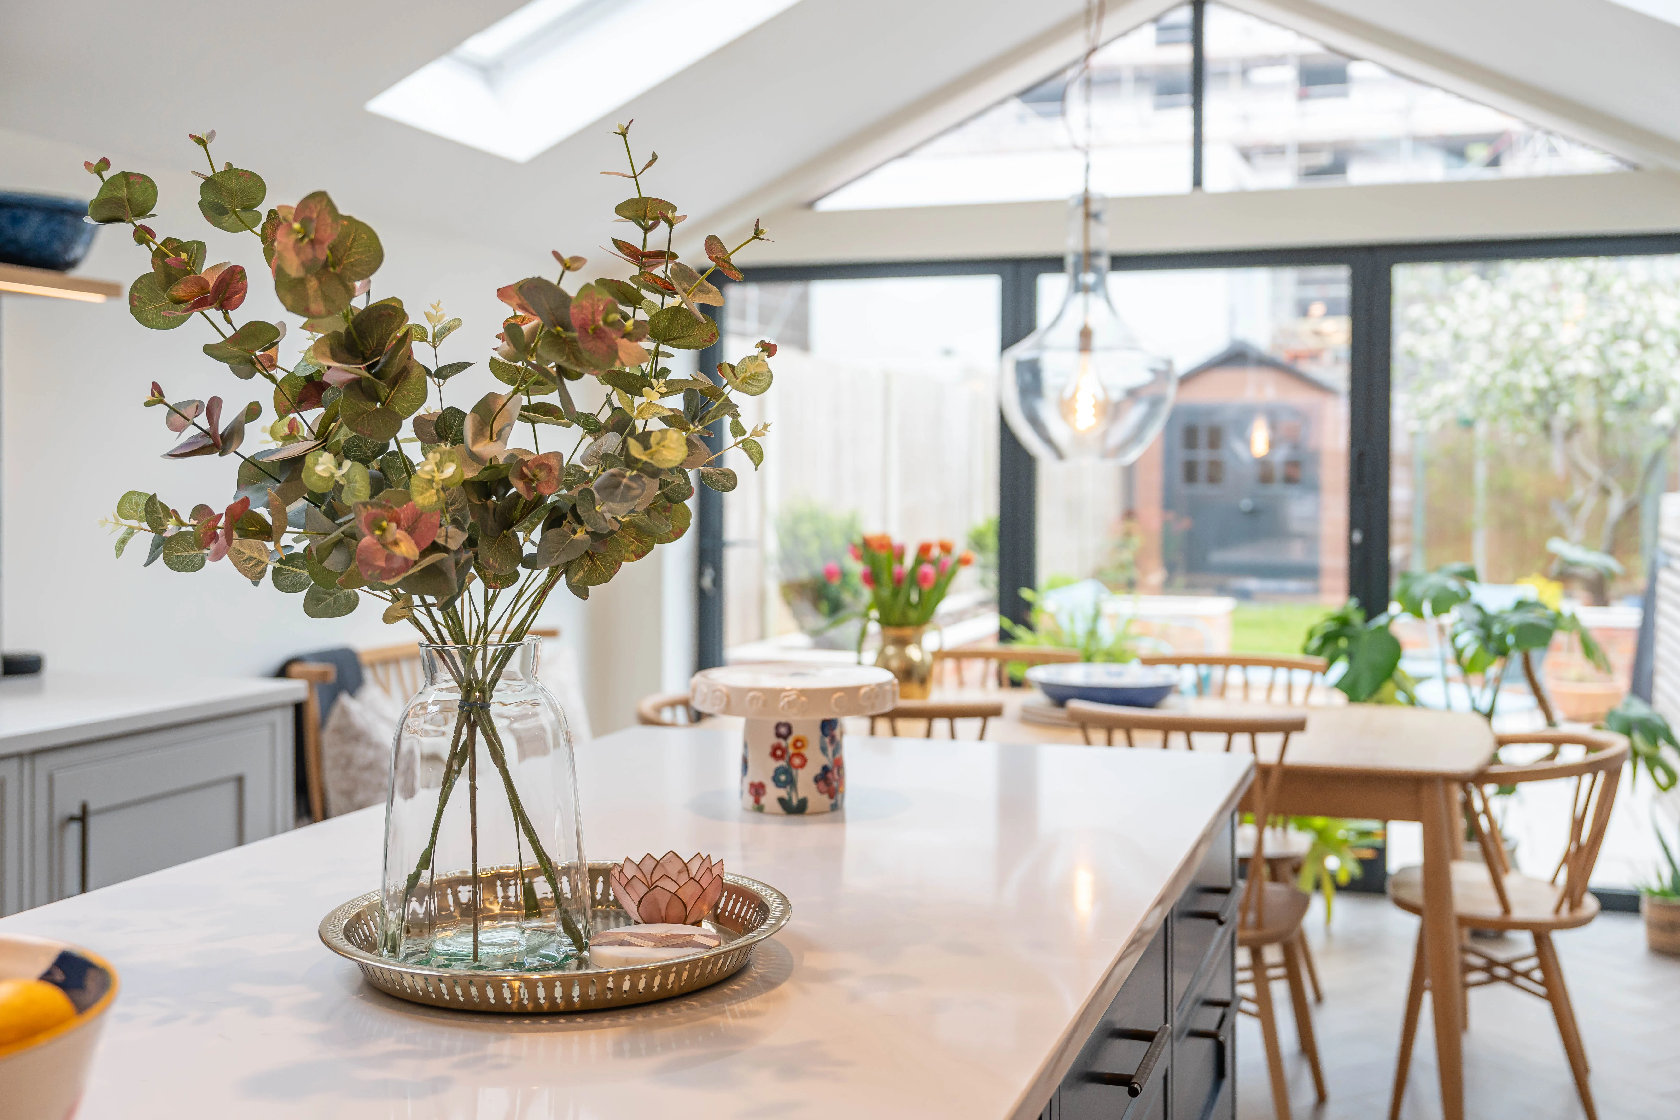
Too many glass roof panes create an intolerable greenhouse effect. Overheating ruins your summer dining when you install oversized skylights without thinking about solar glare or ventilation openings, and cleaning leaves off low-pitch glass becomes a weekly nightmare. Glare strains eyes. A side return extension in Chelsea needs openable roof vents alongside insulated timber sections to balance natural daylight with heat retention.
Thick floor screed delays radiant warmth. Running water-based heating loops underneath porcelain tiles demands meticulous manifold balancing before you commit to final kitchen cabinetry layouts, because an incorrectly positioned heating manifold leaves you with cold zones across the rear threshold. Cold corners breed mildew. We test each loop under water pressure before screeding commences.
Parapet walls require deep lead flashing against the party line. If your boxed gutter lacks adequate drainage fall, trapped autumn leaves and sudden cloudbursts will back up water directly beneath the internal ceiling plasterboard. Water finds every weakness. We form wide zinc gullies with emergency overflow spouts.
Proven Expertise
We bring years of practical experience to all side return extension projects. Every stage, from accurate site surveys to structural reinforcements, is handled with care to ensure your side return extension aligns perfectly with your home. Our team strictly follows building regulations and delivers workmanship designed to endure. You receive a reliable, expertly executed side return extension with no surprises.
From the earliest planning stages to the final details, we oversee your side return extension project with clear communication and transparency. Detailed quotations and contracts are provided upfront so you can anticipate outcomes. Our approach factors in minimal disruption on-site while maintaining structural integrity and enhancing natural light and space flow. Opting for us guarantees your side return extension is executed correctly, on schedule, and within the agreed parameters.
We operate in Chelsea and the surrounding areas, offering reliable service. Reach out via phone or for a free estimate - our team is ready to help.
approx. 10 milesDistance from our base · Hounslow
Call us+44 7510 063817Email usjareksmutek@gmail.comWe serve your areaChelsea and the surroundings
The Google map loads after you accept marketing cookies.

“From structural extensions to complete interior refurbishments, we deliver reliable construction solutions tailored to your home.“


Expanding your home efficiently, a double storey extension provides valuable space through expert planning and construction.

Maximise your property’s potential by adding a Roof Terrace that combines durability and functional outdoor space.

Expert teams deliver precise roof installation, combining efficiency and durability for lasting roof installation results.
Smutek Construction LTD, as a trusted General Contractor, delivers durable, on-time home refurbishment projects exceeding client expectations.
Shared boundary walls usually require formal party wall notices because digging foundations close to an adjoining structure can affect their footings. In Chelsea, old Victorian party brickwork is often fragile, so neighbours must receive written notifications and survey schedules before any trench excavation starts on site.
Decorative finishes like kitchen units, bespoke paint choices, and final stone floor tiles are usually bought separately by the homeowner, because personal tastes dictate material costs. Structural steelwork and base plastering stay within the main scope, but specialist appliance connections or designer lighting fixtures require separate supply allowances.
Pack all fragile chinaware, remove wall art, and strip the existing kitchen cupboards completely, because dust penetrates cupboards despite plastic sheeting. Clear an unobstructed route from the back room straight out to your front entrance door so tradespeople can carry materials safely through the property.
The build begins with ground excavation and drainage diversions, followed by pouring foundation concrete. Once walls rise and steel beams sit firmly in place, the roof structure is sealed against rain. Finally, internal plastering, electrical wiring, and subfloor heating precede the installation of sliding patio doors.


