




Maximised Usable Space
A Side Return Extension adds valuable living area by extending into the side return without significantly altering the building's footprint. This approach is ideal for making the most of limited space often seen in the area.


Maximize your home's potential with a Side Return Extension Earls Court, adding practical space and improved flow for your living environment.
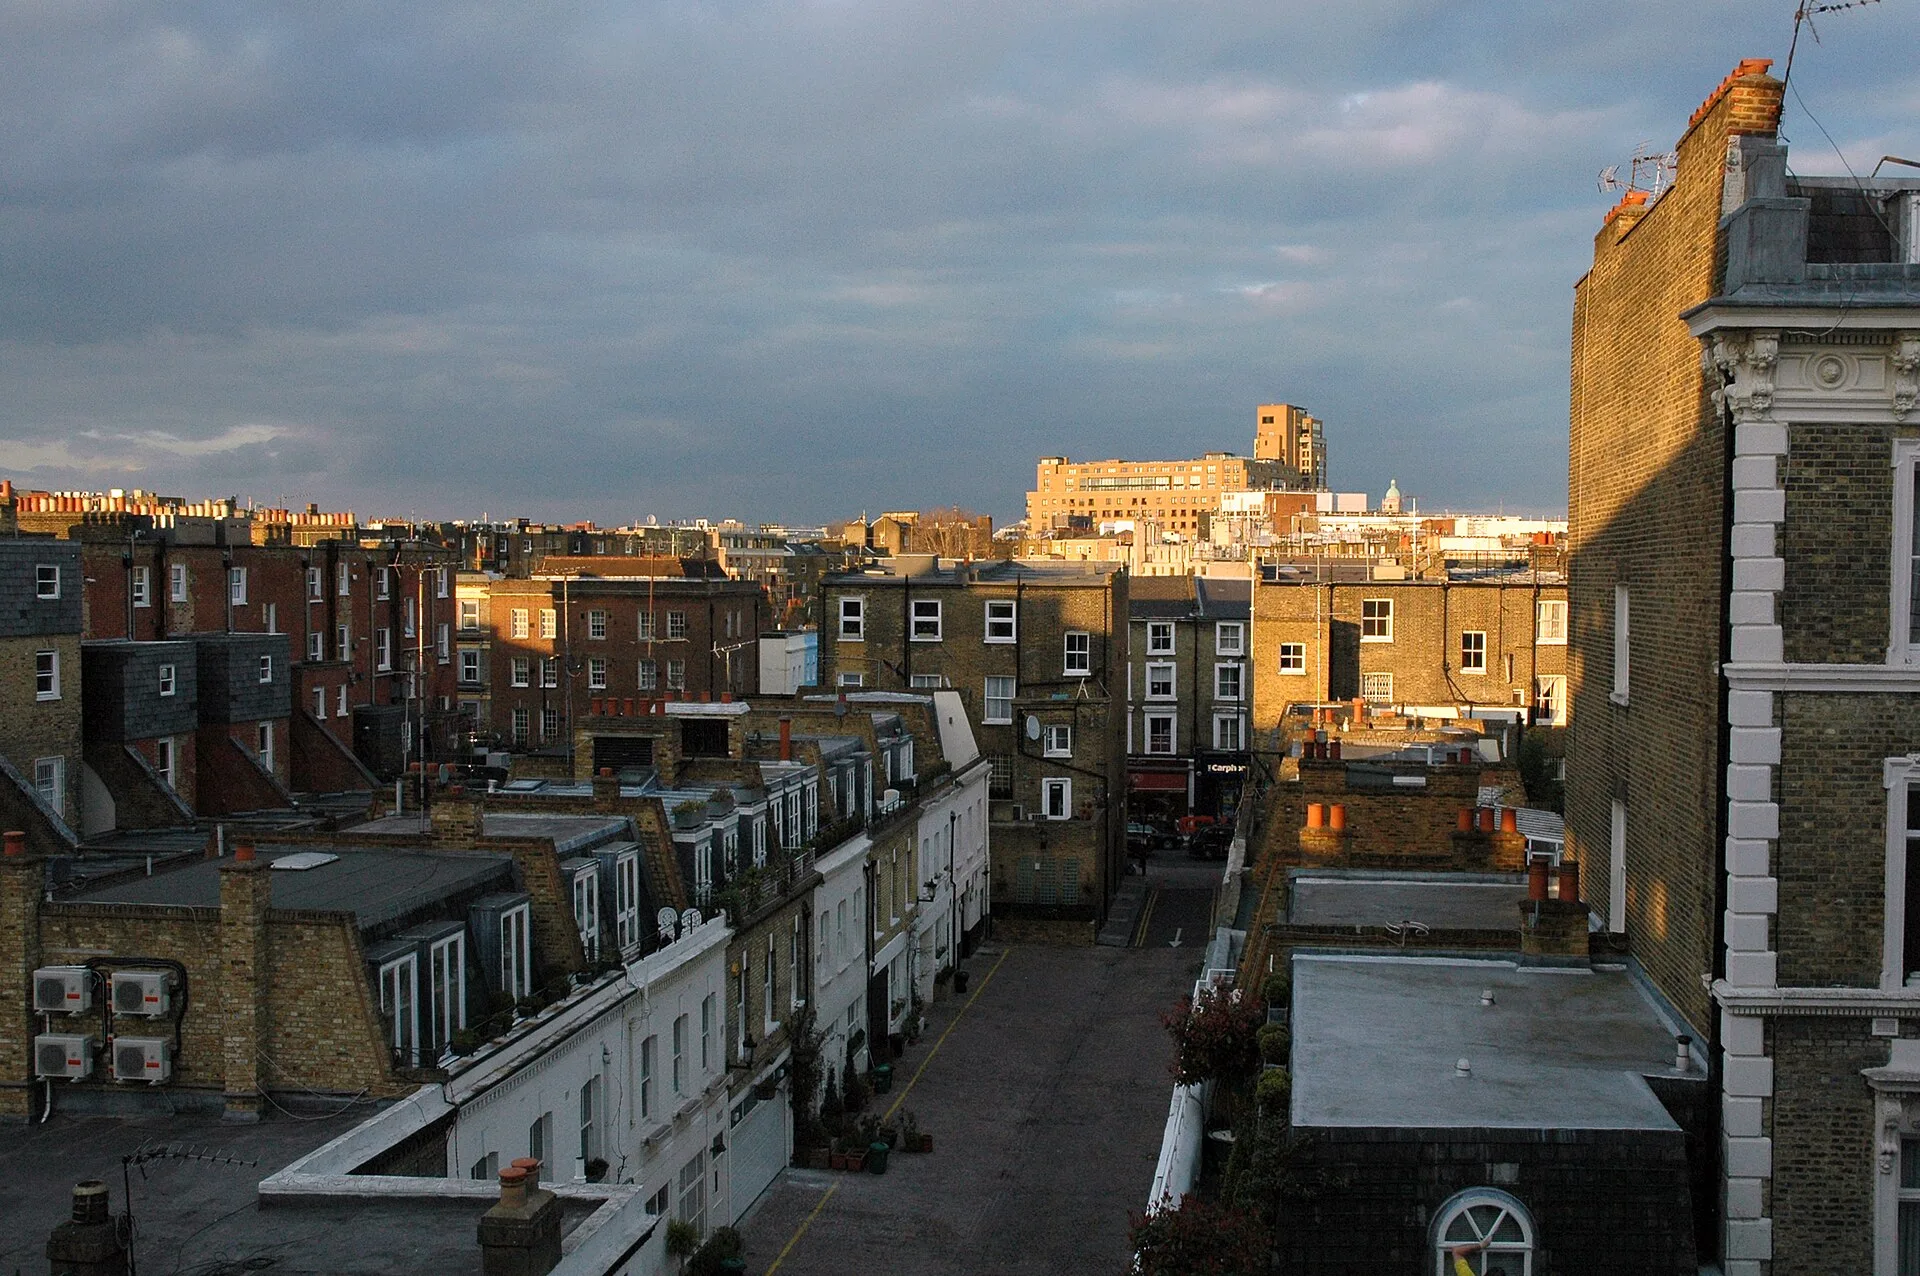
We install Side Return Extensions, creating additional space in homes in Earls Court and nearby areas. This page explains our process, who we help, and what you can expect. If you have questions, call or write to us for assistance.
A Side Return Extension suits homeowners looking to expand their living space without significantly increasing the property's footprint. This type of extension utilizes the side return area by removing the boundary wall, creating room for kitchens, dining spaces, or open-plan layouts. In Earls Court, with its typical housing size, this tailored approach maximizes space effectively while maintaining the existing structure.
Constructing a Side Return Extension involves careful structural work, including underpinning foundations and installing support beams to uphold the house's stability. We manage all structural elements with precision, ensuring compliance with building regulations and minimizing disruption. Our expertise means that the Side Return Extension integrates smoothly with the existing property while ensuring long-term durability.
Managing a Side Return Extension calls for thorough planning and coordination throughout the project. We provide detailed site surveys, clear quotations, and transparent contracts to manage every stage professionally. From the initial measurements to the final finishes, we oversee the process, delivering a Side Return Extension that meets client expectations in Earls Court and local standards without surprises.
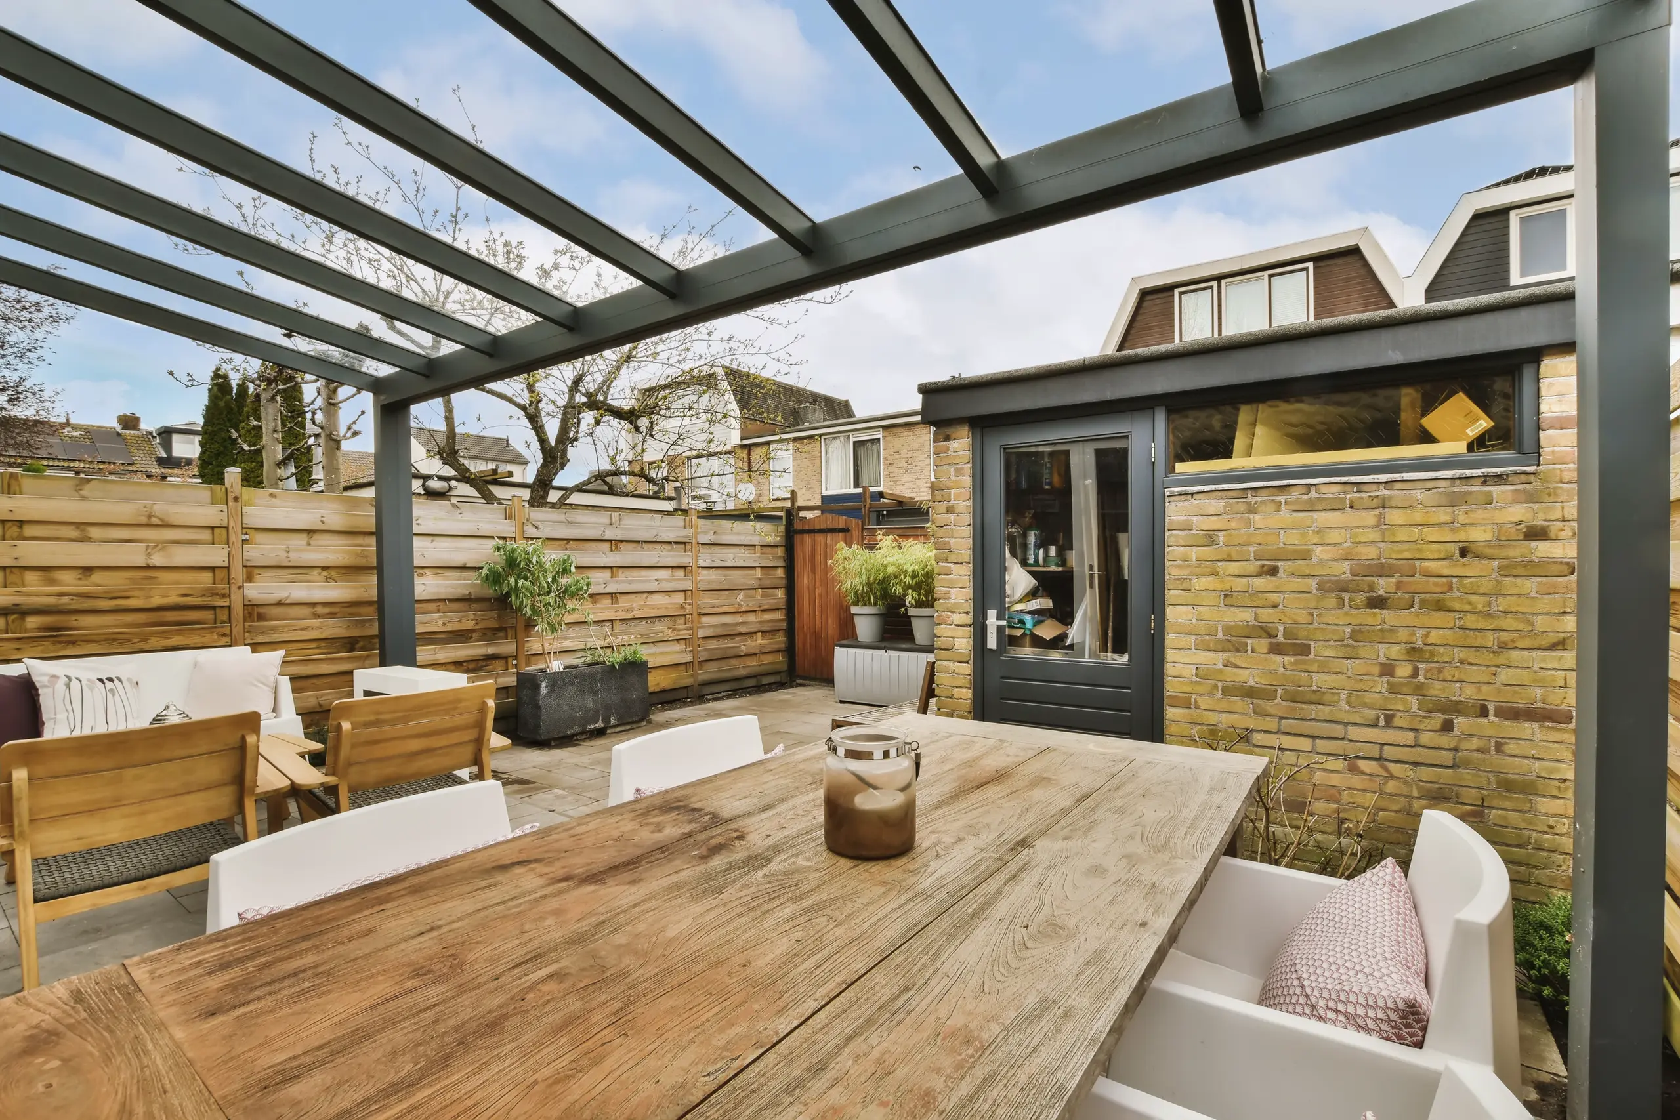
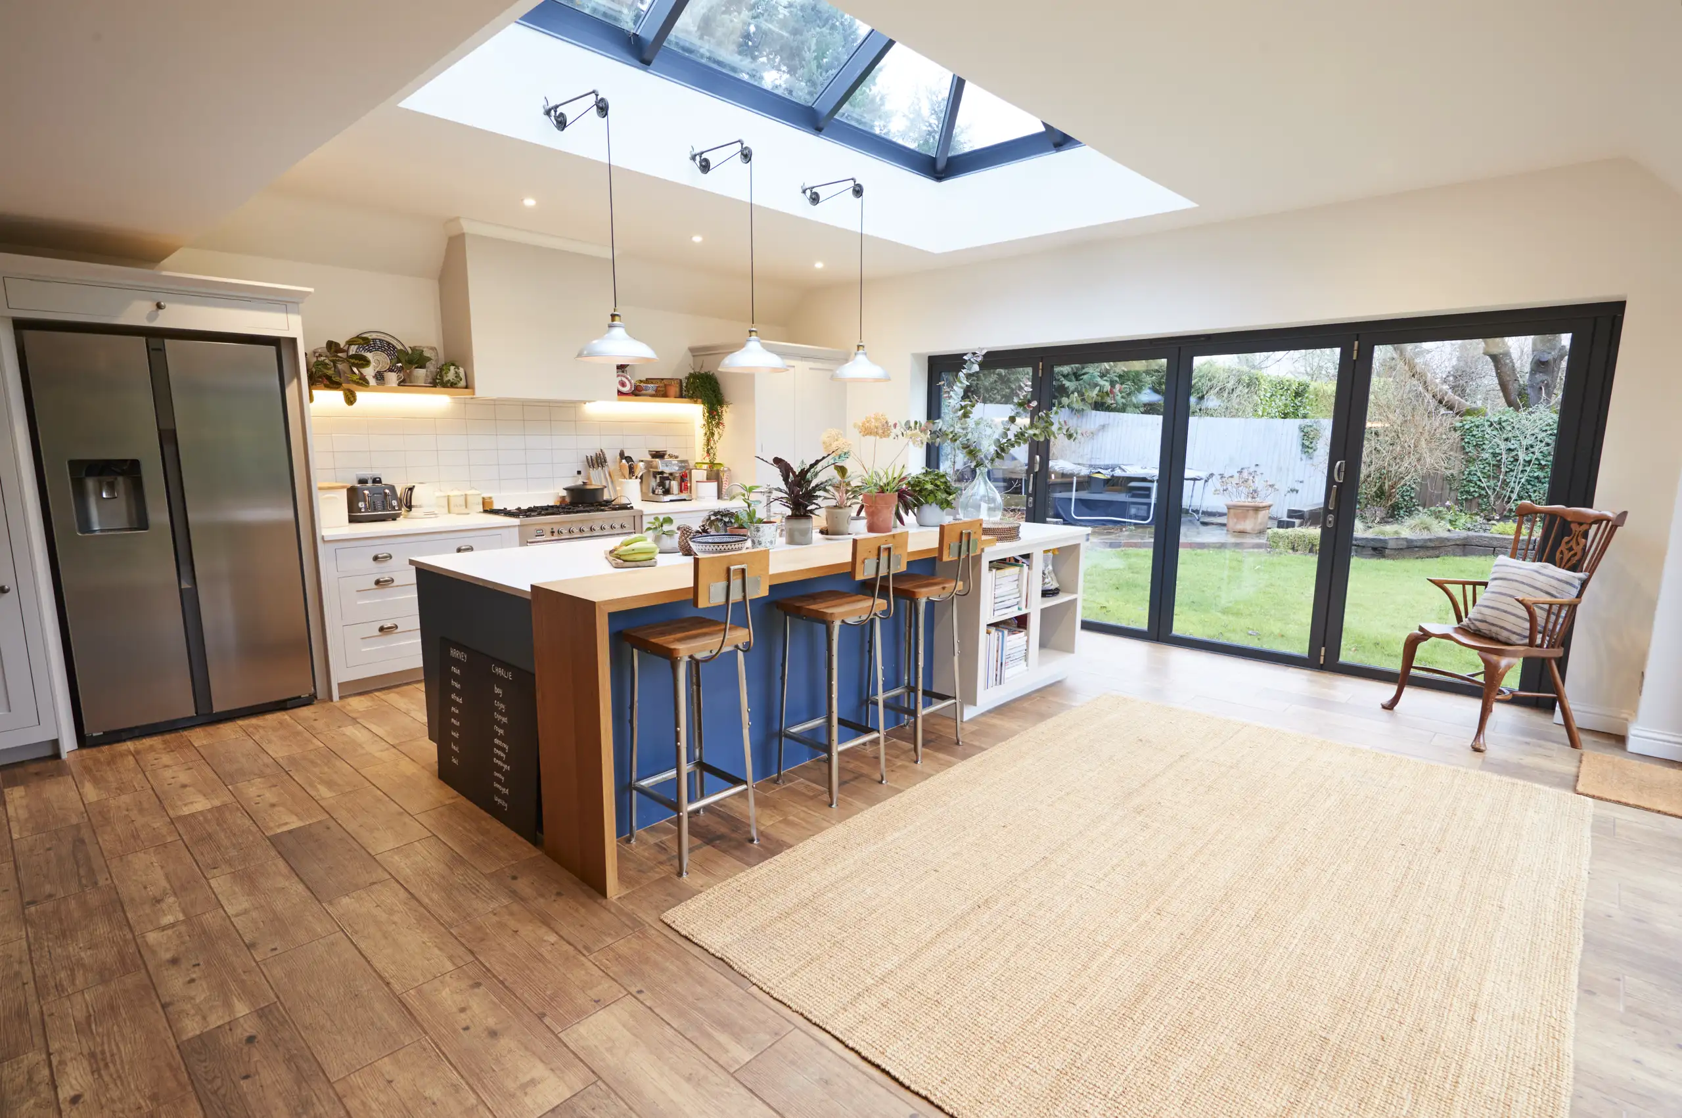
Old brick paths hide trouble. When booking a Side Return Extension Earls Court builders need unobstructed passage through your side alley to cart away clay, loose rubble, broken flags and obsolete timber. Strip out heavy timber trellises early. If your kitchen waste hopper discharges right where the new trench runs, temporary plastic bypass pipes must carry grey water away until new drains connect beneath the new floor.
Dust crawls through keyholes. During an active side return extension, workers cut deep channels through external brickwork, throwing grit across adjacent corridors and staircases. Seal interior doors with heavy polythene sheeting and strong duct tape, clearing nearby cupboards entirely of crockery. Pack away loose kitchen appliances into sturdy cardboard boxes. Move your dining furniture into the front room before the heavy structural knock-through begins.

Very professional and honest company
GoogleVery professional company, reasonable prices and excellent work and workmanship. Never any complaints with the works completed. Highly recommend
Checkatradeprofessional company with extensive experience to help, I recommend
CheckatradeA Side Return Extension adds valuable living area by extending into the side return without significantly altering the building's footprint. This approach is ideal for making the most of limited space often seen in the area.
Opening up the rear side of the property, a Side Return Extension increases the natural light flow into the interior. This enhancement creates a brighter, more welcoming living environment without major structural upheaval.
We ensure all structural work, including underpinning and support beams, is carried out accurately. This guarantees that the Side Return Extension safely integrates with the existing building.
Every Side Return Extension project is managed from planning through to completion with clear, itemized quotations and contracts. This transparency keeps the process straightforward and dependable.
Adding a Side Return Extension creates practical, usable space that enhances your home's value over time. It proves cost-effective compared to extensive rear extensions or relocating.
The construction process is carefully coordinated to minimize inconvenience. Our experience with Side Return Extensions ensures efficient work while respecting the homeowner’s daily routine.
Contact us today and complete your renovation!
Free quoteA Side Return Extension requires careful handling of existing walls and foundations to maintain the building's integrity. We start with precise measurements and site surveys to plan underpinning and support structures where necessary. Our approach guarantees that the Side Return Extension integrates seamlessly with the original building while avoiding common issues like subsidence or cracks that can arise from subpar structural work.
Maximizing usable living space without compromising natural light or flow is crucial in a Side Return Extension. We remove boundary walls and install supportive beams to open up the area, allowing better room layouts and improved daylight access. Our coordination of all stages results in a practical extension that fits your needs and complies with building regulations, steering clear of cramped or poorly lit spaces.

We conduct a detailed site survey and take precise measurements to plan your Side Return Extension accurately, ensuring it fits seamlessly with your existing home and complies with local regulations in Earls Court.
Our team handles all essential structural work, including the removal of boundary walls and underpinning foundations, to create a solid base for your Side Return Extension.
We build new walls, install roofing, and integrate utilities, maintaining strict adherence to building regulations throughout the Side Return Extension process.
We connect the new space with your existing rooms, focusing on proper insulation, natural light, and flow to ensure your Side Return Extension is both functional and comfortable.
After completing the Side Return Extension, we perform thorough quality checks and ensure all work meets the agreed-upon standards before handing over the finished project.
Autumn leaves clog downpipes quickly. With any new side return extension, the low pitch where the addition meets the flank wall collects moss, silt, blown twigs and garden rubbish. Inspect these zinc channels twice every year. Scoop out wet grit by hand so rain cannot pool above ceiling plasterboard.
Glass expands under sun. While undertaking a Side Return Extension in Earls Court properties, long overhead roof lanterns endure heavy exposure to driving wet weather and street grime. Wipe perimeter neoprene gaskets using clear warm water without abrasive detergents. Replace degraded silicone beadings whenever damp drafts become noticeable.
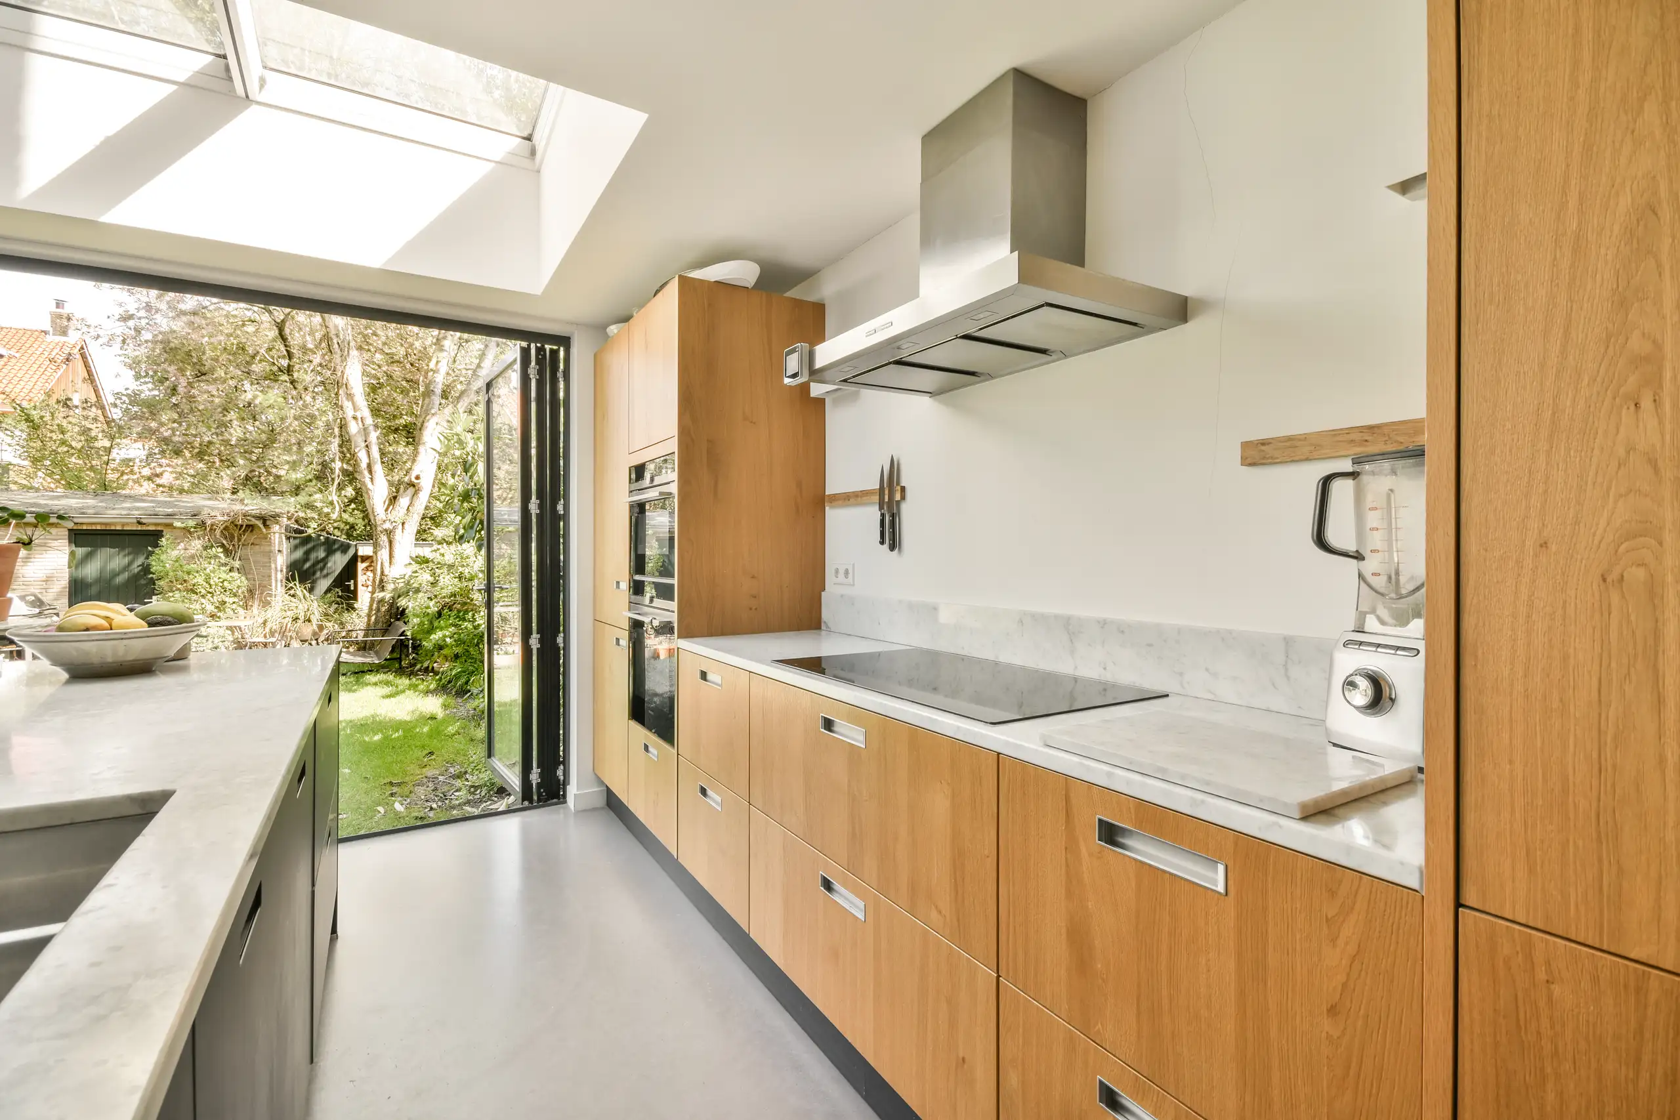
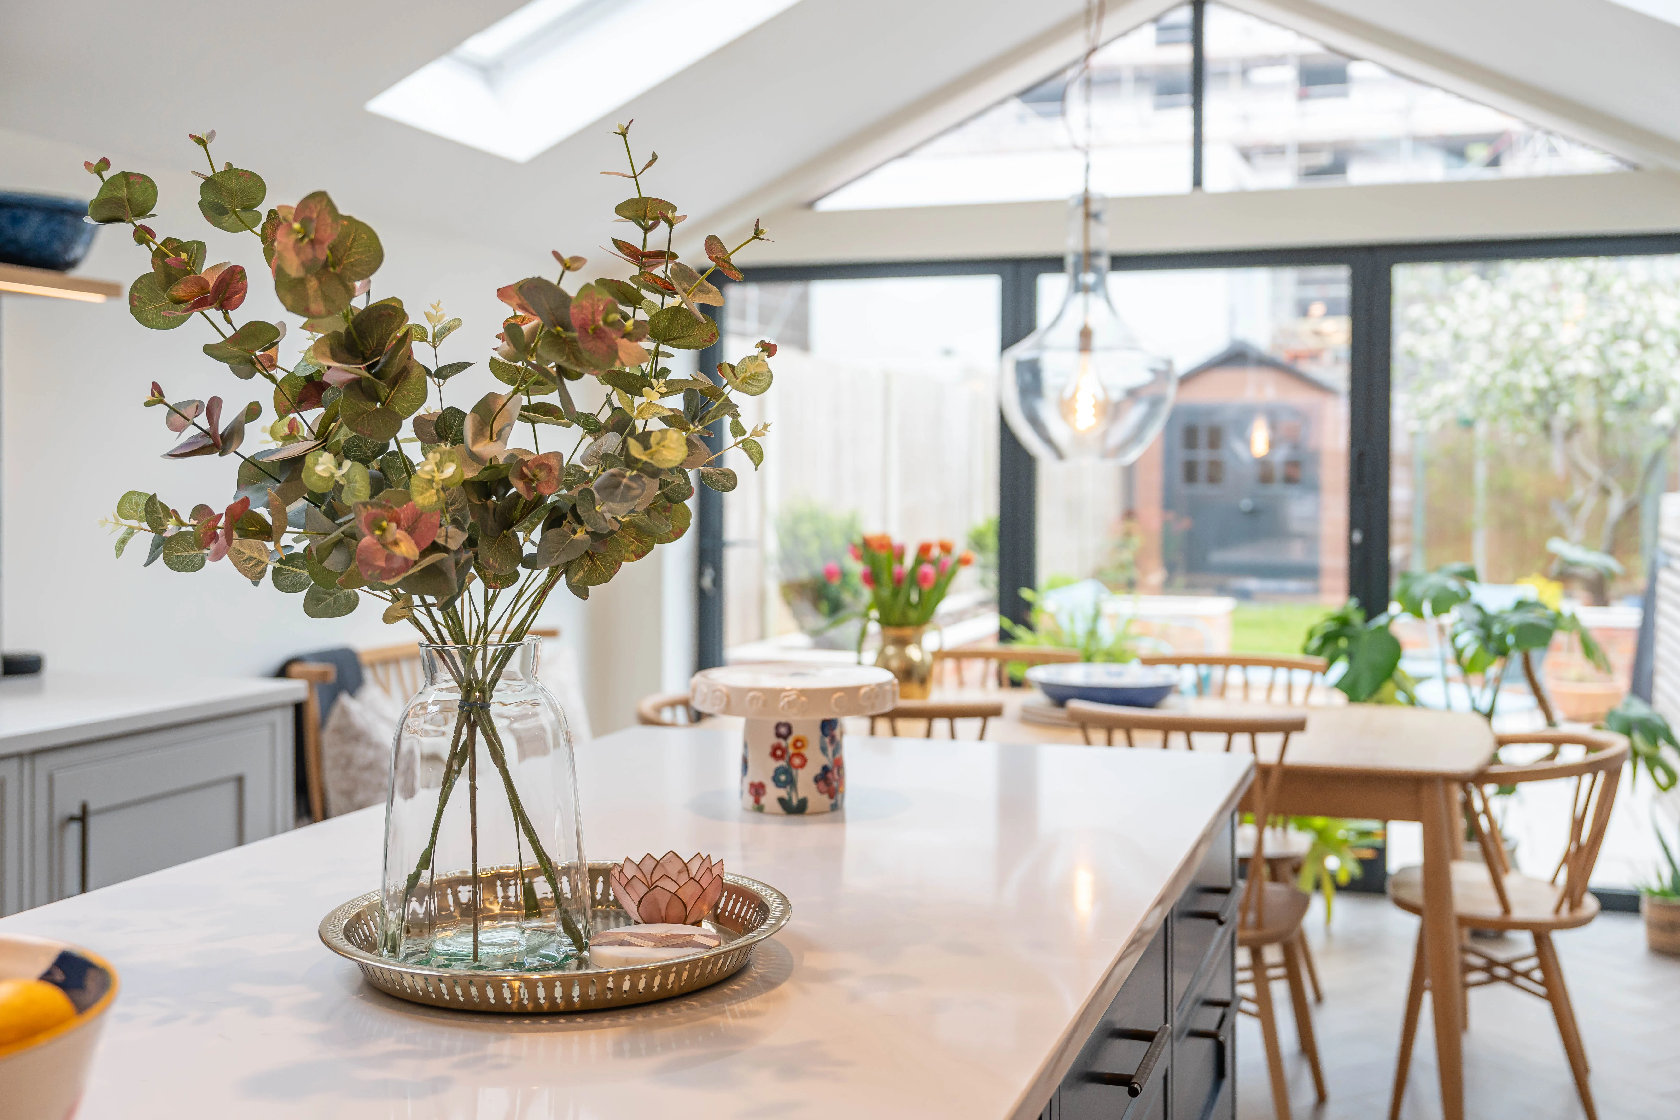
Shared manholes cause sudden surprises. Victorian gullies often run right beneath the narrow courtyard, demanding new inspection chambers, stepped benching, and fresh access eyes positioned well outside the new building line. Digging down exposes corroded clay pipes that crack instantly under vibration. Replace old stoneware with modern plastic branches before pouring thick concrete over the whole trench footprint.
Flues cannot blow onto boundaries. When adding a Side Return Extension in Earls Court, the original heating plant on the external flank wall loses its direct exhaust route to open air. You must redirect long copper pipes towards the rear garden facade. Plumbers need clear ceiling voids.
Supply pipes wander unpredictably. Lead pipework embedded in side footings requires complete isolation before plant machinery starts breaking up concrete surfaces. Coordinate with grid suppliers early to shift meters towards front boundary walls. Unmarked gas pipes stop work instantly.
Proven Expertise
We bring years of hands-on experience to every Side Return Extension project. Managing all stages, from precise site surveys to structural reinforcements, ensures your Side Return Extension fits right with your existing home. Our team strictly follows building regulations, delivering quality workmanship that lasts. You can expect a reliable, well-executed Side Return Extension without surprises or delays.
From initial planning to final finishes, we oversee your Side Return Extension with clear communication and transparency. We provide detailed quotations and contracts upfront so you know exactly what to expect. Our approach minimizes disruption on-site while maintaining structural integrity and enhancing natural light and space flow. Choosing us means your Side Return Extension will be done correctly, on schedule, and within the agreed framework.
Contact in Earls Court: We work locally in Earls Court and the surrounding area, offering free estimates and site visits. Reach out by phone for your inquiry.
approx. 10 milesDistance from our base · Hounslow
Call us+44 7510 063817Email usjareksmutek@gmail.comWe serve your areaEarls Court and the surroundings
The Google map loads after you accept marketing cookies.

“From structural extensions to complete interior refurbishments, we deliver reliable construction solutions tailored to your home.“


Expanding your home efficiently, a double storey extension provides valuable space through expert planning and construction.

Maximise your property’s potential by adding a Roof Terrace that combines durability and functional outdoor space.

Expert teams deliver precise roof installation, combining efficiency and durability for lasting roof installation results.
Smutek Construction LTD, as a trusted General Contractor, delivers durable, on-time home refurbishment projects exceeding client expectations.
Unmapped sewer branches or soft ground pockets stop digging immediately. When excavations uncover unrecorded brick wells or shared drainage channels running beneath footings, works pause until building control inspectors examine the subsoil and approve adjusted concrete strip depths.
Accurate architectural floorplans alongside structural engineering calculations provide the clearest picture. Point out existing water meters, show where foul drains exit the rear footprint, and mention whether neighboring garden levels sit significantly higher than your kitchen floor.
Ground conditions vary dramatically from house to house. In Earls Court, one property may sit above stable gravel while a neighboring terrace requires deep hand-dug foundations due to nearby mature garden trees, fragile shared party walls, or difficult access alleys.
Base contracts exclude decorative purchases such as floor tiles, designer taps, kitchen cabinetry, and pendant light fittings. Wall plastering and structural steel placement remain standard, but final cosmetic paints, engineered floor finishes, and custom joinery demand separate specialist quotes.


