





Maximized Usable Space
A Side Return Extension increases valuable living space by extending into the side return without making significant alterations to the house’s footprint, effectively utilizing the limited areas typical in homes.


Enhance your living space with a Side Return Extension, creating practical areas and improved flow tailored for homes in Orpington.
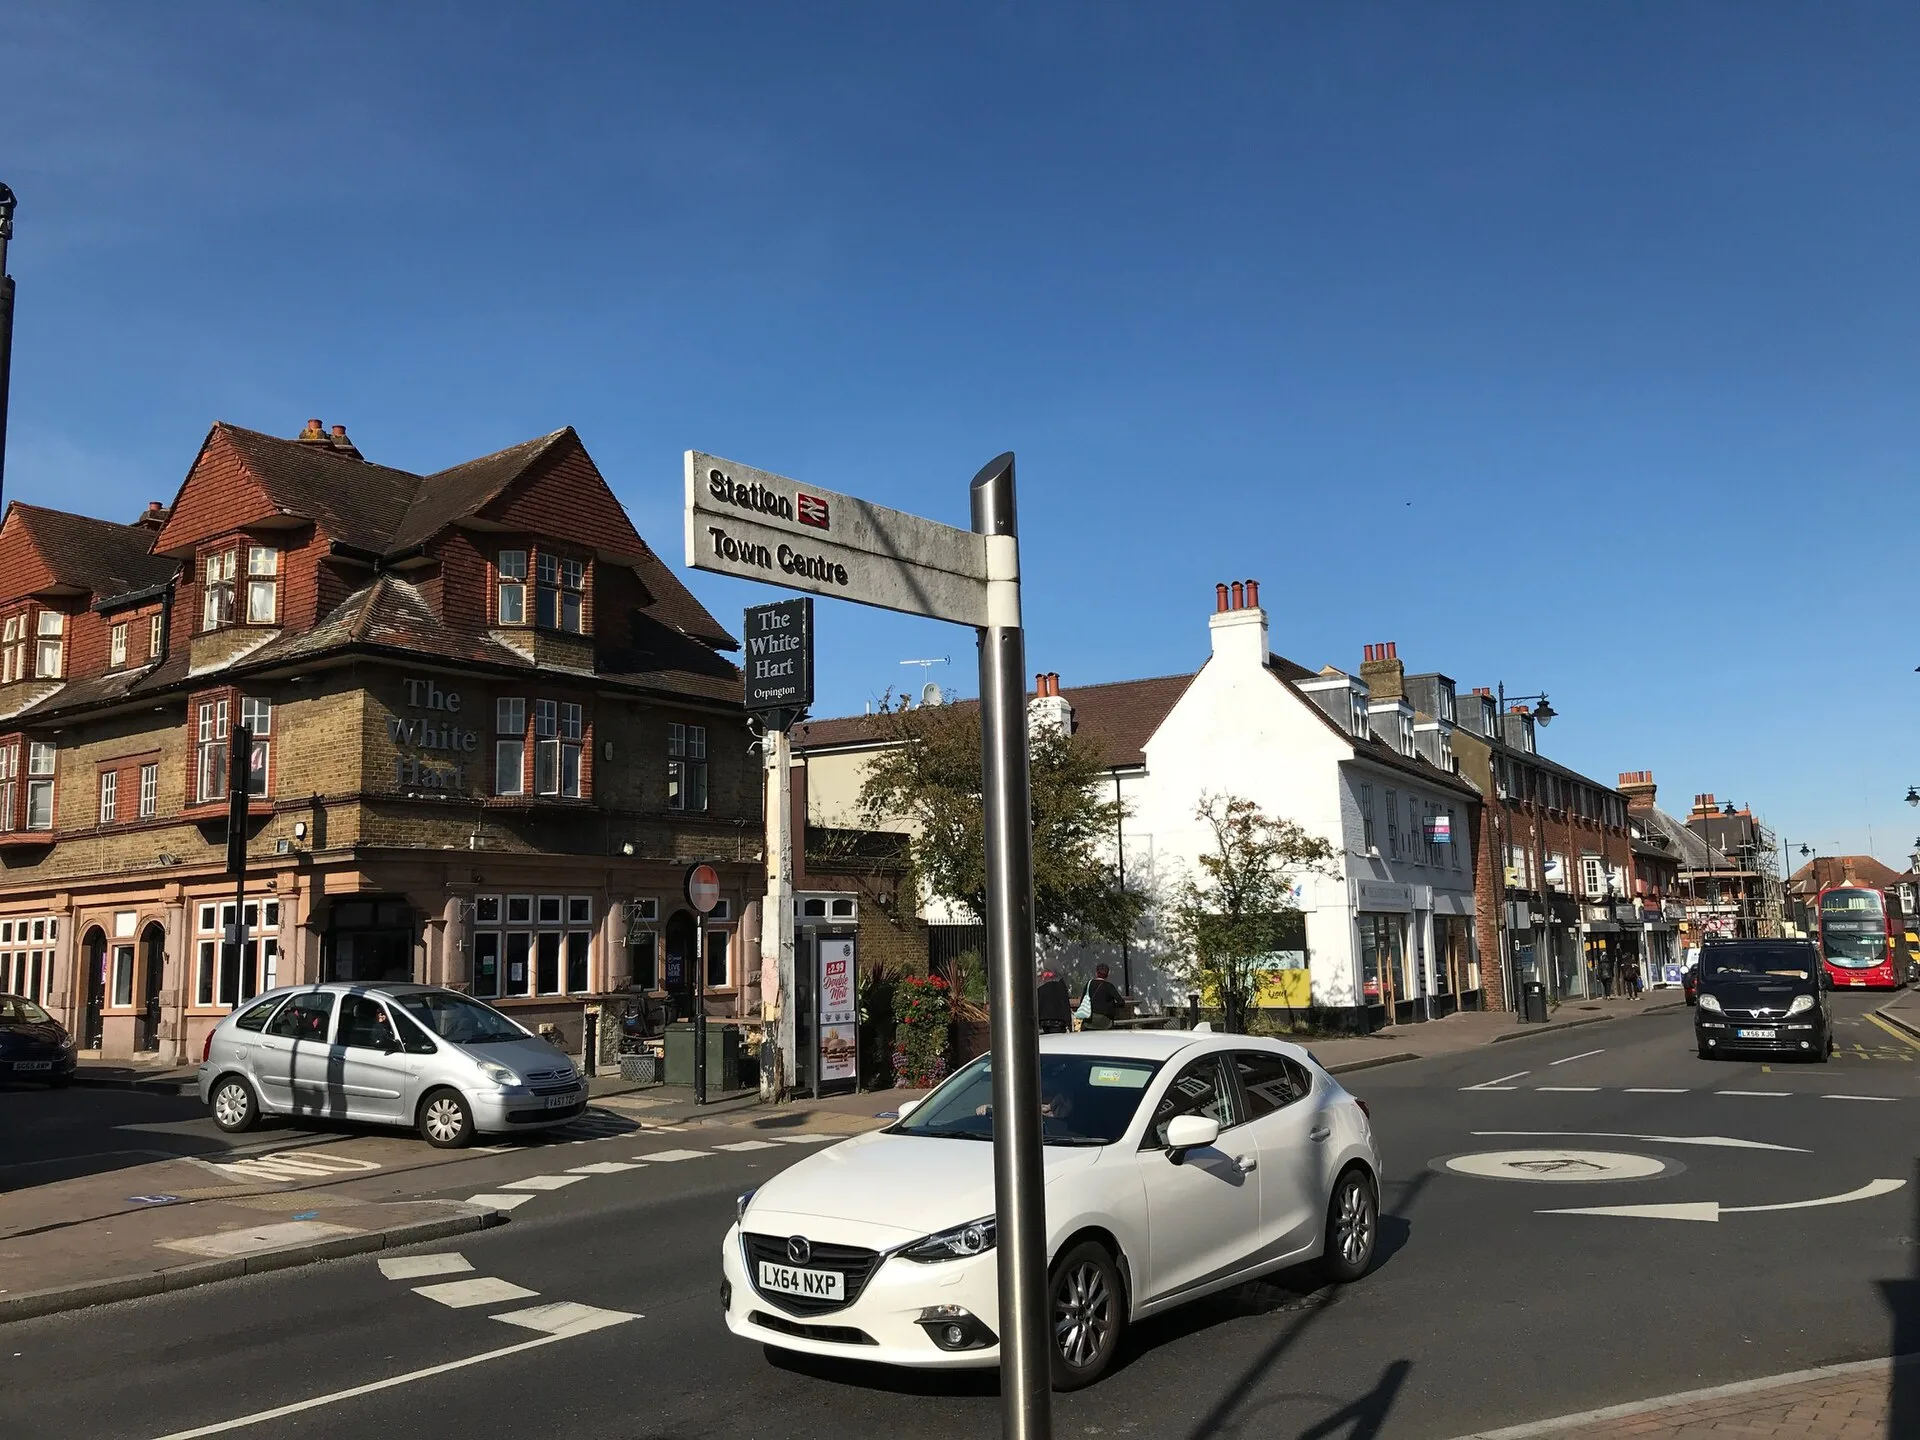
We build Side Return Extensions to enhance homes, ensuring more space for families in Orpington and nearby. This page details our approach and what you can expect. If you have questions, reach out-we're here to help.
A Side Return Extension is perfect for homeowners looking to expand their living area without significantly enlarging their building’s footprint. This extension utilizes the side return by removing the boundary wall, allowing for new kitchens, dining areas, or open-plan designs. We ensure every extension integrates flawlessly within your existing structure, maximizing limited space common in UK houses, particularly in Orpington.
Implementing a Side Return Extension requires meticulous structural work, such as underpinning foundations and installing supportive beams to keep your home stable. We handle all structural components with accuracy, ensuring conformity with building regulations while reducing disruption for our clients. Our expertise guarantees that your Side Return Extension blends perfectly with the existing property and remains durable.
Executing a Side Return Extension demands careful planning and management throughout the project. We provide comprehensive site surveys, straightforward quotations, and transparent contracts to oversee each phase professionally. From initial assessments to final touches, we handle the process, delivering a Side Return Extension that aligns with client expectations and local regulations without unexpected issues.
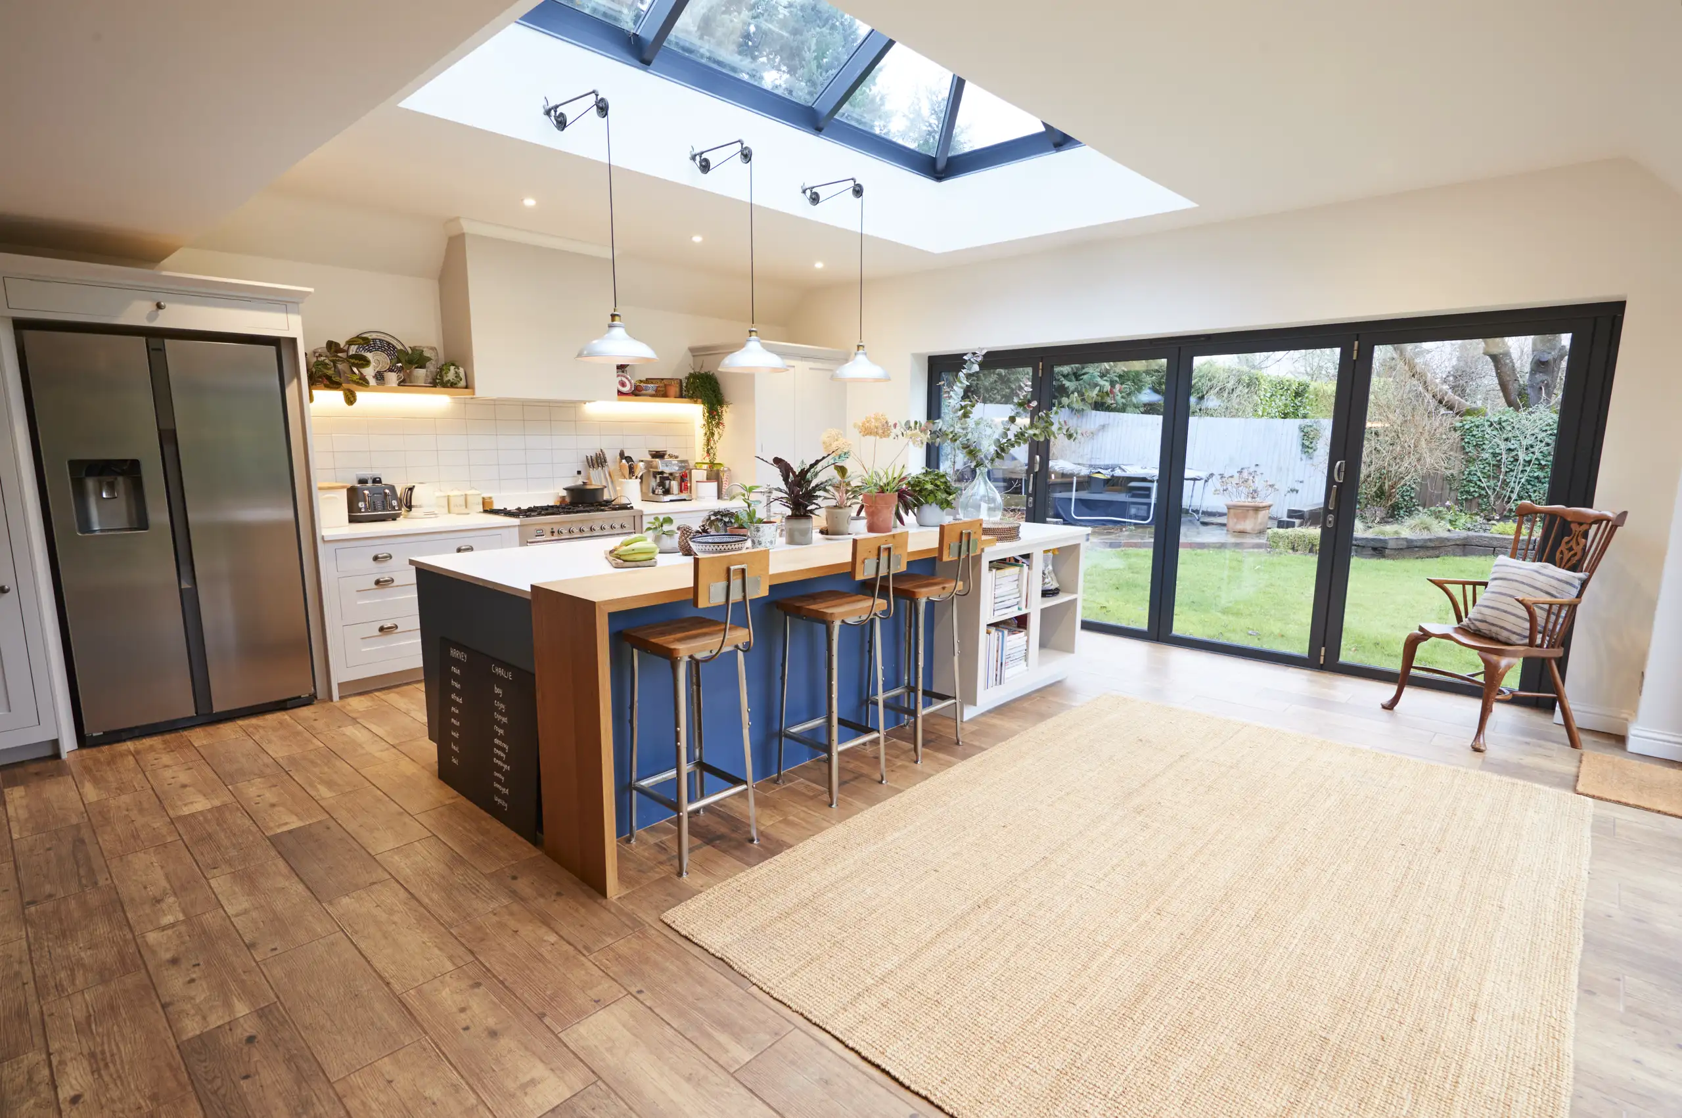
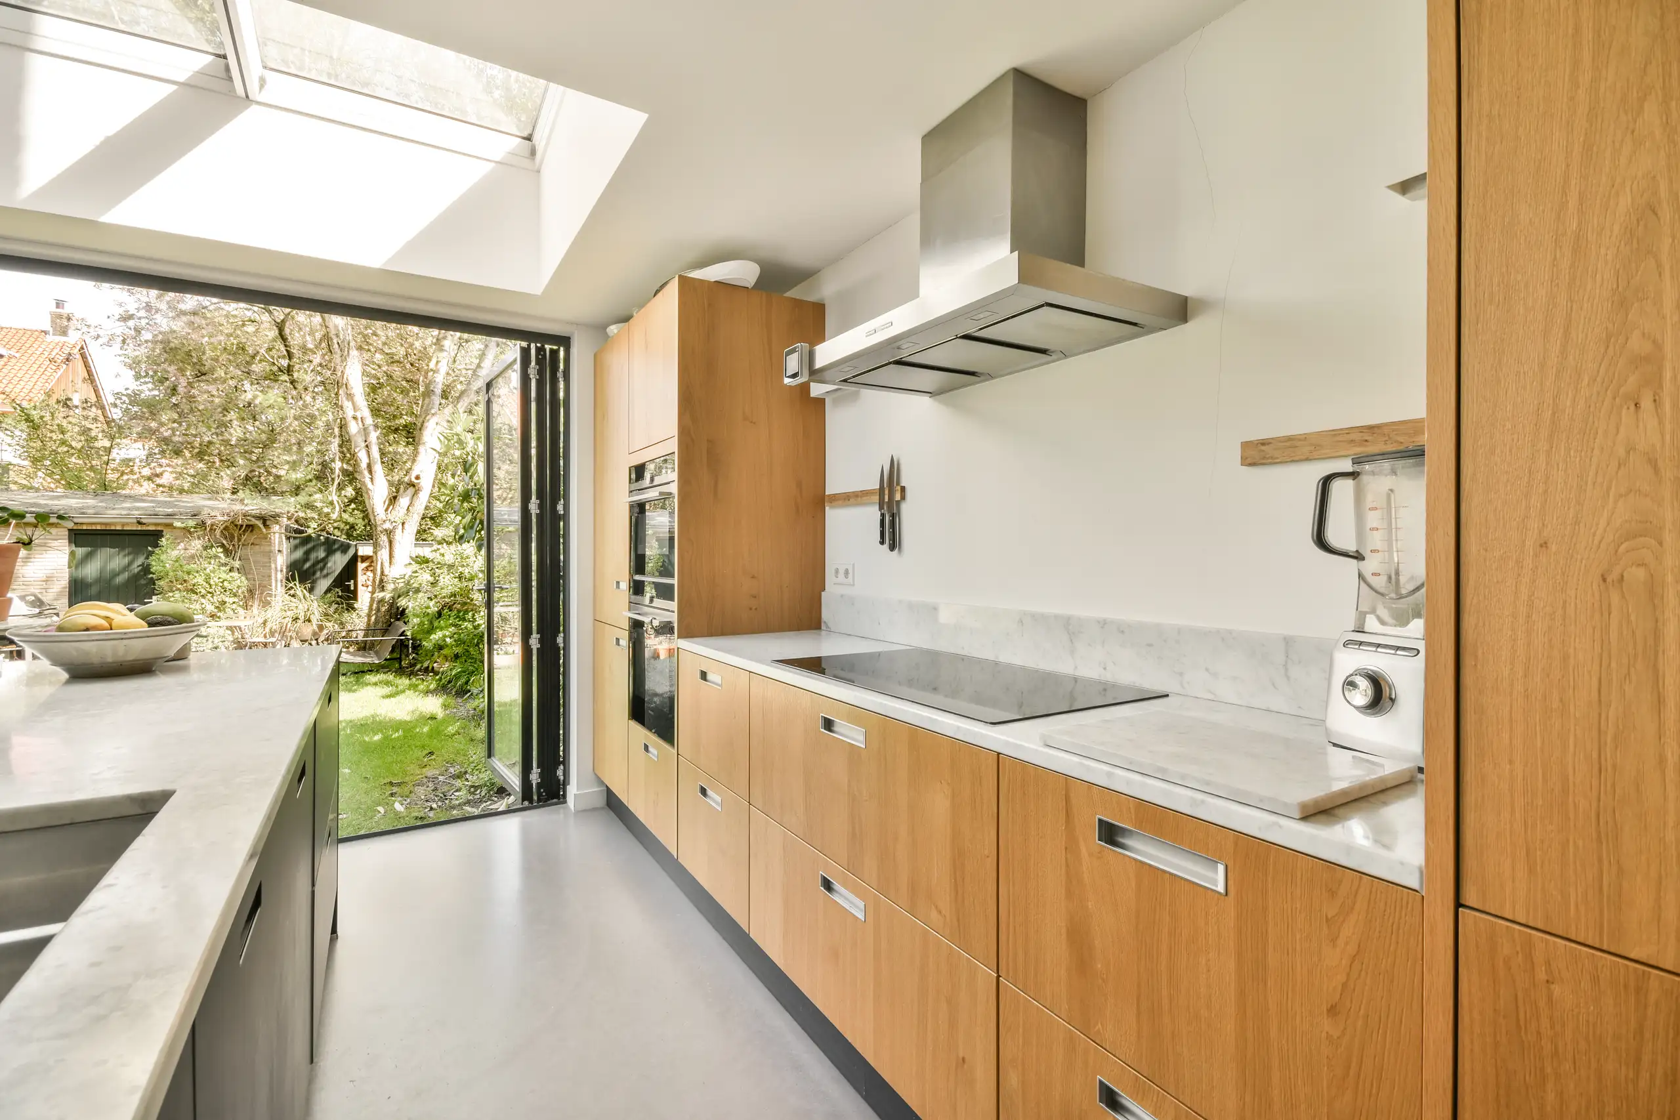
Barrows must pass freely through. When undertaking a side return extension in Orpington, narrow paths blocked by vintage garden sheds or overflowing compost heaps stall early masonry steps instantly. We remove loose gravel, relocate external bib taps, and haul unused timber out of direct reach before heavy machinery rolls on gravel paths. That early physical clear-out prevents damaged boundary fencing and saves hours of frustrating manual shovelling later.
Cast iron pipes need protection. Diggers easily shatter fragile downpipes buried just beneath old clay slabs when back gardens remain full of unmapped private drain gullies. We identify manhole covers and wrap indoor floorboards with thick protective plastic film to stop abrasive brick dust settling inside heating vents. That stops foul smells leaking straight into your rear kitchen while excavators scrape topsoil near old footings.
Jarek and his team are highly skilled and professional. Very high standard on their work. It’s been a pleasure working with them. I can highly recommend. Susanne
Checkatrade
Jarek and team led on a complete renovation of our Victorian terraced property, including a ground floor extension and loft conversion. They did a wonderful, top-notch job. The pictures speak for itself!
Google
Very professional and honest company
GoogleA Side Return Extension increases valuable living space by extending into the side return without making significant alterations to the house’s footprint, effectively utilizing the limited areas typical in homes.
By opening the rear side of the house, a Side Return Extension significantly enhances the flow of natural light into the home. This transformation leads to a more luminous and welcoming living space without major construction disruption.
We make sure that all structural aspects, including underpinning and support beams, are executed with precision. This attention to detail ensures that the Side Return Extension integrates securely with your home.
We manage every Side Return Extension project from planning to completion with clear and itemized quotations. This transparency keeps your project straightforward and dependable.
Implementing a Side Return Extension not only provides practical, livable space but also increases the home’s value over time. This update is a smart, cost-effective enhancement compared to complete rear extensions or relocating.
The construction work is skillfully coordinated to minimize inconvenience for you. Our experience with Side Return Extensions guarantees efficient execution while respecting your daily activities.
Contact us today and complete your renovation!
Free quoteOld sewers demand careful detours. Carrying out a side return extension in Orpington usually reveals cracked stoneware lines right where load-bearing brick courses must rest securely on trench concrete. We reroute plastic waste lines around external perimeter walls and position rodding eyes in accessible dry spots rather than trapping unserviceable sewer elbows directly beneath deep structural concrete pads.
Boiler cowls create unexpected headaches. Extending directly across a narrow pathway frequently buries current copper gas branches and low-level boiler discharge vents beneath proposed flat roof joists. We reposition hot exhaust terminals higher up existing brick chimneys and replace rigid copper links before bricklayers set the final wall plate. That avoids shutting off domestic hot water supplies during cold winter mornings.
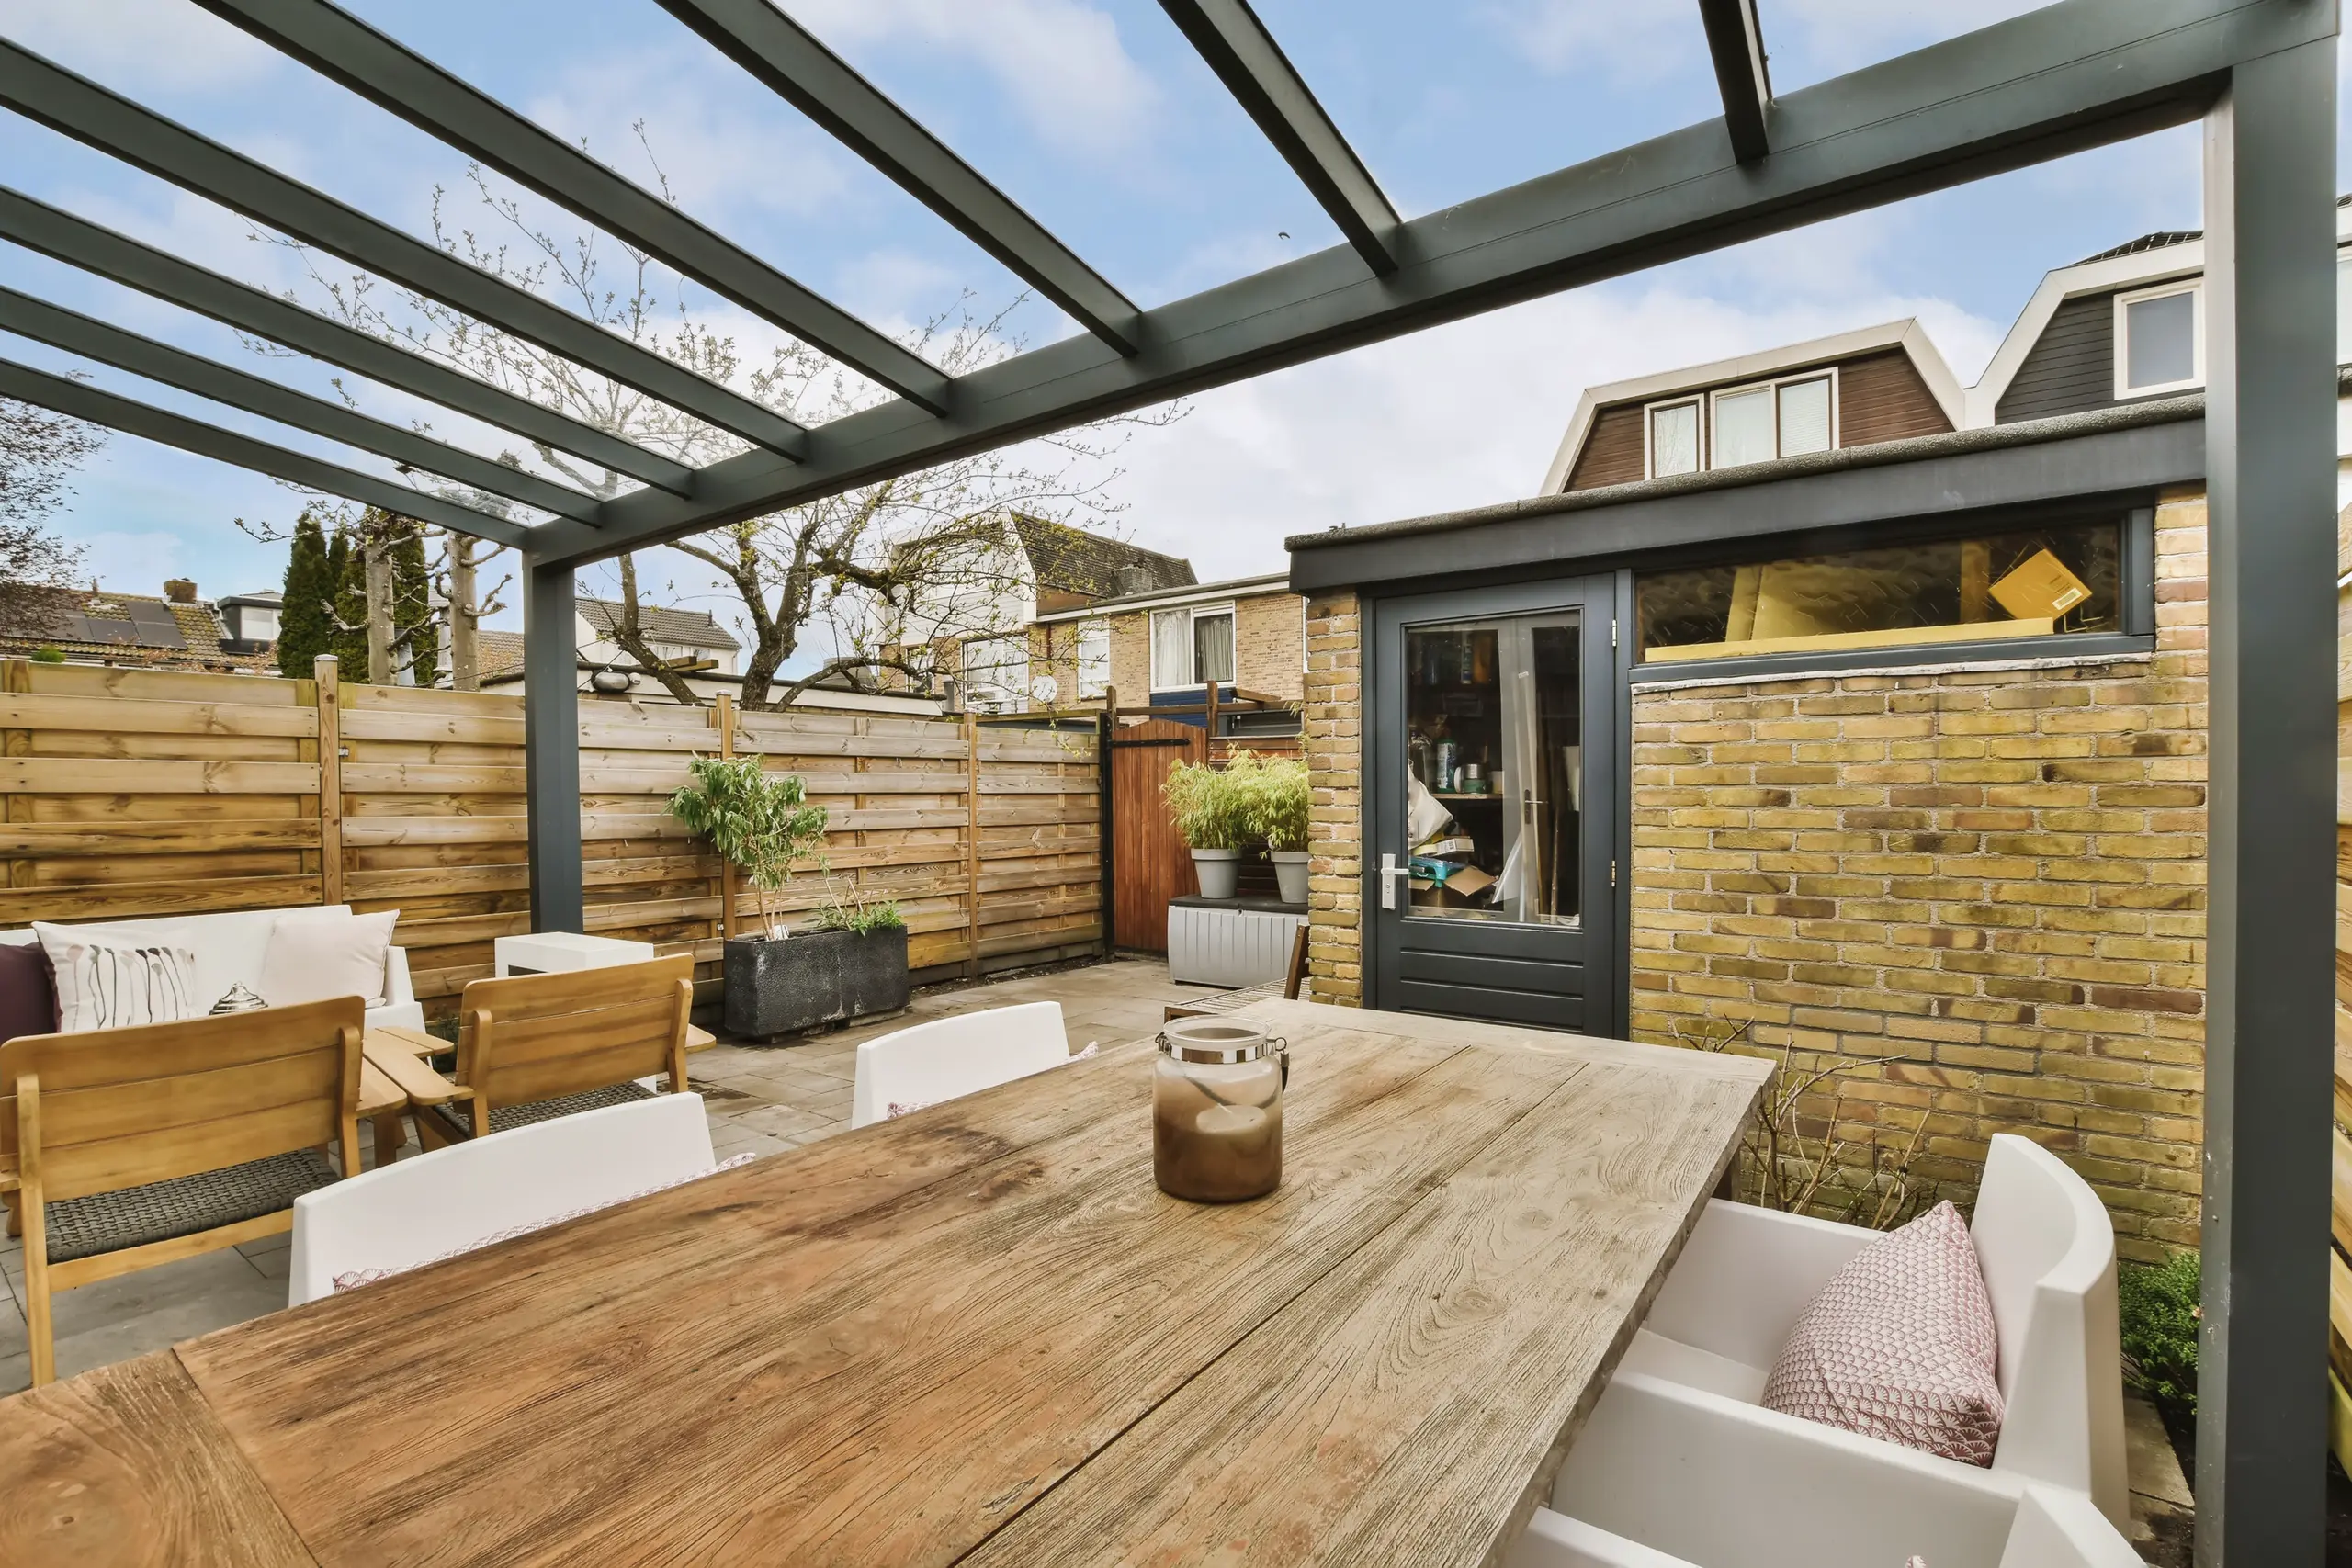
We perform a detailed site survey and take exact measurements to plan your Side Return Extension, ensuring it integrates smoothly with your home and complies with local regulations.
Our team addresses all necessary structural tasks, including boundary wall removal and underpinning, to establish a solid foundation for your Side Return Extension.
We construct new walls, fit roofing, and integrate utilities while strictly adhering to building regulations throughout the Side Return Extension execution.
We connect the new area with your existing rooms, paying close attention to insulation, natural light, and fluidity so your Side Return Extension remains both functional and comfortable.
Upon completing the Side Return Extension, we conduct thorough quality checks to ensure all work meets agreed-upon standards before handing over the completed project.
Overhanging trees drop sticky sap. A side return extension in Orpington with fixed glass panels collects rotting foliage along aluminium gutter boxes whenever autumn winds blow hard through tall suburban oaks. We inspect lead flashing steps every spring and hose moss away before clogged concealed hoppers leak rainwater behind interior plasterboard linings.
External caulking dries out eventually. Strong summer sunshine bakes black rubber gaskets along large skylights, turning flexible perimeter joints hard and brittle over passing years. Inspecting these outer frame joints during gutter sweeps allows prompt reapplication of flexible silicone beads. Water stays outside brick courses instead of trickling across newly painted ceilings.

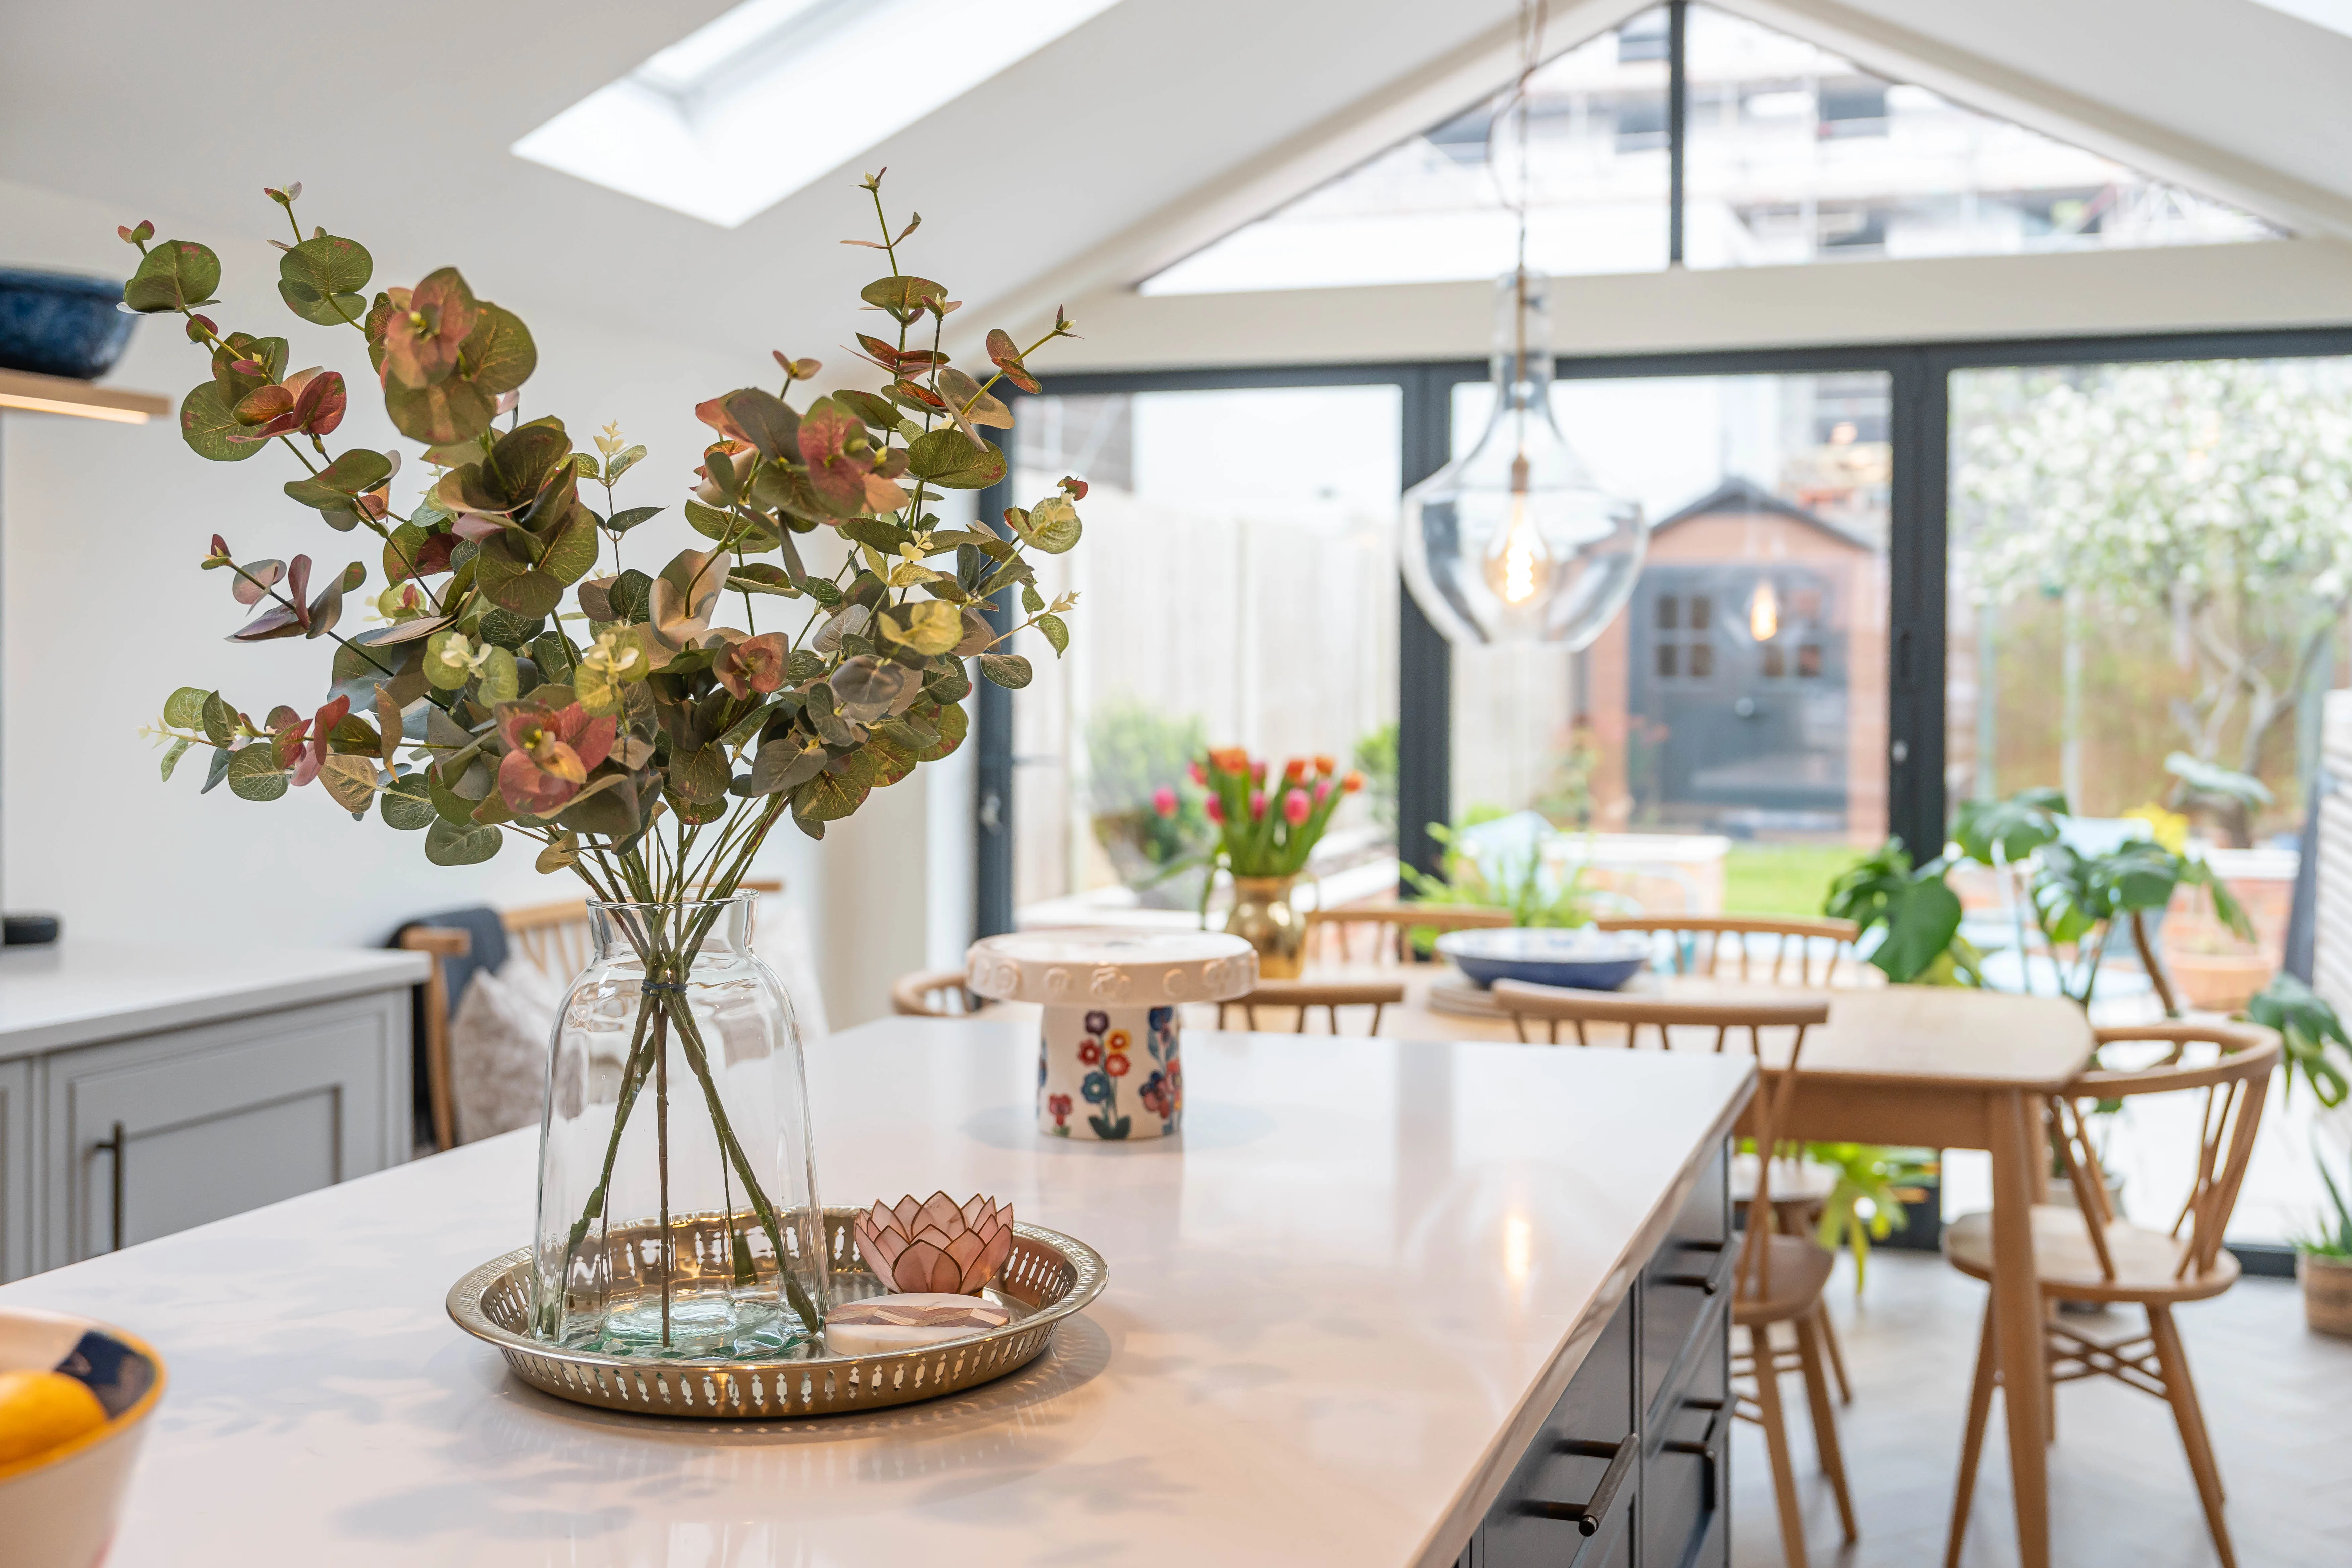
We have been executing Side Return Extension projects since 2017, guiding every phase from the initial site survey to the final handover. Our hands-on experience ensures accurate measurements and adherence to building regulations-both vital for a successful extension, especially given the need for structural integrity.
Every Side Return Extension we manage comes with detailed quotes and clear contracts, ensuring clients know what to expect from start to finish. We oversee the structural work, including foundation underpinning and wall construction, with transparency and precision-keeping everything on track.
Focusing on craftsmanship and timely delivery, we treat every Side Return Extension project with care. From structural changes to final touches, we aim to enhance natural light and room flow as intended, ensuring satisfaction.
Proven Expertise
Our company brings extensive experience to every Side Return Extension project. We manage all stages carefully, from precise site evaluations to structural reinforcements-ensuring your side return extension fits flawlessly with your existing home. Every job follows building regulations, delivering durable work that meets your needs. Count on us for a reliable Side Return Extension with no surprises.
From planning right through to the final touches, we handle your Side Return Extension with open communication and clarity. We present detailed estimates to set your expectations from the beginning. Our strategy minimizes on-site disruption while maintaining structural strength and improving natural light flow. Choosing our services means your Side Return Extension will be completed correctly and within the planned timeline.
In Orpington, we manage local Side Return Extensions, providing precise estimates and advice directly on site. Our base is about 40 km away, allowing us to serve the surrounding areas efficiently.
approx. 25 milesDistance from our base · Hounslow
Call us+44 7510 063817Email usjareksmutek@gmail.comWe serve your areaOrpington and the surroundings
The Google map loads after you accept marketing cookies.

“From structural extensions to complete interior refurbishments, we deliver reliable construction solutions tailored to your home.“


Expanding your home efficiently, a double storey extension provides valuable space through expert planning and construction.

Maximise your property’s potential by adding a Roof Terrace that combines durability and functional outdoor space.

Expert teams deliver precise roof installation, combining efficiency and durability for lasting roof installation results.
Smutek Construction LTD, as a trusted General Contractor, delivers durable, on-time home refurbishment projects exceeding client expectations.
Yes, discovering unrecorded inspection pits or collapsed stoneware drains directly beneath footings brings trench digging to a momentary standstill. Workers pause excavation immediately while rerouting the sewer pipes around the perimeter, which ensures waste continues flowing from your kitchen without leaking into trenches.
Persistent rainfall washes uncured wet mortar straight out from fresh joints before the mix sets firm. Bricklayers cover exposed courses with waterproof tarpaulins and wait for drier skies, preventing weakened joints, structural shifting, and permanent white salt stains on the exterior bricks.
Different soil density requires deeper concrete footings, and varying sewer depths dictate entirely separate drainage approaches. One property in Orpington might need complicated structural steel to carry an extra chimney breast, whereas the terrace next door has a simpler layout with fewer internal obstacles.
Single-ply rubber sheets fit tight against adjoining property walls because the seams weld completely watertight without using naked gas flames. Traditional mineral felt requires bulky timber drips, which steal valuable vertical height and complicate flashing work along the neighbour's brick parapet.


