




Maximised Usable Space
A Side Return Extension creates additional living space by extending into the side return area without dramatically changing the building’s shape. This method optimizes the limited space common in homes around Sidcup.


Maximise your home’s potential with a Side Return Extension Sidcup, adding valuable space and enhancing the flow of your living environment.

We build Side Return Extensions to enhance your home, offering valuable space for families in Sidcup and surrounding areas. This page covers our process and what clients typically seek. If you have questions, call or drop a message for assistance.
A Side Return Extension Sidcup is perfect for homeowners looking to expand their living area without significantly enlarging the building's footprint. This extension utilizes the side return space by removing the existing boundary wall, providing additional room for kitchens, dining areas, or spacious open-plan designs. We ensure that the extension integrates seamlessly with the current structure, making the most of space limitations so common in Sidcup homes.
Adding a Side Return Extension involves meticulous structural work, such as reinforcing foundations and installing support beams. We take care of every structural aspect, ensuring compliance with local building regulations while keeping disruption to a minimum. Our expertise ensures that the extension remains firmly integrated with the existing property while guaranteeing long-lasting security.
A Side Return Extension requires careful coordination throughout the project. We handle every detail with clear quotations and transparent contracts, managing each step professionally. From initial measurements to the final touches, we oversee the entire process, delivering a Side Return Extension that meets client expectations and aligns with local standards without hidden surprises.
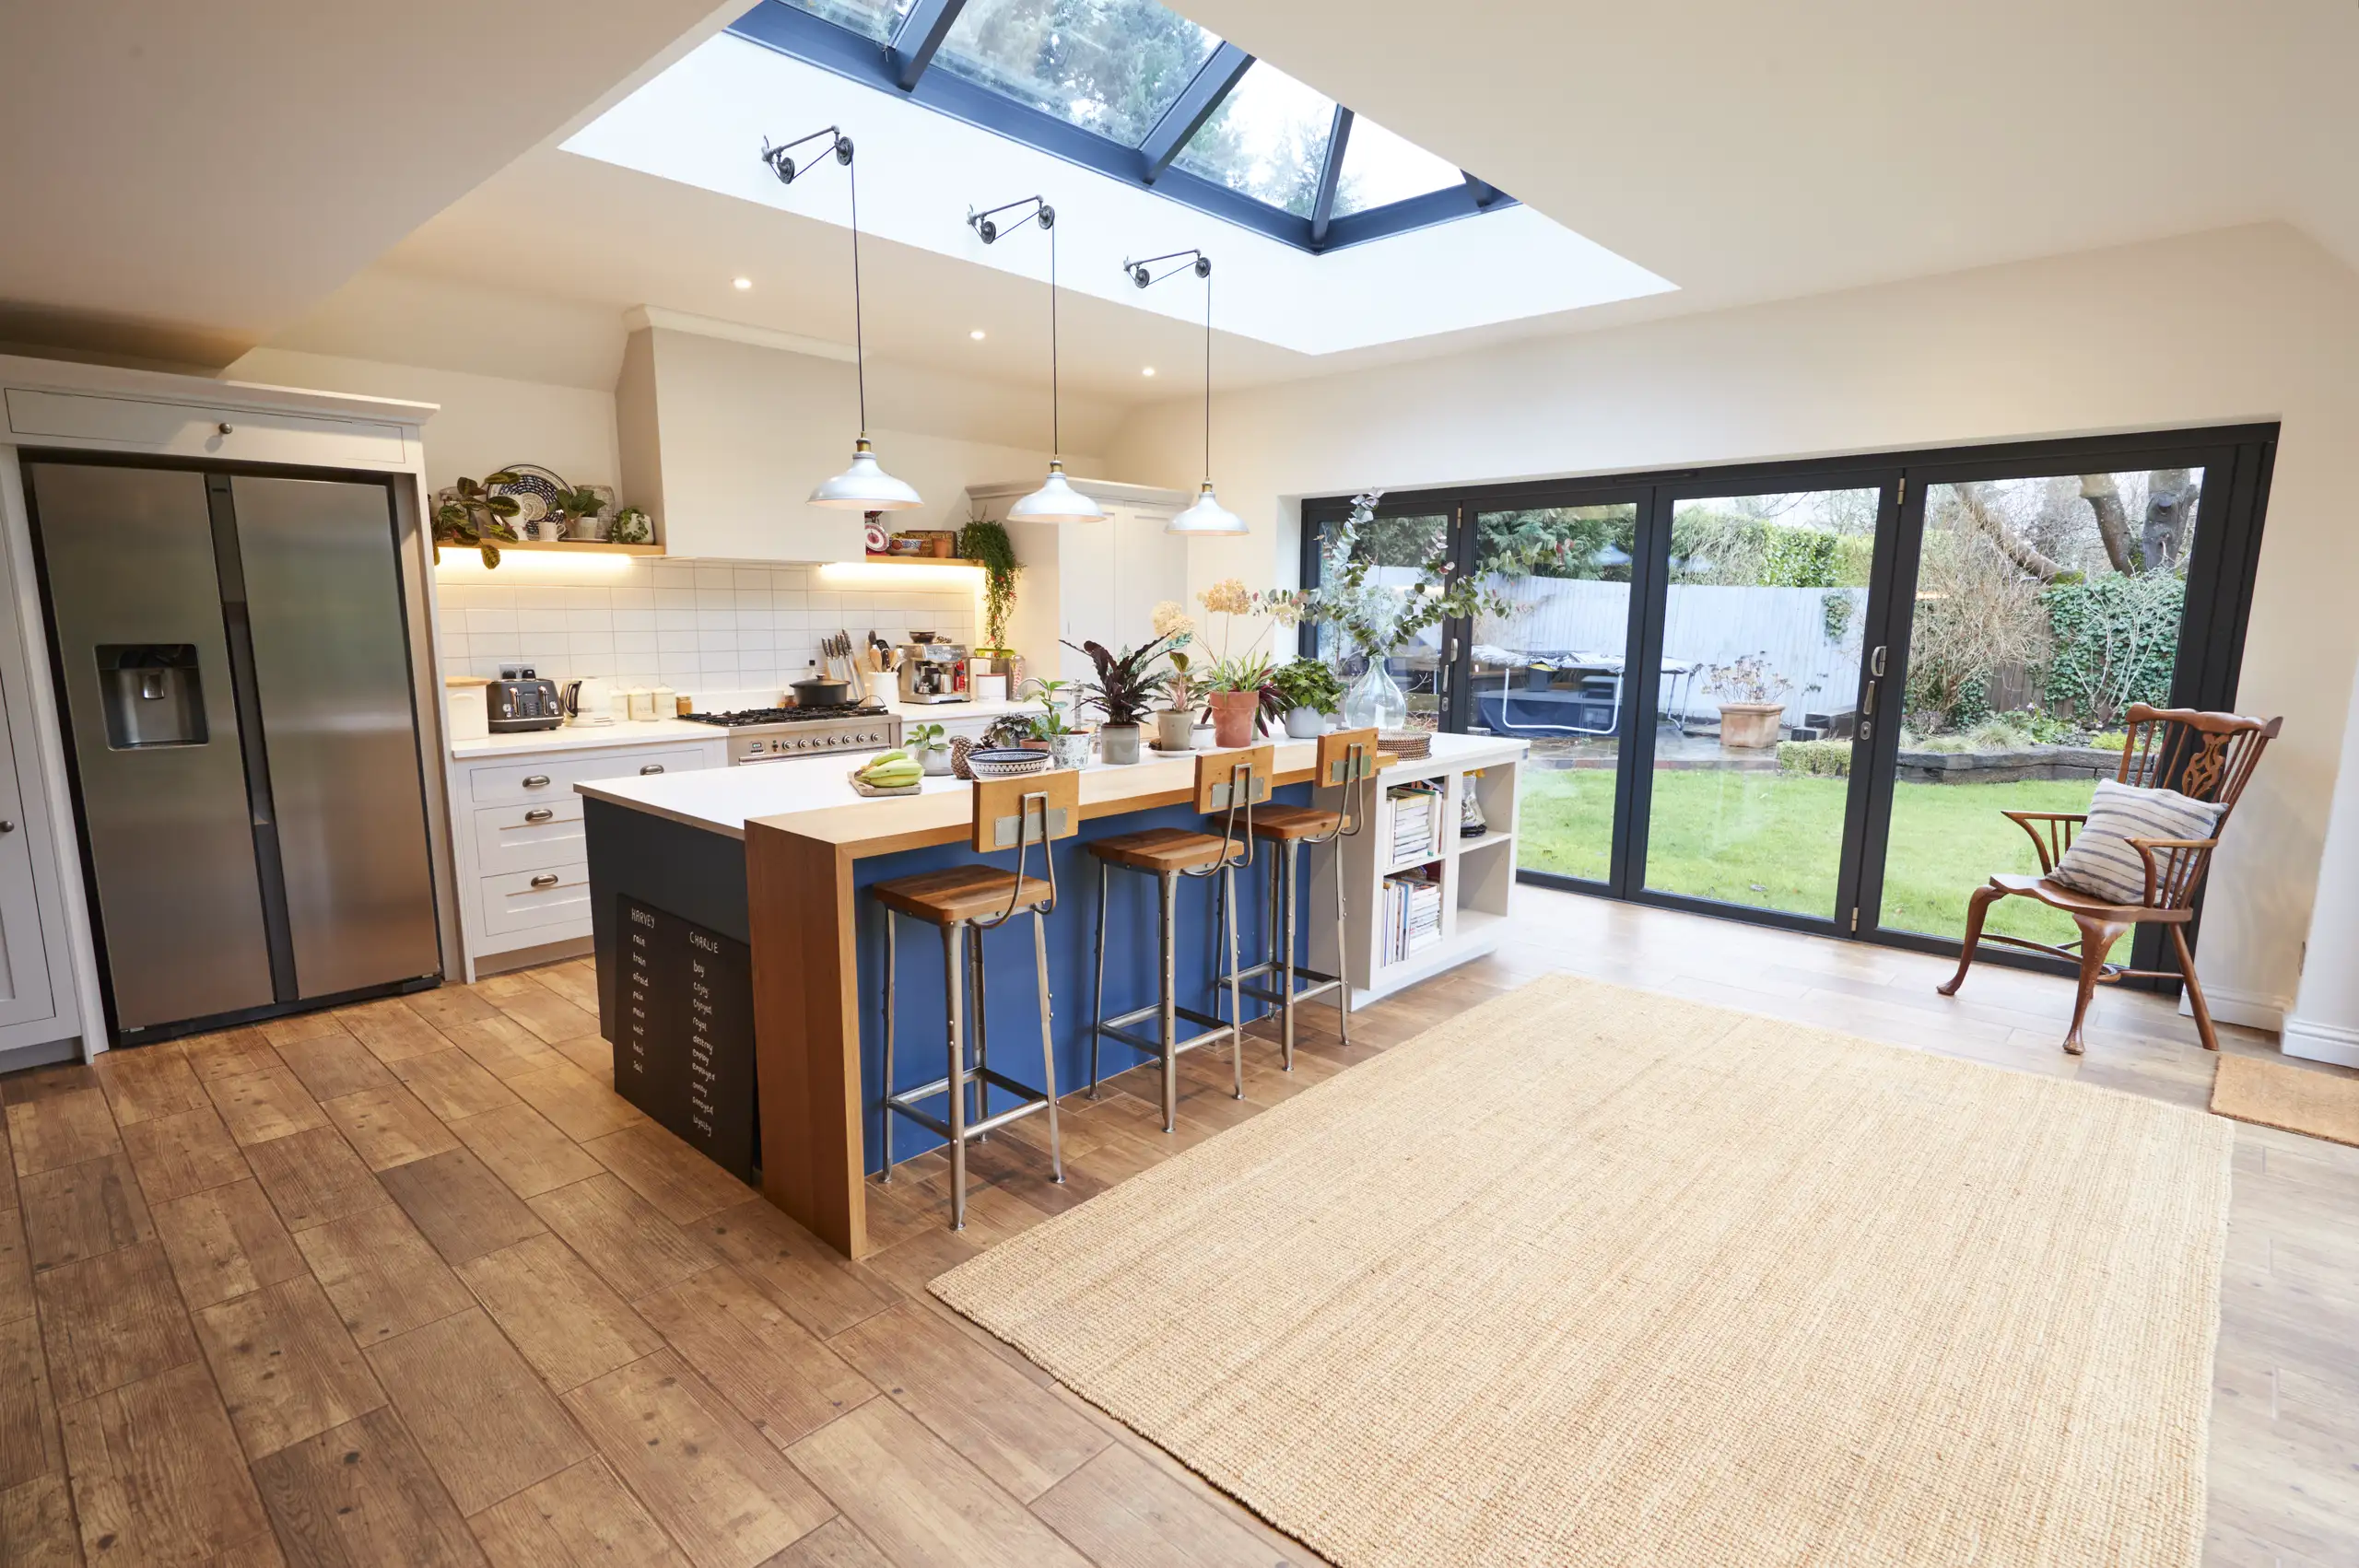

Narrow passages demand ruthless decluttering. You must shift old water butts, leaning fence panels, plant pots and tangled garden hoses so barrows roll without catching brickwork. When arranging a side return extension in Sidcup, we frequently find that blocked side gates hold up deliveries before morning tea, which pushes back whole excavation schedules and creates unnecessary headaches for everyone trying to work smoothly on site.
Dust finds every open crack. Tape plastic sheeting across kitchen doorways to stop gritty dust settling inside cutlery drawers or ruining soft sofa fabrics while exterior walls come down. Take fragile family photos off adjoining hallway walls too. Heavy breaker vibrations travel straight along common mortar lines, occasionally knocking delicate porcelain plates straight off high display shelves in rooms where you never even expected movement.

Jarek and team led on a complete renovation of our Victorian terraced property, including a ground floor extension and loft conversion. They did a wonderful, top-notch job. The pictures speak for itself!
Googleprofessional company with extensive experience to help, I recommend
Checkatrade
Very professional and honest company
GoogleA Side Return Extension creates additional living space by extending into the side return area without dramatically changing the building’s shape. This method optimizes the limited space common in homes around Sidcup.
By expanding the rear side of your property, a Side Return Extension increases the flow of natural light throughout your home. This leads to a brighter and more welcoming living area without major renovations.
We carry out all structural tasks, including underpinning and support beam installation, with utmost precision. This commitment guarantees that the Side Return Extension is safely integrated into your existing property.
Each Side Return Extension project is carefully managed from planning to completion, featuring clear and detailed quotations and contracts. This transparency simplifies the experience and maintains reliability.
Adding a Side Return Extension gives you functional, usable space that raises your property's long-term value. It can be a more economical improvement compared to full rear extensions or relocating altogether.
The construction process is orchestrated meticulously to limit inconvenience for homeowners. Our experience in handling Side Return Extensions assures efficient progress with respect for your daily activities.
Contact us today and complete your renovation!
Free quoteA Side Return Extension necessitates careful management of current walls and foundations to uphold the building's integrity. We begin with detailed measurements and site analyses to plan for underpinning and necessary support structures, ensuring that the extension fits well with the original home, preventing common issues like subsidence or cracks often caused by inadequate structural work.
Maximising usable living area while ensuring sufficient natural light and flow is essential in a Side Return Extension. We eliminate boundary walls and install foundational supports to enlarge the space, facilitating superior room layouts and increased daylight infiltration. Every stage is coordinated by us to create a functional extension that meets your requirements and adheres to building regulations, avoiding cramped or dim areas.
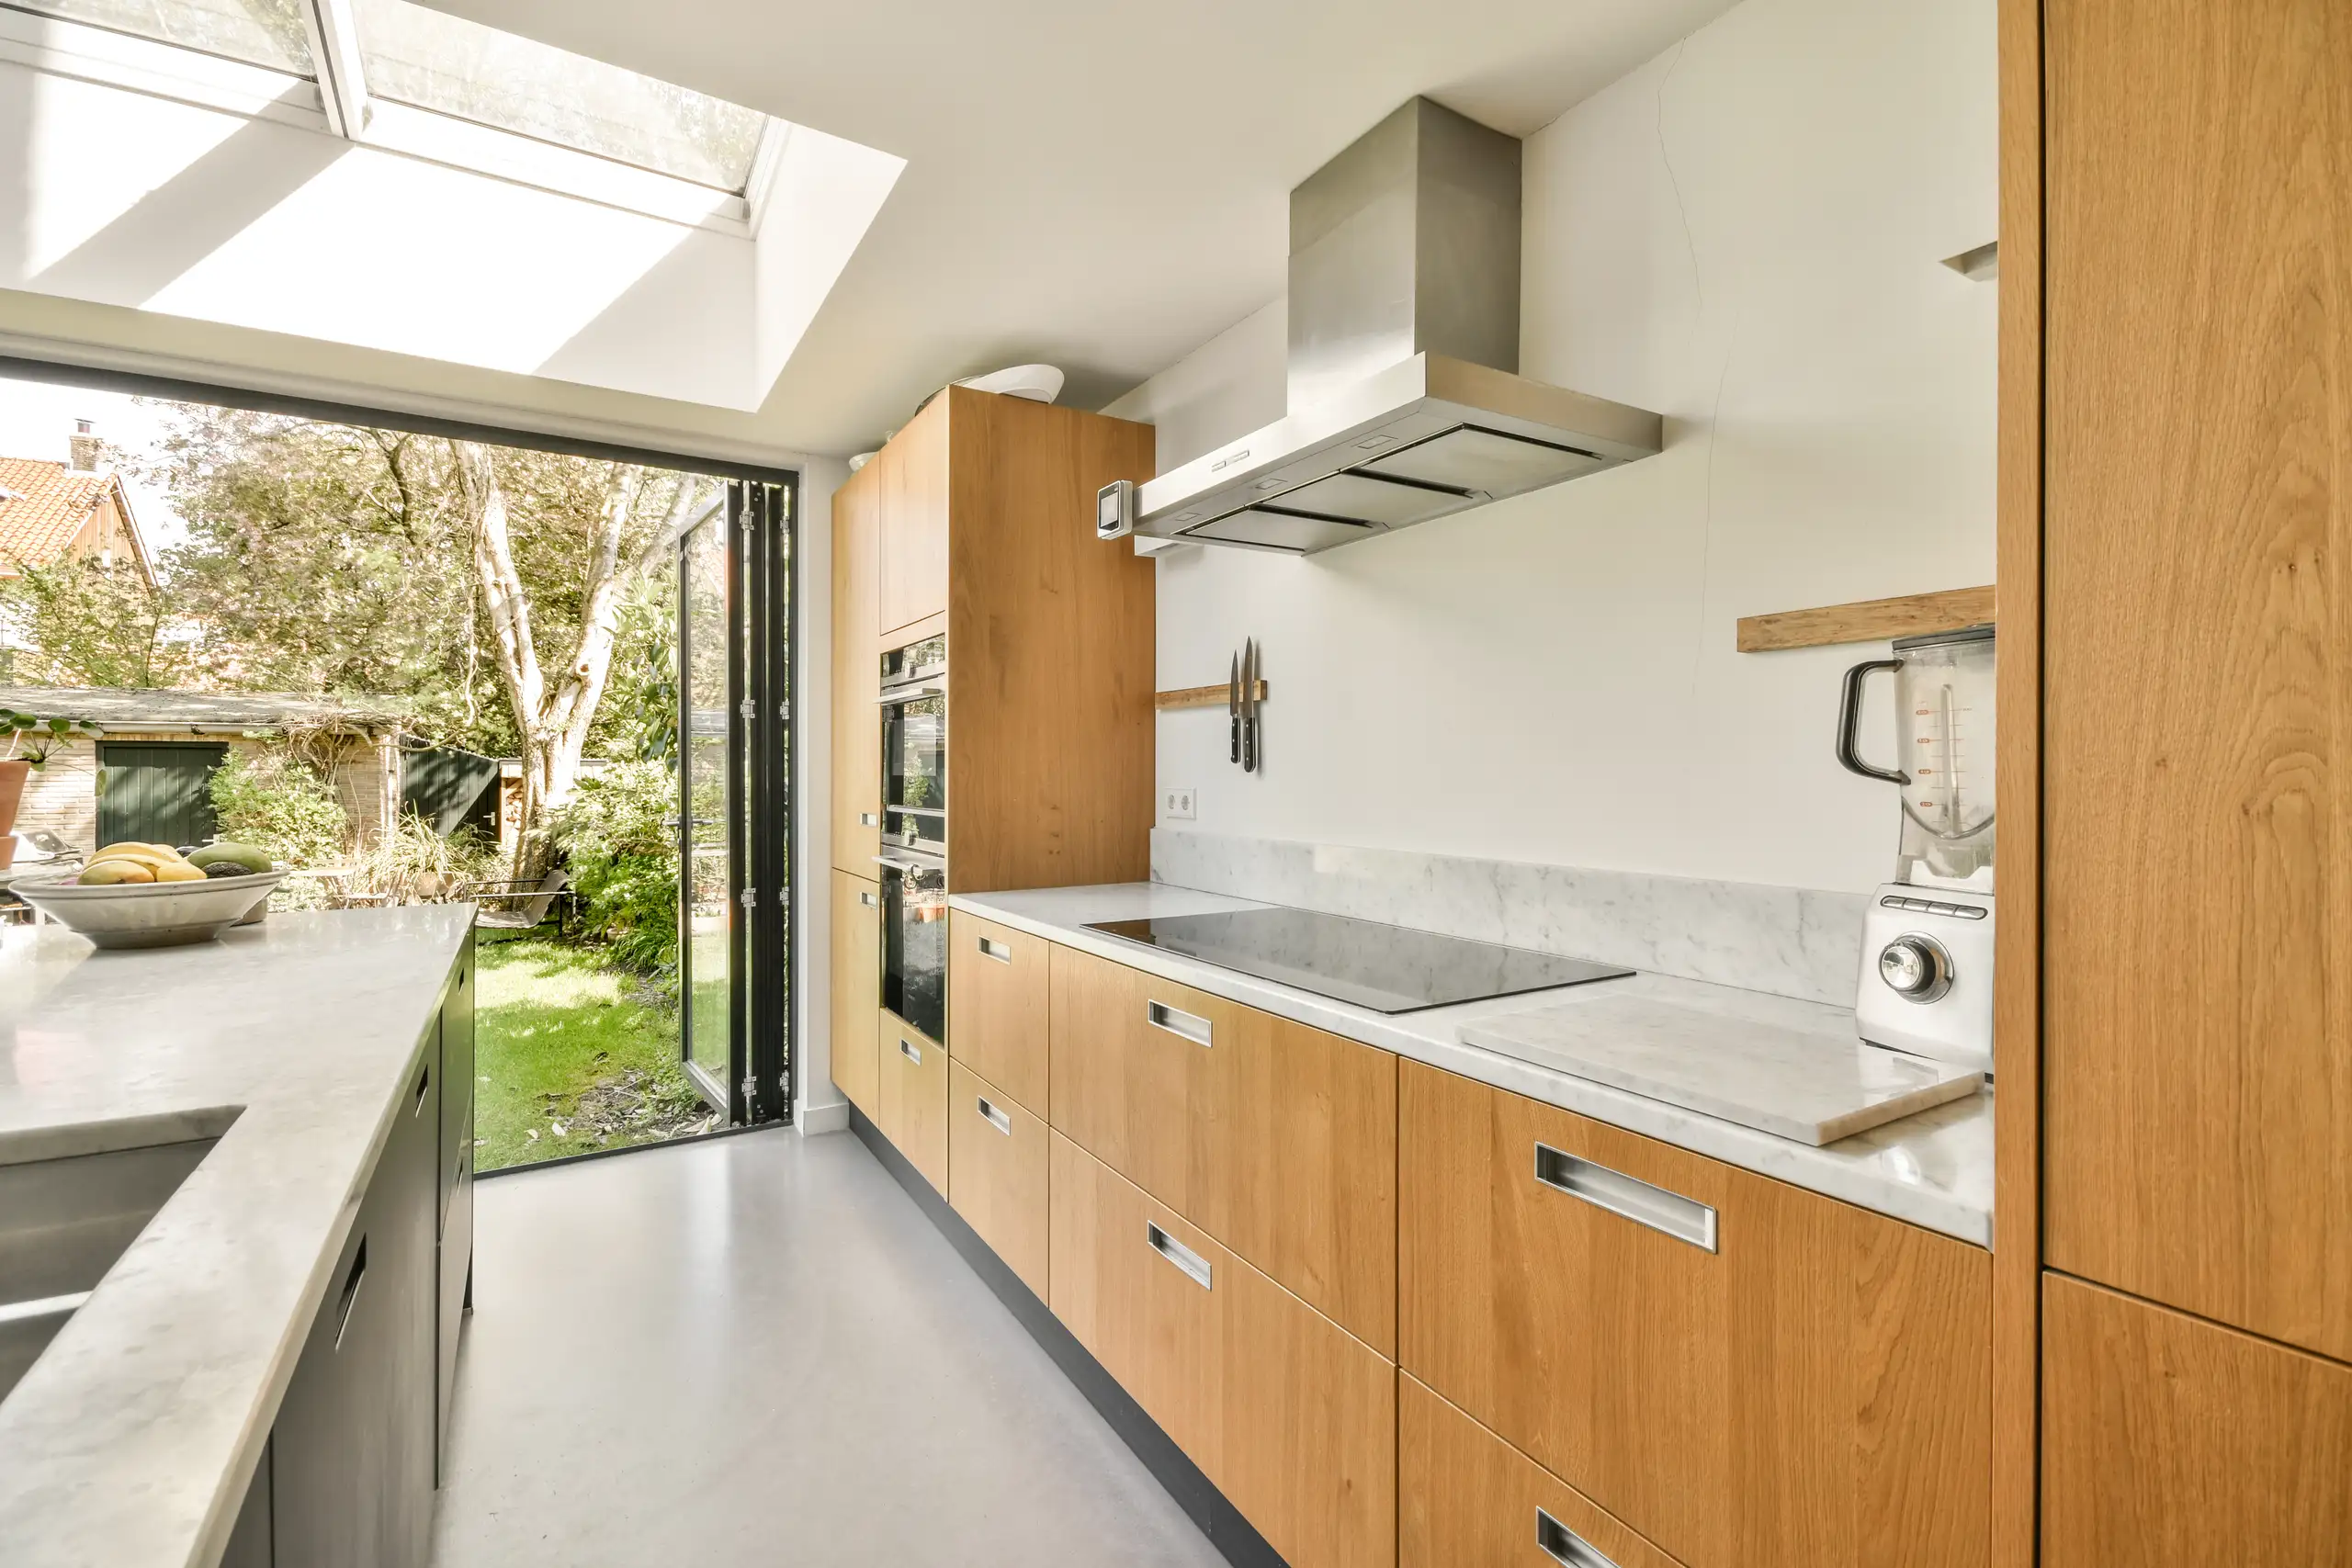
We carry out a comprehensive site survey and gather precise measurements to accurately plan your Side Return Extension, ensuring it aligns seamlessly with your current structure while complying with local regulations.
Our team manages all necessary structural work, including the removal of boundary walls and foundation underpinning, establishing a solid groundwork for your Side Return Extension.
We construct new walls, put in roofing, and ensure all utilities are properly integrated, maintaining strict adherence to building regulations throughout the Side Return Extension project.
We connect the newly extended area with your existing rooms, focusing on effective insulation, maximising natural light, and ensuring an effortless flow to make your Side Return Extension both functional and comfortable.
Upon finishing the Side Return Extension, we perform comprehensive quality checks to confirm that all work meets agreed-upon standards before we hand over the final project.
Fallen leaves choke shallow outlets. You need to scoop damp sycamore seeds out of narrow zinc box gullies twice every autumn. Neglecting this simple chore causes backed-up rainwater to pool quietly under glass roof flashings, which slowly stains fresh ceiling plaster inside your finished side return extension in Sidcup long before external leaks become obvious from ground level outside.
Grit destroys floor seals fast. Run a stiff brush along recessed aluminium runner tracks whenever you vacuum the dining area. Tiny garden stones dragged inside by pets lodge under bottom rollers, scoring metal tracks and preventing heavy patio panels from gliding effortlessly across the threshold when opening the room up on dry, warm summer mornings.
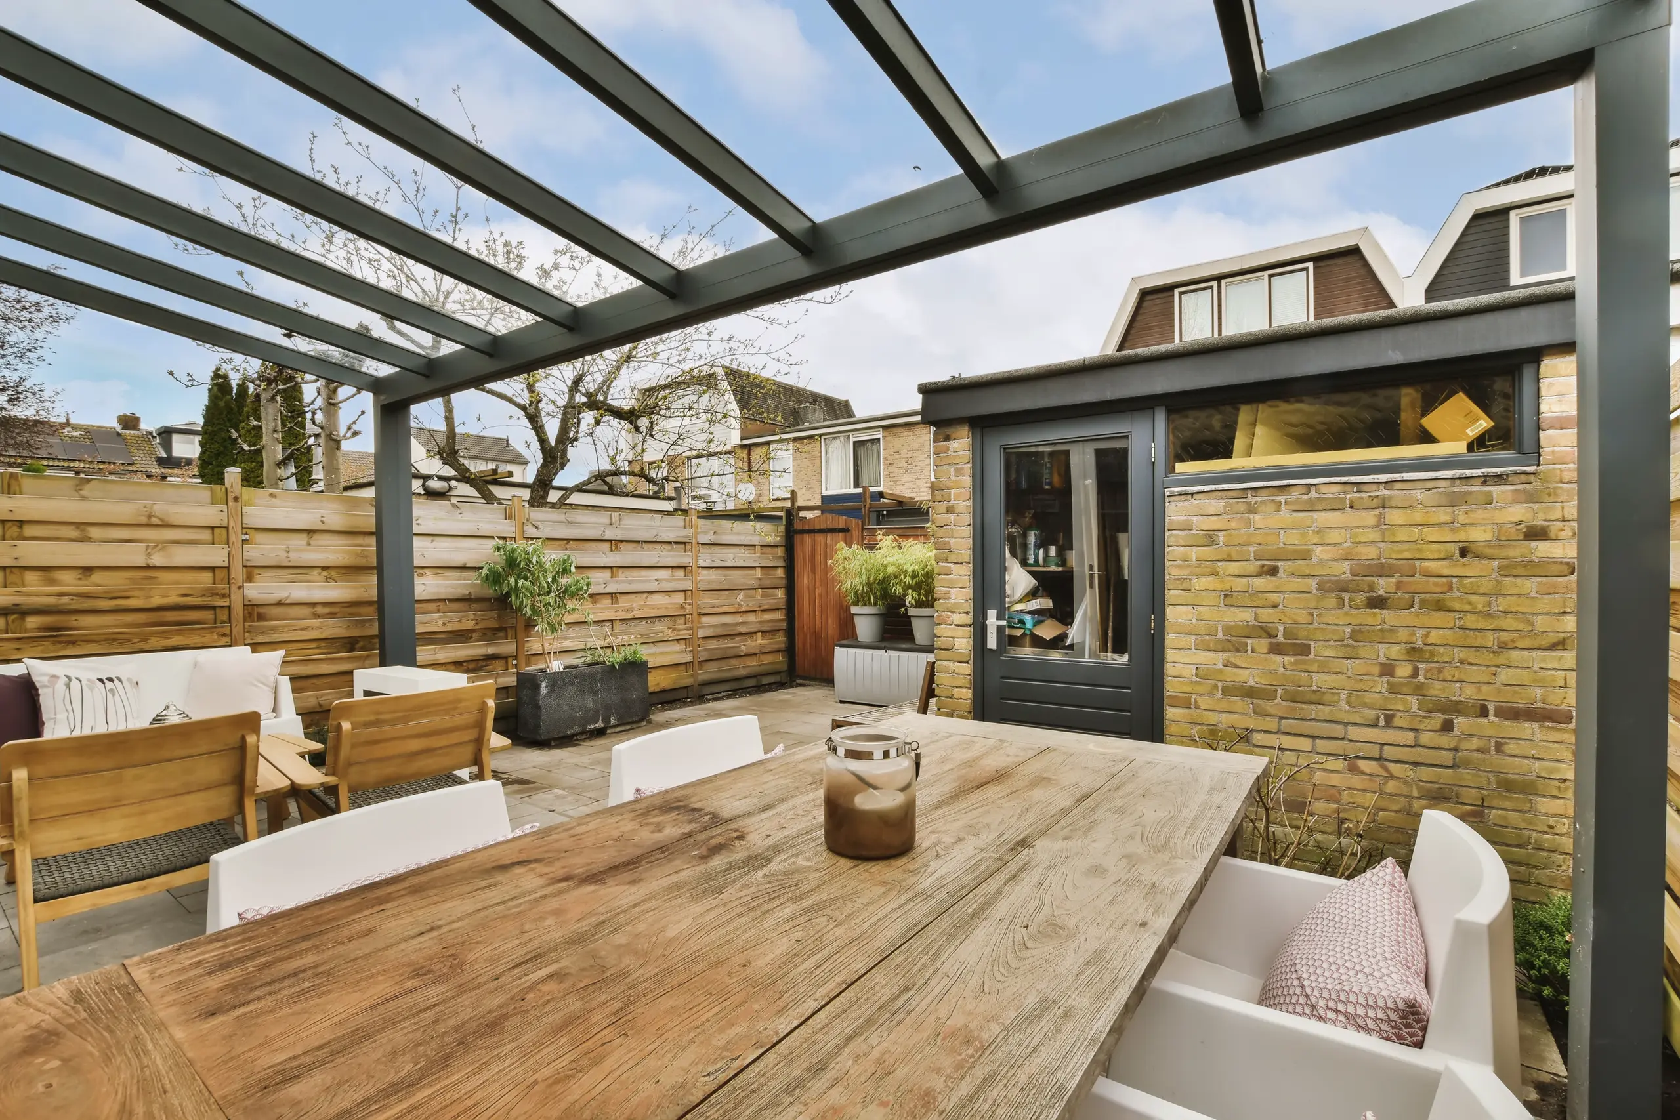
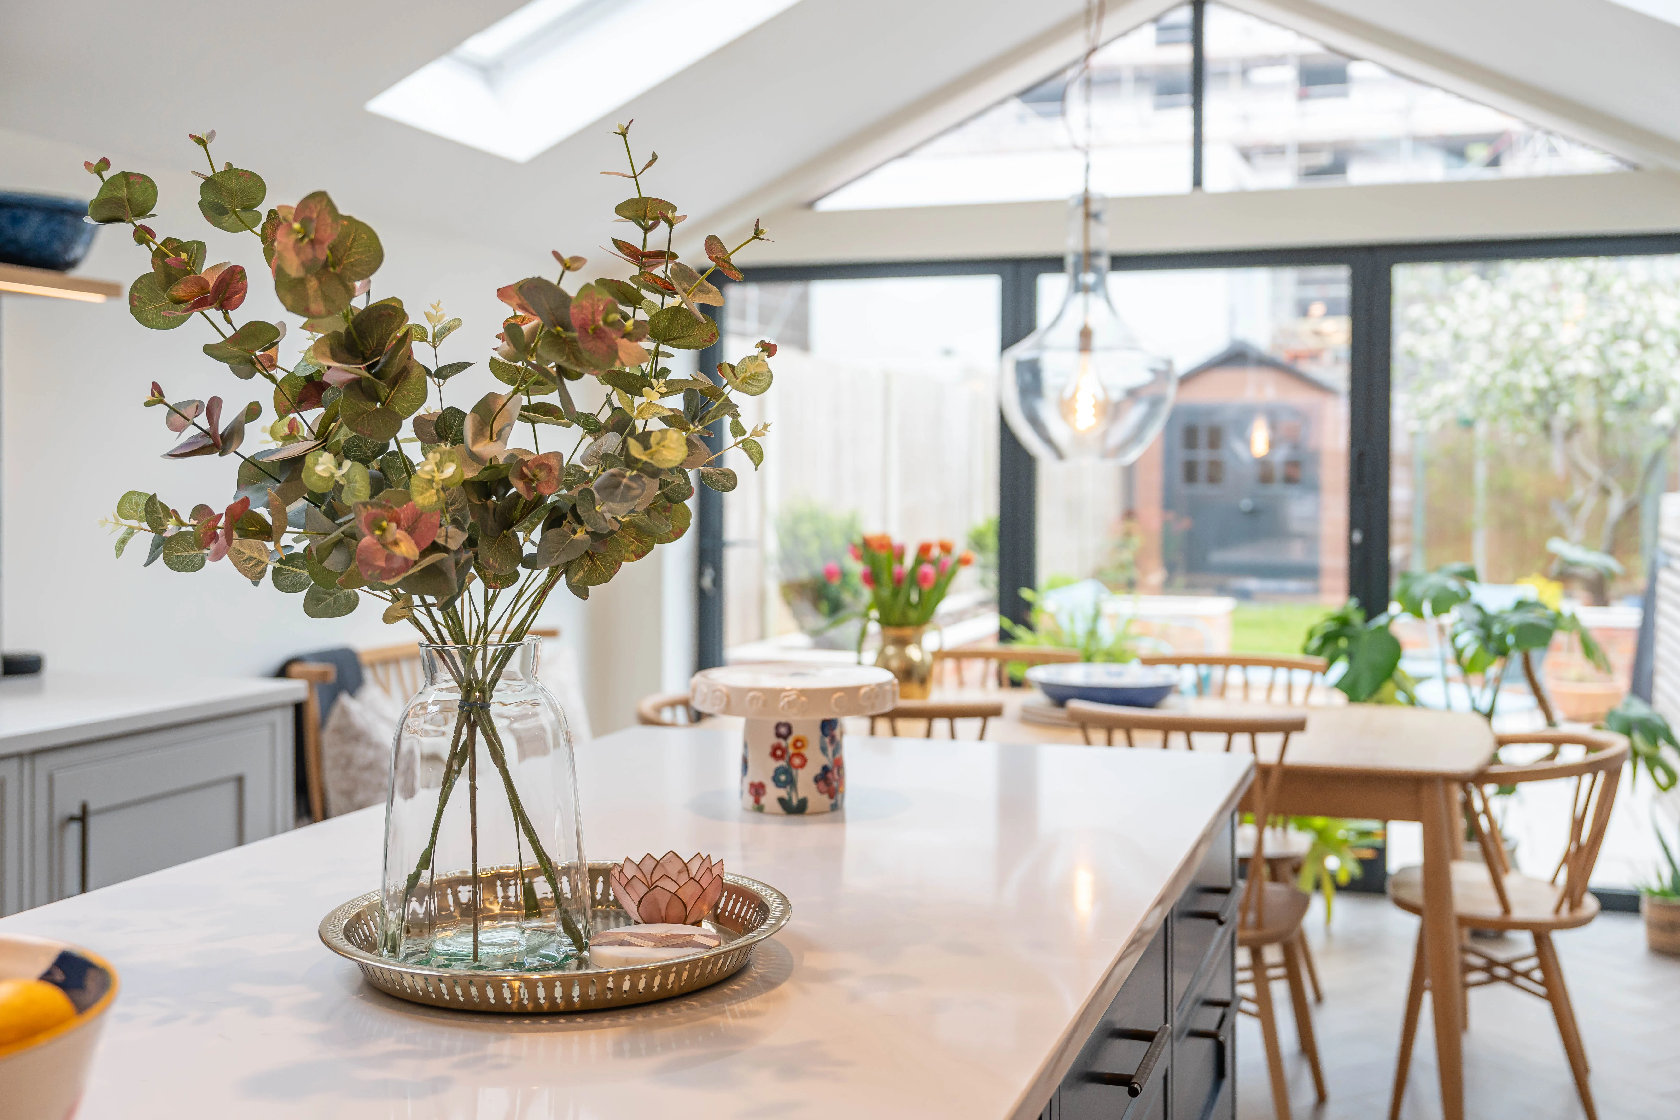
Check burner capacity early on. An older wall-hung boiler in the utility room might manage basic radiators upstairs but struggle when piping warmth into large screed zones. Installing a side return extension in Sidcup means assessing whether existing copper pipe loops carry sufficient pressure, or if your domestic hot water cylinder requires an upgraded circulation pump to feed manifold loops properly.
Cast covers often hide beneath soil. If your side alley covers a shared sewer connection, lifting the cast lid reveals exactly how deep clay pipes run beneath foundations. Moving an inspection chamber outside new outer boundaries prevents nasty indoor odours, though it demands careful re-routing of grey waste lines around newly poured concrete trench blocks.
Plan subfloor zones meticulously beforehand. Thick insulation slabs must sit snugly below plastic pipe coils before liquid screed arrives, preventing ground chill from sucking warmth straight out of tiled kitchen floors while heating water circulates quietly underneath.
Proven Expertise
Our team brings years of hands-on experience to each Side Return Extension project. We manage all aspects, from thorough site surveys to essential structural reinforcements, ensuring your side return extension complements your existing home seamlessly. Adhering to building regulations, we deliver quality work that endures. You receive a reliable Side Return Extension that avoids any surprises or delays.
Managing every step from planning to the finishing touches, we maintain clear communication and transparency throughout your side return extension process. With detailed quotations and contracts presented upfront, you know what to expect. Our approach minimizes on-site disruptions while ensuring structural integrity and enhancing natural light and space flow. Selecting us guarantees your side return extension is completed correctly, on time, and within the agreed limits.
We operate in Sidcup and the nearby areas, including Chislehurst and Welling. You can reach us by phone for a free estimate, or we can visit your home to discuss details.
approx. 25 milesDistance from our base · Hounslow
Call us+44 7510 063817Email usjareksmutek@gmail.comWe serve your areaSidcup and the surroundings
The Google map loads after you accept marketing cookies.

“From structural extensions to complete interior refurbishments, we deliver reliable construction solutions tailored to your home.“


Expanding your home efficiently, a double storey extension provides valuable space through expert planning and construction.

Maximise your property’s potential by adding a Roof Terrace that combines durability and functional outdoor space.

Expert teams deliver precise roof installation, combining efficiency and durability for lasting roof installation results.
Smutek Construction LTD, as a trusted General Contractor, delivers durable, on-time home refurbishment projects exceeding client expectations.
Unmapped drainage runs, soft clay pockets, or rogue concrete footings from historical boundary walls frequently stop work. When spades strike unexpected pipework, digging pauses until we verify flow directions, discuss altered route plans with your neighbours, and confirm building control accepts revised foundation depths.
Measure boundary spans roughly and photograph your rear garden access paths. Pinpoint your kitchen soil stack, boiler position, and electrical fuse board beforehand. Knowing where drains sit and what style of glazing you prefer allows accurate assessment without relying on wild assumptions.
Shared boundary walls usually require written party wall agreements before anyone touches brickwork. You must notify adjoining owners about planned foundation excavations near their property footings. Doing this several months ahead prevents legal delays, neighbour disputes, or sudden court injunctions halting machinery.
Choice depends on bedroom window heights above. Pitched roofs need sufficient vertical brick clearance below first-floor sills so rain runs off cleanly. Flat warm-deck assemblies require less head height, allowing flush rooflights that pour daylight over cooking areas without obstructing bedroom views upstairs in Sidcup.


