


Space Maximisation
A Roof Terrace adds significant outdoor living area without expanding your building’s footprint, making it ideal for urban properties with limited ground space.


We enhance your property's potential by adding a Roof Terrace Ascot that combines durability with functional outdoor space.
Free quoteA roof terrace is an excellent choice for homeowners in urban areas where outdoor space is scarce. It turns an unused roof into a practical area for relaxation or socializing, adding valuable living space without changing the building's footprint. We make sure the roof terrace is structurally sound and waterproofed, conforming to all building regulations for both safety and durability.
For our commercial clients, a roof terrace can create appealing outdoor spaces for staff breaks or client meetings. The installation of a roof terrace requires meticulous coordination of structural work, waterproofing, and access solutions. We manage these challenges, delivering a roof terrace that suits the building's purpose while adhering to all relevant standards.
Incorporating a roof terrace elevates a property's usability and market appeal without necessitating ground-level expansion. Our expertise in large-scale refurbishments ensures that the roof terrace fits seamlessly with existing structures. This method guarantees long-term performance and increases the property's measurable value.
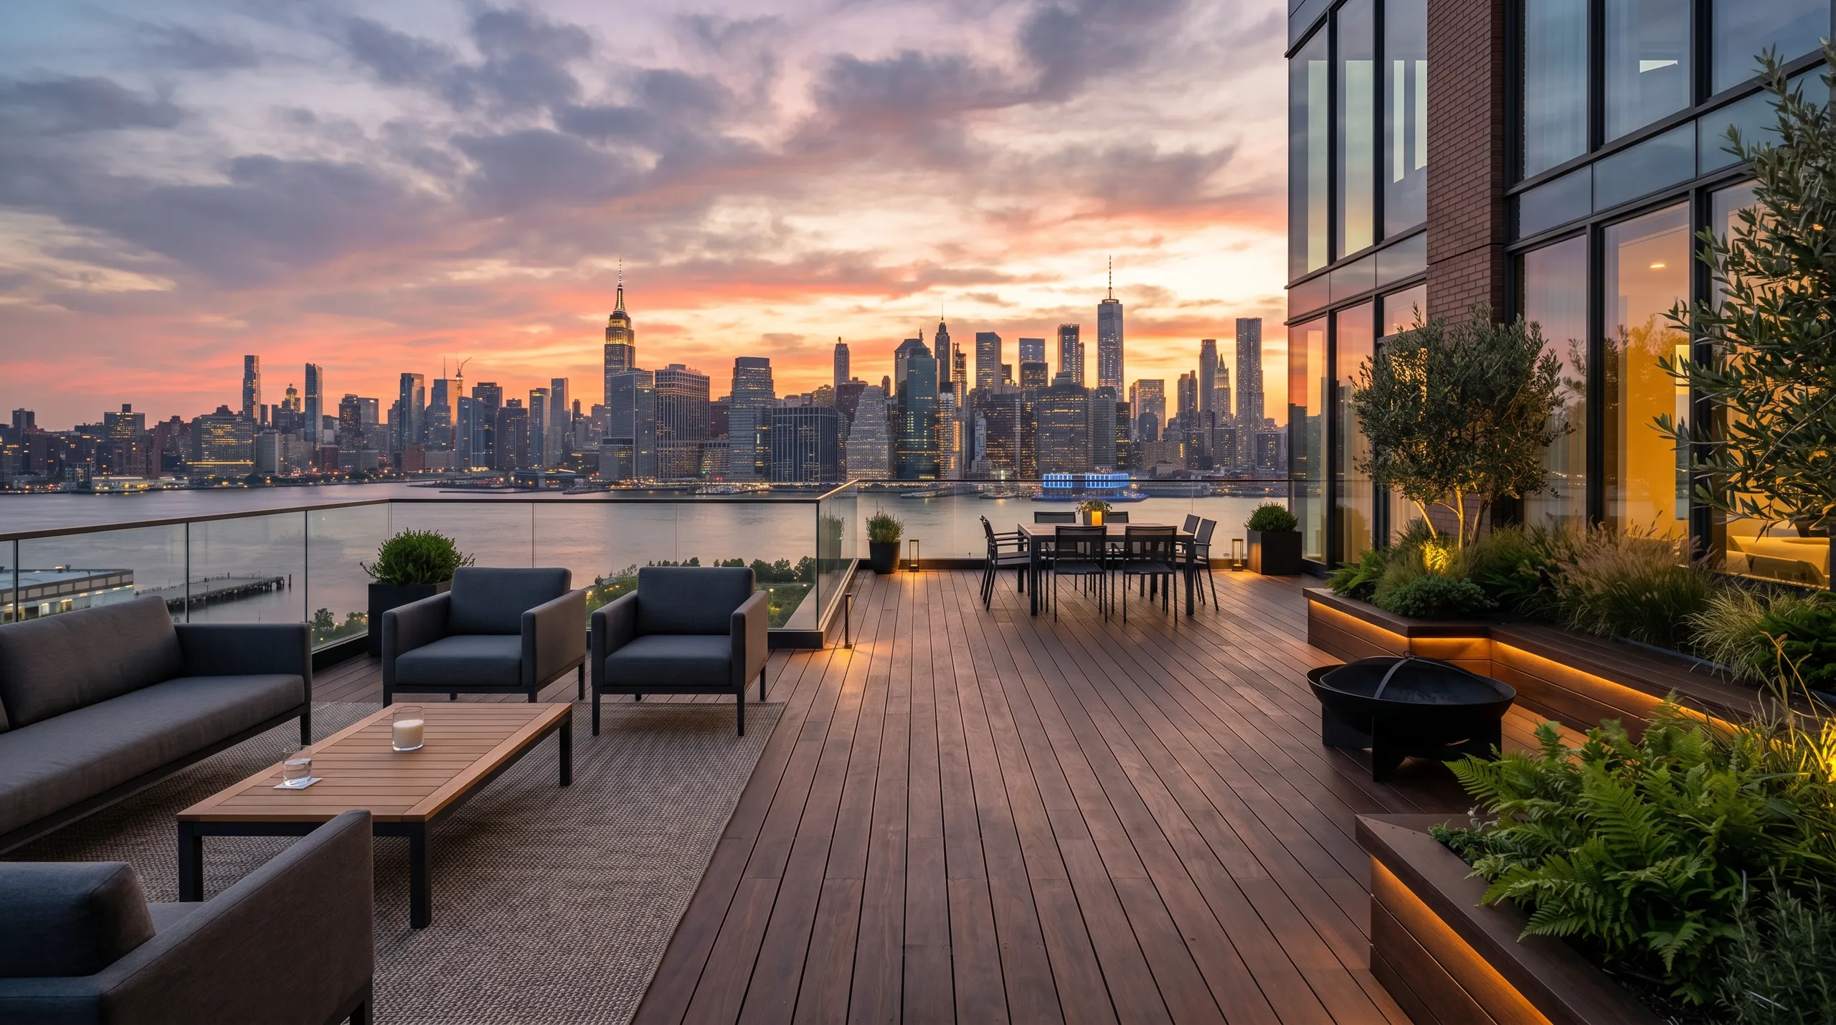
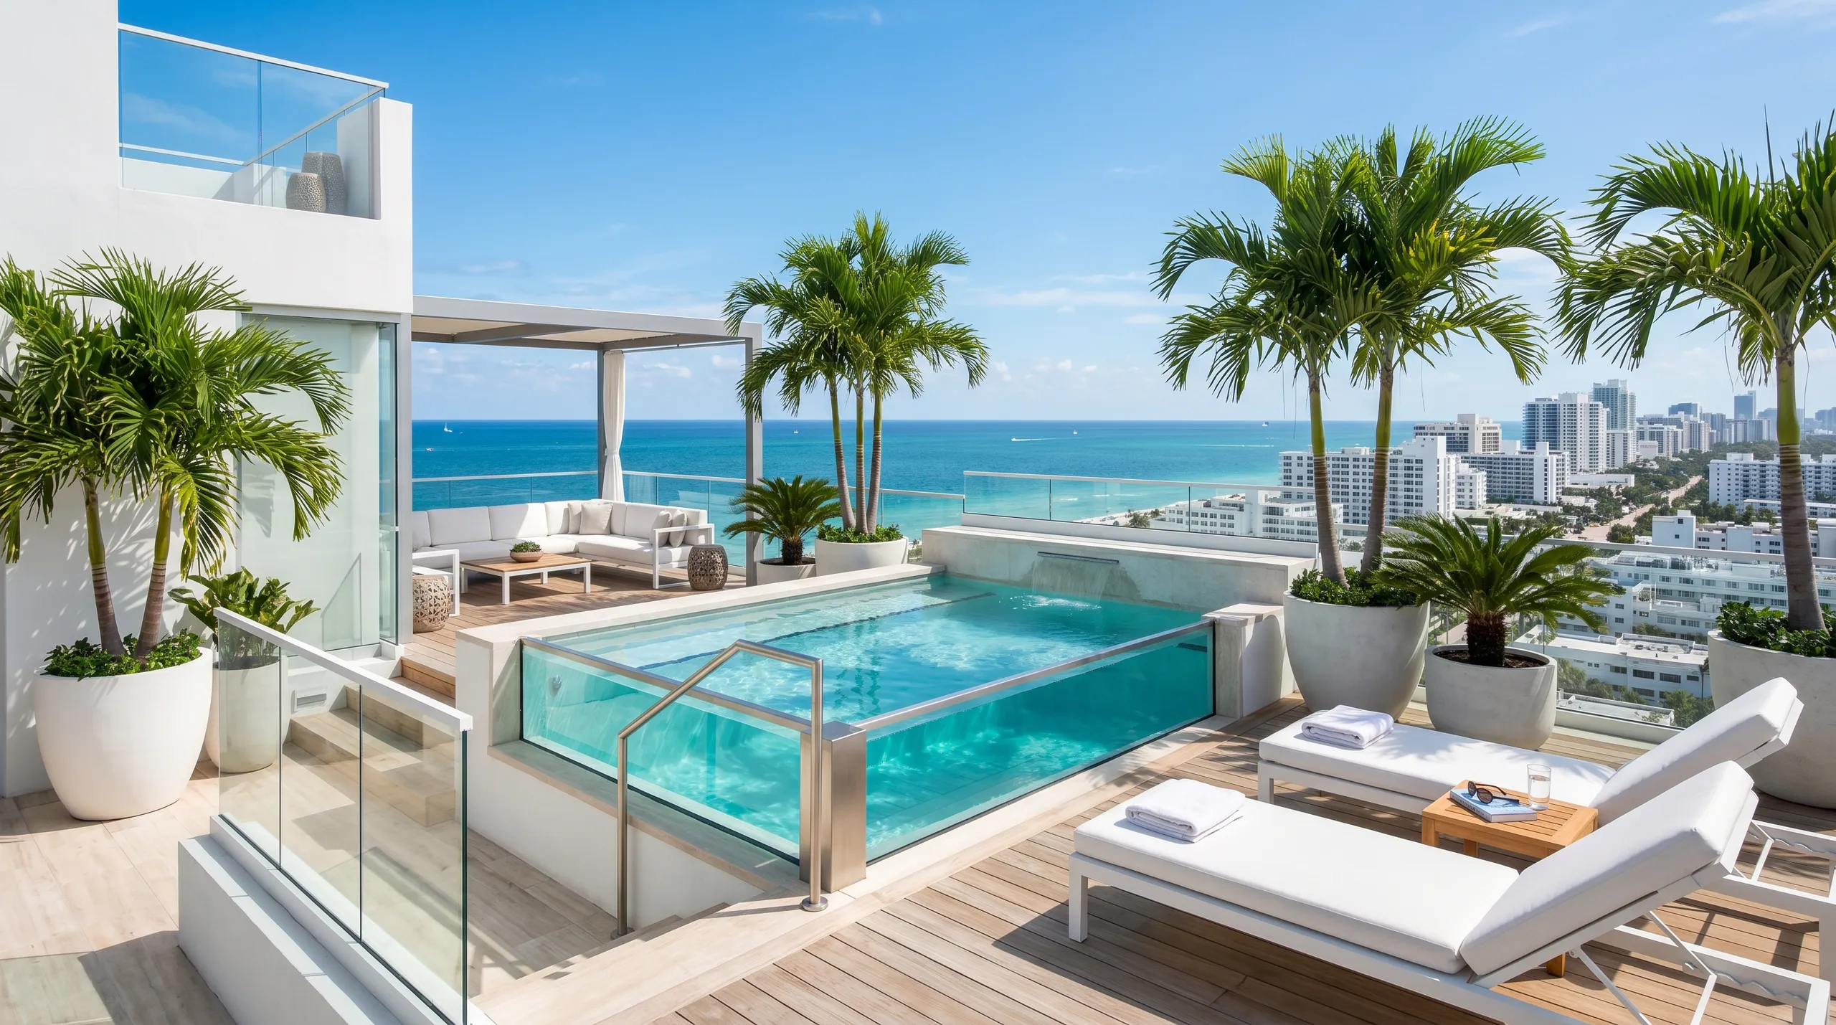
The roof terrace service starts with a thorough assessment of the existing roof structure to verify its capacity to support the new load. We check for any required structural reinforcements to ensure safety and compliance with building regulations. Waterproofing is meticulously applied to protect the roof and avert leaks, creating a reliable foundation for the roof terrace installation. This phase ensures the roof terrace will be resilient and functional in all weather conditions.
Once the structure is prepared, the roof terrace is finished with sturdy materials suitable for outdoor use, like decking or paving slabs. Safety features such as railings or balustrades are installed to meet local standards, and practical access solutions, including staircases or roof hatches, are integrated. Adequate drainage systems are also established to prevent water accumulation. We coordinate all trades involved, ensuring the roof terrace is completed on schedule and to the expected quality.
A Roof Terrace adds significant outdoor living area without expanding your building’s footprint, making it ideal for urban properties with limited ground space.
We guarantee every Roof Terrace is constructed on a thoroughly assessed and reinforced structure, ensuring long-term safety and reliability.
Our advanced waterproofing techniques safeguard your property against leaks and moisture damage, preserving both the Roof Terrace and the building below.
All installations fulfill UK building regulations, including secure railings and safe access, providing peace of mind alongside functional outdoor space.
Practical entry points such as staircases or roof hatches are seamlessly integrated, making the Roof Terrace easy and safe for daily use.
Adding a professionally constructed Roof Terrace boosts usable space and market appeal, making it a wise investment for homeowners and businesses alike.
We manage every stage with clear communication and exact measurements, ensuring your Roof Terrace is delivered on time and to specification.
Contact us today and complete your renovation!
Free quoteWe commence each roof terrace project with a comprehensive inspection of the existing roof structure to confirm its load-bearing capacity. If reinforcements are necessary, we apply proven construction techniques to guarantee safety and durability. This pragmatic approach ensures that the roof terrace can accommodate the intended use without compromising the building’s stability or longevity.
Effective waterproofing is essential to prevent leaks and protect the building fabric underneath the roof terrace. We use industry-standard membranes and sealants tailored to the specific roof type. Additionally, we install efficient drainage systems to handle rainwater effectively, preventing water pooling and potential damage. This meticulous attention to detail ensures the roof terrace remains functional and requires minimal maintenance over time.
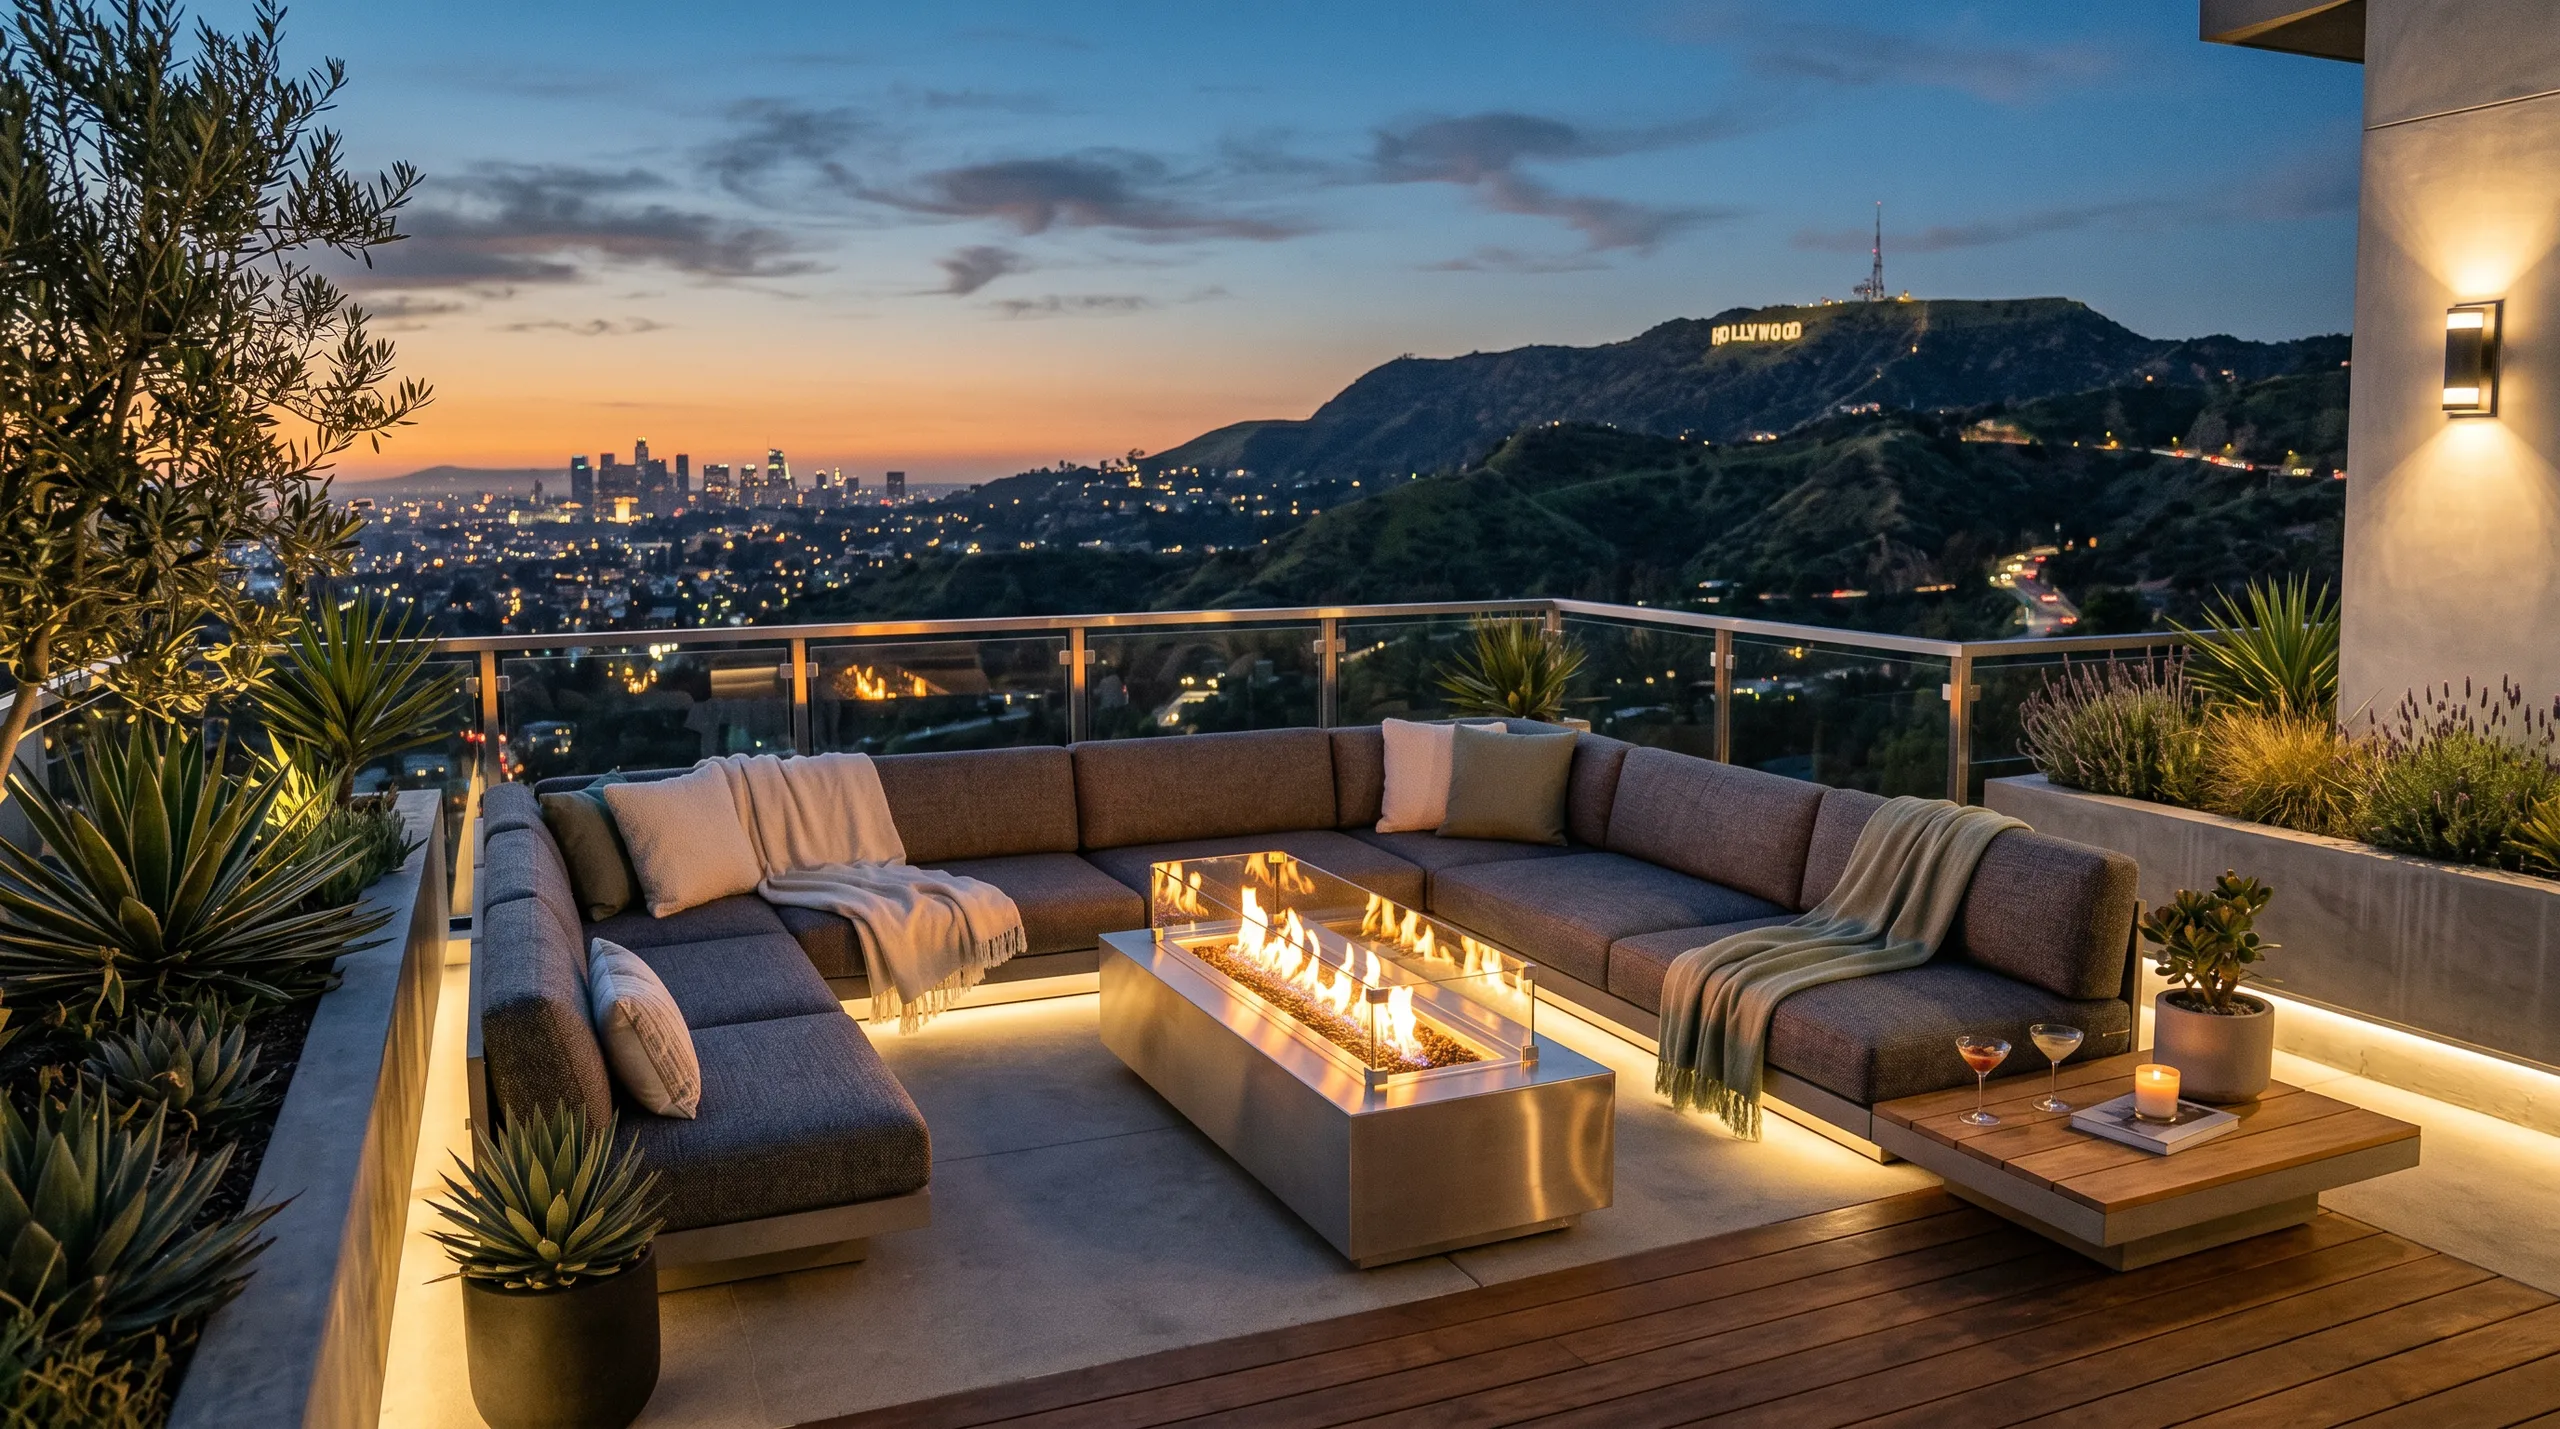
We initiate every roof terrace project with a comprehensive inspection of the existing roof structure to ascertain its load-bearing capacity and identify any necessary reinforcements. This phase ensures the roof terrace will be safe and compliant with building regulations.
Following our assessment, we provide precise measurements and a transparent, detailed quotation encompassing all aspects of the roof terrace construction. This transparency establishes clear expectations and project scope from the outset.
Where applicable, we strengthen the roof structure to support the terrace load, followed by the application of professional-grade waterproofing systems to guard the building fabric against leaks and moisture damage.
We install robust, weather-resistant surface materials like decking or paving slabs, ensuring the roof terrace is practical and built to withstand the UK weather conditions.
Lastly, we incorporate safety features such as railings or balustrades and install practical access solutions like staircases or roof hatches. Effective drainage systems are integrated to manage rainwater efficiently, completing the roof terrace to a high standard.
A completed roof terrace from us starts with a solid, inspected structure capable of supporting the additional load. We reinforce the roof as necessary and apply professional waterproofing systems to prevent leaks and protect the underlying fabric. The terrace surface is finished with durable, weather-resistant materials suited for outdoor conditions, guaranteeing long-lasting functionality.
The roof terrace encompasses all required safety features, including secure railings or balustrades that comply with local regulations. Access solutions such as staircases or roof hatches are incorporated for practical and safe entry. Effective drainage systems are installed to manage rainwater, enhancing the roof terrace’s usability and protecting the structure beneath.
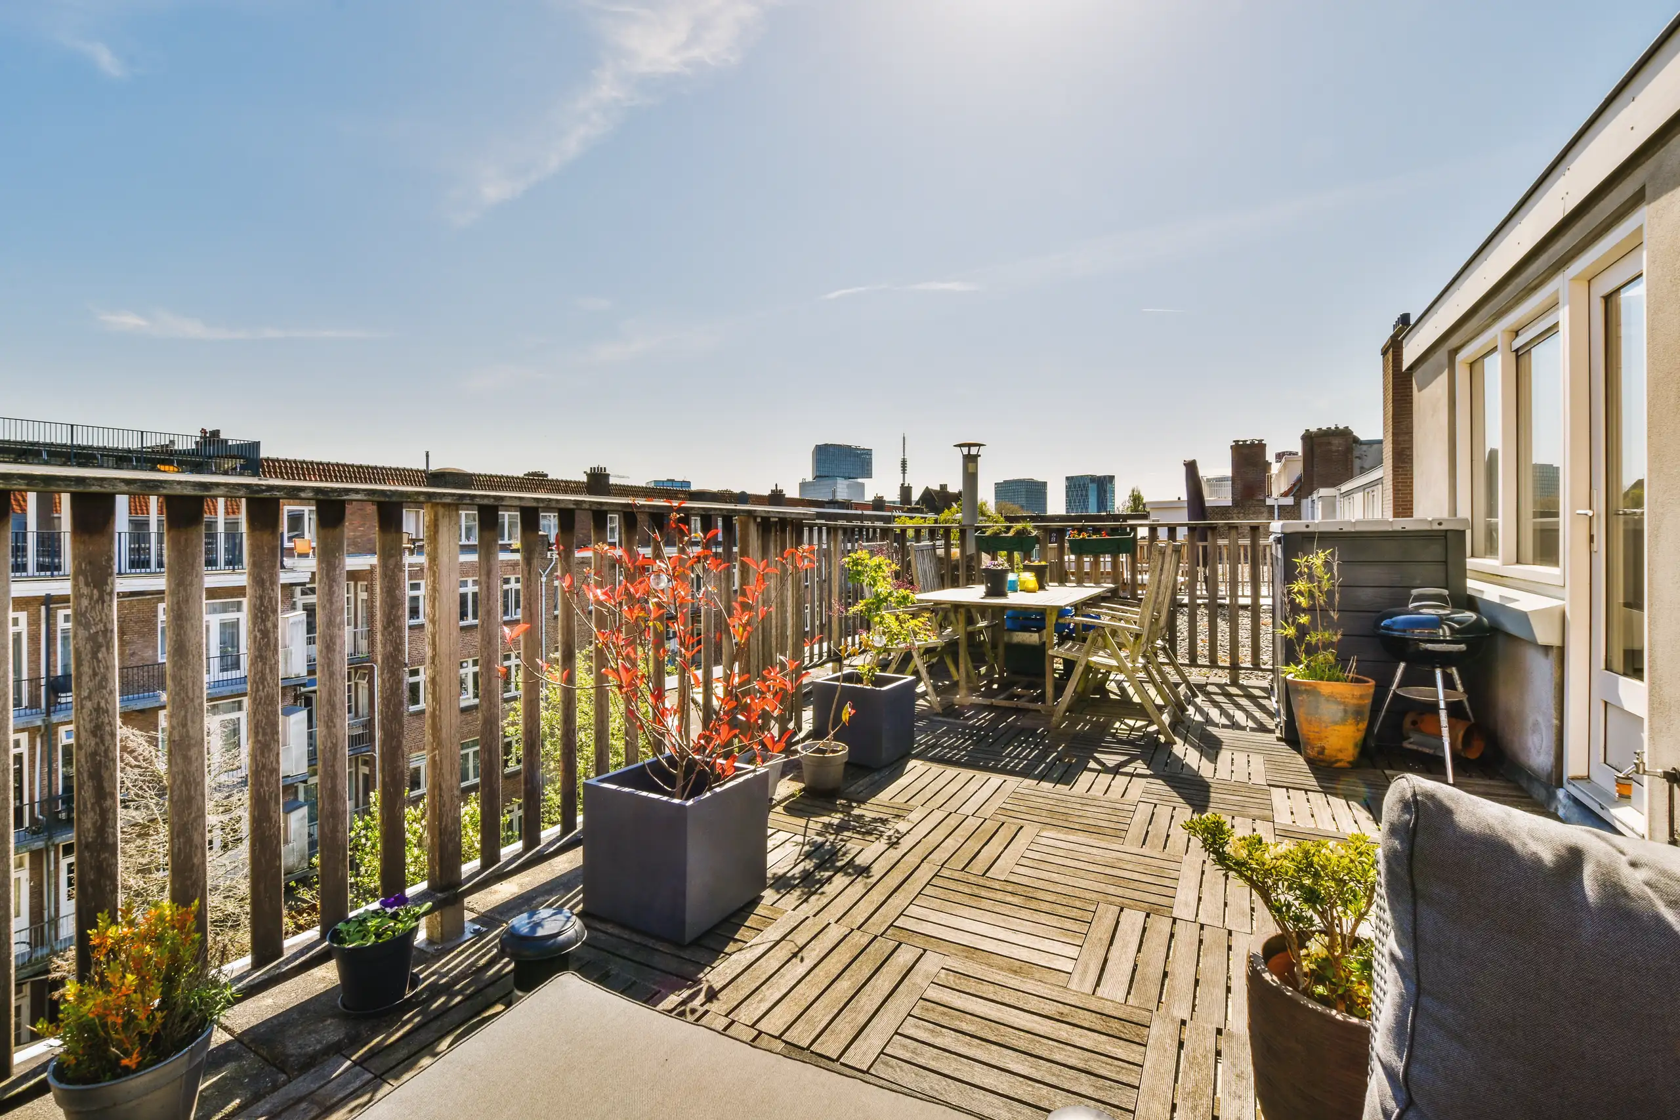
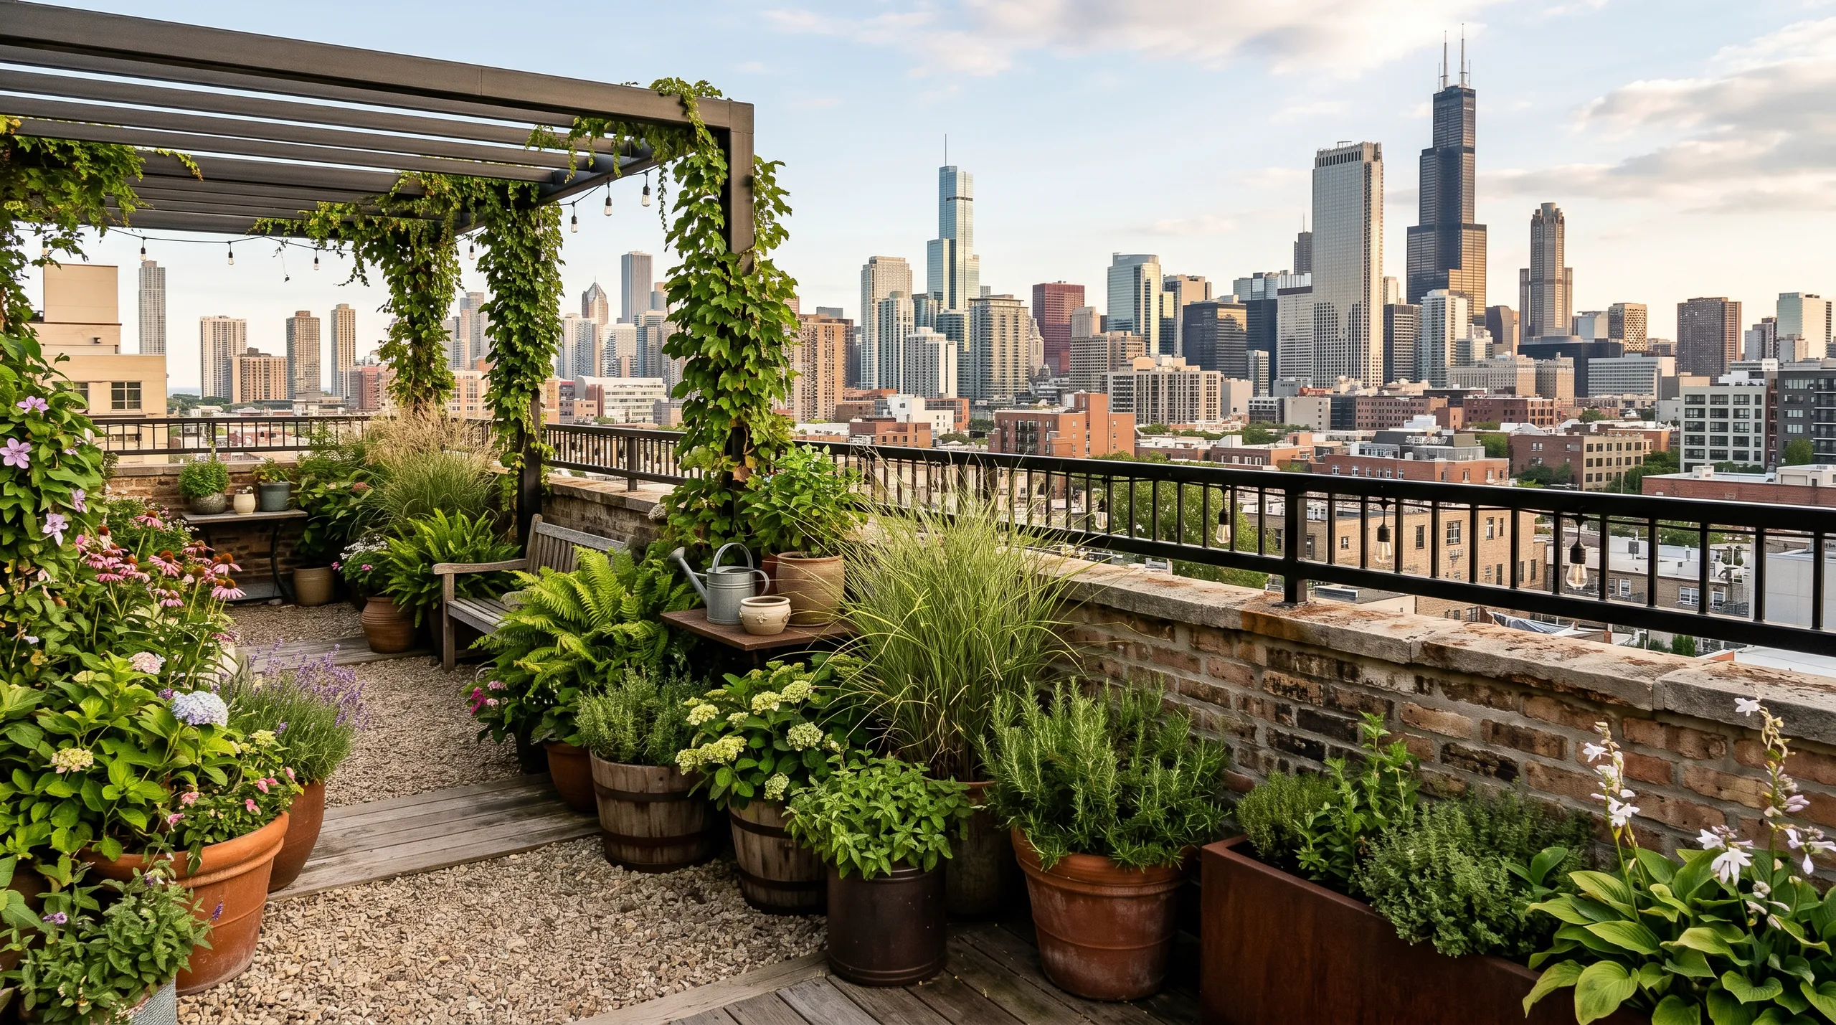
Since 2017, we have undertaken numerous roof terrace projects, showcasing our expertise in this specialized domain. Each roof terrace is meticulously planned to fulfill structural requirements and local building regulations. Our experience ensures that every roof terrace we construct withstands the demands of weather and usage, providing durable and functional outdoor space.
We initiate every roof terrace project with a thorough evaluation of the existing structure and accurate measurements to prevent surprises during construction. This strategy allows us to coordinate all trades involved efficiently and maintain control over timelines and budgets. Our roof terrace installations are managed with transparency, supported by detailed quotations and clear contracts.
A roof terrace needs to be safe and compliant with all relevant standards. We implement all necessary safety features such as railings and drainage systems, utilizing materials selected for longevity and functionality. We ensure each roof terrace is waterproofed adequately and finished to a high standard, providing clients with reliable outdoor space they can utilize and enjoy for years.
Proven Expertise
We bring years of hands-on experience to every Roof Terrace Ascot project. We start with a thorough assessment of your existing roof structure to ensure it can safely bear the new terrace. From structural reinforcements to waterproofing and finishing, every stage is handled with precision. Our approach guarantees your Roof Terrace is robust, compliant with building regulations, and designed for longevity.
Managing a Roof Terrace installation involves coordinating multiple trades and adhering to strict planning and safety standards. We take complete responsibility from the initial quotation to the final handover. Our clear, detailed estimates and open communication throughout the process ensure your Roof Terrace project remains on schedule, within scope, and meets the quality standards you expect.
Service areas
Select your location to see how we deliver this service in your area.
Tell us about your plans and get a free, no-obligation quote from our team.


